17083 Warden Avenue

Whitchurch-Stouffville, ONDetached
$1,499,999
MLS® N13860378
Detached5 beds2 baths7 total
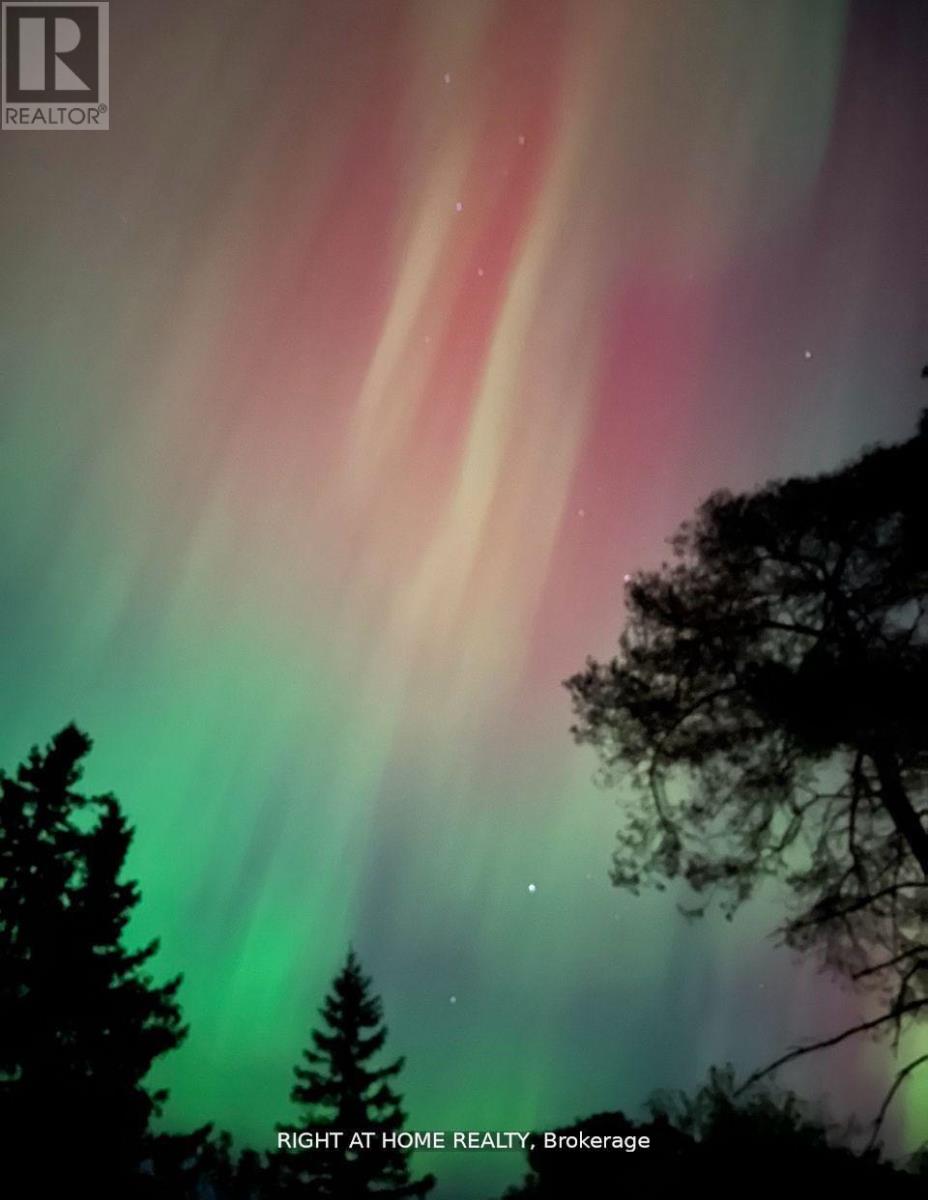
17083 Warden Avenue, Whitchurch-Stouffville, ON photo 1
17083 Warden Avenue, Whitchurch-Stouffville, ON photo 2
17083 Warden Avenue, Whitchurch-Stouffville, ON photo 3
17083 Warden Avenue, Whitchurch-Stouffville, ON photo 4
17083 Warden Avenue, Whitchurch-Stouffville, ON photo 5
17083 Warden Avenue, Whitchurch-Stouffville, ON photo 6
17083 Warden Avenue, Whitchurch-Stouffville, ON photo 7
17083 Warden Avenue, Whitchurch-Stouffville, ON photo 8
17083 Warden Avenue, Whitchurch-Stouffville, ON photo 9
17083 Warden Avenue, Whitchurch-Stouffville, ON photo 10
17083 Warden Avenue, Whitchurch-Stouffville, ON photo 11
17083 Warden Avenue, Whitchurch-Stouffville, ON photo 12
17083 Warden Avenue, Whitchurch-Stouffville, ON photo 13
17083 Warden Avenue, Whitchurch-Stouffville, ON photo 14
17083 Warden Avenue, Whitchurch-Stouffville, ON photo 15
17083 Warden Avenue, Whitchurch-Stouffville, ON photo 16
17083 Warden Avenue, Whitchurch-Stouffville, ON photo 17
17083 Warden Avenue, Whitchurch-Stouffville, ON photo 18
17083 Warden Avenue, Whitchurch-Stouffville, ON photo 19
17083 Warden Avenue, Whitchurch-Stouffville, ON photo 20
17083 Warden Avenue, Whitchurch-Stouffville, ON photo 21
17083 Warden Avenue, Whitchurch-Stouffville, ON photo 22
17083 Warden Avenue, Whitchurch-Stouffville, ON photo 23
17083 Warden Avenue, Whitchurch-Stouffville, ON photo 24
17083 Warden Avenue, Whitchurch-Stouffville, ON photo 25
17083 Warden Avenue, Whitchurch-Stouffville, ON photo 26
17083 Warden Avenue, Whitchurch-Stouffville, ON photo 27
17083 Warden Avenue, Whitchurch-Stouffville, ON photo 28
17083 Warden Avenue, Whitchurch-Stouffville, ON photo 29
17083 Warden Avenue, Whitchurch-Stouffville, ON photo 30
17083 Warden Avenue, Whitchurch-Stouffville, ON photo 31
17083 Warden Avenue, Whitchurch-Stouffville, ON photo 32
17083 Warden Avenue, Whitchurch-Stouffville, ON photo 33
17083 Warden Avenue, Whitchurch-Stouffville, ON photo 34
17083 Warden Avenue, Whitchurch-Stouffville, ON photo 35
1 / 35

BUYER ADVANTAGE

Buy with confidence

Get a full-service approach built on strategy, strong negotiation, and clear guidance from offer to close.

  • Local Market Expertise
  • Broker-level Negotiation
  • Transparent Process
  • No-pressure Guidance

The right strategy depends on your goals, timing, budget, and the type of home you are buying. Get Your Buyer Snapshot.

About This Property

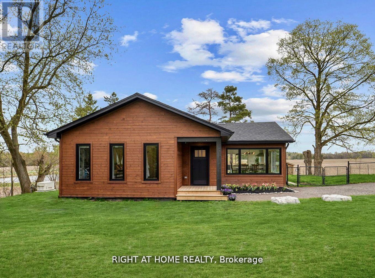
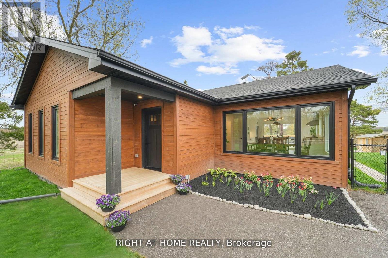
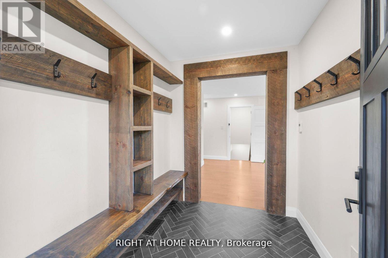
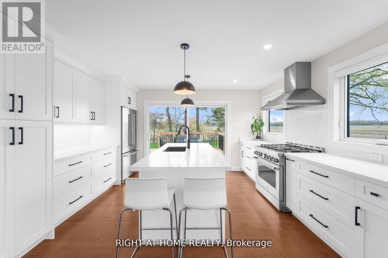
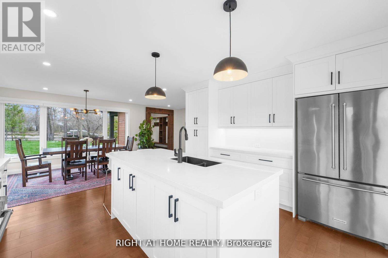
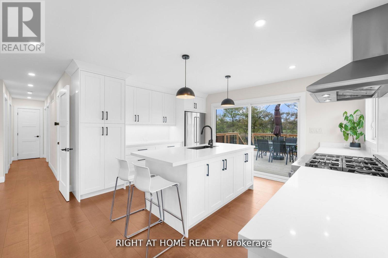
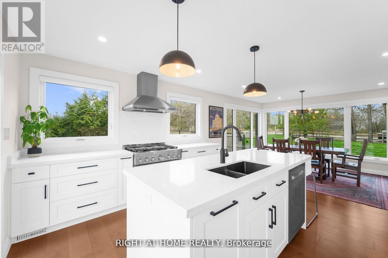
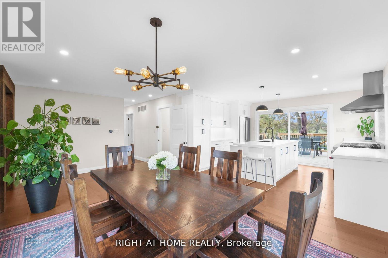
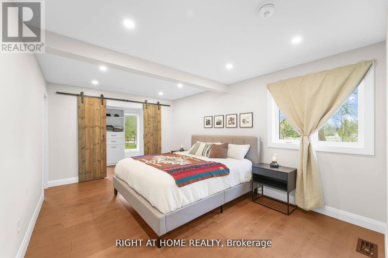
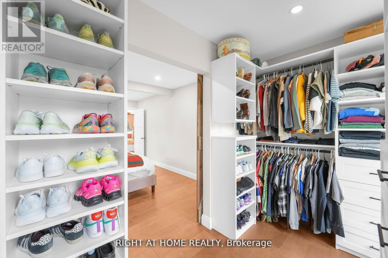
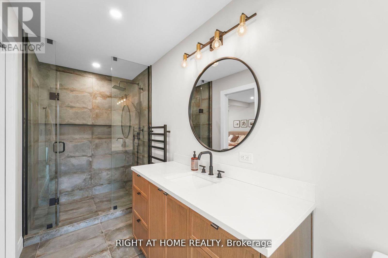
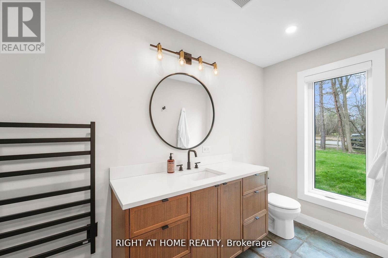
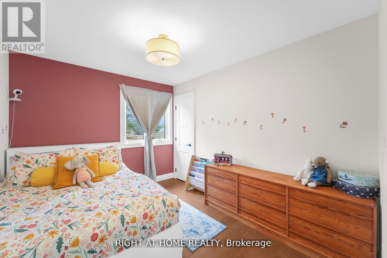
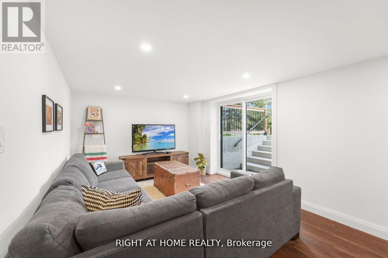
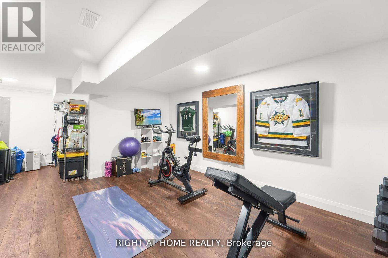
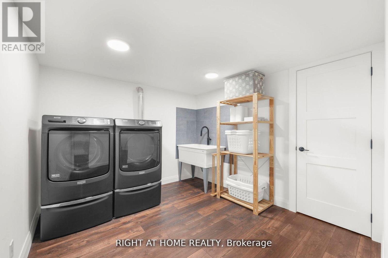
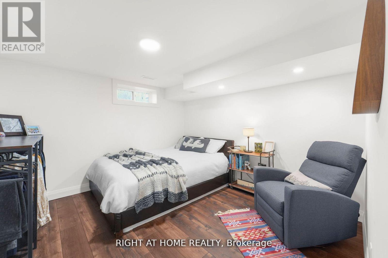
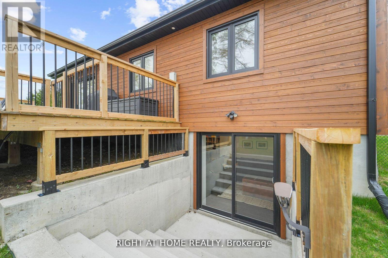
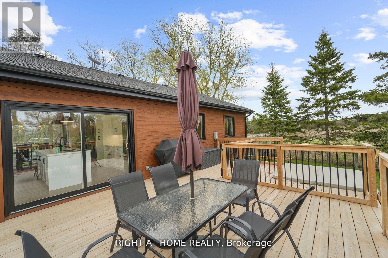
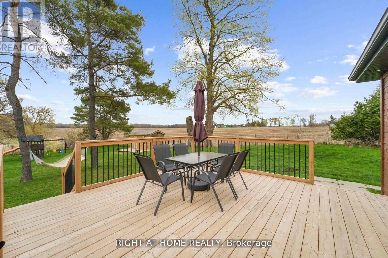
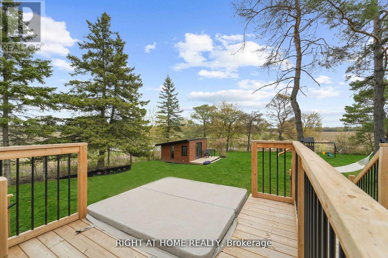
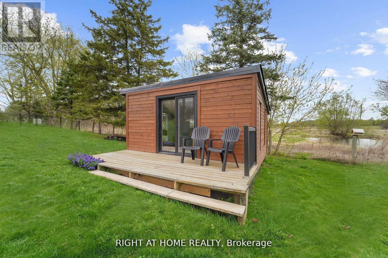
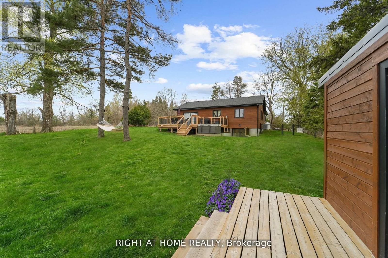
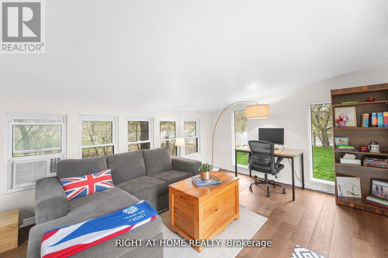
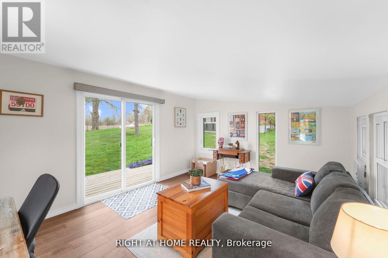
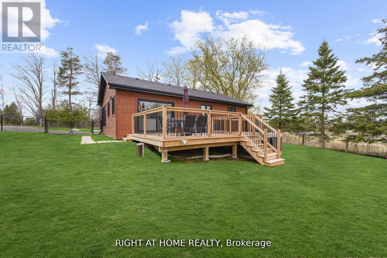
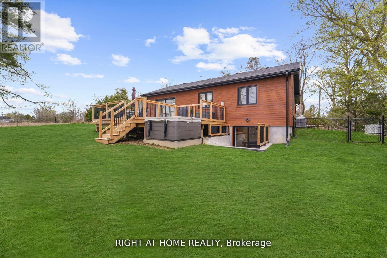
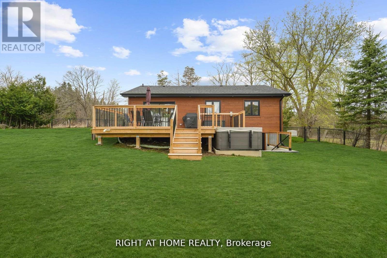
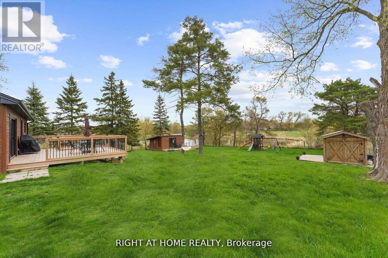
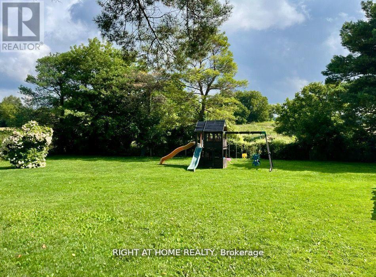
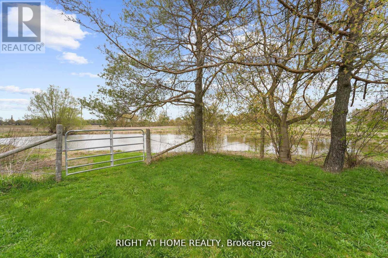
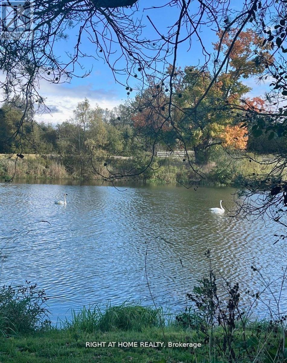
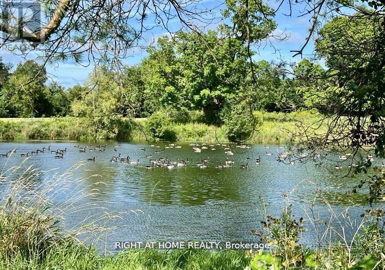
Experience the perfect balance of peaceful country living and modern convenience in this beautifully rebuilt 2023 home, surrounded by picturesque pond views and rolling countryside along Warden Avenue. Enjoy the tranquility of a rural setting while remaining just 10 minutes from Newmarket GO Station, with service to Union Station in under an hour, and easy access to Newmarket, Aurora, Stouffville, top-rated York Region schools, walking trails and cycling routes.Thoughtfully rebuilt with quality and longevity in mind, the home features a new foundation with waterproofing, roof, windows, Maibec siding and 200-amp electrical service. Inside, the bright and inviting interior showcases engineered hardwood flooring upstairs, luxury vinyl plank flooring on the lower level, heated floors in the mudroom and a spa-inspired primary ensuite.The spacious primary retreat features a custom walk-in closet, fitted window coverings and smart built-in storage. At the heart of the home, the contemporary kitchen is designed for both everyday living and entertaining, complete with a 36" gas range and quiet Bosch dishwasher.The fully finished lower level provides exceptional additional living space with two generous recreation areas, a large laundry room equipped with commercial-grade Maytag appliances and plenty of storage.Major mechanical systems have all been replaced, including the septic system, water treatment system with UV purification and softener, furnace, propane tanks and water heater - all owned. A 7.5 kW Generac generator provides added peace of mind and reliable backup power.Outside, a fully finished bunkie with electricity and internet creates an ideal home office, studio or creative retreat, complemented by a separate garden shed for additional storage.Completely turn-key and surrounded by nature, this exceptional property offers the space, privacy and serenity of country living without giving up the conveniences of town - simply move in and enjoy. (id:63604)

Key Facts

Type
Detached
Beds
5
Baths
2
Size
2,000 sqft
Lot
100 x 200 FT
Parking
7 total

Highlights

  • Washer
  • Refrigerator
  • Dishwasher
  • Stove
  • Dryer
  • Water Heater
Property Details 20 details
Bedrooms
5 bedrooms
3 above grade + 2 below grade
Bathrooms
2 bathrooms
Parking
7 parking spaces
No Garage
Living area
2,000 - 2,500 sq. ft.
Property
Single Family · Bungalow · Freehold · Detached
Property subtype
Single Family
Structure type
House
Architectural style
Bungalow
Ownership
Freehold
Attached status
Detached
Storeys
1
Basement
Walk out
Heating
Forced air, Propane
Cooling
Central air conditioning
Fireplace
No
Lot dimensions
100 x 200 FT
Frontage
100 feet
Taxes
$3,560.00
Zoning
Ru
Water source
Drilled Well
Sewer
Septic System

Interior features

WasherRefrigeratorDishwasherStoveDryerWater Heater

Exterior features

WoodConcrete

Systems and association

ElectricityCable

Lot and water

Sump Pump
Rooms 9 rooms
Level
Room
Dimensions
Main level
Kitchen
3.38 m x 4.37 m
Main level
Living room
3.49 m x 5.79 m
Main level
Primary Bedroom
3.49 m x 3.75 m
Main level
Bedroom 2
3.48 m x 3.04 m
Main level
Bedroom 3
2.48 m x 3.82 m
Main level
Sunroom
3.65 m x 2.84 m
Basement
Family room
3.16 m x 6.63 m
Basement
Bedroom
3.29 m x 3.41 m
Basement
Utility room
6.83 m x 7.47 m
Mortgage & Affordability Estimate monthly costs
Purchase price$1,499,999
Down paymentNot available
Mortgage amountNot available
Principal & interestNot available
Property taxesNot available
Condo/HOA feeNot available
Insurance/OtherNot available
UtilitiesNot available
Est. monthly totalNot available
Income needed (GDS 32%)Not available
Estimates only. Not financial advice. Rates, taxes and fees vary by lender and municipality.

Saved Properties

Keep This One Handy

Save this listing, compare it later, or open your saved properties dashboard.

Manage Saved Searches
Map is approximate.

Neighbourhood

Area
Rural Whitchurch-Stouffville
City
Whitchurch-Stouffville
Postal code
L4A 2W1
Nearby
Cross Streets: Davis Drive & Warden Ave. ** Directions: Warden/Davis.