
1712- 50 Ordnance Street

BUYER ADVANTAGE
Buy with confidence
Get a full-service approach built on strategy, strong negotiation, and clear guidance from offer to close.
- Local Market Expertise
- Broker-level Negotiation
- Transparent Process
- No-pressure Guidance

The right strategy depends on your goals, timing, budget, and the type of home you are buying. Get Your Buyer Snapshot.
About This Property
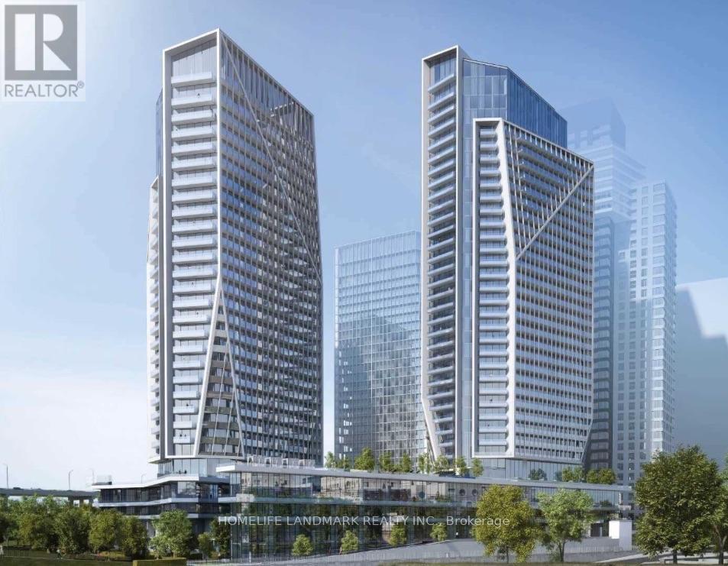
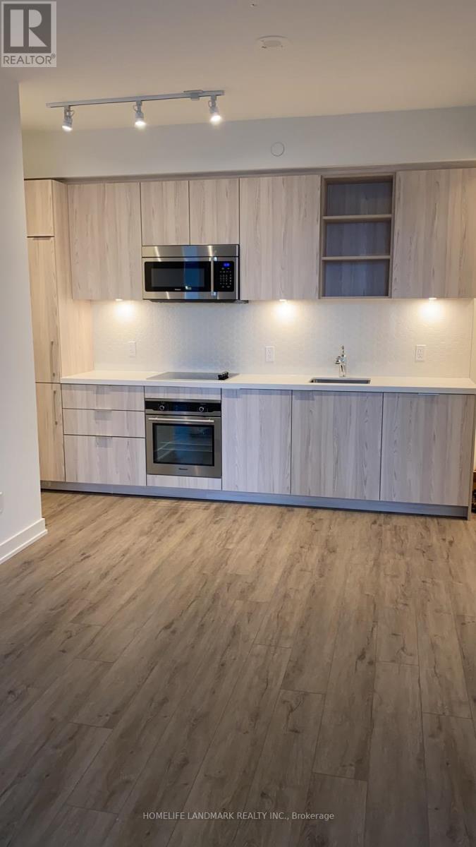
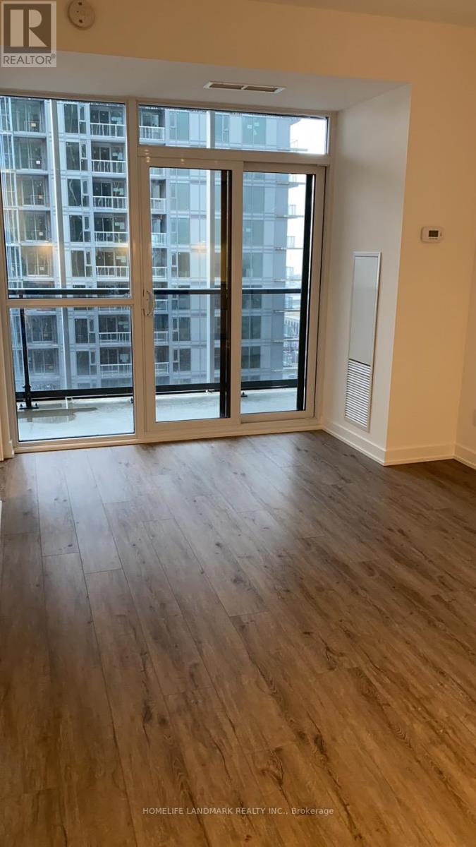
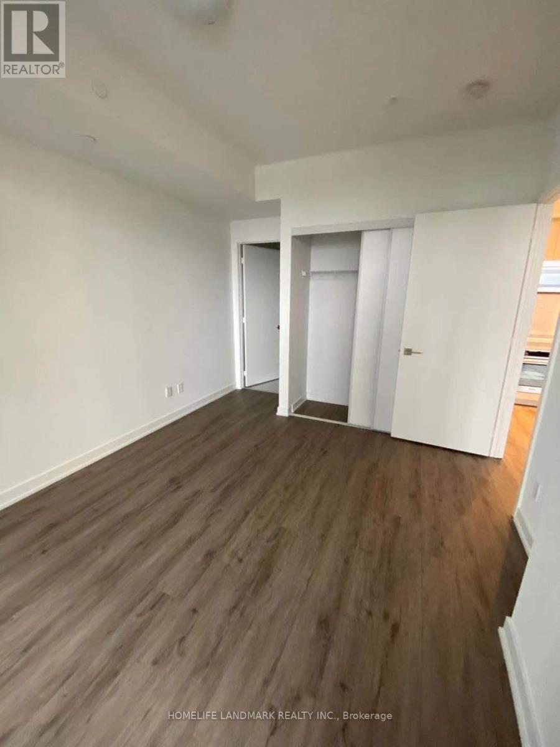
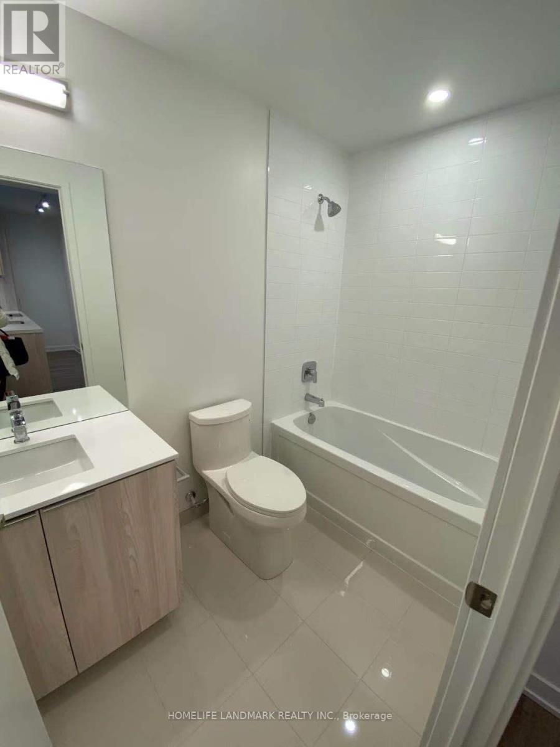
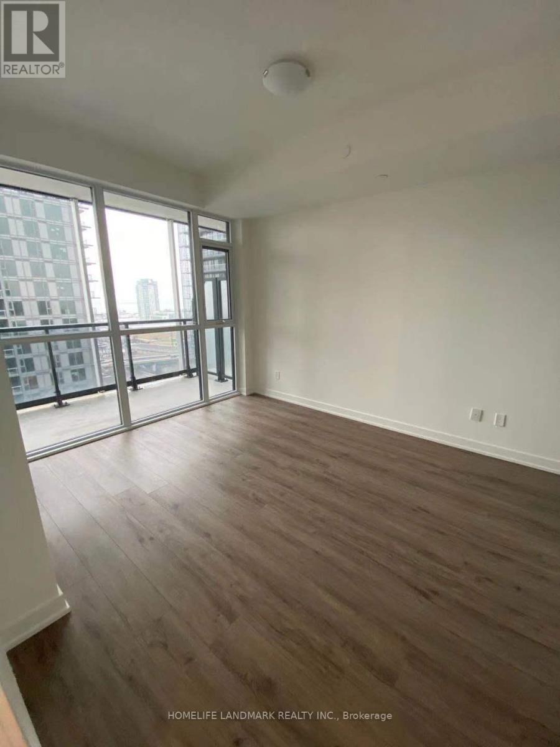
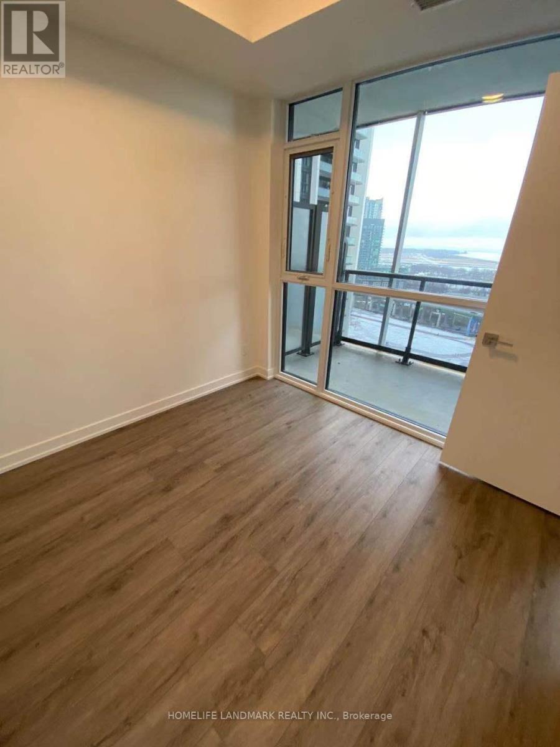
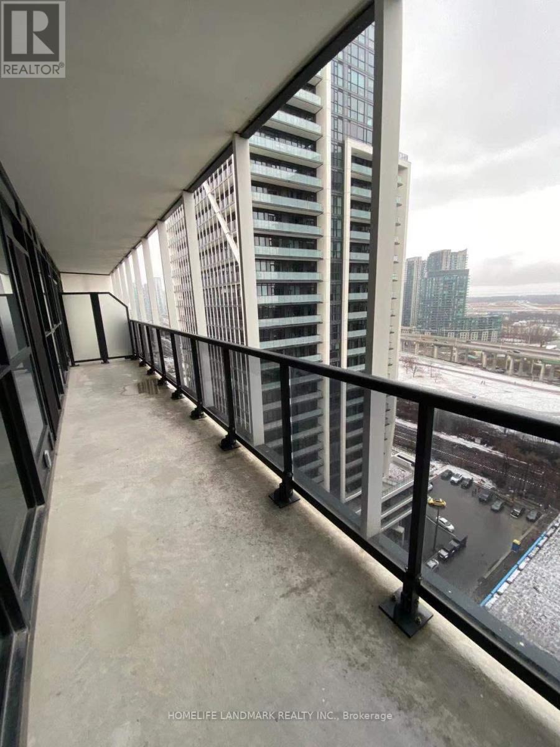
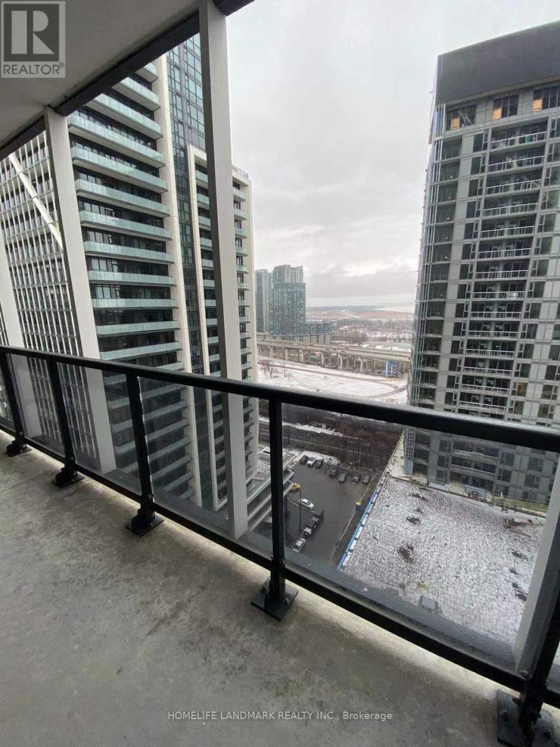
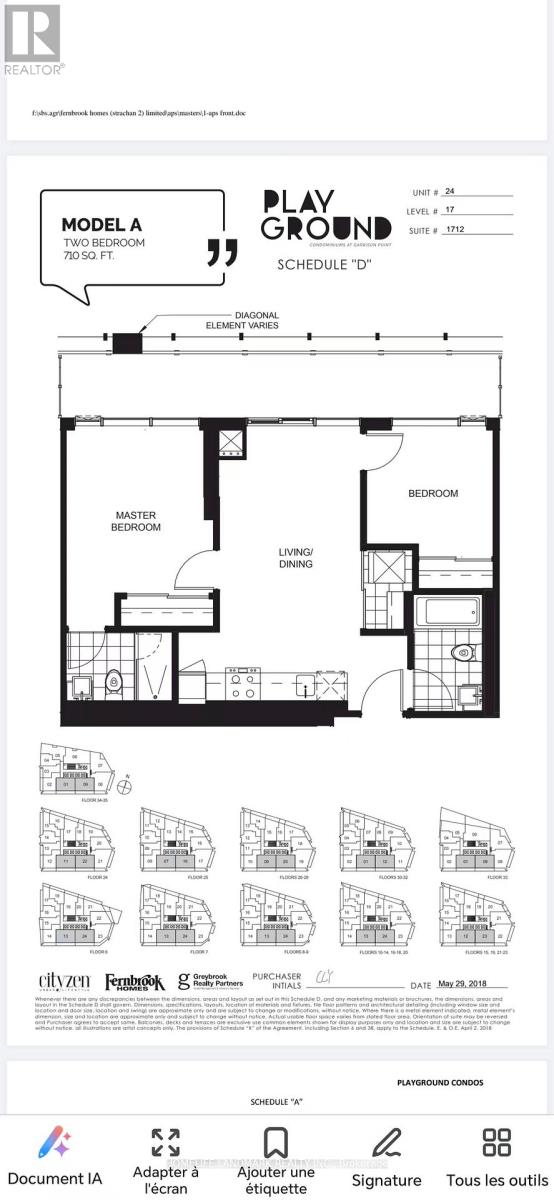
Welcome to Playground Condos at Garrison Point! This south-facing, two-bedroom, two-bathroom residence includes one parking space and offers the convenience of downtown living in a vibrant neighbourhood. The two-bedroom layout provides flexibility for everyday living, hosting guests or working from home, while two bathrooms add comfort and convenience. Enjoy an impressive collection of amenities, including an outdoor swimming pool, fitness centre, party room and inviting spaces to relax and entertain. Ideally situated between Liberty Village and Fort York, with cafes, restaurants, grocery stores, boutique fitness studios, parks and entertainment nearby. Explore waterfront trails and enjoy convenient access to TTC, Exhibition GO and the Gardiner Expressway. A wonderful opportunity to enjoy connected city living in one of Toronto's most dynamic communities. (id:63604)
Key Facts
Property Details
Interior features
Exterior features
Systems and association
Lot and water
Rooms
Mortgage & Affordability
Saved Properties
Keep This One Handy
Save this listing, compare it later, or open your saved properties dashboard.
Neighbourhood
- Area
- Niagara
- City
- Toronto
- Postal code
- M6K 1A2
- Nearby
- Cross Streets: Strachan & King St W. ** Directions: Strachan ave & E Liberty St.
Save This Property
Keep this home handy, return to it anytime, and let us know how to reach you about this listing.
We use this email only to connect your saved properties and saved searches.
Other Available Options
Similar Listings
Listings from our database that match closely.







