
1719- 181 Village Green Square
BUYER ADVANTAGE
Buy with confidence
Get a full-service approach built on strategy, strong negotiation, and clear guidance from offer to close.
- Local Market Expertise
- Broker-level Negotiation
- Transparent Process
- No-pressure Guidance

The right strategy depends on your goals, timing, budget, and the type of home you are buying. Get Your Buyer Snapshot.
About This Property
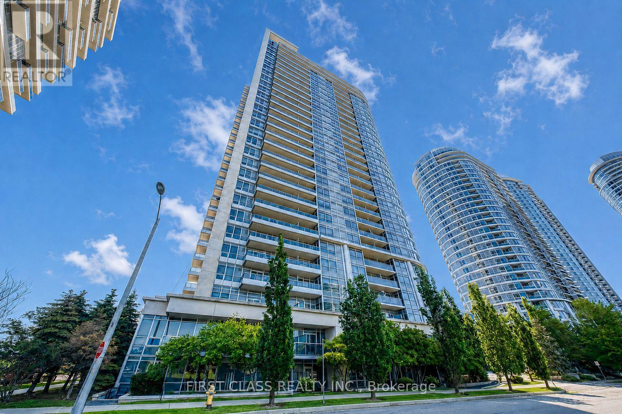
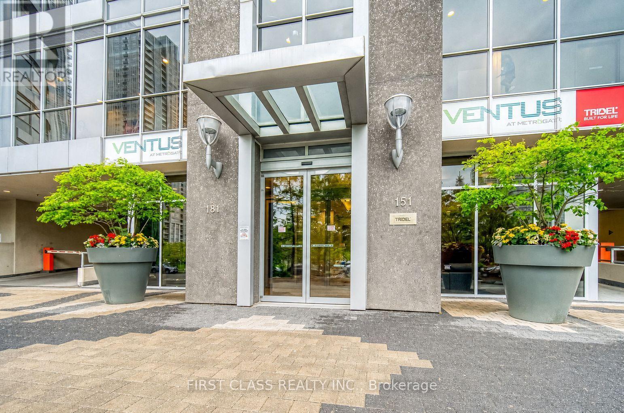
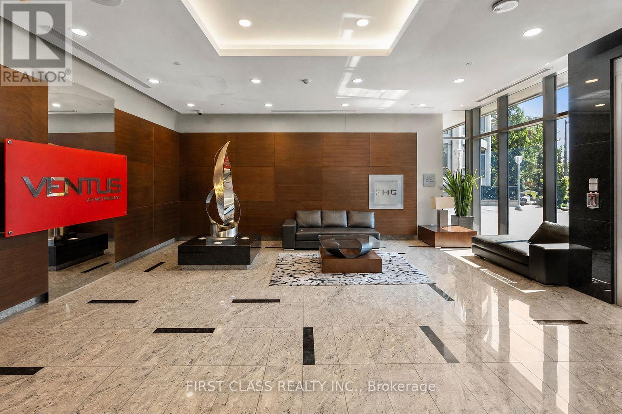
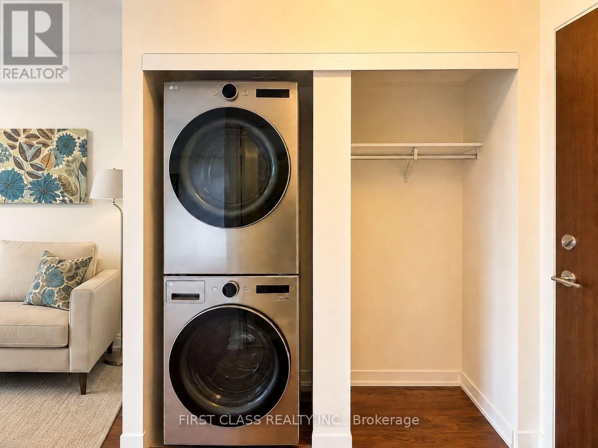
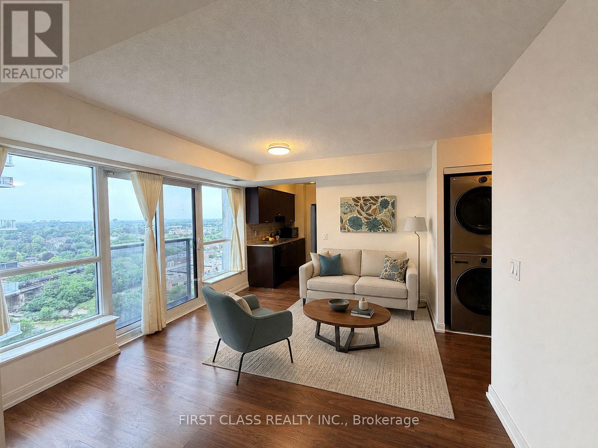
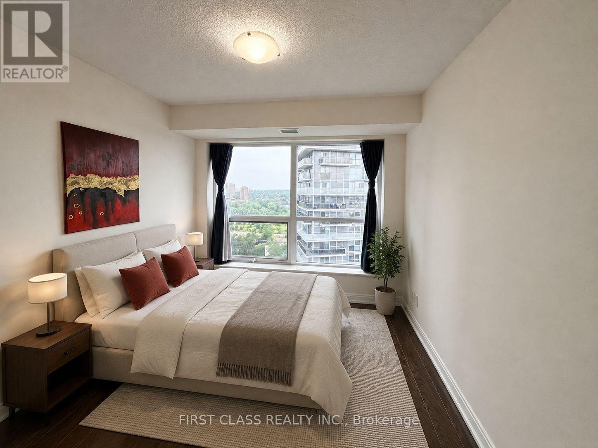
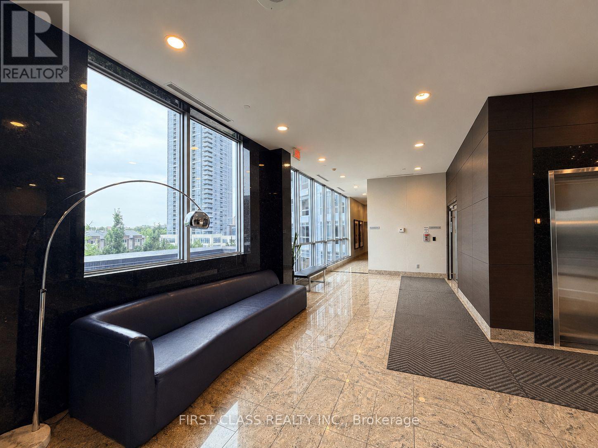
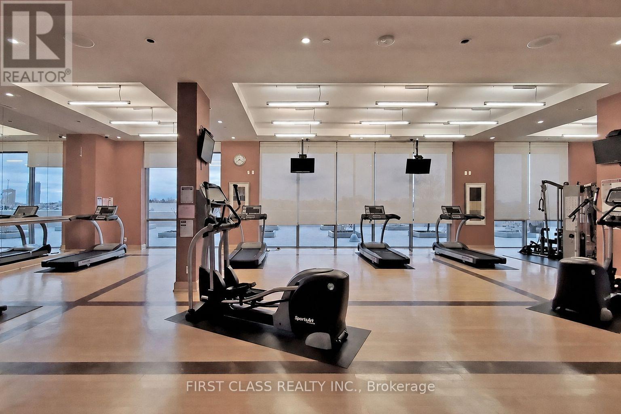
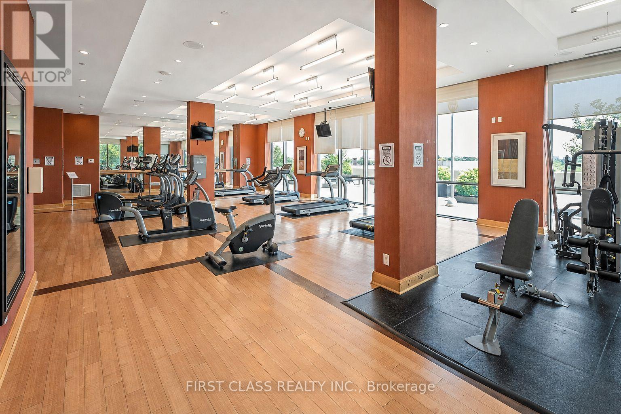
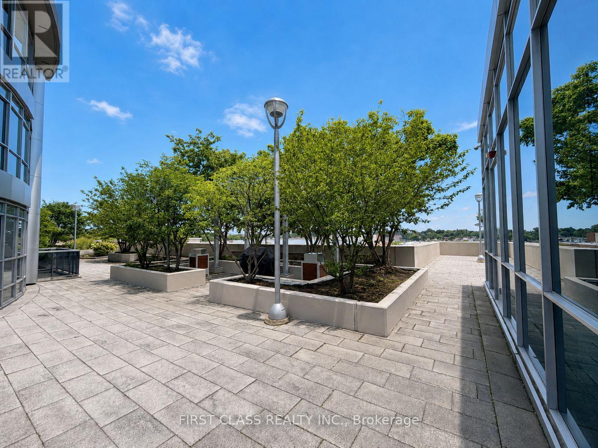
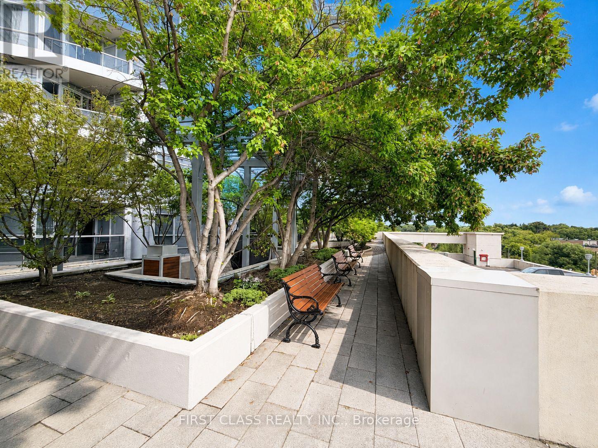
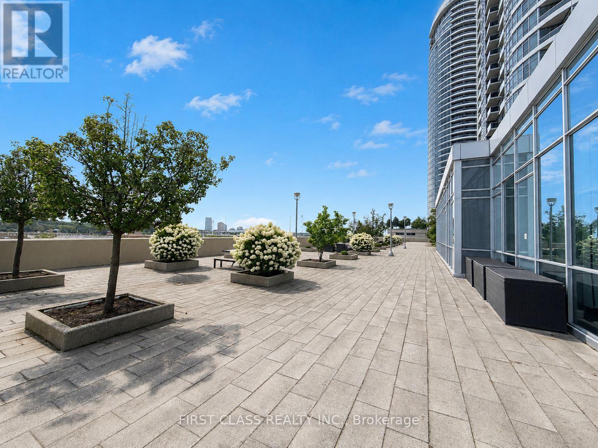
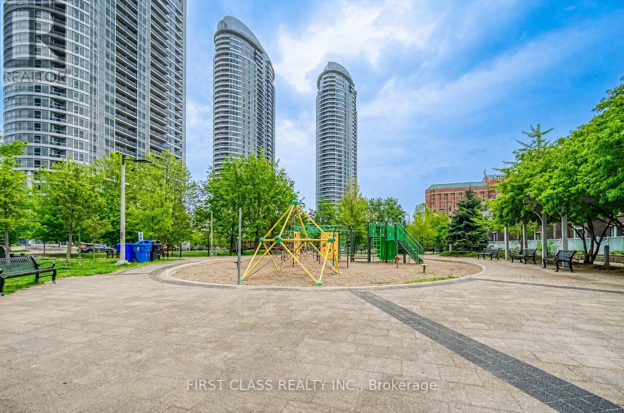
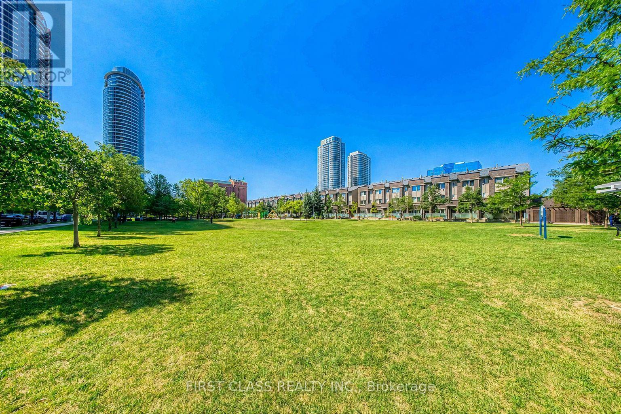
Luxury Tridel-built one-bedroom condo featuring unobstructed views and a highly convenient location. Steps to restaurants, grocery stores and everyday essentials, with easy access to Scarborough Town Centre, Kennedy Commons, Agincourt Mall, Highway 401, TTC and GO Transit. Enjoy excellent building amenities, including a fitness centre, party room, guest suite, theatre, sauna and 24-hour concierge/security. One parking space included. Ideal for professionals, first-time buyers or investors! (id:63604)
Key Facts
Property Details
Exterior features
Systems and association
Lot and water
Virtual Tour & Media
Mortgage & Affordability
Saved Properties
Keep This One Handy
Save this listing, compare it later, or open your saved properties dashboard.
Neighbourhood
- Area
- Agincourt South-Malvern West
- City
- Toronto
- Postal code
- M1S 0K6
- Nearby
- Kennedy Rd/Hwy 401
Save This Property
Keep this home handy, return to it anytime, and let us know how to reach you about this listing.
We use this email only to connect your saved properties and saved searches.
Other Available Options
Similar Listings
Listings from our database that match closely.







