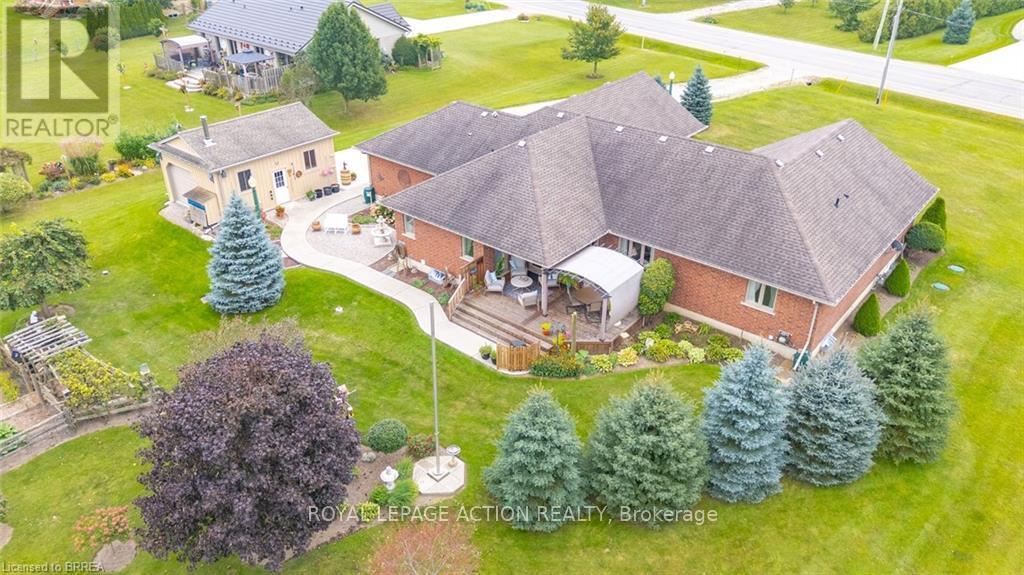
172 53 Highway

Brant, ONDetached
$1,286,000
MLS® X13844850
Detached5 beds4 baths14 total
172 53 Highway, Brant, ON photo 1
172 53 Highway, Brant, ON photo 2
172 53 Highway, Brant, ON photo 3
172 53 Highway, Brant, ON photo 4
172 53 Highway, Brant, ON photo 5
172 53 Highway, Brant, ON photo 6
172 53 Highway, Brant, ON photo 7
172 53 Highway, Brant, ON photo 8
172 53 Highway, Brant, ON photo 9
172 53 Highway, Brant, ON photo 10
172 53 Highway, Brant, ON photo 11
172 53 Highway, Brant, ON photo 12
172 53 Highway, Brant, ON photo 13
172 53 Highway, Brant, ON photo 14
172 53 Highway, Brant, ON photo 15
172 53 Highway, Brant, ON photo 16
172 53 Highway, Brant, ON photo 17
172 53 Highway, Brant, ON photo 18
172 53 Highway, Brant, ON photo 19
172 53 Highway, Brant, ON photo 20
172 53 Highway, Brant, ON photo 21
172 53 Highway, Brant, ON photo 22
172 53 Highway, Brant, ON photo 23
172 53 Highway, Brant, ON photo 24
172 53 Highway, Brant, ON photo 25
172 53 Highway, Brant, ON photo 26
172 53 Highway, Brant, ON photo 27
172 53 Highway, Brant, ON photo 28
172 53 Highway, Brant, ON photo 29
172 53 Highway, Brant, ON photo 30
172 53 Highway, Brant, ON photo 31
172 53 Highway, Brant, ON photo 32
172 53 Highway, Brant, ON photo 33
172 53 Highway, Brant, ON photo 34
172 53 Highway, Brant, ON photo 35
172 53 Highway, Brant, ON photo 36
172 53 Highway, Brant, ON photo 37
172 53 Highway, Brant, ON photo 38
172 53 Highway, Brant, ON photo 39
172 53 Highway, Brant, ON photo 40
172 53 Highway, Brant, ON photo 41
172 53 Highway, Brant, ON photo 42
172 53 Highway, Brant, ON photo 43
172 53 Highway, Brant, ON photo 44
172 53 Highway, Brant, ON photo 45
1 / 45

BUYER ADVANTAGE

Buy with confidence

Get a full-service approach built on strategy, strong negotiation, and clear guidance from offer to close.

  • Local Market Expertise
  • Broker-level Negotiation
  • Transparent Process
  • No-pressure Guidance

The right strategy depends on your goals, timing, budget, and the type of home you are buying. Get Your Buyer Snapshot.

About This Property

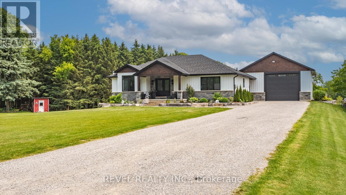
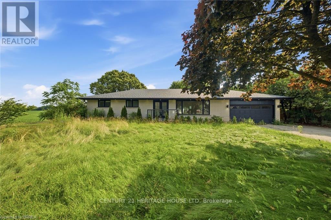
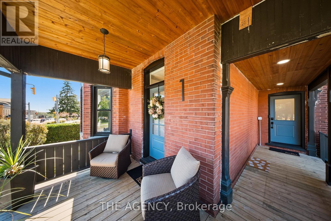
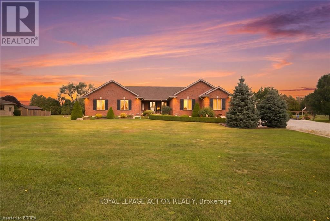
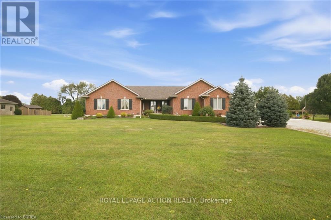
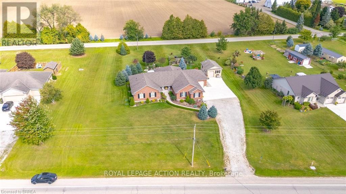
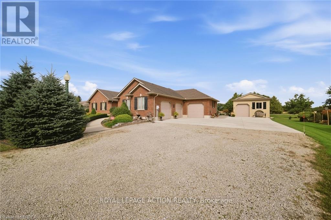
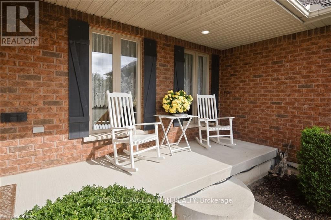
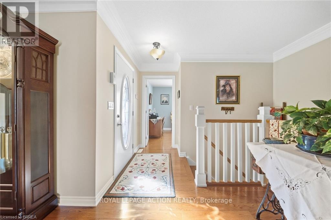
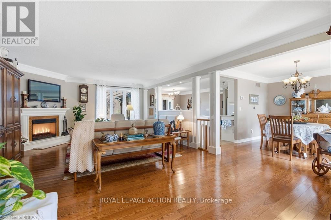
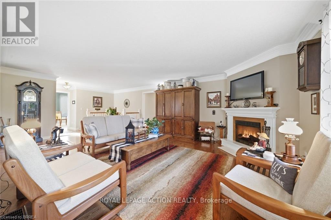
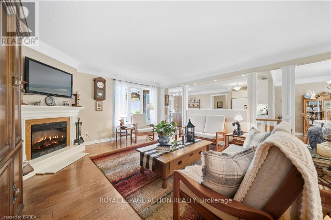
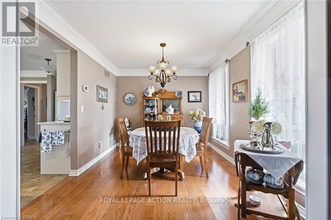
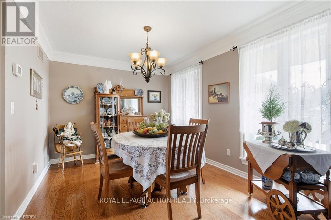
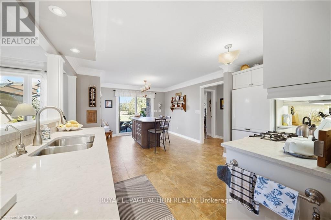
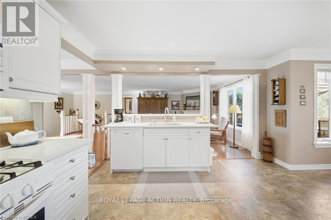
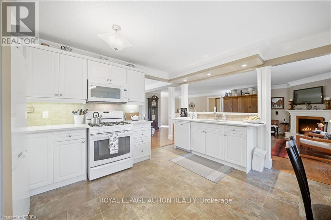
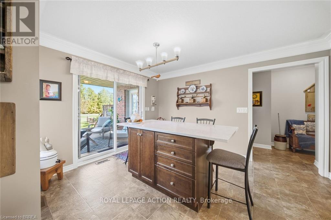
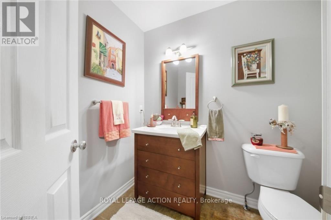
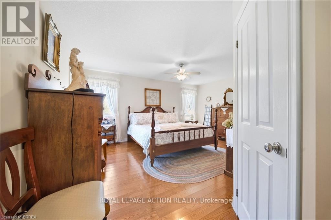
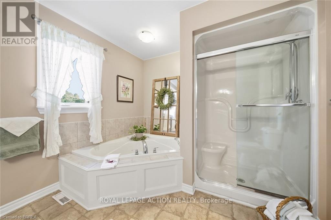
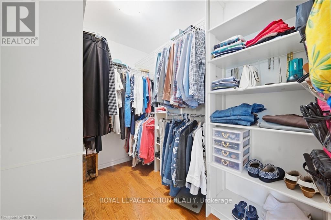
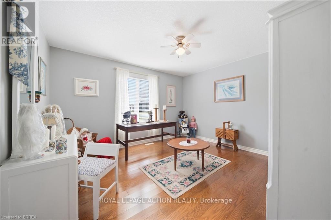
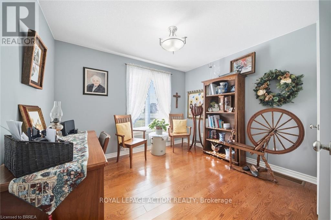
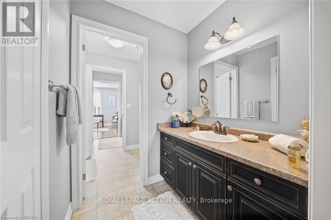
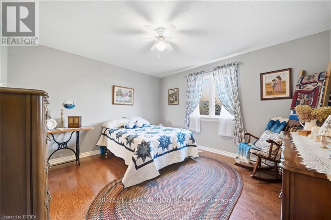
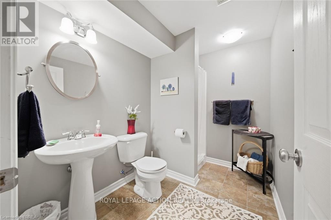
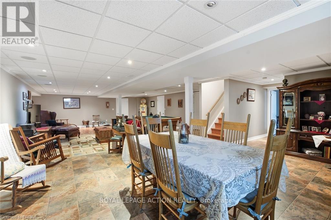
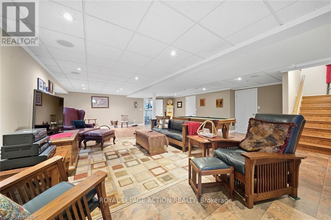
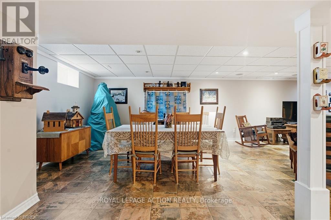
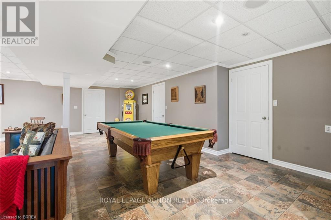
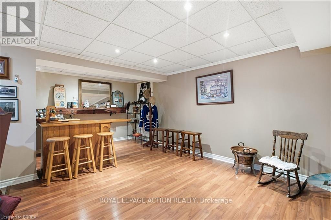
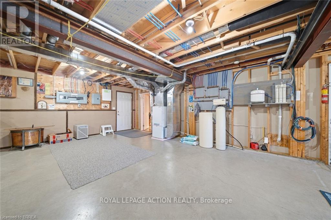
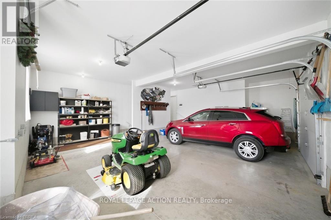
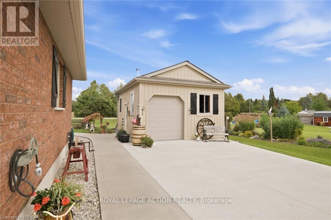
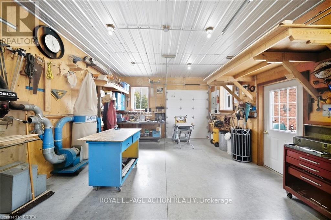
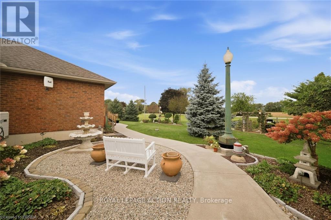
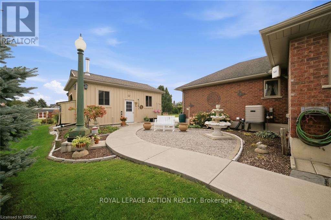
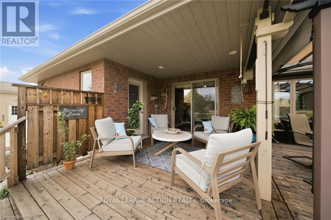
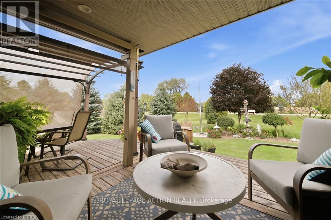
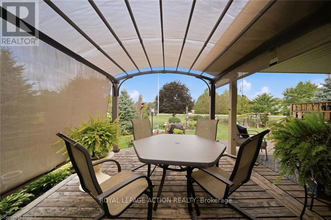
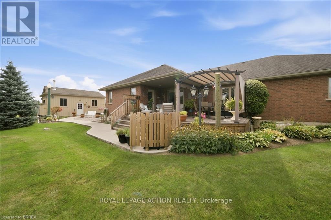
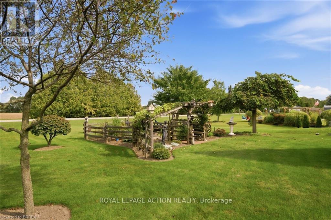
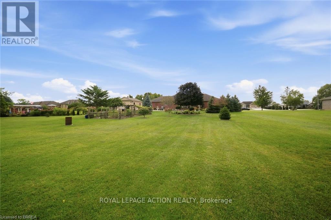
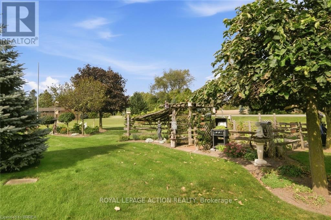
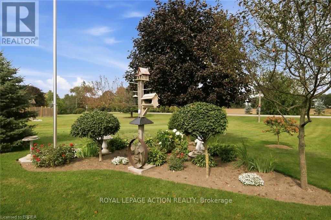
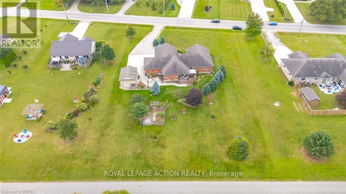
Welcome to 172 Highway 53 in Cathcart, a beautiful five bedroom brick bungalow sitting on almost an acre in a quiet part of Brant County. This home has been so well loved and it shows. From the moment you pull up the driveway you will notice the pride of ownership, mature landscaping, outdoor lighting, and a covered porch that welcomes you in. Inside you will find a bright open living room, a big kitchen made for gathering, and a primary suite with its own ensuite, walk in closet, and a private door out to a covered back porch, the perfect spot for morning coffee. The other bedrooms share well planned jack and jill baths, so everyone has their own space. Downstairs you will find a large finished rec room, a fifth bedroom, a full bathroom, and a bar area, plus a bonus space the current owner uses as an office that would work just as well for storage or a hobby room. In floor heat keeps the basement cozy all year long. Outside you will find a three car garage with a walk up from the basement and nine foot doors, plus a large 24 by 17 foot heated shop with ten foot ceilings and a wood stove, perfect for hobbies, projects, or extra parking. The mechanicals have been well maintained, the well water tests great, and the septic has been serviced. This is a true turn key property that has been cared for inside and out. Cathcart gives you small town peace and quiet while keeping you close to everything. You are minutes from Brantford, a short drive to Cambridge and Hamilton to the east, and just as easy a drive west to Woodstock and London. Whether you are a growing family needing more space, or you are ready to downsize into single level country living, this bungalow gives you the room and the quiet you have been looking for. (id:63604)

Key Facts

Type
Detached
Beds
5
Baths
4
Size
2,000 sqft
Lot
155 x 275.9 FT
Parking
14 total

Highlights

  • Washer
  • Refrigerator
  • Water purifier
  • Water softener
  • Central Vacuum
  • Dishwasher
  • Stove
  • Dryer
  • Microwave
  • Window Coverings
  • Garage door opener
  • Garage door opener remote(s)
Property Details 18 details
Bedrooms
5 bedrooms
5 above grade
Bathrooms
4 bathrooms
1 partial
Parking
14 parking spaces
Attached Garage · Garage
Living area
2,000 - 2,500 sq. ft.
Property
Single Family · Bungalow · Freehold · Detached
Property subtype
Single Family
Structure type
House
Architectural style
Bungalow
Ownership
Freehold
Attached status
Detached
Storeys
1
Basement
Finished, Full, Walk-up
Heating
Forced air, Natural gas, Other
Cooling
Central air conditioning
Fireplace
1 fireplace
Lot dimensions
155 x 275.9 FT
Frontage
155 feet
Taxes
$7,108.80 (2,026)
Zoning
RH
Water source
Drilled Well
Sewer
Septic System

Interior features

WasherRefrigeratorWater purifierWater softenerCentral VacuumDishwasherStoveDryerMicrowaveWindow CoveringsGarage door openerGarage door opener remote(s)

Exterior features

BrickPoured Concrete
Rooms 17 rooms
Level
Room
Dimensions
Main level
Living room
9.37 m x 4.65 m
Main level
Laundry room
2.11 m x 2.62 m
Basement
Bathroom
1.96 m x 2.57 m
Basement
Recreational, Games room
5.41 m x 12.47 m
Basement
Bedroom 5
3.56 m x 4.95 m
Basement
Other
4.72 m x 2.29 m
Basement
Other
10.39 m x 7.52 m
Basement
Cold room
1.55 m x 5.03 m
Main level
Kitchen
4.19 m x 5.87 m
Main level
Dining room
3.17 m x 3.66 m
Main level
Primary Bedroom
4.88 m x 4.98 m
Main level
Bedroom 2
3.48 m x 3.89 m
Main level
Bedroom 3
2.74 m x 3.33 m
Main level
Bedroom 4
3.71 m x 3.89 m
Main level
Bathroom
3.33 m x 3.53 m
Main level
Bathroom
Not specified
Main level
Bathroom
1.85 m x 2.11 m
Mortgage & Affordability Estimate monthly costs
Purchase price$1,286,000
Down paymentNot available
Mortgage amountNot available
Principal & interestNot available
Property taxesNot available
Condo/HOA feeNot available
Insurance/OtherNot available
UtilitiesNot available
Est. monthly totalNot available
Income needed (GDS 32%)Not available
Estimates only. Not financial advice. Rates, taxes and fees vary by lender and municipality.

Saved Properties

Keep This One Handy

Save this listing, compare it later, or open your saved properties dashboard.

Manage Saved Searches
Map is approximate.

Neighbourhood

Area
Burford
City
Brant
Postal code
N0E 1B0
Nearby
Cross Streets: Lawrence Road. ** Directions: On Highway 53 in Cathcart.