172- 63 Whites Road

Quinte West, ONMobile / Modular
$310,000
MLS® X13224086
Mobile / Modular2 beds2 baths6 total
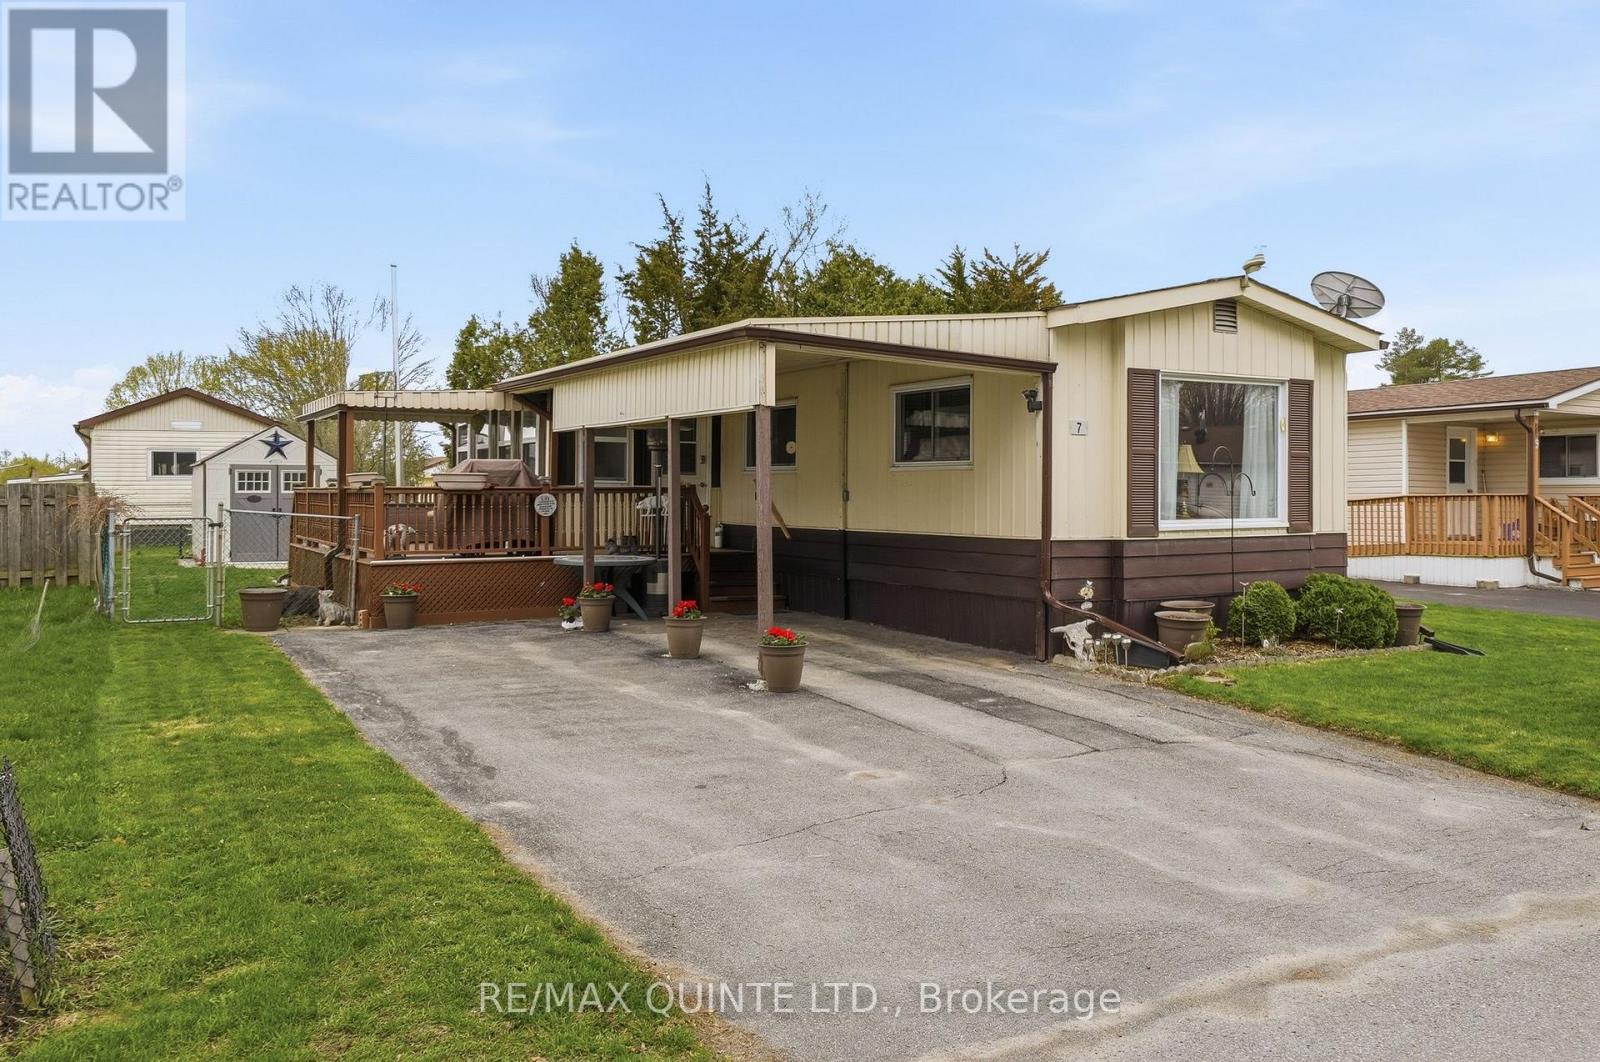
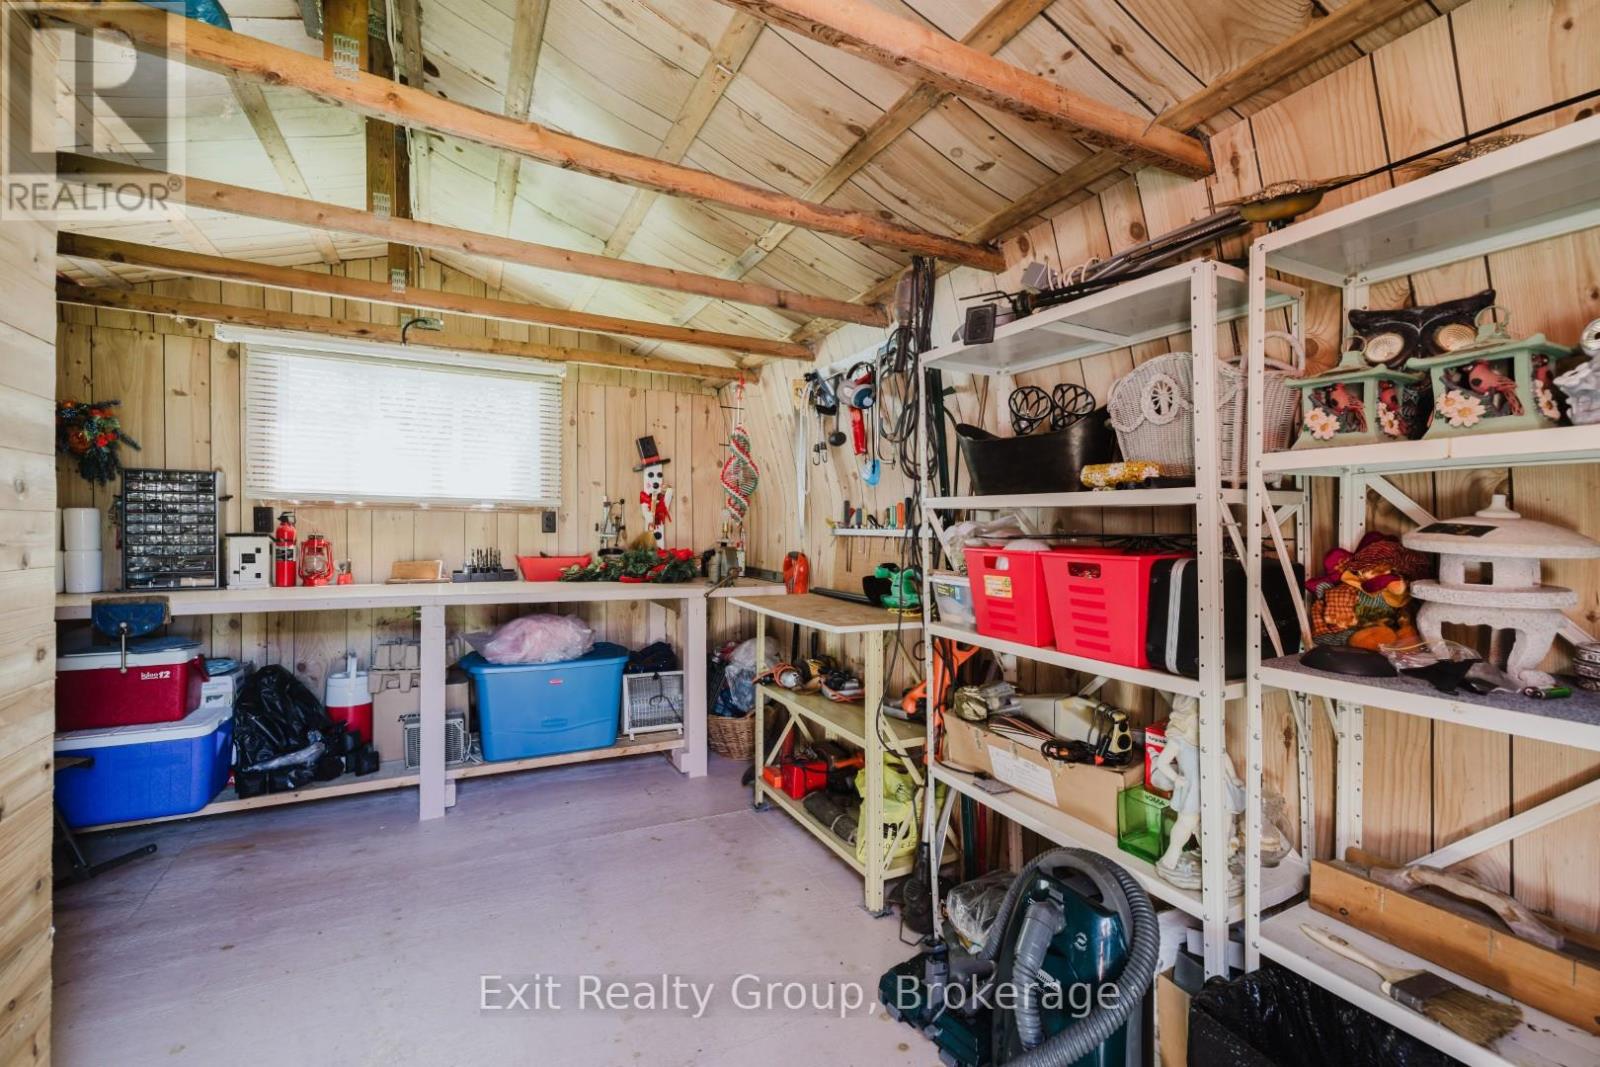
172- 63 Whites Road, Quinte West, ON photo 1
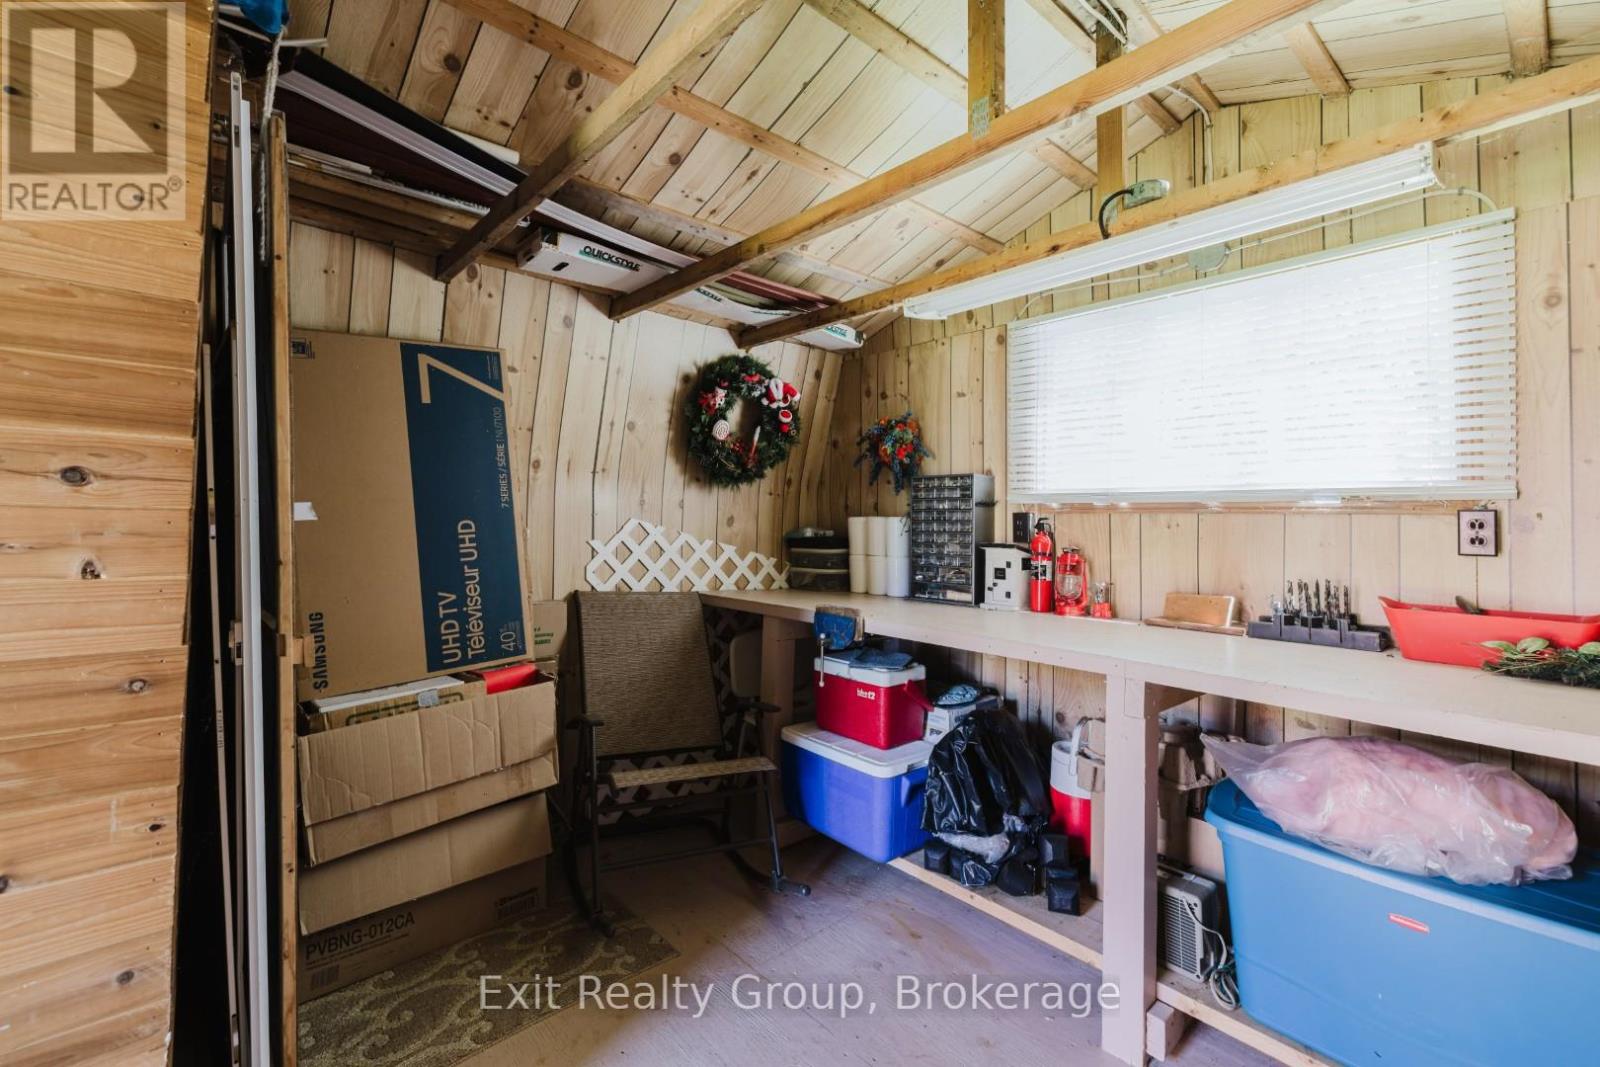
172- 63 Whites Road, Quinte West, ON photo 2
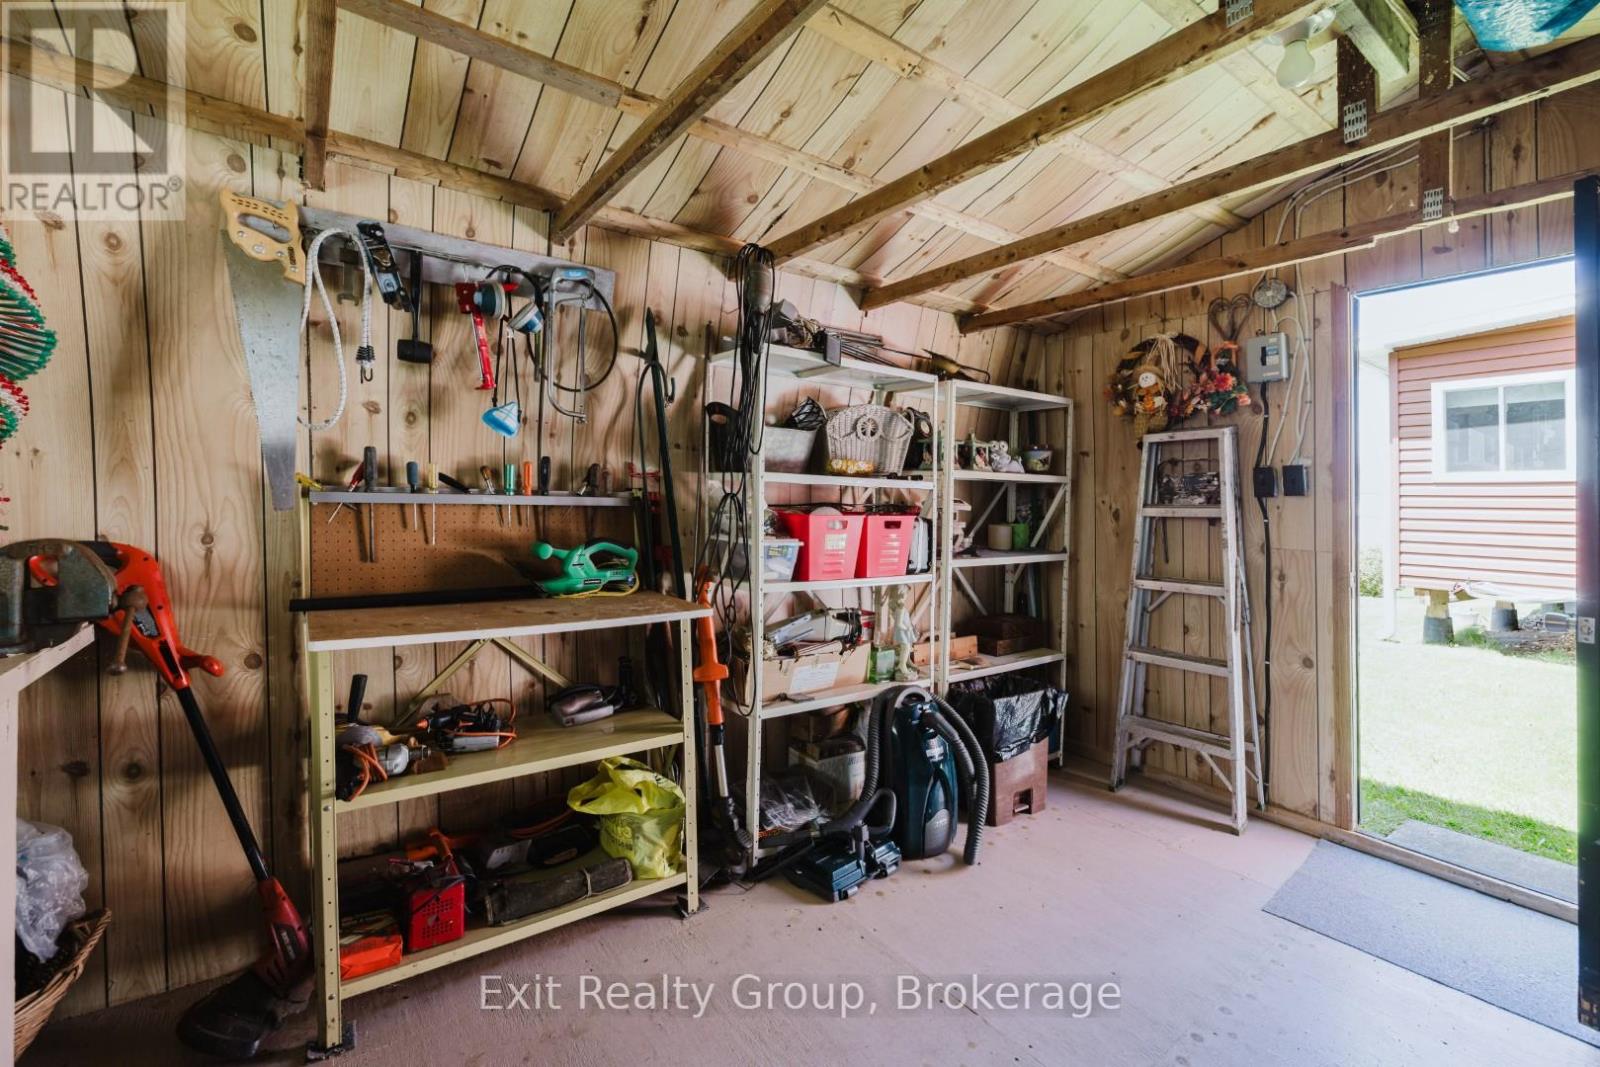
172- 63 Whites Road, Quinte West, ON photo 3
172- 63 Whites Road, Quinte West, ON photo 4
172- 63 Whites Road, Quinte West, ON photo 5
172- 63 Whites Road, Quinte West, ON photo 6
172- 63 Whites Road, Quinte West, ON photo 7
172- 63 Whites Road, Quinte West, ON photo 8
172- 63 Whites Road, Quinte West, ON photo 9
172- 63 Whites Road, Quinte West, ON photo 10
172- 63 Whites Road, Quinte West, ON photo 11
172- 63 Whites Road, Quinte West, ON photo 12
172- 63 Whites Road, Quinte West, ON photo 13
172- 63 Whites Road, Quinte West, ON photo 14
172- 63 Whites Road, Quinte West, ON photo 15
172- 63 Whites Road, Quinte West, ON photo 16
172- 63 Whites Road, Quinte West, ON photo 17
172- 63 Whites Road, Quinte West, ON photo 18
172- 63 Whites Road, Quinte West, ON photo 19
172- 63 Whites Road, Quinte West, ON photo 20
172- 63 Whites Road, Quinte West, ON photo 21
172- 63 Whites Road, Quinte West, ON photo 22
172- 63 Whites Road, Quinte West, ON photo 23
172- 63 Whites Road, Quinte West, ON photo 24
172- 63 Whites Road, Quinte West, ON photo 25
172- 63 Whites Road, Quinte West, ON photo 26
172- 63 Whites Road, Quinte West, ON photo 27
172- 63 Whites Road, Quinte West, ON photo 28
172- 63 Whites Road, Quinte West, ON photo 29
1 / 29

BUYER ADVANTAGE

Buy with confidence

Get a full-service approach built on strategy, strong negotiation, and clear guidance from offer to close.

  • Local Market Expertise
  • Broker-level Negotiation
  • Transparent Process
  • No-pressure Guidance

The right strategy depends on your goals, timing, budget, and the type of home you are buying. Get Your Buyer Snapshot.

About This Property

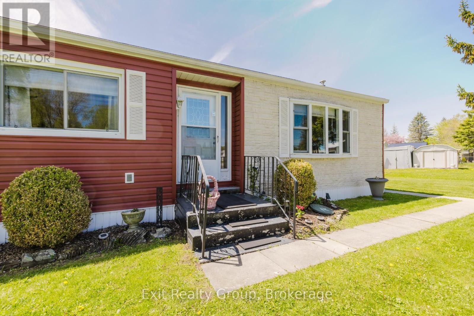
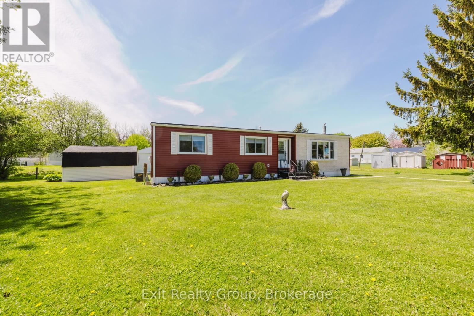
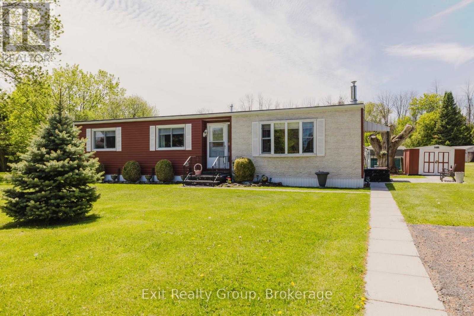
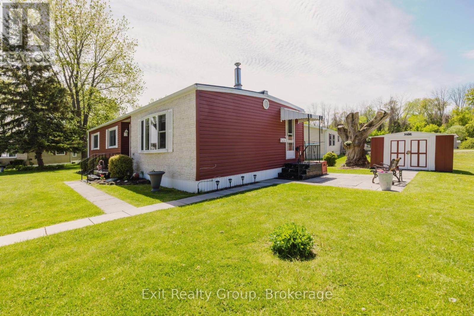
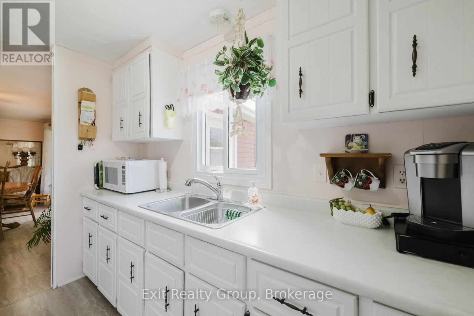
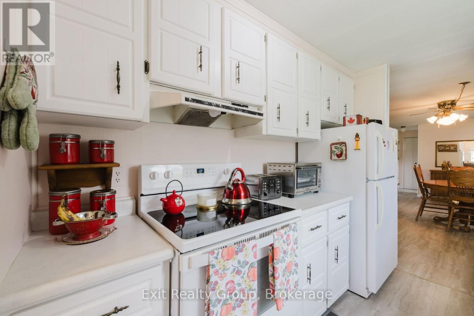
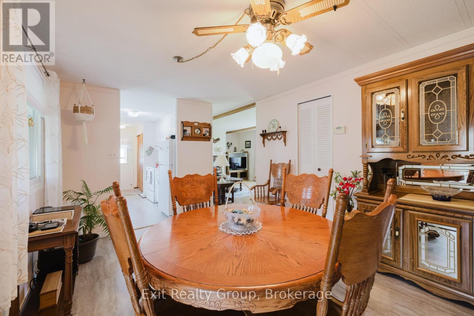
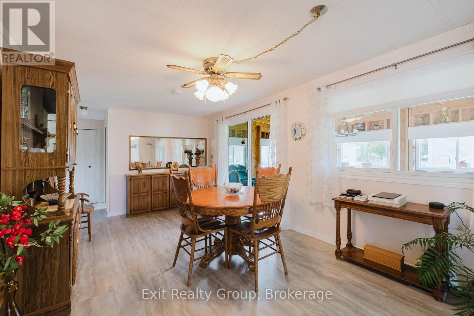
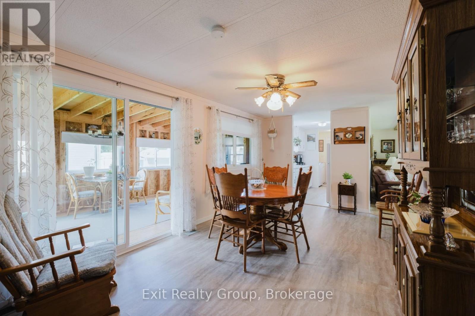
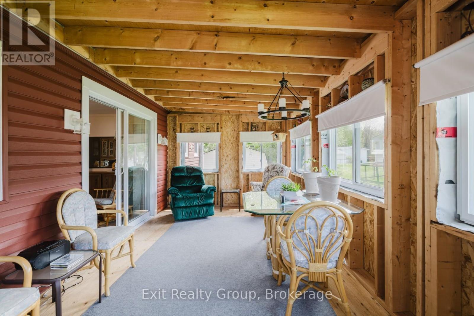
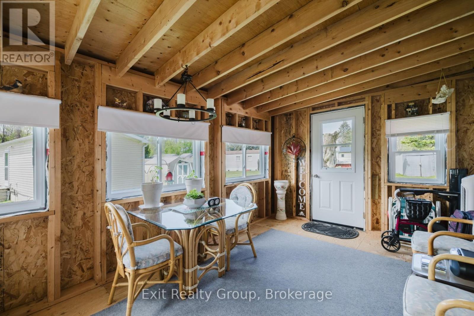
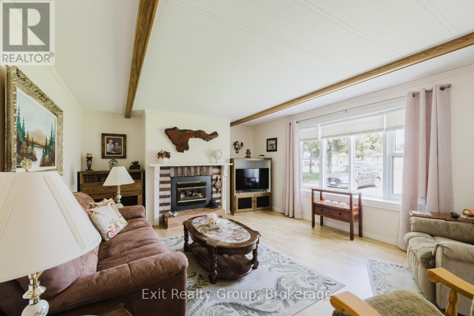
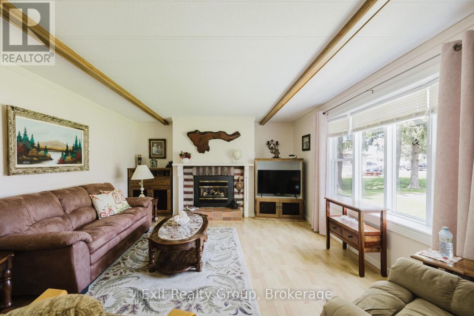
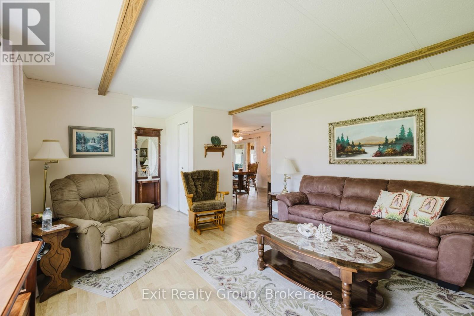
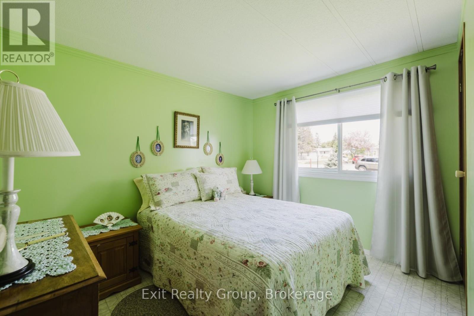
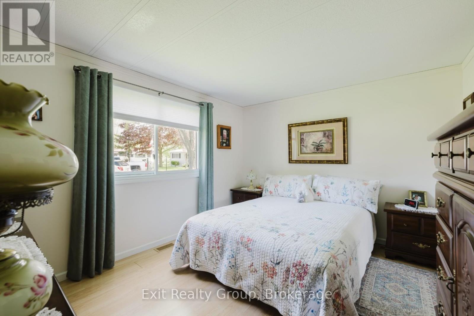
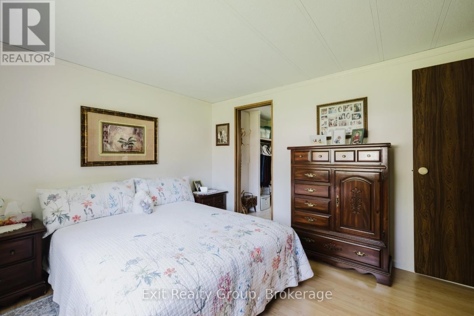
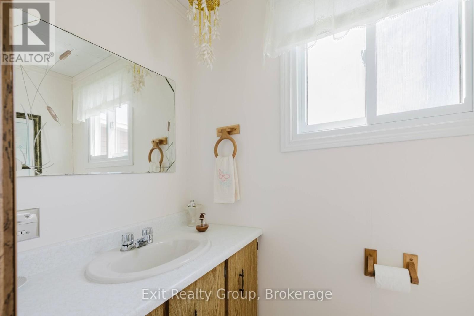
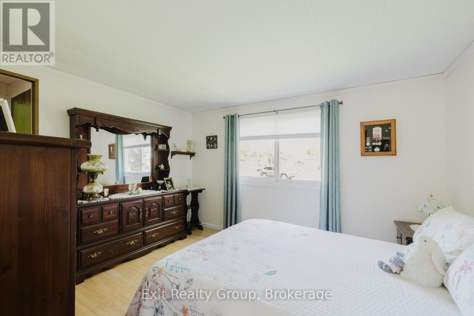
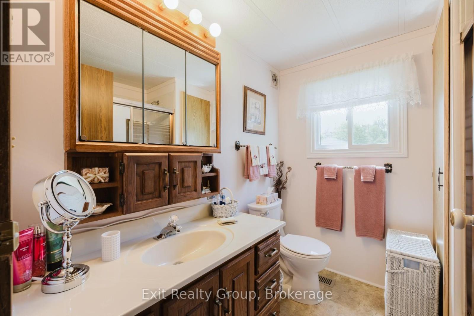
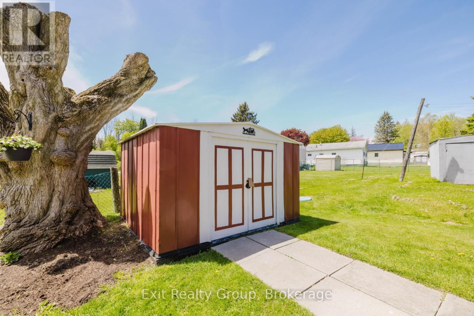
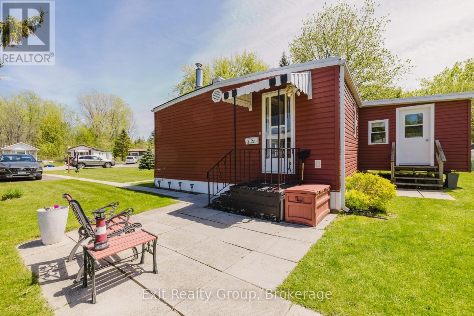
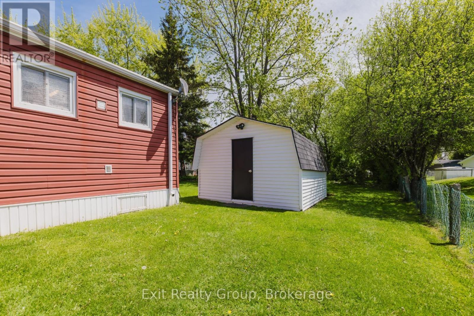
Cute, bright, and wonderfully maintained! This charming home is the perfect fit for a young family just starting out, or a couple ready to downsize and enjoy a more relaxed lifestyle. This bright and spacious 2-bedroom, 1.5-bath double-wide mobile home is tucked away in a quiet cul-de-sac within Sunny Creek Estates, a welcoming and well-established community. Enjoy evening walks through the neighborhood, watch the kids ride their bikes safely, and appreciate the convenience of nearby stores and everyday amenities. Just a short drive to Trenton, you'll have easy access to shopping, churches, restaurants, recreational facilities, and sports complexes. Comfortable, affordable, and move-in ready - this is a wonderful place to call home. Fee includes Waste Water Testing Fee $24.78 + Property Tax Fee $36.42 + Lot fee $475.00. Total is $536.20 per month. Please note there is now a water bill associated with Sunny Creek Estates. Please ask your Realtor for more information attached. (id:63604)

Key Facts

Type
Mobile / Modular
Beds
2
Baths
2
Size
700 sqft
Parking
6 total
Condo fee
$536

Highlights

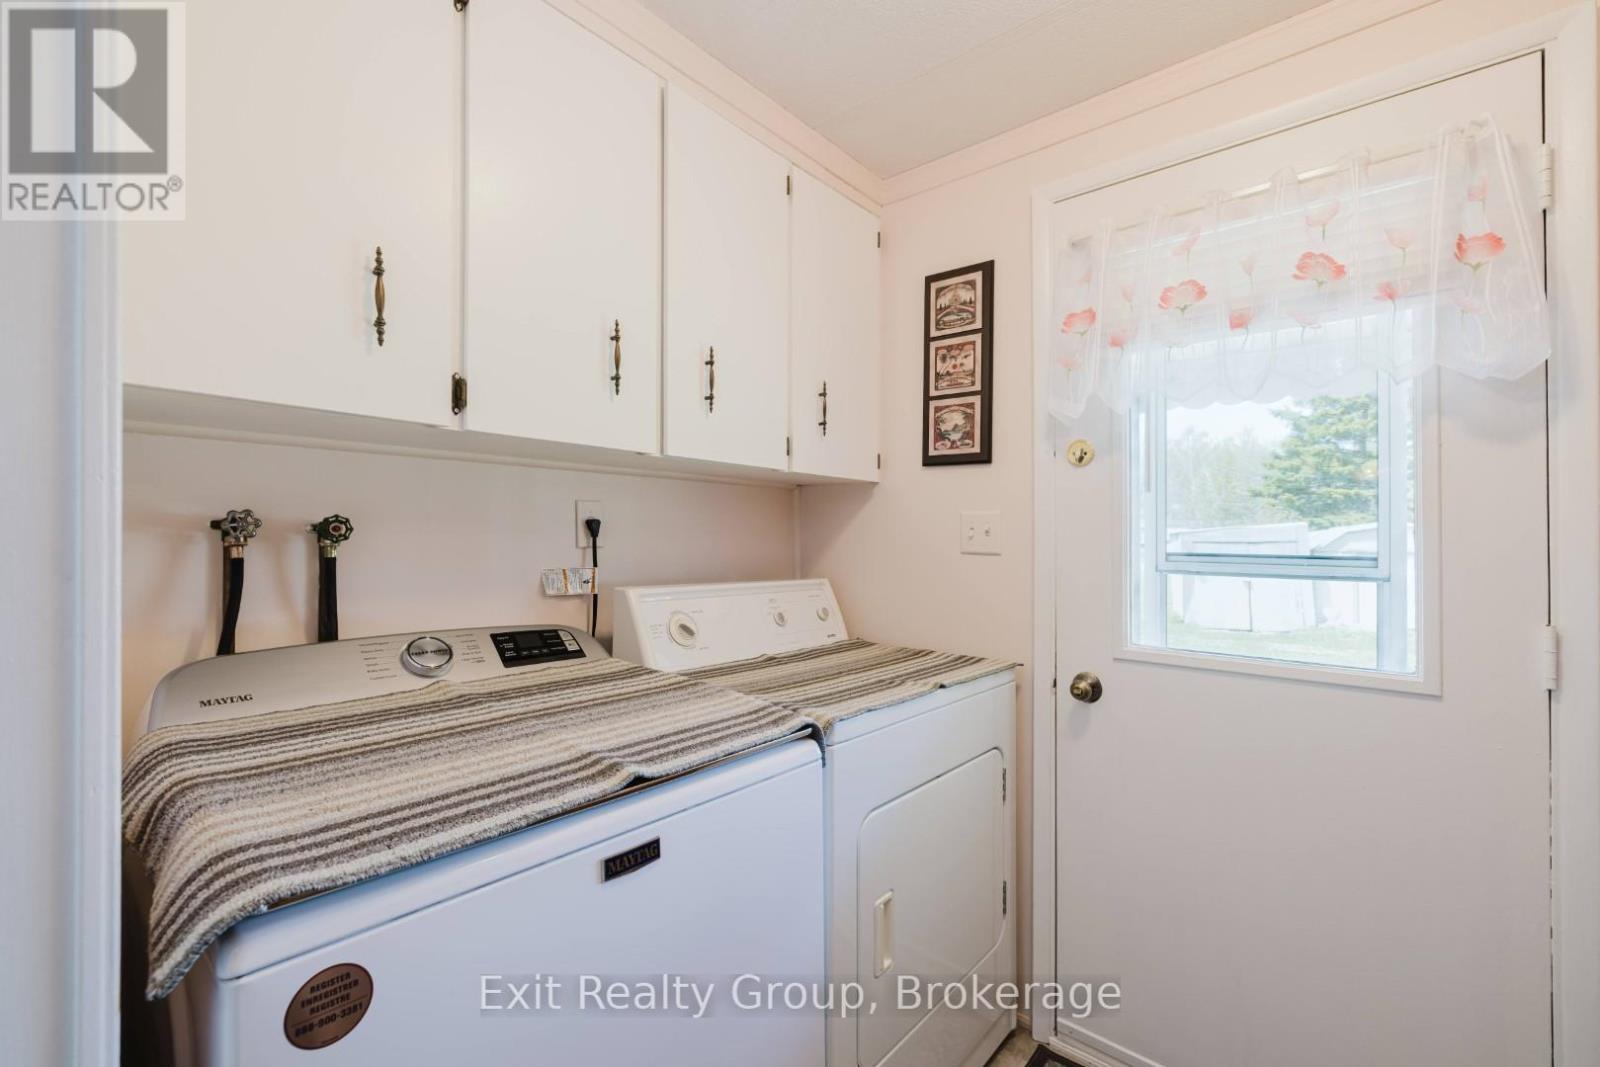
  • Washer
  • Refrigerator
  • Stove
  • Dryer
  • Water Heater
Property Details 16 details
Bedrooms
2 bedrooms
2 above grade
Bathrooms
2 bathrooms
1 partial
Parking
6 parking spaces
No Garage
Living area
700 - 1,100 sq. ft.
Property
Single Family · Bungalow · Leasehold
Property subtype
Single Family
Structure type
Mobile Home
Architectural style
Bungalow
Ownership
Leasehold
Storeys
1
Heating
Forced air, Natural gas
Cooling
Central air conditioning
Fireplace
1 fireplace
Taxes
$599.44
Zoning
RU
Water source
Municipal water
Sewer
Septic System

Interior features

WasherRefrigeratorStoveDryerWater HeaterSeparate Electricity MetersFireplace(s)

Exterior features

Brick VeneerSlabWood/Piers

Systems and association

Smoke DetectorsElectricityCableParcel of Tied Land

Lot and water

Level lotPartially clearedCarpet Free
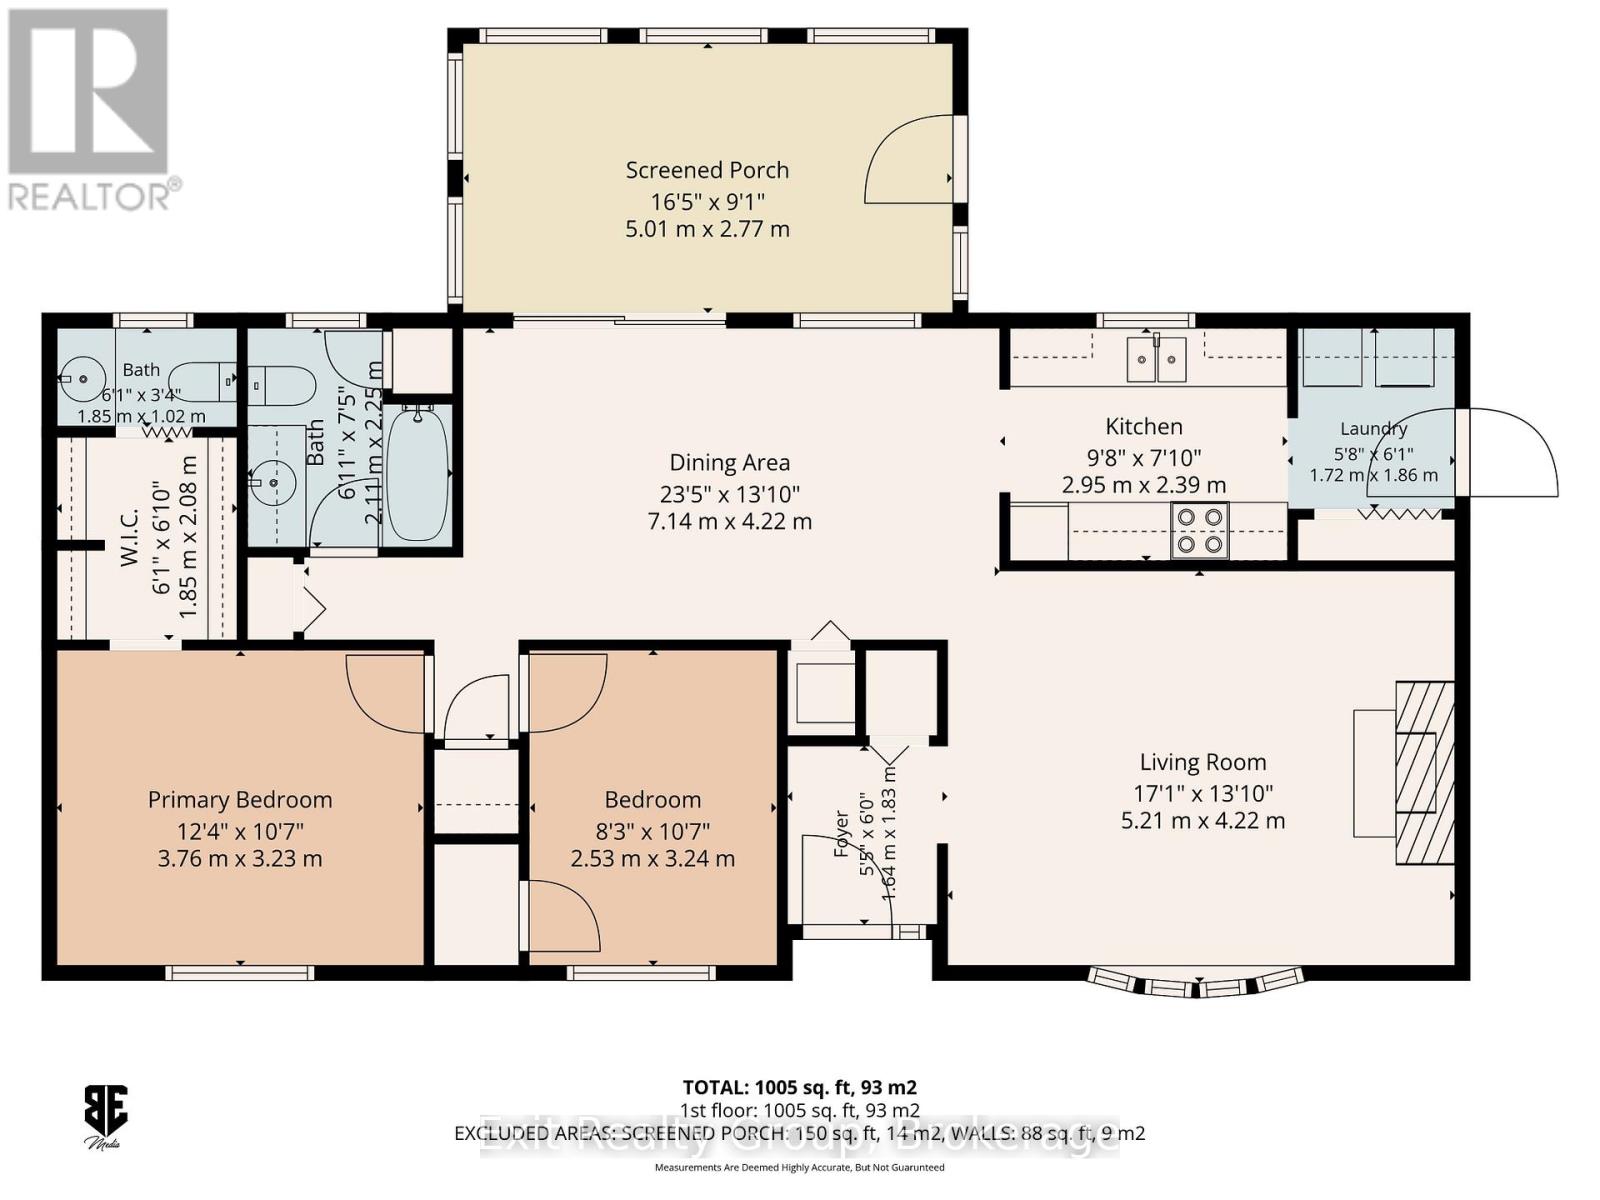
Rooms 9 rooms
Level
Room
Dimensions
Ground level
Foyer
1.83 m x 1.64 m
Ground level
Living room
5.21 m x 4.22 m
Ground level
Dining room
7.14 m x 4.22 m
Ground level
Kitchen
2.95 m x 2.39 m
Ground level
Laundry room
1.86 m x 1.72 m
Ground level
Primary Bedroom
3.76 m x 3.23 m
Ground level
Bathroom
1.85 m x 1.02 m
Ground level
Bedroom 2
3.24 m x 2.53 m
Ground level
Bathroom
2.25 m x 2.11 m
Mortgage & Affordability Estimate monthly costs
Purchase price$310,000
Down paymentNot available
Mortgage amountNot available
Principal & interestNot available
Property taxesNot available
Condo/HOA feeNot available
Insurance/OtherNot available
UtilitiesNot available
Est. monthly totalNot available
Income needed (GDS 32%)Not available
Estimates only. Not financial advice. Rates, taxes and fees vary by lender and municipality.

Saved Properties

Keep This One Handy

Save this listing, compare it later, or open your saved properties dashboard.

Manage Saved Searches
Map is approximate.

Neighbourhood

Area
Sidney Ward
City
Quinte West
Postal code
K8V 5P5
Nearby
Cross Streets: Highway 2 & Whites Rd. ** Directions: Highway 2 to Whites Rd on the north side. Turn left on First Ave and continue to end.