172 McWatters Street
BUYER ADVANTAGE
Buy with confidence
Get a full-service approach built on strategy, strong negotiation, and clear guidance from offer to close.
- Local Market Expertise
- Broker-level Negotiation
- Transparent Process
- No-pressure Guidance

The right strategy depends on your goals, timing, budget, and the type of home you are buying. Get Your Buyer Snapshot.
About This Property
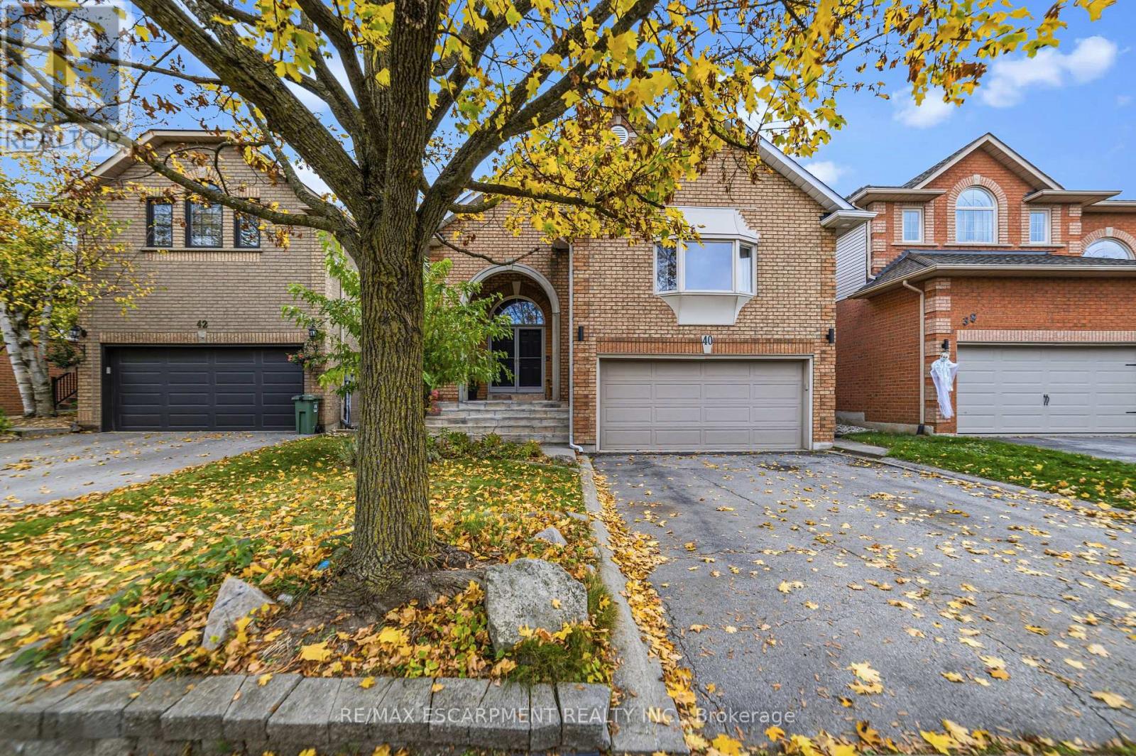
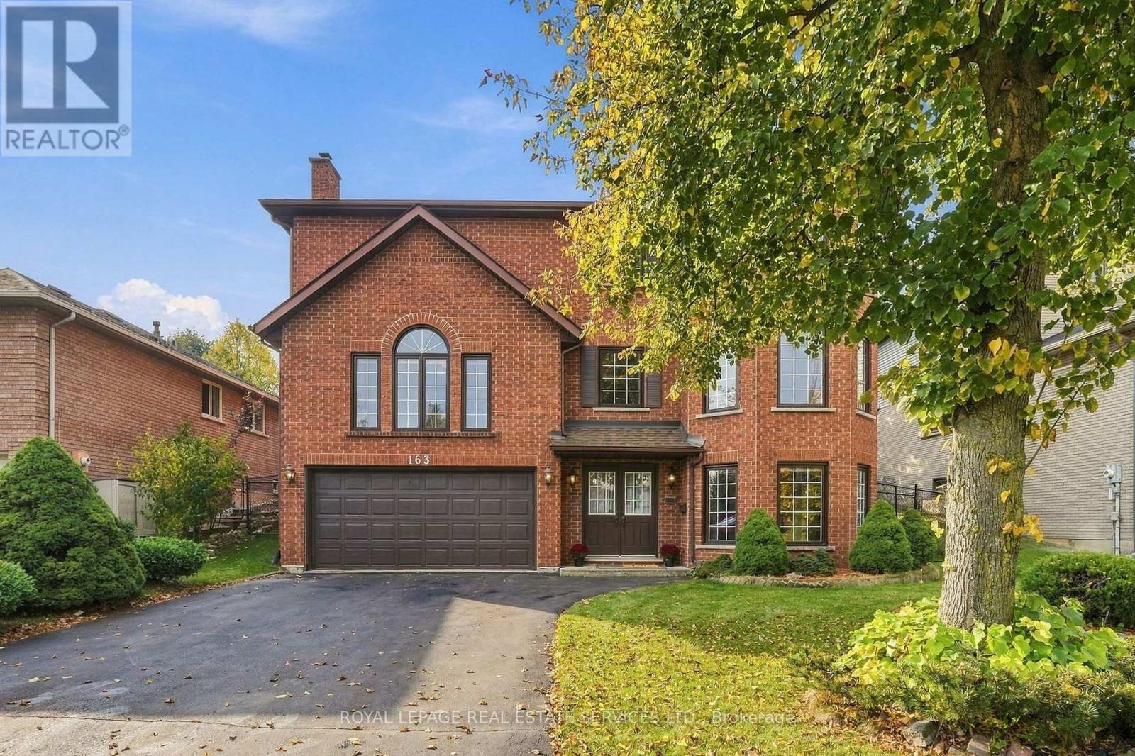
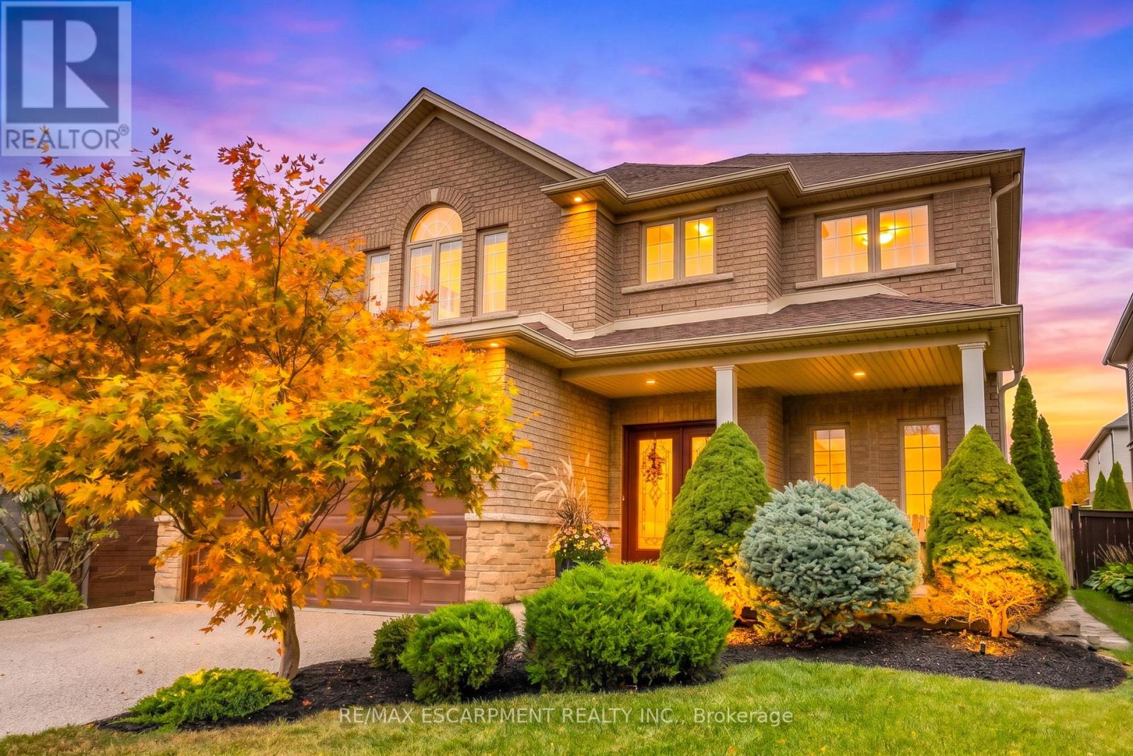
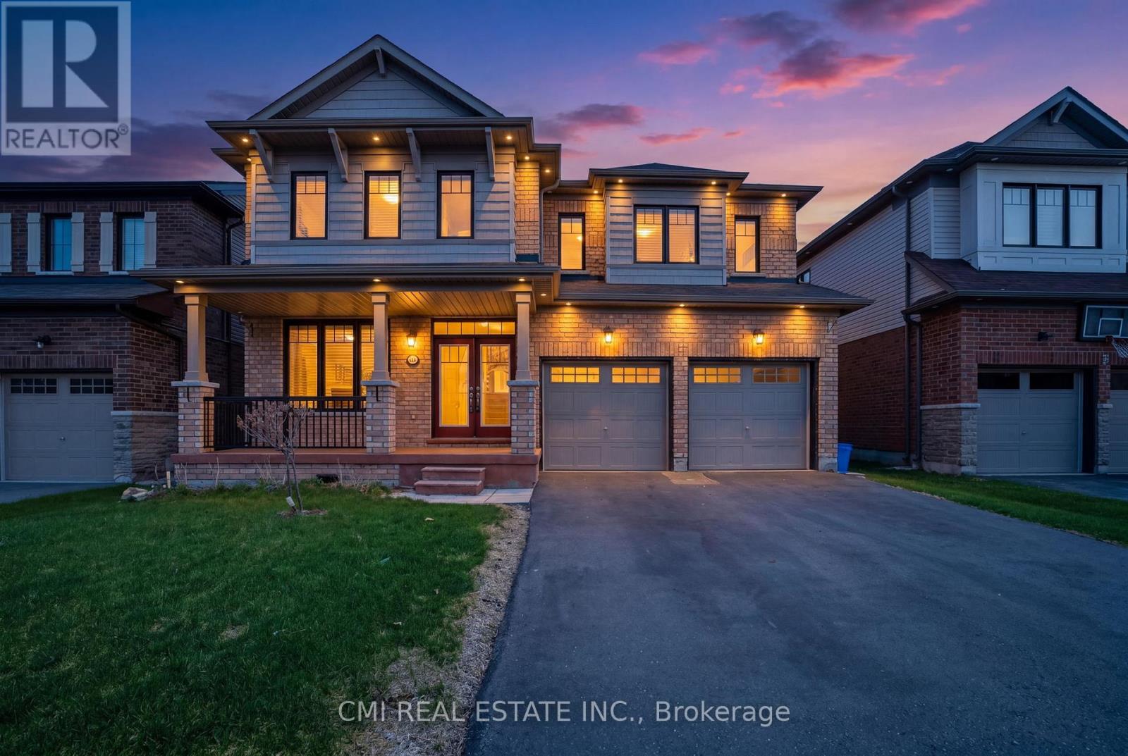
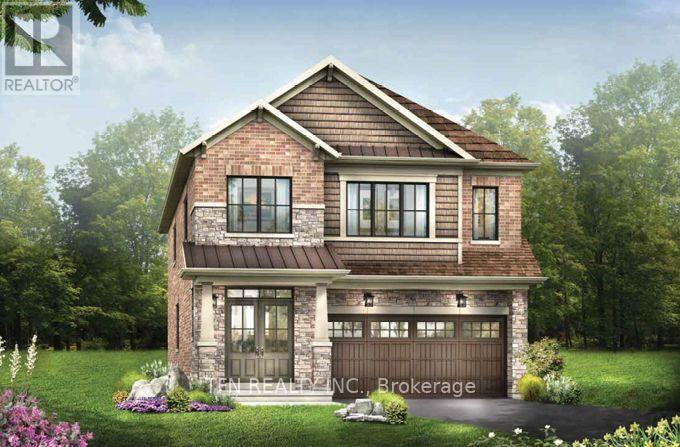
Discover the Dryden Model, Elevation C by Empire Homes in the sought-after Summerlea Woods community of Binbrook. Offering approximately 2,393 sq. ft. of thoughtfully designed living space, this impressive home features a well-planned layout ideal for modern family living. The main floor boasts a separate dining room, spacious great room, bright breakfast area and well-appointed kitchen. The second floor features 4 generous bedrooms, a versatile media loft and convenient laundry room. The primary retreat offers a luxurious ensuite with a soaker tub and separate shower, along with two walk-in closets. Bedrooms 2 and 3 share a Jack-and-Jill ensuite, while bedroom 4 enjoys its own private ensuite, providing exceptional comfort and privacy for family and guests alike. Currently under construction, with tentative completion anticipated for April 2027. An excellent opportunity to own a brand-new Empire Home in the desirable Summerlea Woods community!**Qualifier for Enhanced New Housing Rebate. (id:63604)
Key Facts
Property Details
Exterior features
Systems and association
Lot and water
Rooms
Mortgage & Affordability
Saved Properties
Keep This One Handy
Save this listing, compare it later, or open your saved properties dashboard.
Neighbourhood
- Area
- Binbrook
- City
- Hamilton
- Postal code
- L0R 1C0
- Nearby
- Cross Streets: McWatters Street and Fletcher Road. ** Directions: NA.
Save This Property
Keep this home handy, return to it anytime, and let us know how to reach you about this listing.
We use this email only to connect your saved properties and saved searches.
Other Available Options
Similar Listings
Listings from our database that match closely.