172 VALMONT Court

Hamilton, ONDetached
$1,198,000
MLS® X14140404
Detached3 beds3 baths4 total
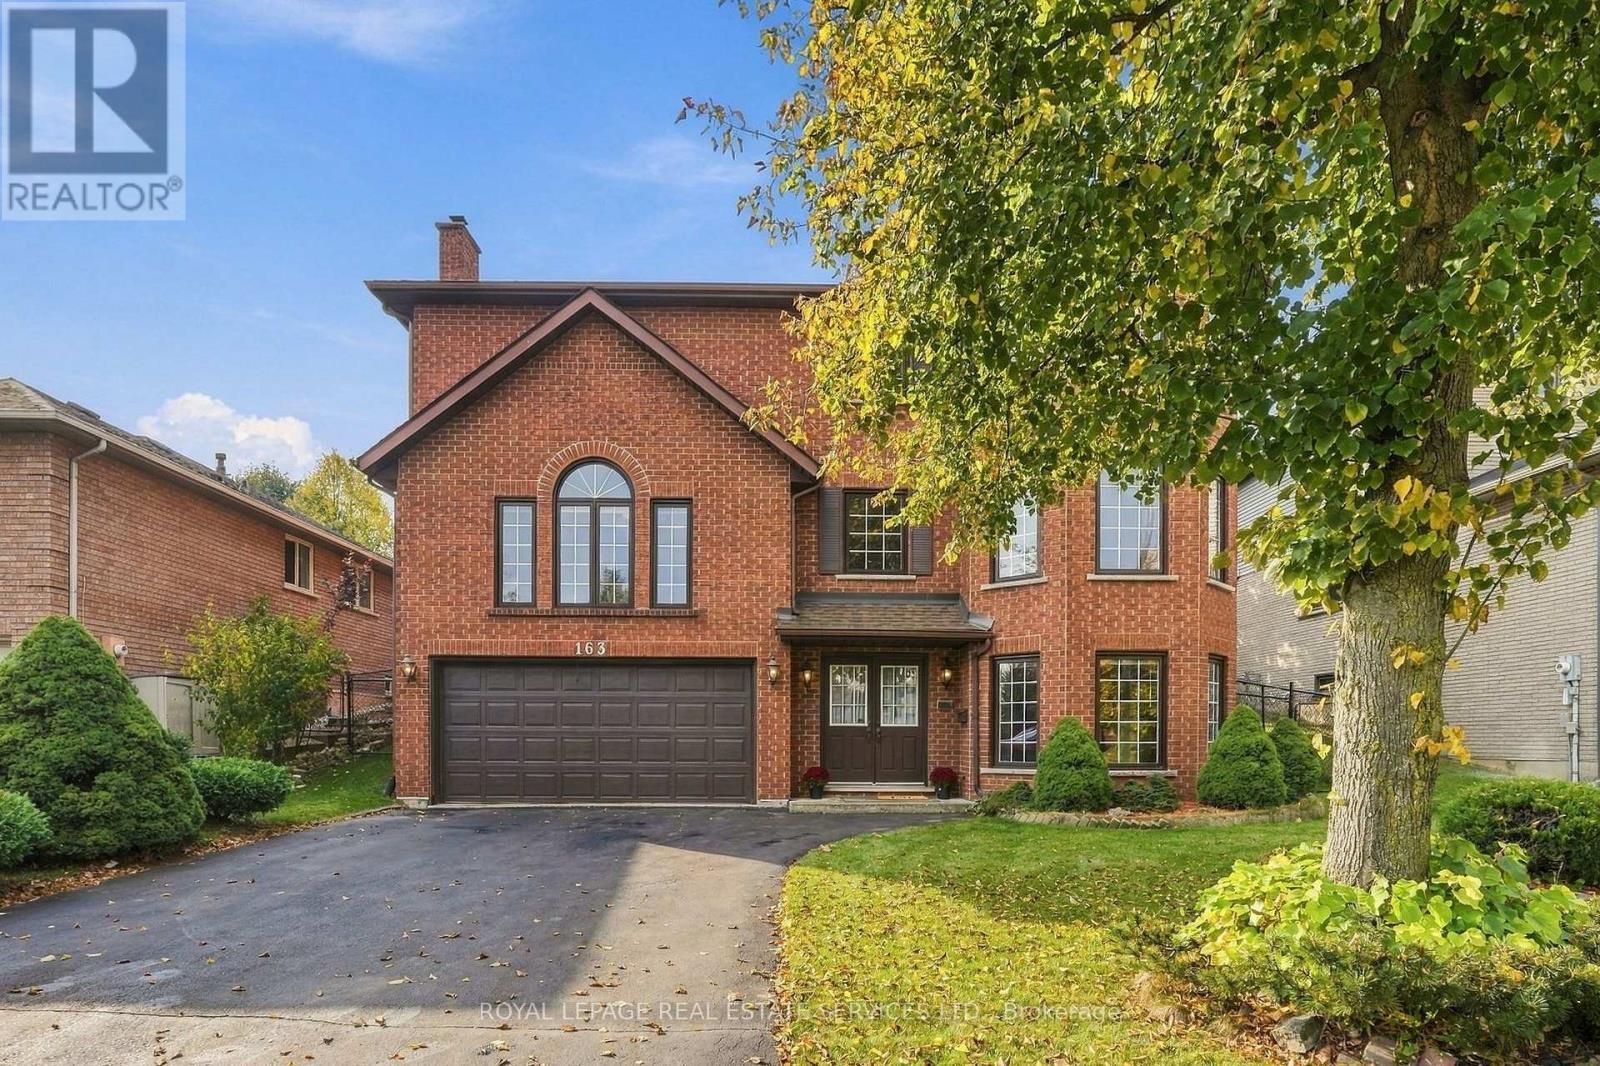
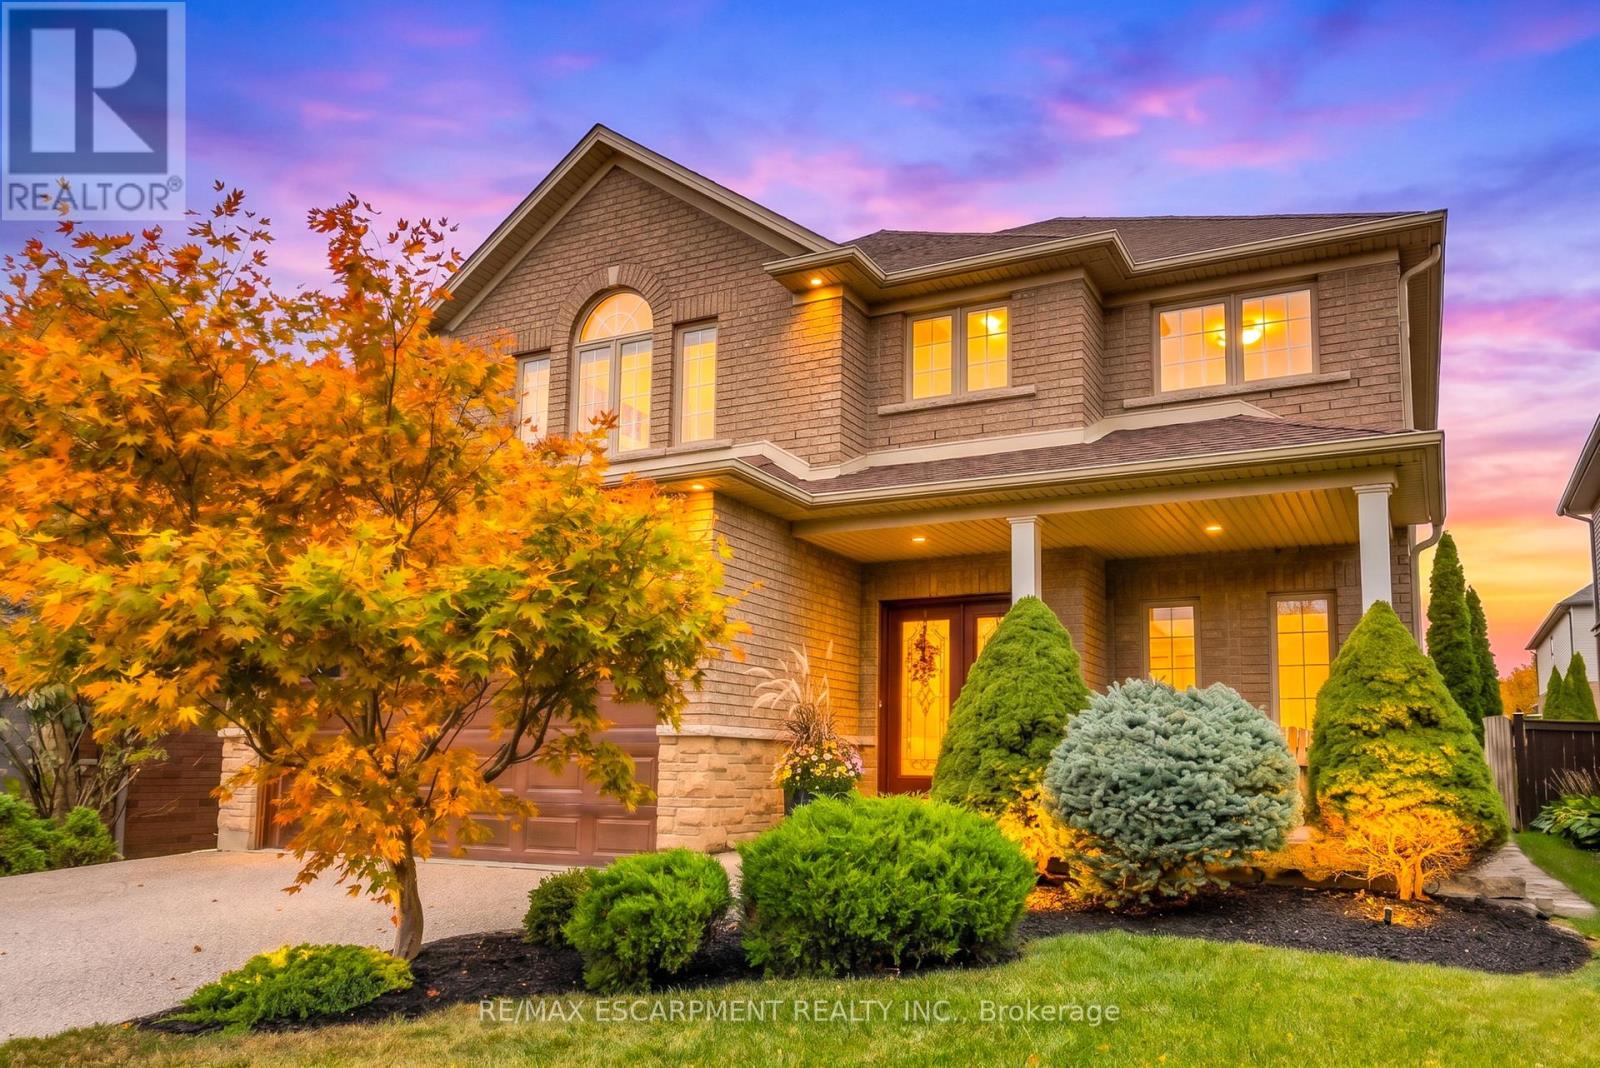
172 VALMONT Court, Hamilton, ON photo 1
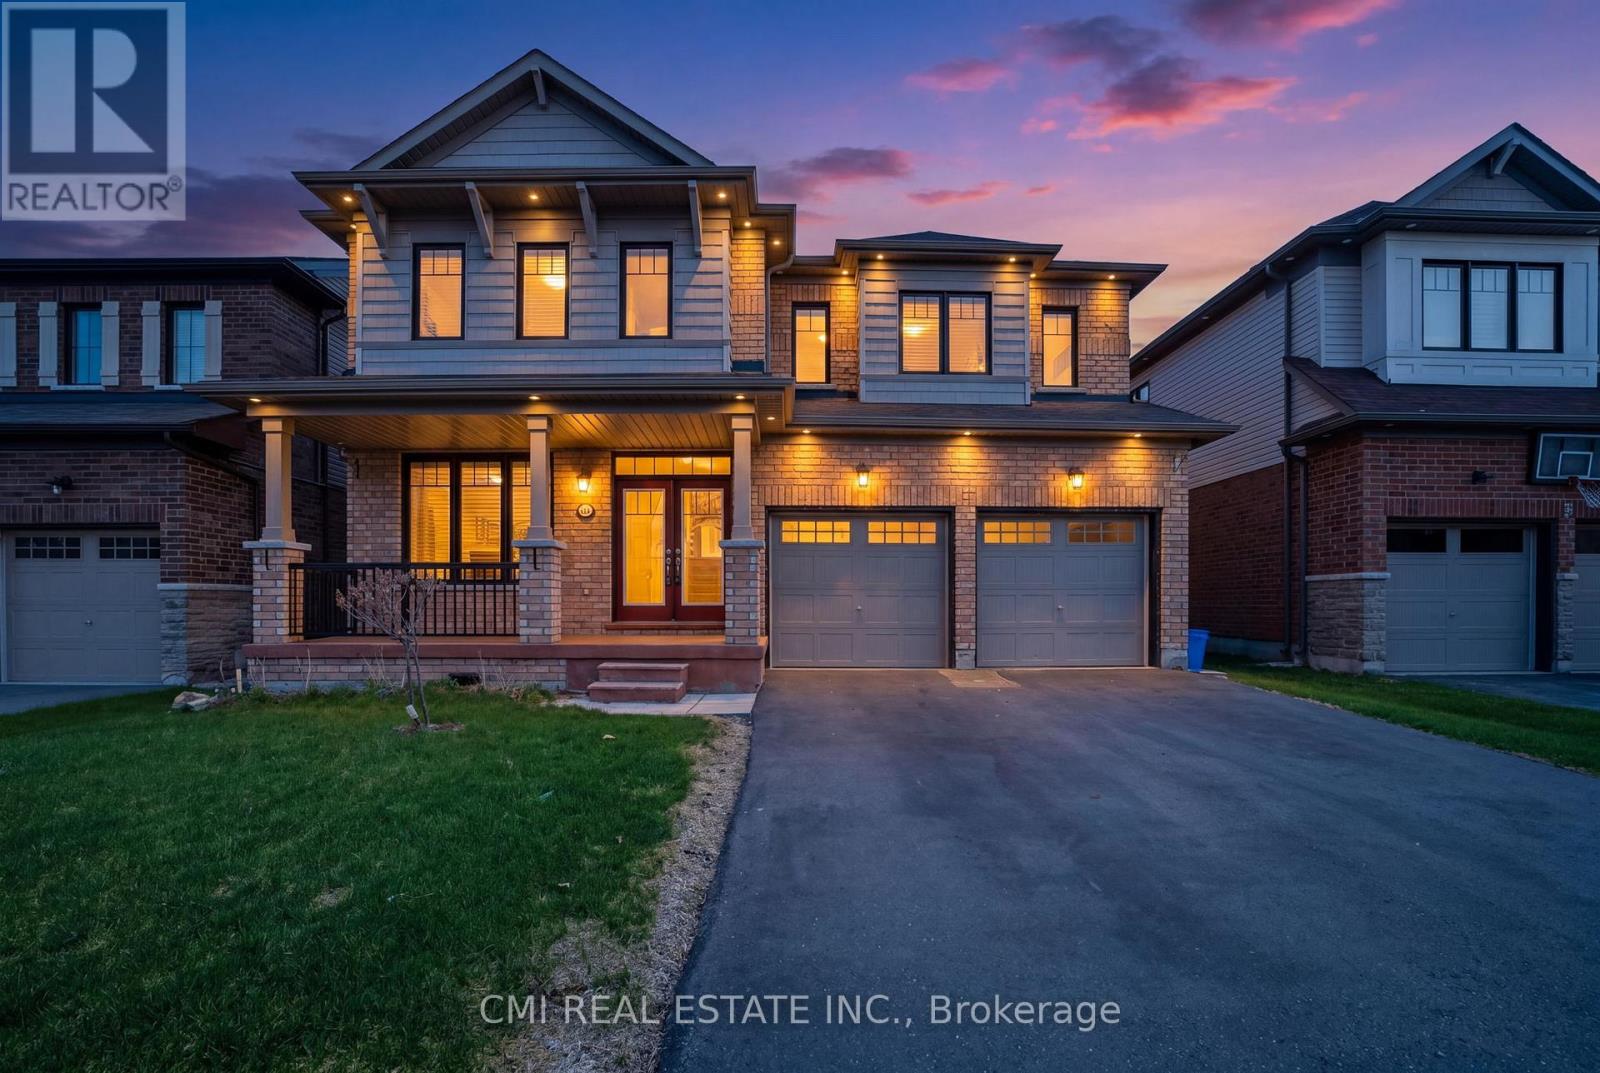
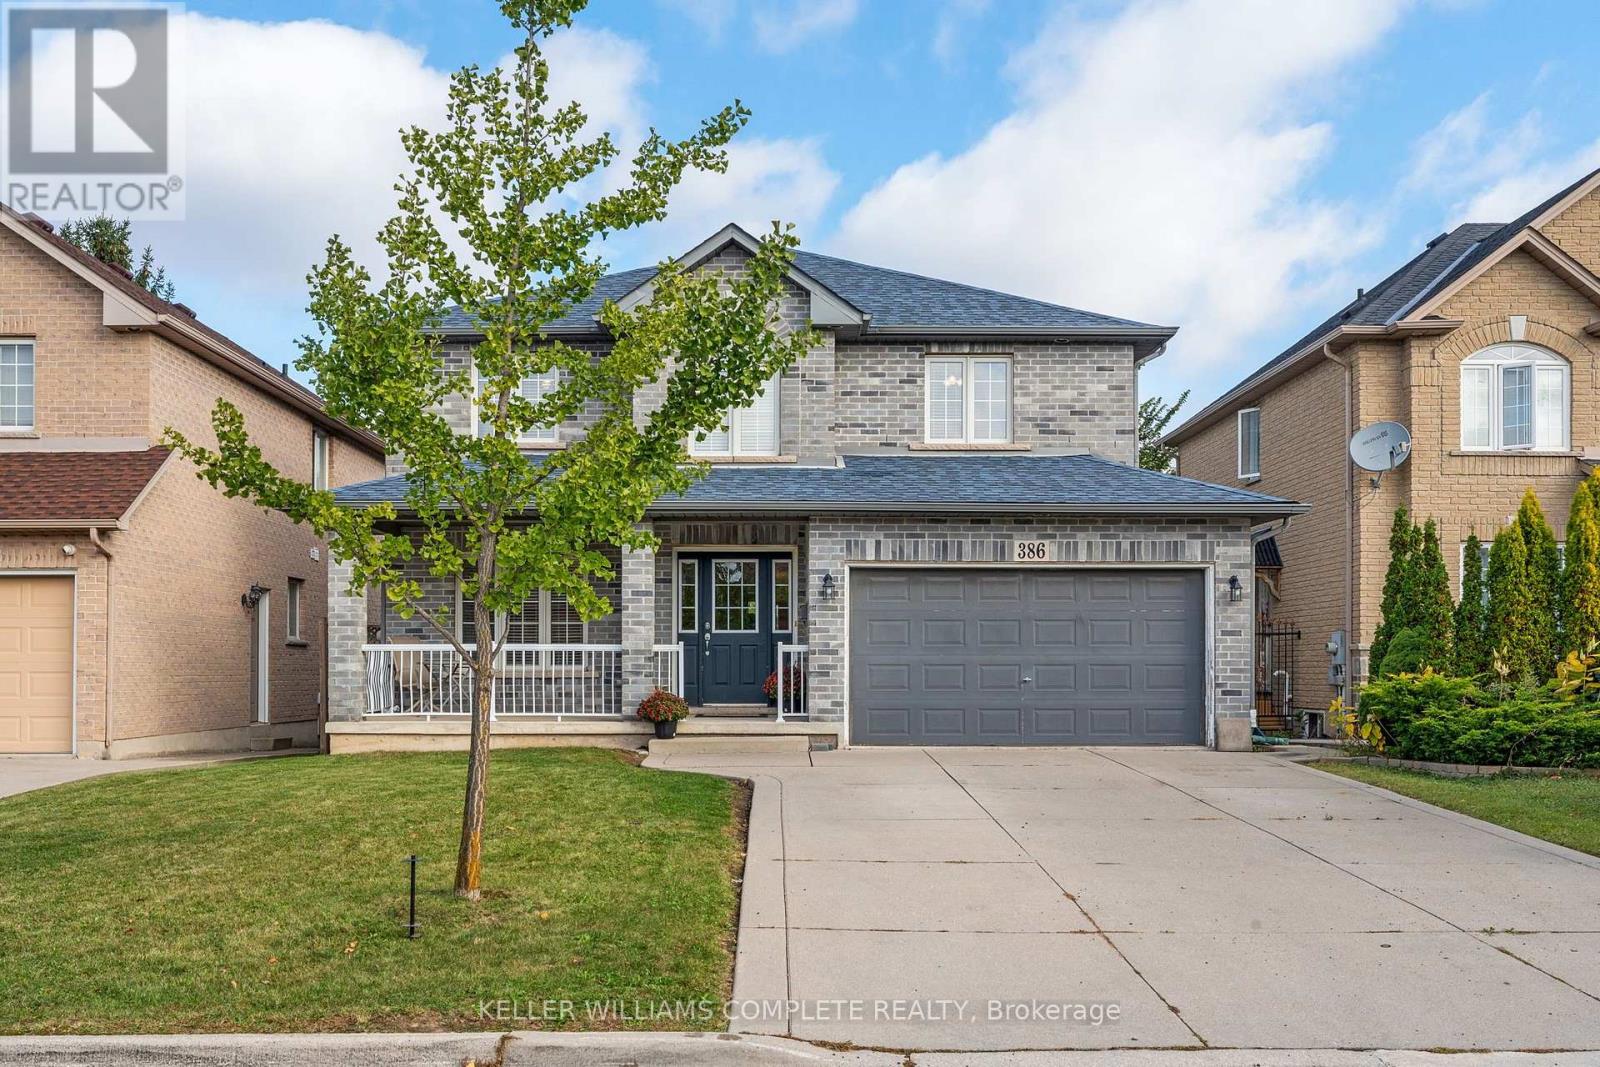
172 VALMONT Court, Hamilton, ON photo 2
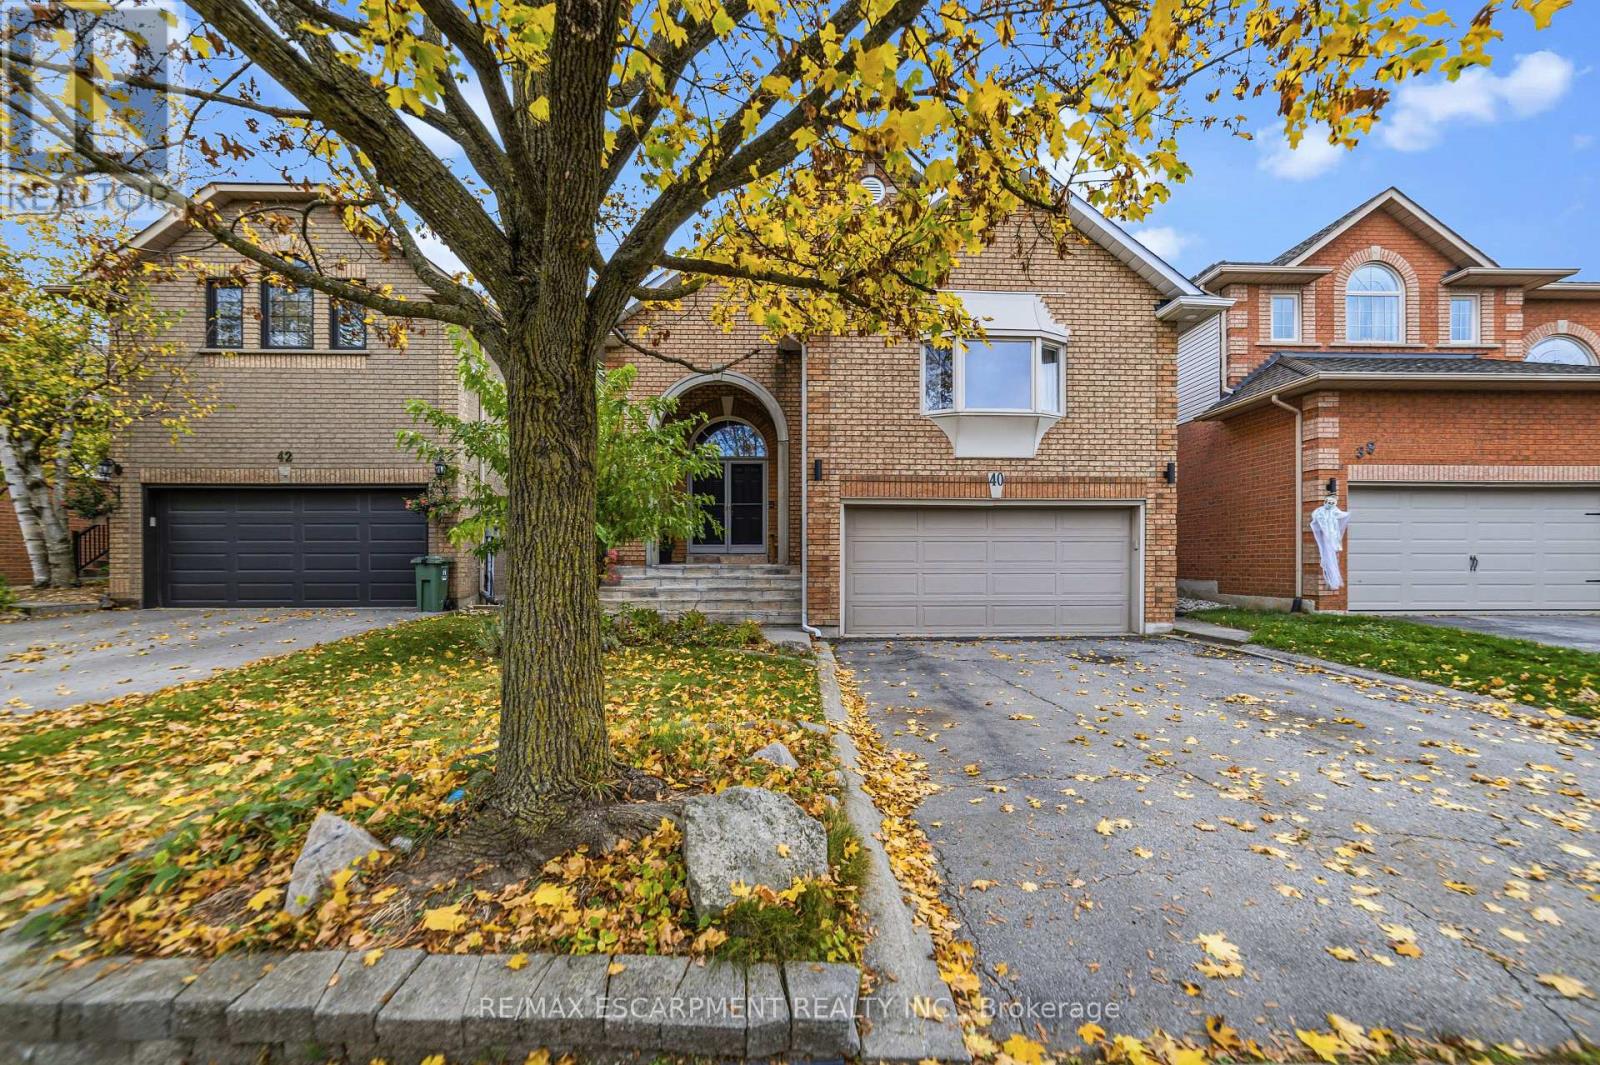
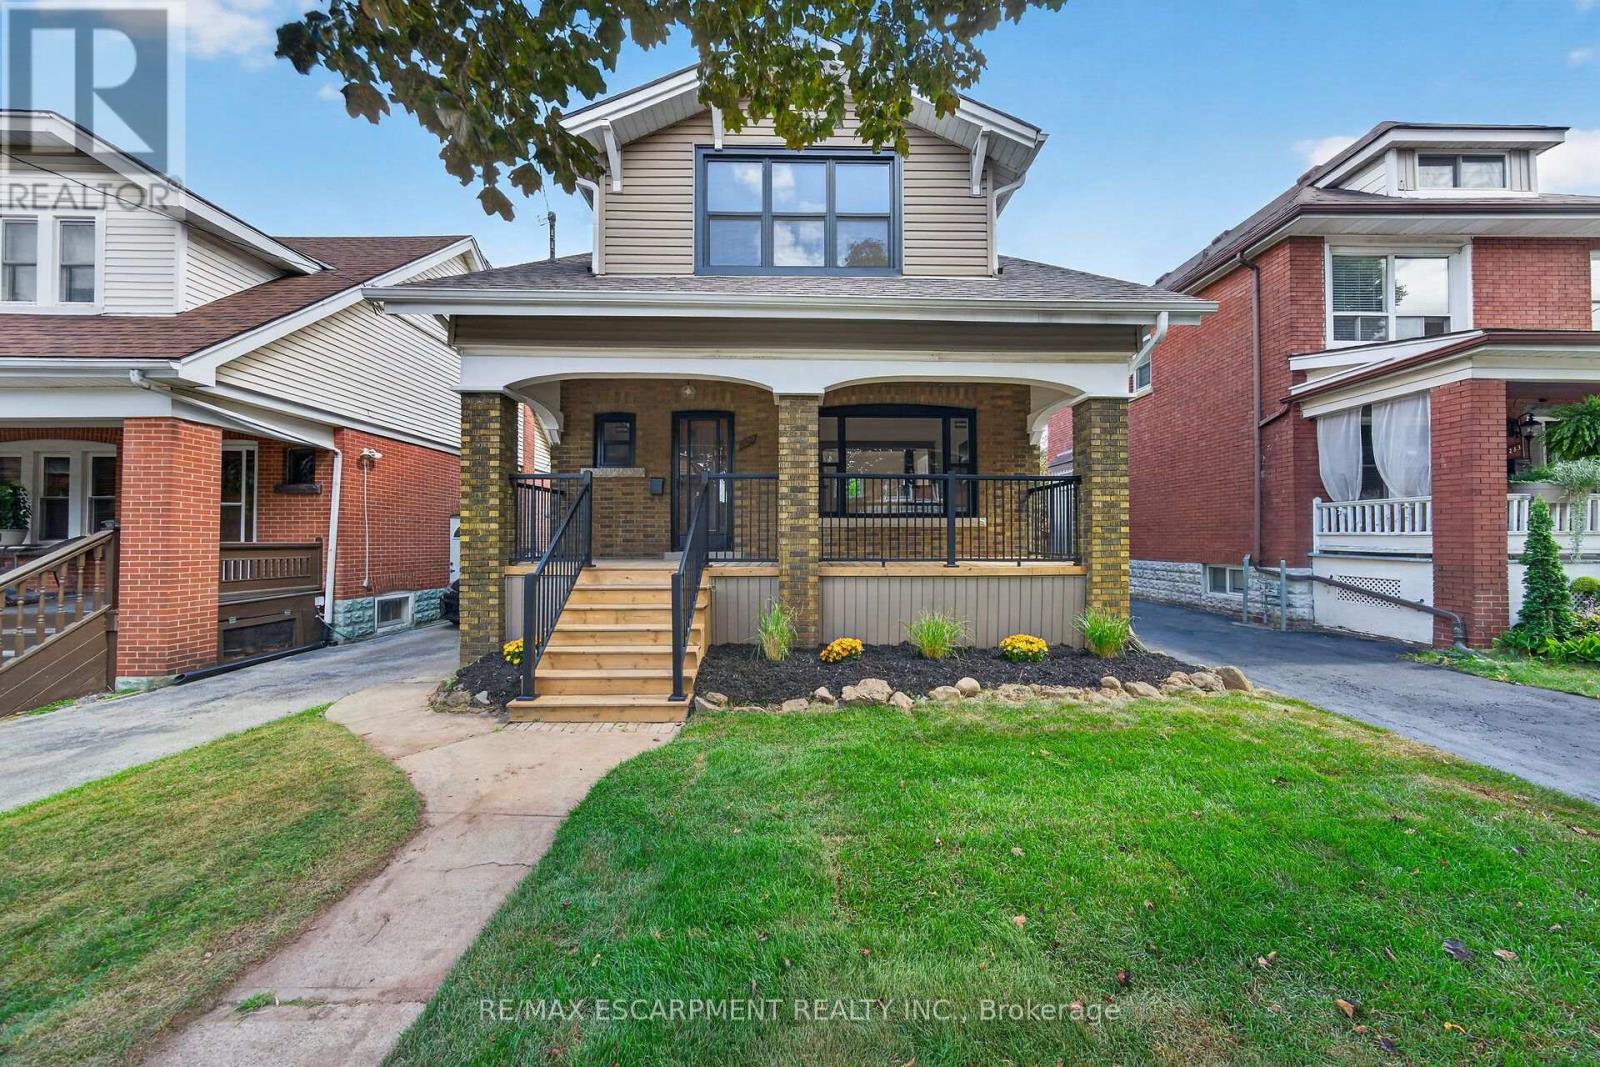
172 VALMONT Court, Hamilton, ON photo 3
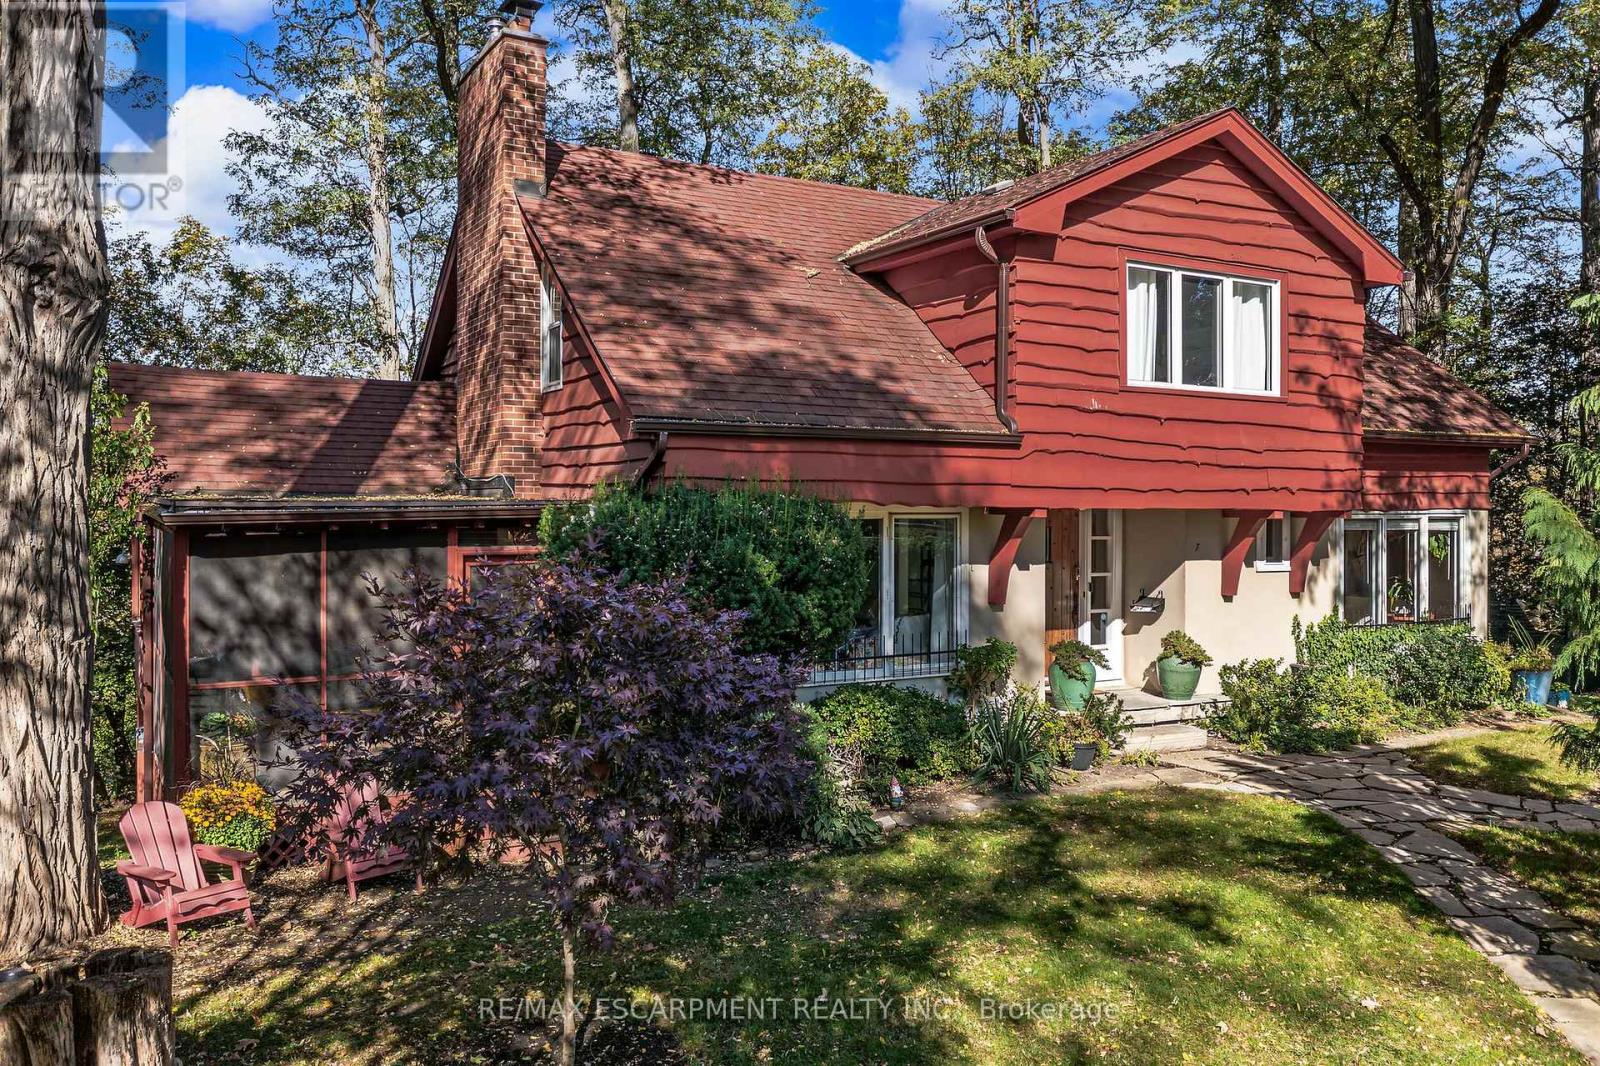
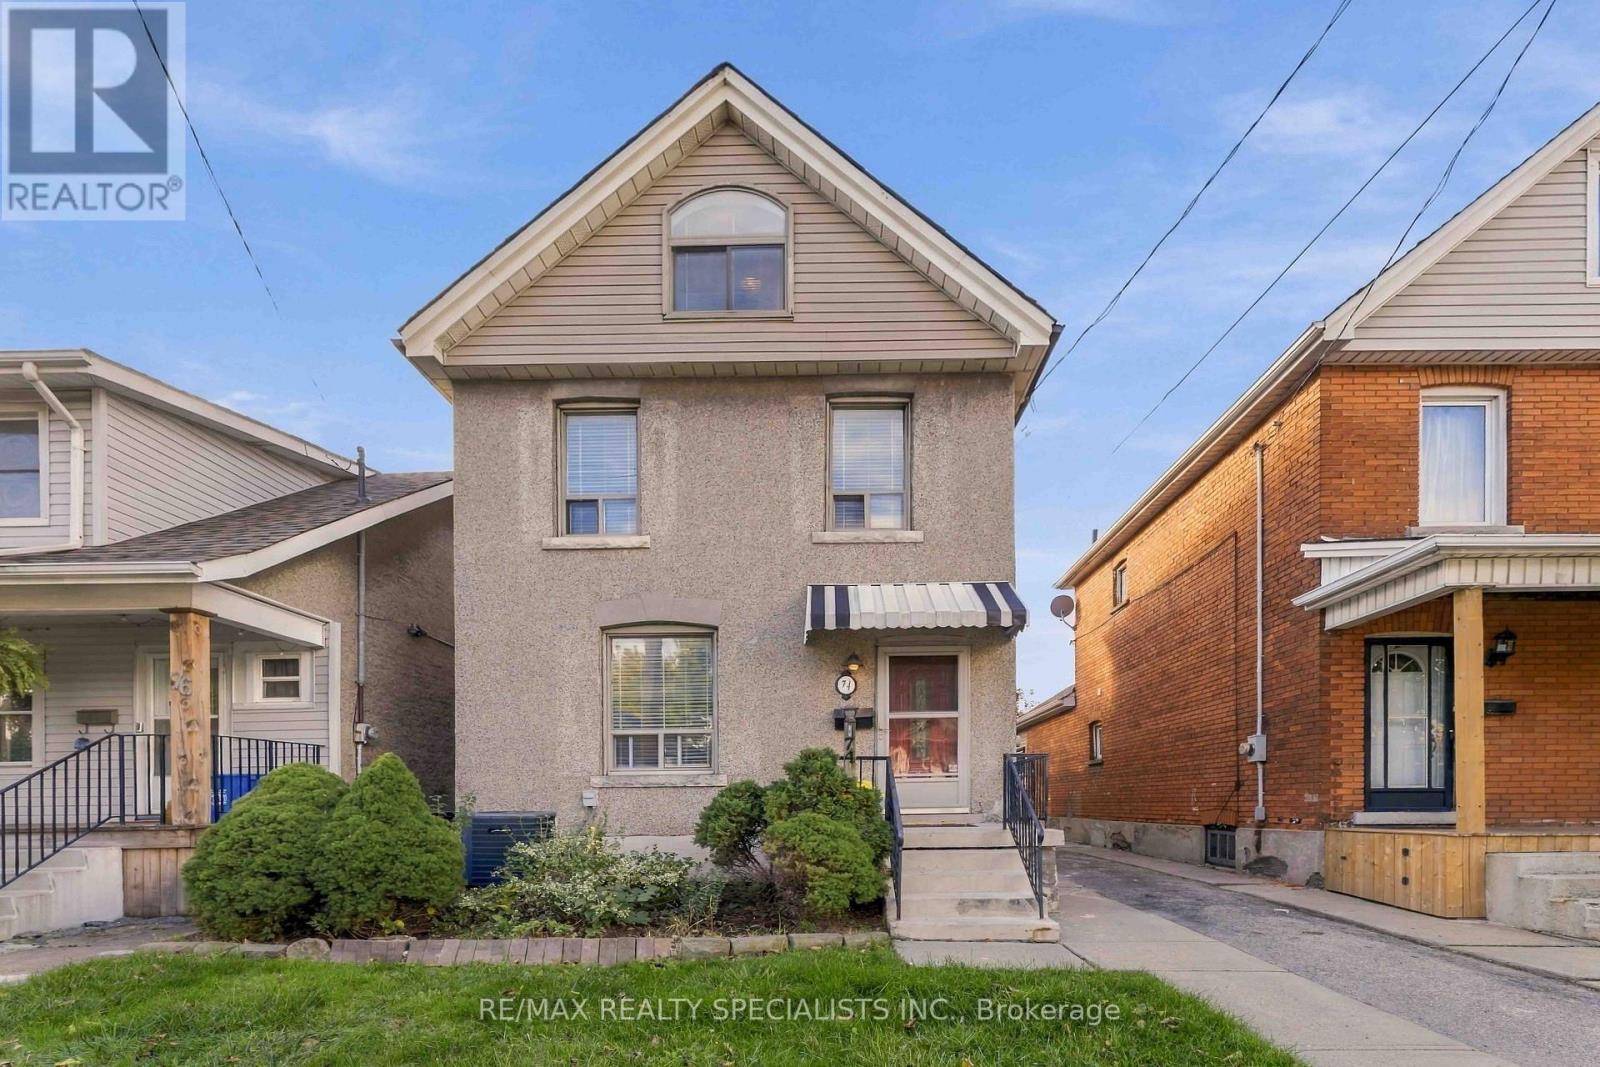
172 VALMONT Court, Hamilton, ON photo 4
172 VALMONT Court, Hamilton, ON photo 5
172 VALMONT Court, Hamilton, ON photo 6
172 VALMONT Court, Hamilton, ON photo 7
172 VALMONT Court, Hamilton, ON photo 8
172 VALMONT Court, Hamilton, ON photo 9
172 VALMONT Court, Hamilton, ON photo 10
172 VALMONT Court, Hamilton, ON photo 11
172 VALMONT Court, Hamilton, ON photo 12
172 VALMONT Court, Hamilton, ON photo 13
172 VALMONT Court, Hamilton, ON photo 14
172 VALMONT Court, Hamilton, ON photo 15
172 VALMONT Court, Hamilton, ON photo 16
172 VALMONT Court, Hamilton, ON photo 17
172 VALMONT Court, Hamilton, ON photo 18
172 VALMONT Court, Hamilton, ON photo 19
172 VALMONT Court, Hamilton, ON photo 20
172 VALMONT Court, Hamilton, ON photo 21
172 VALMONT Court, Hamilton, ON photo 22
172 VALMONT Court, Hamilton, ON photo 23
172 VALMONT Court, Hamilton, ON photo 24
172 VALMONT Court, Hamilton, ON photo 25
172 VALMONT Court, Hamilton, ON photo 26
172 VALMONT Court, Hamilton, ON photo 27
172 VALMONT Court, Hamilton, ON photo 28
172 VALMONT Court, Hamilton, ON photo 29
172 VALMONT Court, Hamilton, ON photo 30
172 VALMONT Court, Hamilton, ON photo 31
172 VALMONT Court, Hamilton, ON photo 32
172 VALMONT Court, Hamilton, ON photo 33
172 VALMONT Court, Hamilton, ON photo 34
172 VALMONT Court, Hamilton, ON photo 35
172 VALMONT Court, Hamilton, ON photo 36
172 VALMONT Court, Hamilton, ON photo 37
172 VALMONT Court, Hamilton, ON photo 38
172 VALMONT Court, Hamilton, ON photo 39
172 VALMONT Court, Hamilton, ON photo 40
172 VALMONT Court, Hamilton, ON photo 41
172 VALMONT Court, Hamilton, ON photo 42
172 VALMONT Court, Hamilton, ON photo 43
172 VALMONT Court, Hamilton, ON photo 44
172 VALMONT Court, Hamilton, ON photo 45
172 VALMONT Court, Hamilton, ON photo 46
172 VALMONT Court, Hamilton, ON photo 47
172 VALMONT Court, Hamilton, ON photo 48
172 VALMONT Court, Hamilton, ON photo 49
172 VALMONT Court, Hamilton, ON photo 50
1 / 50

BUYER ADVANTAGE

Buy with confidence

Get a full-service approach built on strategy, strong negotiation, and clear guidance from offer to close.

  • Local Market Expertise
  • Broker-level Negotiation
  • Transparent Process
  • No-pressure Guidance

The right strategy depends on your goals, timing, budget, and the type of home you are buying. Get Your Buyer Snapshot.

About This Property

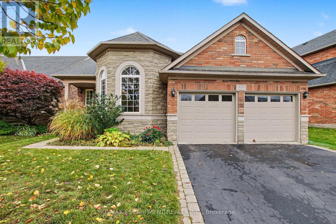
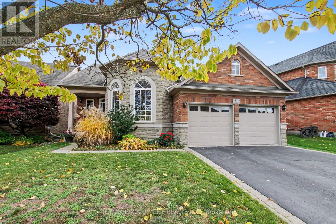
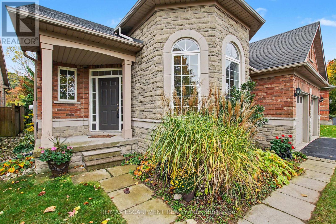
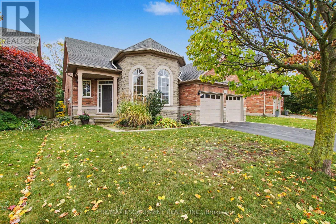
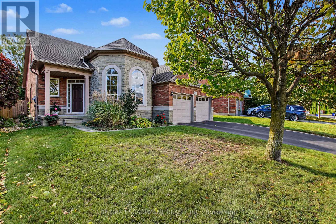
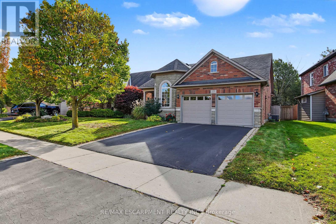
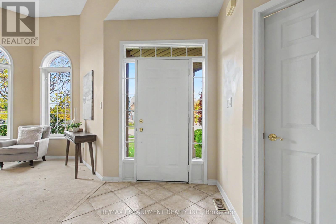
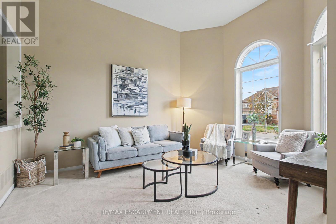
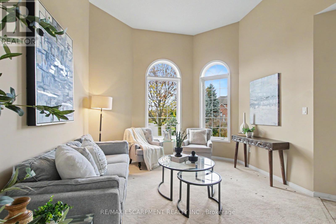
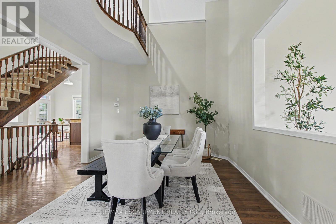
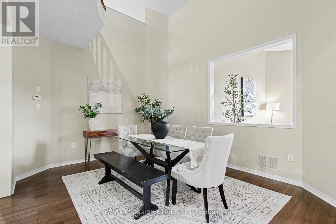
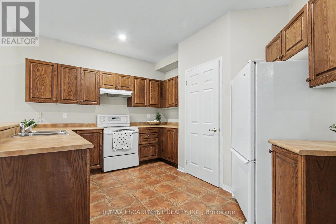
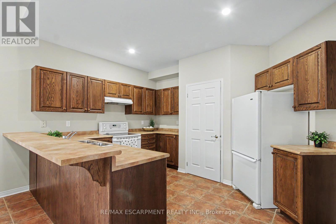
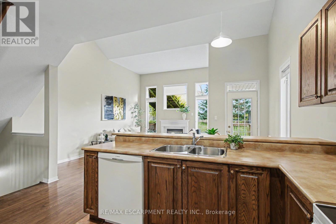
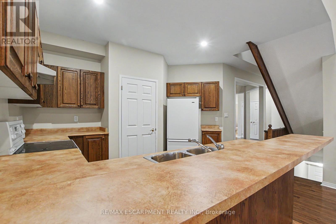
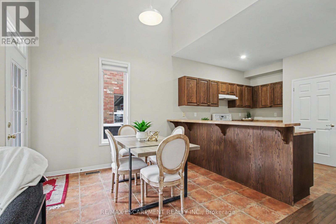
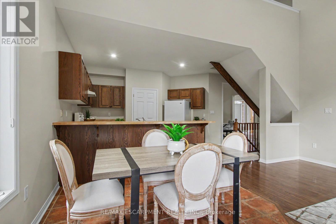
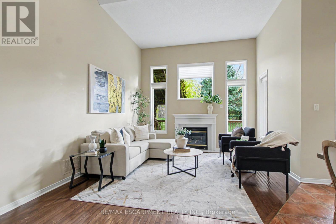
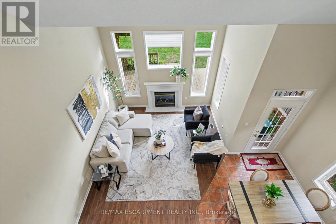
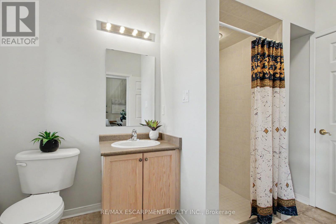
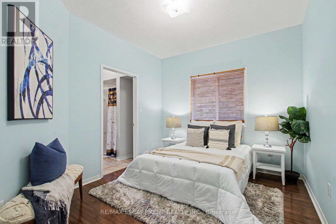
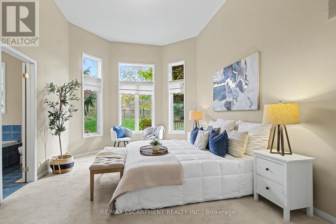
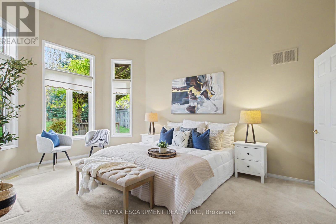
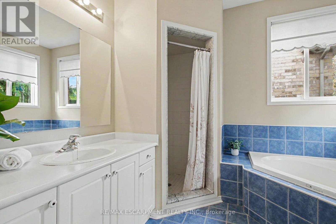
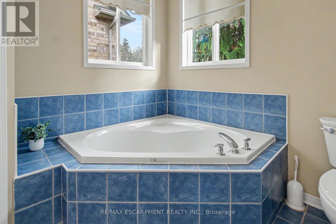
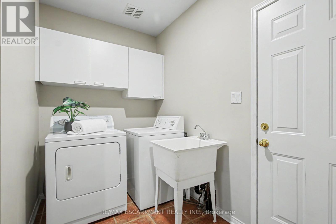
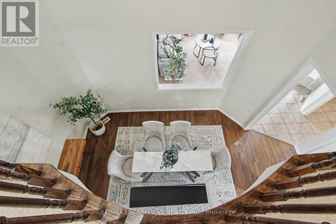
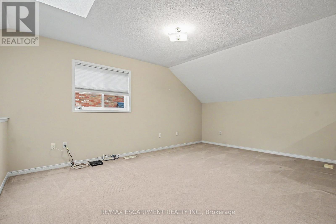
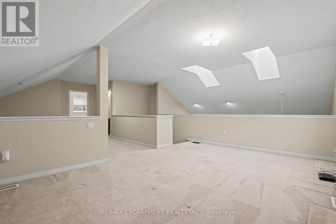
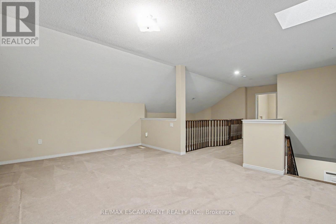
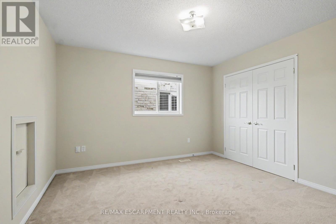
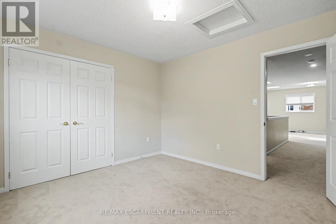
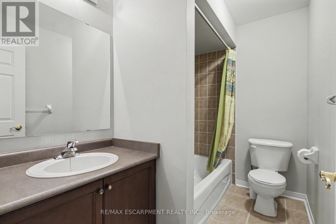
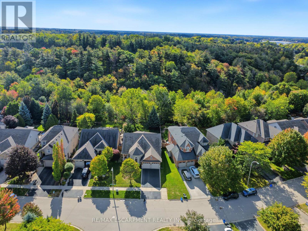
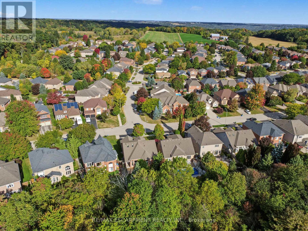
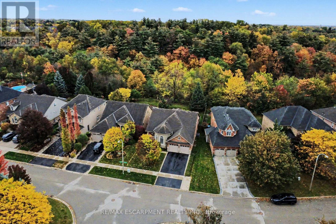
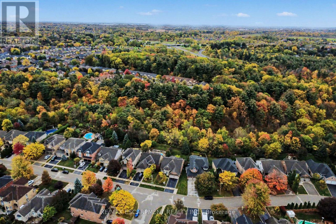
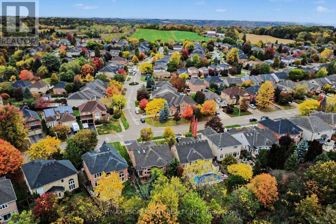
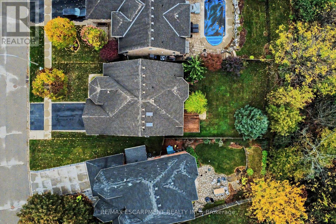
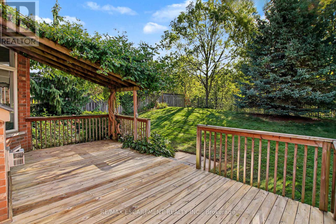
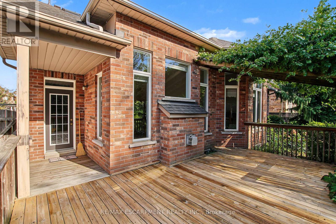
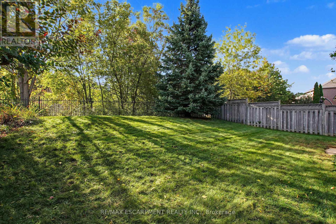
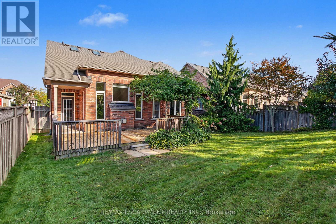
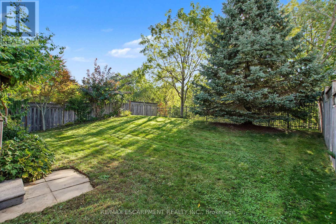
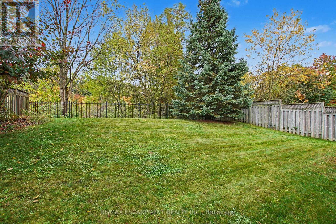
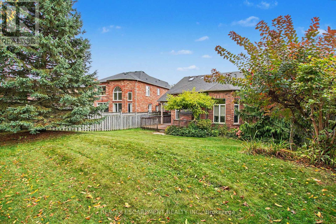
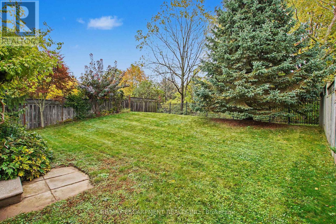
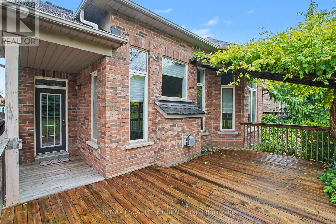
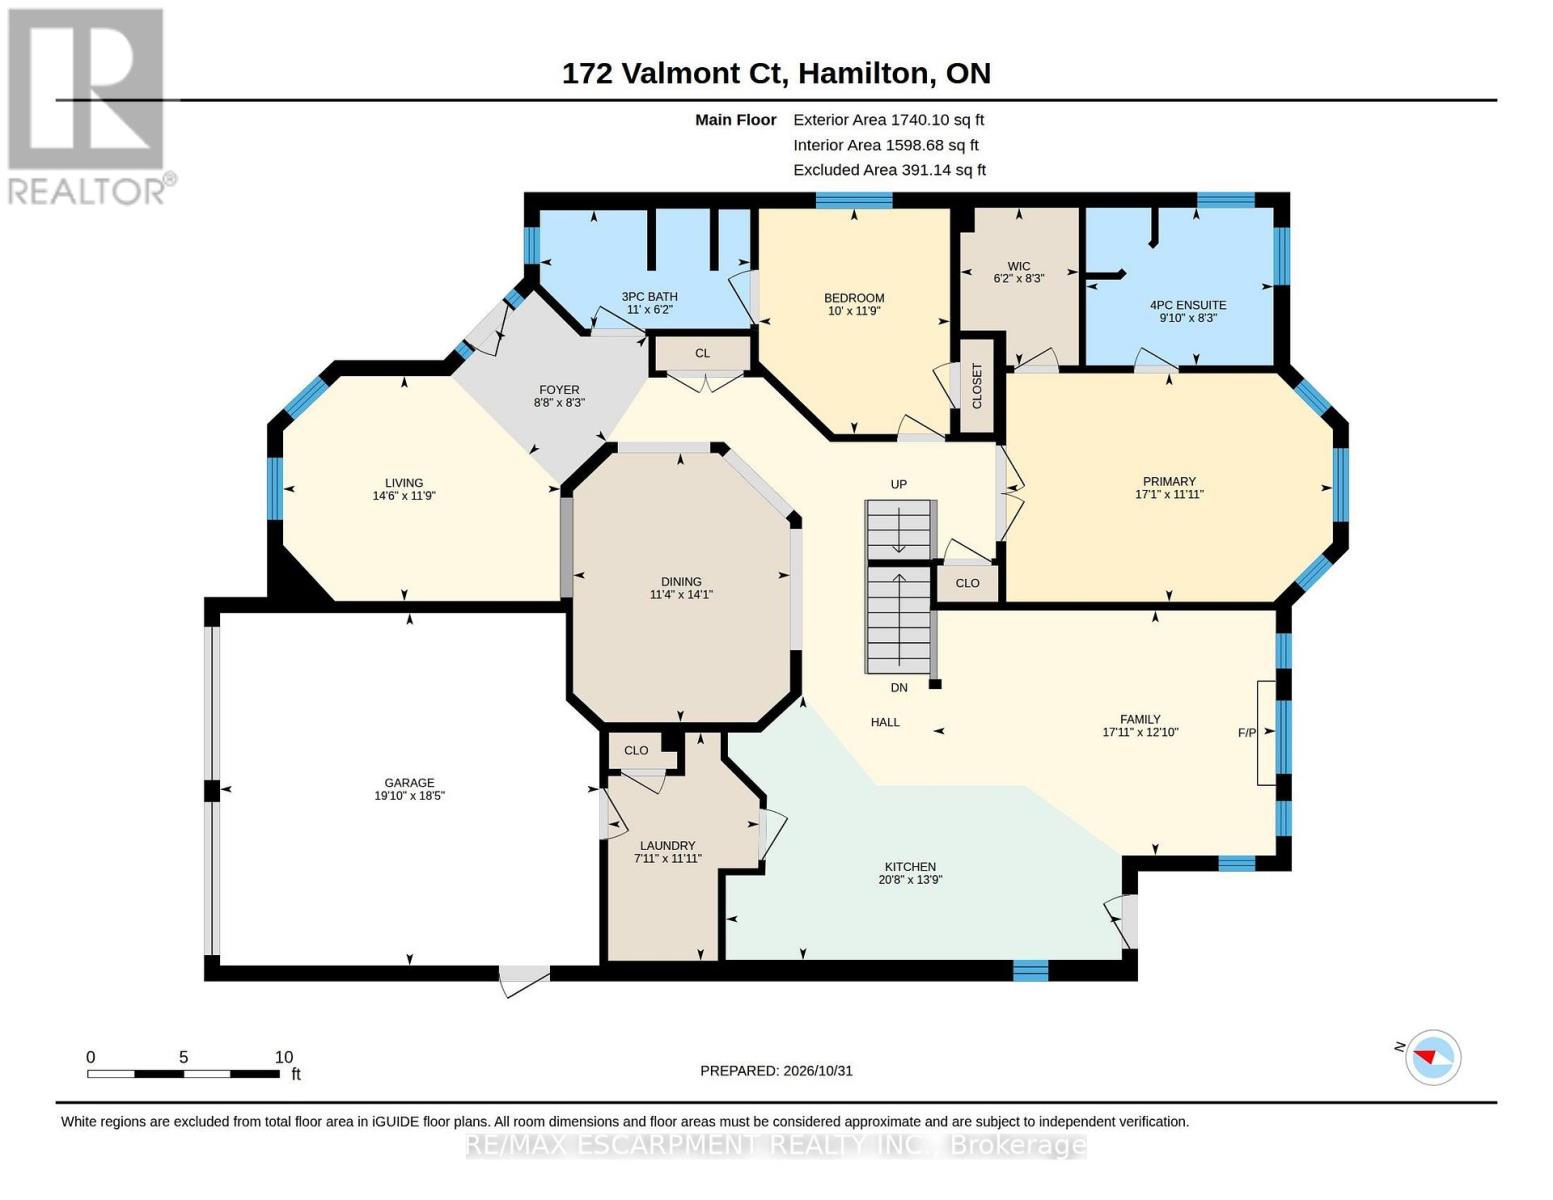
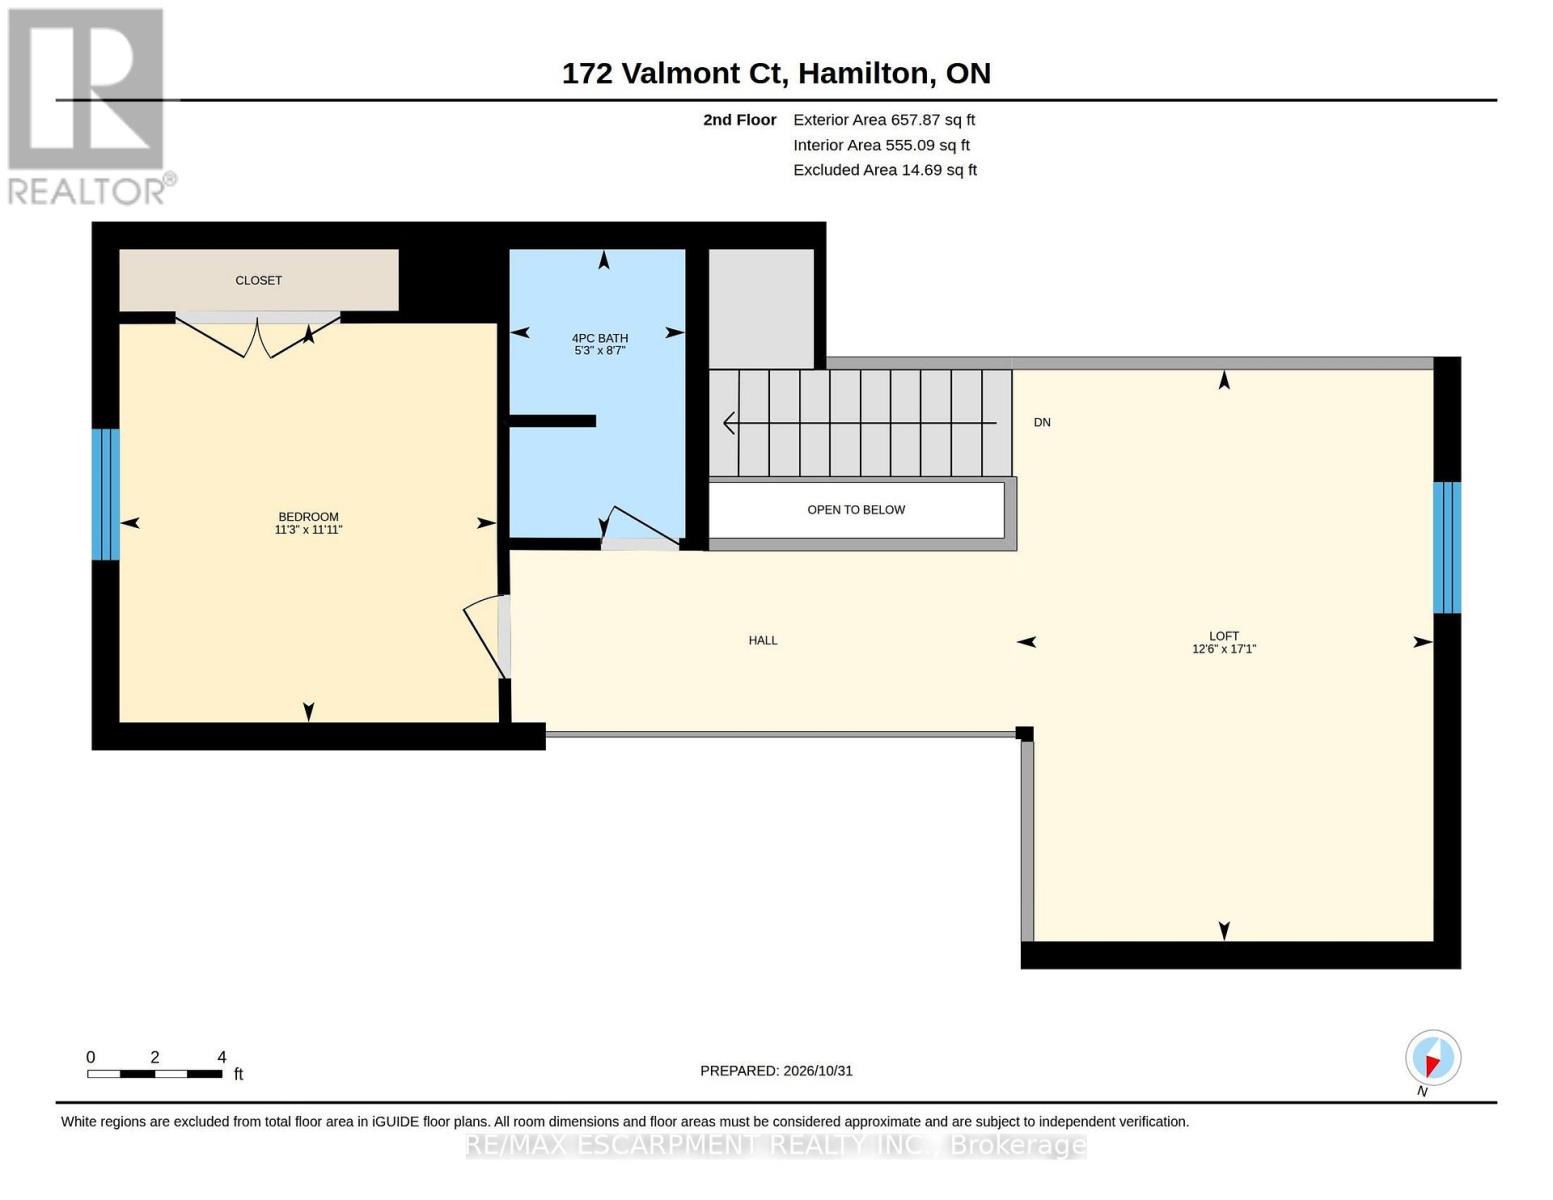
Rarely offered bungaloft on a quiet ravine court in sought-after Parkview Heights, Ancaster - and priced well below anything comparable in the neighbourhood. Offering 2,313 sq ft above grade, this is the layout downsizers wait years for: a large main-floor primary suite with walk-in closet and ensuite, a second main-floor bedroom and its semi-ensuite 3-piece bath - customized by the builder to an OT's specs, with wider doorways and a roll-in shower, making both fully accessible - main-floor laundry, so true one-level living is yours from day one. The striking bay-window living room and dining room both soar with vaulted ceilings, while the bright great room with gas fireplace walks out to a large deck under a vine-covered pergola, overlooking a private yard with mature trees and a natural ravine backdrop. The eat-in kitchen with pantry sits at the heart of the home. Upstairs, a spacious loft, a third bedroom and a 4-piece bath give family and guests their own retreat. The full, unfinished basement with bath rough-in is a blank canvas ready for your plans. Double garage with inside entry and parking for four. Lovingly maintained by the original family and ready for its next chapter, bring your design ideas and make it your own. Steps to parks, trails, the community centre, schools and transit, with quick access to the Linc and 403. Immediate possession available. Homes like this rarely come to market at this price. (id:63604)

Key Facts

Type
Detached
Beds
3
Baths
3
Size
2,000 sqft
Lot
50 x 125 FT
Parking
4 total

Highlights

  • Washer
  • Refrigerator
  • Water meter
  • Dishwasher
  • Stove
  • Dryer
  • Window Coverings
  • Garage door opener
  • Garage door opener remote(s)
  • Water Heater
Property Details 18 details
Bedrooms
3 bedrooms
3 above grade
Bathrooms
3 bathrooms
Parking
4 parking spaces
Attached Garage · Garage · Inside Entry
Living area
2,000 - 2,500 sq. ft.
Property
Single Family · Freehold · Detached
Property subtype
Single Family
Structure type
House
Ownership
Freehold
Attached status
Detached
Storeys
1.50
Basement
Unfinished, Full
Heating
Forced air, Natural gas
Cooling
Central air conditioning
Fireplace
1 fireplace
Lot dimensions
50 x 125 FT
Frontage
50 feet
Taxes
$8,185.64 (2,026)
Zoning
R4-394
Water source
Municipal water
Sewer
Sanitary sewer

Interior features

WasherRefrigeratorWater meterDishwasherStoveDryerWindow CoveringsGarage door openerGarage door opener remote(s)Water HeaterTileHardwood

Exterior features

StoneBrick VeneerPoured ConcreteFully Fenced

Lot and water

RavineSump Pump
Rooms 13 rooms
Level
Room
Dimensions
Main level
Living room
3.61 m x 4.39 m
Second level
Bedroom 3
3.48 m x 3.58 m
Second level
Bathroom
2.59 m x 1.63 m
Basement
Cold room
Not specified
Main level
Dining room
4.22 m x 3.43 m
Main level
Kitchen
3.73 m x 3.2 m
Main level
Great room
4.83 m x 3.91 m
Main level
Primary Bedroom
5.16 m x 3.61 m
Main level
Bathroom
Not specified
Main level
Bedroom 2
3.25 m x 3.2 m
Main level
Bathroom
Not specified
Main level
Laundry room
2.95 m x 1.73 m
Second level
Loft
5.08 m x 3.56 m

Virtual Tour & Media

Mortgage & Affordability Estimate monthly costs
Purchase price$1,198,000
Down paymentNot available
Mortgage amountNot available
Principal & interestNot available
Property taxesNot available
Condo/HOA feeNot available
Insurance/OtherNot available
UtilitiesNot available
Est. monthly totalNot available
Income needed (GDS 32%)Not available
Estimates only. Not financial advice. Rates, taxes and fees vary by lender and municipality.

Saved Properties

Keep This One Handy

Save this listing, compare it later, or open your saved properties dashboard.

Manage Saved Searches
Map is approximate.

Neighbourhood

Area
Ancaster
City
Hamilton
Postal code
L9G 5A1
Nearby
Cross Streets: Shaver Rd & Moore Cres. ** Directions: Located north of Shaver Rd/Wilson St intersection, off shaver, just before Jerseyvilla Rd, turn east on Morwick Dr, south to Moore Cres, to 172 Valmont, straight ahead at the T.