1720 Tay Point Road

Penetanguishene, ONDetached
$699,000
MLS® S13844980
Detached5 beds2 baths4 total
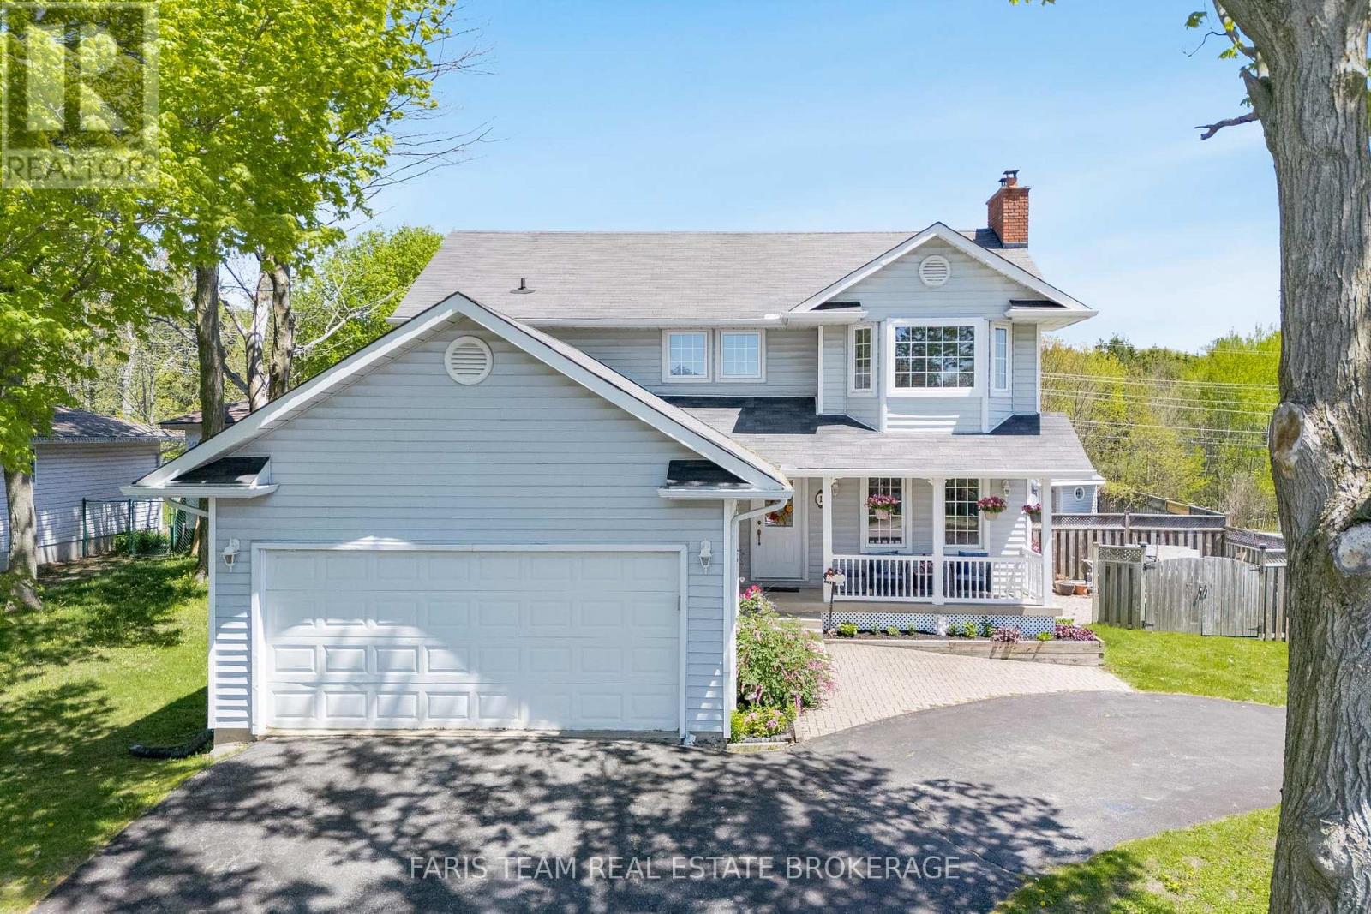
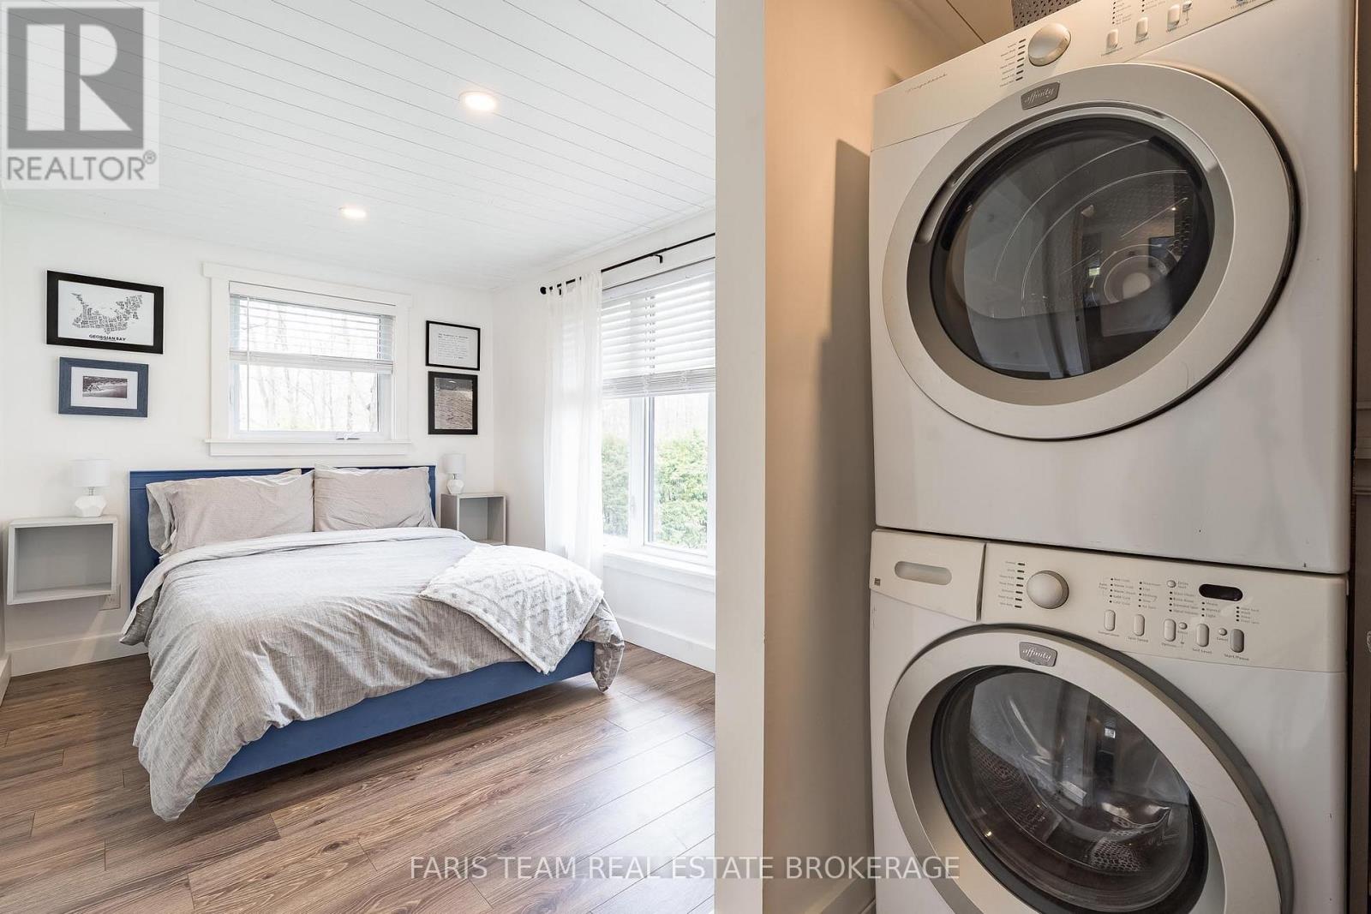
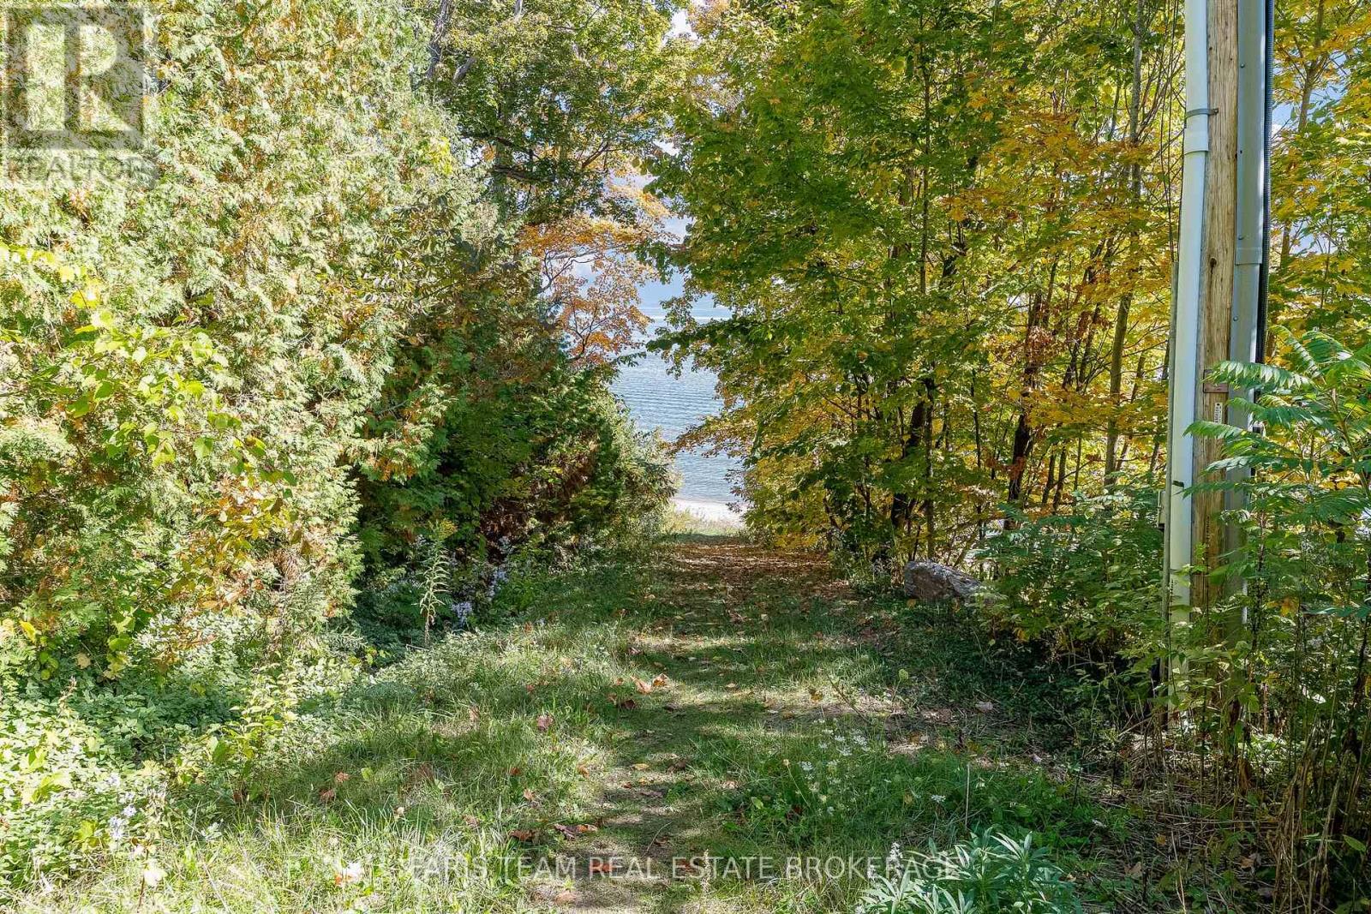
1720 Tay Point Road, Penetanguishene, ON photo 1
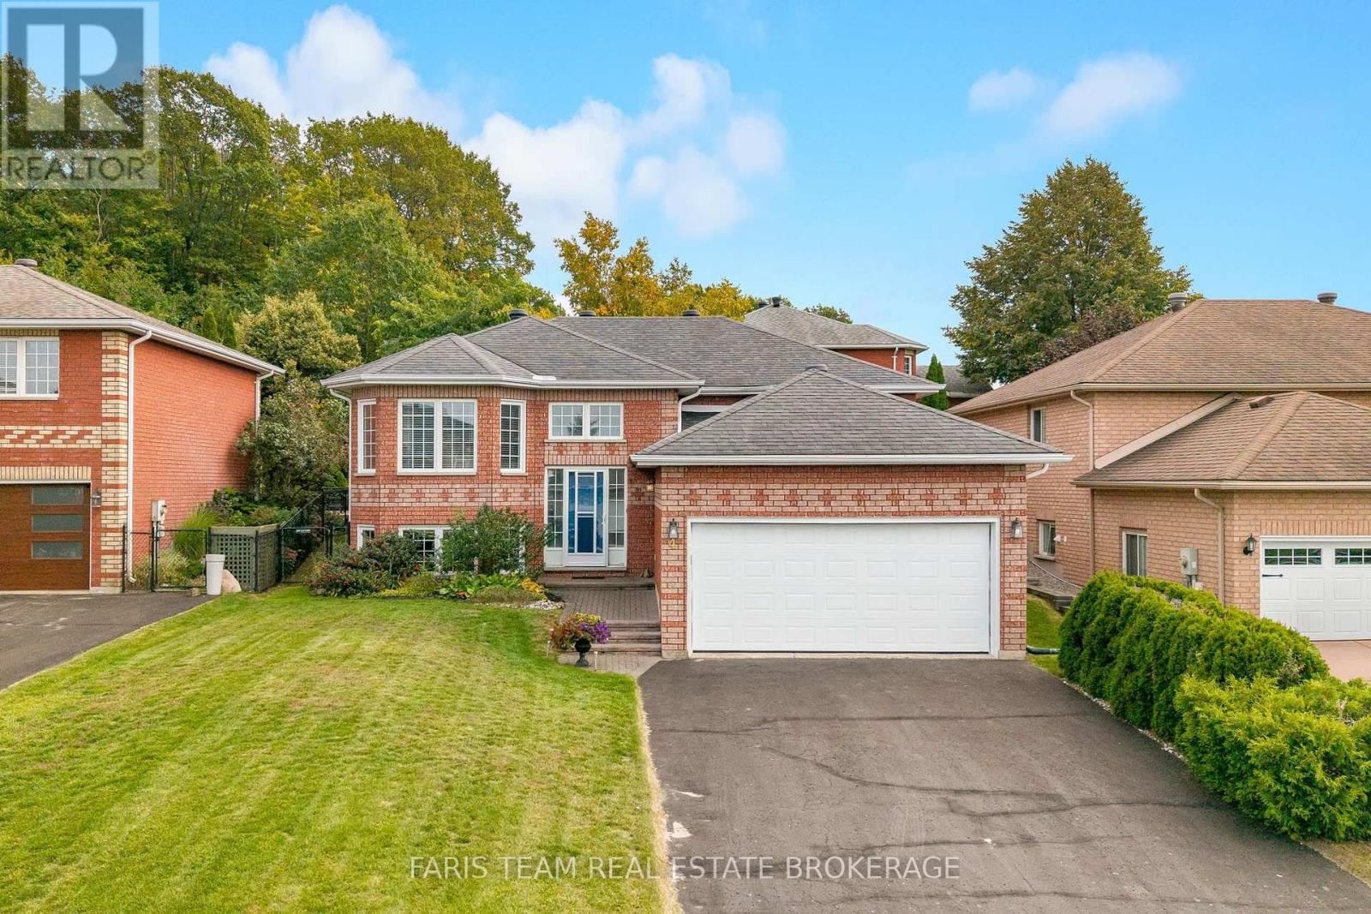
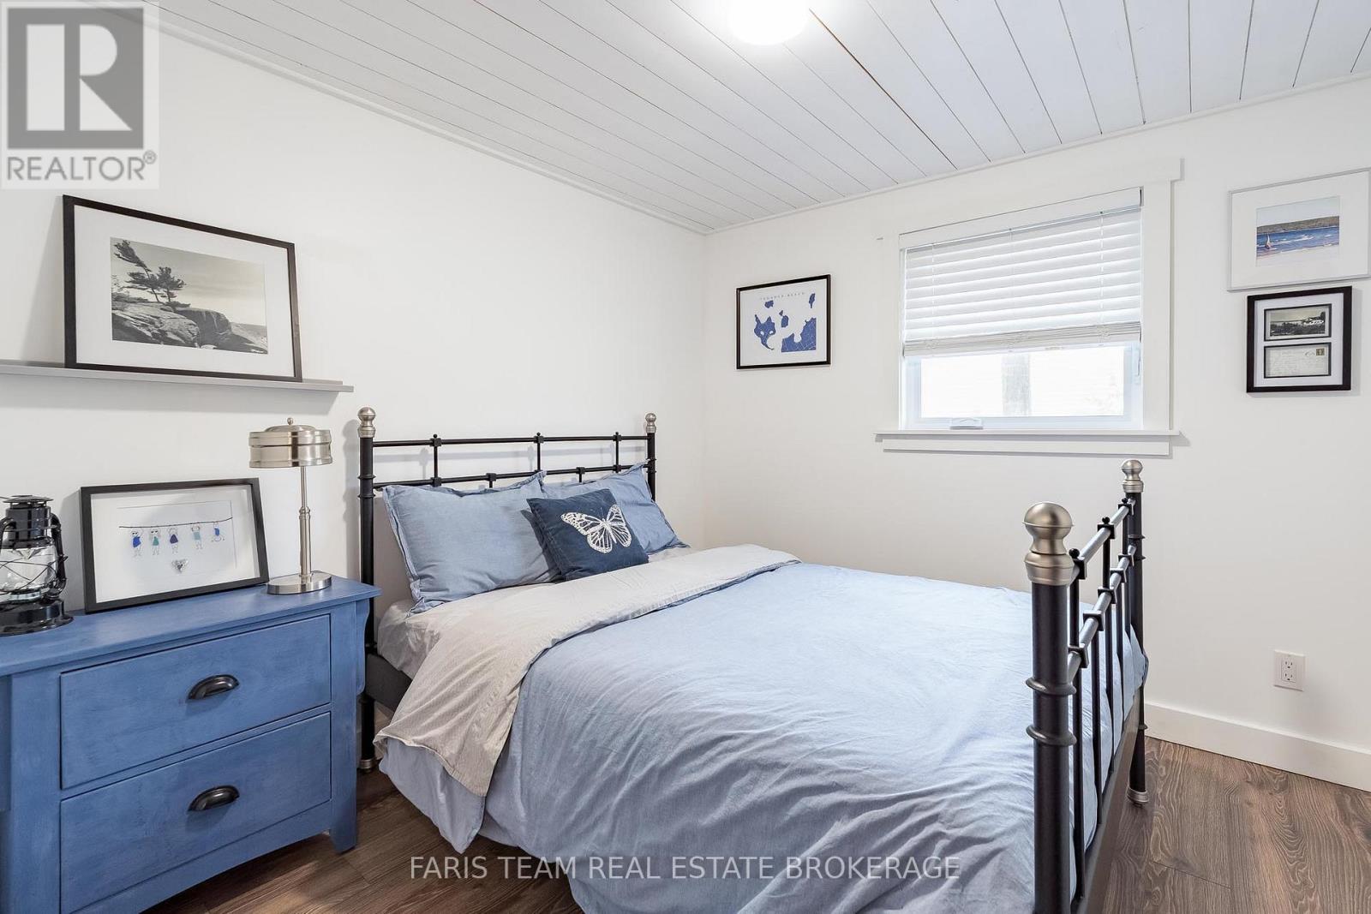
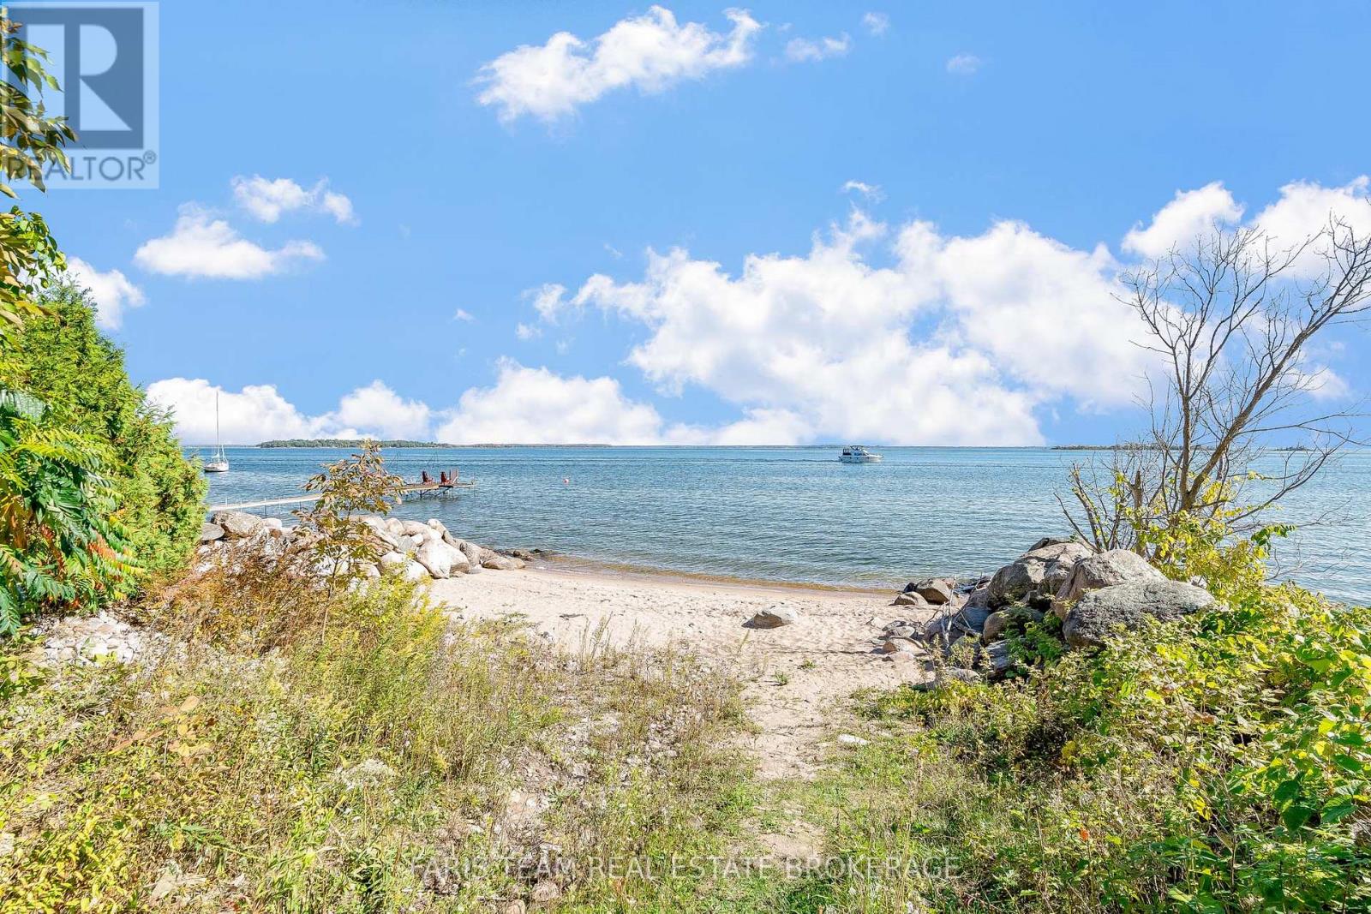
1720 Tay Point Road, Penetanguishene, ON photo 2
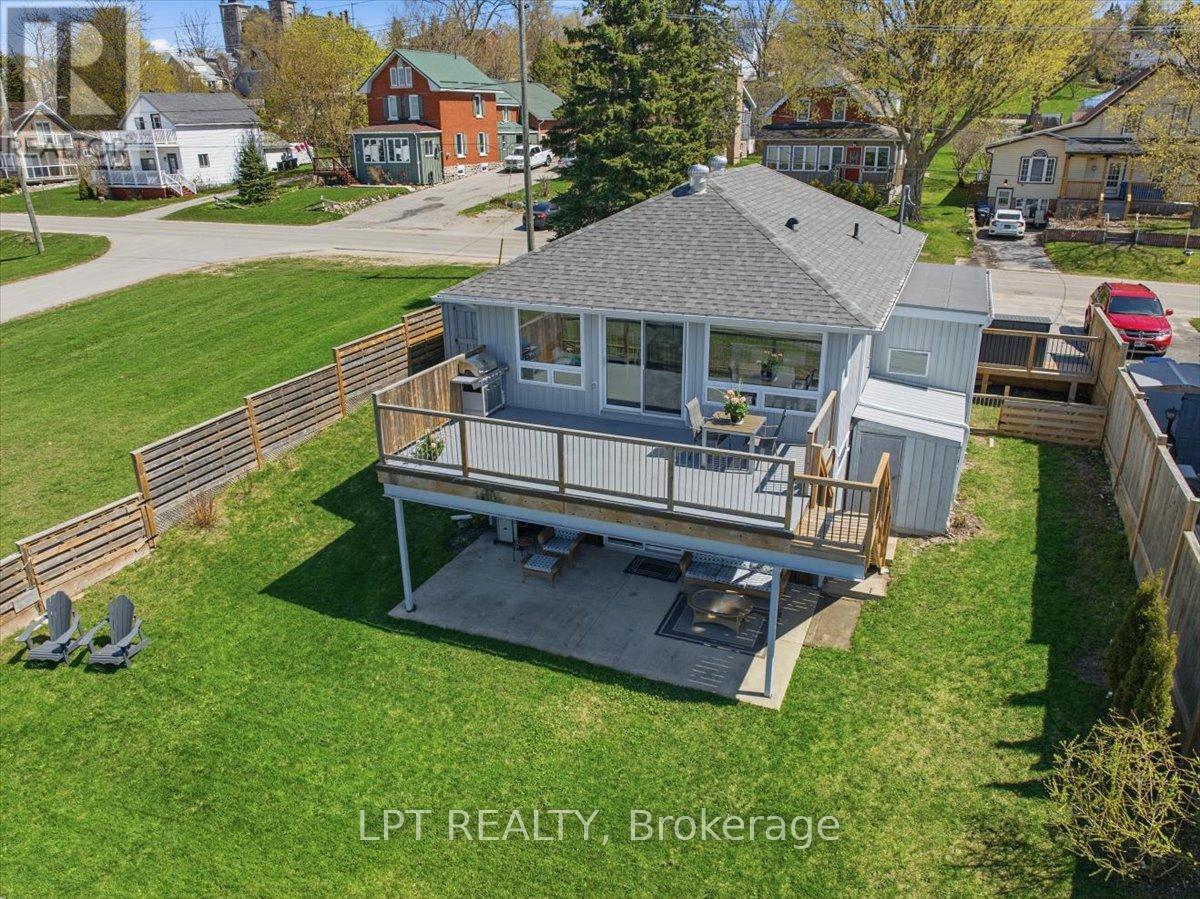
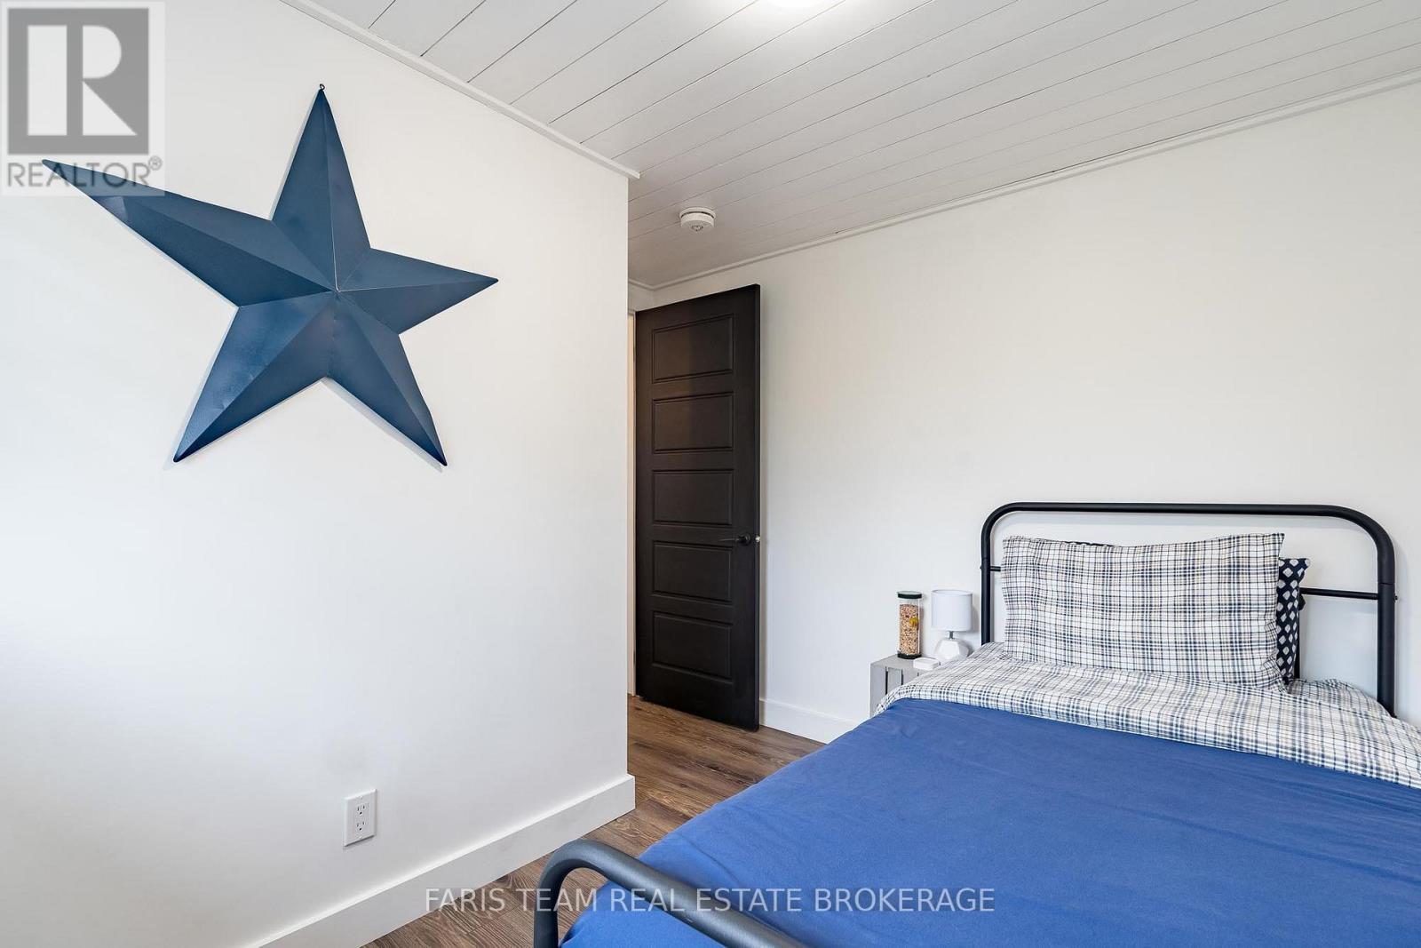
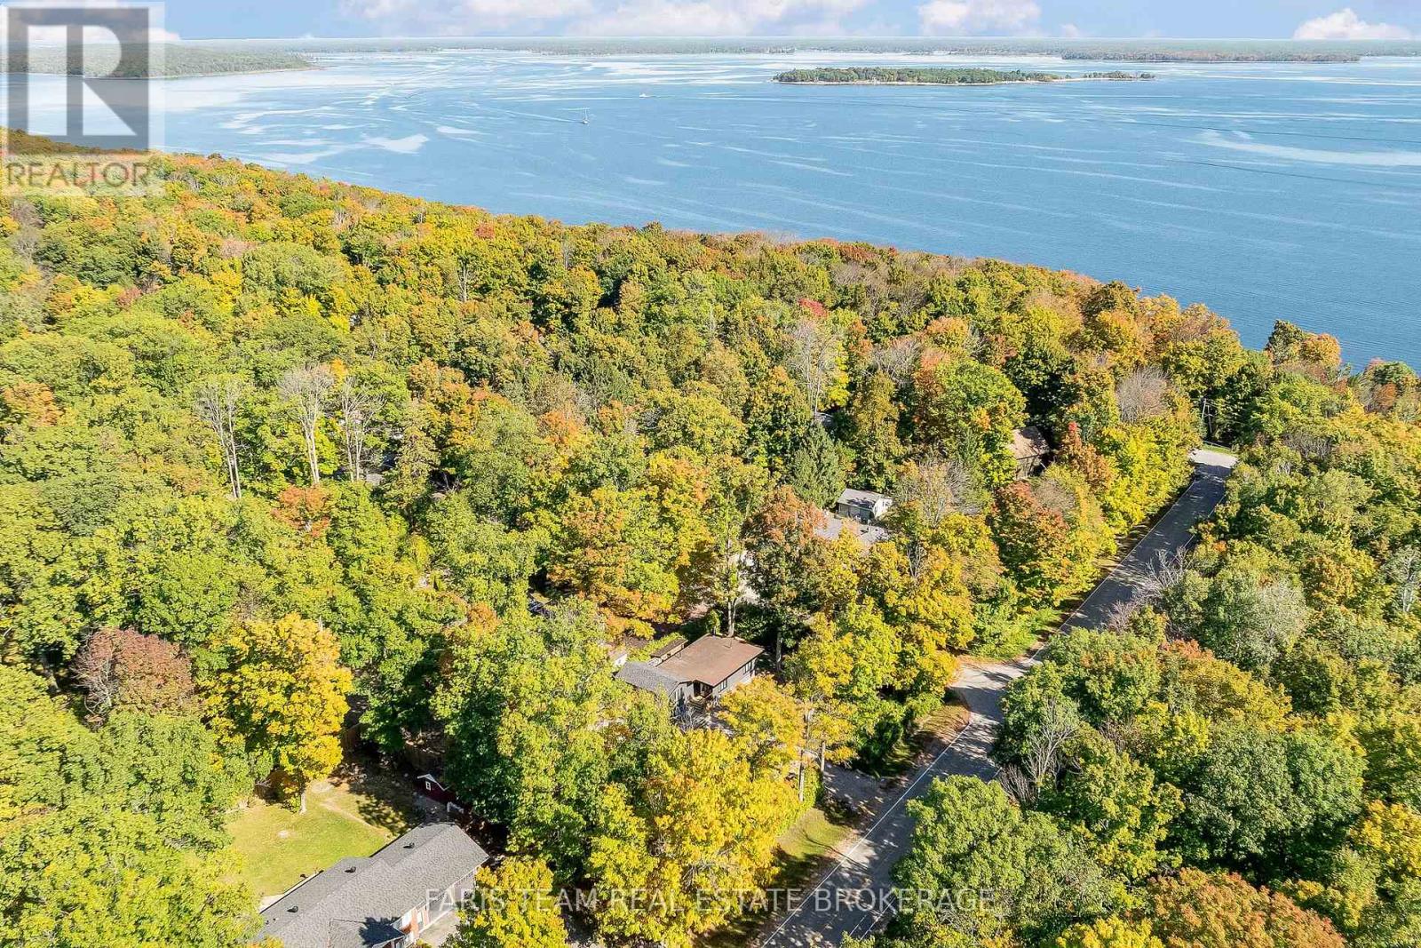
1720 Tay Point Road, Penetanguishene, ON photo 3
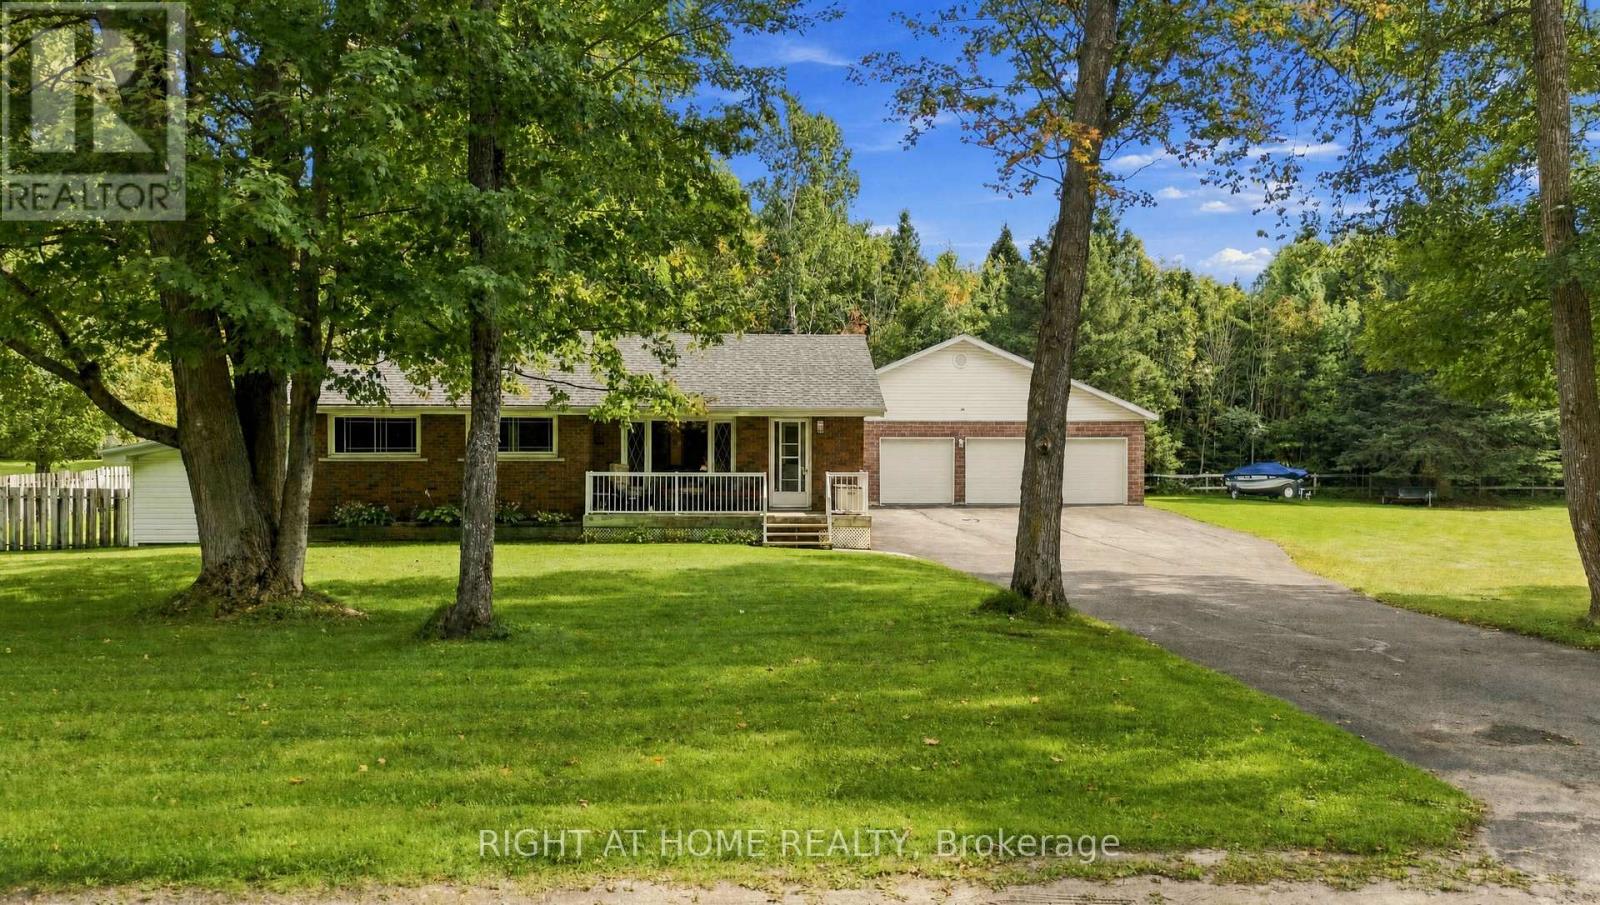
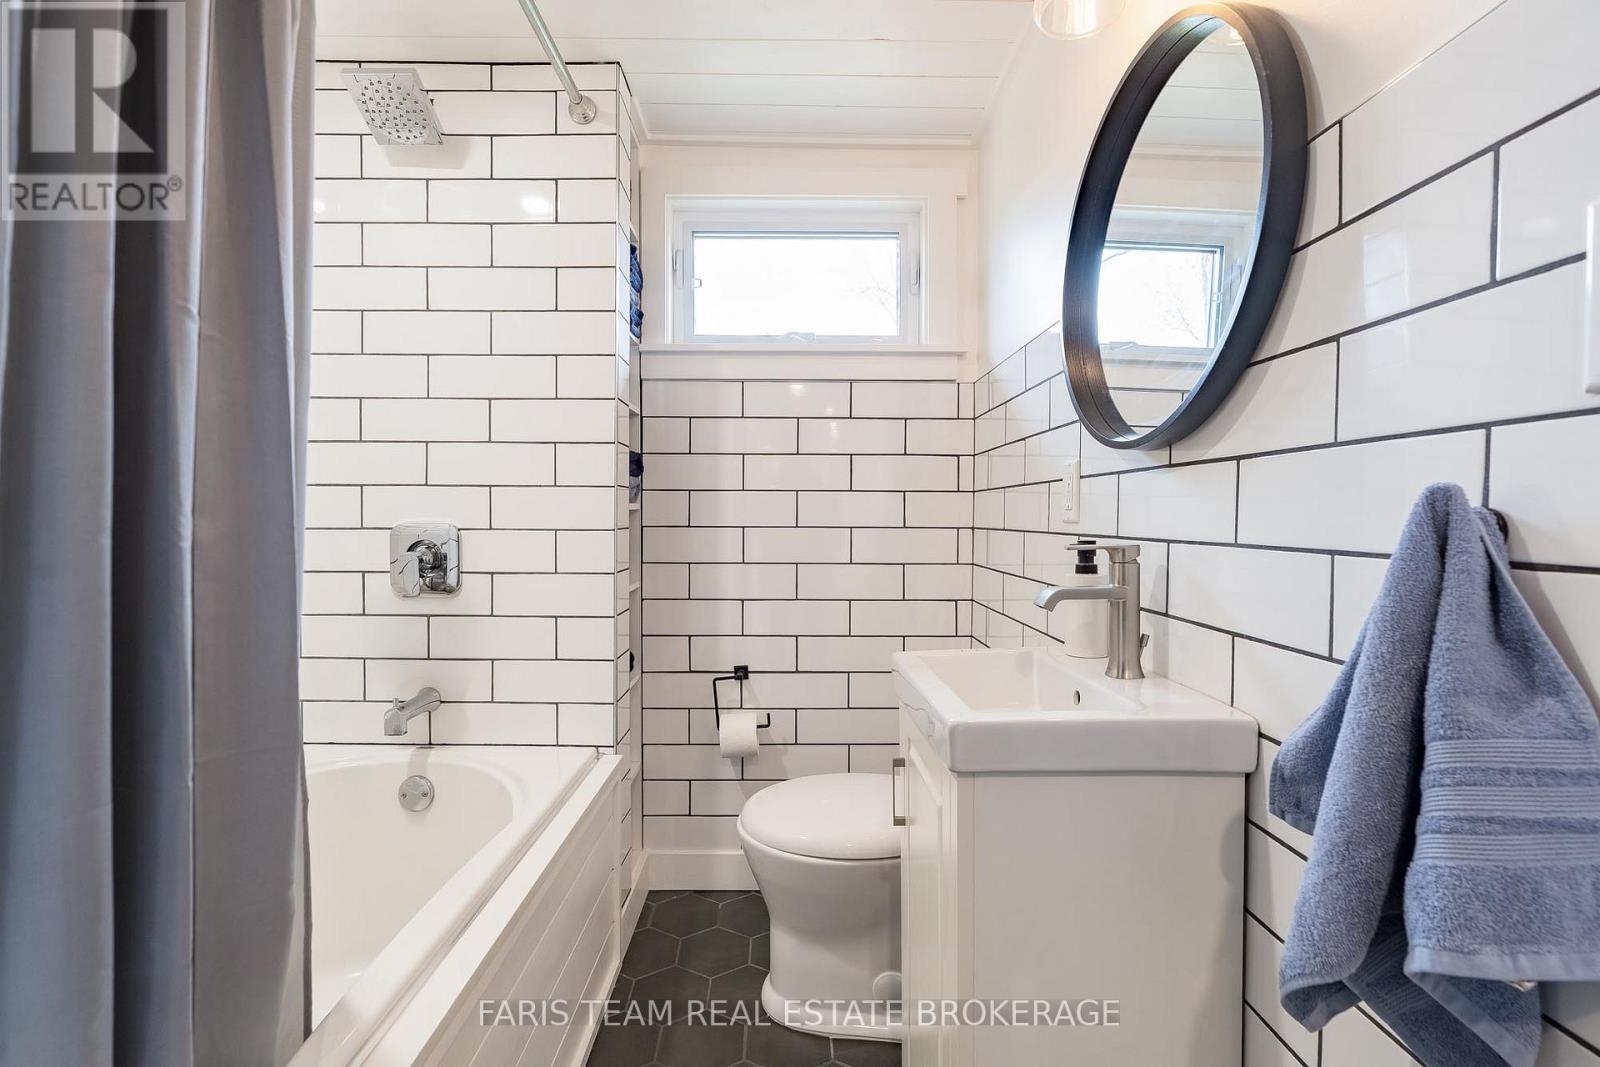
1720 Tay Point Road, Penetanguishene, ON photo 4
1720 Tay Point Road, Penetanguishene, ON photo 5
1720 Tay Point Road, Penetanguishene, ON photo 6
1720 Tay Point Road, Penetanguishene, ON photo 7
1720 Tay Point Road, Penetanguishene, ON photo 8
1720 Tay Point Road, Penetanguishene, ON photo 9
1720 Tay Point Road, Penetanguishene, ON photo 10
1720 Tay Point Road, Penetanguishene, ON photo 11
1720 Tay Point Road, Penetanguishene, ON photo 12
1720 Tay Point Road, Penetanguishene, ON photo 13
1720 Tay Point Road, Penetanguishene, ON photo 14
1720 Tay Point Road, Penetanguishene, ON photo 15
1720 Tay Point Road, Penetanguishene, ON photo 16
1720 Tay Point Road, Penetanguishene, ON photo 17
1720 Tay Point Road, Penetanguishene, ON photo 18
1720 Tay Point Road, Penetanguishene, ON photo 19
1720 Tay Point Road, Penetanguishene, ON photo 20
1720 Tay Point Road, Penetanguishene, ON photo 21
1720 Tay Point Road, Penetanguishene, ON photo 22
1720 Tay Point Road, Penetanguishene, ON photo 23
1720 Tay Point Road, Penetanguishene, ON photo 24
1720 Tay Point Road, Penetanguishene, ON photo 25
1720 Tay Point Road, Penetanguishene, ON photo 26
1720 Tay Point Road, Penetanguishene, ON photo 27
1720 Tay Point Road, Penetanguishene, ON photo 28
1720 Tay Point Road, Penetanguishene, ON photo 29
1720 Tay Point Road, Penetanguishene, ON photo 30
1720 Tay Point Road, Penetanguishene, ON photo 31
1720 Tay Point Road, Penetanguishene, ON photo 32
1720 Tay Point Road, Penetanguishene, ON photo 33
1720 Tay Point Road, Penetanguishene, ON photo 34
1720 Tay Point Road, Penetanguishene, ON photo 35
1 / 35

BUYER ADVANTAGE

Buy with confidence

Get a full-service approach built on strategy, strong negotiation, and clear guidance from offer to close.

  • Local Market Expertise
  • Broker-level Negotiation
  • Transparent Process
  • No-pressure Guidance

The right strategy depends on your goals, timing, budget, and the type of home you are buying. Get Your Buyer Snapshot.

About This Property

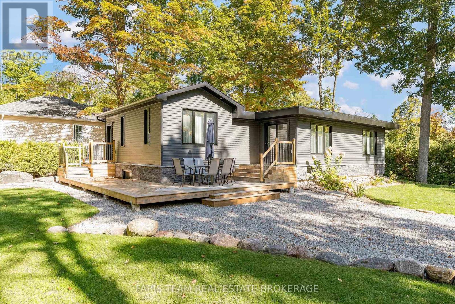
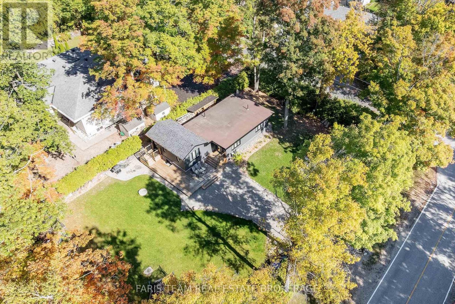
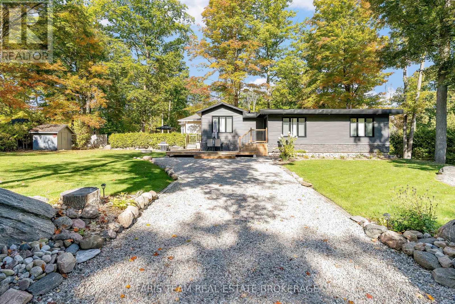
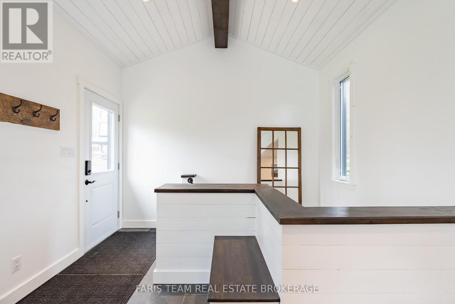
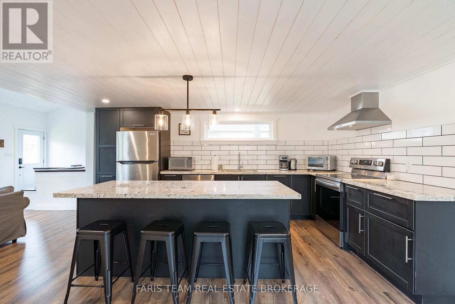
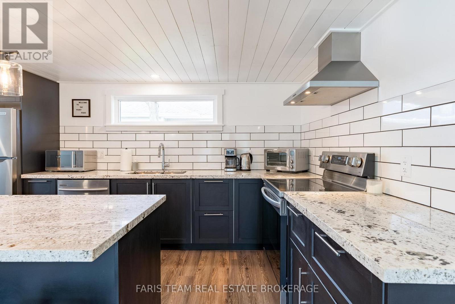
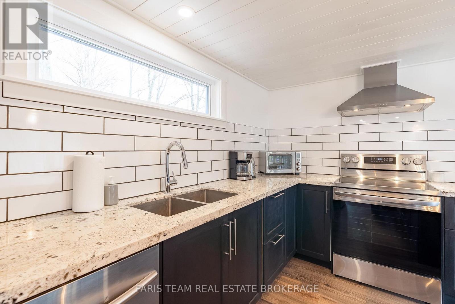
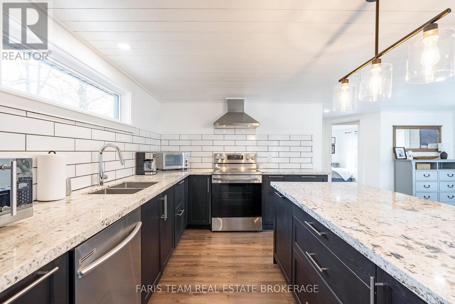
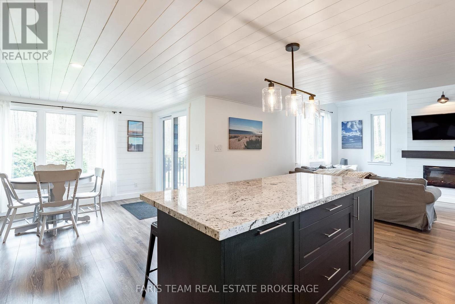
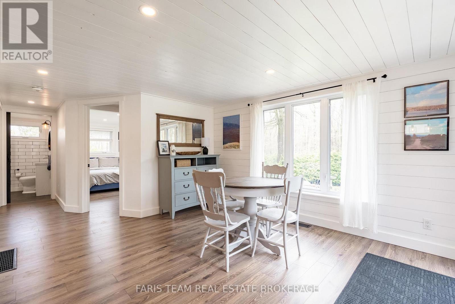
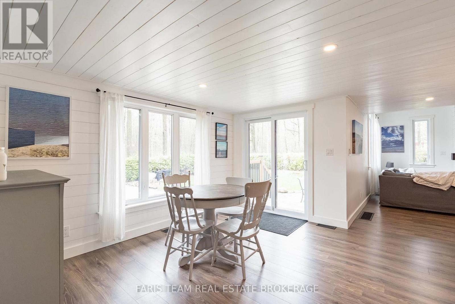
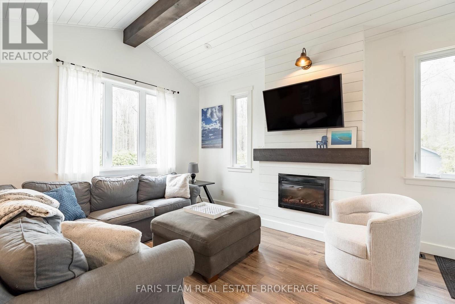
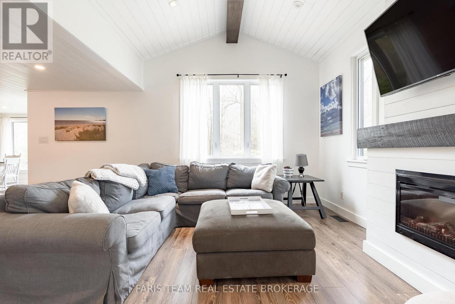
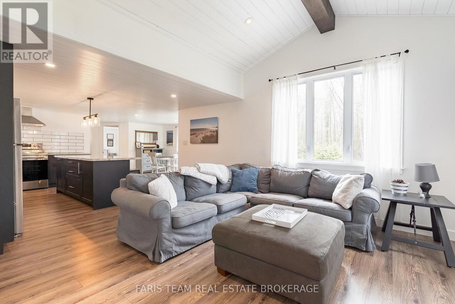
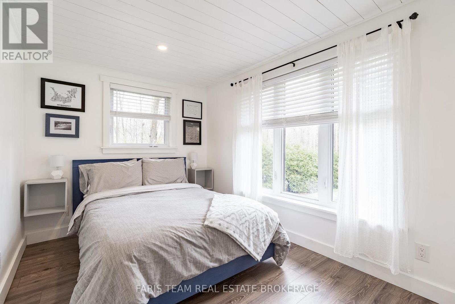
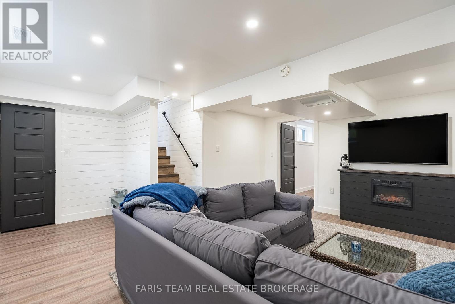
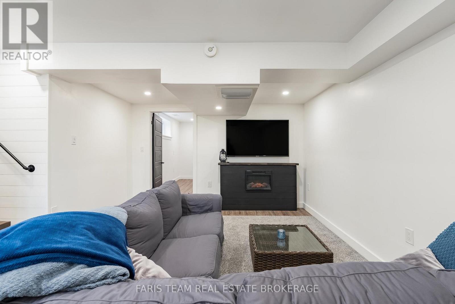
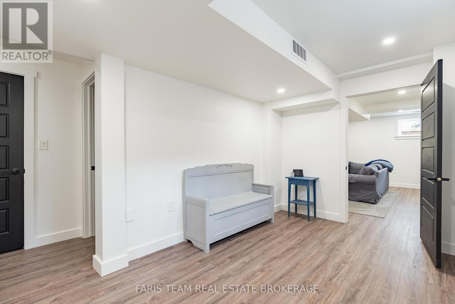
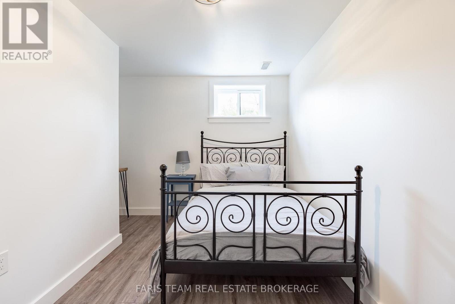
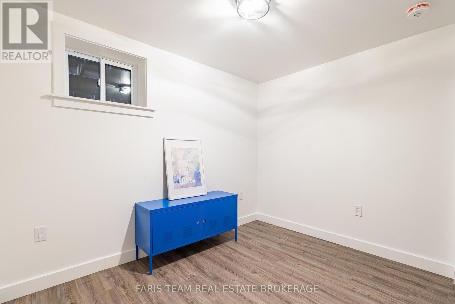
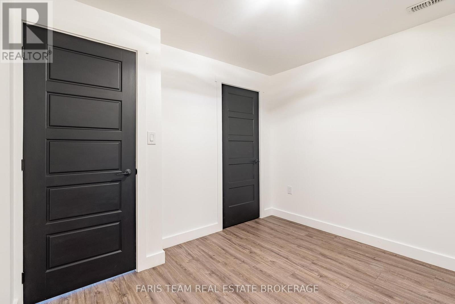
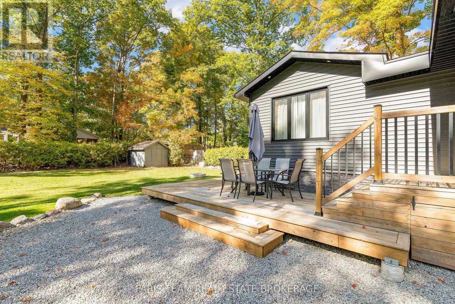
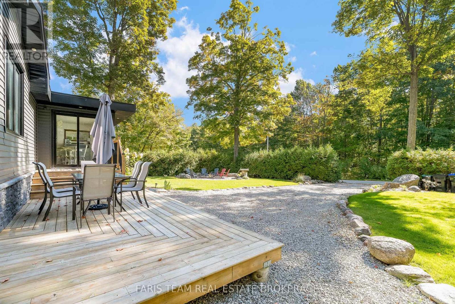
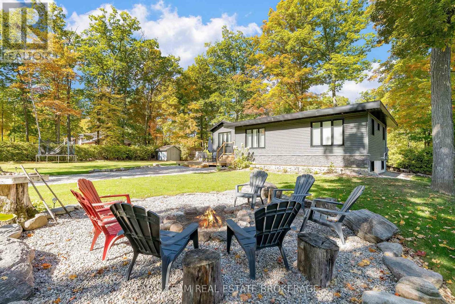
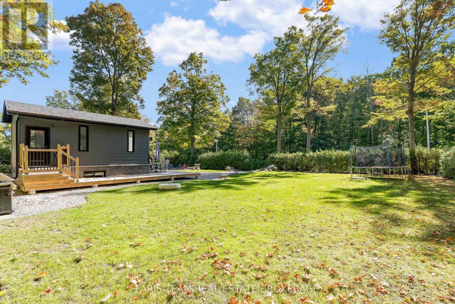
Top 5 Reasons You Will Love This Home: 1) Fully rebuilt in 2019, this stunning 4-season home or cottage perfectly delivers modern upgrades with timeless Georgian Bay charm, featuring updated mechanicals, a drilled well, upgraded septic system, and the confidence of professionally completed renovations with permits 2) Thoughtfully designed with five bedrooms and two bathrooms, the inviting interior showcases warm wood ceilings, recessed lights, a cozy fireplace, and a spacious kitchen island that creates the ideal setting for gathering with family and friends 3) The fully finished lower level expands the living space with a large family room, offering incredible flexibility for entertaining, relaxing, accommodating guests, or creating the perfect kids' retreat 4) Step outside from the kitchen walkout to a beautifully landscaped backyard complete with a firepit, while the desirable corner lot provides added privacy, nearby water access, green space across the street, and future potential for a detached garage or workshop 5) Whether enjoyed as a year-round residence or a peaceful cottage getaway, this property captures the laid-back Georgian Bay lifestyle buyers dream of, offering comfort, nature, and space to unwind. 1,036 above grade sq.ft. plus a finished lower level. (id:63604)

Key Facts

Type
Detached
Beds
5
Baths
2
Size
700 sqft
Lot
150.3 x 100 FT
Parking
4 total

Highlights

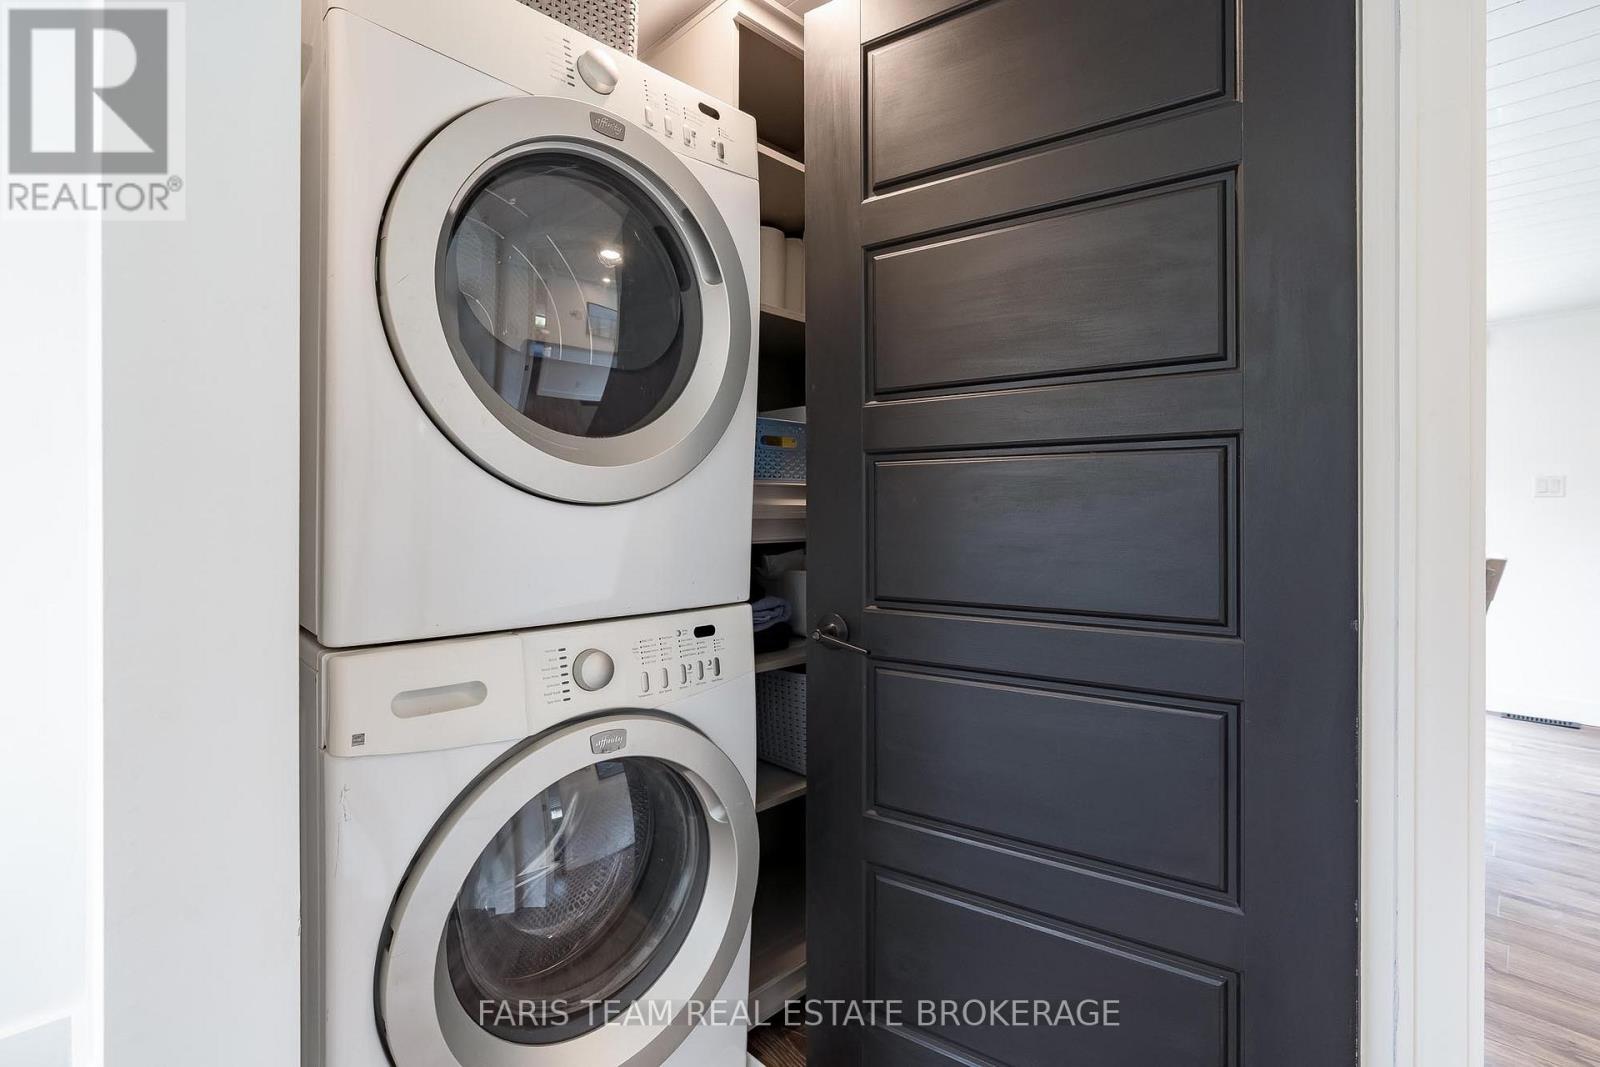
  • Washer
  • Refrigerator
  • Dishwasher
  • Stove
  • Dryer
  • Water Heater
Property Details 19 details
Bedrooms
5 bedrooms
3 above grade + 2 below grade
Bathrooms
2 bathrooms
Parking
4 parking spaces
No Garage
Living area
700 - 1,100 sq. ft.
Property
Single Family · Bungalow · Freehold · Detached
Property subtype
Single Family
Structure type
House
Architectural style
Bungalow
Ownership
Freehold
Attached status
Detached
Storeys
1
Basement
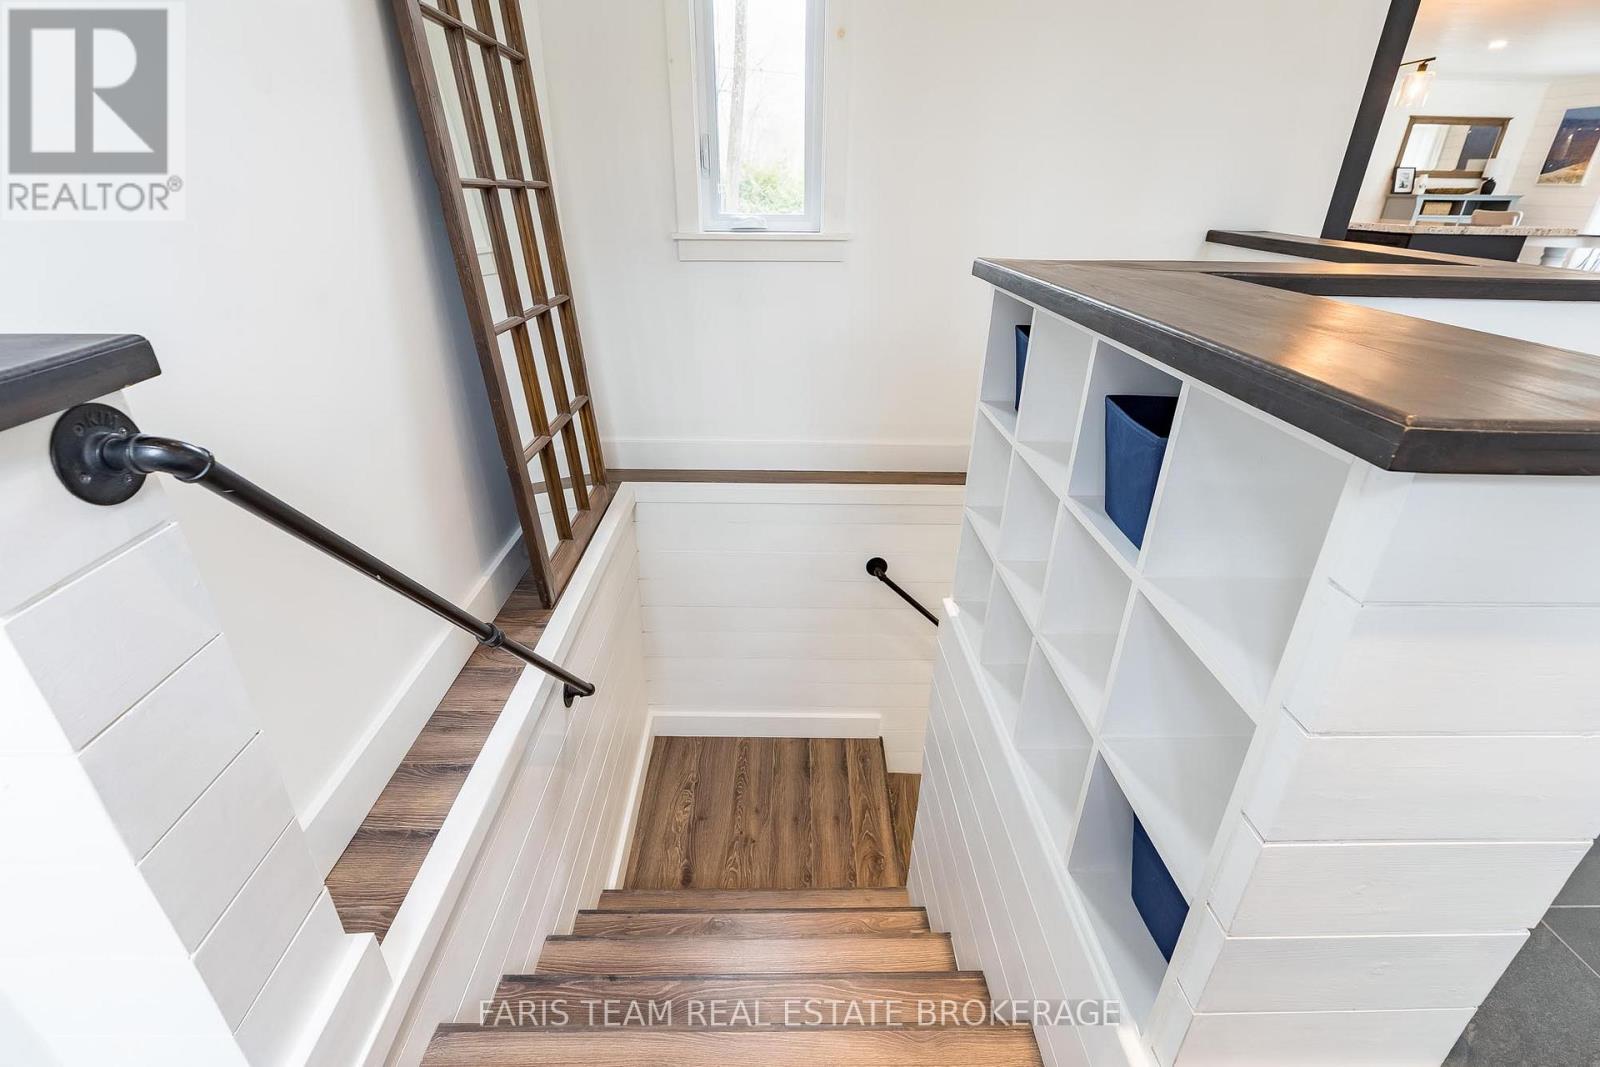
Finished, Full
Heating
Forced air, Propane
Cooling
Central air conditioning
Fireplace
2 fireplaces
Lot dimensions
150.3 x 100 FT
Frontage
150.30 feet
Taxes
$3,871.00
Zoning
RS
Water source
Drilled Well
Sewer
Septic System
Views
Lake view, View

Interior features

WasherRefrigeratorDishwasherStoveDryerWater HeaterLaminateVinylFireplace(s)

Exterior features

StoneVinyl sidingConcrete
Rooms 9 rooms
Level
Room
Dimensions
Main level
Bedroom
3.34 m x 2.43 m
Main level
Bedroom
2.9 m x 2.86 m
Main level
Living room
4.12 m x 3.35 m
Main level
Kitchen
5.91 m x 4.07 m
Lower level
Bedroom
3.18 m x 2.84 m
Lower level
Bedroom
4.06 m x 3.05 m
Main level
Bedroom
2.86 m x 2.69 m
Lower level
Family room
5.12 m x 4.97 m
Main level
Dining room
3.97 m x 2.34 m

Virtual Tour & Media

Mortgage & Affordability Estimate monthly costs
Purchase price$699,000
Down paymentNot available
Mortgage amountNot available
Principal & interestNot available
Property taxesNot available
Condo/HOA feeNot available
Insurance/OtherNot available
UtilitiesNot available
Est. monthly totalNot available
Income needed (GDS 32%)Not available
Estimates only. Not financial advice. Rates, taxes and fees vary by lender and municipality.

Saved Properties

Keep This One Handy

Save this listing, compare it later, or open your saved properties dashboard.

Manage Saved Searches
Map is approximate.

Neighbourhood

Area
Penetanguishene
City
Penetanguishene
Postal code
L9M 1X7
Nearby
McArthur Dr/Tay Point Rd