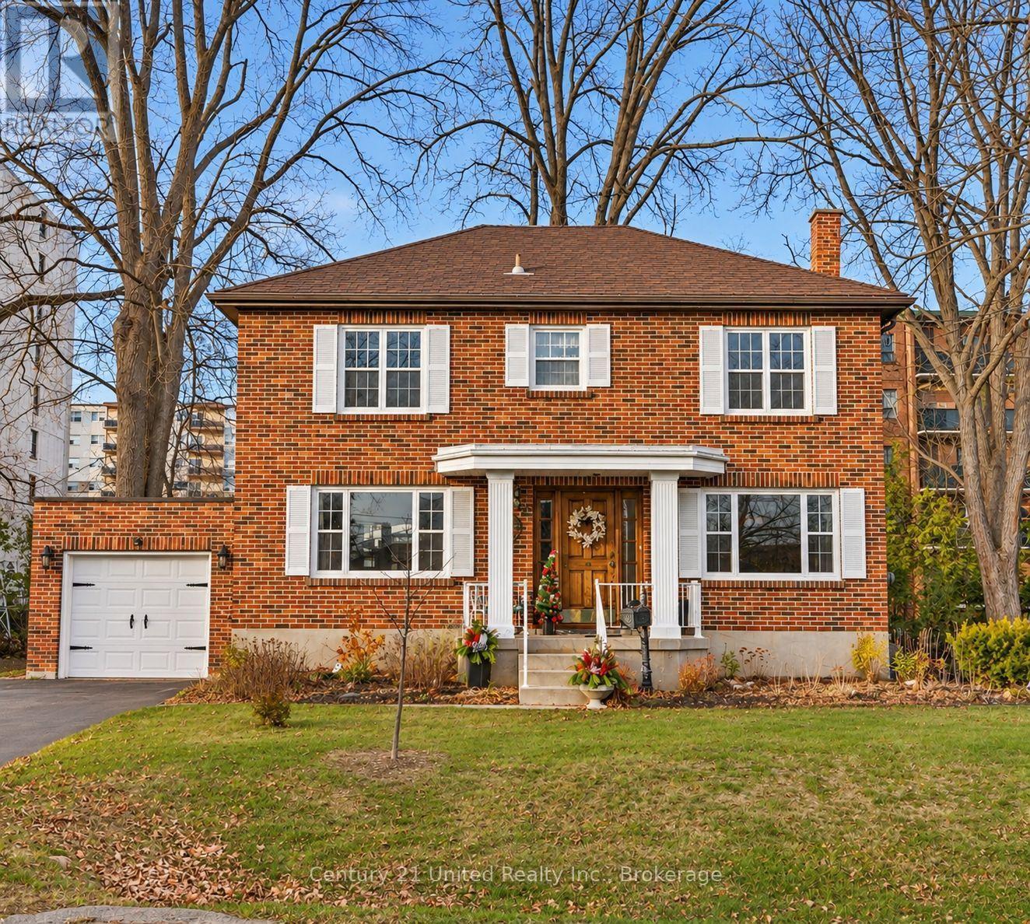
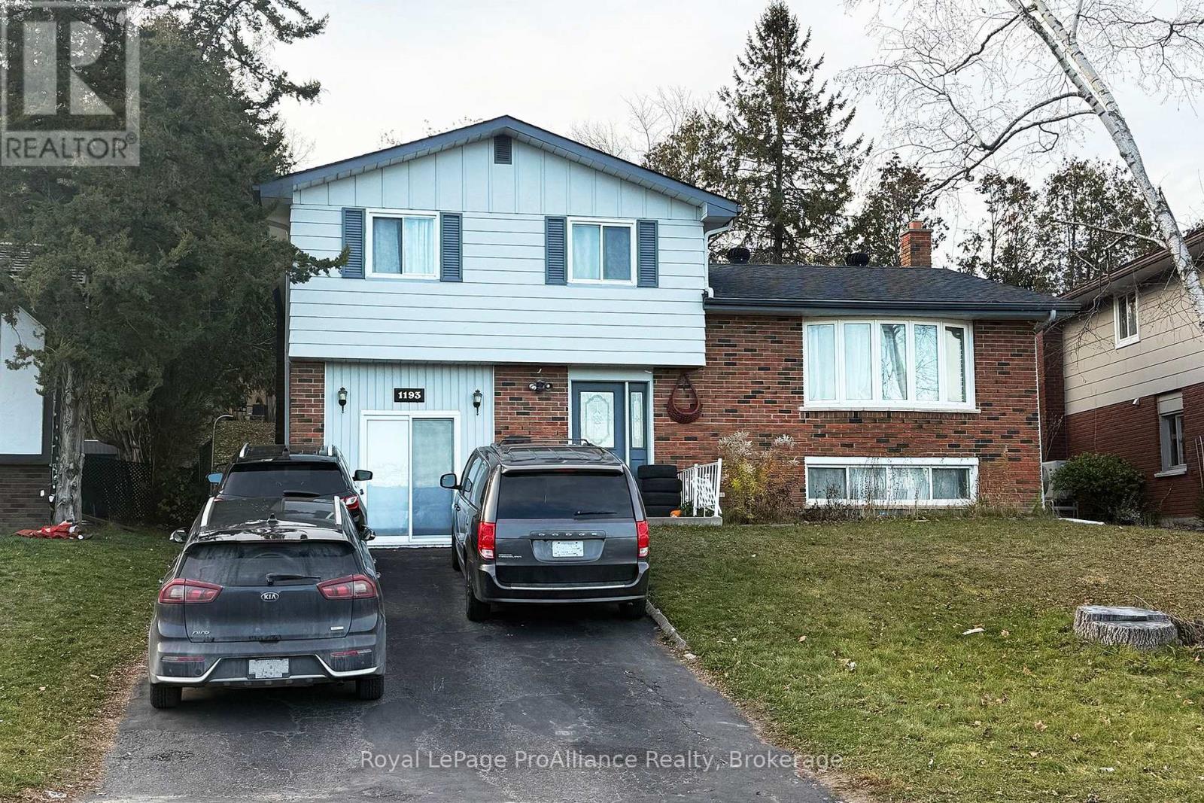
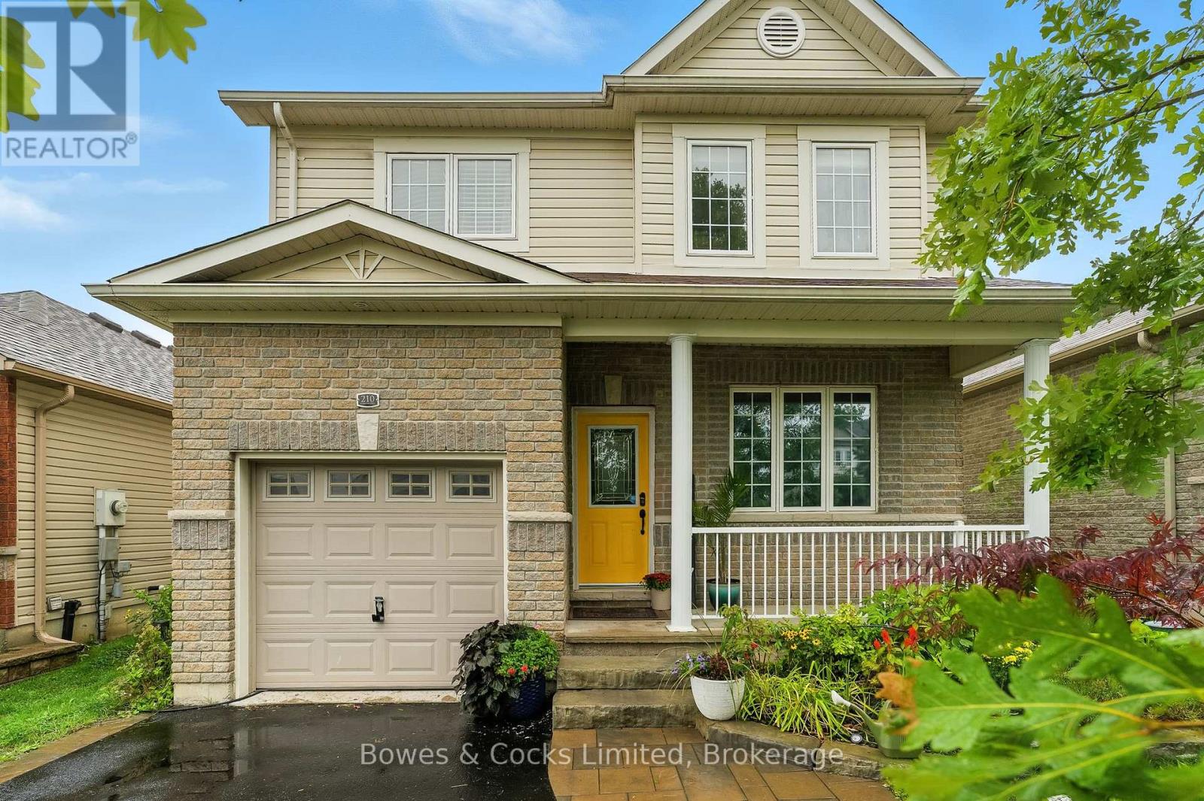
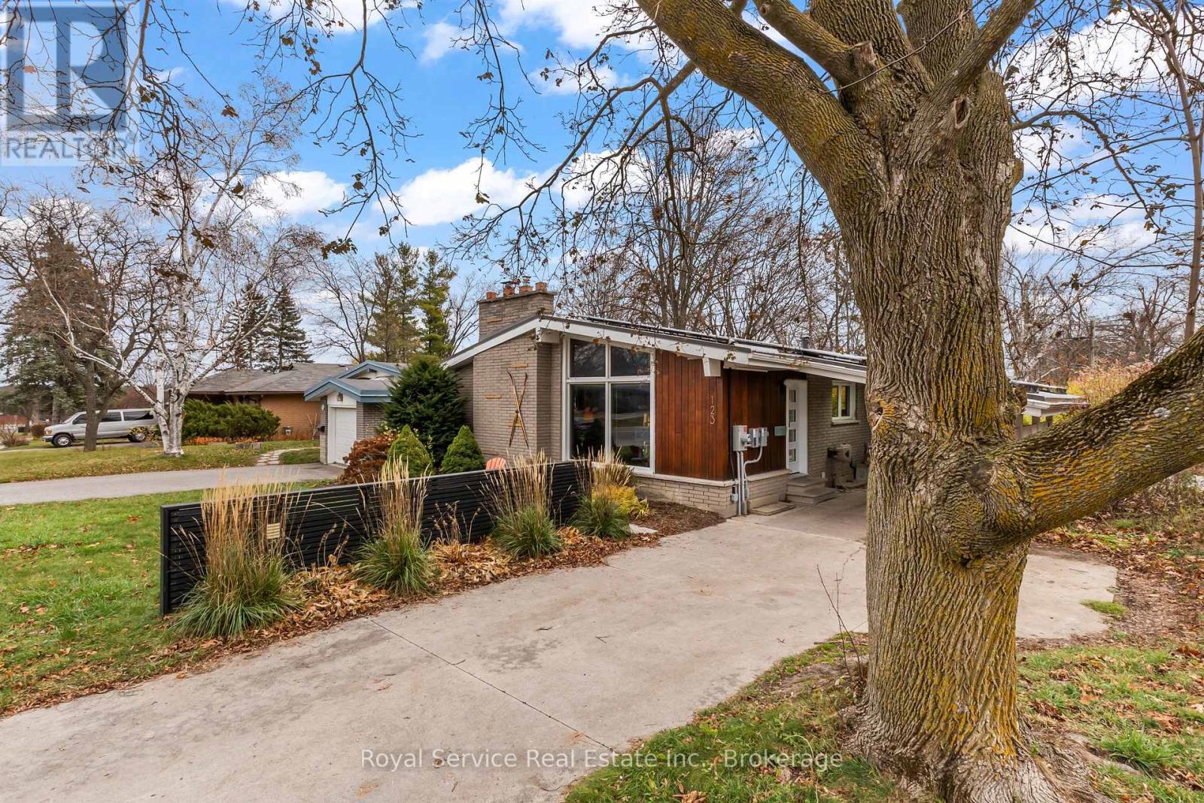
174 Farrier Crescent
BUYER ADVANTAGE
Buy with confidence
Get a full-service approach built on strategy, strong negotiation, and clear guidance from offer to close.
- Local Market Expertise
- Broker-level Negotiation
- Transparent Process
- No-pressure Guidance

The right strategy depends on your goals, timing, budget, and the type of home you are buying. Get Your Buyer Snapshot.
About This Property
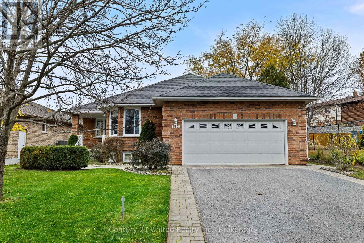
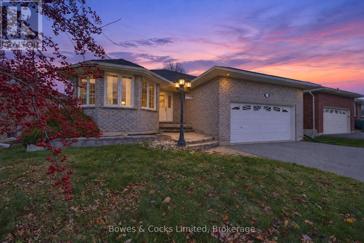
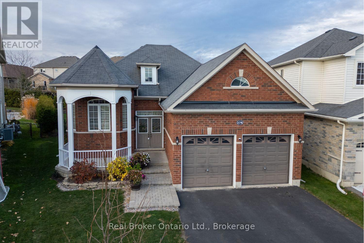
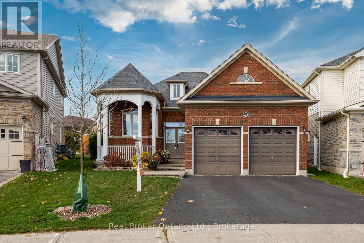
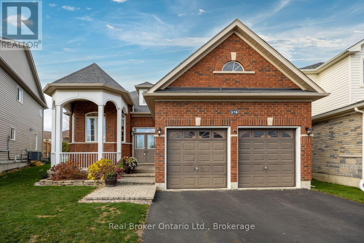
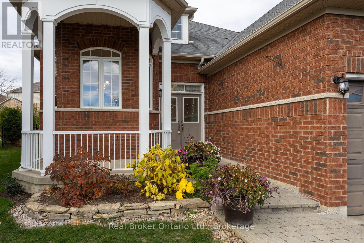
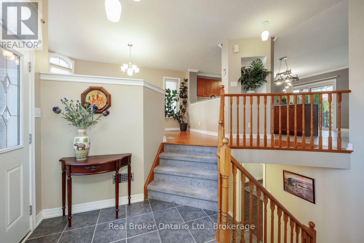
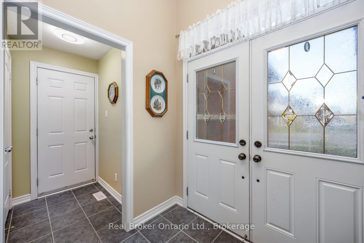
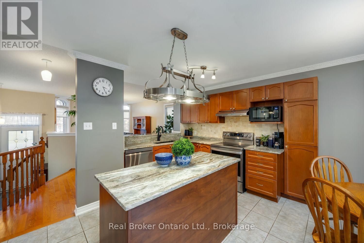
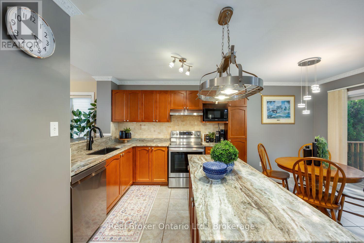
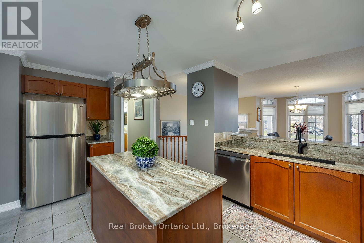
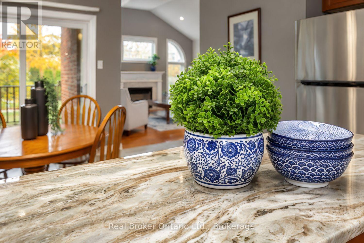
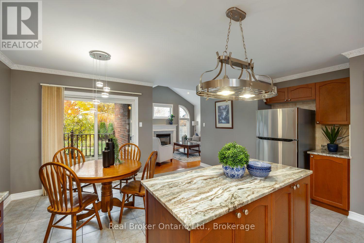
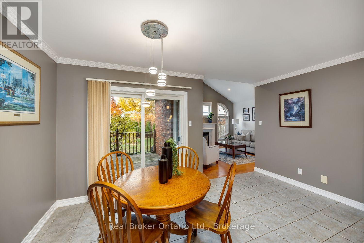
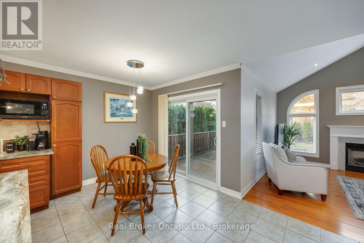
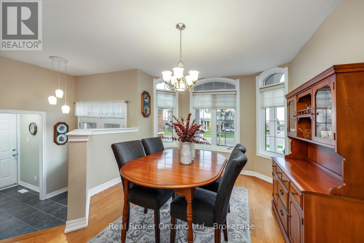
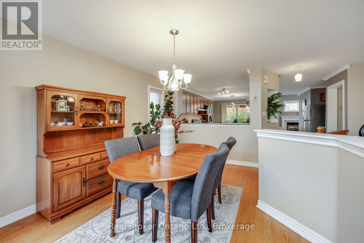
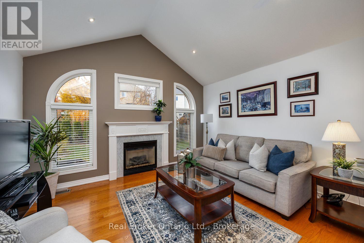
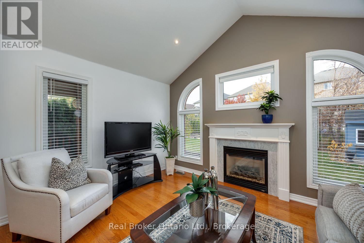
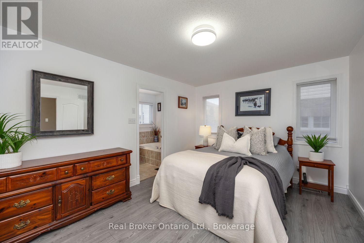
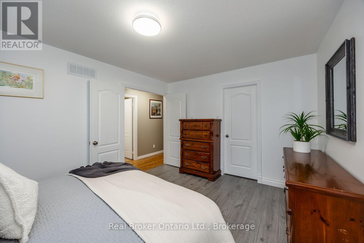
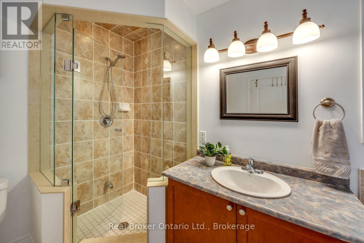
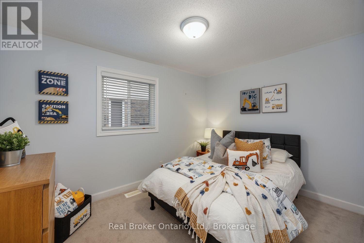
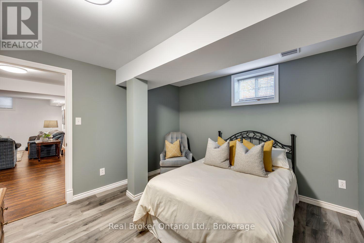
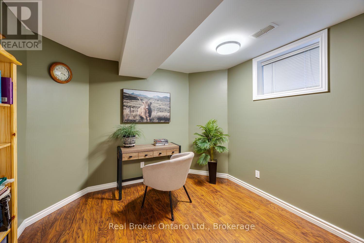
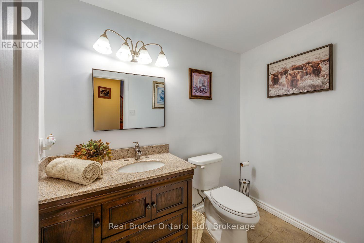
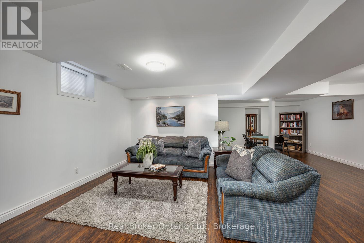
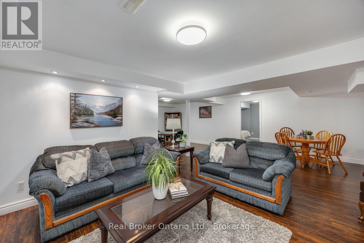
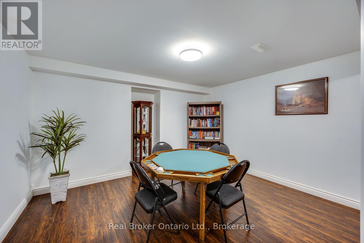
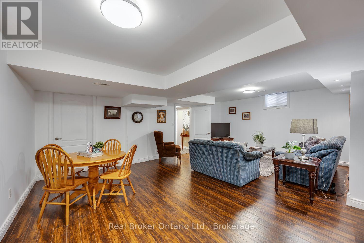
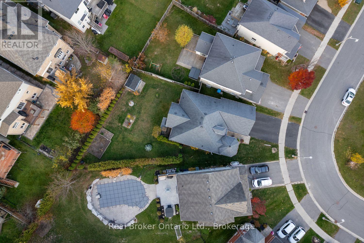
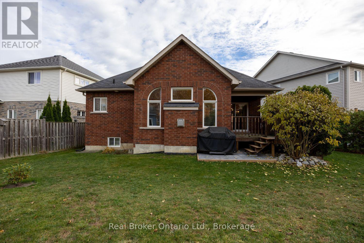
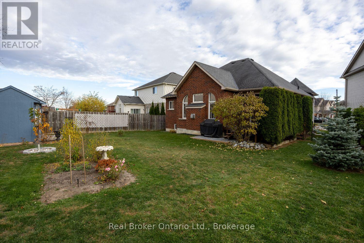
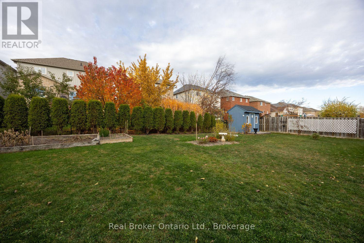
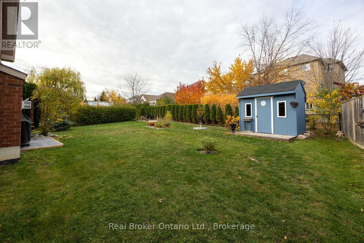
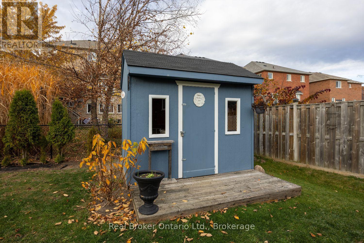
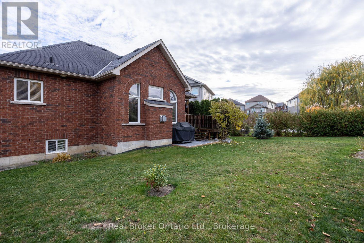
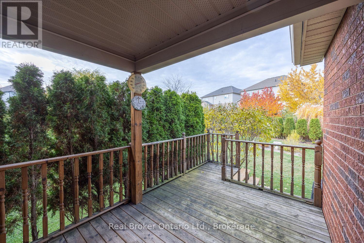
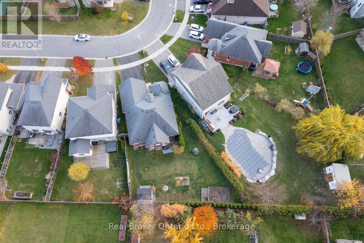
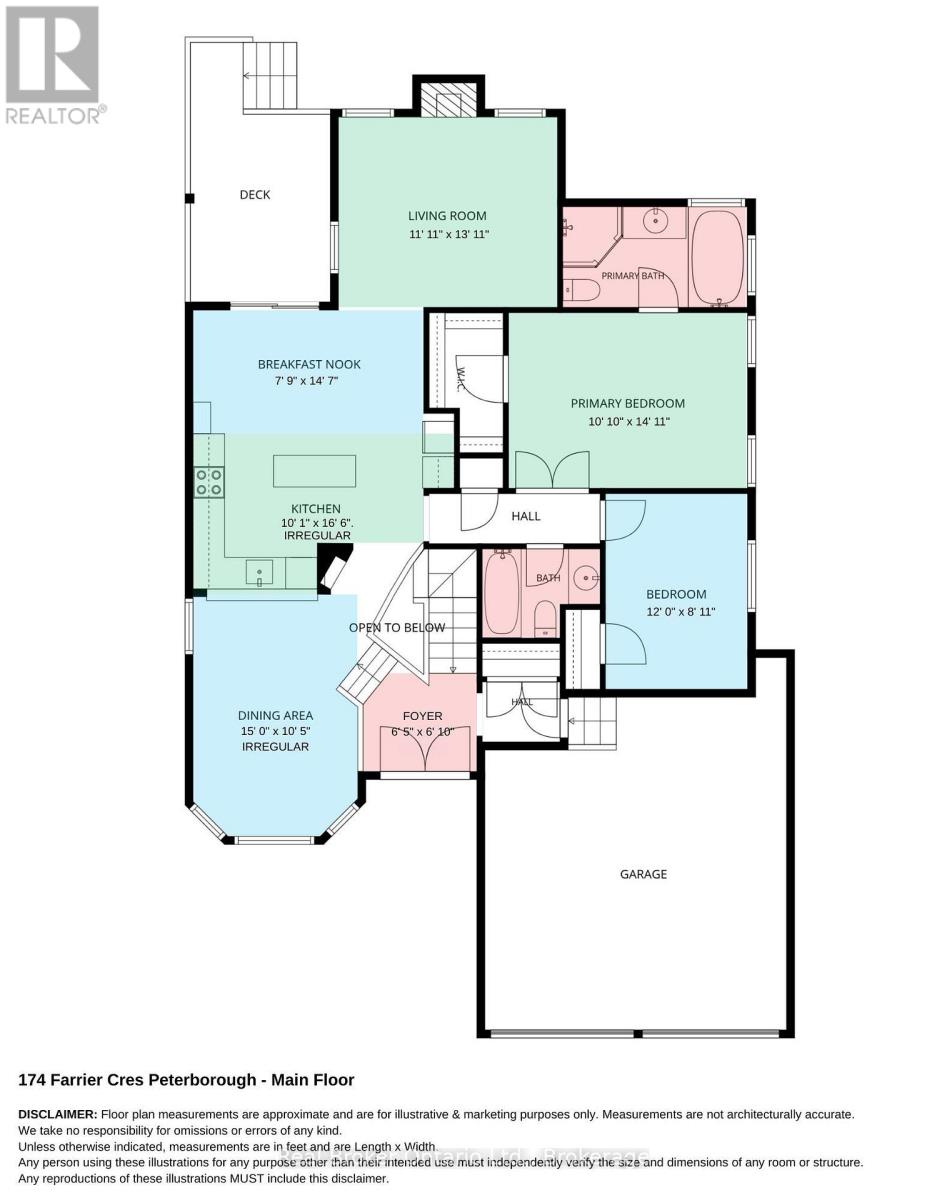
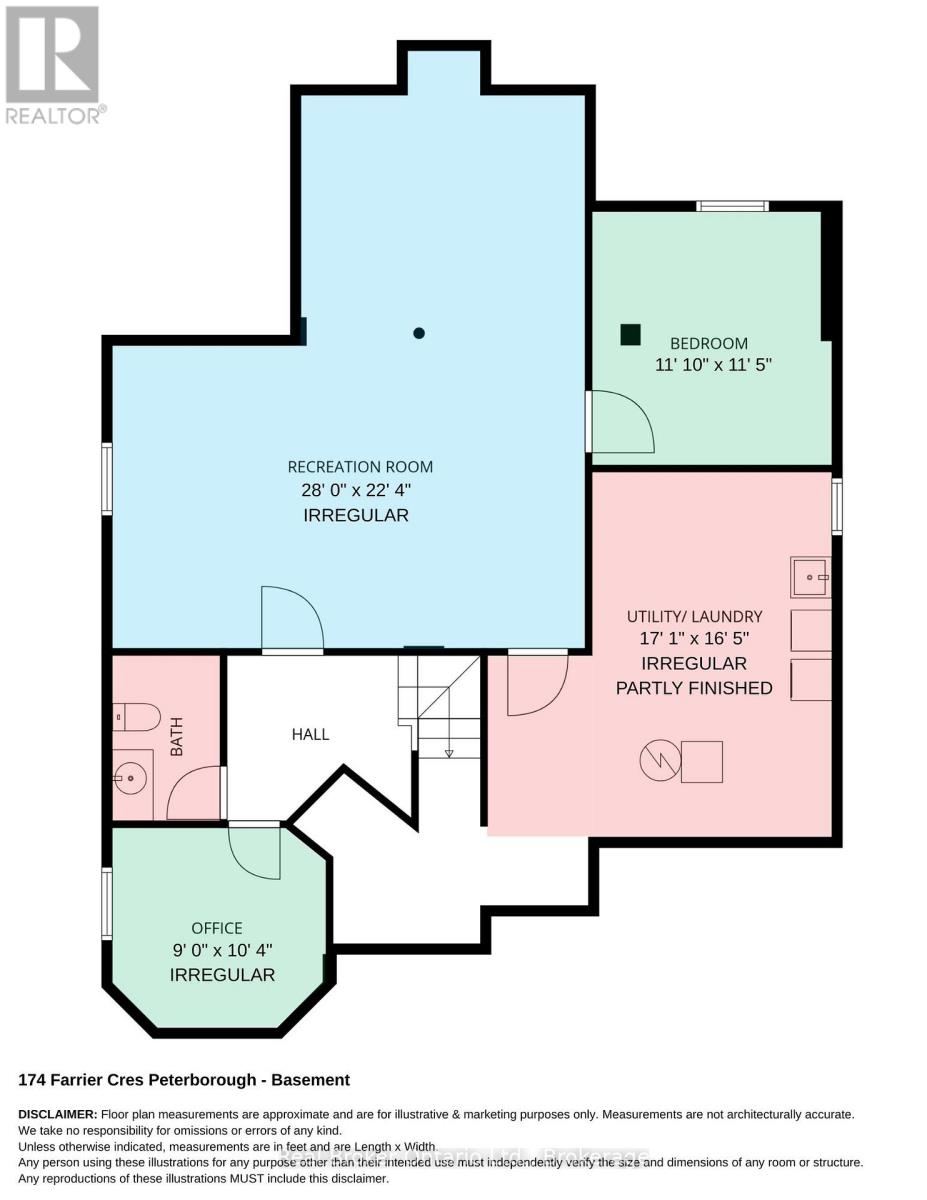
Charming, beautifully maintained, and full of warmth, this all-brick, raised bungalow is nestled in a lovely enclave of homes in Peterborough's desirable north end. Offering a wonderful blend of comfort, space, and an inviting atmosphere, this is the kind of home where you can picture yourself settling in and enjoying everything it has to offer. Even better, enjoy being within walking distance of the new Heritage Park, scenic trails, and the Peterborough Zoo! The popular Lancaster Homes Monaghan model offers a thoughtfully designed layout, beginning with a spacious foyer featuring soaring ceilings, tile flooring, and a double closet. The inviting and functional eat-in kitchen is complete with granite counters, a centre island, tile backsplash, crown moulding, and stainless steel appliances. A separate formal dining room with hardwood flooring provides the perfect setting for holiday dinners and gatherings with family and friends, or could easily serve as a second sitting room. The bright and cheerful living room is a wonderful place to unwind, featuring hardwood flooring, a vaulted ceiling, an abundance of windows, and a cozy gas fireplace. The primary bedroom offers a walk-in closet and a lovely 4-piece ensuite with a relaxing soaker tub, while a second bedroom completes the main floor. Downstairs, the finished basement provides even more room to enjoy, with a spacious recreation room, games area, an additional bedroom with above-grade window, office, and plenty of storage to keep everything organized. Step outside to an oversized, private, fully fenced backyard surrounded by numerous cedar trees, creating a wonderful sense of privacy. Enjoy summer afternoons and outdoor entertaining on the partially covered deck, with a handy garden shed for additional storage. Interior garage access. A lovely home in a wonderful neighbourhood, offering comfortable living, inviting spaces, and a location you'll love. (id:63604)
Key Facts
Highlights
- Washer
- Refrigerator
- Dishwasher
- Stove
- Dryer
- Microwave
- Freezer
Property Details
Interior features
Exterior features
Rooms
Virtual Tour & Media
Mortgage & Affordability
Saved Properties
Keep This One Handy
Save this listing, compare it later, or open your saved properties dashboard.
Neighbourhood
- Area
- Northcrest Ward 5
- City
- Peterborough
- Postal code
- K9L 0A6
- Nearby
- Cross Streets: Carnegie Ave/Heritage trail. ** Directions: Take Hwy 115 N for approx. 56 km continue straight onto Television Rd, left on Parkhill Rd E, right on Water St , left on Carnegie Ave, left on Heritage Trail, left on Settlers Ridge, right on Carriage Lane, right on Farrier Crescent.
Save This Property
Keep this home handy, return to it anytime, and let us know how to reach you about this listing.
We use this email only to connect your saved properties and saved searches.
Other Available Options
Similar Listings
Listings from our database that match closely.