1754 Donald Cousens Parkway
BUYER ADVANTAGE
Buy with confidence
Get a full-service approach built on strategy, strong negotiation, and clear guidance from offer to close.
- Local Market Expertise
- Broker-level Negotiation
- Transparent Process
- No-pressure Guidance

The right strategy depends on your goals, timing, budget, and the type of home you are buying. Get Your Buyer Snapshot.
About This Property
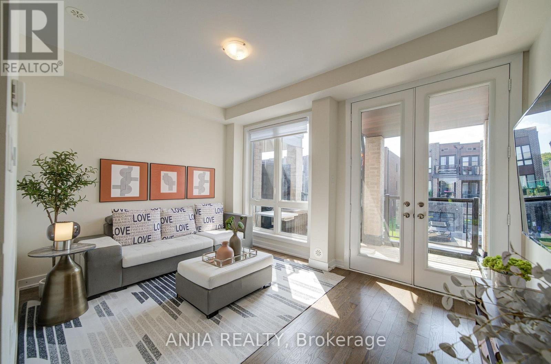
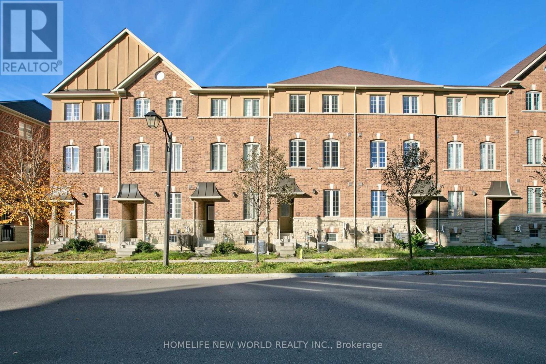
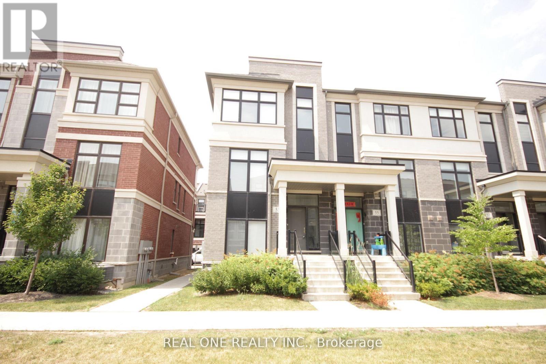
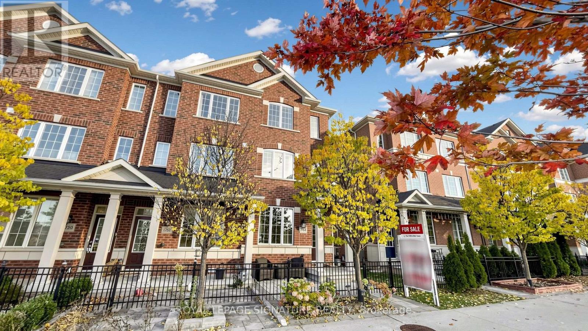
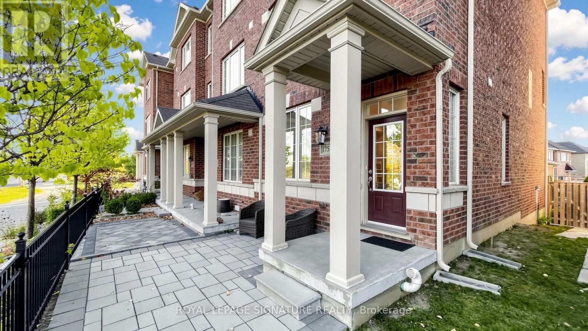
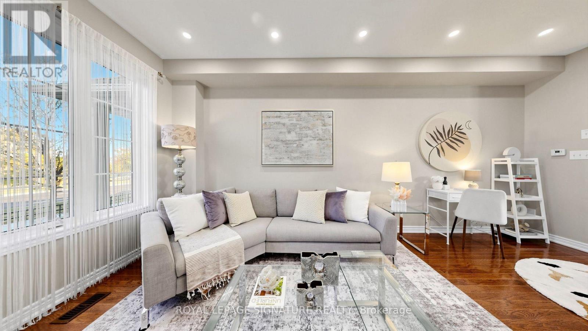
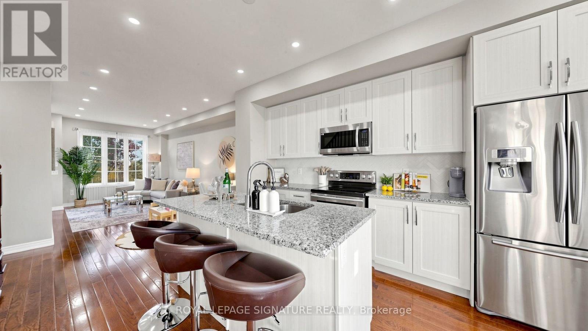
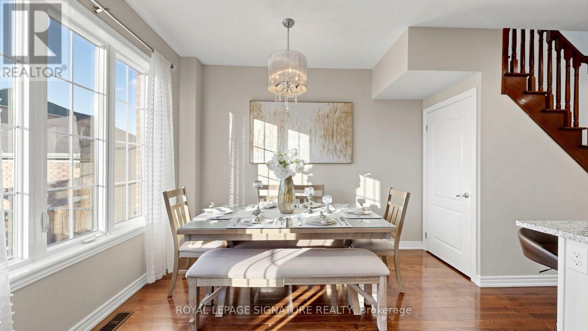
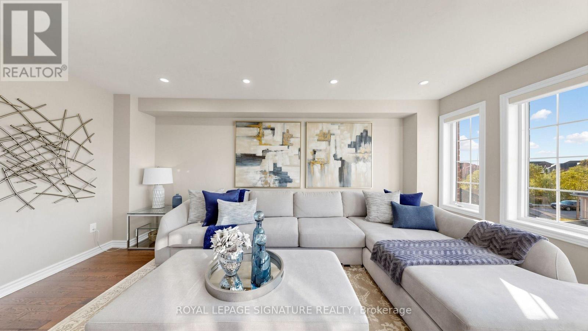
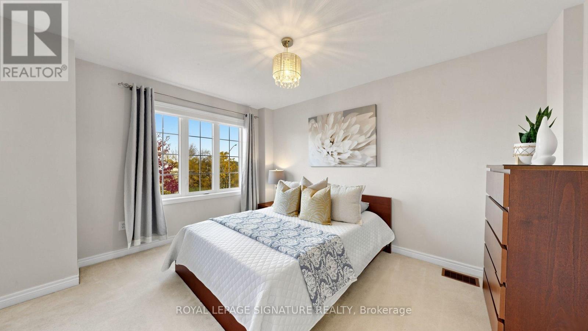
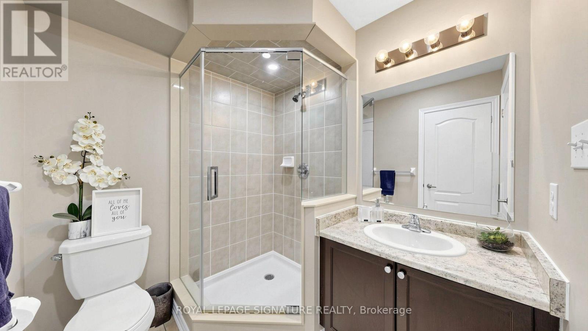
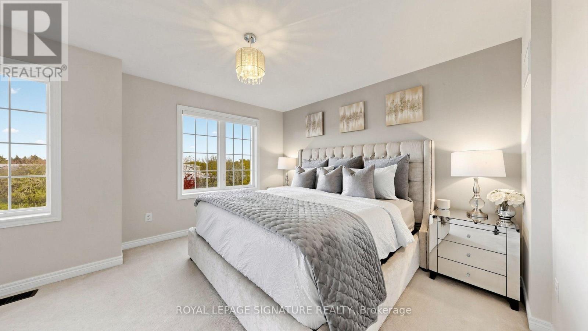
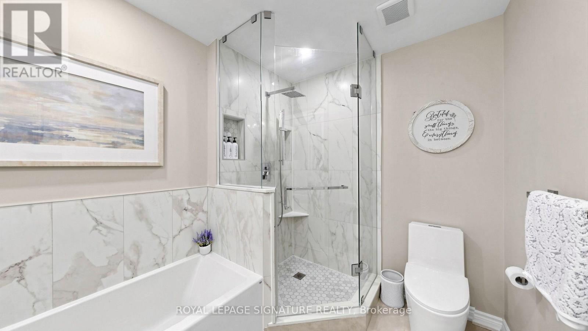
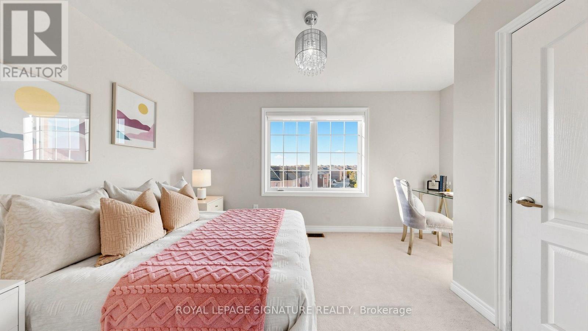
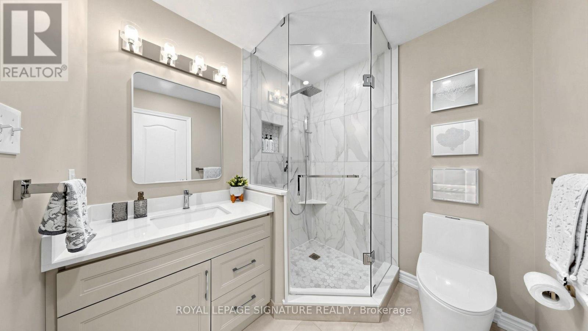
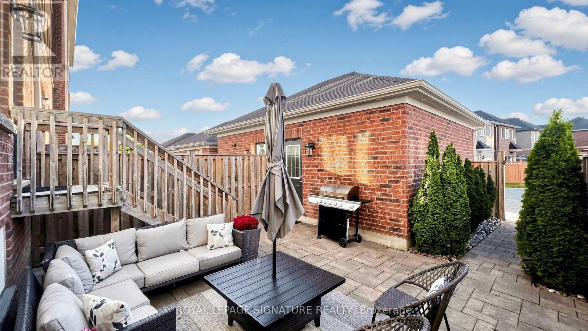
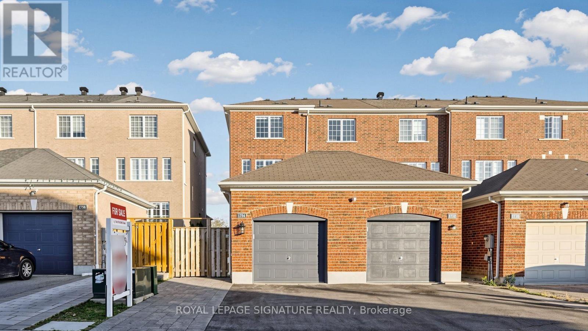
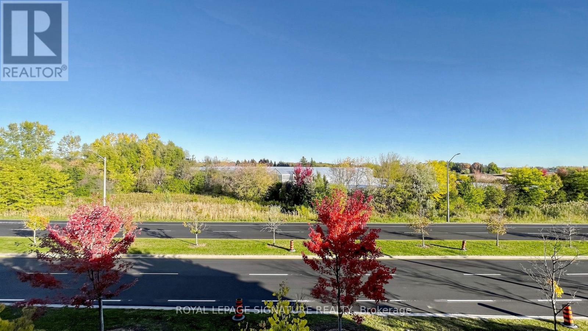
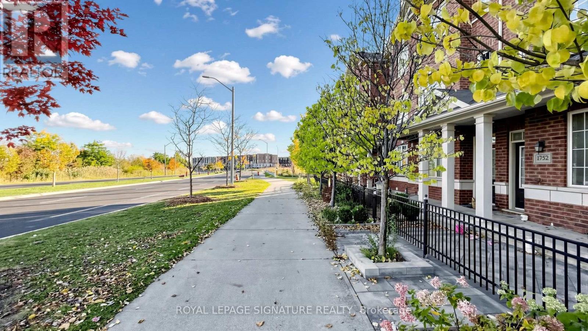
Charming Freehold End-Unit Townhome In The Highly Sought-After Cornell Community Of Markham! Offering The Feel Of A Semi-Detached Home, This Beautiful Home Features A Functional Layout With 9' Ceilings On The Main Floor, Smooth Ceilings, Pot Lights, And Hardwood Flooring Throughout The Main And Second Floors. The Bright, Open-Concept Living And Dining Areas Offer Beautiful, Unobstructed Views Of The Greenspace, Creating A Peaceful And Inviting Atmosphere. The Sun-Filled Kitchen Features A Centre Island, Breakfast Area, And Stainless Steel Appliances, Perfect For Everyday Living And Entertaining. The Second-Floor Family Room Boasts A Large Window That Fills The Space With Abundant Natural Light. All Three Generously Sized Bedrooms Feature Ensuite Bathrooms. The Primary Bedroom Includes A Walk-In Closet And 3-Piece Ensuite, While The Other Two Bedrooms Feature Upgraded Ensuite Bathrooms. The Unfinished Basement With A Bathroom Rough-In Offers Excellent Potential To Customize And Create Additional Living Space. Enjoy The Beautifully Interlocked Front And Backyard Areas, Private Fenced Backyard, And Lovely Patio Ideal For Outdoor Relaxation And Entertaining. Freshly Painted And Complete With A 1-Car Garage Plus Two Additional Driveway Parking Spaces. Ideally Located Within Walking Distance To An Elementary School And YMCA Child Care, And Close To Markham Stouffville Hospital, Cornell Community Centre, Library, Parks, Cornell Bus Terminal, GO Transit, Hwy 7, Hwy 407, Markville Mall, Shopping, Restaurants, And Everyday Amenities. A Wonderful Opportunity To Own A Spacious Freehold Home In One Of Markham's Most Desirable Family-Friendly Communities! (id:63604)
Key Facts
Highlights
- Washer
- Refrigerator
- Dishwasher
- Stove
- Dryer
- Microwave
- Hood Fan
- Window Coverings
- Water Heater
Property Details
Interior features
Exterior features
Lot and water
Rooms
Virtual Tour & Media
Mortgage & Affordability
Saved Properties
Keep This One Handy
Save this listing, compare it later, or open your saved properties dashboard.
Neighbourhood
- Area
- Cornell
- City
- Markham
- Postal code
- L6B 0V5
- Nearby
- Hwy 7 / Donald Cousens Pkwy
Save This Property
Keep this home handy, return to it anytime, and let us know how to reach you about this listing.
We use this email only to connect your saved properties and saved searches.
Other Available Options
Similar Listings
Listings from our database that match closely.