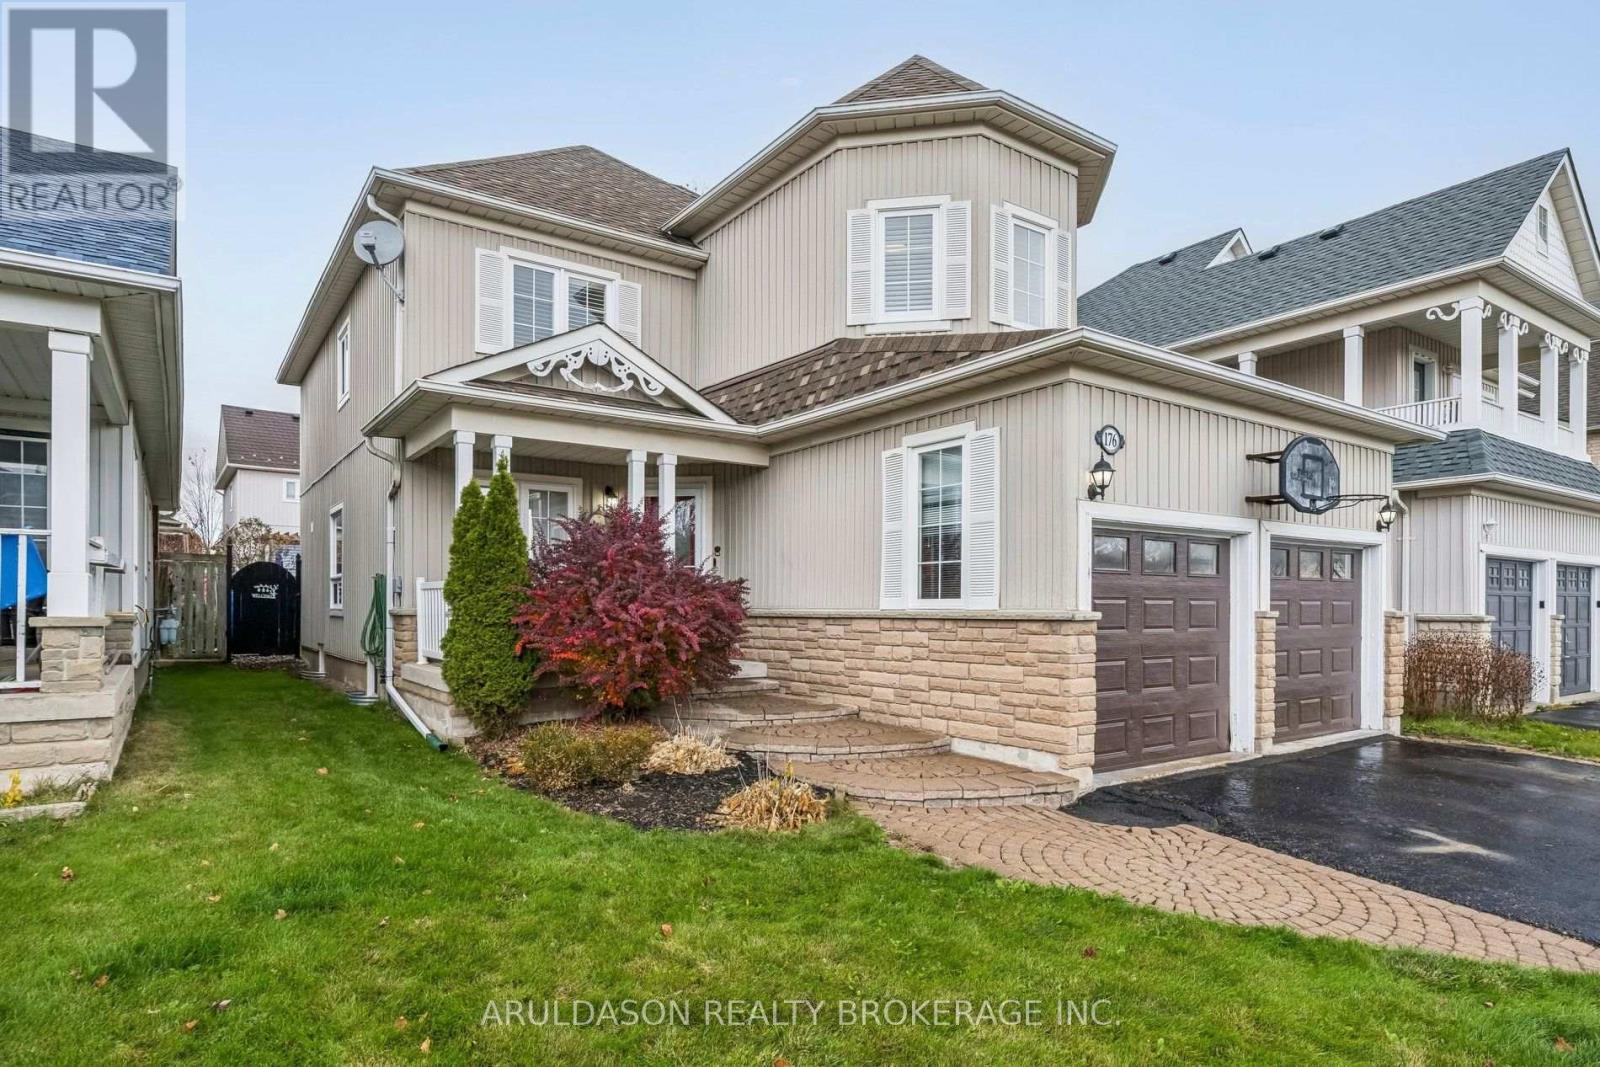
176 Edward Street East
BUYER ADVANTAGE
Buy with confidence
Get a full-service approach built on strategy, strong negotiation, and clear guidance from offer to close.
- Local Market Expertise
- Broker-level Negotiation
- Transparent Process
- No-pressure Guidance

The right strategy depends on your goals, timing, budget, and the type of home you are buying. Get Your Buyer Snapshot.
About This Property
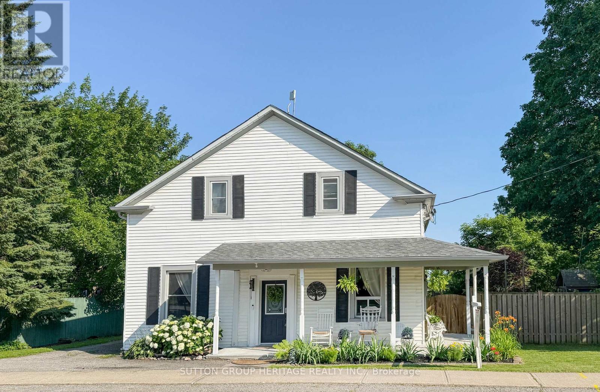
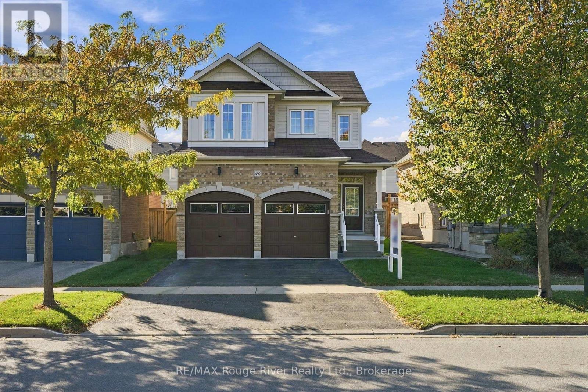
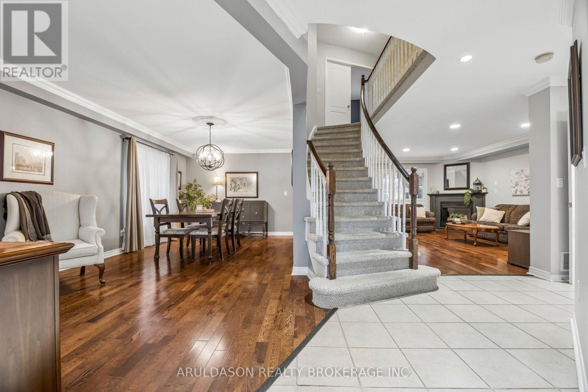
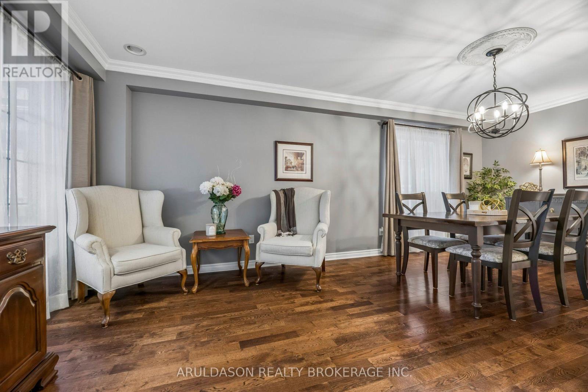
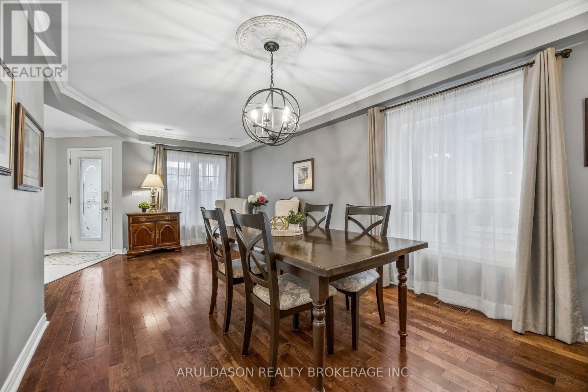
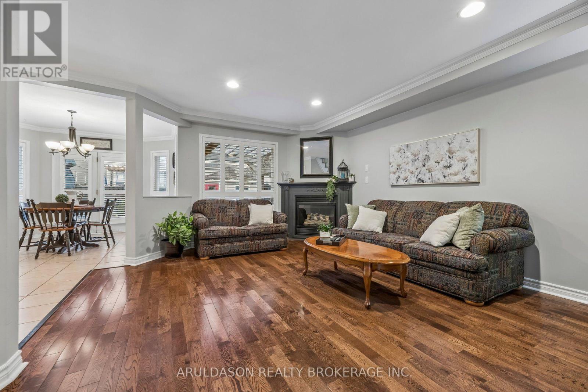
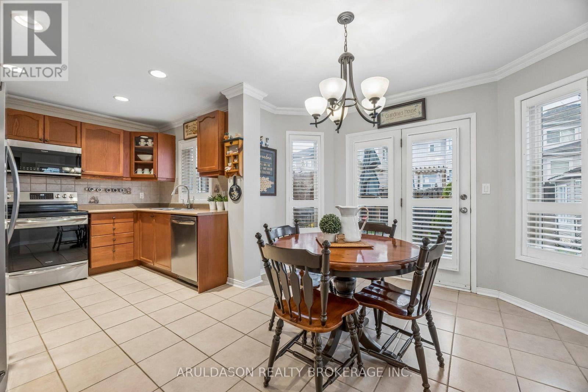
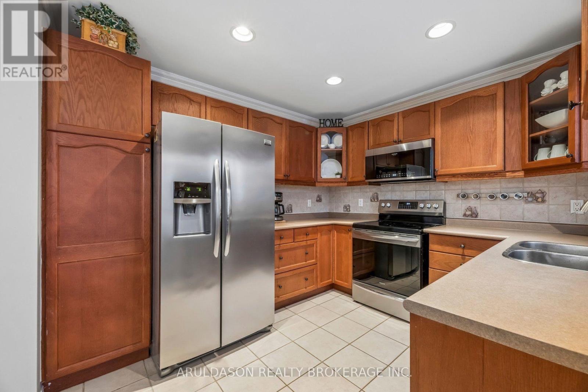
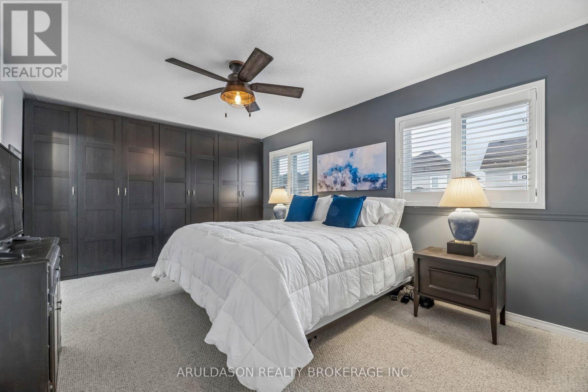
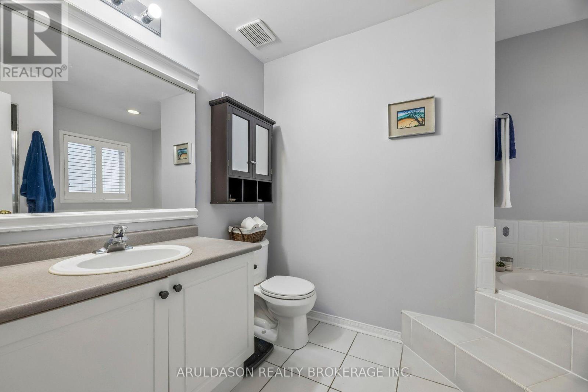
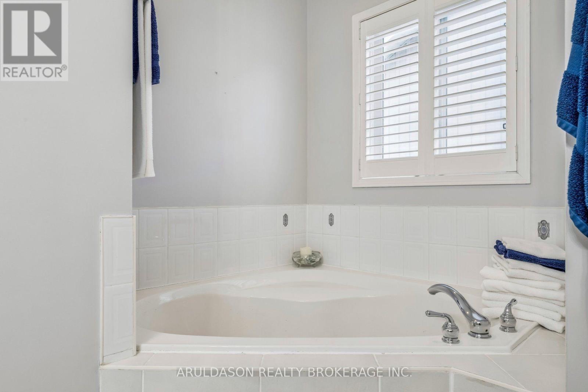
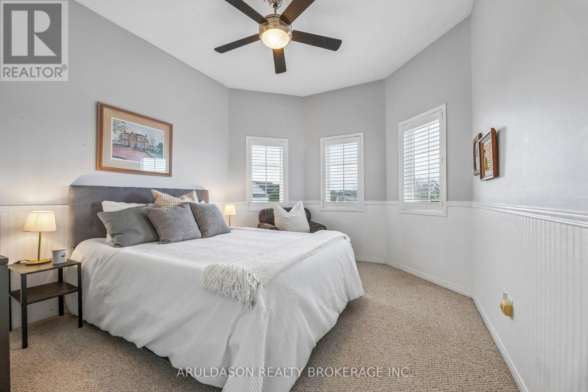
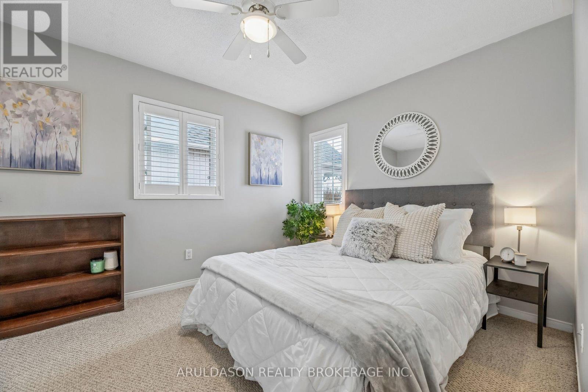
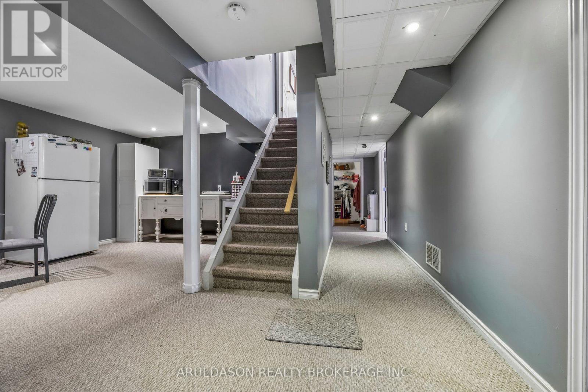
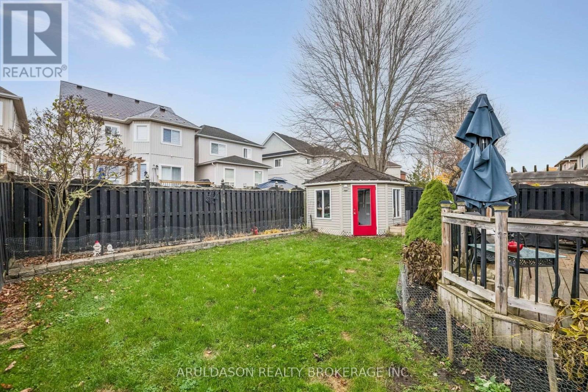
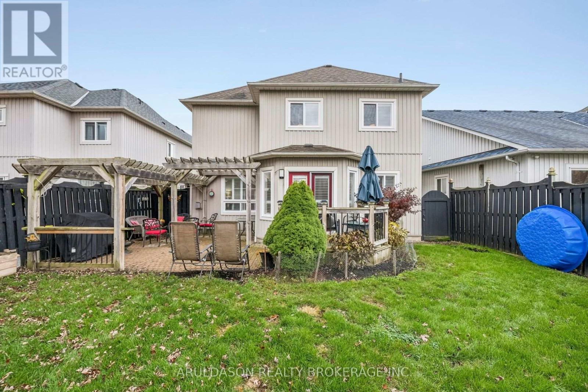
Welcome to a exceptionally well-cared-for home in the heart of Newcastle Village. This solid family home offers plenty to love, featuring a functional main-floor layout with hardwood throughout the formal living/dining areas and a cozy family room centered around a gas fireplace. The bright, eat-in kitchen comes complete with elegant California shutters and seamless walk-out access to a deck, pergola, and fully fenced backyard-ideal for summer entertaining and play. Upstairs, you'll find 4 spacious bedrooms, highlighted by a primary suite featuring a walk-in closet and a 4-piece ensuite with a deep soaker tub to unwind in. Situated within easy walking distance to Newcastle Public School, local parks, and all downtown village amenities, it's a turnkey layout built for everyday family living. (id:63604)
Key Facts
Highlights
- Washer
- Refrigerator
- Dishwasher
- Stove
- Dryer
- Microwave
Property Details
Interior features
Exterior features
Mortgage & Affordability
Saved Properties
Keep This One Handy
Save this listing, compare it later, or open your saved properties dashboard.
Neighbourhood
- Area
- Newcastle
- City
- Clarington
- Postal code
- L1B 1M5
- Nearby
- Cross Streets: Brookhouse Dr & Edward St E. ** Directions: South on Beaver from king Ave and East on Edward St E.
Save This Property
Keep this home handy, return to it anytime, and let us know how to reach you about this listing.
We use this email only to connect your saved properties and saved searches.
Other Available Options
Similar Listings
Listings from our database that match closely.