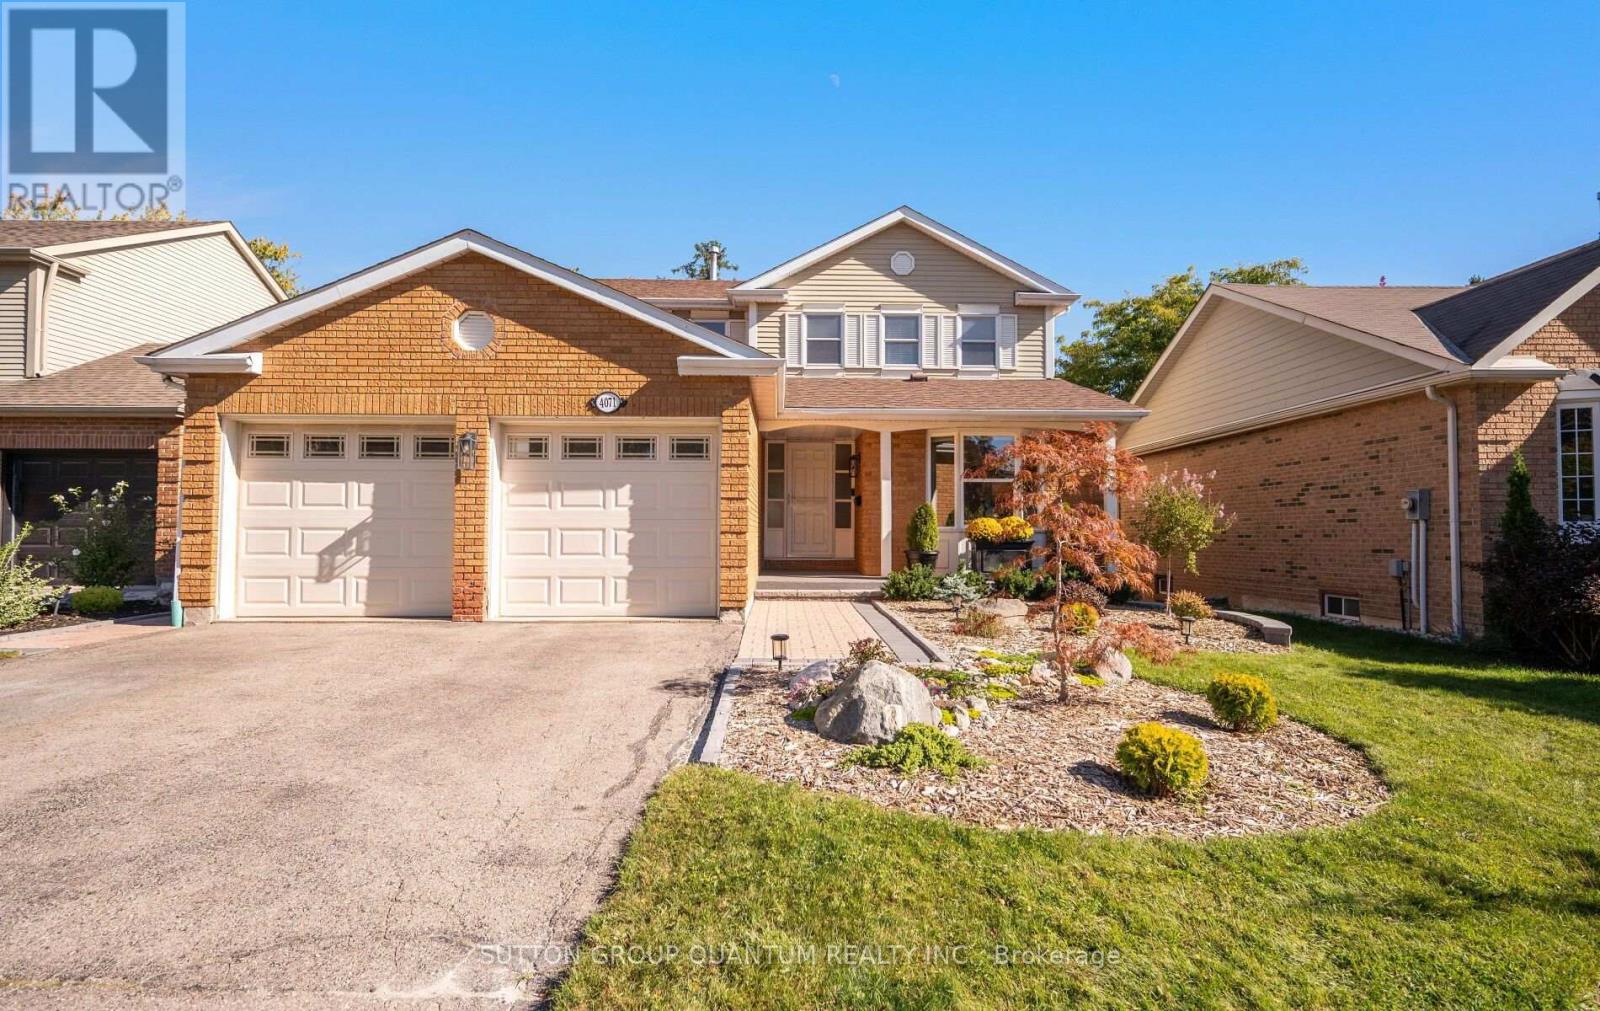
1768 Sherwood Forrest Circle

Mississauga, ONDetached
$2,399,000
MLS® W13036578
Detached6 beds4 baths8 total
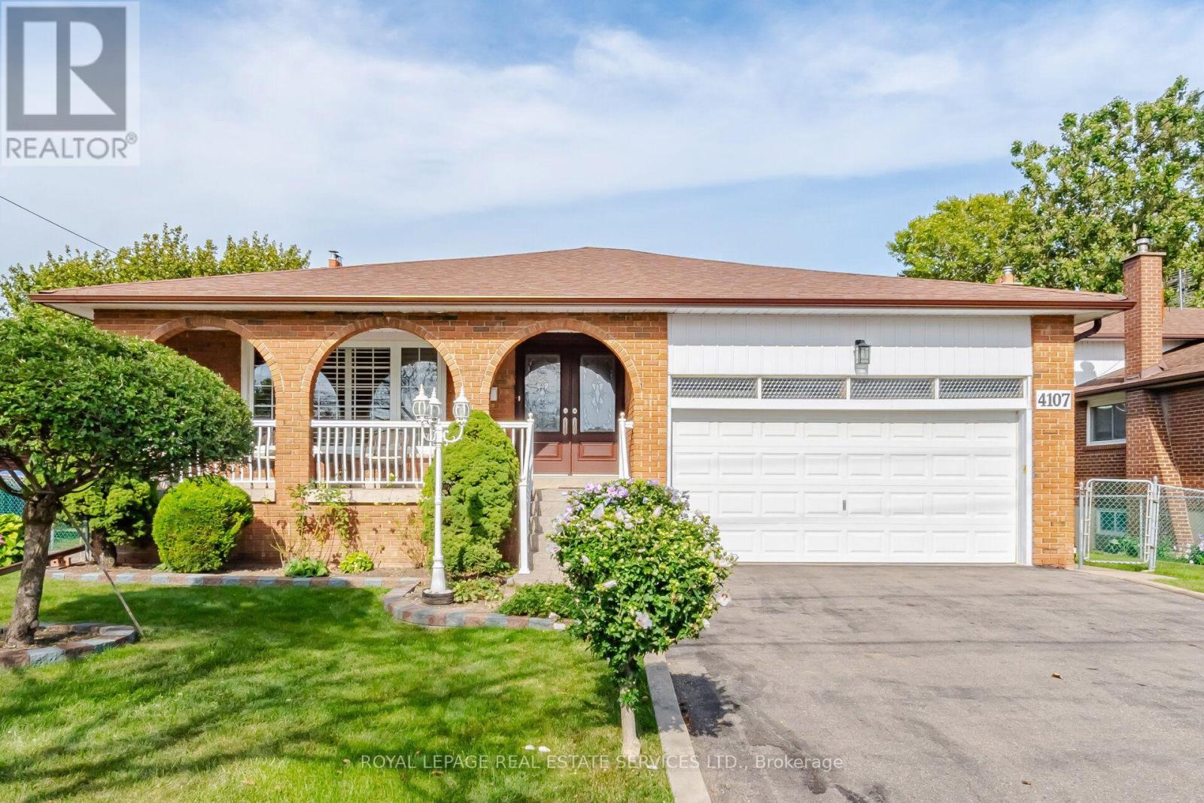
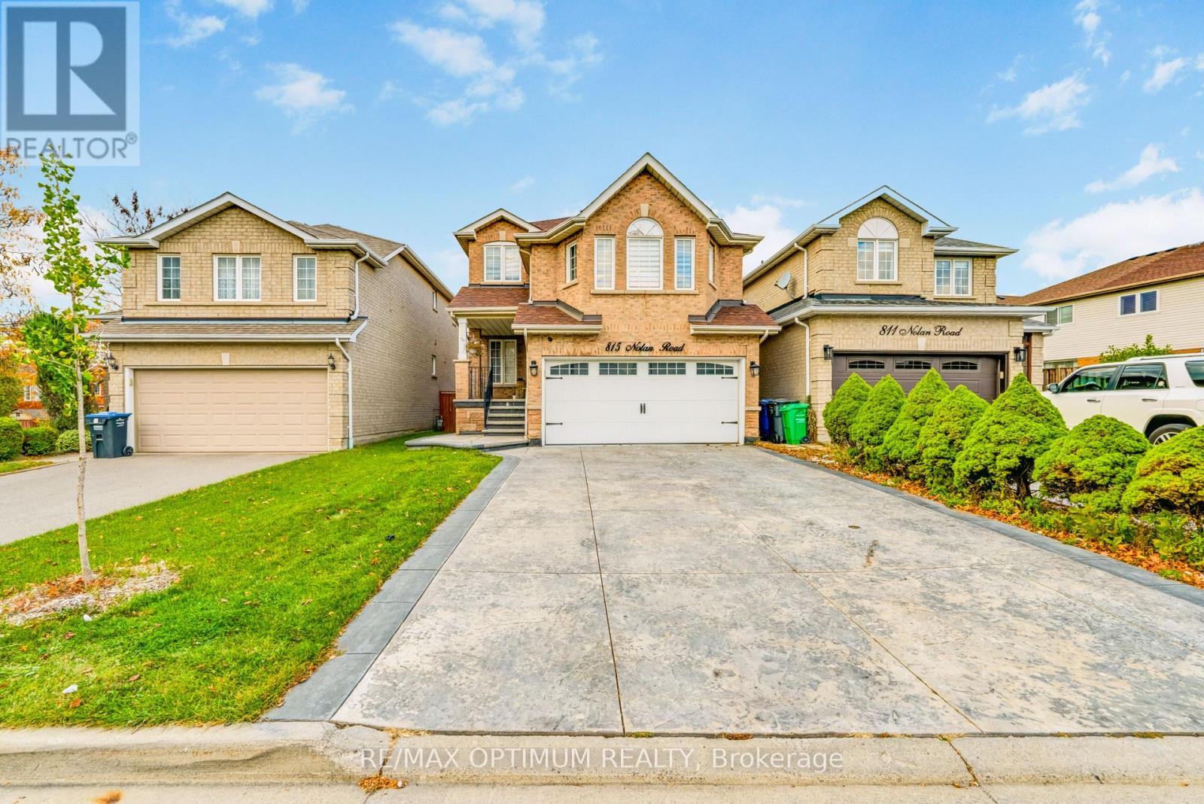
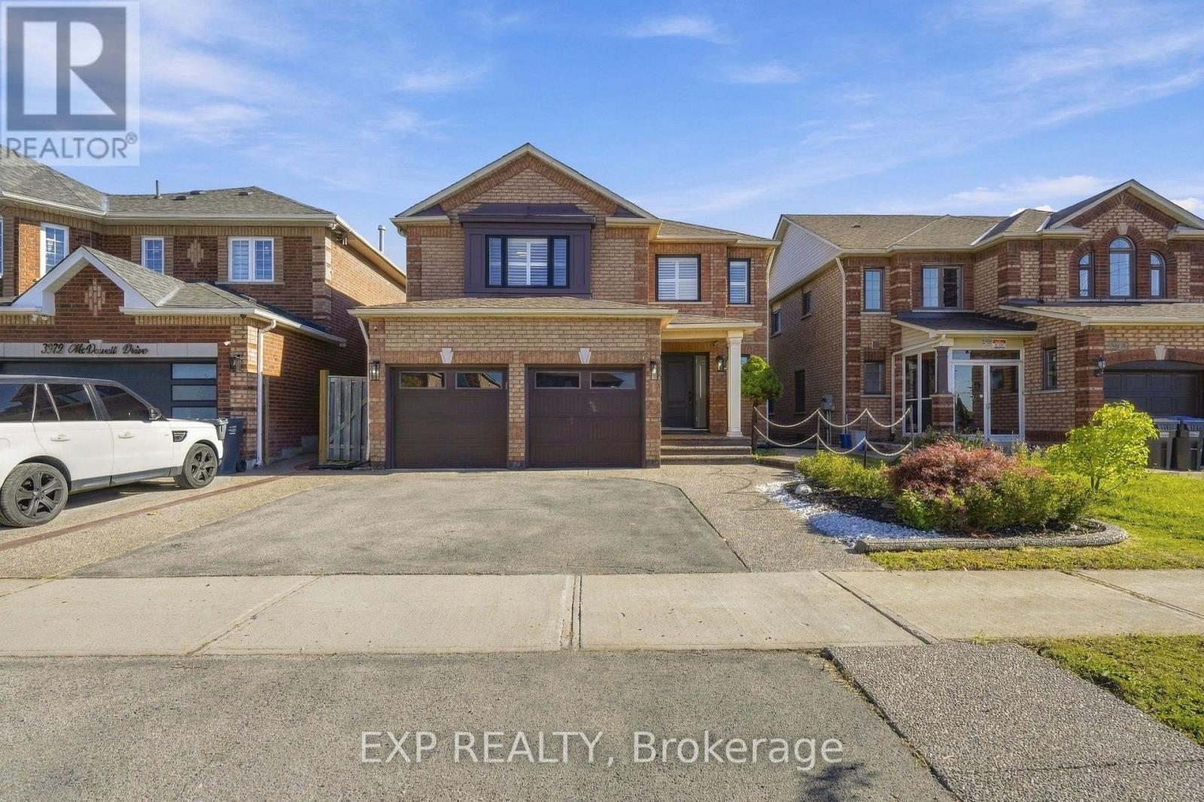
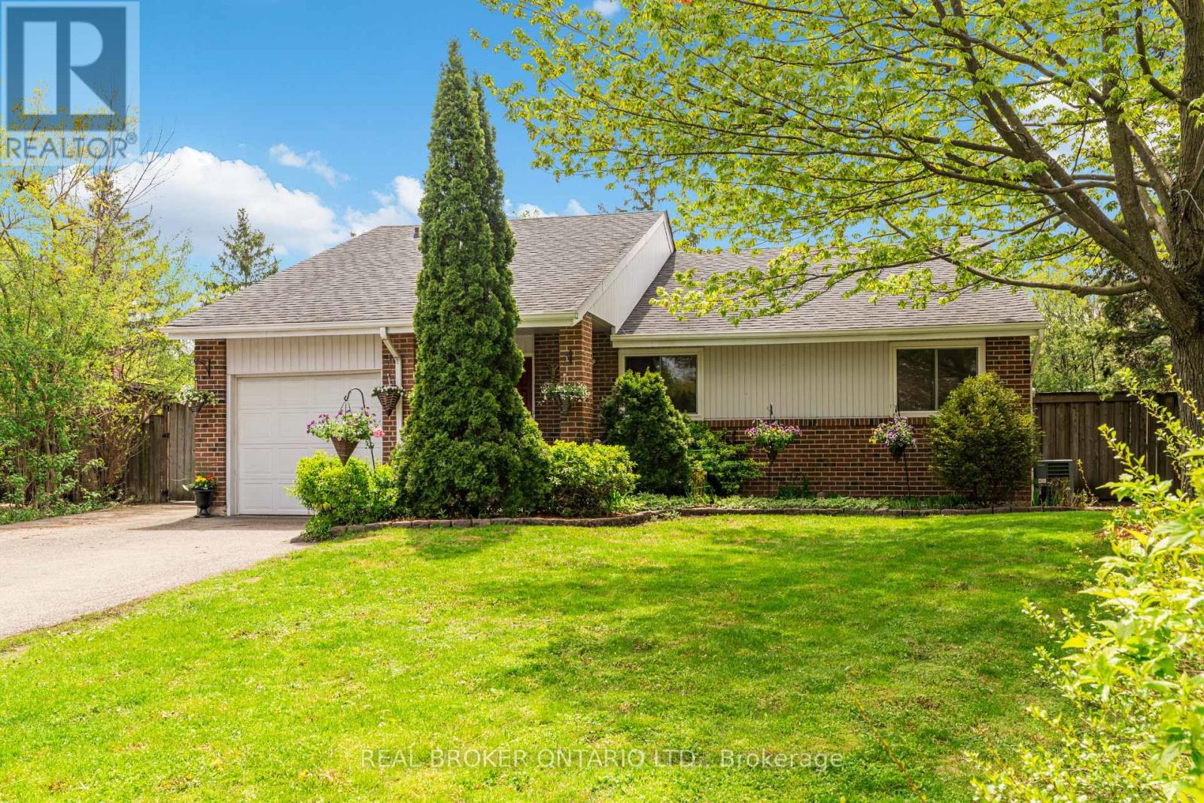
1768 Sherwood Forrest Circle, Mississauga, ON photo 1
1768 Sherwood Forrest Circle, Mississauga, ON photo 2
1768 Sherwood Forrest Circle, Mississauga, ON photo 3
1768 Sherwood Forrest Circle, Mississauga, ON photo 4
1768 Sherwood Forrest Circle, Mississauga, ON photo 5
1768 Sherwood Forrest Circle, Mississauga, ON photo 6
1768 Sherwood Forrest Circle, Mississauga, ON photo 7
1768 Sherwood Forrest Circle, Mississauga, ON photo 8
1768 Sherwood Forrest Circle, Mississauga, ON photo 9
1768 Sherwood Forrest Circle, Mississauga, ON photo 10
1768 Sherwood Forrest Circle, Mississauga, ON photo 11
1768 Sherwood Forrest Circle, Mississauga, ON photo 12
1768 Sherwood Forrest Circle, Mississauga, ON photo 13
1768 Sherwood Forrest Circle, Mississauga, ON photo 14
1768 Sherwood Forrest Circle, Mississauga, ON photo 15
1768 Sherwood Forrest Circle, Mississauga, ON photo 16
1768 Sherwood Forrest Circle, Mississauga, ON photo 17
1768 Sherwood Forrest Circle, Mississauga, ON photo 18
1768 Sherwood Forrest Circle, Mississauga, ON photo 19
1768 Sherwood Forrest Circle, Mississauga, ON photo 20
1768 Sherwood Forrest Circle, Mississauga, ON photo 21
1768 Sherwood Forrest Circle, Mississauga, ON photo 22
1768 Sherwood Forrest Circle, Mississauga, ON photo 23
1768 Sherwood Forrest Circle, Mississauga, ON photo 24
1768 Sherwood Forrest Circle, Mississauga, ON photo 25
1768 Sherwood Forrest Circle, Mississauga, ON photo 26
1768 Sherwood Forrest Circle, Mississauga, ON photo 27
1768 Sherwood Forrest Circle, Mississauga, ON photo 28
1768 Sherwood Forrest Circle, Mississauga, ON photo 29
1768 Sherwood Forrest Circle, Mississauga, ON photo 30
1768 Sherwood Forrest Circle, Mississauga, ON photo 31
1768 Sherwood Forrest Circle, Mississauga, ON photo 32
1768 Sherwood Forrest Circle, Mississauga, ON photo 33
1768 Sherwood Forrest Circle, Mississauga, ON photo 34
1768 Sherwood Forrest Circle, Mississauga, ON photo 35
1768 Sherwood Forrest Circle, Mississauga, ON photo 36
1768 Sherwood Forrest Circle, Mississauga, ON photo 37
1768 Sherwood Forrest Circle, Mississauga, ON photo 38
1768 Sherwood Forrest Circle, Mississauga, ON photo 39
1768 Sherwood Forrest Circle, Mississauga, ON photo 40
1768 Sherwood Forrest Circle, Mississauga, ON photo 41
1768 Sherwood Forrest Circle, Mississauga, ON photo 42
1768 Sherwood Forrest Circle, Mississauga, ON photo 43
1768 Sherwood Forrest Circle, Mississauga, ON photo 44
1768 Sherwood Forrest Circle, Mississauga, ON photo 45
1768 Sherwood Forrest Circle, Mississauga, ON photo 46
1768 Sherwood Forrest Circle, Mississauga, ON photo 47
1768 Sherwood Forrest Circle, Mississauga, ON photo 48
1768 Sherwood Forrest Circle, Mississauga, ON photo 49
1768 Sherwood Forrest Circle, Mississauga, ON photo 50
1 / 50

BUYER ADVANTAGE

Buy with confidence

Get a full-service approach built on strategy, strong negotiation, and clear guidance from offer to close.

  • Local Market Expertise
  • Broker-level Negotiation
  • Transparent Process
  • No-pressure Guidance

The right strategy depends on your goals, timing, budget, and the type of home you are buying. Get Your Buyer Snapshot.

About This Property

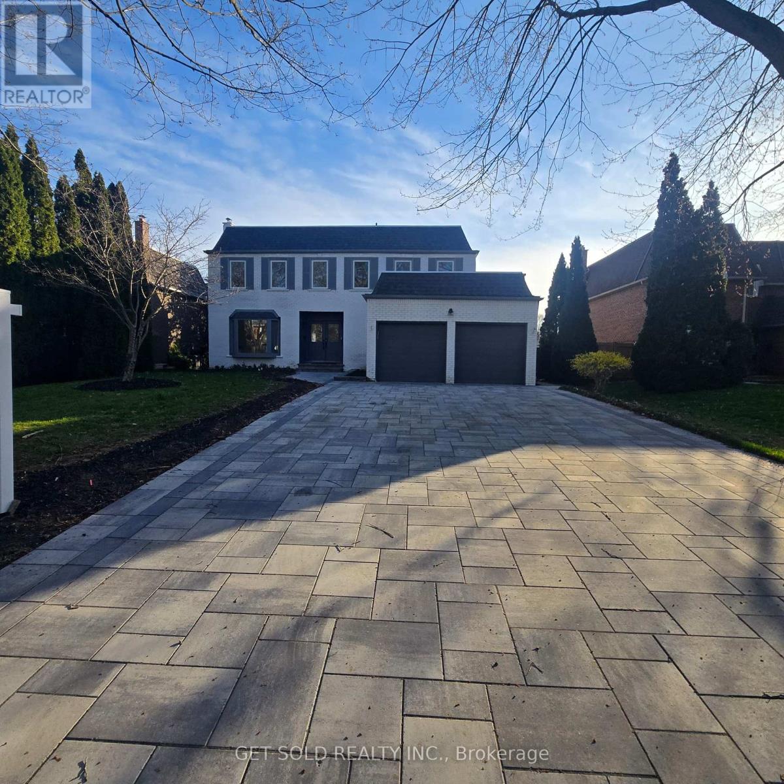
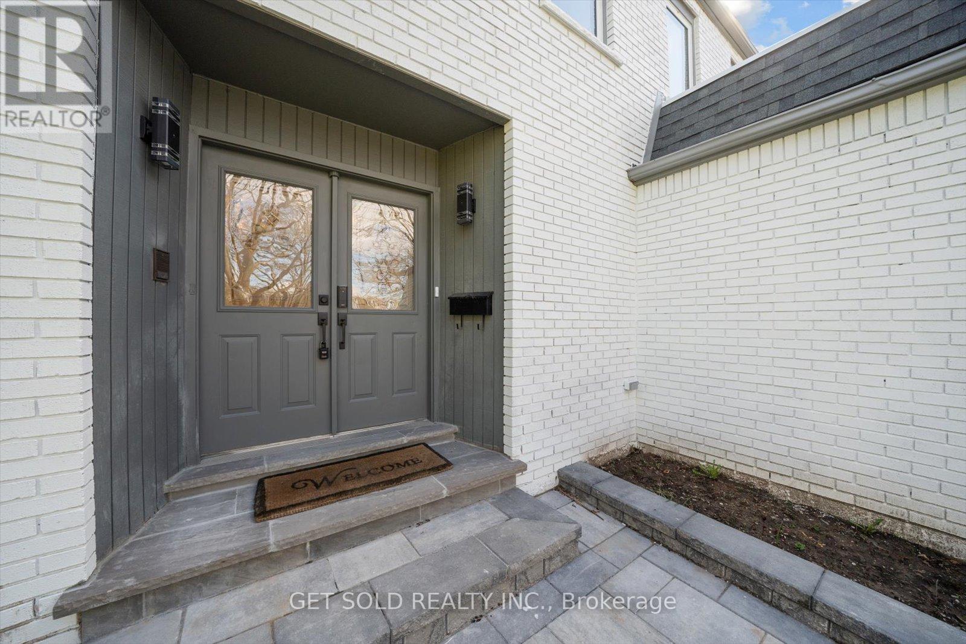
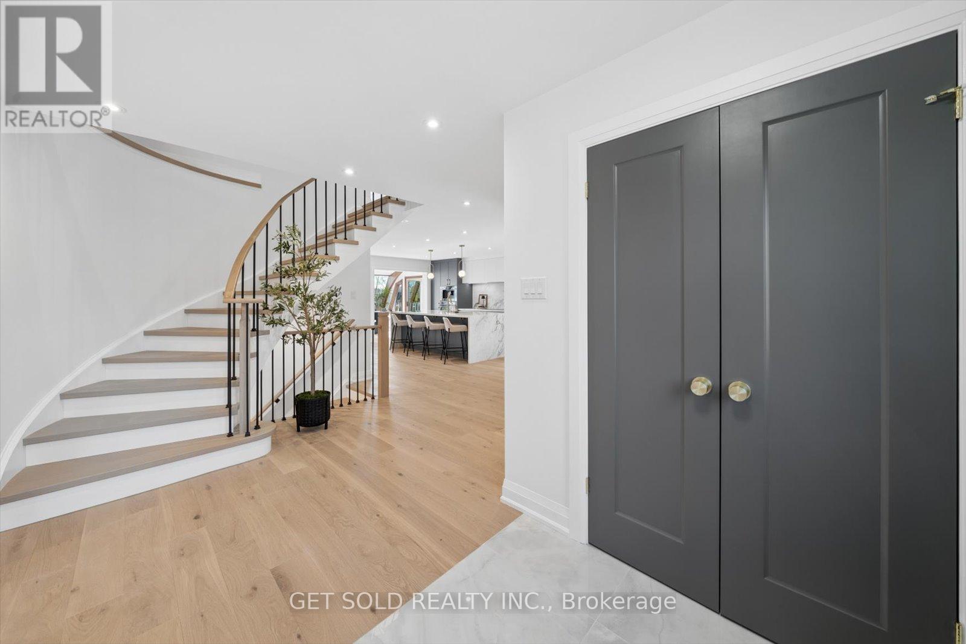
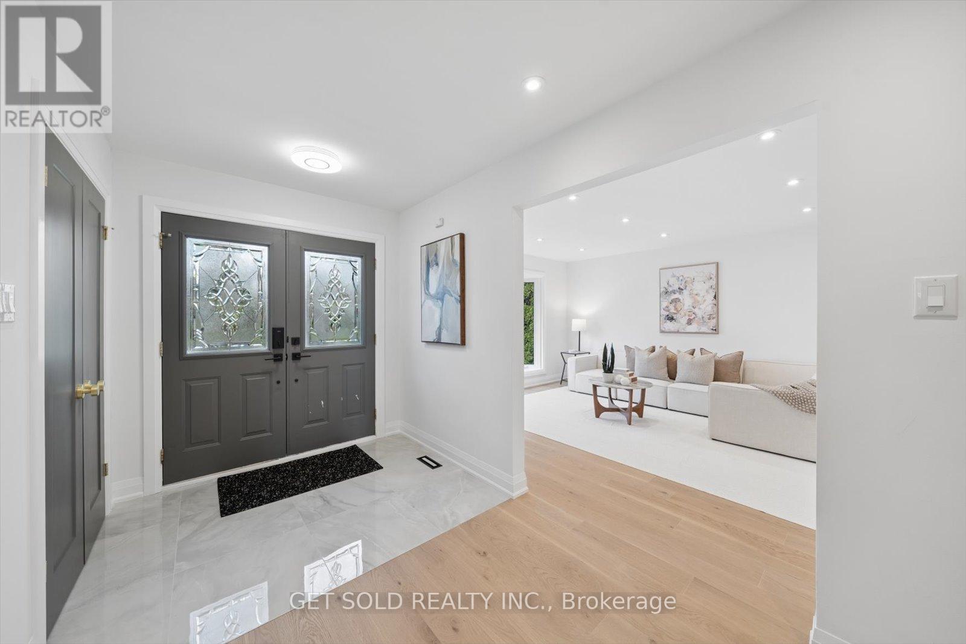
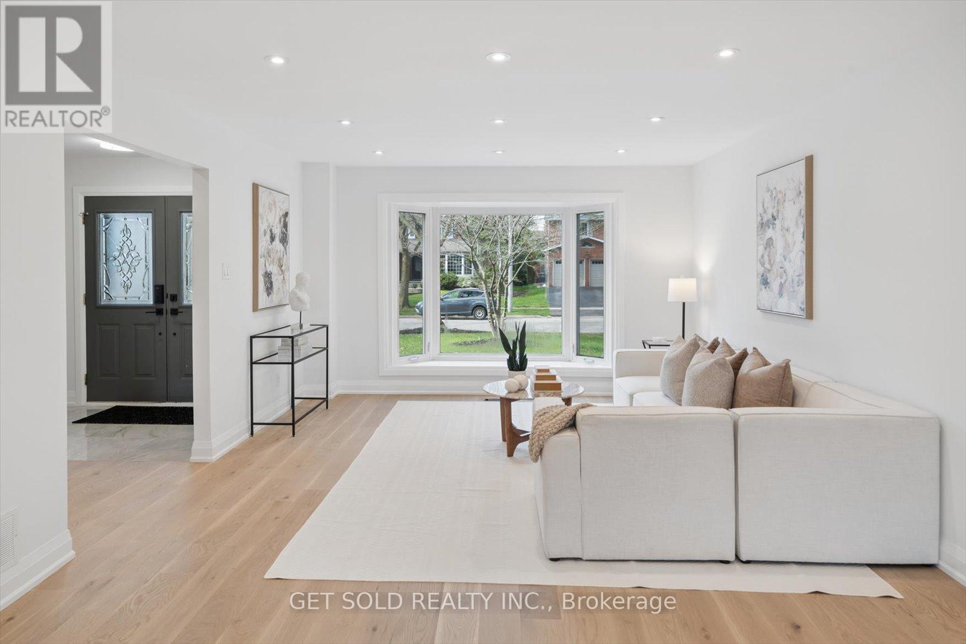
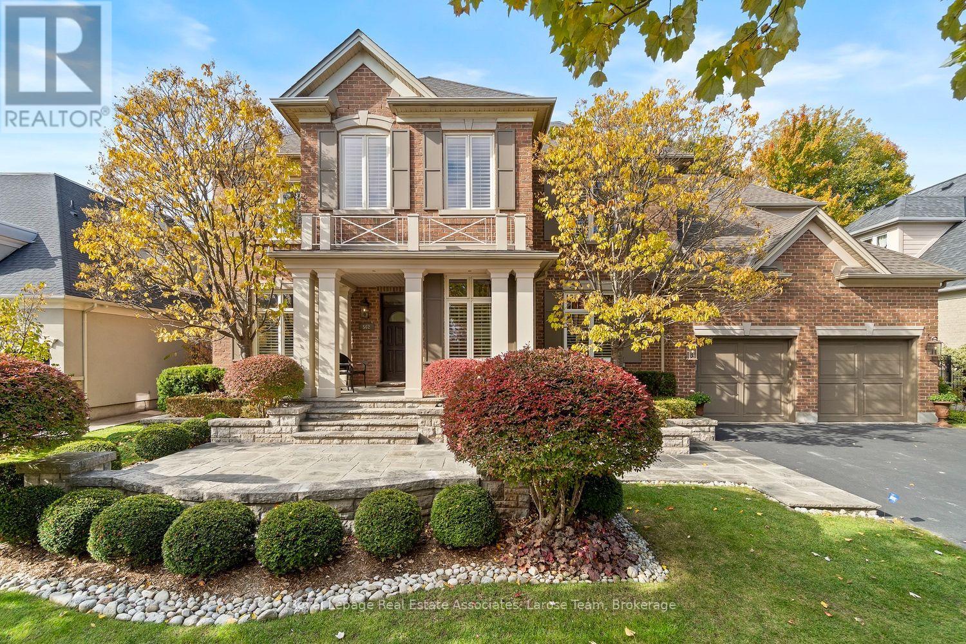
Welcome to Pure Luxury - An Exceptional Power of Sale in the Coveted Sherwood Forest Community. Opportunities like this are few and far between. Homes of this size, calibre, and level of renovation rarely come to market-especially at this value. Enjoy expansive living and designer finishes without paying new construction prices. Completely transformed with over $600,000 in upgrades, this home offers a seamless blend of sophistication and functionality. From the moment you enter, you're greeted by stunning white oak hardwood floors and a bright, open-concept layout designed for modern living. The custom chef's kitchen is a true showpiece, featuring a 10-foot quartz island, built-in Fisher & Paykel appliances, integrated cappuccino/espresso system, wine fridge, and a stylish coffee bar. Flow effortlessly into the sun-filled solarium-perfect for morning coffee or elegant entertaining. The main living space is framed by oversized windows showcasing mature trees, while a sleek water vapor fireplace adds warmth and contemporary flair. Upstairs, indulge in five oversized bedrooms, highlighted by a luxurious primary retreat with a spa-inspired 5-piece ensuite. The finished lower level offers even more versatility with a sixth bedroom and full bath-ideal for guests, in-laws, or extended family. This is your chance to secure a fully renovated, move-in-ready luxury home on a premium lot-without compromise. (id:63604)

Key Facts

Type
Detached
Beds
6
Baths
4
Size
3,000 sqft
Lot
61.2 x 122.7 FT
Parking
8 total
Property Details 17 details
Bedrooms
6 bedrooms
5 above grade + 1 below grade
Bathrooms
4 bathrooms
1 partial
Parking
8 parking spaces
Attached Garage · Garage
Living area
3,000 - 3,500 sq. ft.
Property
Single Family · Freehold · Detached
Property subtype
Single Family
Structure type
House
Ownership
Freehold
Attached status
Detached
Storeys
2
Basement
Finished
Heating
Forced air, Natural gas
Cooling
Central air conditioning
Fireplace
2 fireplaces
Lot dimensions
61.2 x 122.7 FT
Frontage
61.20 feet
Taxes
$11,031.00
Water source
Municipal water
Sewer
Sanitary sewer

Interior features

HardwoodFireplace(s)

Exterior features

BrickBlock

Lot and water

Carpet Free
Rooms 11 rooms
Level
Room
Dimensions
Ground level
Living room
9.64 m x 4.04 m
Basement
Bedroom
3.94 m x 2.73 m
Ground level
Dining room
4.08 m x 4.08 m
Ground level
Family room
3.84 m x 4.29 m
Ground level
Kitchen
12.21 m x 6.97 m
Second level
Primary Bedroom
5.28 m x 4.05 m
Second level
Bedroom 2
3.35 m x 4.03 m
Second level
Bedroom 3
3.75 m x 4.34 m
Second level
Bedroom 4
4.77 m x 3.45 m
Second level
Bedroom 5
3.6 m x 3.6 m
Basement
Recreational, Games room
9.72 m x 8.06 m

Virtual Tour & Media

Mortgage & Affordability Estimate monthly costs
Purchase price$2,399,000
Down paymentNot available
Mortgage amountNot available
Principal & interestNot available
Property taxesNot available
Condo/HOA feeNot available
Insurance/OtherNot available
UtilitiesNot available
Est. monthly totalNot available
Income needed (GDS 32%)Not available
Estimates only. Not financial advice. Rates, taxes and fees vary by lender and municipality.

Saved Properties

Keep This One Handy

Save this listing, compare it later, or open your saved properties dashboard.

Manage Saved Searches
Map is approximate.

Neighbourhood

Area
Sheridan
City
Mississauga
Postal code
L5K 2H6
Nearby
Dundas/Erin Mills Pkwy