177 Niagara Boulevard
BUYER ADVANTAGE
Buy with confidence
Get a full-service approach built on strategy, strong negotiation, and clear guidance from offer to close.
- Local Market Expertise
- Broker-level Negotiation
- Transparent Process
- No-pressure Guidance

The right strategy depends on your goals, timing, budget, and the type of home you are buying. Get Your Buyer Snapshot.
About This Property
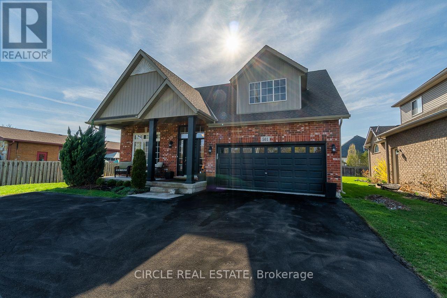
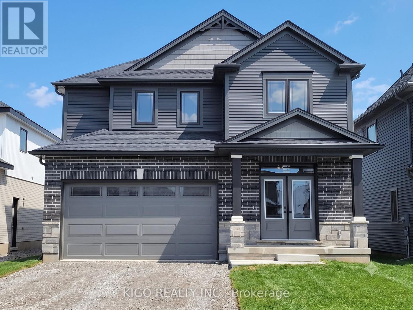
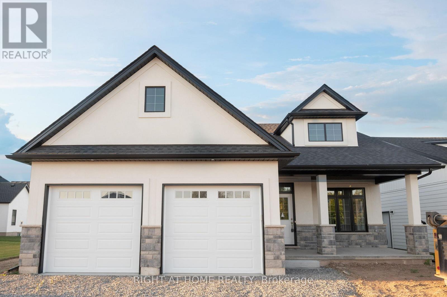
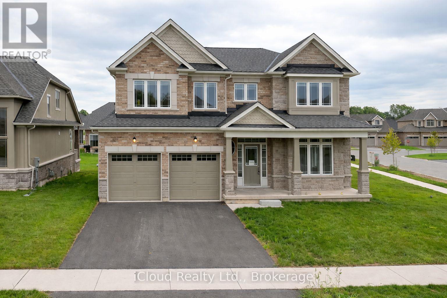
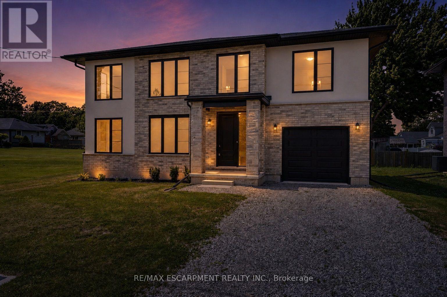
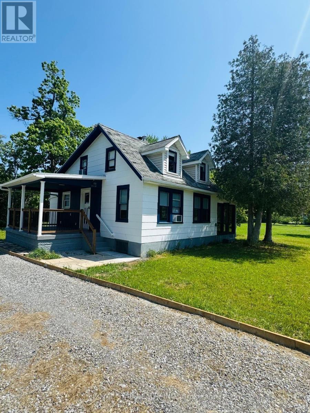
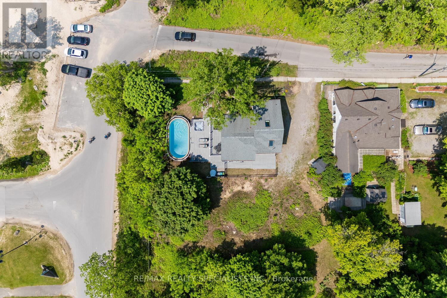
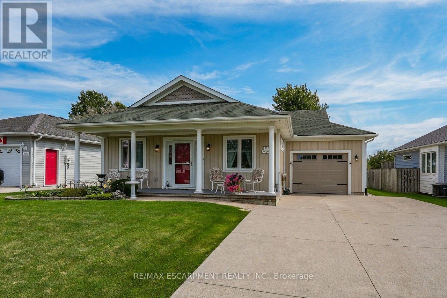
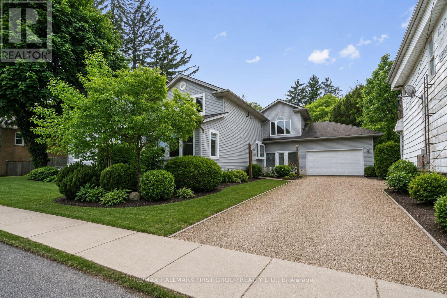
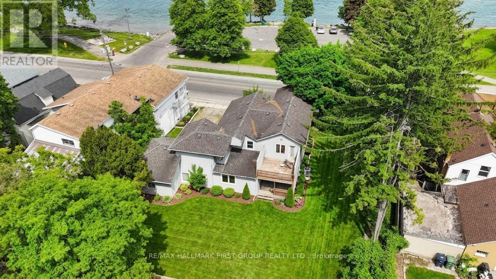
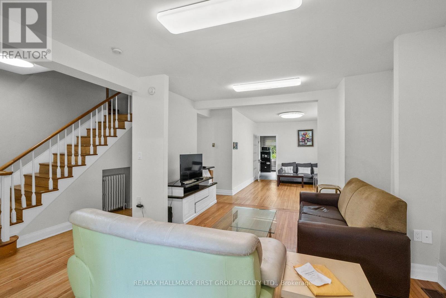
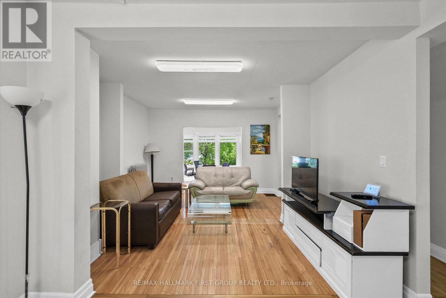
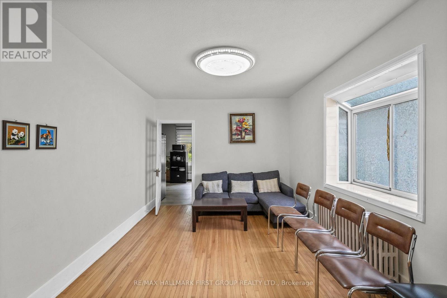
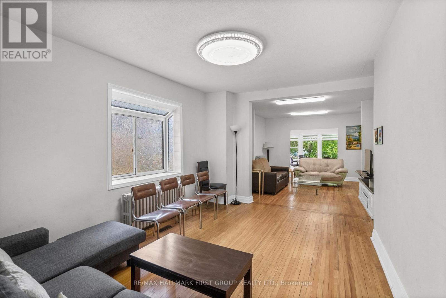
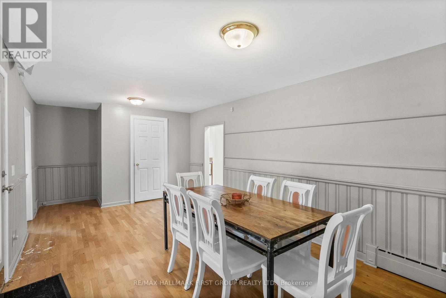
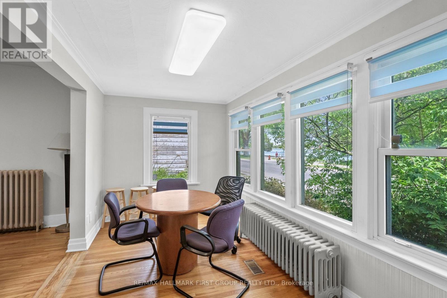
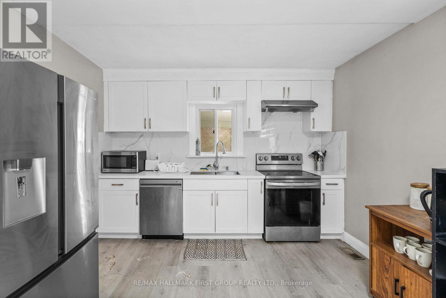
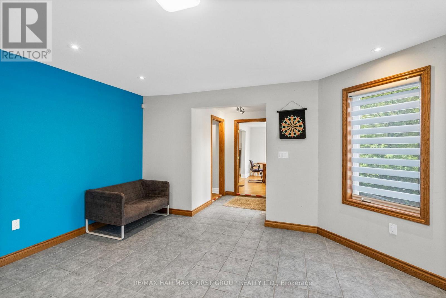
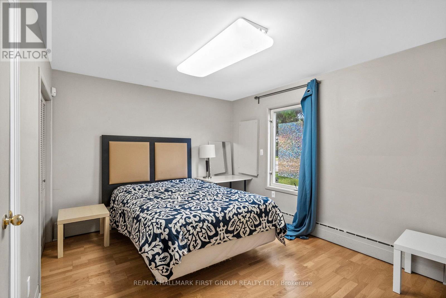
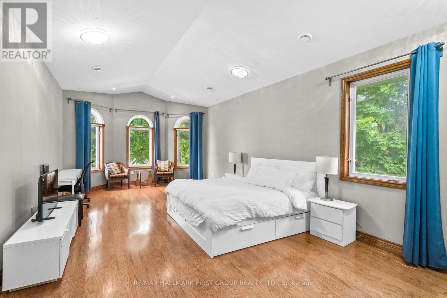
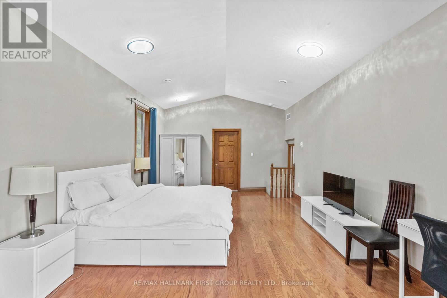
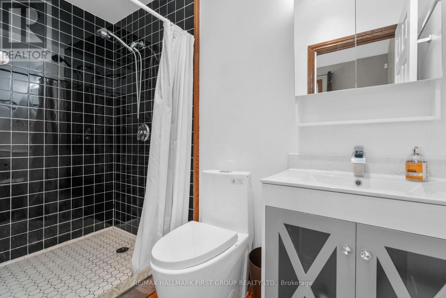
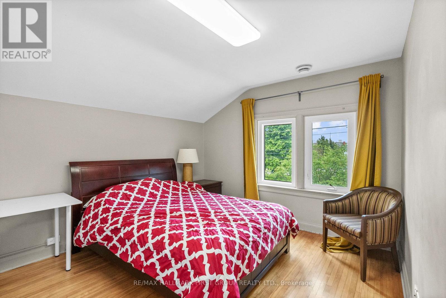
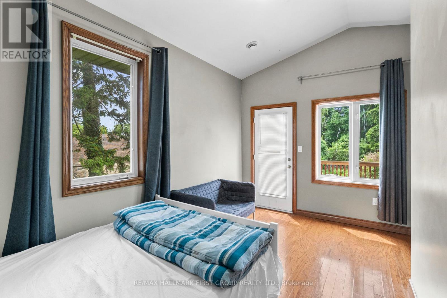
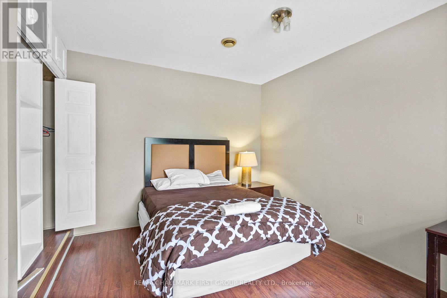
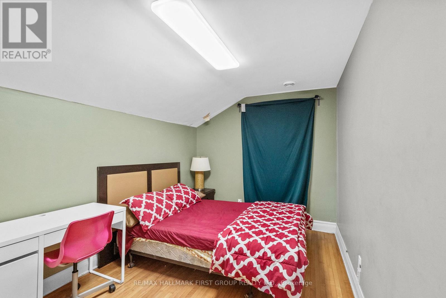
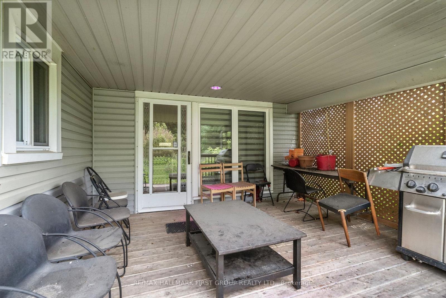
Power of Sale. Rare opportunity on one of Fort Erie's most recognized streets. 177 Niagara Boulevard sits on 104 feet of frontage directly across from the Niagara River, zoned C2 Commercial, and offering the kind of live/work flexibility that is genuinely hard to find at this price point. Run a business from the main level and live upstairs, convert the space to suit a professional office, bed and breakfast, care facility, or community use, or simply enjoy it as a spacious private residence with partial river views and room for a large family. The layout already supports a natural separation of uses, with a welcoming main floor featuring a large games room, bright sunroom, eat-in kitchen, and additional living and bedroom space, and five updated bedrooms plus four bathrooms across the upper level. Recent improvements include updated washrooms, a newer kitchen, newer appliances, updated windows, and a newer furnace. A covered rear porch, large breezeway connecting the home to an attached double car garage, and 6 total parking spaces add everyday functionality. The lot is flat, fenced, and usable. Outside, you have 104 feet of street presence on Niagara Boulevard with river views across the road, proximity to waterfront parks, and public river access with a boat launch nearby. The Niagara Corridor, Peace Bridge Crossing, and all of Fort Erie's amenities are minutes away. Exterior Pictures AI Generated To Showcase Landscaping. (id:63604)
Key Facts
Highlights
- Water meter
Property Details
Interior features
Exterior features
Lot and water
Rooms
Mortgage & Affordability
Saved Properties
Keep This One Handy
Save this listing, compare it later, or open your saved properties dashboard.
Neighbourhood
- Area
- Central
- City
- Fort Erie
- Postal code
- L2A 3G7
- Nearby
- Niagara/Bertie
Save This Property
Keep this home handy, return to it anytime, and let us know how to reach you about this listing.
We use this email only to connect your saved properties and saved searches.
Other Available Options
Similar Listings
Listings from our database that match closely.