177 Professor Day Drive
BUYER ADVANTAGE
Buy with confidence
Get a full-service approach built on strategy, strong negotiation, and clear guidance from offer to close.
- Local Market Expertise
- Broker-level Negotiation
- Transparent Process
- No-pressure Guidance

The right strategy depends on your goals, timing, budget, and the type of home you are buying. Get Your Buyer Snapshot.
About This Property
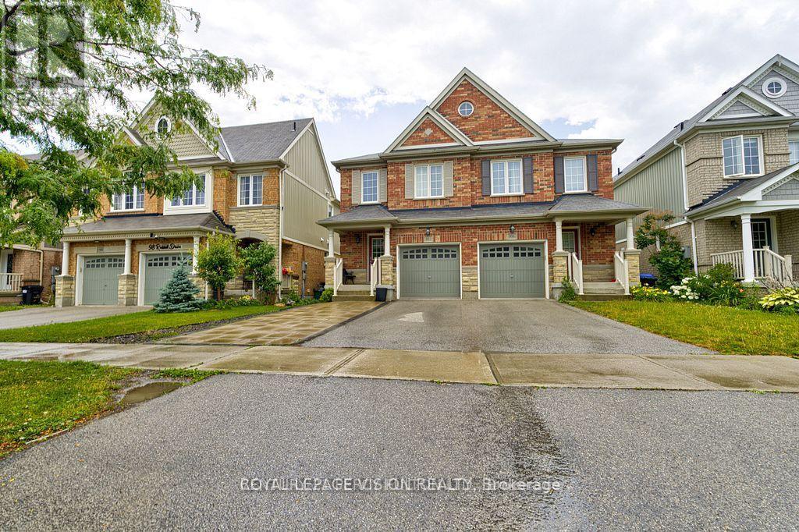
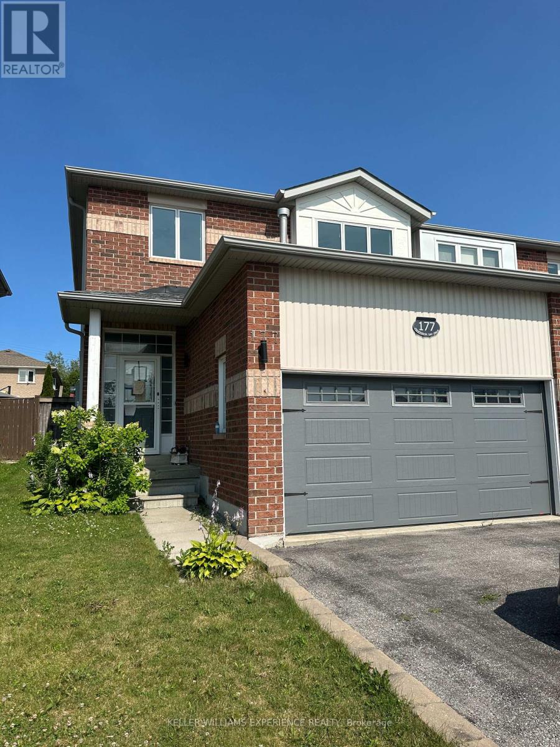
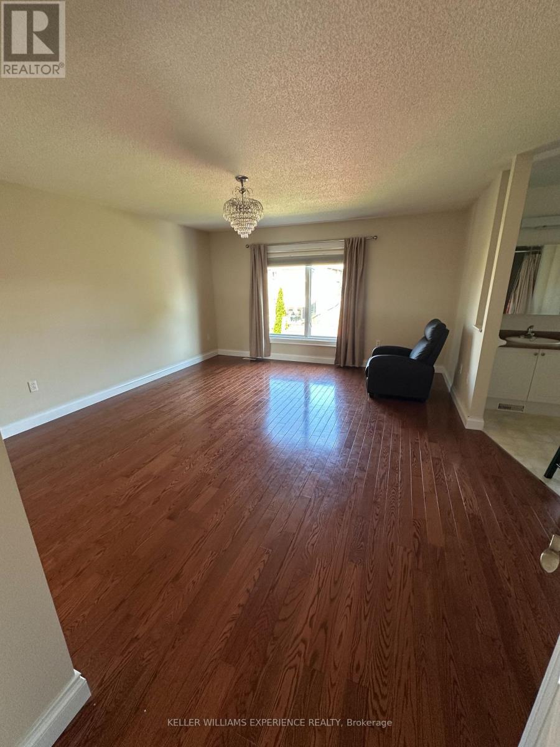
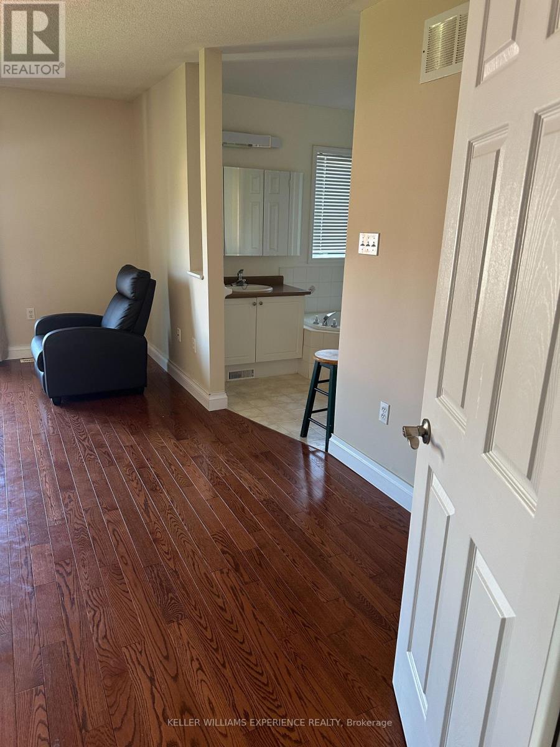
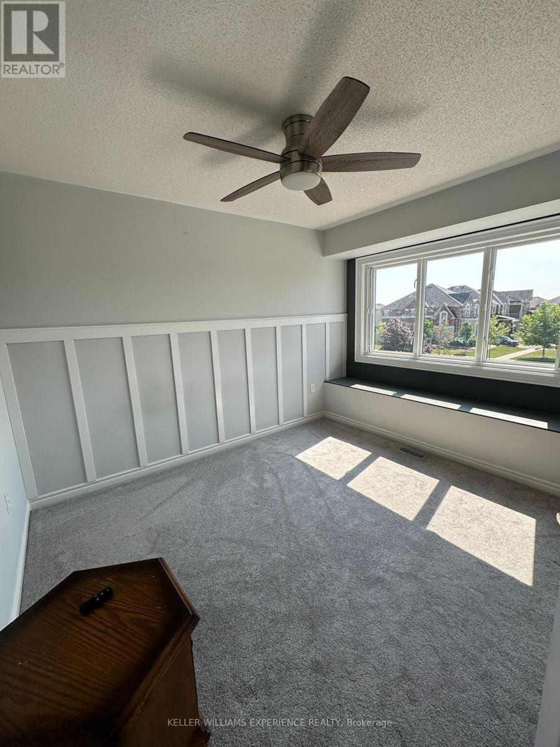
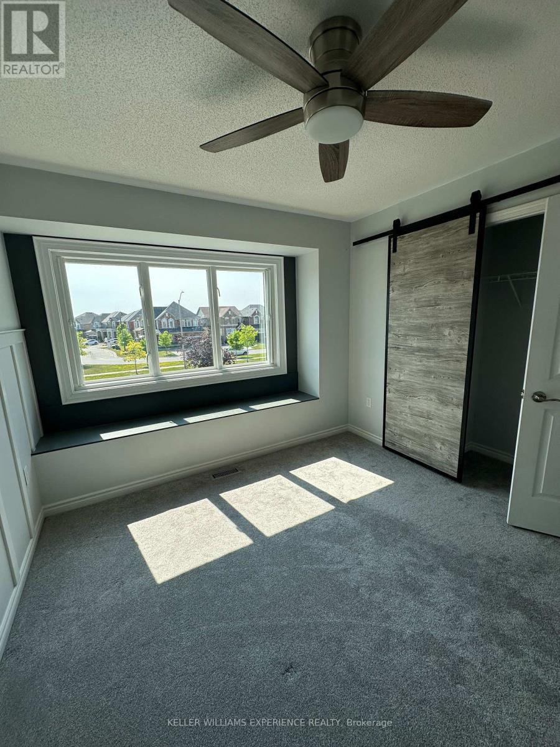
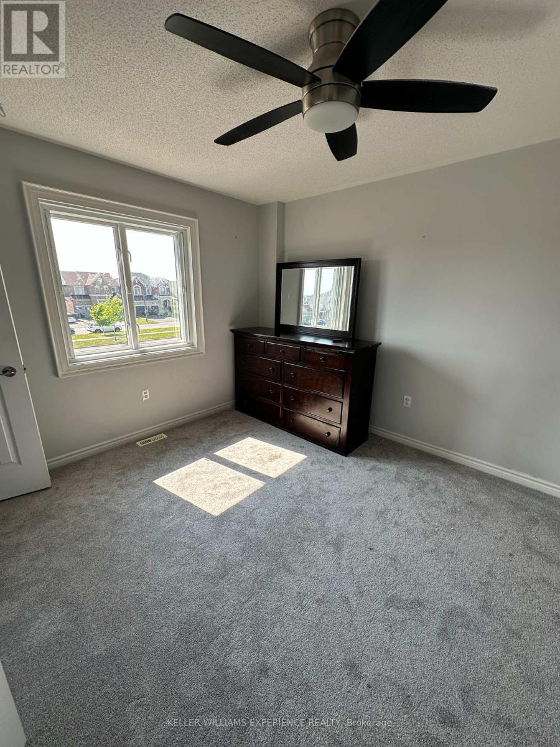
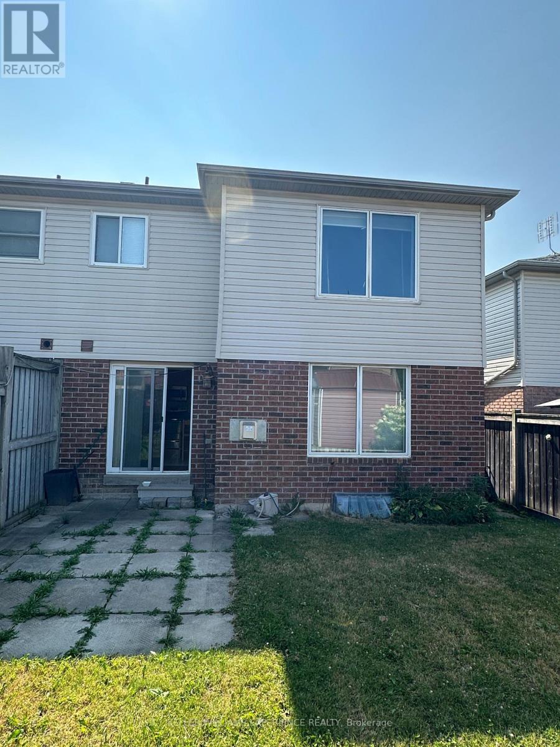
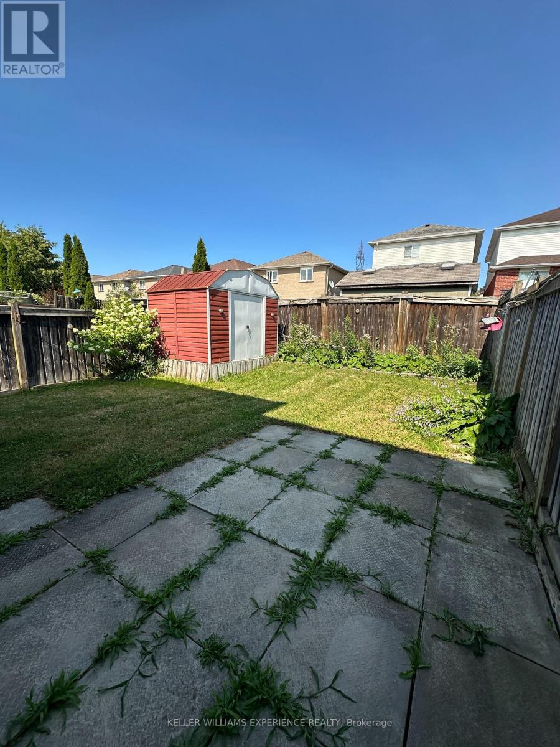
Welcome to 177 Professor Day, a well-maintained semi-detached home in a sought-after north Bradford subdivision. This move-in-ready property is perfectly suited to busy young professionals or a growing family, offering easy access to central Bradford's shops and the big-box retailers along Holland Street. Step inside to a welcoming foyer with a closet and a convenient 2-piece bathroom. The open-concept main level shines with hardwood floors throughout, a living room warmed by a gas fireplace, a hardwood dining room, and a spacious kitchen with a central island, ideal for entertaining or everyday family life. Upstairs, the primary bedroom features a private 4-piece ensuite and hardwood floors, joined by two additional good-sized bedrooms and a full main family bathroom. The unfinished basement offers a blank canvas, ready for your personal design vision. Outside, enjoy a low-maintenance grassed backyard with a garden shed, a simple, functional space to relax or store your extras. Bradford (Bradford West Gwillimbury) is consistently ranked among Ontario's best places to raise a family, prized for its small-town charm, affordability relative to the GTA, strong schools, and a spot in the top 10% for community safety province-wide, all just an hour north of Toronto. Residents enjoy the Bradford Farmers' Market, the popular Carrot Fest, and Scanlon Creek Conservation Area's 300 hectares of trails and green space. Nearby Newmarket adds even more to love, with historic Main Street shops and restaurants, scenic Fairy Lake trails, the Old Town Hall Theatre, and the lively Riverwalk Commons Farmers'Market each Saturday from May to October. This home is in good condition and ready for you to call it yours. (id:63604)
Key Facts
Highlights
- Water meter
- Central Vacuum
- Water Heater
Property Details
Interior features
Exterior features
Systems and association
Lot and water
Rooms
Mortgage & Affordability
Saved Properties
Keep This One Handy
Save this listing, compare it later, or open your saved properties dashboard.
Neighbourhood
- Area
- Bradford
- City
- Bradford West Gwillimbury
- Postal code
- L3Z 2Z1
- Nearby
- Cross Streets: Professor Day / West Park Ave. ** Directions: Holland Street West to North on Professor Day Dr.
Save This Property
Keep this home handy, return to it anytime, and let us know how to reach you about this listing.
We use this email only to connect your saved properties and saved searches.
Other Available Options
Similar Listings
Listings from our database that match closely.