178 Frederick Street West
Wellington North, ONAttached
$2,399,000
MLS® X13656762
Attached9 beds6 baths15 total
178 Frederick Street West, Wellington North, ON photo 1
178 Frederick Street West, Wellington North, ON photo 2
178 Frederick Street West, Wellington North, ON photo 3
178 Frederick Street West, Wellington North, ON photo 4
178 Frederick Street West, Wellington North, ON photo 5
178 Frederick Street West, Wellington North, ON photo 6
178 Frederick Street West, Wellington North, ON photo 7
178 Frederick Street West, Wellington North, ON photo 8
178 Frederick Street West, Wellington North, ON photo 9
178 Frederick Street West, Wellington North, ON photo 10
178 Frederick Street West, Wellington North, ON photo 11
178 Frederick Street West, Wellington North, ON photo 12
178 Frederick Street West, Wellington North, ON photo 13
178 Frederick Street West, Wellington North, ON photo 14
178 Frederick Street West, Wellington North, ON photo 15
178 Frederick Street West, Wellington North, ON photo 16
178 Frederick Street West, Wellington North, ON photo 17
178 Frederick Street West, Wellington North, ON photo 18
178 Frederick Street West, Wellington North, ON photo 19
178 Frederick Street West, Wellington North, ON photo 20
178 Frederick Street West, Wellington North, ON photo 21
178 Frederick Street West, Wellington North, ON photo 22
178 Frederick Street West, Wellington North, ON photo 23
178 Frederick Street West, Wellington North, ON photo 24
178 Frederick Street West, Wellington North, ON photo 25
178 Frederick Street West, Wellington North, ON photo 26
178 Frederick Street West, Wellington North, ON photo 27
178 Frederick Street West, Wellington North, ON photo 28
178 Frederick Street West, Wellington North, ON photo 29
178 Frederick Street West, Wellington North, ON photo 30
178 Frederick Street West, Wellington North, ON photo 31
178 Frederick Street West, Wellington North, ON photo 32
178 Frederick Street West, Wellington North, ON photo 33
178 Frederick Street West, Wellington North, ON photo 34
178 Frederick Street West, Wellington North, ON photo 35
178 Frederick Street West, Wellington North, ON photo 36
178 Frederick Street West, Wellington North, ON photo 37
178 Frederick Street West, Wellington North, ON photo 38
178 Frederick Street West, Wellington North, ON photo 39
178 Frederick Street West, Wellington North, ON photo 40
178 Frederick Street West, Wellington North, ON photo 41
178 Frederick Street West, Wellington North, ON photo 42
178 Frederick Street West, Wellington North, ON photo 43
178 Frederick Street West, Wellington North, ON photo 44
178 Frederick Street West, Wellington North, ON photo 45
178 Frederick Street West, Wellington North, ON photo 46
178 Frederick Street West, Wellington North, ON photo 47
178 Frederick Street West, Wellington North, ON photo 48
178 Frederick Street West, Wellington North, ON photo 49
178 Frederick Street West, Wellington North, ON photo 50
1 / 50

BUYER ADVANTAGE

Buy with confidence

Get a full-service approach built on strategy, strong negotiation, and clear guidance from offer to close.

  • Local Market Expertise
  • Broker-level Negotiation
  • Transparent Process
  • No-pressure Guidance

The right strategy depends on your goals, timing, budget, and the type of home you are buying. Get Your Buyer Snapshot.

About This Property

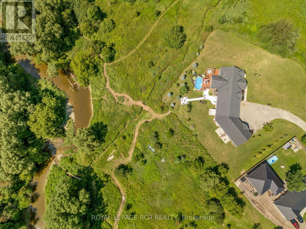
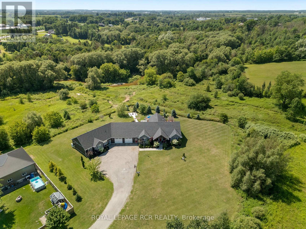
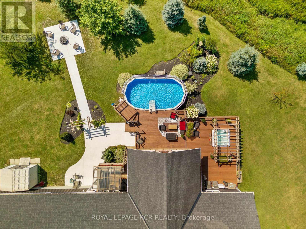
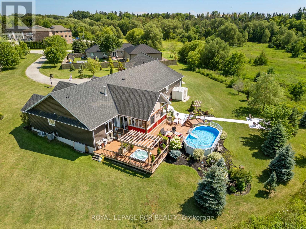
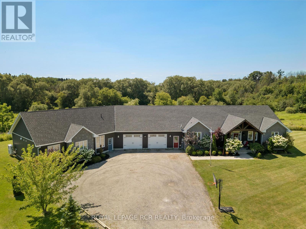
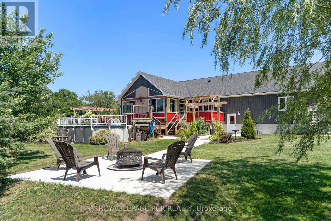
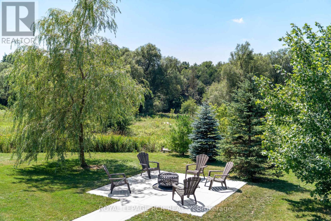
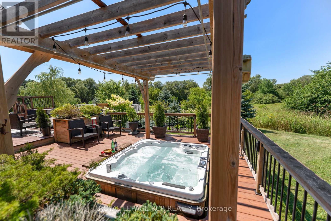
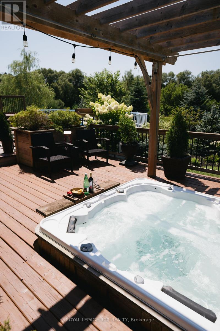
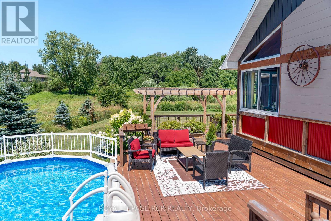
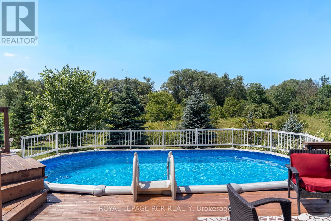
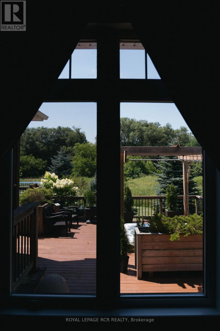
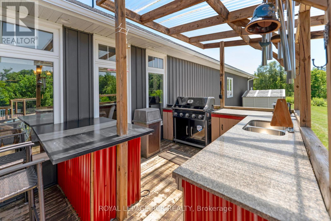
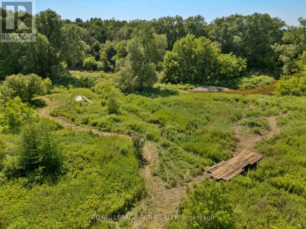
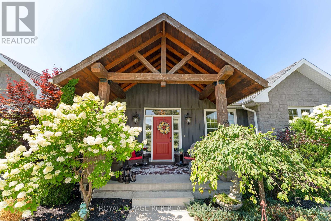
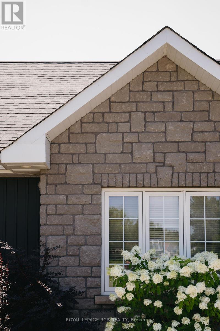
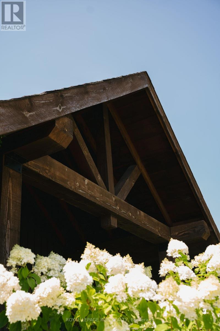
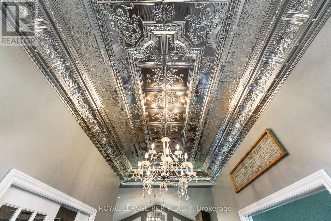
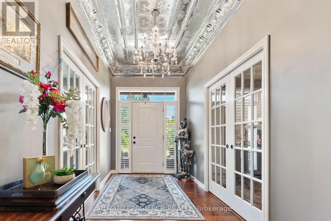
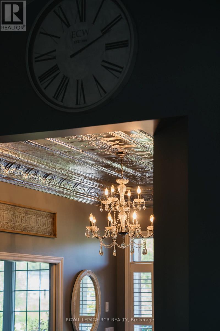
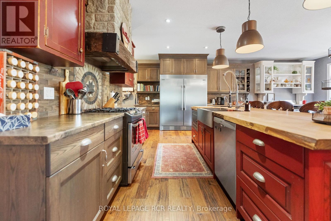
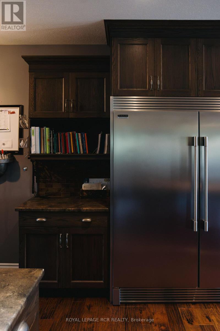
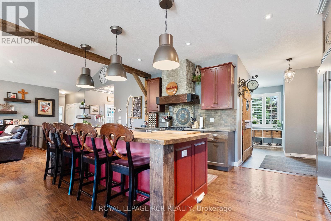
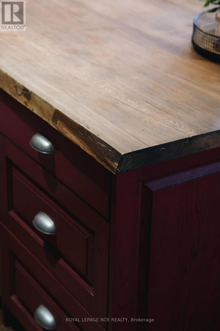
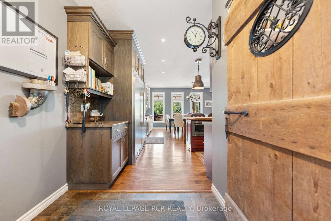
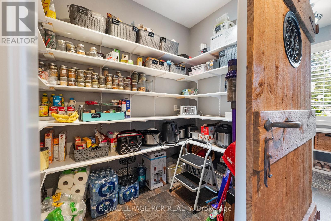
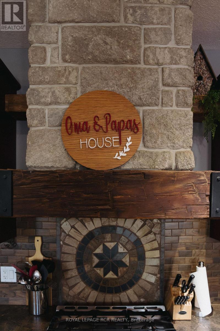
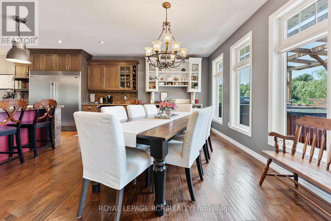
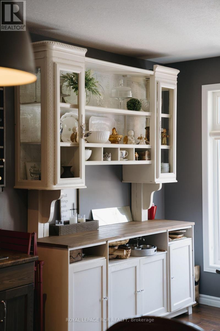
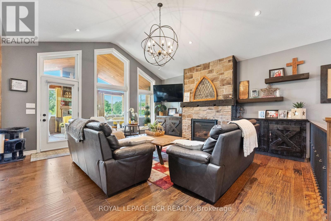
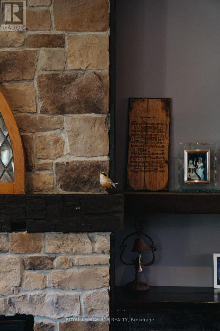
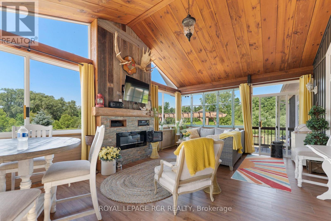
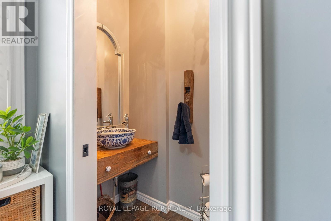
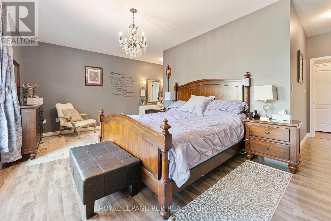
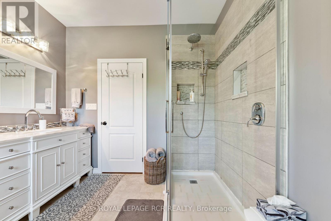
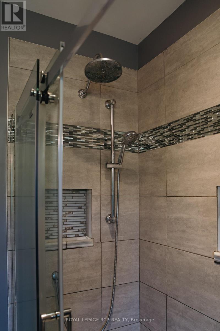
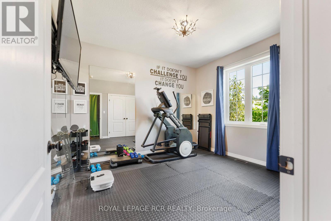
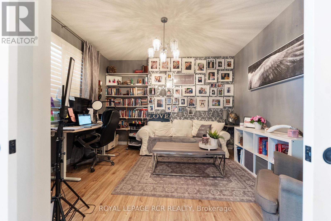
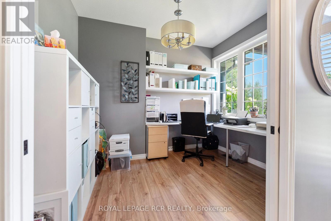
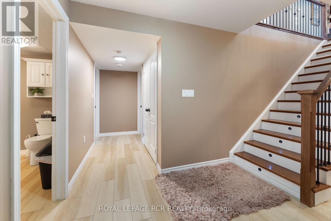
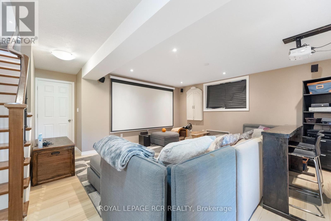
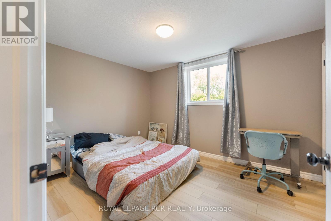
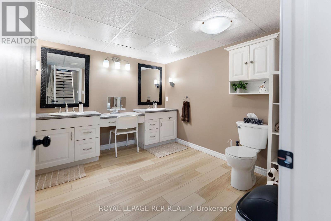
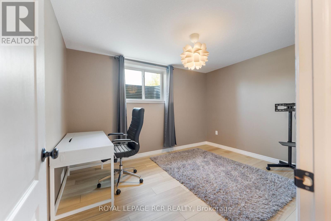
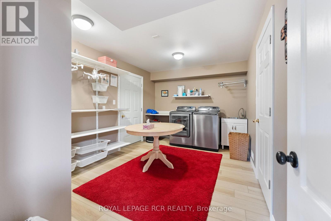
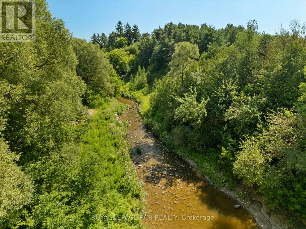
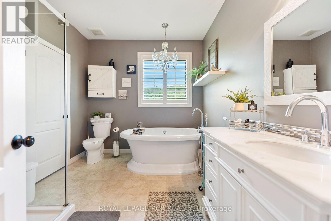
COUNTRY PROPERTY IN TOWN! This unique property offers approximately 6 acres of land while being within walking distance to downtown Arthur. With the Conestoga River running along the back of the property, you'll enjoy plenty of privacy, space, wildlife and beautiful natural surroundings without giving up the convenience of being close to town. The property connects directly to local trails and features a new bridge providing access across the river and a great vantage point to take in the land and surrounding nature. Every detail has been thoughtfully considered, creating beautifully finished spaces that are both impressive and inviting. Gorgeous hardwood floors, soaring ceilings, exposed wood beams, custom built-ins and a spacious walk-in pantry are just some of the standout features. The attention to detail continues throughout, including generous walk-in bedroom closets in the basement. Quality finishes, thoughtful design and exceptional functionality come together throughout every level of this home. This property offers 3 additional living spaces with a cohesive design throughout, making it a fantastic income-producing property. Each unit offers its own space and privacy while still feeling connected to the overall property. There is plenty of room outdoors to enjoy the land, entertain, garden, have recreational space or simply relax and take in the peaceful setting. The combination of approximately 6 acres, river frontage, trail access and walkability to downtown is hard to find. An oversized garage with 4 parking spaces adds additional storage and workspace, while the finished living areas provide plenty of flexibility for a variety of uses. A property that gives you the feeling of being in the country, with all the convenience of being right in town. Lots of space, privacy, nature and income potential - all in one location. Pictures of Main House Only, Reach out for the Other Units Interior. Welcome to the Country! (id:63604)
Key Facts

Type
Attached
Beds
9
Baths
6
Size
3,500 sqft
Lot
500.4 x 605.8 FT
Parking
15 total

Highlights

  • Water softener
  • Hot Tub
  • Central Vacuum
  • Water Heater
Property Details 21 details
Bedrooms
9 bedrooms
5 above grade + 4 below grade
Bathrooms
6 bathrooms
1 partial
Parking
15 parking spaces
Attached Garage · Garage
Living area
3,500 - 5,000 sq. ft.
Property
Single Family · Bungalow · Freehold · Attached
Property subtype
Single Family
Structure type
House
Architectural style
Bungalow
Ownership
Freehold
Attached status
Attached
Storeys
1
Basement
Finished, Apartment in basement, Separate entrance
Heating
Forced air, Natural gas
Cooling
Central air conditioning
Fireplace
2 fireplaces
Pool
Above ground pool
Lot dimensions
500.4 x 605.8 FT
Frontage
500.40 feet
Taxes
$10,094.54 (2,026)
Water source
Municipal water
Sewer
Sanitary sewer
Waterfront
Conestoga River
Views
River view

Interior features

Water softenerHot TubCentral VacuumWater HeaterFireplace(s)

Exterior features

StoneVinyl sidingPoured Concrete

Lot and water

Wooded areaIrregular lot sizeOpen spaceFlat siteMarshHillyCarpet FreeSump PumpIn-Law Suite
Rooms 21 rooms
Level
Room
Dimensions
Main level
Kitchen
5.085 m x 3.102 m
Main level
Partial bathroom
2.286 m x 0.918 m
Main level
Sunroom
0.399 m x 4.534 m
Main level
Mud room
2.425 m x 1.99 m
Main level
Dining room
5.085 m x 3.941 m
Main level
Foyer
2.27 m x 2.026 m
Basement
Media
4.9 m x 4.831 m
Basement
Bedroom 3
3.741 m x 3.045 m
Basement
Bedroom 4
3.785 m x 3.039 m
Basement
Laundry room
4.461 m x 3.026 m
Basement
Cold room
2.278 m x 4.021 m
Basement
Bathroom
3.713 m x 3.057 m
Basement
Furnace
3.708 m x 1.572 m
Main level
Living room
5.147 m x 5.039 m
Main level
Foyer
4.979 m x 2.134 m
Main level
Office
3.883 m x 3.514 m
Main level
Office
3.188 m x 2.162 m
Main level
Bedroom 2
3.331 m x 3.646 m
Main level
Bathroom
3.329 m x 2.78 m
Main level
Primary Bedroom
5.898 m x 5.105 m
Main level
Pantry
1.521 m x 2.451 m

Virtual Tour & Media

Mortgage & Affordability Estimate monthly costs
Purchase price$2,399,000
Down paymentNot available
Mortgage amountNot available
Principal & interestNot available
Property taxesNot available
Condo/HOA feeNot available
Insurance/OtherNot available
UtilitiesNot available
Est. monthly totalNot available
Income needed (GDS 32%)Not available
Estimates only. Not financial advice. Rates, taxes and fees vary by lender and municipality.

Saved Properties

Keep This One Handy

Save this listing, compare it later, or open your saved properties dashboard.

Manage Saved Searches
Map is approximate.

Neighbourhood

Area
Arthur
City
Wellington North
Postal code
N0G 1A0
Nearby
Hwy 6 & Frederick Street West