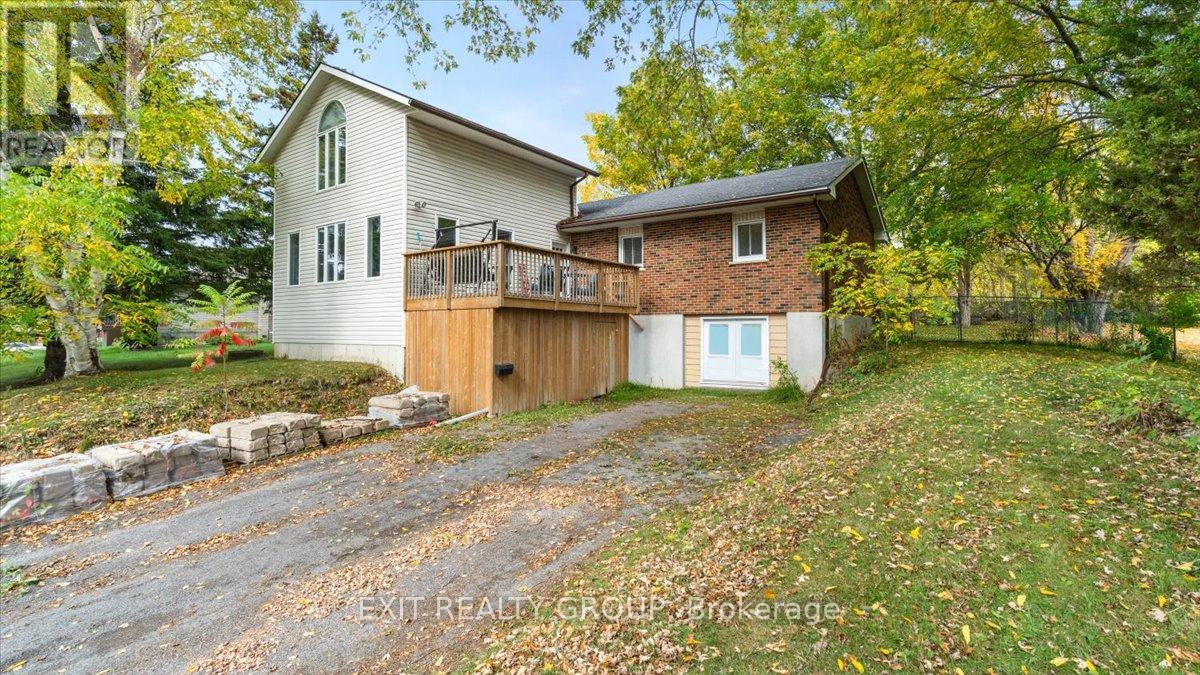
178 Roblin Road

Quinte West, ONDetached
$699,000
MLS® X13817476
Detached5 beds2 baths6 total
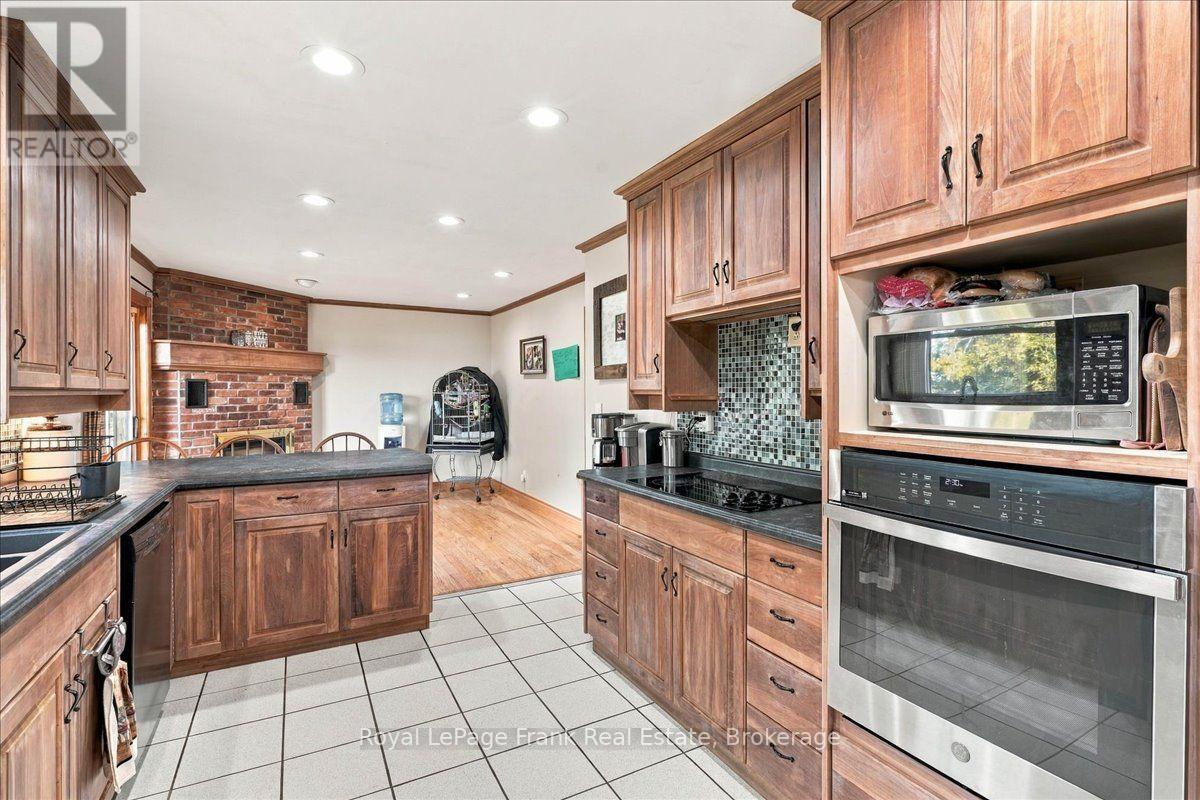
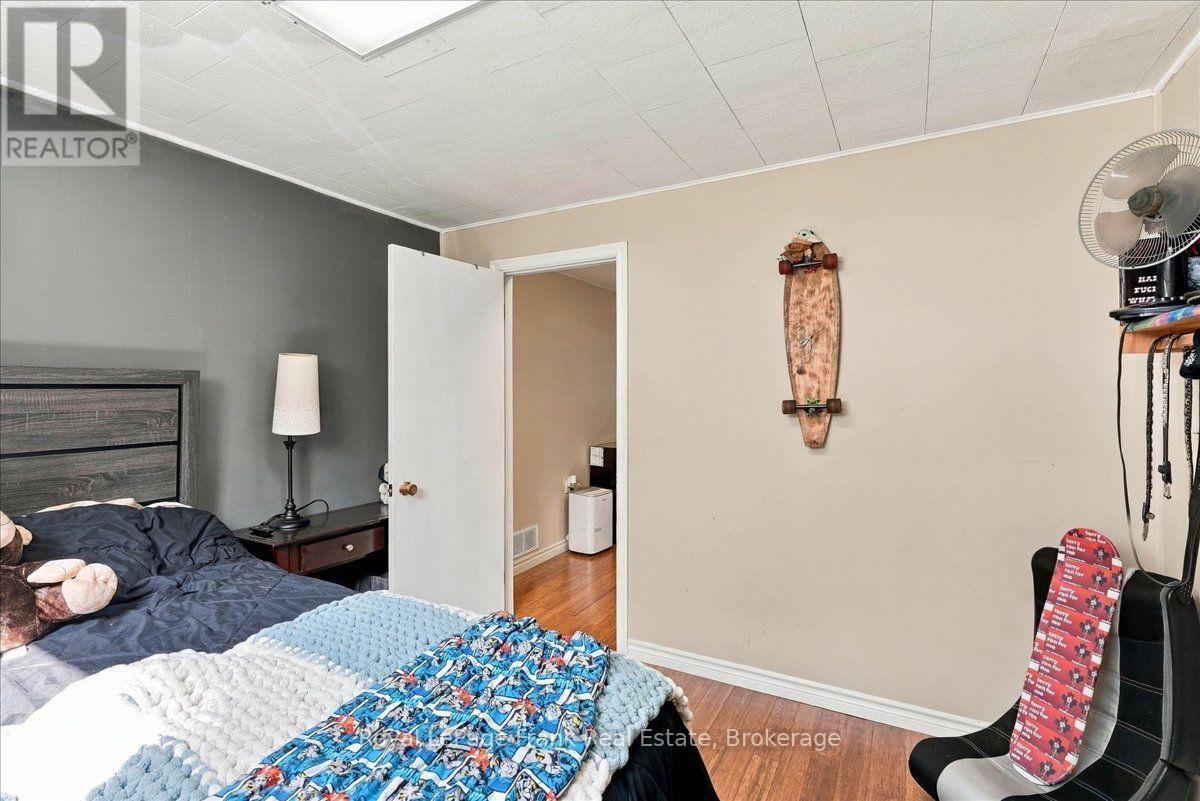
178 Roblin Road, Quinte West, ON photo 1
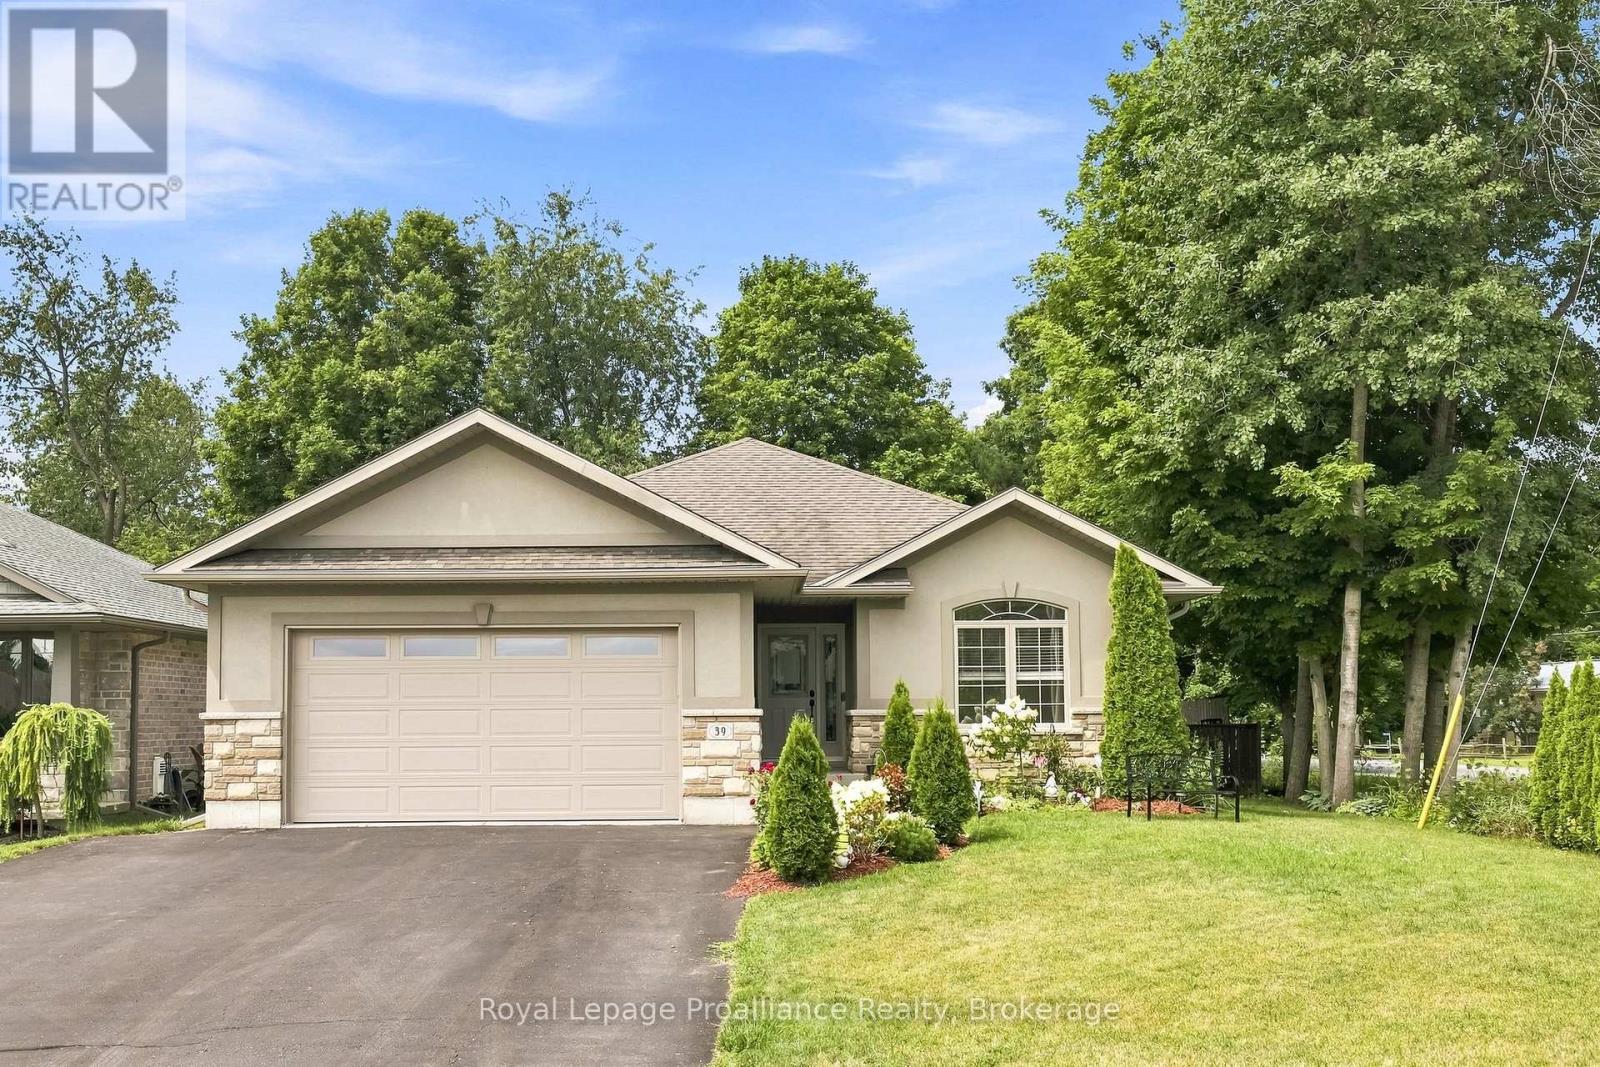
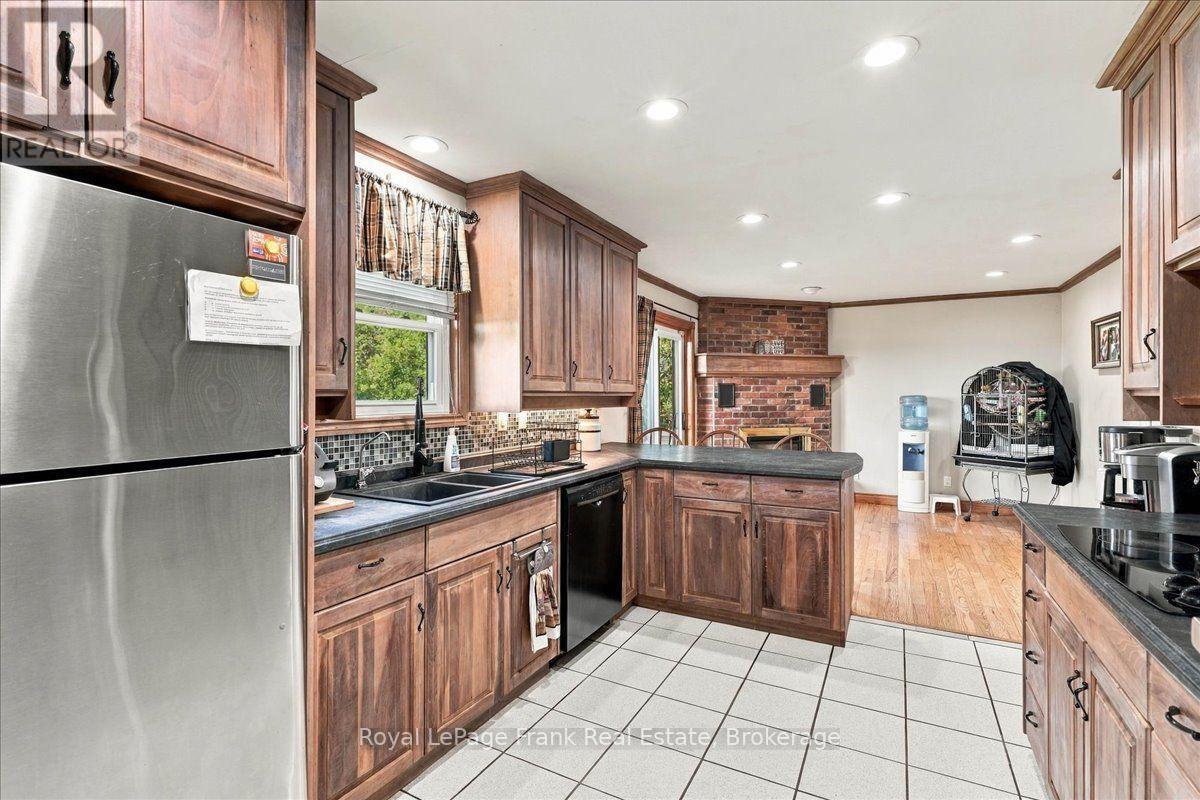
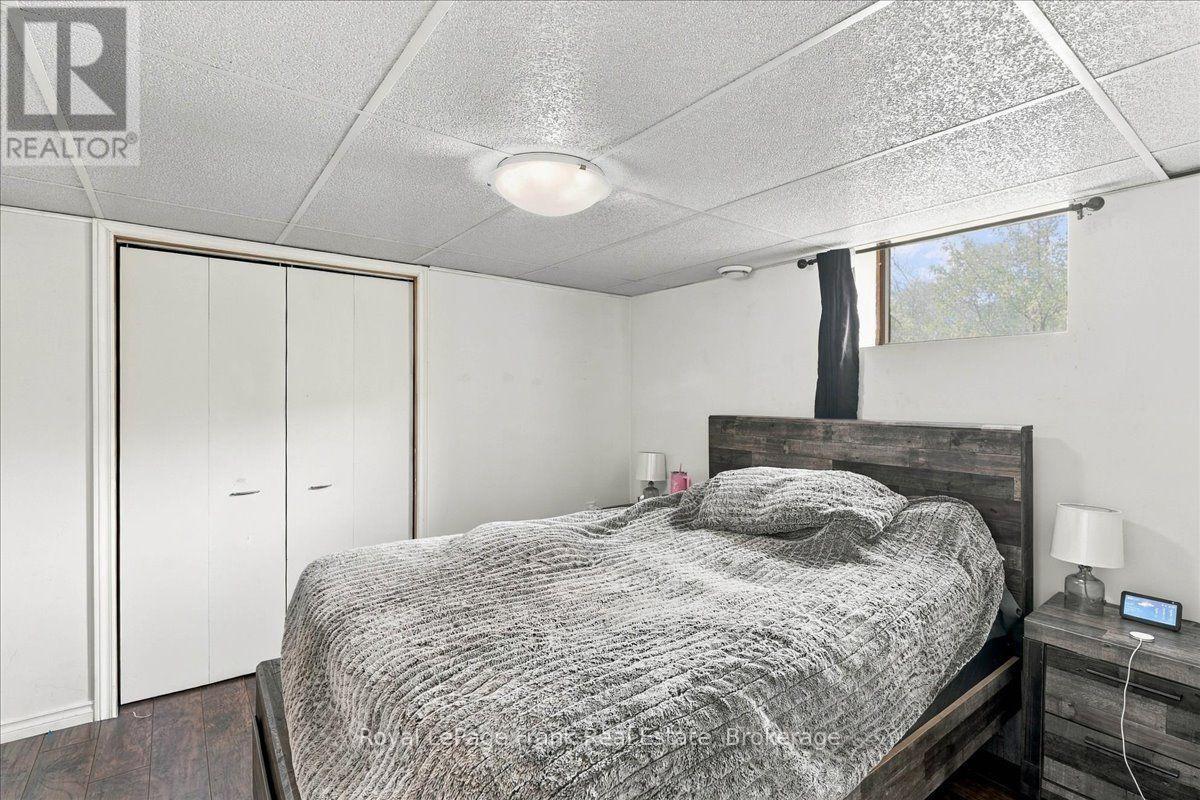
178 Roblin Road, Quinte West, ON photo 2
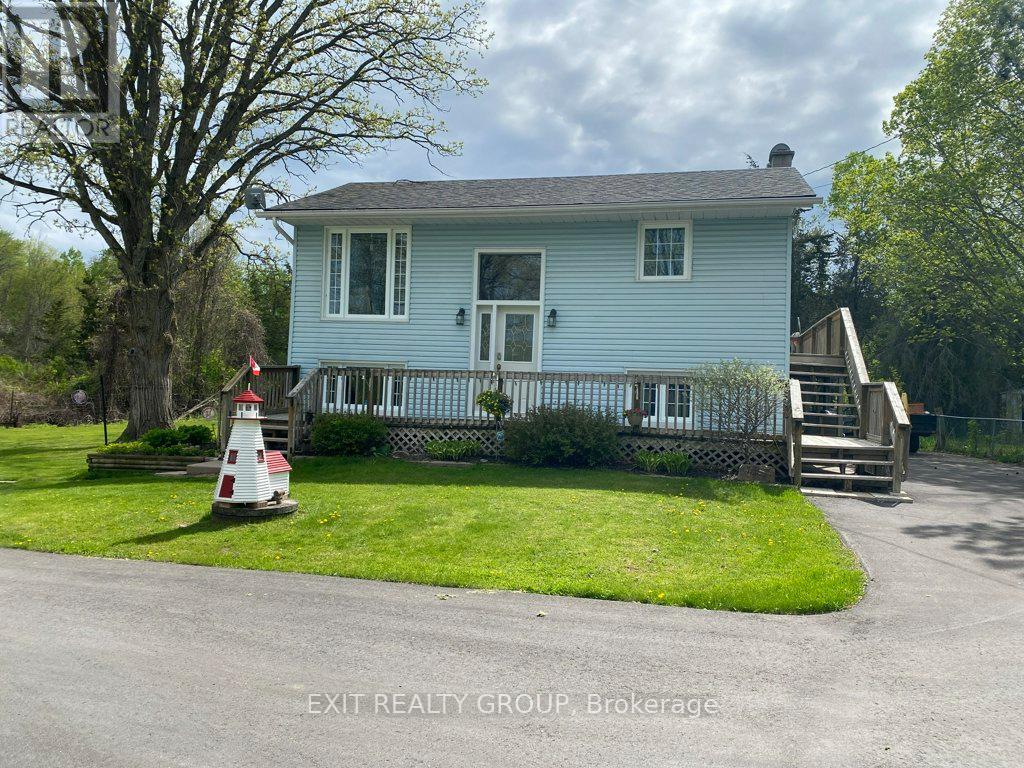
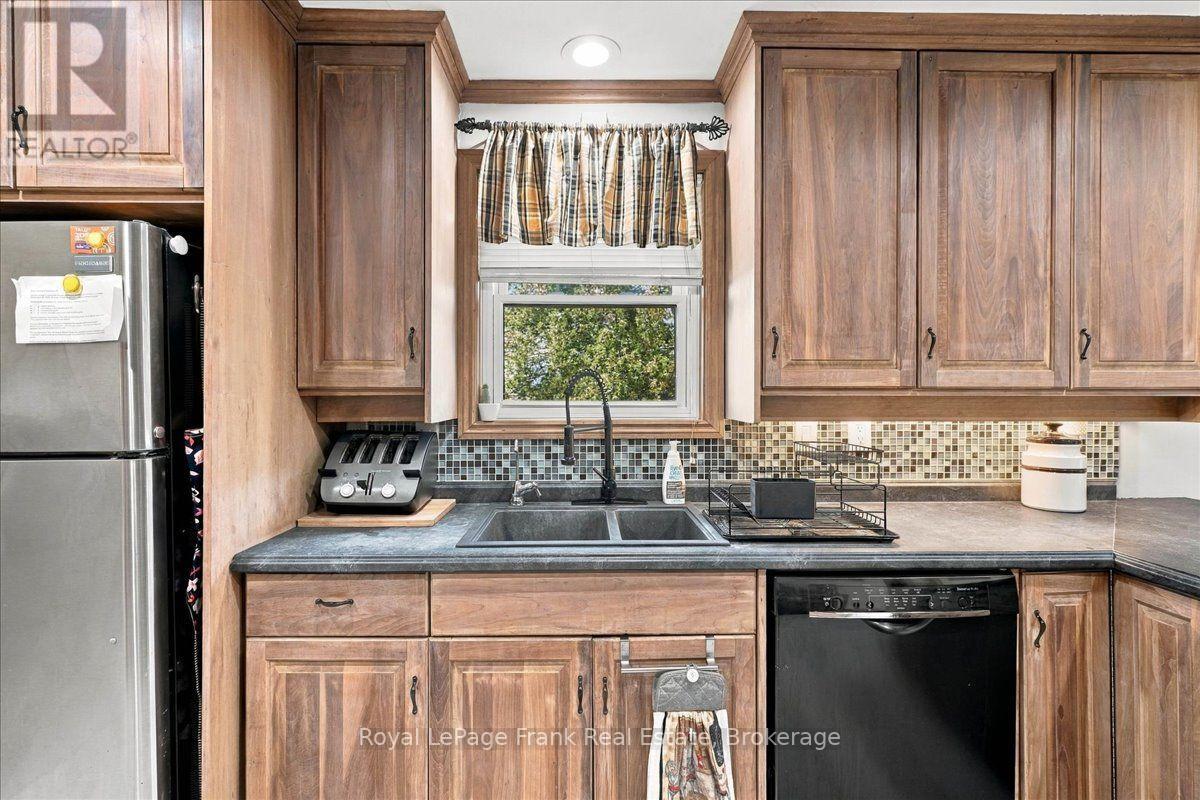
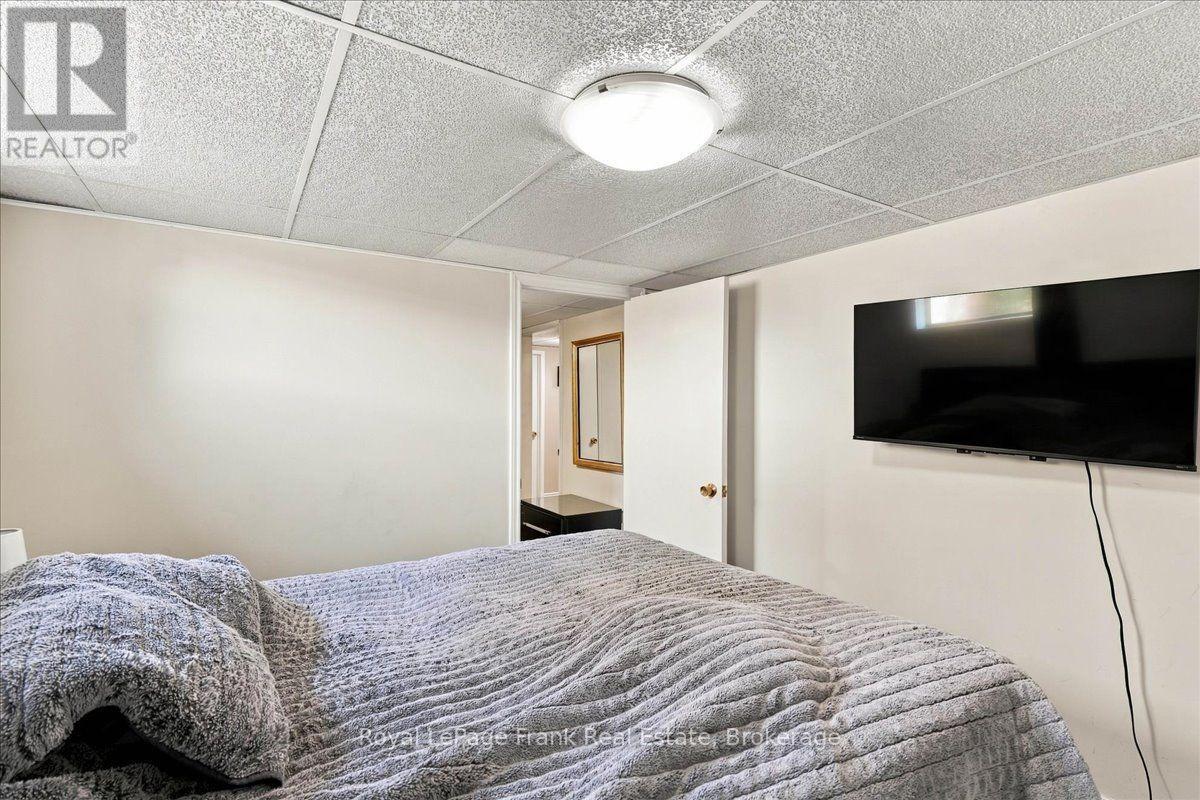
178 Roblin Road, Quinte West, ON photo 3
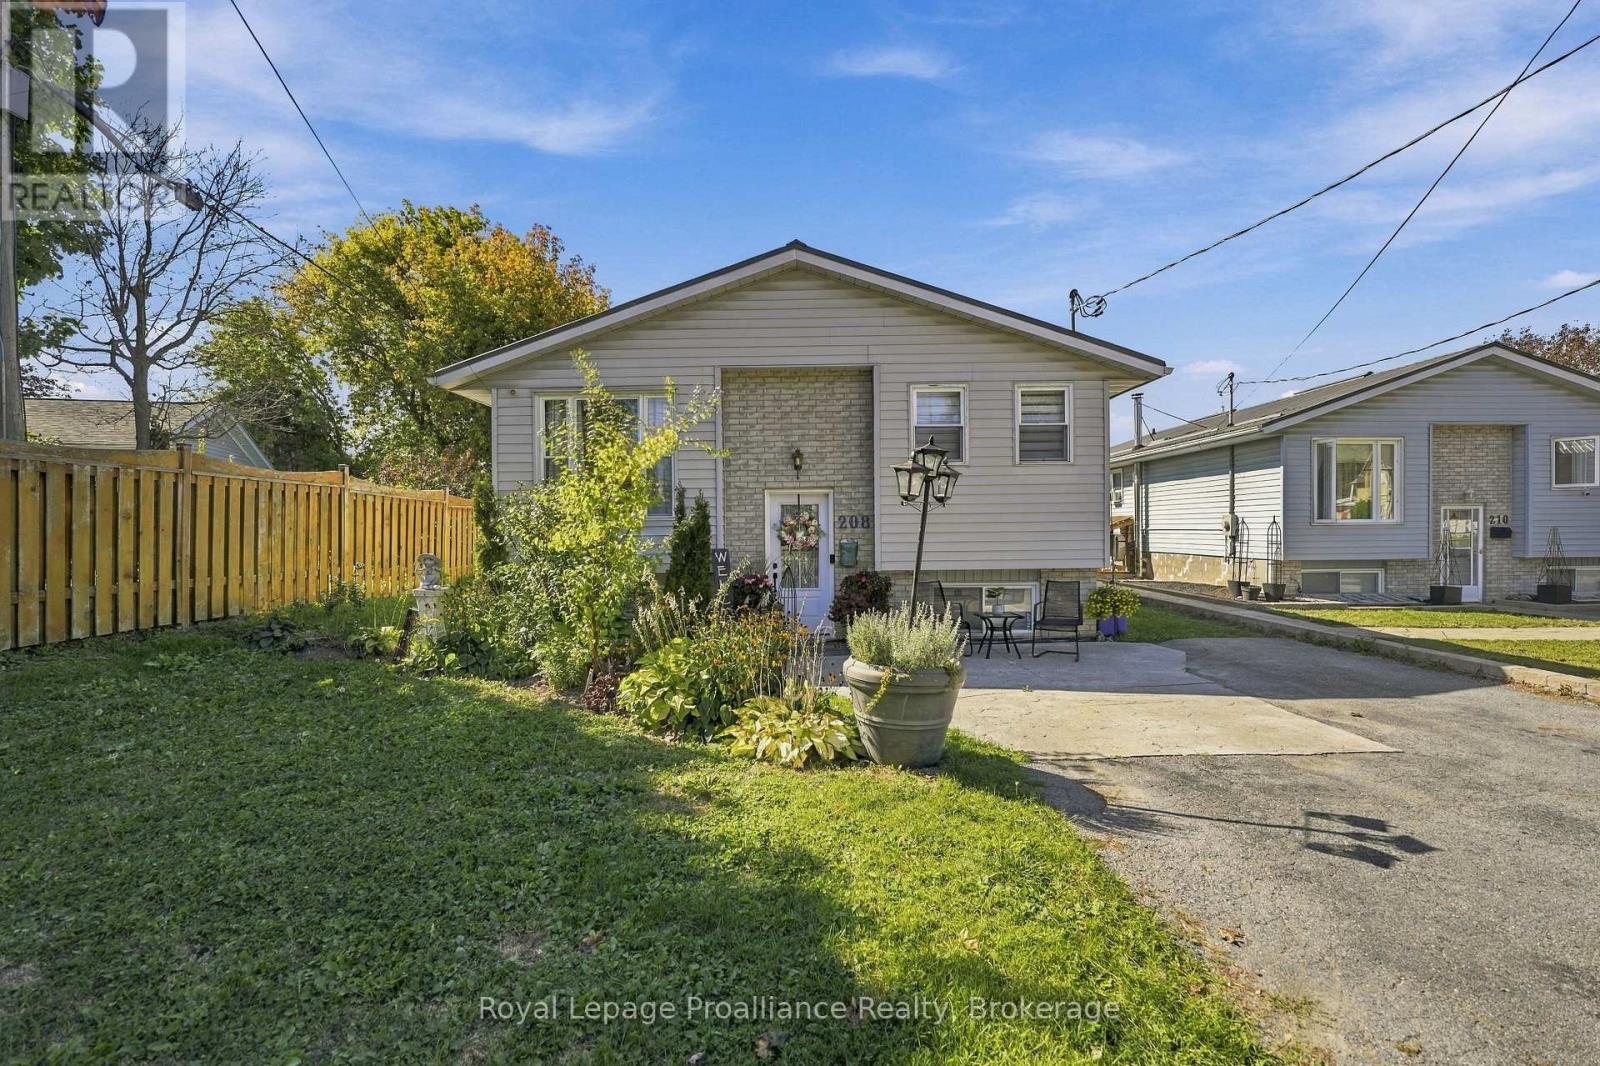
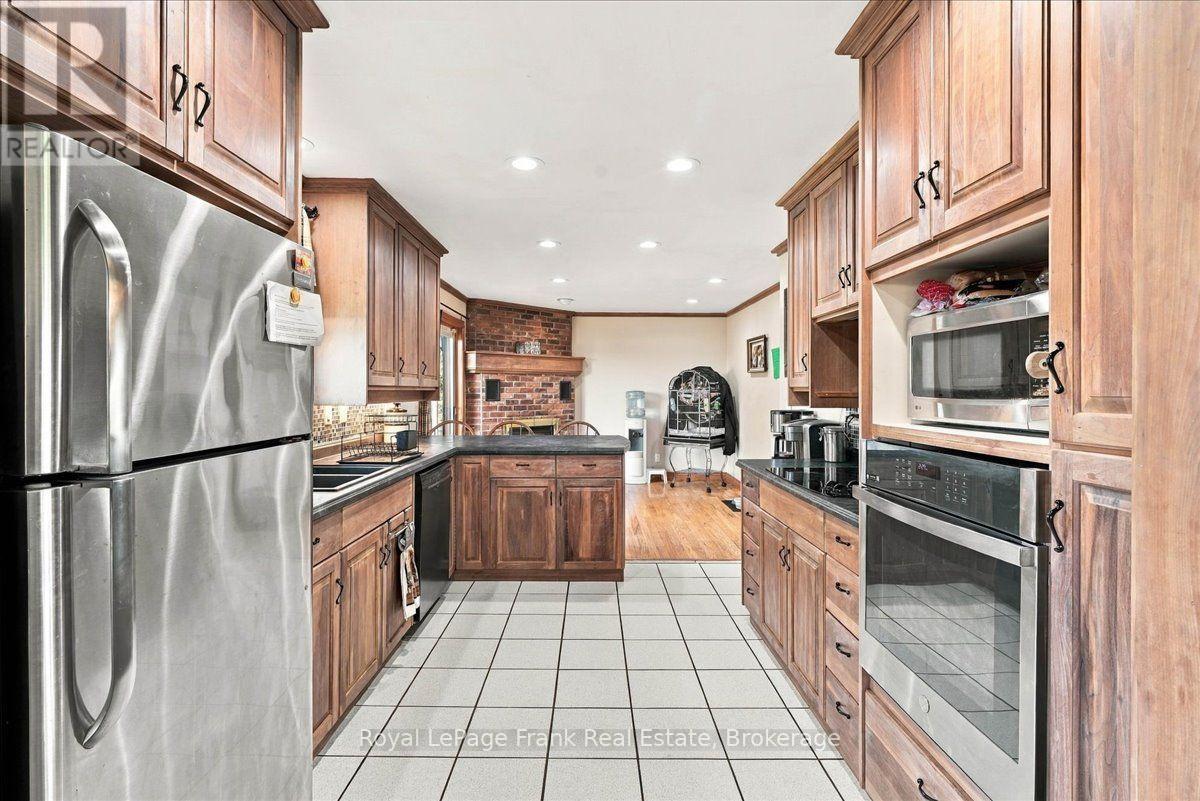
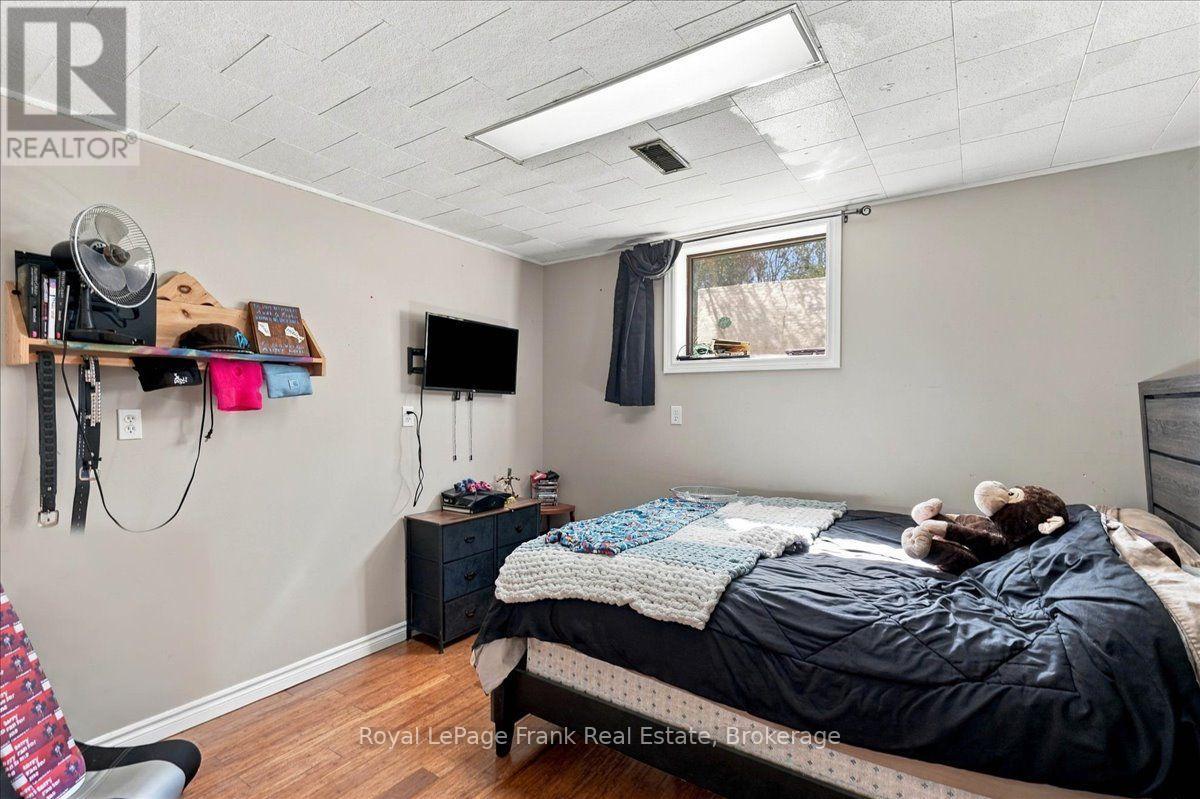
178 Roblin Road, Quinte West, ON photo 4
178 Roblin Road, Quinte West, ON photo 5
178 Roblin Road, Quinte West, ON photo 6
178 Roblin Road, Quinte West, ON photo 7
178 Roblin Road, Quinte West, ON photo 8
178 Roblin Road, Quinte West, ON photo 9
178 Roblin Road, Quinte West, ON photo 10
178 Roblin Road, Quinte West, ON photo 11
178 Roblin Road, Quinte West, ON photo 12
178 Roblin Road, Quinte West, ON photo 13
178 Roblin Road, Quinte West, ON photo 14
178 Roblin Road, Quinte West, ON photo 15
178 Roblin Road, Quinte West, ON photo 16
178 Roblin Road, Quinte West, ON photo 17
178 Roblin Road, Quinte West, ON photo 18
178 Roblin Road, Quinte West, ON photo 19
178 Roblin Road, Quinte West, ON photo 20
178 Roblin Road, Quinte West, ON photo 21
178 Roblin Road, Quinte West, ON photo 22
178 Roblin Road, Quinte West, ON photo 23
178 Roblin Road, Quinte West, ON photo 24
178 Roblin Road, Quinte West, ON photo 25
178 Roblin Road, Quinte West, ON photo 26
178 Roblin Road, Quinte West, ON photo 27
178 Roblin Road, Quinte West, ON photo 28
178 Roblin Road, Quinte West, ON photo 29
178 Roblin Road, Quinte West, ON photo 30
178 Roblin Road, Quinte West, ON photo 31
178 Roblin Road, Quinte West, ON photo 32
178 Roblin Road, Quinte West, ON photo 33
178 Roblin Road, Quinte West, ON photo 34
178 Roblin Road, Quinte West, ON photo 35
178 Roblin Road, Quinte West, ON photo 36
178 Roblin Road, Quinte West, ON photo 37
178 Roblin Road, Quinte West, ON photo 38
178 Roblin Road, Quinte West, ON photo 39
178 Roblin Road, Quinte West, ON photo 40
178 Roblin Road, Quinte West, ON photo 41
178 Roblin Road, Quinte West, ON photo 42
178 Roblin Road, Quinte West, ON photo 43
178 Roblin Road, Quinte West, ON photo 44
178 Roblin Road, Quinte West, ON photo 45
178 Roblin Road, Quinte West, ON photo 46
178 Roblin Road, Quinte West, ON photo 47
178 Roblin Road, Quinte West, ON photo 48
178 Roblin Road, Quinte West, ON photo 49
178 Roblin Road, Quinte West, ON photo 50
1 / 50

BUYER ADVANTAGE

Buy with confidence

Get a full-service approach built on strategy, strong negotiation, and clear guidance from offer to close.

  • Local Market Expertise
  • Broker-level Negotiation
  • Transparent Process
  • No-pressure Guidance

The right strategy depends on your goals, timing, budget, and the type of home you are buying. Get Your Buyer Snapshot.

About This Property

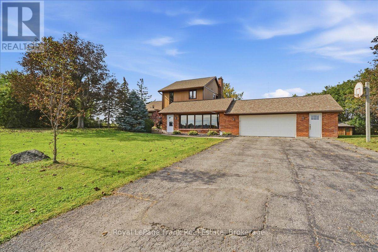
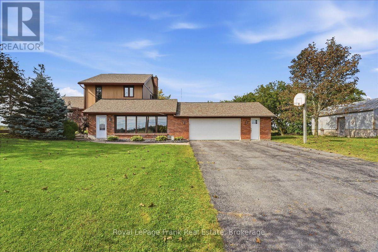
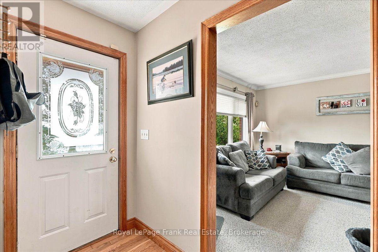
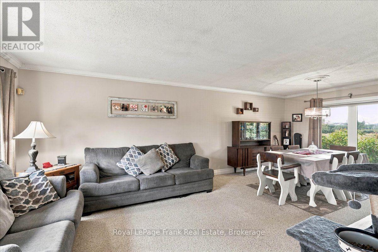
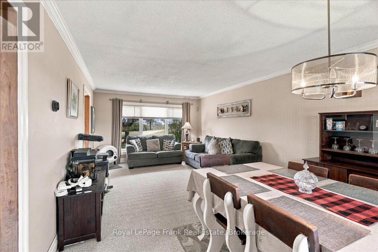
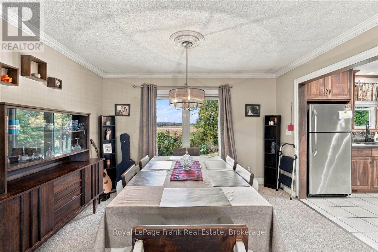
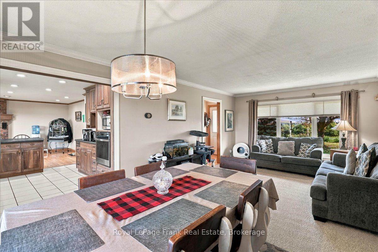
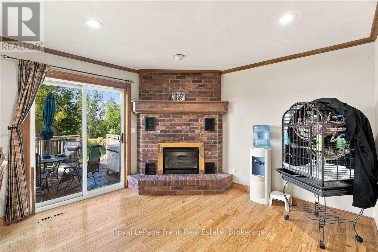
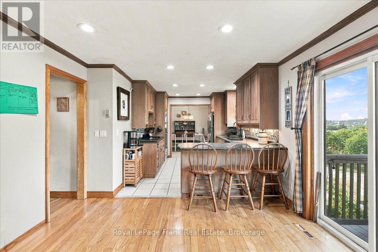
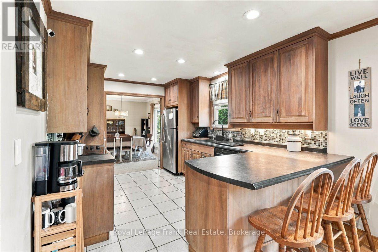
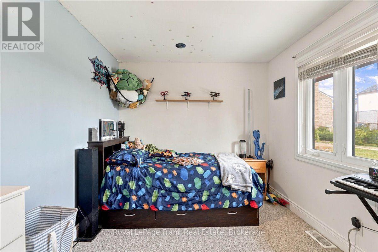
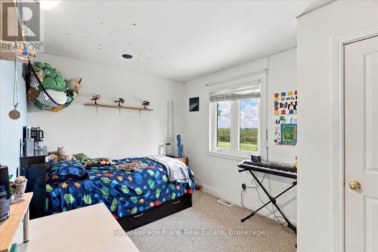
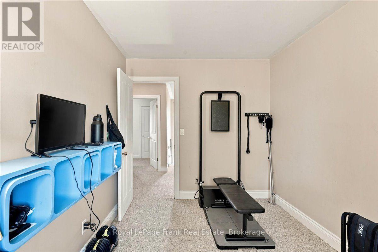
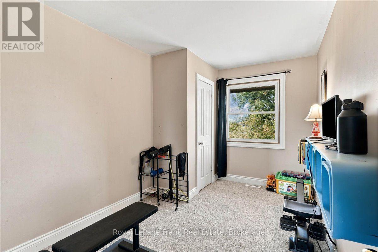
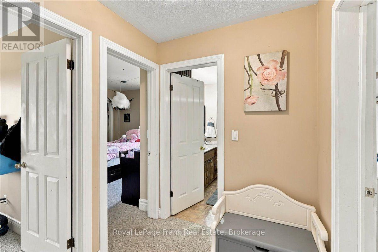
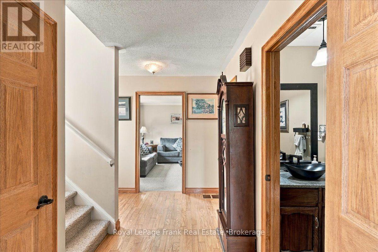
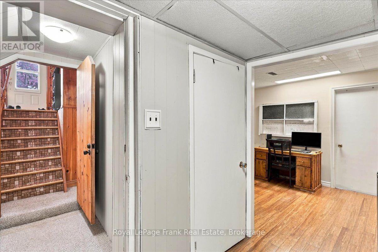
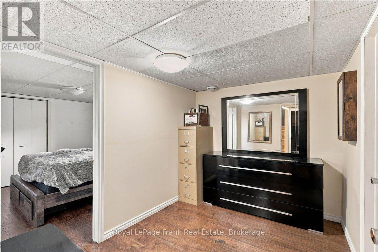
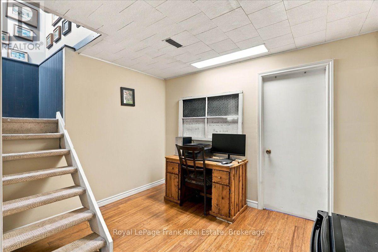
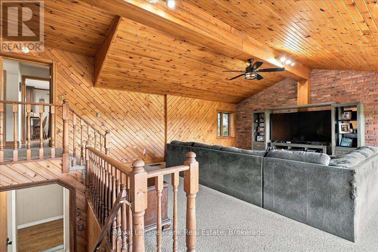
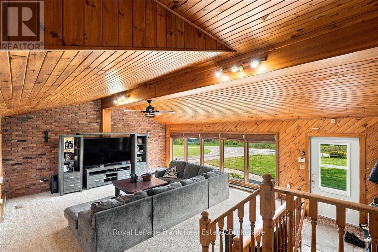
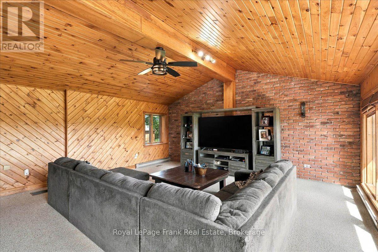
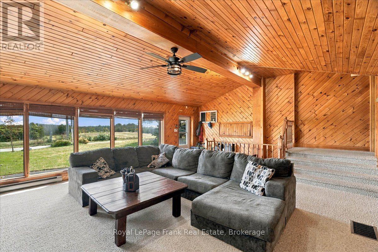
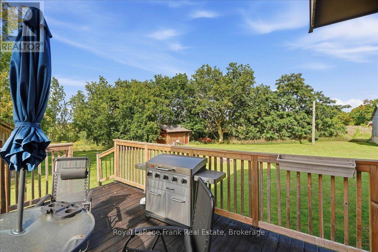
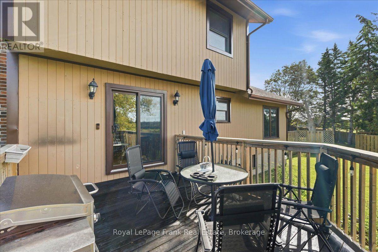
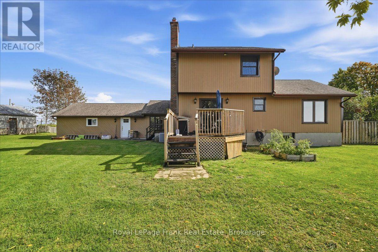
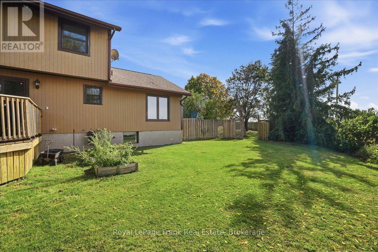
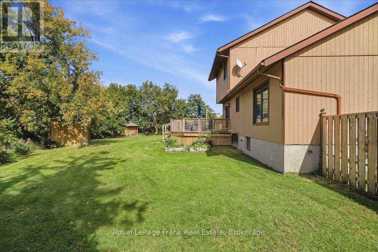
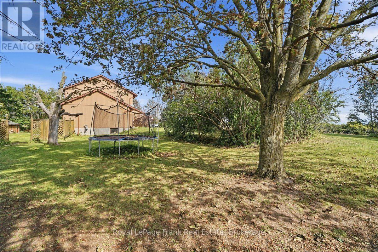
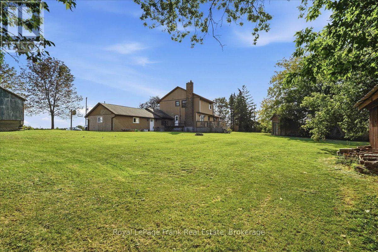
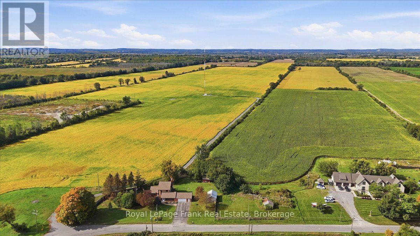
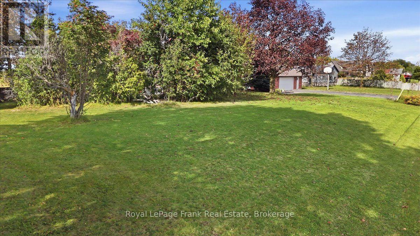
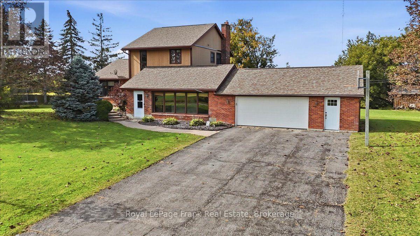
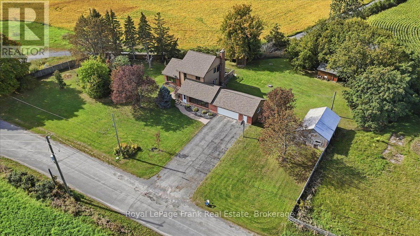
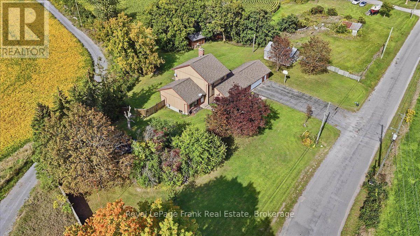
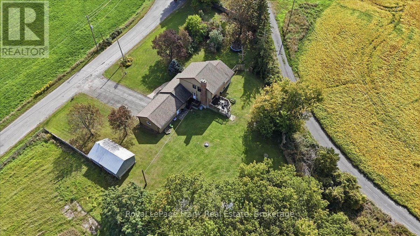
Discover the best of both worlds at 178 Roblin Road, where a spacious country setting meets exceptional city convenience! Set on a gentle hill within Quinte West, this welcoming home enjoys a pleasant outlook, a large lot and clear views across the farmland behind it. The open backdrop creates a sense of privacy, with open skies and seasonal scenery replacing the crowded feeling of a typical subdivision. The gentle rise enhances the outlook. Inside, the well-planned layout offers comfortable separation between rooms while remaining functional for everyday life. At the heart of the home is the expansive family room a standout space for movie nights, holiday celebrations, a children's play area, game-day gatherings or relaxed evenings with friends. Its generous proportions allow everyone to spread out without feeling disconnected. The remaining living areas provide room for dining, conversation and quiet time, creating a natural flow that works equally well for a growing family, multigenerational household or buyers who appreciate extra space. The attached two-car garage accomodates both vehicles while offering flexiblility for a workshop, hobby area, home gym or recreational equipment. Outdoors, the substantial lot provides room to garden, play, entertain or relax while enjoying the open view. Despite the country atmosphere, you are only minutes from Belleville's major shopping and entertainment district. Quinte Mall, Bell Boulevard, restaurants, groceries, big-box shopping, professional services and everday essentials are within easy reach. Highway 401 is nearby, keeping regional travel simple. Here is the advantages and the potential benefit of lower property taxes than a comparable home inside Belleville. From the oversized family room and versatile garage to the open farmland views, this property brings space, scenery and convenience together in one impressive package. (id:63604)

Key Facts

Type
Detached
Beds
5
Baths
2
Size
2,000 sqft
Lot
60.2 x 170.8 M
Parking
6 total

Highlights

  • Washer
  • Refrigerator
  • Water softener
  • Dishwasher
  • Stove
  • Range
  • Oven
  • Dryer
  • Oven - Built-In
  • Water Treatment
  • Garage door opener
  • Garage door opener remote(s)
Property Details 17 details
Bedrooms
5 bedrooms
5 above grade
Bathrooms
2 bathrooms
1 partial
Parking
6 parking spaces
Attached Garage · Garage
Living area
2,000 - 2,500 sq. ft.
Property
Single Family · Freehold · Detached
Property subtype
Single Family
Structure type
House
Ownership
Freehold
Attached status
Detached
Storeys
2
Basement
Crawl space
Heating
Forced air, Natural gas
Cooling
Central air conditioning
Fireplace
1 fireplace
Lot dimensions
60.2 x 170.8 M
Frontage
60.16 meters
Taxes
$4,689.98 (2,025)
Sewer
Septic System

Interior features

WasherRefrigeratorWater softenerDishwasherStoveRangeOvenDryerOven - Built-InWater TreatmentGarage door openerGarage door opener remote(s)

Exterior features

WoodBrickBlock

Systems and association

Electricity

Lot and water

Sump Pump
Rooms 17 rooms
Level
Room
Dimensions
Main level
Sitting room
3.08 m x 4.03 m
Upper Level
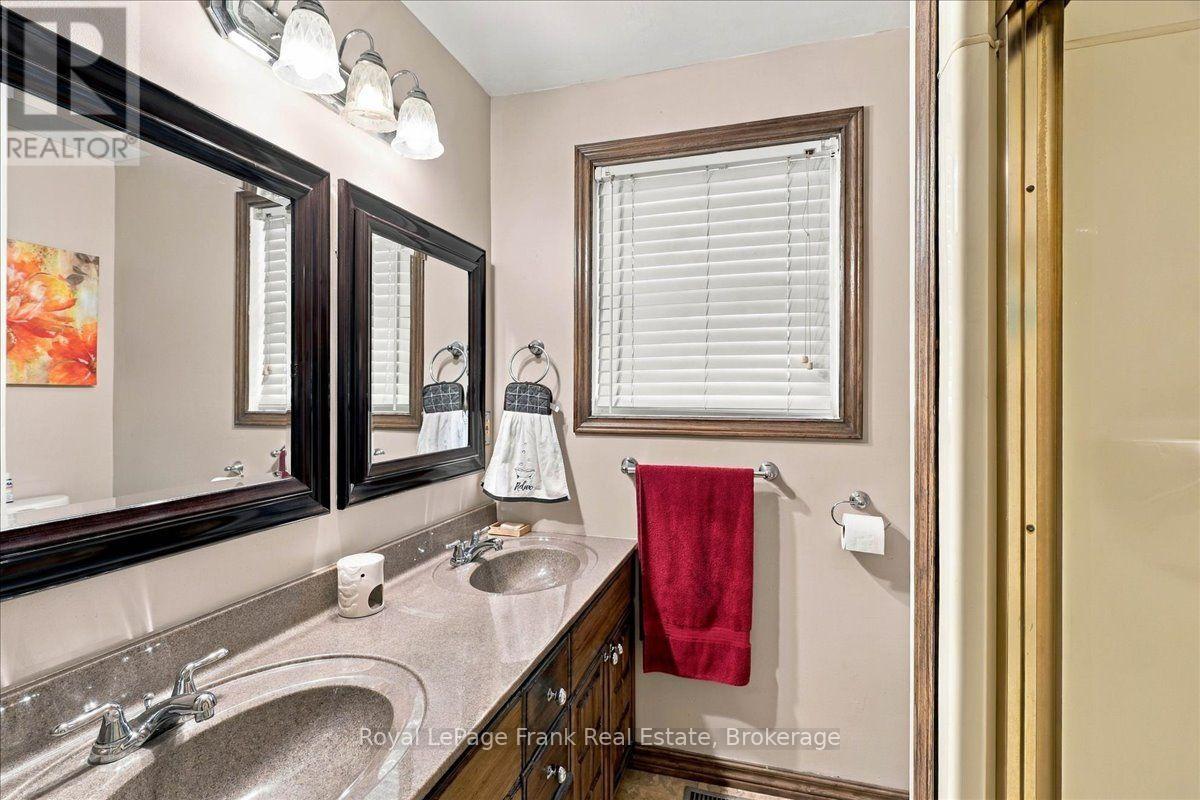
Bathroom
2.4 m x 2.11 m
Main level
Dining room
3.8 m x 3.1 m
Upper Level
Other
2.64 m x 4.8 m
Upper Level
Other
0.81 m x 2.31 m
In between
Living room
7.31 m x 5.57 m
Basement
Bedroom 4
3.09 m x 3.28 m
Basement
Bedroom 5
3.39 m x 3.32 m
Basement
Utility room
3.85 m x 3.32 m
Main level
Kitchen
3.56 m x 3.01 m
Main level
Family room
3.85 m x 3.45 m
Main level
Foyer
4.5 m x 4.02 m
Main level
Bathroom
2.15 m x 1.66 m
Main level
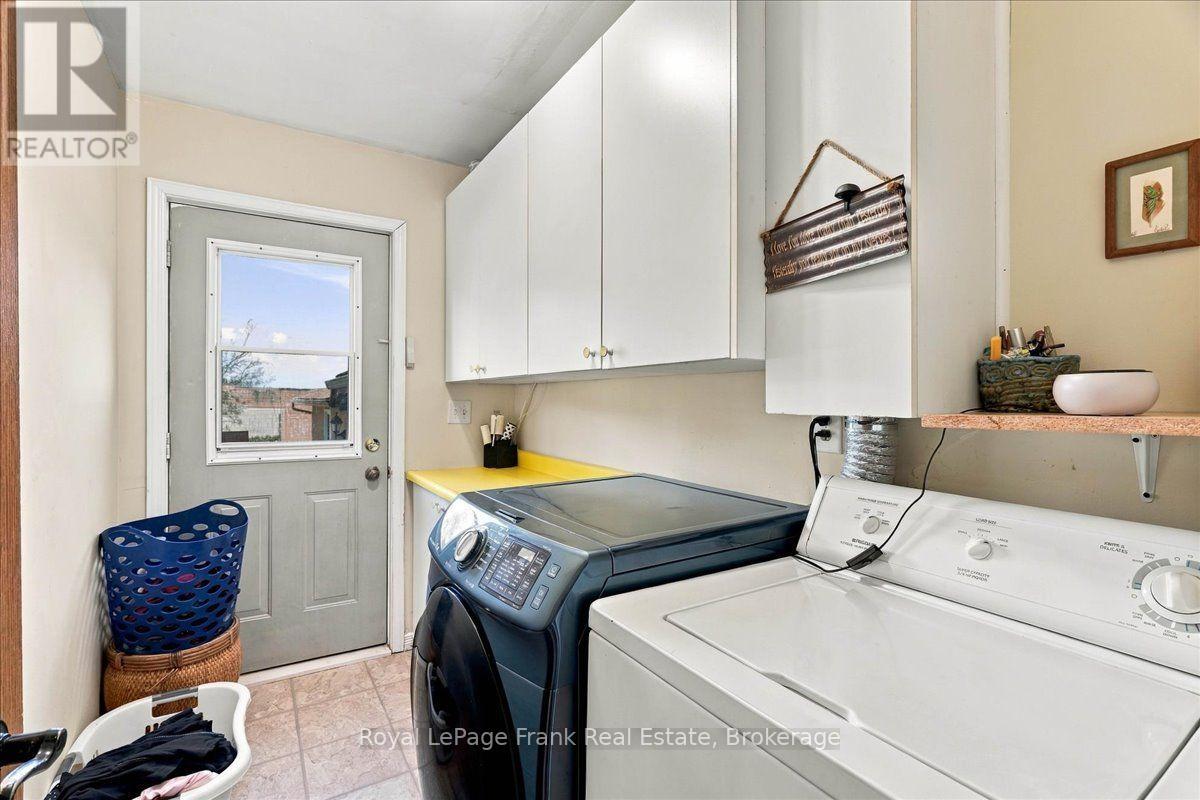
Laundry room
2.81 m x 1.75 m
Upper Level
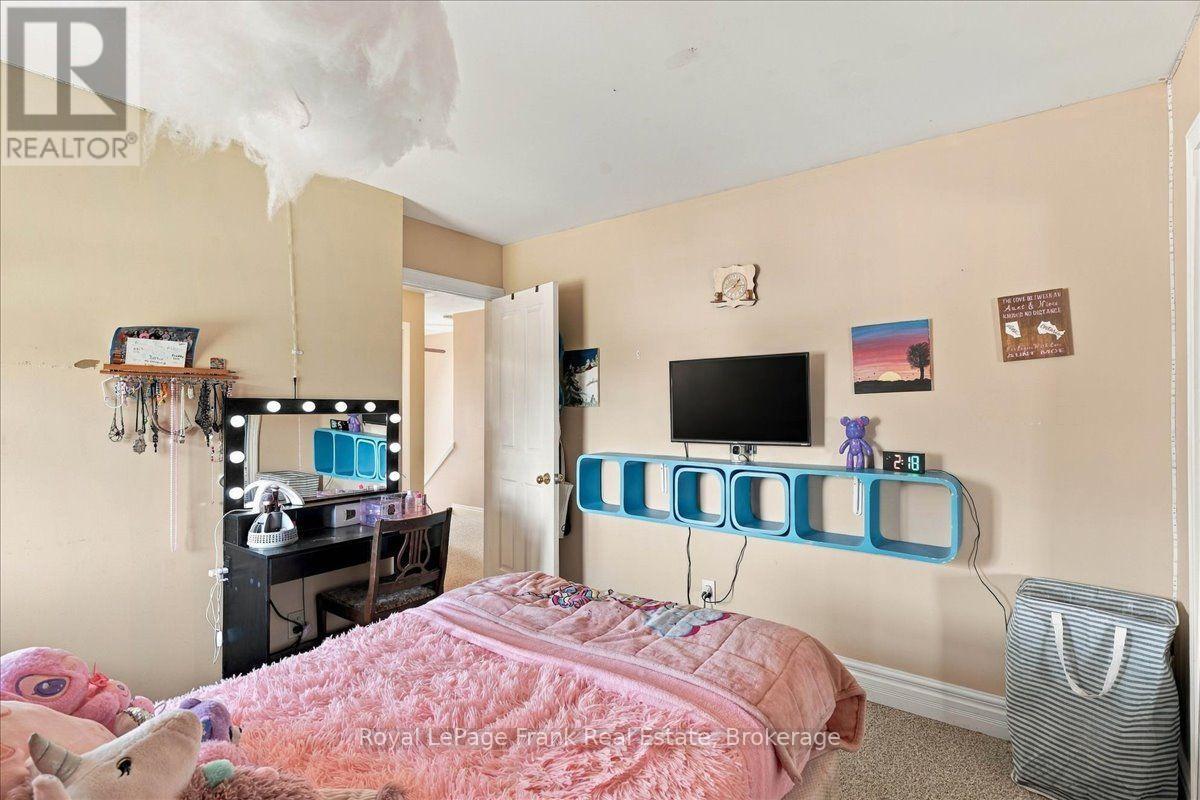
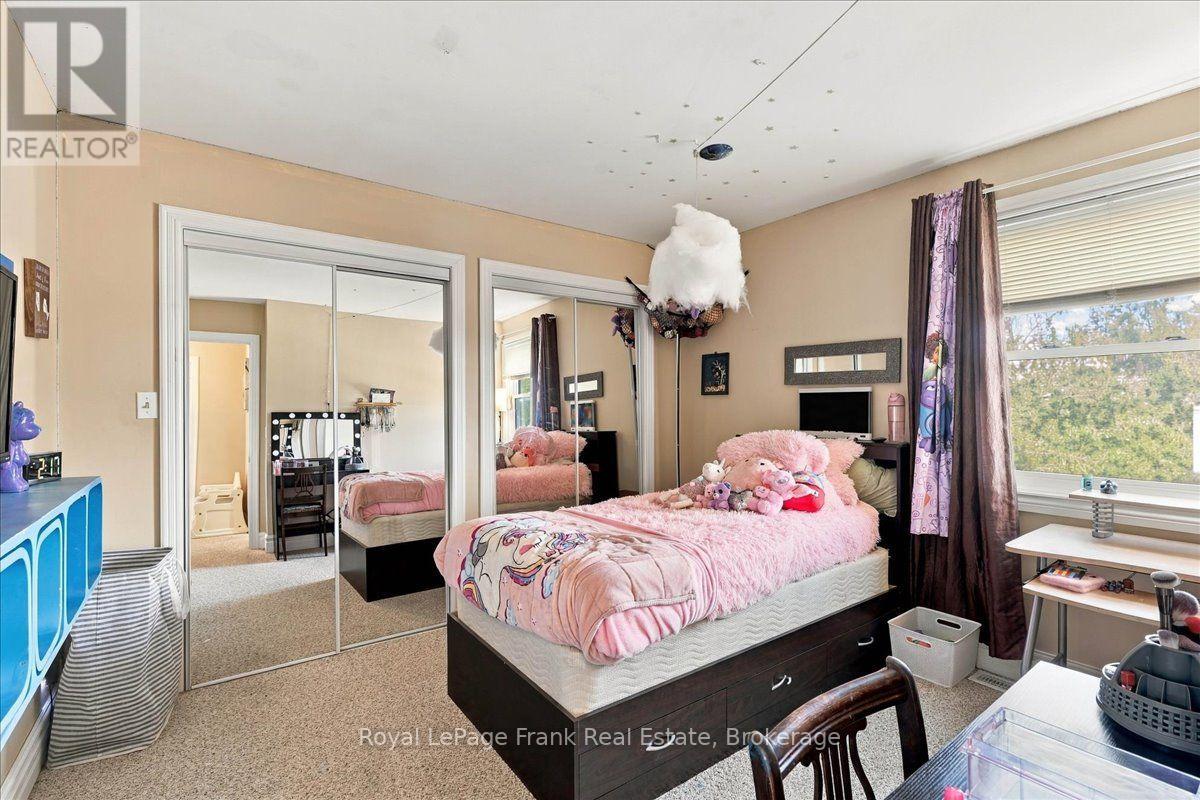
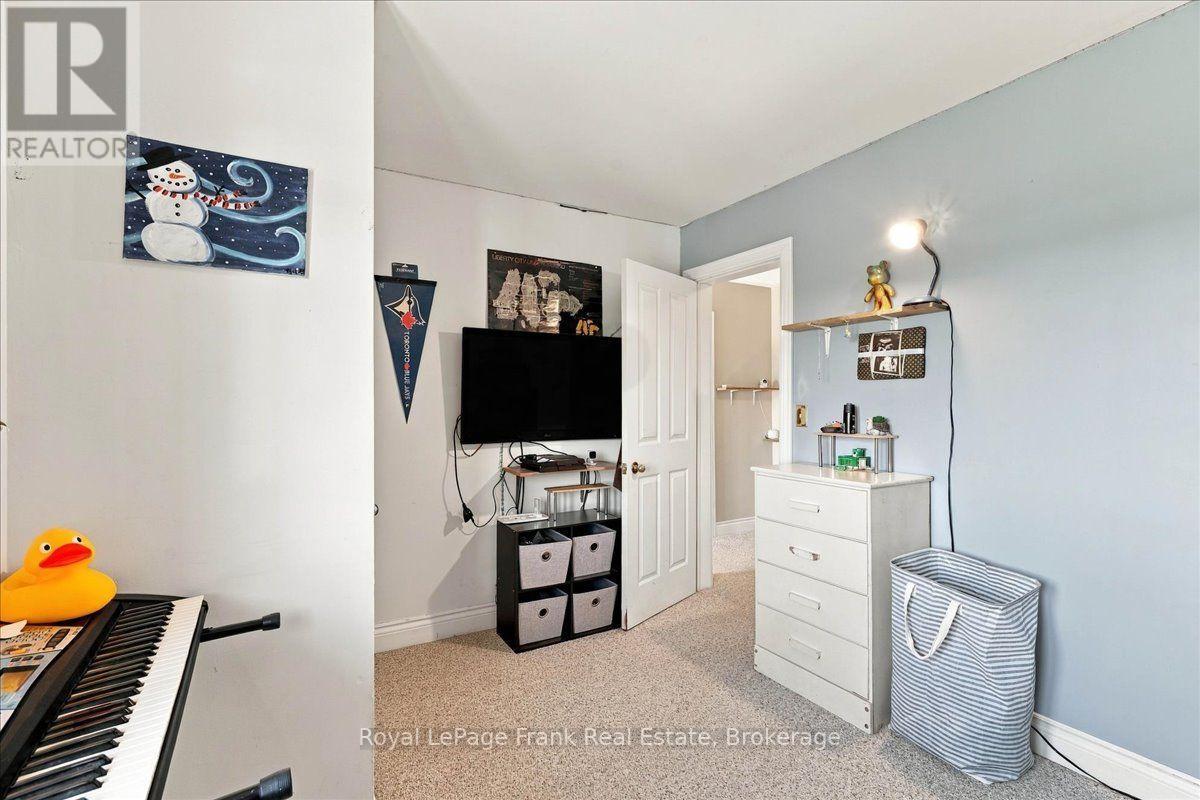
Primary Bedroom
3.5 m x 3.32 m
Upper Level
Bedroom 2
2.5 m x 4.02 m
Upper Level
Bedroom 3
4.07 m x 2.85 m
Mortgage & Affordability Estimate monthly costs
Purchase price$699,000
Down paymentNot available
Mortgage amountNot available
Principal & interestNot available
Property taxesNot available
Condo/HOA feeNot available
Insurance/OtherNot available
UtilitiesNot available
Est. monthly totalNot available
Income needed (GDS 32%)Not available
Estimates only. Not financial advice. Rates, taxes and fees vary by lender and municipality.

Saved Properties

Keep This One Handy

Save this listing, compare it later, or open your saved properties dashboard.

Manage Saved Searches
Map is approximate.

Neighbourhood

Area
Sidney Ward
City
Quinte West
Postal code
K8N 4Z5
Nearby
Cross Streets: Sidney St and Roblin Rd. ** Directions: Sidney St North Turn Left on Roblin Rd. Look for sign.