1780 Appleview Road
BUYER ADVANTAGE
Buy with confidence
Get a full-service approach built on strategy, strong negotiation, and clear guidance from offer to close.
- Local Market Expertise
- Broker-level Negotiation
- Transparent Process
- No-pressure Guidance

The right strategy depends on your goals, timing, budget, and the type of home you are buying. Get Your Buyer Snapshot.
About This Property
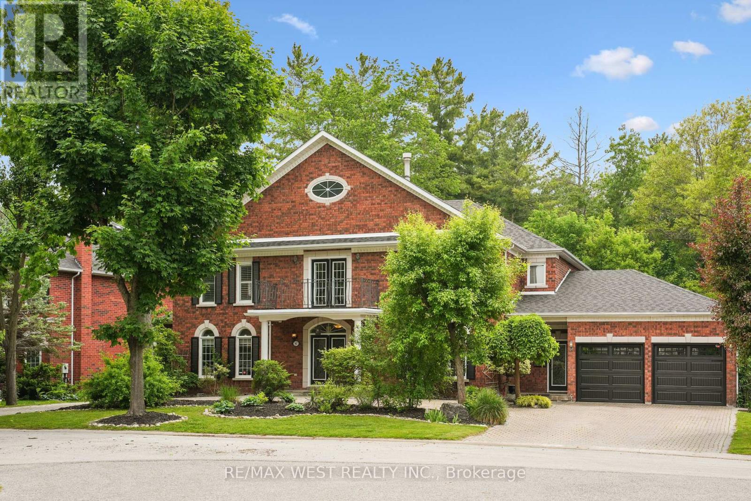
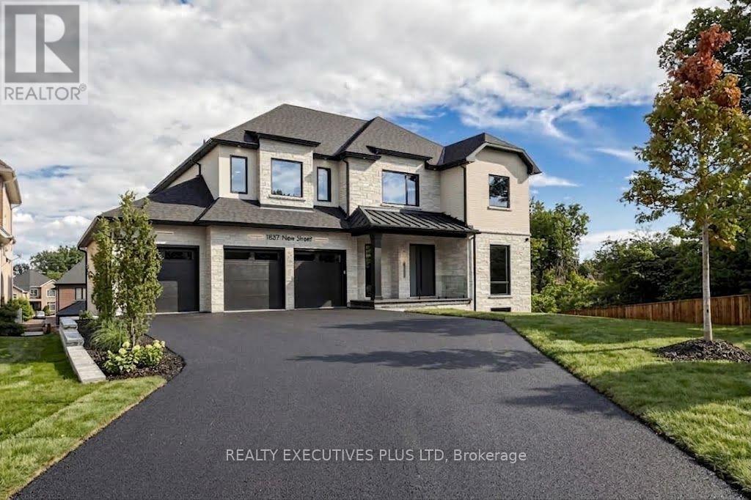
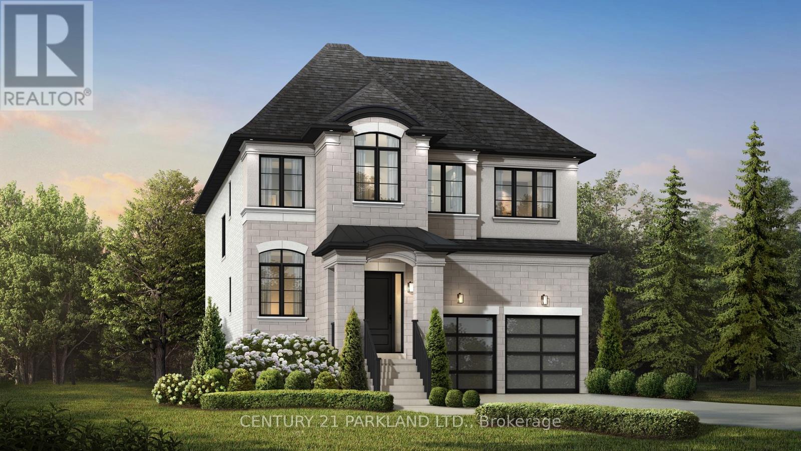
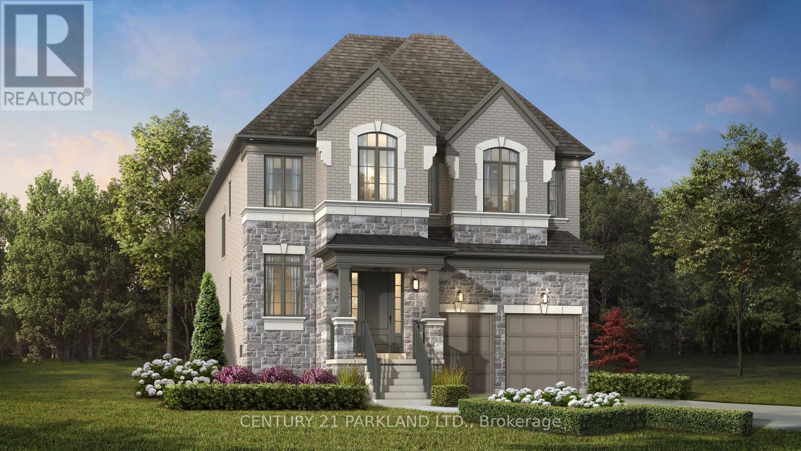
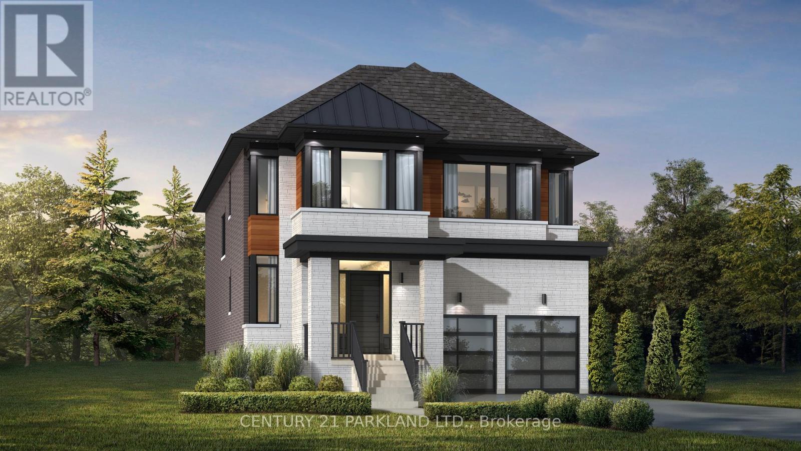
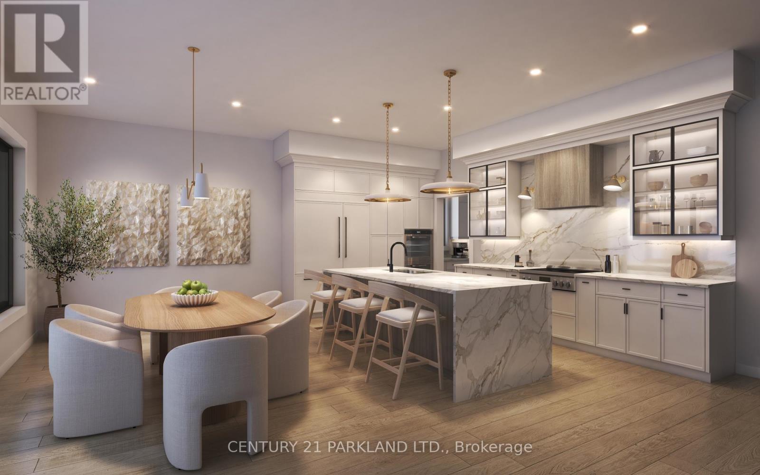
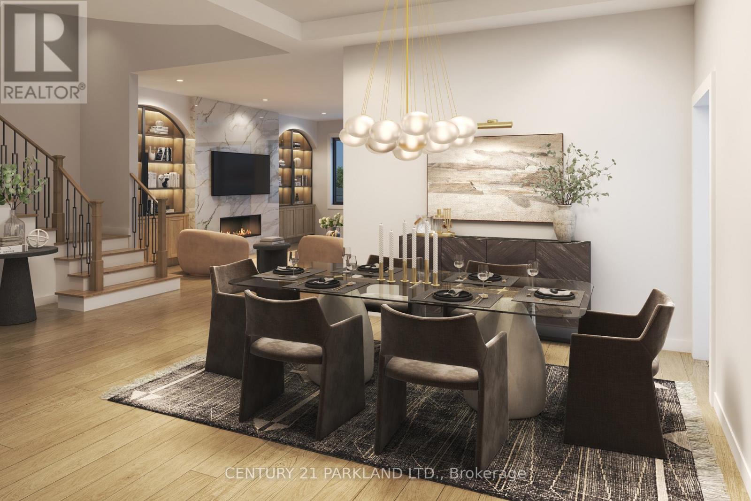
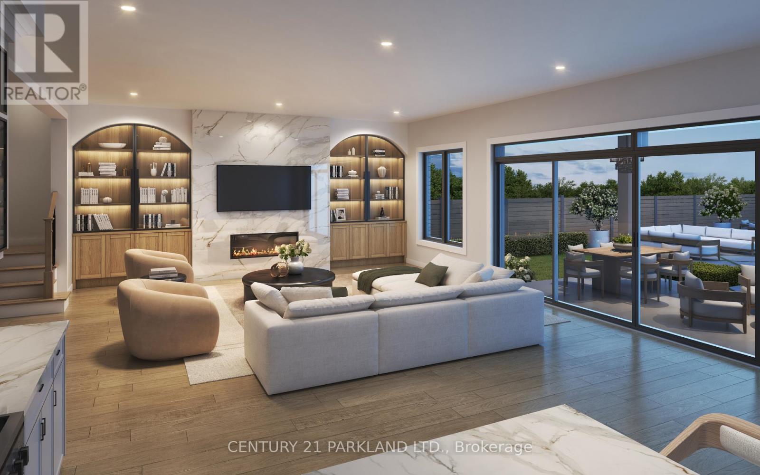
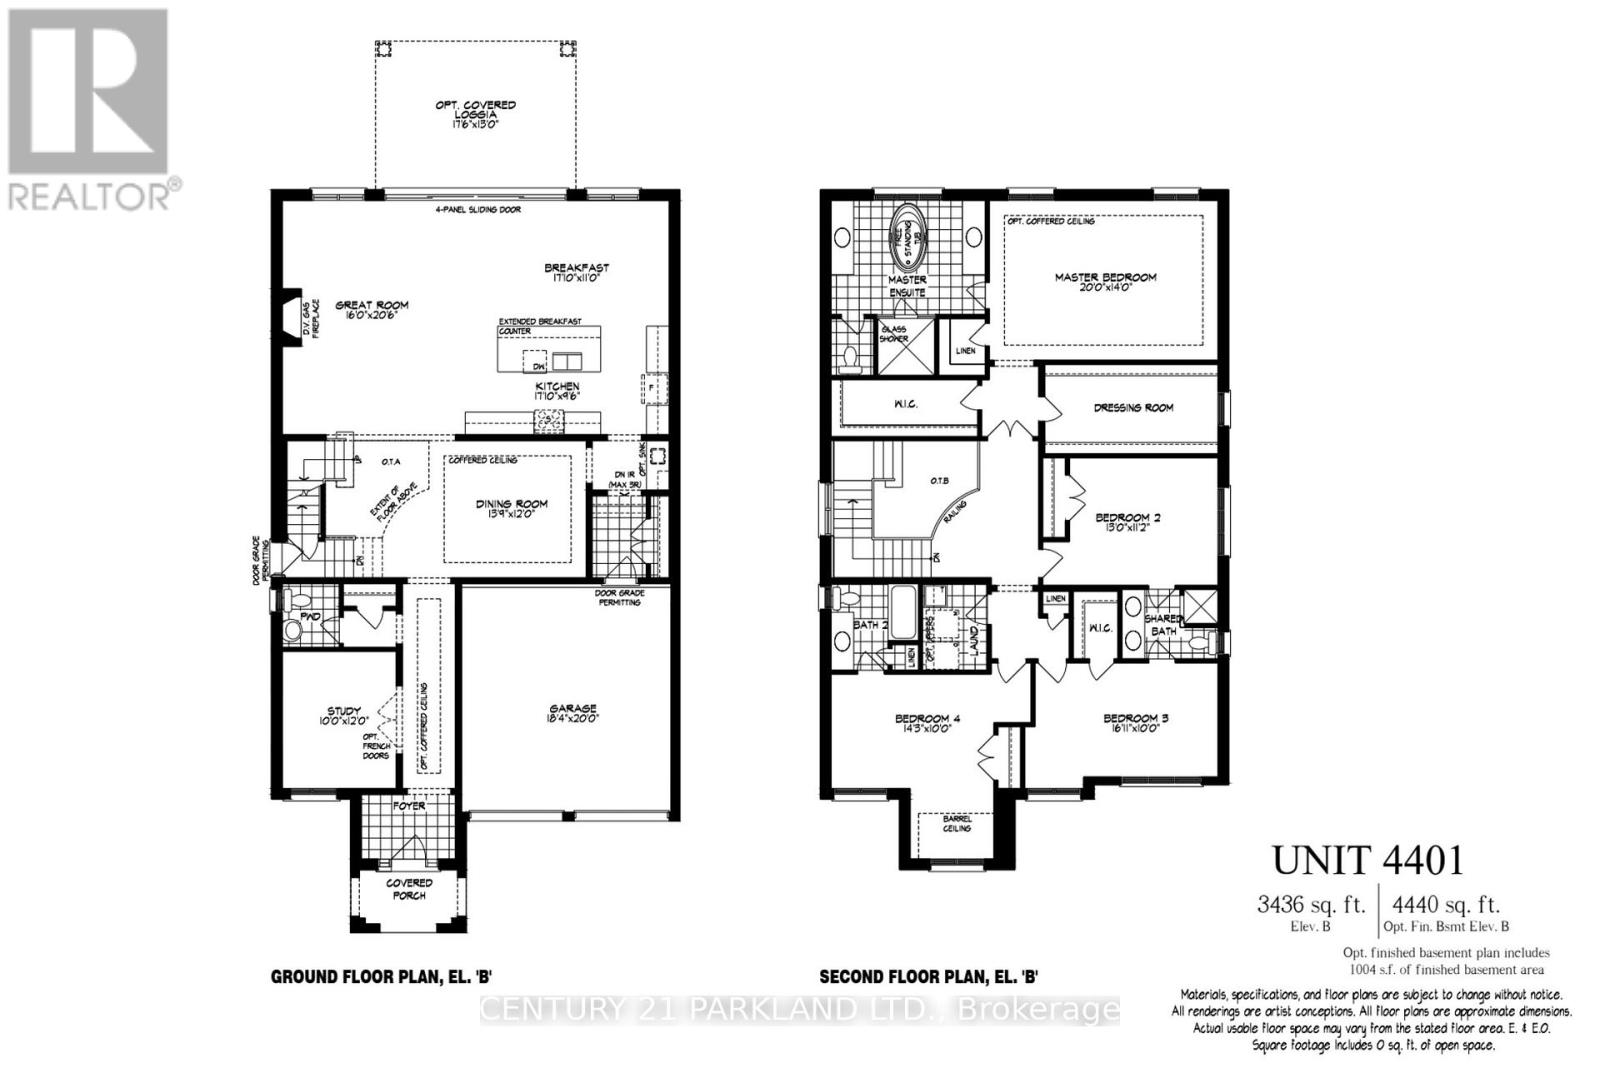
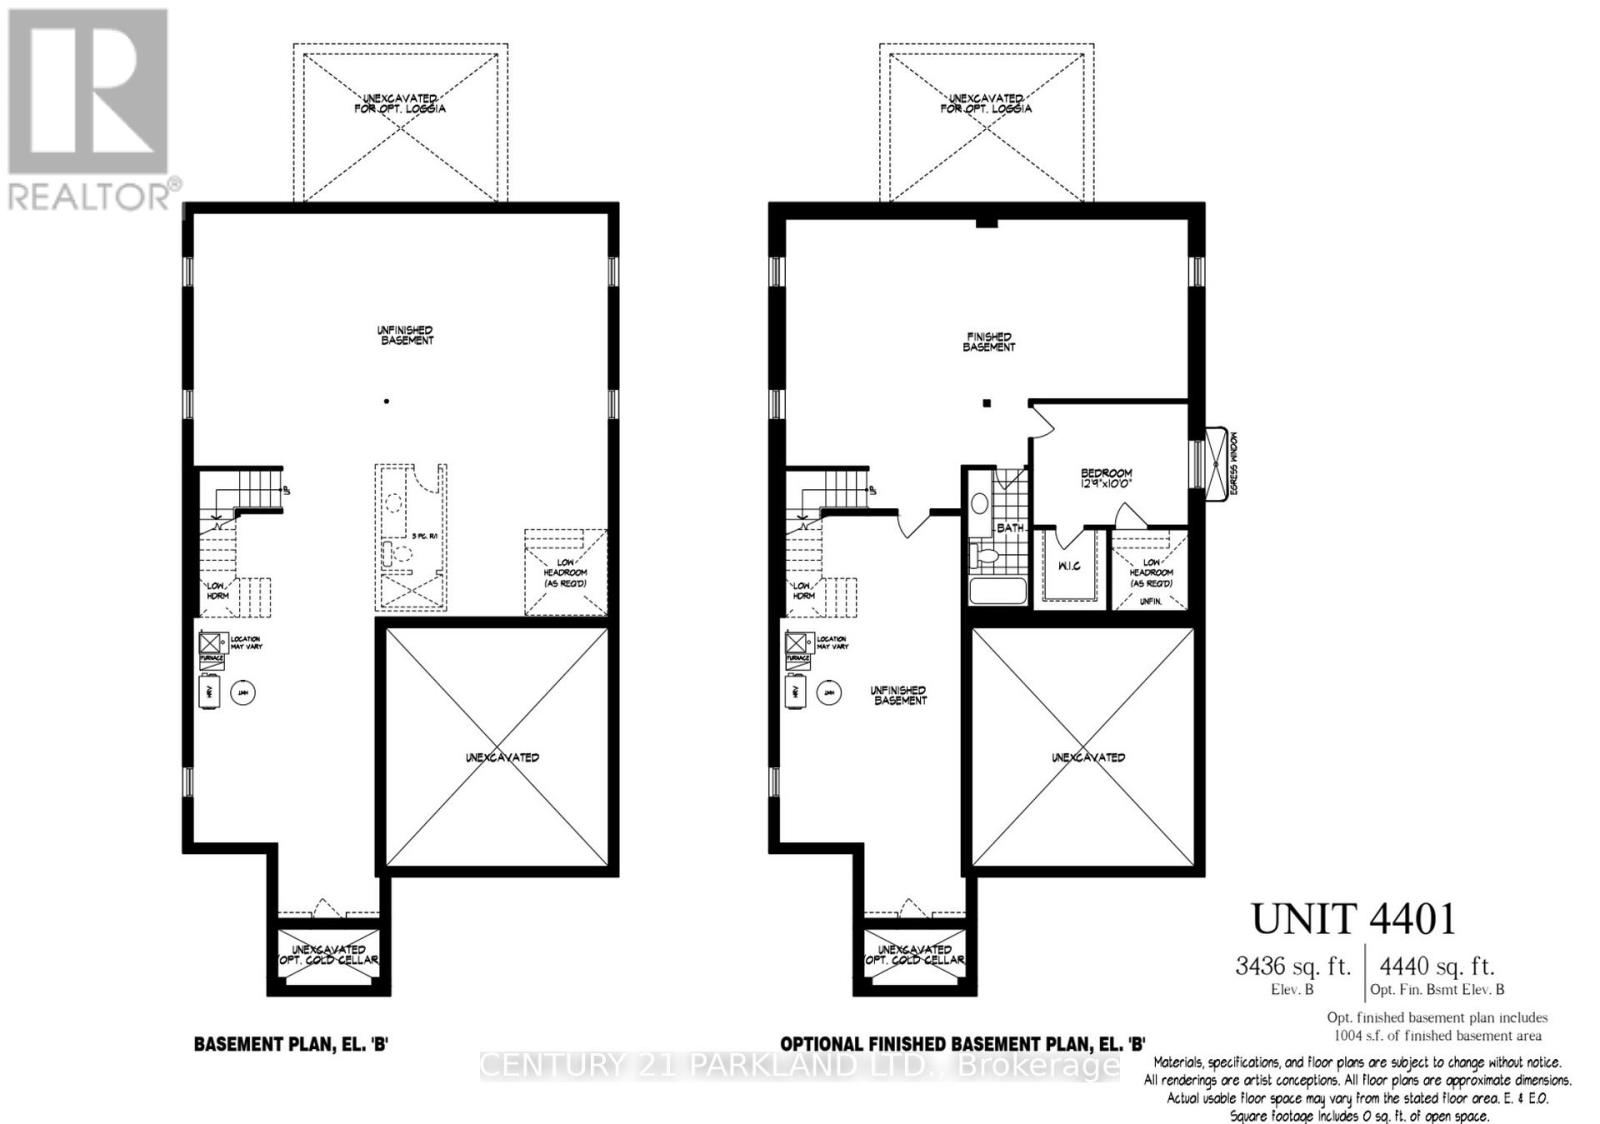
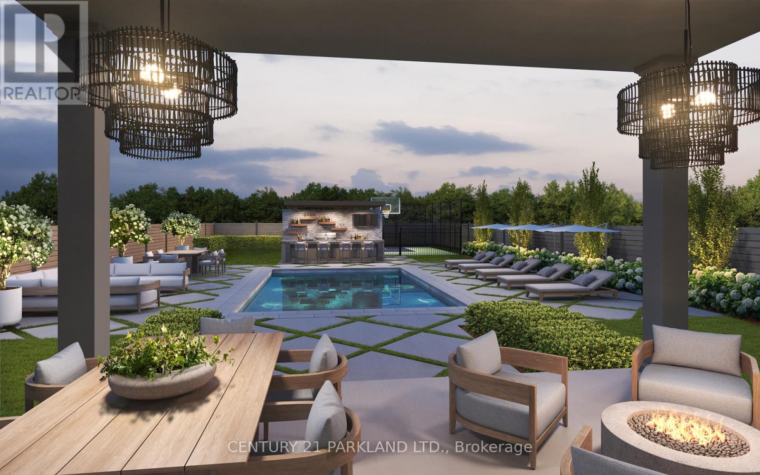
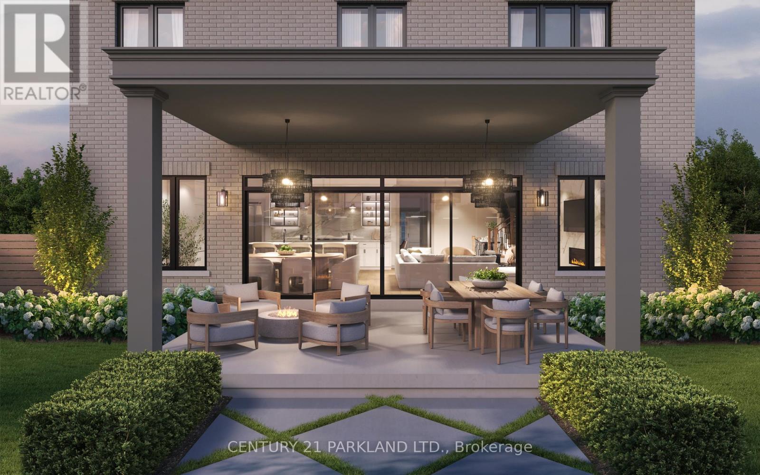
An exceptional opportunity to build a brand-new home on a rare 48' x 199' lot in an established Pickering community. Built by award-winning Marshall Homes, this thoughtfully designed residence offers the space, flexibility and quality ideal for growing or multigenerational families. Choose from flexible floor plan options, including a FlexHouze layout designed to adapt to your family's evolving needs, plus three distinctive exterior designs as shown in the listing photos. Impressive standard features include 10' main-floor ceilings, 9' ceilings on the second and lower levels, engineered white oak flooring, a beautifully appointed kitchen, elegant primary ensuite, gas fireplace and energy-efficient construction. Personalize your finishes and select available upgrades to create a home distinctly yours. A remarkable combination of new construction, customizable design and a nearly 200' deep lot-all with convenient access to schools, amenities, GO Transit and major highways. 2027 closing. See attached Schedule A for complete builder finishes, features and inclusions. See Attached Schedule A For Complete Builder Finishes, Features & Inclusions. "VACANT LAND - House to be Built" (id:63604)
Key Facts
Property Details
Exterior features
Rooms
Virtual Tour & Media
Mortgage & Affordability
Saved Properties
Keep This One Handy
Save this listing, compare it later, or open your saved properties dashboard.
Neighbourhood
- Area
- Dunbarton
- City
- Pickering
- Postal code
- L1V 1T8
- Nearby
- Cross Streets: Kingston Rd and Whites Rd. ** Directions: HWY 401 and Whites Rd.
Save This Property
Keep this home handy, return to it anytime, and let us know how to reach you about this listing.
We use this email only to connect your saved properties and saved searches.
Other Available Options
Similar Listings
Listings from our database that match closely.