1785 Davis Drive West

King, ONDetached
$3,798,000
MLS® N13751414
Detached6 beds7 baths12 total
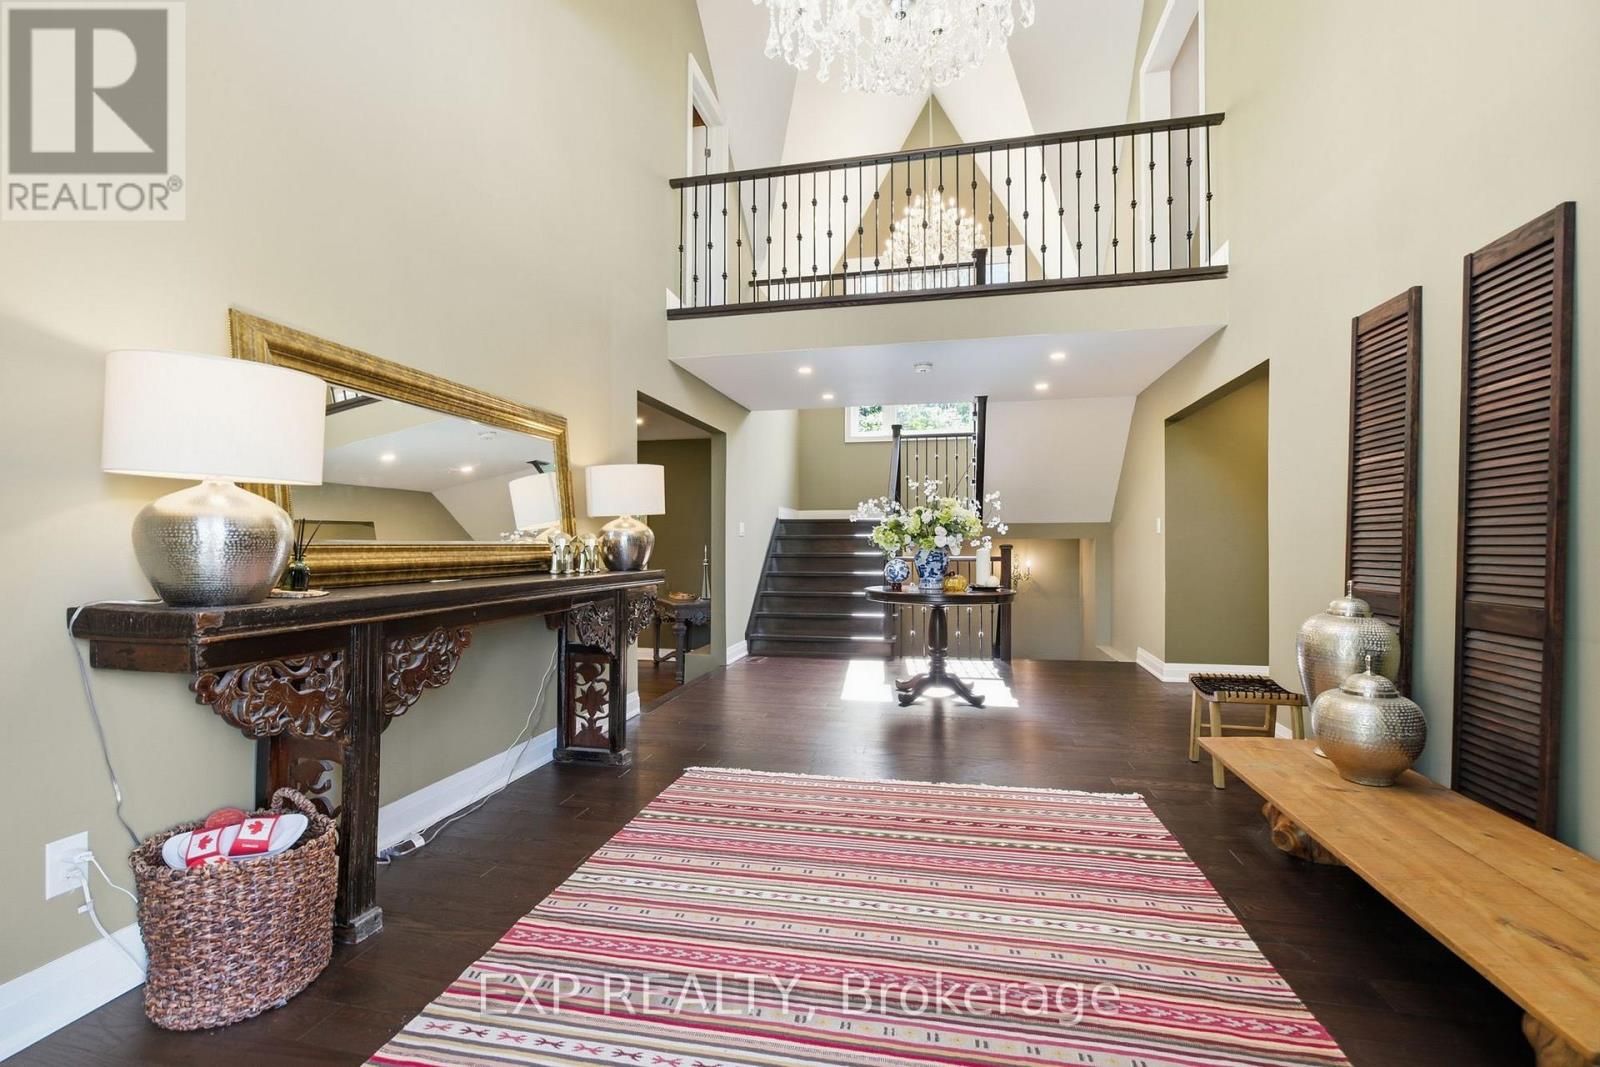
1785 Davis Drive West, King, ON photo 1
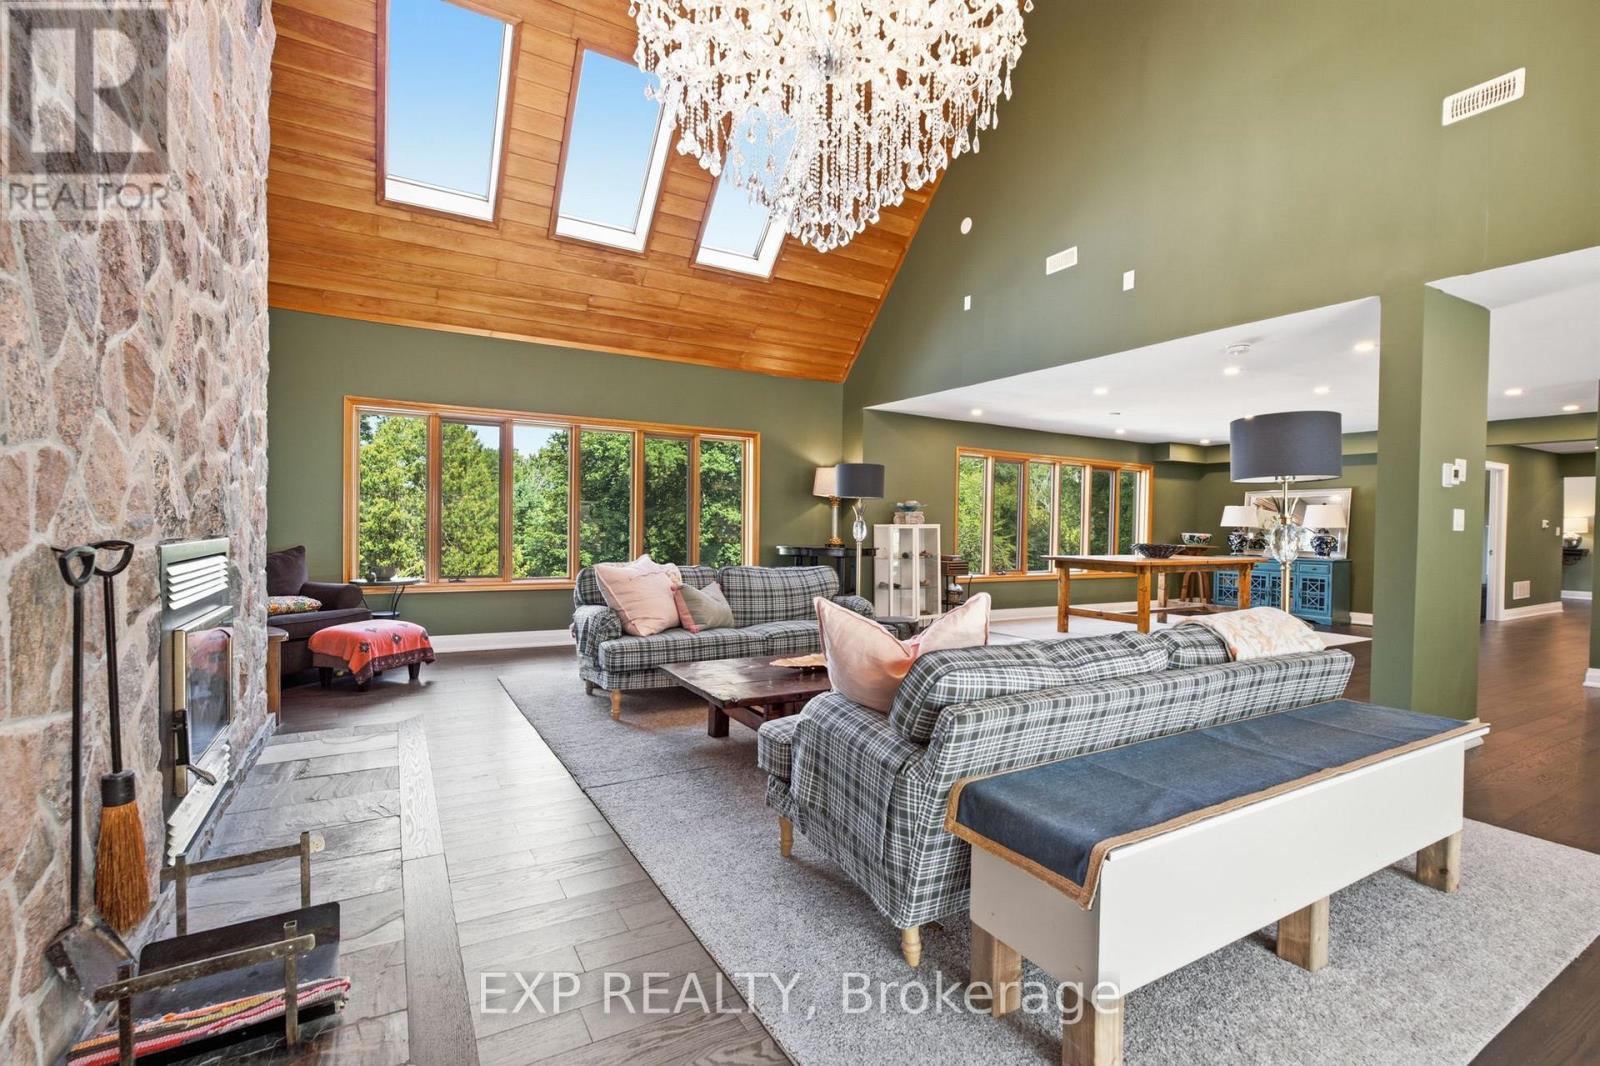
1785 Davis Drive West, King, ON photo 2
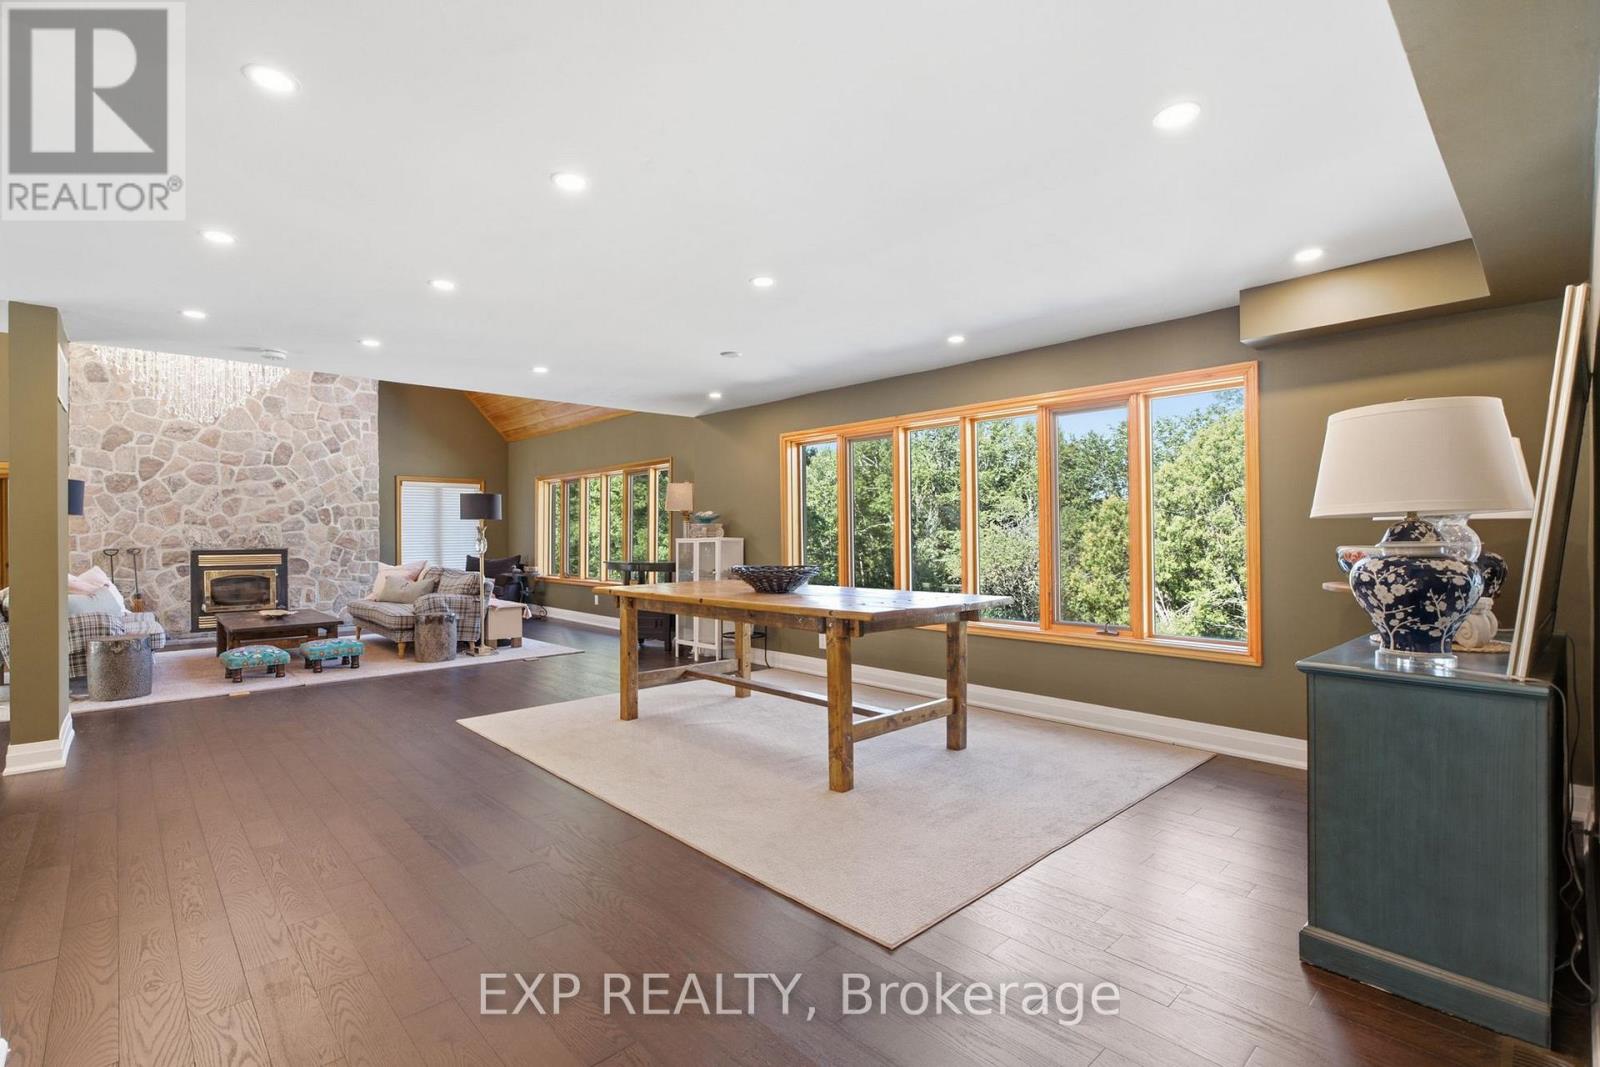
1785 Davis Drive West, King, ON photo 3
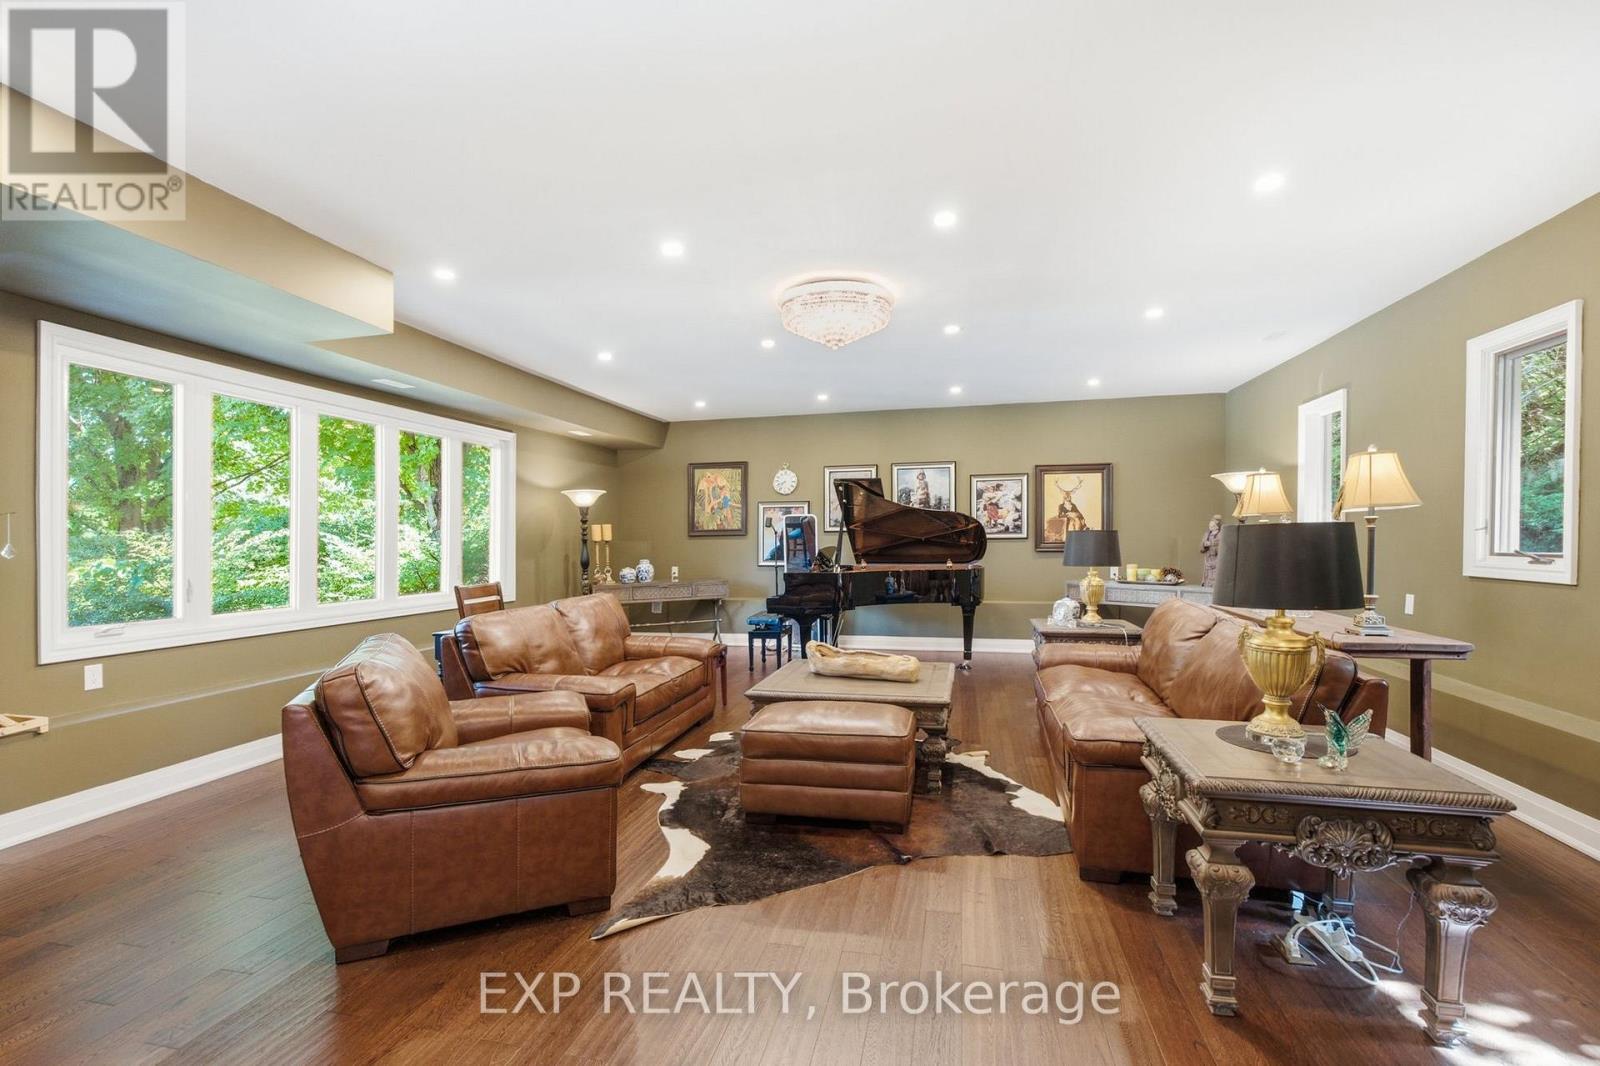
1785 Davis Drive West, King, ON photo 4
1785 Davis Drive West, King, ON photo 5
1785 Davis Drive West, King, ON photo 6
1785 Davis Drive West, King, ON photo 7
1785 Davis Drive West, King, ON photo 8
1785 Davis Drive West, King, ON photo 9
1785 Davis Drive West, King, ON photo 10
1785 Davis Drive West, King, ON photo 11
1785 Davis Drive West, King, ON photo 12
1785 Davis Drive West, King, ON photo 13
1785 Davis Drive West, King, ON photo 14
1785 Davis Drive West, King, ON photo 15
1785 Davis Drive West, King, ON photo 16
1785 Davis Drive West, King, ON photo 17
1785 Davis Drive West, King, ON photo 18
1785 Davis Drive West, King, ON photo 19
1785 Davis Drive West, King, ON photo 20
1785 Davis Drive West, King, ON photo 21
1785 Davis Drive West, King, ON photo 22
1785 Davis Drive West, King, ON photo 23
1785 Davis Drive West, King, ON photo 24
1785 Davis Drive West, King, ON photo 25
1785 Davis Drive West, King, ON photo 26
1785 Davis Drive West, King, ON photo 27
1785 Davis Drive West, King, ON photo 28
1785 Davis Drive West, King, ON photo 29
1785 Davis Drive West, King, ON photo 30
1785 Davis Drive West, King, ON photo 31
1785 Davis Drive West, King, ON photo 32
1785 Davis Drive West, King, ON photo 33
1785 Davis Drive West, King, ON photo 34
1 / 34

BUYER ADVANTAGE

Buy with confidence

Get a full-service approach built on strategy, strong negotiation, and clear guidance from offer to close.

  • Local Market Expertise
  • Broker-level Negotiation
  • Transparent Process
  • No-pressure Guidance

The right strategy depends on your goals, timing, budget, and the type of home you are buying. Get Your Buyer Snapshot.

About This Property

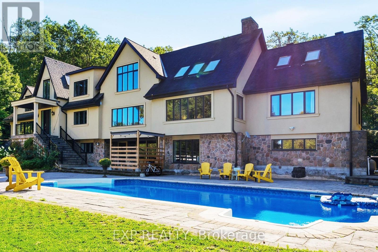
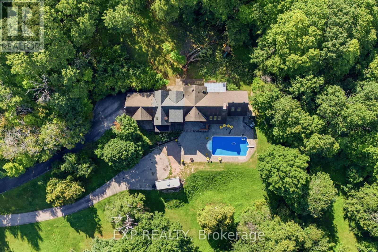
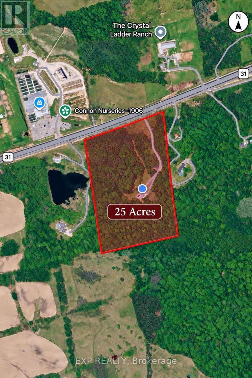
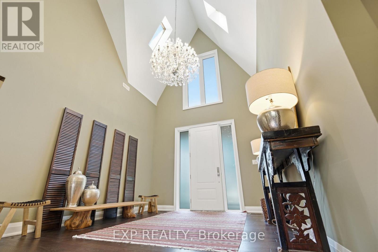
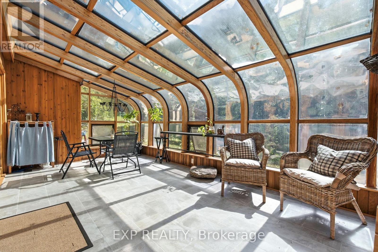
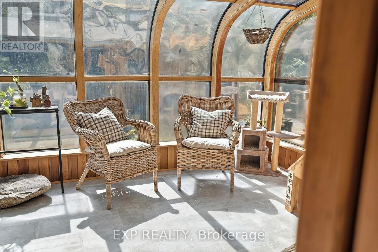
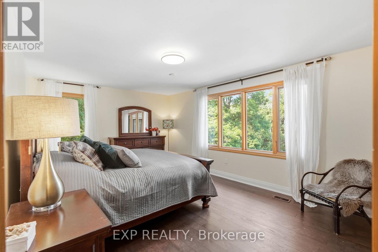
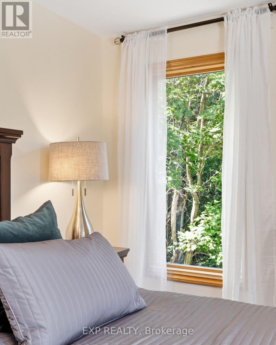
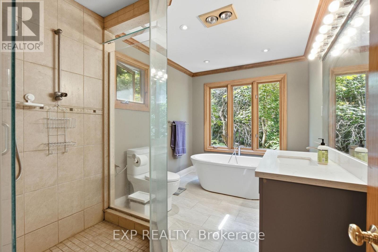
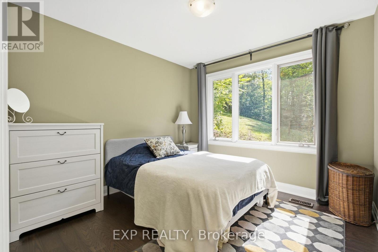
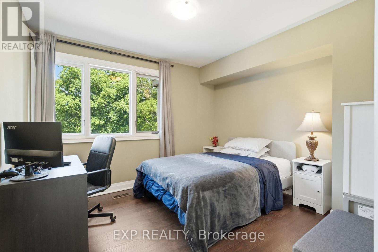
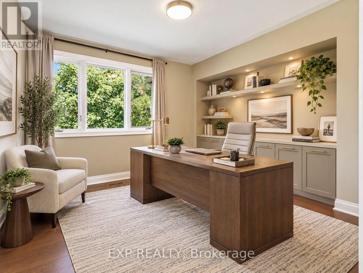
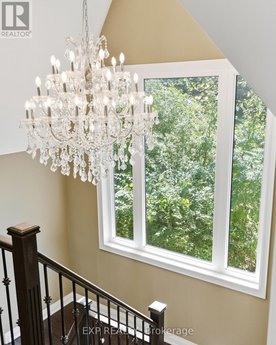
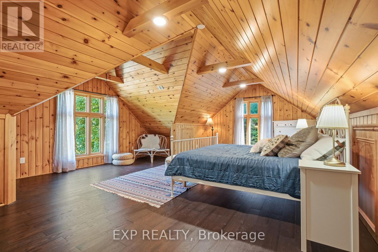
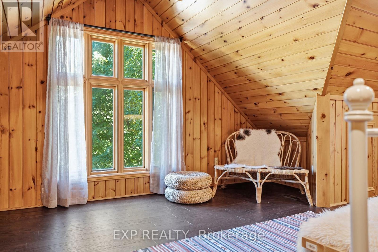
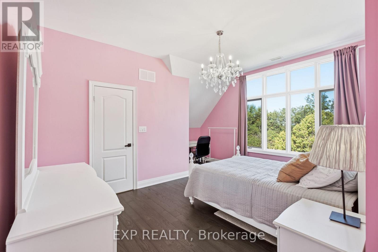
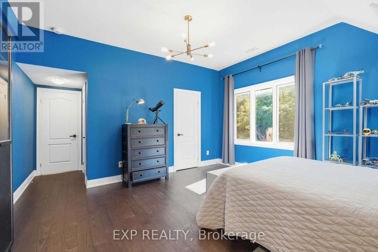
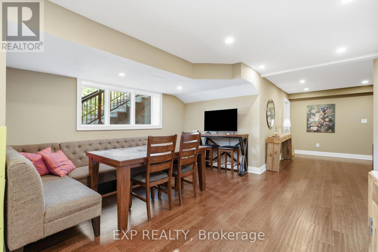
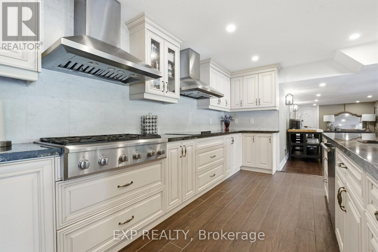
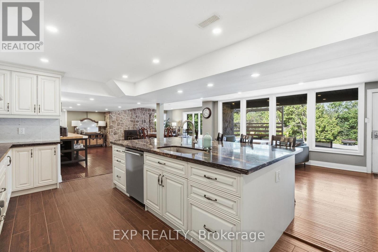
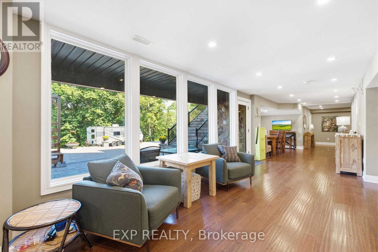
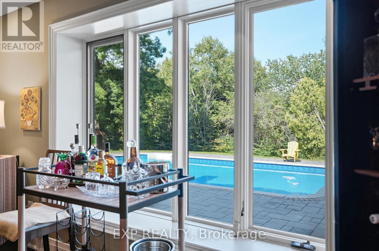
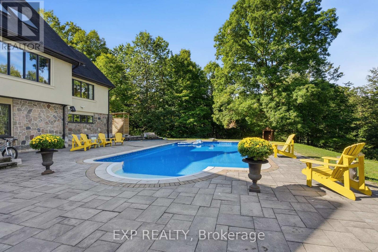
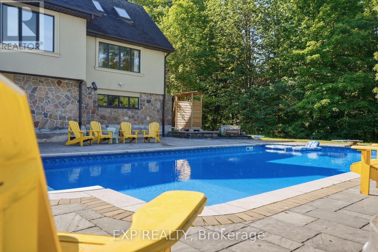
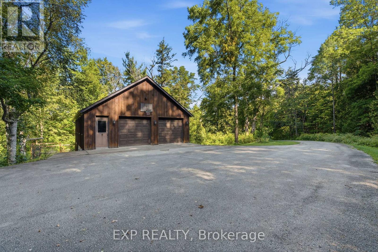
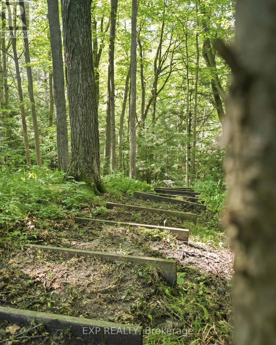
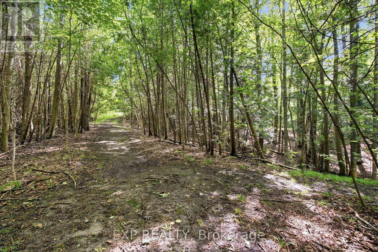
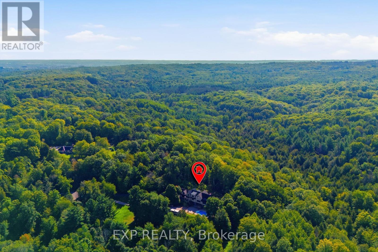
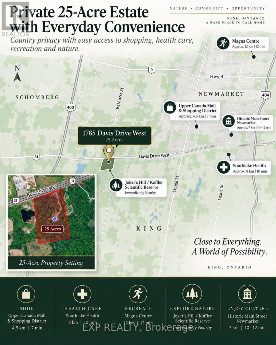
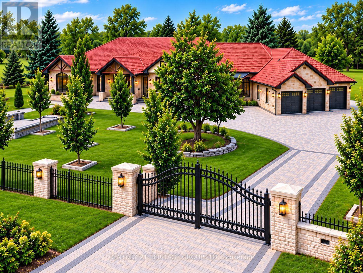
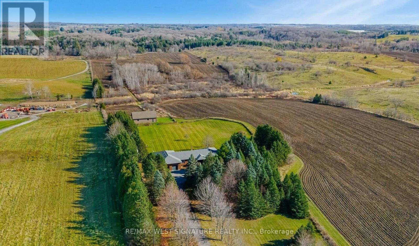
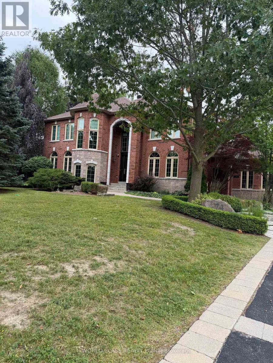
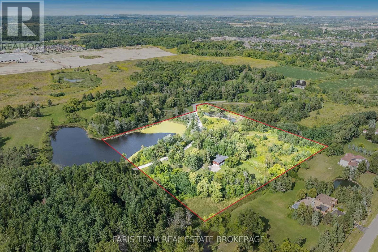
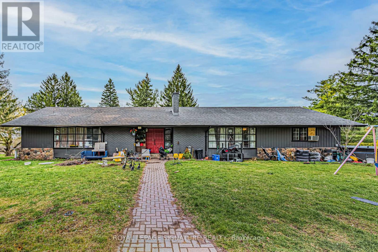
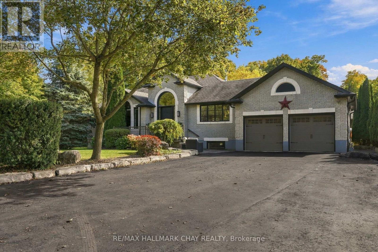
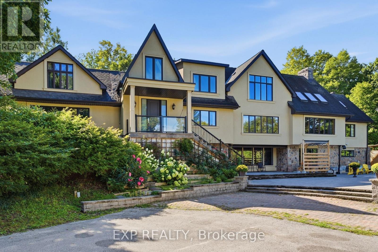
A private 25-acre estate where luxury, nature and convenience come together. Tucked within a breathtaking woodland setting in King Township, 1785 Davis Drive West offers the rare feeling of a secluded country retreat while remaining just minutes from Newmarket's shopping, health care, transit and everyday amenities. Surrounded by mature trees and the natural landscape of Joker's Hill / Koffler Scientific Reserve, this exceptional residence delivers remarkable privacy, space and four-season beauty.Inside, approximately 7,229 sq. ft. of total living space unfolds with impressive scale and character. Soaring 23-ft vaulted ceilings, expansive windows, a dramatic stone fireplace and a four-season glass solarium create a bright, airy atmosphere with beautiful views into the surrounding landscape. The home features 6 bedrooms and 7 bathrooms, including multiple ensuite bedrooms offering privacy and flexibility for family and guests.Extensively reimagined and upgraded in 2019, the residence blends generous proportions with modern comfort, featuring hardwood flooring, an upgraded kitchen with solid-wood cabinetry and a substantial natural-stone island, refreshed mechanical systems and numerous interior and exterior improvements.Step outside and discover your own private retreat: a 20' x 40' inground pool, expansive outdoor entertaining areas and woodland trails winding through the estate. The finished walk-out lower level provides additional flexibility for recreation, extended family, guests or a private workspace.All of this is approximately 7 minutes to Upper Canada Mall, 10 minutes to Southlake Health and Newmarket GO, with convenient access to Yonge Street and Highway 404.More than a home, this is a lifestyle-25 acres of privacy, nature and estate-scale living, just minutes from everything. A truly rare opportunity in King Township.Measurements, dimensions and distances are approximate; buyers should independently verify all material facts. (id:63604)
Key Facts

Type
Detached
Beds
6
Baths
7
Size
3,500 sqft
Lot
876 x 1263 FT
Parking
12 total

Highlights

  • Water softener
  • Central Vacuum
  • Water Treatment
  • Water Heater
Property Details 18 details
Bedrooms
6 bedrooms
6 above grade
Bathrooms
7 bathrooms
2 partials
Parking
12 parking spaces
Detached Garage · Garage
Living area
3,500 - 5,000 sq. ft.
Property
Single Family · Freehold · Detached
Property subtype
Single Family
Structure type
House
Ownership
Freehold
Attached status
Detached
Storeys
2
Basement
Finished, Walk out
Heating
Forced air, Propane
Cooling
Central air conditioning
Fireplace
2 fireplaces
Pool
Inground pool · Outdoor pool
Lot dimensions
876 x 1263 FT
Frontage
876 feet
Taxes
$12,610.36
Sewer
Septic System
Views
View

Interior features

Water softenerCentral VacuumWater TreatmentWater HeaterHardwoodFireplace(s)

Exterior features

StoneStuccoBlock

Lot and water

HillsideWooded areaSlopingRavineBacks on greenbeltWaterwayOpen spaceFlat siteConservation/green beltDryCarpet FreeIn-Law Suite
Rooms 17 rooms
Level
Room
Dimensions
Main level
Foyer
6.55 m x 3.66 m
Second level
Bedroom 4
6.1 m x 4.52 m
Second level
Bedroom 5
4.75 m x 4.65 m
Second level
Bedroom
8.33 m x 5.26 m
Basement
Kitchen
7.21 m x 5.54 m
Basement
Dining room
7.16 m x 6.35 m
Basement
Study
8.34 m x 4.14 m
Basement
Mud room
5.74 m x 5.61 m
Main level
Office
3.33 m x 3.12 m
Main level
Family room
12 m x 9.3 m
Main level
Great room
8 m x 7.14 m
Main level
Dining room
6 m x 3.6 m
Main level
Solarium
6.02 m x 3.2 m
Main level
Primary Bedroom
5.21 m x 3.73 m
Main level
Bedroom 2
3.02 m x 3.02 m
Second level
Exercise room
8.41 m x 4.09 m
Second level
Bedroom 3
4.57 m x 3.94 m
Mortgage & Affordability Estimate monthly costs
Purchase price$3,798,000
Down paymentNot available
Mortgage amountNot available
Principal & interestNot available
Property taxesNot available
Condo/HOA feeNot available
Insurance/OtherNot available
UtilitiesNot available
Est. monthly totalNot available
Income needed (GDS 32%)Not available
Estimates only. Not financial advice. Rates, taxes and fees vary by lender and municipality.

Saved Properties

Keep This One Handy

Save this listing, compare it later, or open your saved properties dashboard.

Manage Saved Searches
Map is approximate.

Neighbourhood

Area
Rural King
City
King
Postal code
L3Y 4V9
Nearby
Davis Dr W / Dufferin St