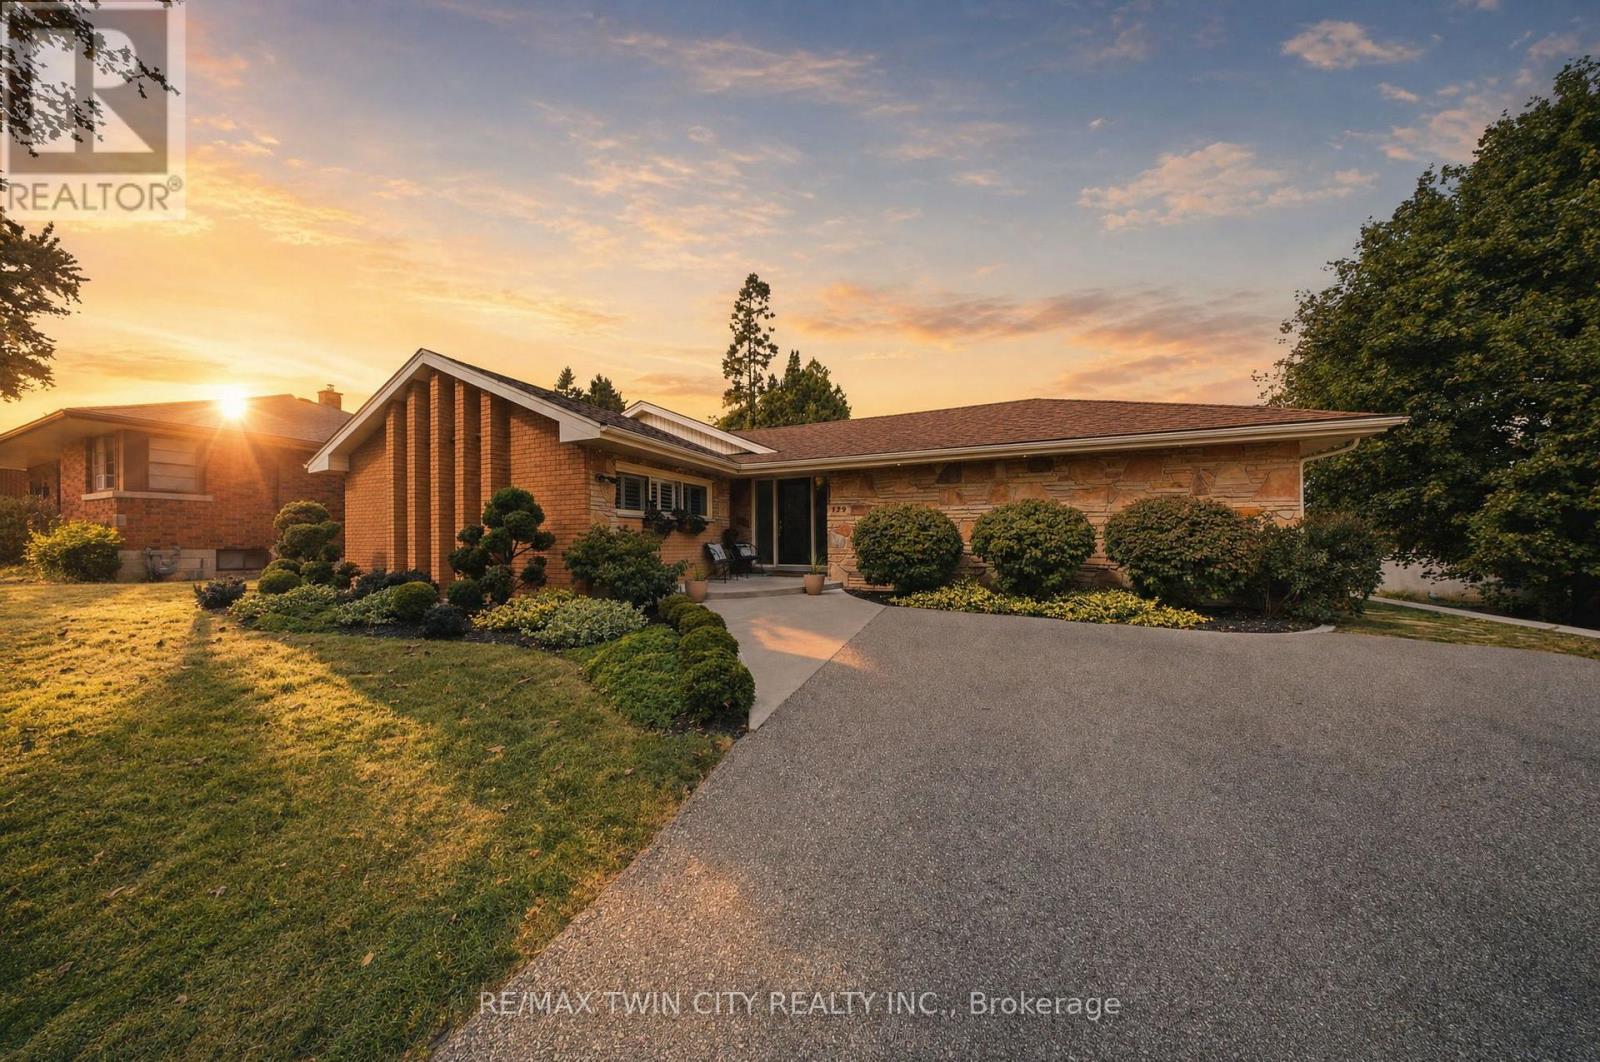
179 Banbury Road
BUYER ADVANTAGE
Buy with confidence
Get a full-service approach built on strategy, strong negotiation, and clear guidance from offer to close.
- Local Market Expertise
- Broker-level Negotiation
- Transparent Process
- No-pressure Guidance

The right strategy depends on your goals, timing, budget, and the type of home you are buying. Get Your Buyer Snapshot.
About This Property
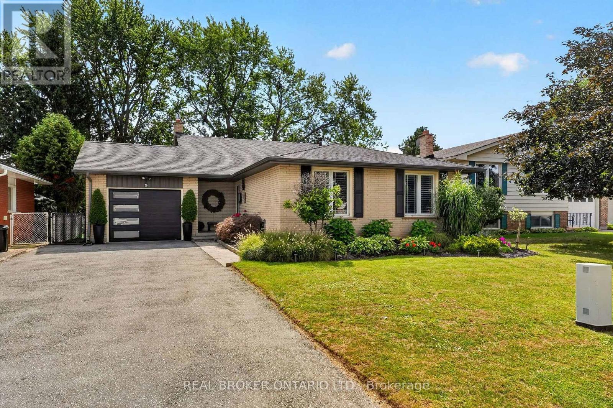
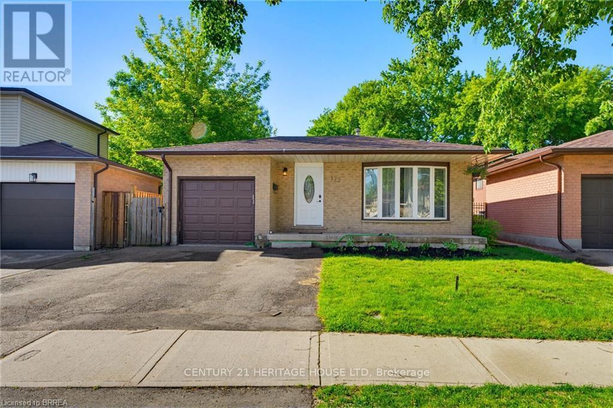
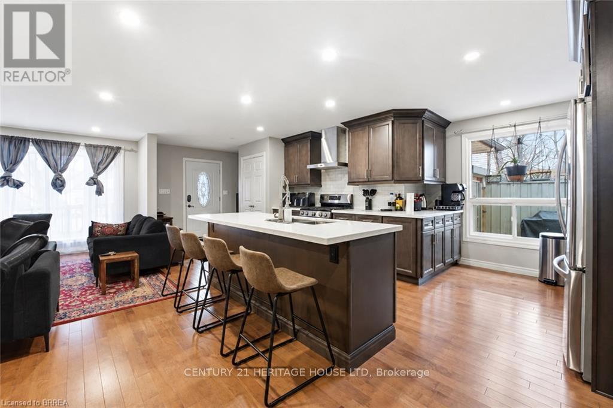
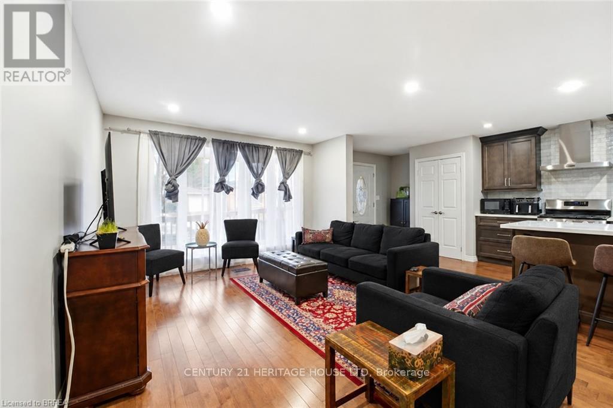
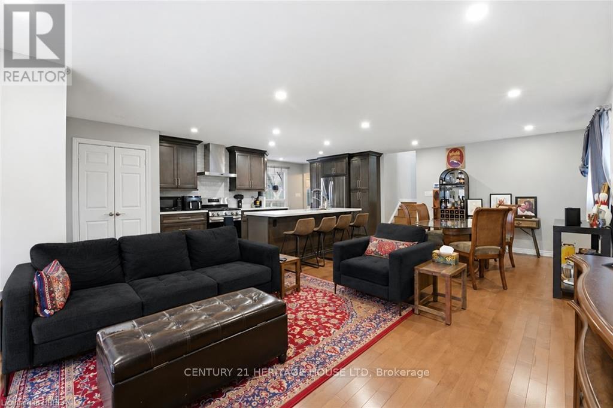
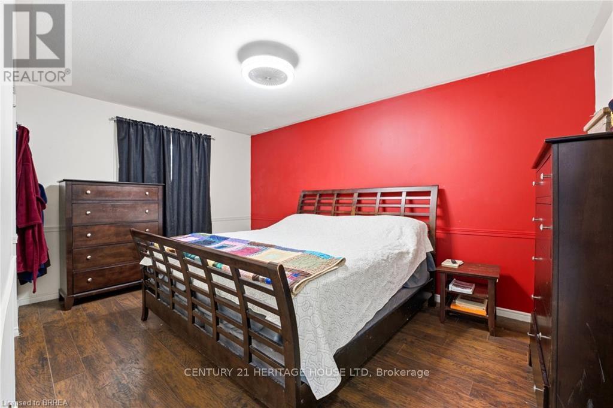
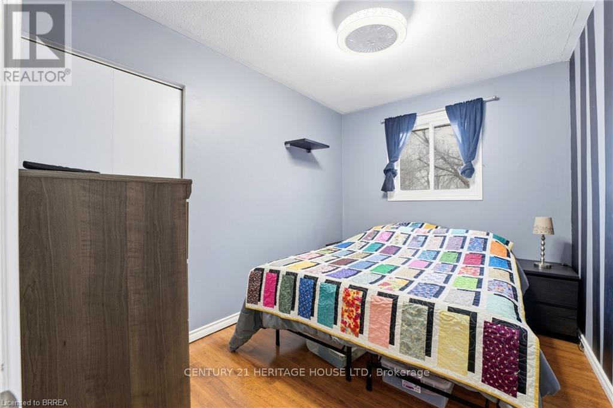
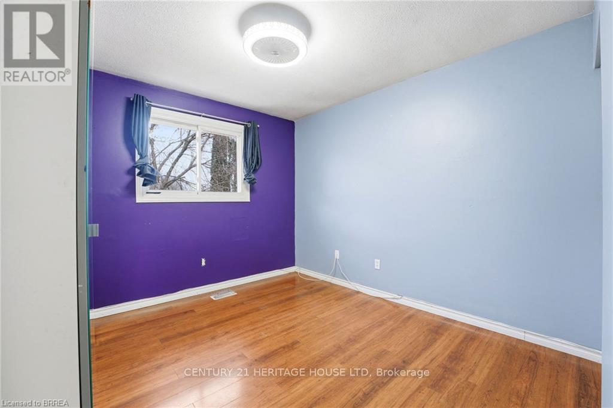
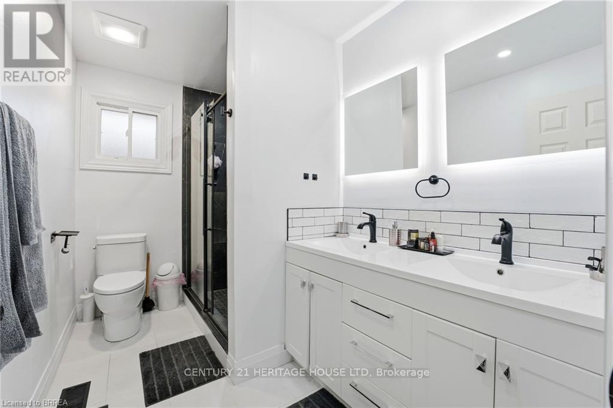
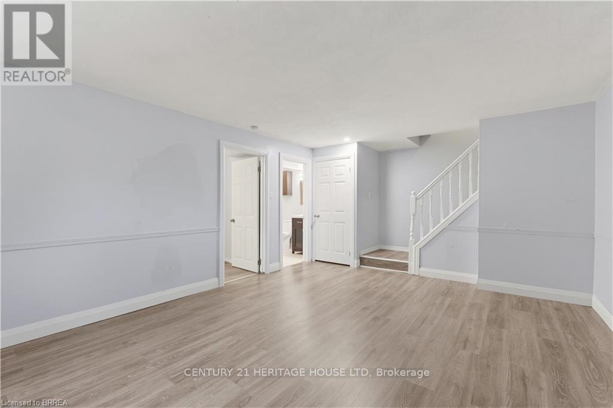
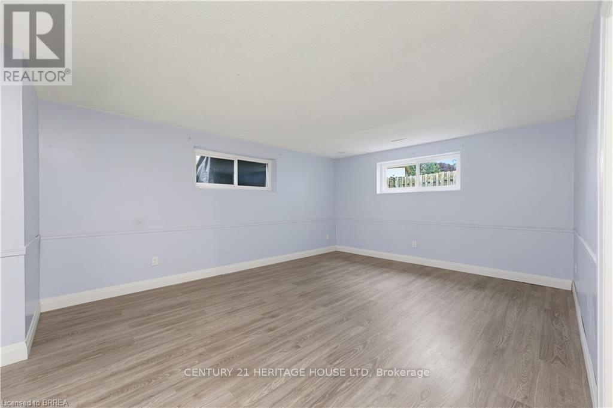
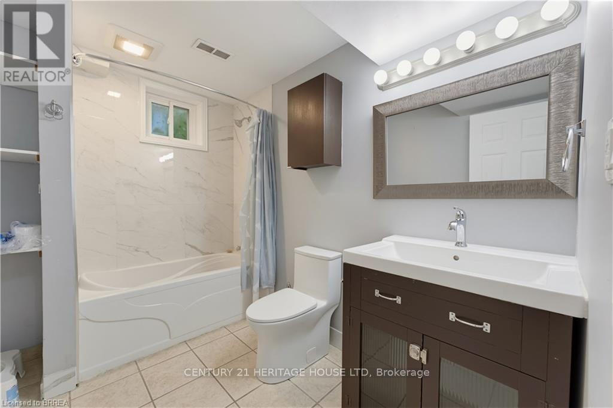
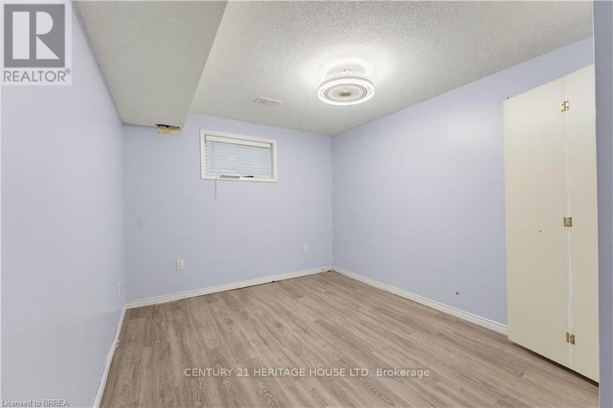
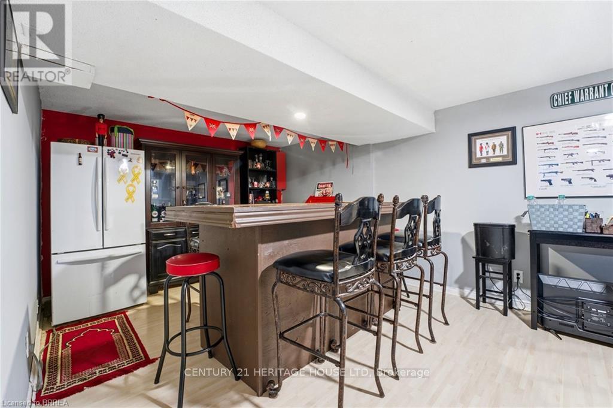
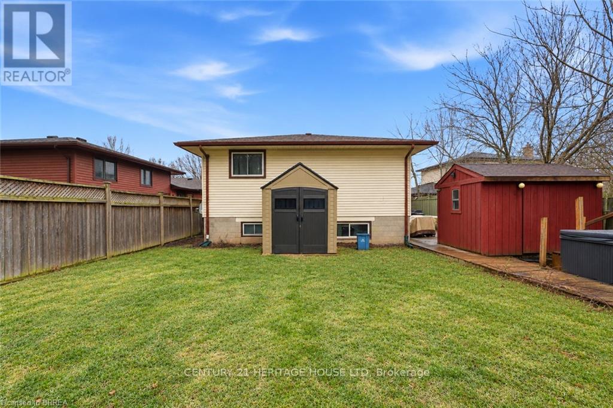
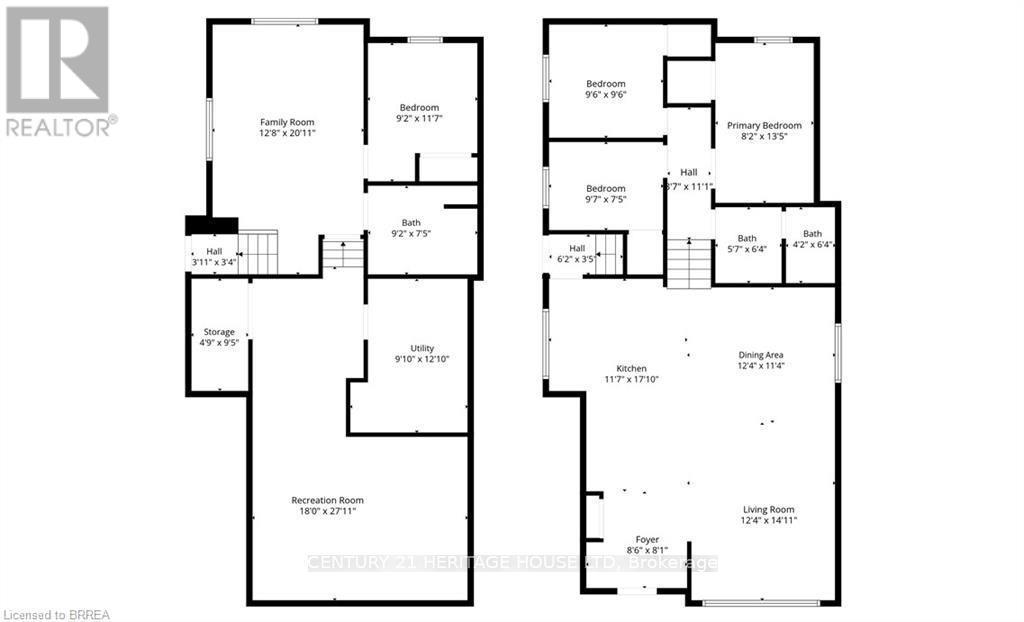
Welcome to 179 Banbury a beautifully updated open-concept back split offering space & style. The main floor is designed for modern living, featuring a bright and airy layout complemented by high-end appliances and a newly added kitchen & kitchen island, perfect for entertaining or everyday family life. With over 2,000 sq ft of finished living space, this home offers 4 spacious bedrooms and 2 full bathrooms, providing plenty of room for growing families or those who love extra space. Step outside to a fully fenced backyard, ideal for kids, pets, or summer gatherings. Complete with a 1-car garage and a 2-car driveway, this property checks all the boxes. If you're looking for a move-in-ready home in a great size without the worry of major renovations, this is the one. Bonus: this home also offers excellent in-law suite potential, featuring a separate side entrance and ample space in the lower level to add a kitchen. Ideal for multi-generational living, extended family, or future rental income opportunities. Furnace (2020) Hot water tank (2020) (id:63604)
Key Facts
Highlights
- Water Heater
Property Details
Interior features
Exterior features
Rooms
Mortgage & Affordability
Saved Properties
Keep This One Handy
Save this listing, compare it later, or open your saved properties dashboard.
Neighbourhood
- City
- Brantford
- Postal code
- N3P 1E6
- Nearby
- Cross Streets: Brantwood Park. ** Directions: Brantwood Park to Banbury.
Save This Property
Keep this home handy, return to it anytime, and let us know how to reach you about this listing.
We use this email only to connect your saved properties and saved searches.
Other Available Options
Similar Listings
Listings from our database that match closely.