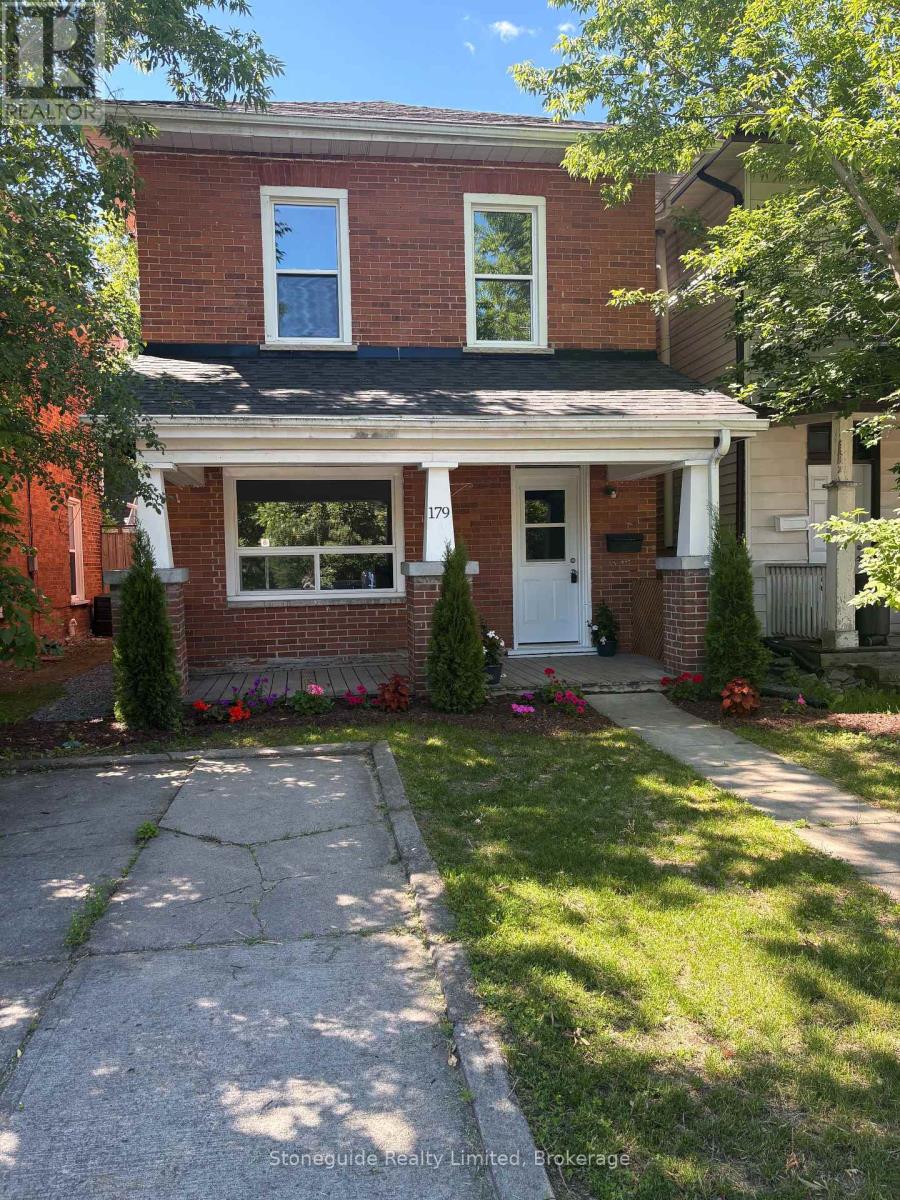
179 Dublin Street
BUYER ADVANTAGE
Buy with confidence
Get a full-service approach built on strategy, strong negotiation, and clear guidance from offer to close.
- Local Market Expertise
- Broker-level Negotiation
- Transparent Process
- No-pressure Guidance

The right strategy depends on your goals, timing, budget, and the type of home you are buying. Get Your Buyer Snapshot.
About This Property
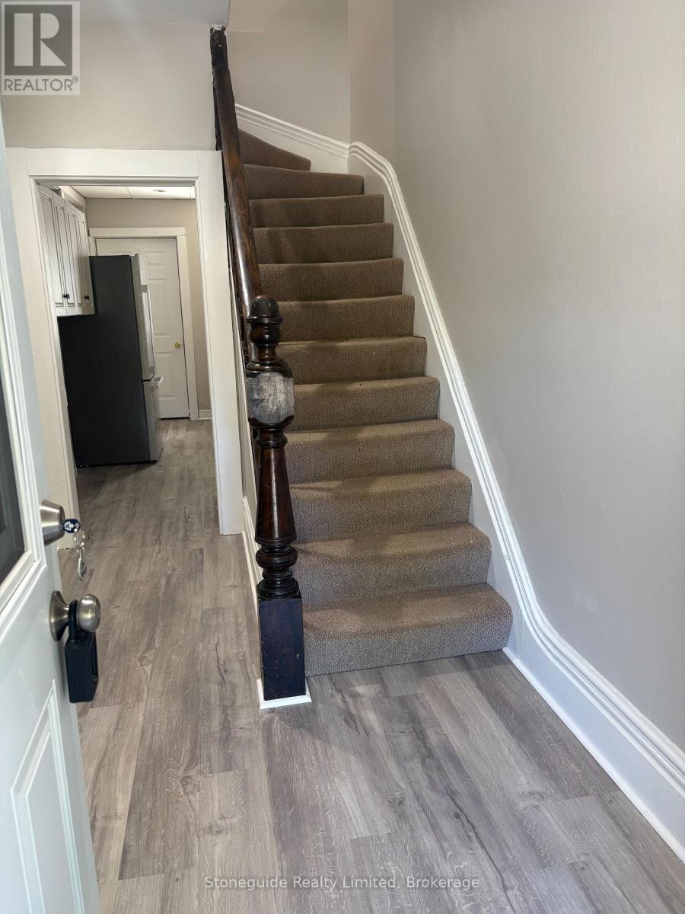
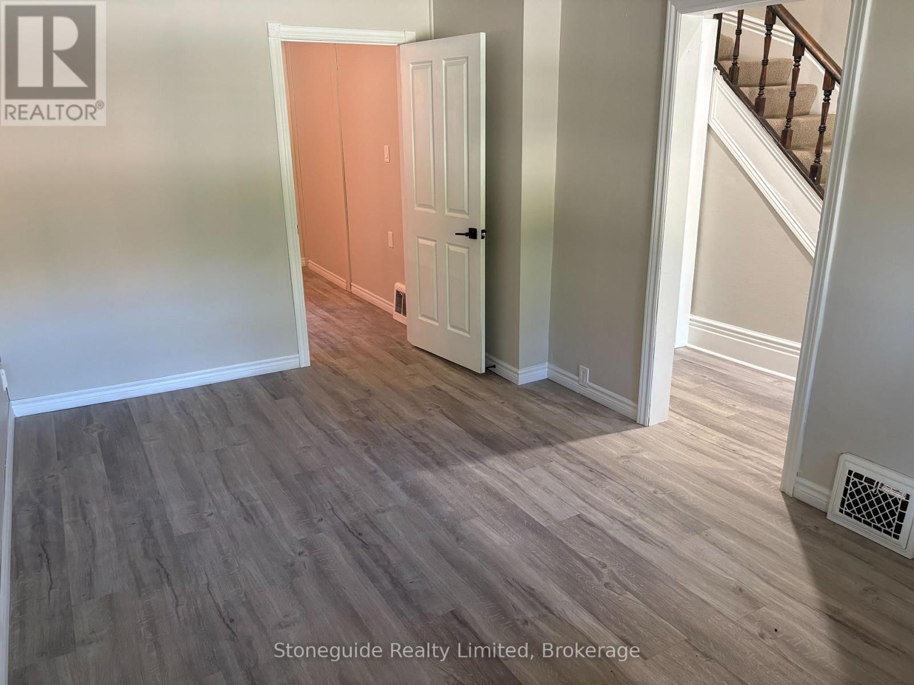
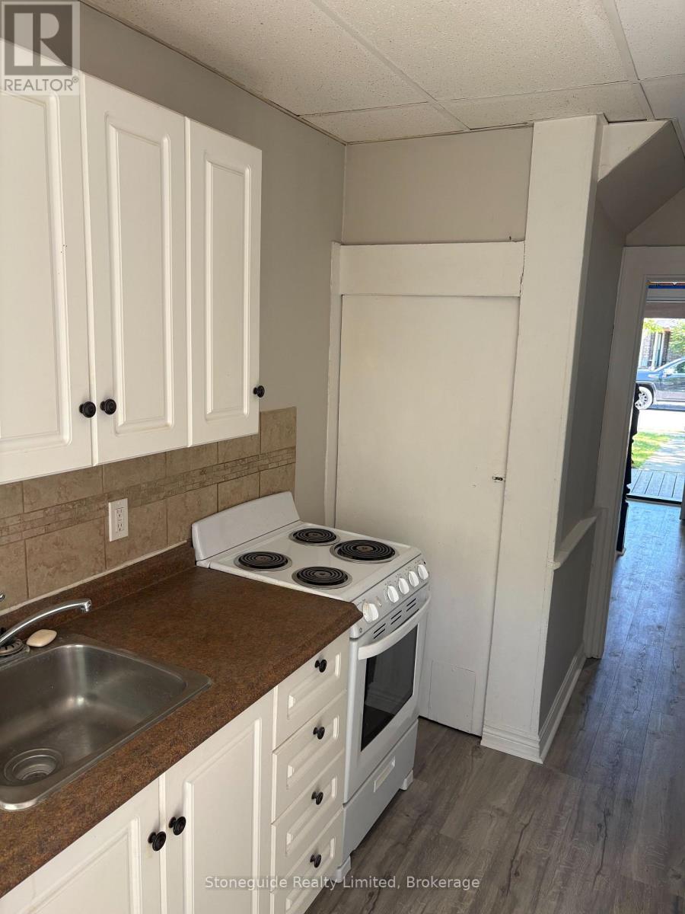
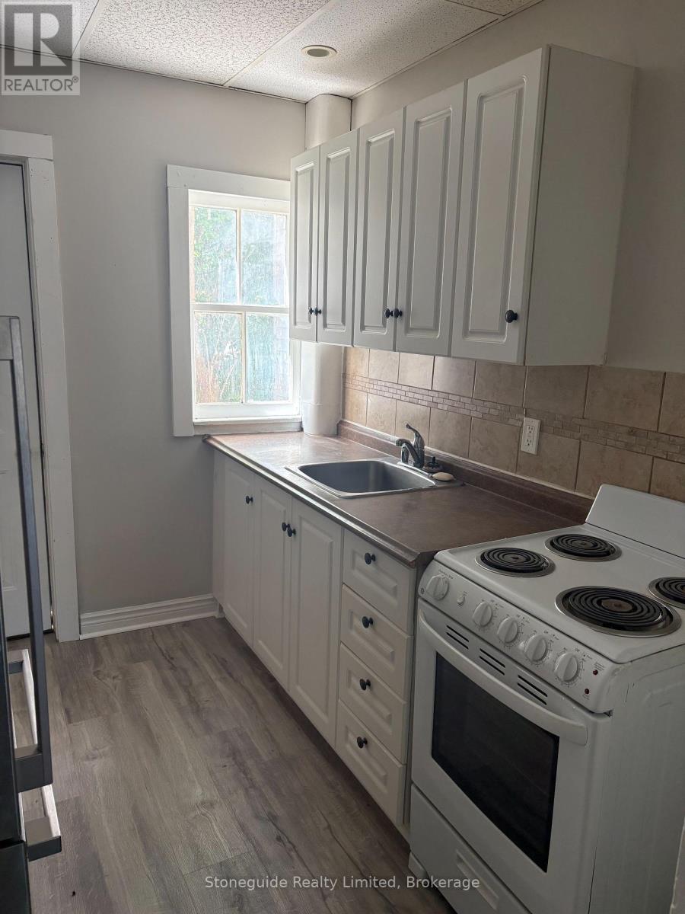
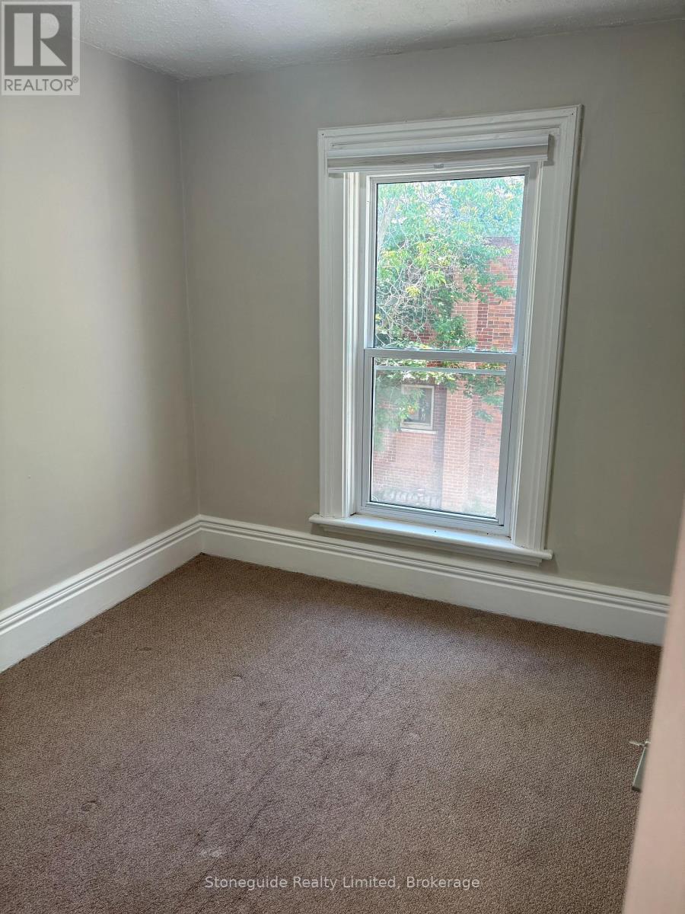
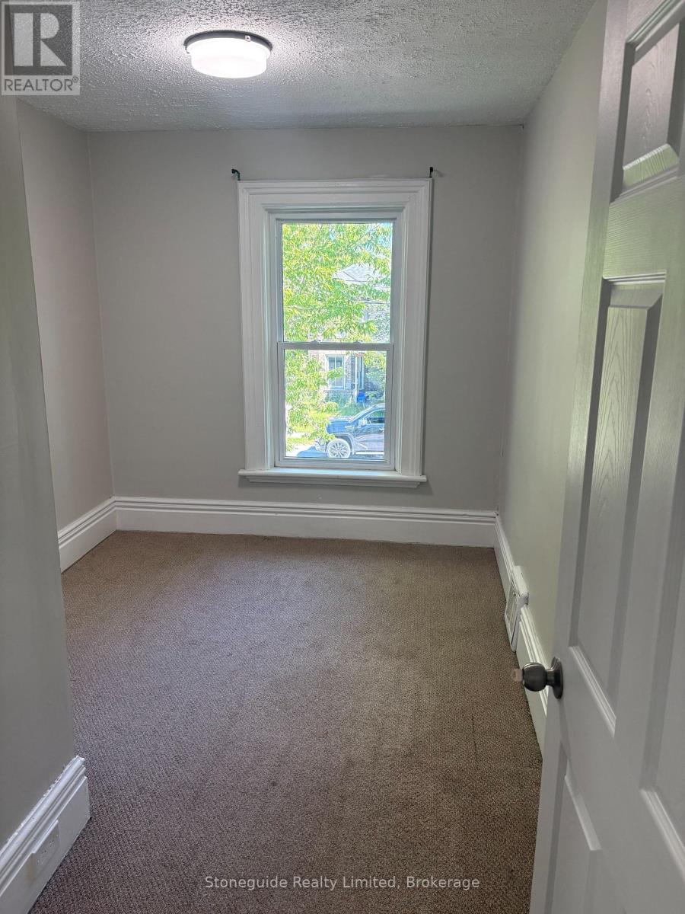
Centrally located offering easy walk to downtown location. Extensively updated and in turn key condition. This all brick home with covered porch offers 3+1 bedrooms, walk-out from kitchen, an updated 4 pc bathoom, new gas furnace in '25, most windows replaced in '21, roof re-shingled in '20 plus recently painted and newer flooring throughout. This home easily doubles as a solid investment property or a value added first time buyer opportunity. (id:63604)
Key Facts
Property Details
Exterior features
Rooms
Mortgage & Affordability
Saved Properties
Keep This One Handy
Save this listing, compare it later, or open your saved properties dashboard.
Neighbourhood
- Area
- Town Ward 3
- City
- Peterborough
- Postal code
- K9H 3B4
- Nearby
- Cross Streets: Maiden Lane. ** Directions: West of George, East of Aylmer.
Save This Property
Keep this home handy, return to it anytime, and let us know how to reach you about this listing.
We use this email only to connect your saved properties and saved searches.
Other Available Options
Similar Listings
Listings from our database that match closely.