
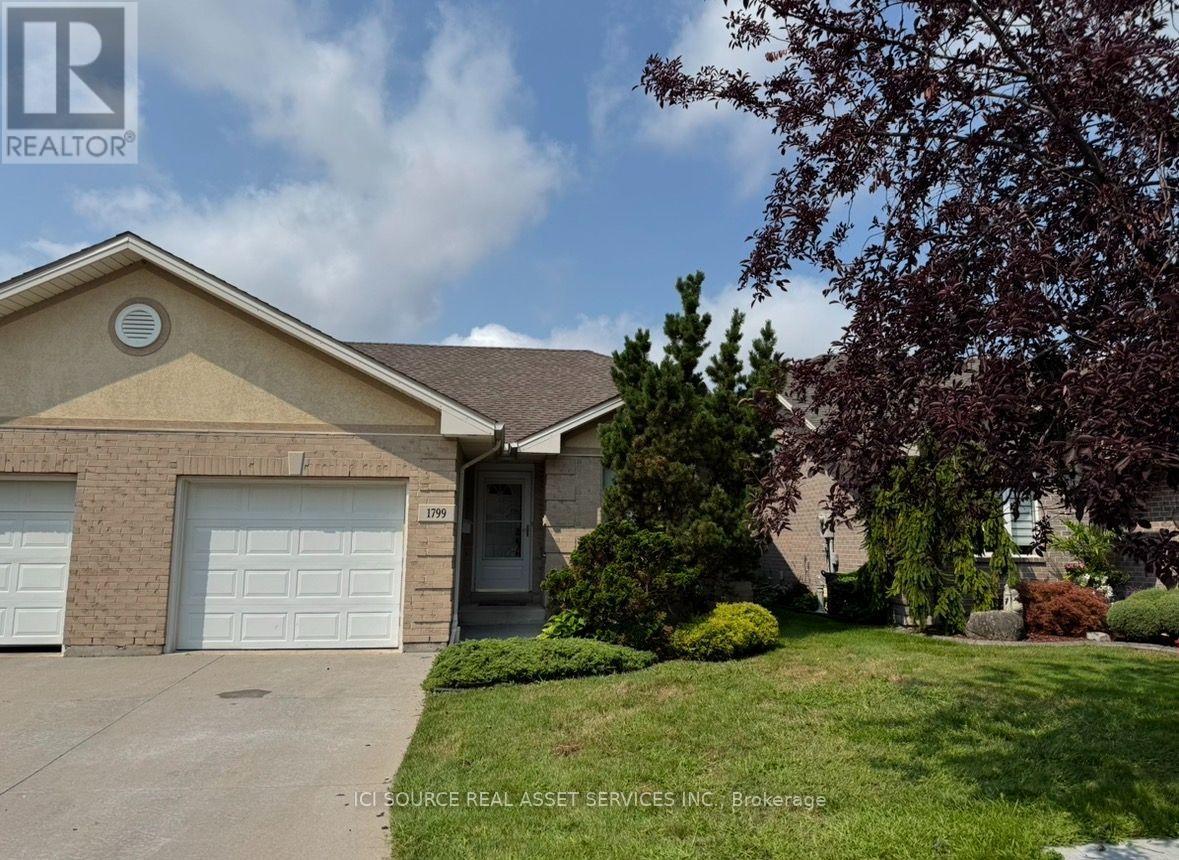
1799 Castleton Avenue
BUYER ADVANTAGE
Buy with confidence
Get a full-service approach built on strategy, strong negotiation, and clear guidance from offer to close.
- Local Market Expertise
- Broker-level Negotiation
- Transparent Process
- No-pressure Guidance

The right strategy depends on your goals, timing, budget, and the type of home you are buying. Get Your Buyer Snapshot.
About This Property
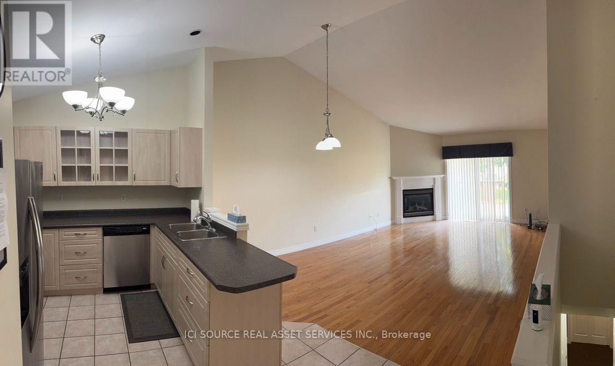
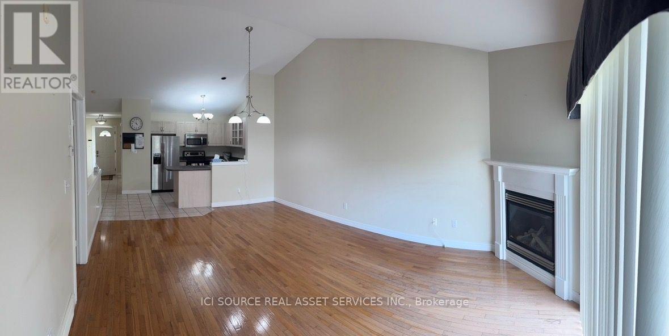
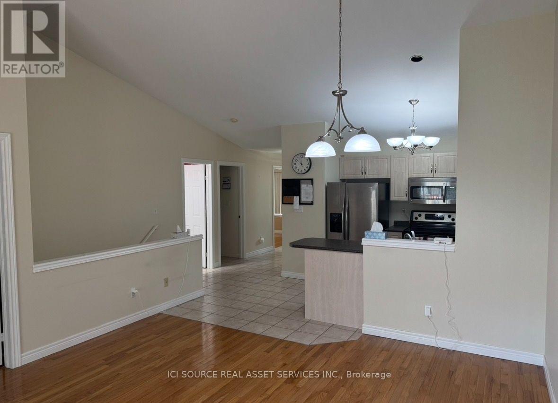
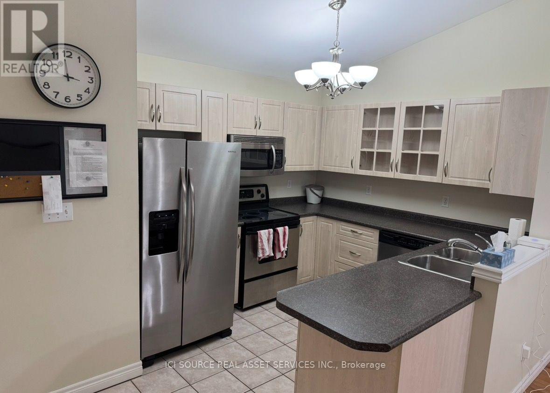
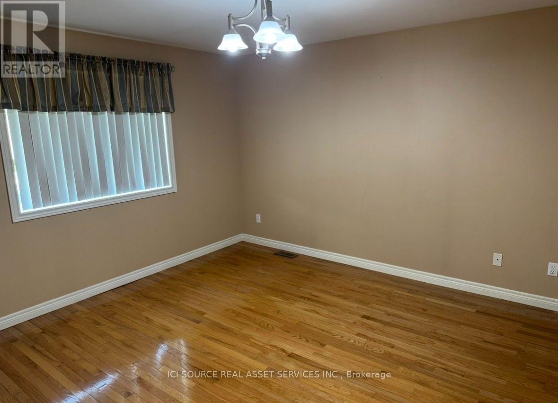
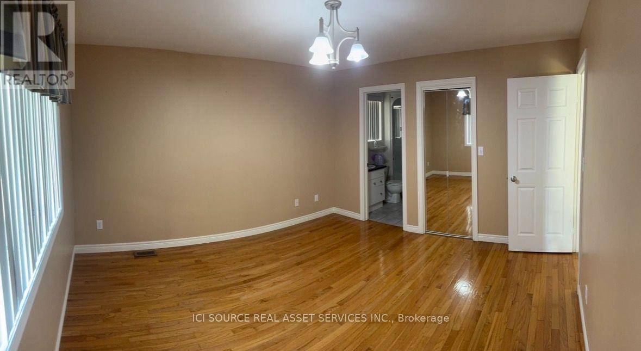
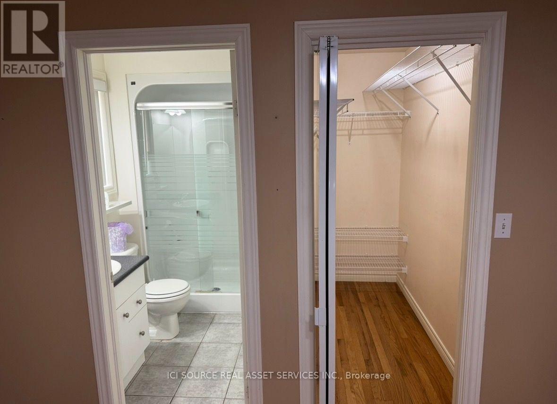
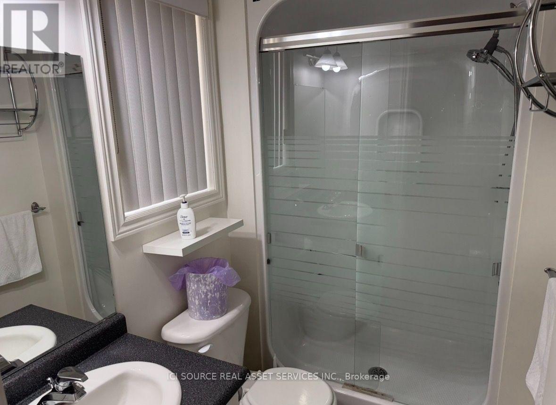
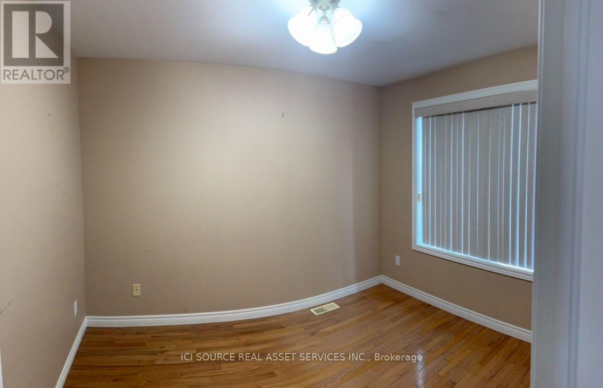
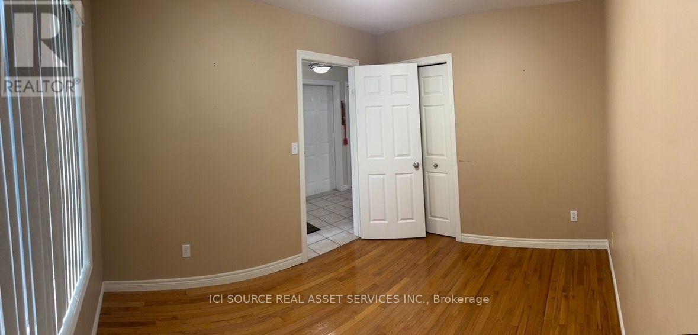
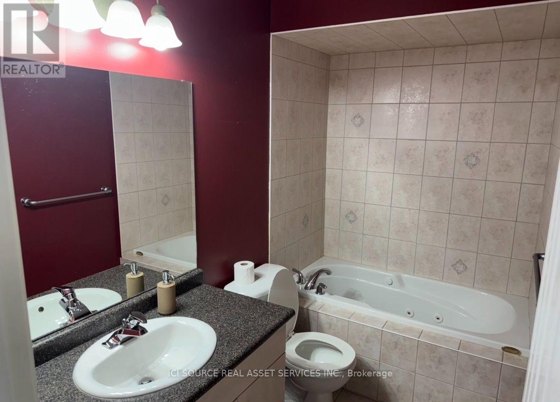
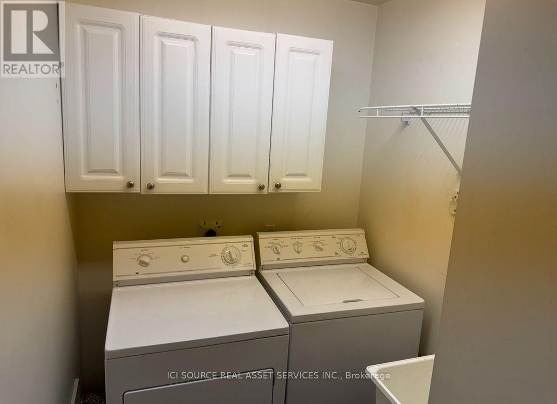
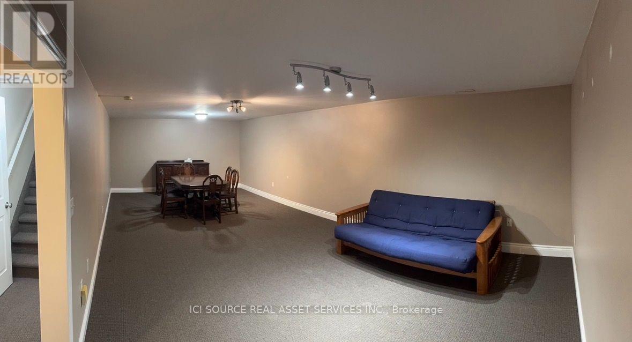
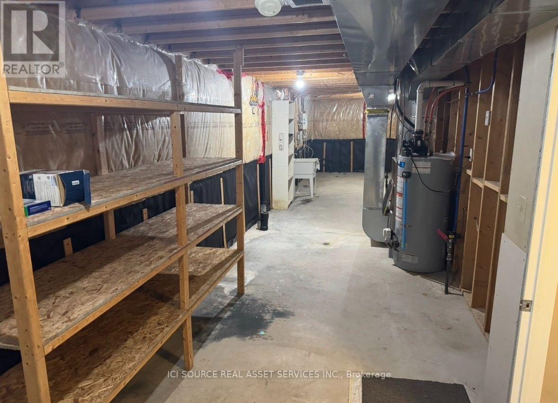
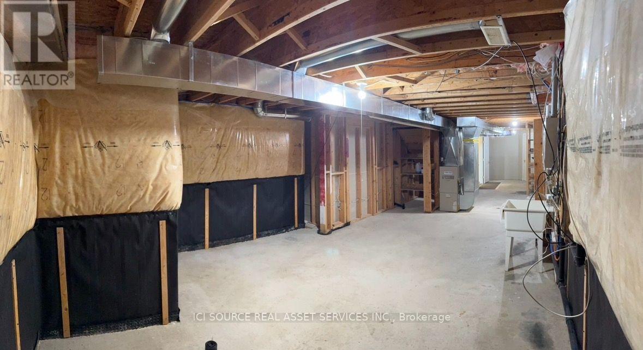
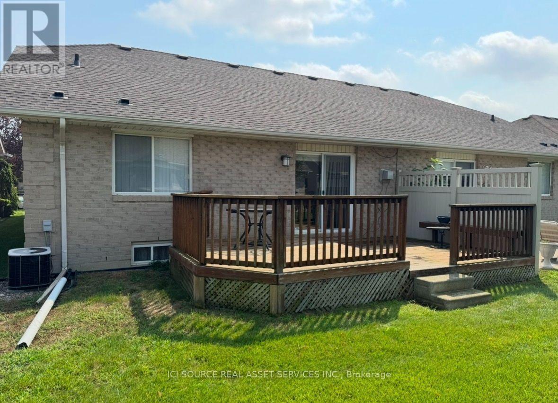
Well maintained, two bedroom townhouse in Blue Heron. With an open concept living room, dining area and kitchen. The main living room has vaulted ceilings and a gas fireplace. Master bedroom with ensuite and walk-in closet. Hardwood and ceramic floors through the main floor with additional bathroom and laundry room. Access to a large deck via the living room patio door. The basement features a large finished family room with plenty of room for storage in the unfinished portion with roughed-in bathroom and an additional bedroom option. There is a $100/ month HOA fee that covers lawn care, snow removal, annual aeration and fertilization, sprinkler system with water. Immediate possession available. *For Additional Property Details Click The Brochure Icon Below* This is an estate sale. (id:63604)
Key Facts
Highlights
- Garage door opener remote(s)
- Water Heater
Property Details
Interior features
Exterior features
Lot and water
Rooms
Virtual Tour & Media
Mortgage & Affordability
Saved Properties
Keep This One Handy
Save this listing, compare it later, or open your saved properties dashboard.
Neighbourhood
- Area
- Windsor
- City
- Windsor
- Postal code
- N8P 1P5
- Nearby
- Cross Streets: Firgrove Rd., Leathorne St. ** Directions: From Banwell Rd., turn east onto Firgrove Dr., then turn right onto Castleton Ave.
Save This Property
Keep this home handy, return to it anytime, and let us know how to reach you about this listing.
We use this email only to connect your saved properties and saved searches.
Other Available Options
Similar Listings
Listings from our database that match closely.







