18- 230-232 Lake Dalrymple Road

Kawartha Lakes, ONCondo
$299,000
MLS® X12973930
Condo3 beds1 baths1 total
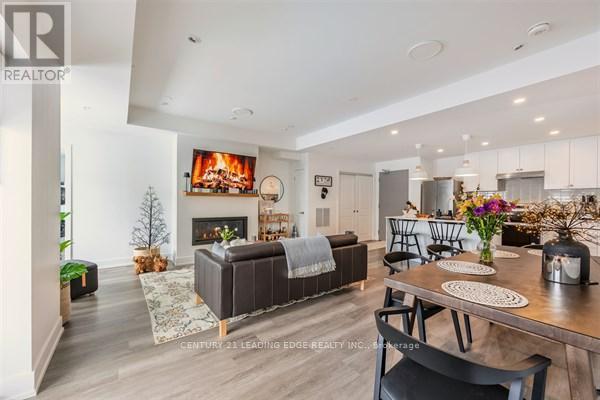
18- 230-232 Lake Dalrymple Road, Kawartha Lakes, ON photo 1
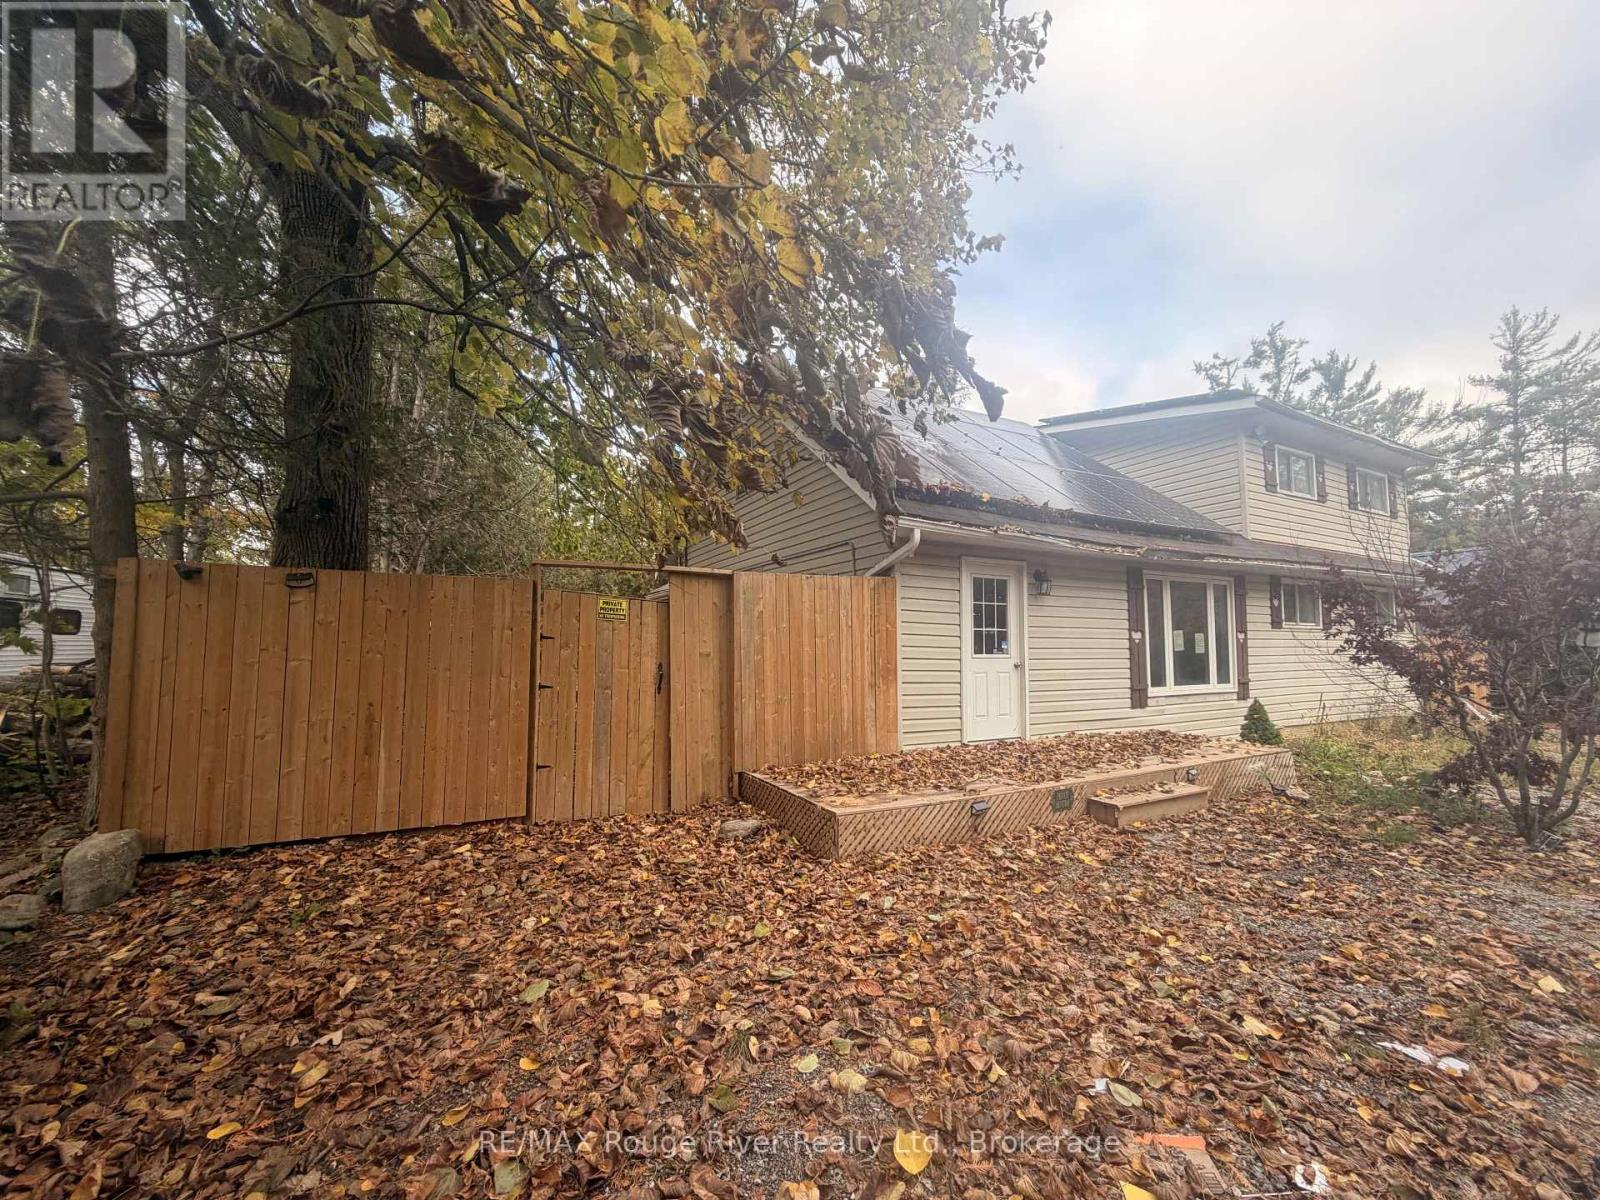
18- 230-232 Lake Dalrymple Road, Kawartha Lakes, ON photo 2
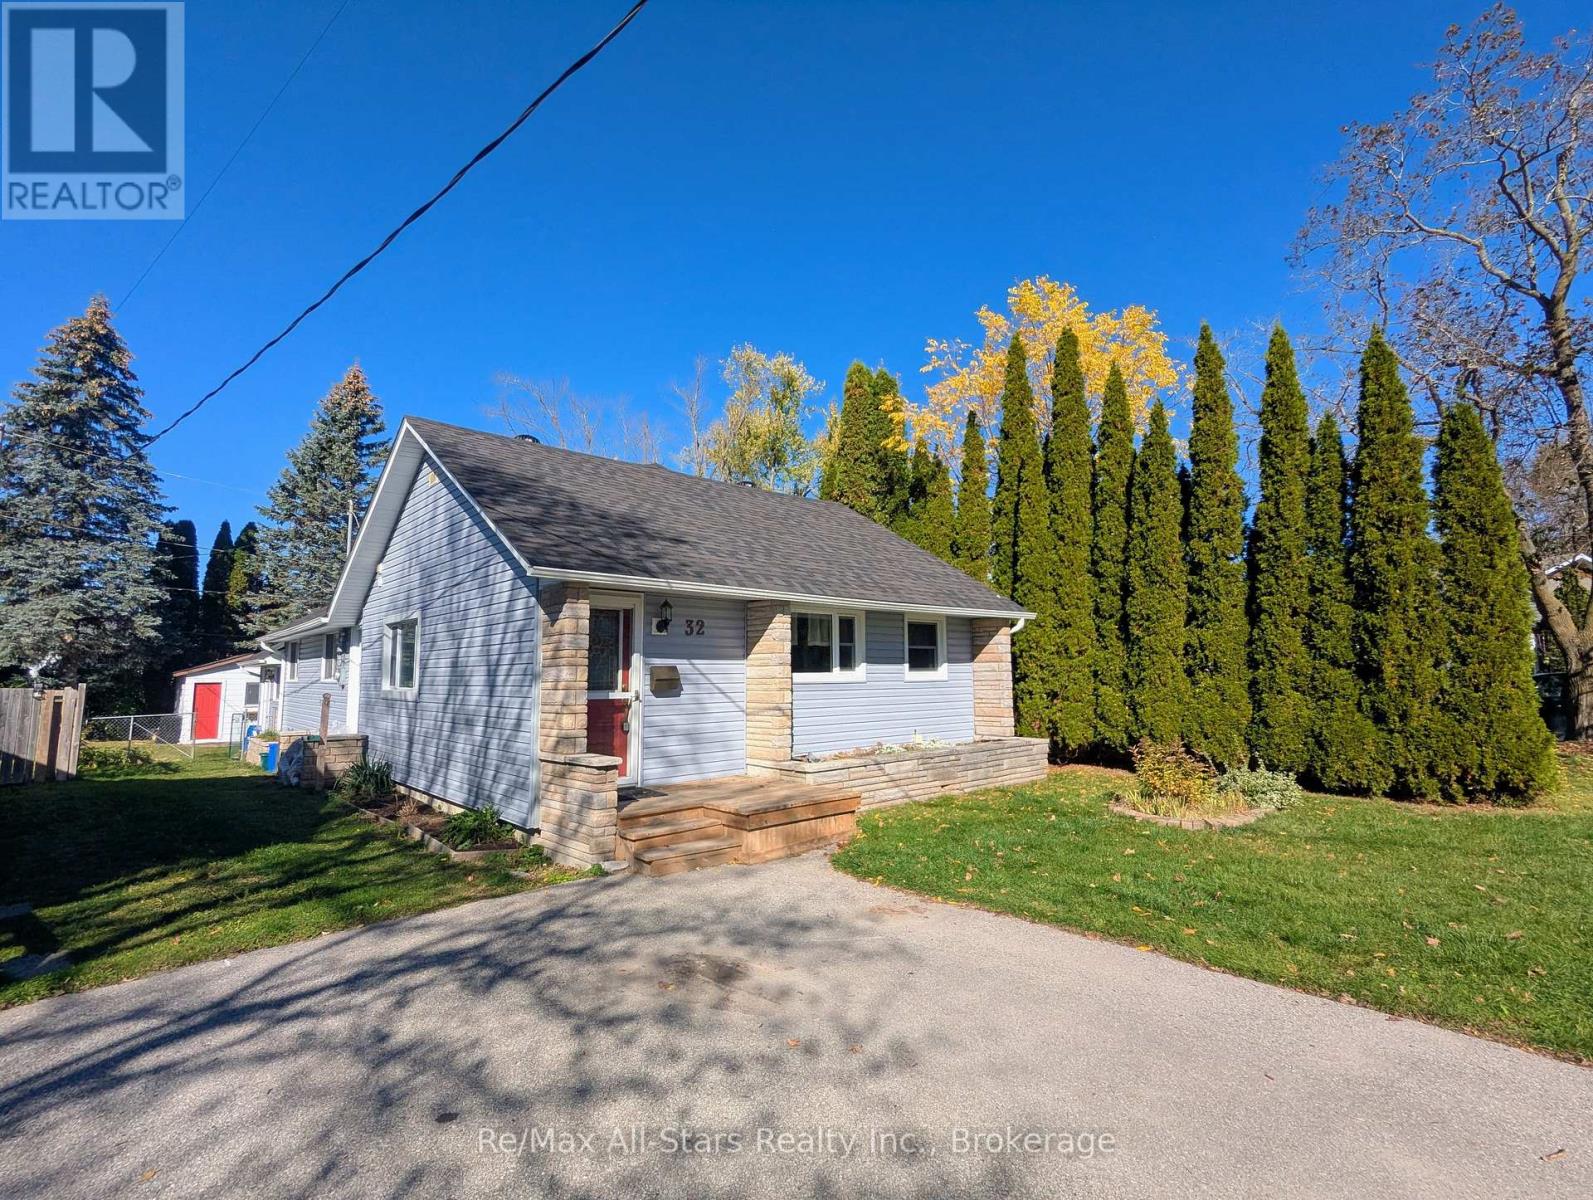
18- 230-232 Lake Dalrymple Road, Kawartha Lakes, ON photo 3
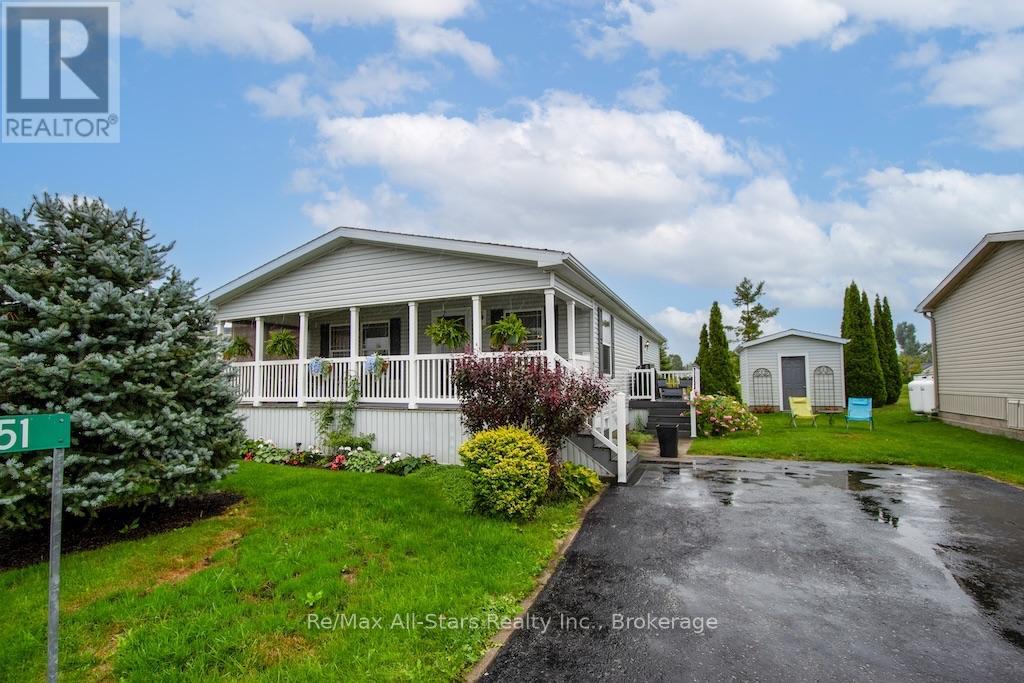
18- 230-232 Lake Dalrymple Road, Kawartha Lakes, ON photo 4
18- 230-232 Lake Dalrymple Road, Kawartha Lakes, ON photo 5
18- 230-232 Lake Dalrymple Road, Kawartha Lakes, ON photo 6
18- 230-232 Lake Dalrymple Road, Kawartha Lakes, ON photo 7
18- 230-232 Lake Dalrymple Road, Kawartha Lakes, ON photo 8
18- 230-232 Lake Dalrymple Road, Kawartha Lakes, ON photo 9
18- 230-232 Lake Dalrymple Road, Kawartha Lakes, ON photo 10
18- 230-232 Lake Dalrymple Road, Kawartha Lakes, ON photo 11
18- 230-232 Lake Dalrymple Road, Kawartha Lakes, ON photo 12
18- 230-232 Lake Dalrymple Road, Kawartha Lakes, ON photo 13
18- 230-232 Lake Dalrymple Road, Kawartha Lakes, ON photo 14
18- 230-232 Lake Dalrymple Road, Kawartha Lakes, ON photo 15
18- 230-232 Lake Dalrymple Road, Kawartha Lakes, ON photo 16
18- 230-232 Lake Dalrymple Road, Kawartha Lakes, ON photo 17
18- 230-232 Lake Dalrymple Road, Kawartha Lakes, ON photo 18
18- 230-232 Lake Dalrymple Road, Kawartha Lakes, ON photo 19
18- 230-232 Lake Dalrymple Road, Kawartha Lakes, ON photo 20
18- 230-232 Lake Dalrymple Road, Kawartha Lakes, ON photo 21
18- 230-232 Lake Dalrymple Road, Kawartha Lakes, ON photo 22
18- 230-232 Lake Dalrymple Road, Kawartha Lakes, ON photo 23
18- 230-232 Lake Dalrymple Road, Kawartha Lakes, ON photo 24
18- 230-232 Lake Dalrymple Road, Kawartha Lakes, ON photo 25
18- 230-232 Lake Dalrymple Road, Kawartha Lakes, ON photo 26
18- 230-232 Lake Dalrymple Road, Kawartha Lakes, ON photo 27
18- 230-232 Lake Dalrymple Road, Kawartha Lakes, ON photo 28
18- 230-232 Lake Dalrymple Road, Kawartha Lakes, ON photo 29
18- 230-232 Lake Dalrymple Road, Kawartha Lakes, ON photo 30
18- 230-232 Lake Dalrymple Road, Kawartha Lakes, ON photo 31
1 / 31

BUYER ADVANTAGE

Buy with confidence

Get a full-service approach built on strategy, strong negotiation, and clear guidance from offer to close.

  • Local Market Expertise
  • Broker-level Negotiation
  • Transparent Process
  • No-pressure Guidance

The right strategy depends on your goals, timing, budget, and the type of home you are buying. Get Your Buyer Snapshot.

About This Property

Welcome to your lakeside escape at Lake Dalrymple Resort! This fully furnished, four-season, 3-bedroom, 1-bathroom cottage is the perfect blend of relaxation, recreation, and income potential-just under two hours from the GTA. With stunning lake views, access to dock and boat slip, and a welcoming, family-friendly atmosphere, this cottage offers an affordable summer getaway or investment opportunity. Enjoy the resort's many amenities, including a sandy beach, sports courts, playground, convenience store, and boat rentals. Whether you're an avid angler, a nature lover, or simply seeking peaceful weekends away, this property has something for everyone. The monthly maintenance fee covers hydro, water, property taxes, and all resort amenities, making ownership hassle-free. Comes fully equipped with a fridge, stove, microwave, furnishings, and more - ready to enjoy or rent out seasonally. Located near Casino Rama, golf courses, Orillia, and some of Ontario's best fishing spots, this cottage is a must-see for anyone looking to enjoy summers at the lake with comfort and convenience. (id:63604)

Key Facts

Type
Condo
Beds
3
Baths
1
Size
700 sqft
Parking
1 total
Condo fee
$555
Property Details 12 details
Bedrooms
3 bedrooms
3 above grade
Bathrooms
1 bathroom
Parking
1 parking space
No Garage
Living area
700 - 799 sq. ft.
Property
Single Family · Bungalow · Condo/Strata
Property subtype
Single Family
Structure type
Other
Architectural style
Bungalow
Ownership
Condo/Strata
Storeys
1
Heating
Baseboard heaters, Electric
Fireplace
No
Taxes
$0.00
Waterfront
Dalrymple Lake

Exterior features

ConcreteWood

Systems and association

Common Area MaintenanceHeatElectricityWaterInsuranceParking

Lot and water

Level lotConservation/green belt
Rooms 6 rooms
Level
Room
Dimensions
Main level
Living room
4.27 m x 3.96 m
Main level
Kitchen
3.96 m x 2.79 m
Main level
Primary Bedroom
2.87 m x 2.5 m
Main level
Bedroom 2
2.87 m x 2.5 m
Main level
Bedroom 3
2.87 m x 2.5 m
Main level
Bathroom
2.26 m x 1.44 m
Mortgage & Affordability Estimate monthly costs
Purchase price$299,000
Down paymentNot available
Mortgage amountNot available
Principal & interestNot available
Property taxesNot available
Condo/HOA feeNot available
Insurance/OtherNot available
UtilitiesNot available
Est. monthly totalNot available
Income needed (GDS 32%)Not available
Estimates only. Not financial advice. Rates, taxes and fees vary by lender and municipality.

Saved Properties

Keep This One Handy

Save this listing, compare it later, or open your saved properties dashboard.

Manage Saved Searches
Map is approximate.

Neighbourhood

Area
Carden
City
Kawartha Lakes
Postal code
L0K 1W0
Nearby
KIRKLAND ROAD/LAKE DALRYMPLE