18- 36 Palomino Trail

Halton Hills, ONCondo Townhouse
$669,999
MLS® W13768838
Condo Townhouse3 beds3 baths2 total
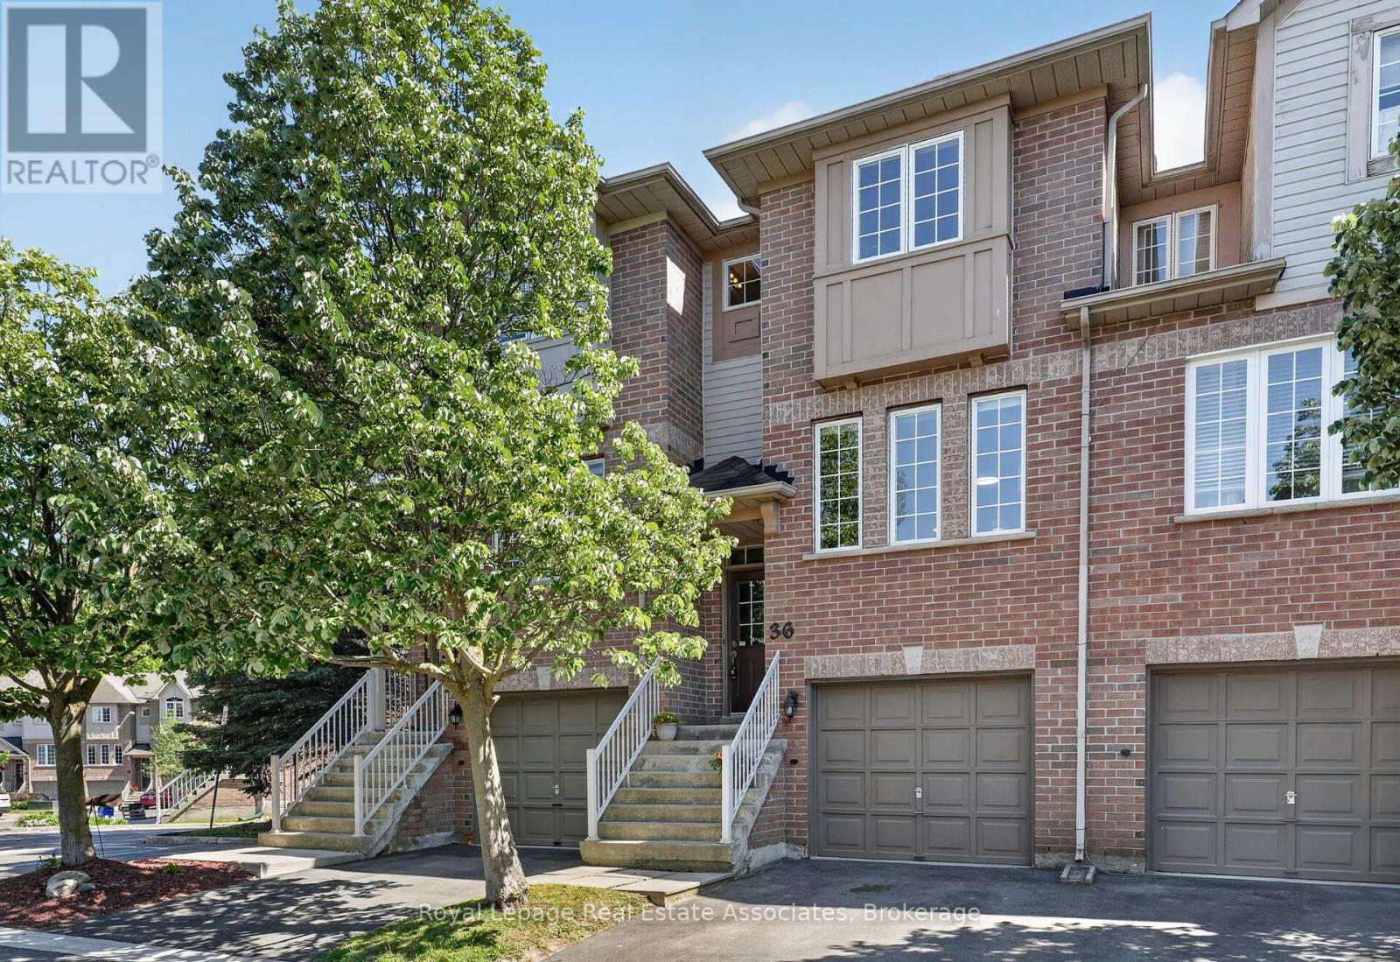
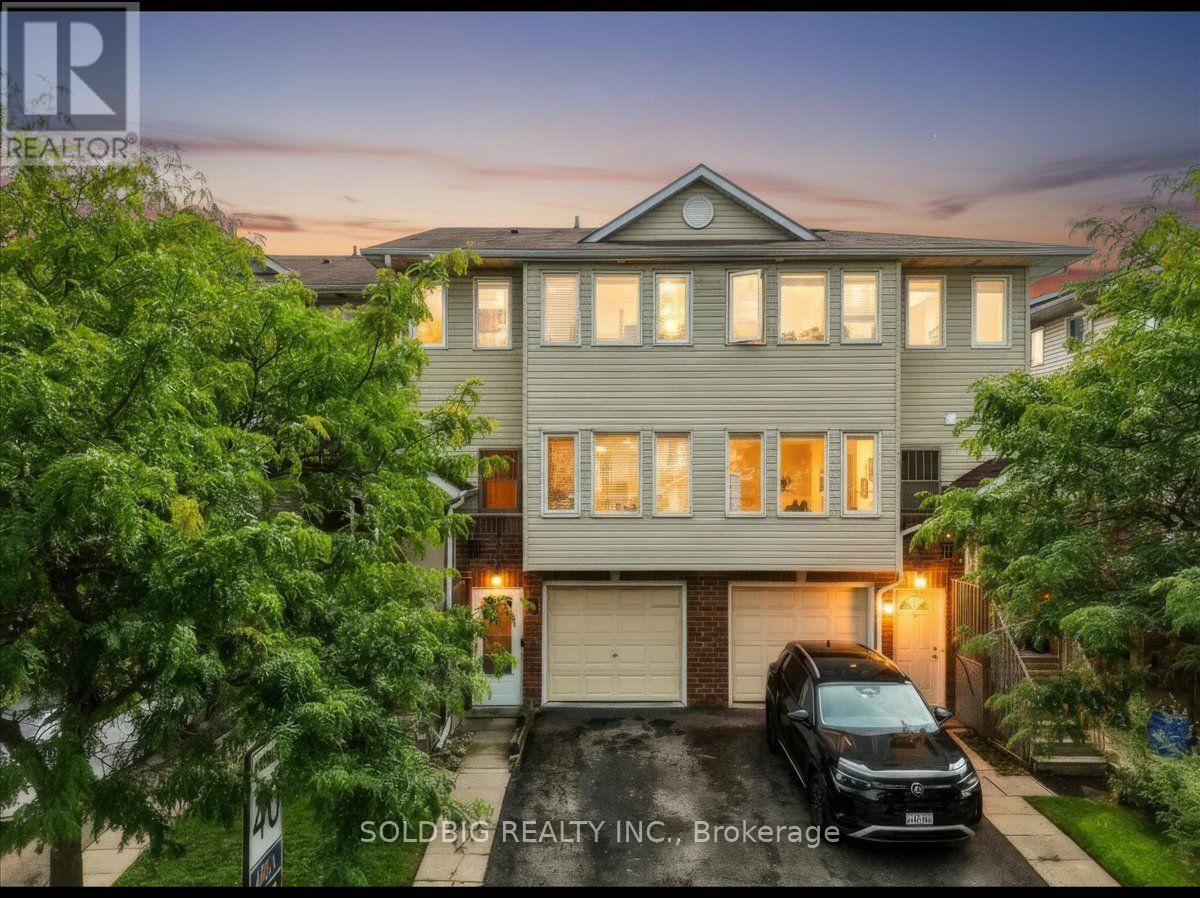
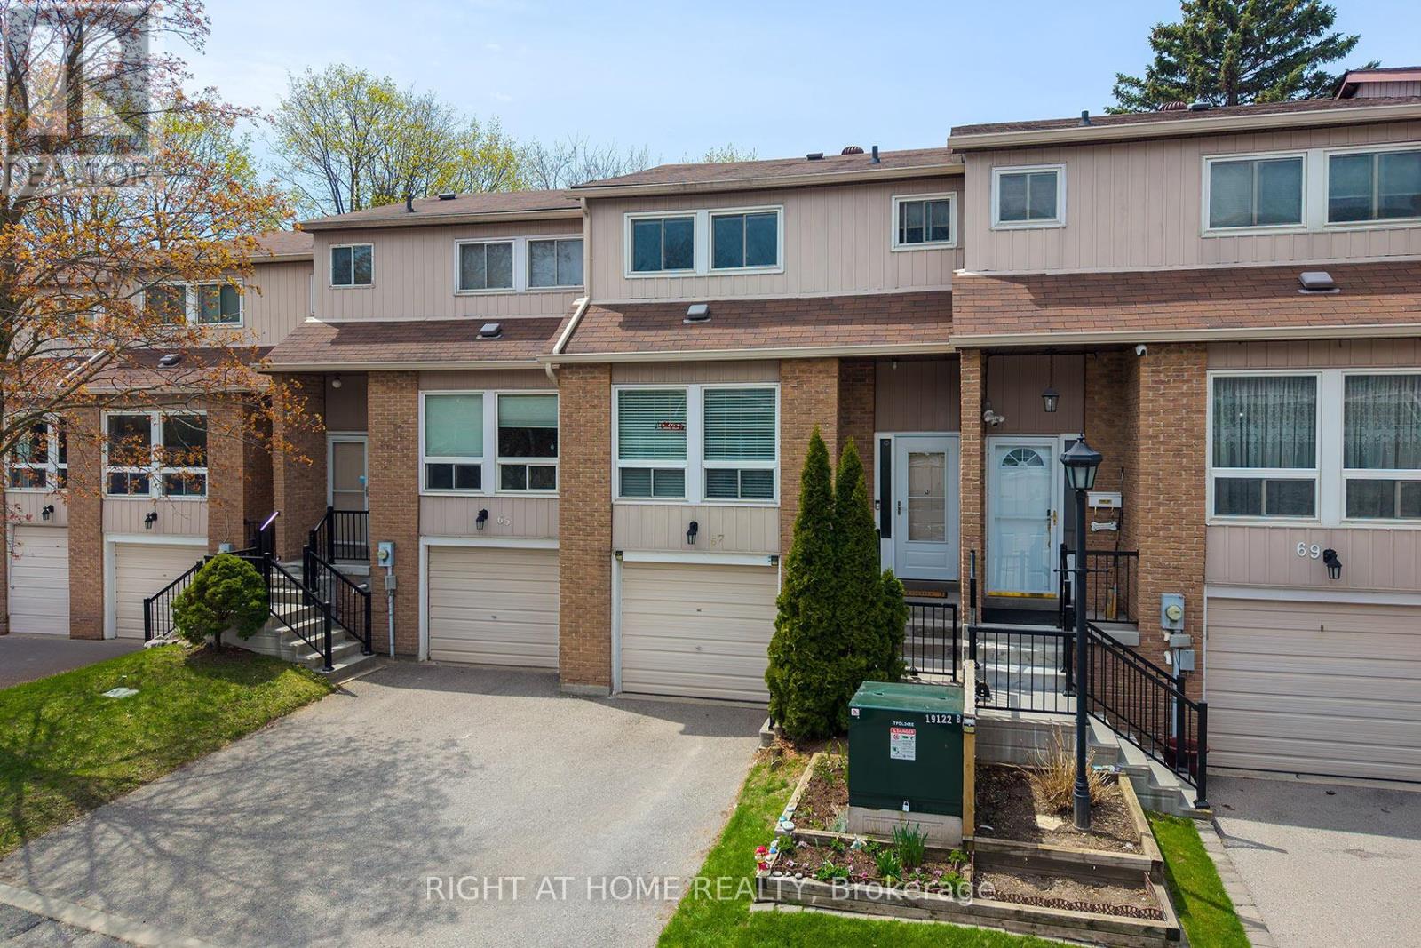
18- 36 Palomino Trail, Halton Hills, ON photo 1
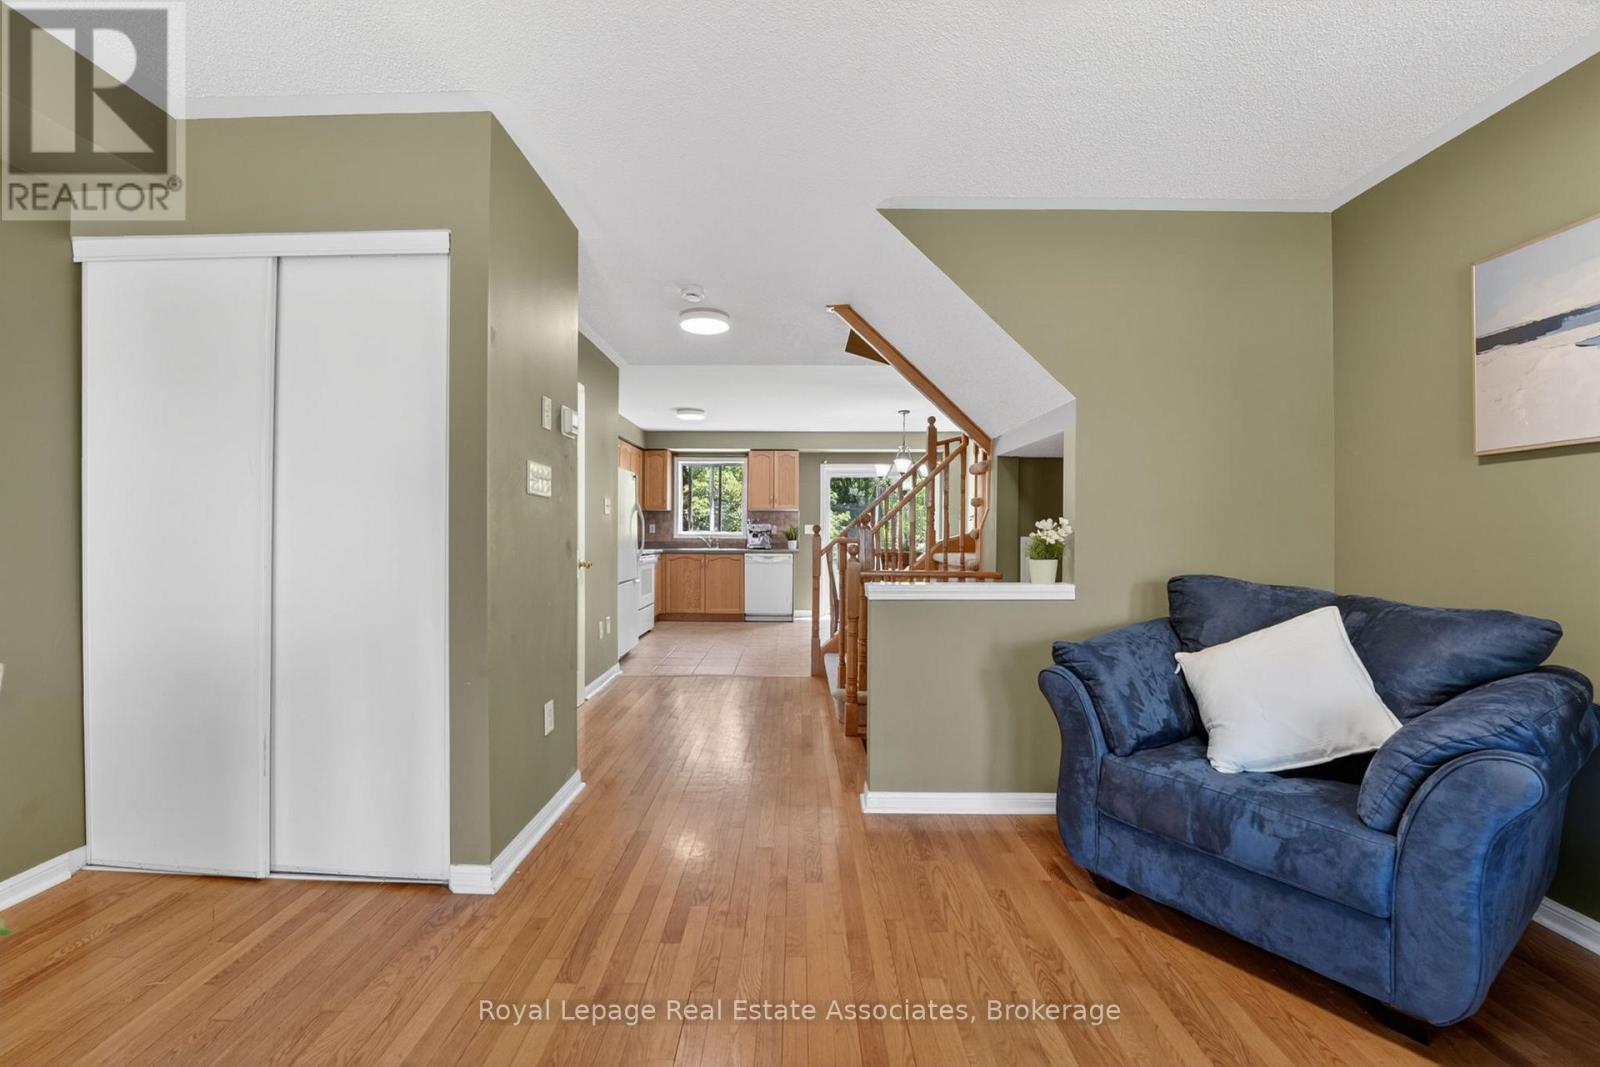
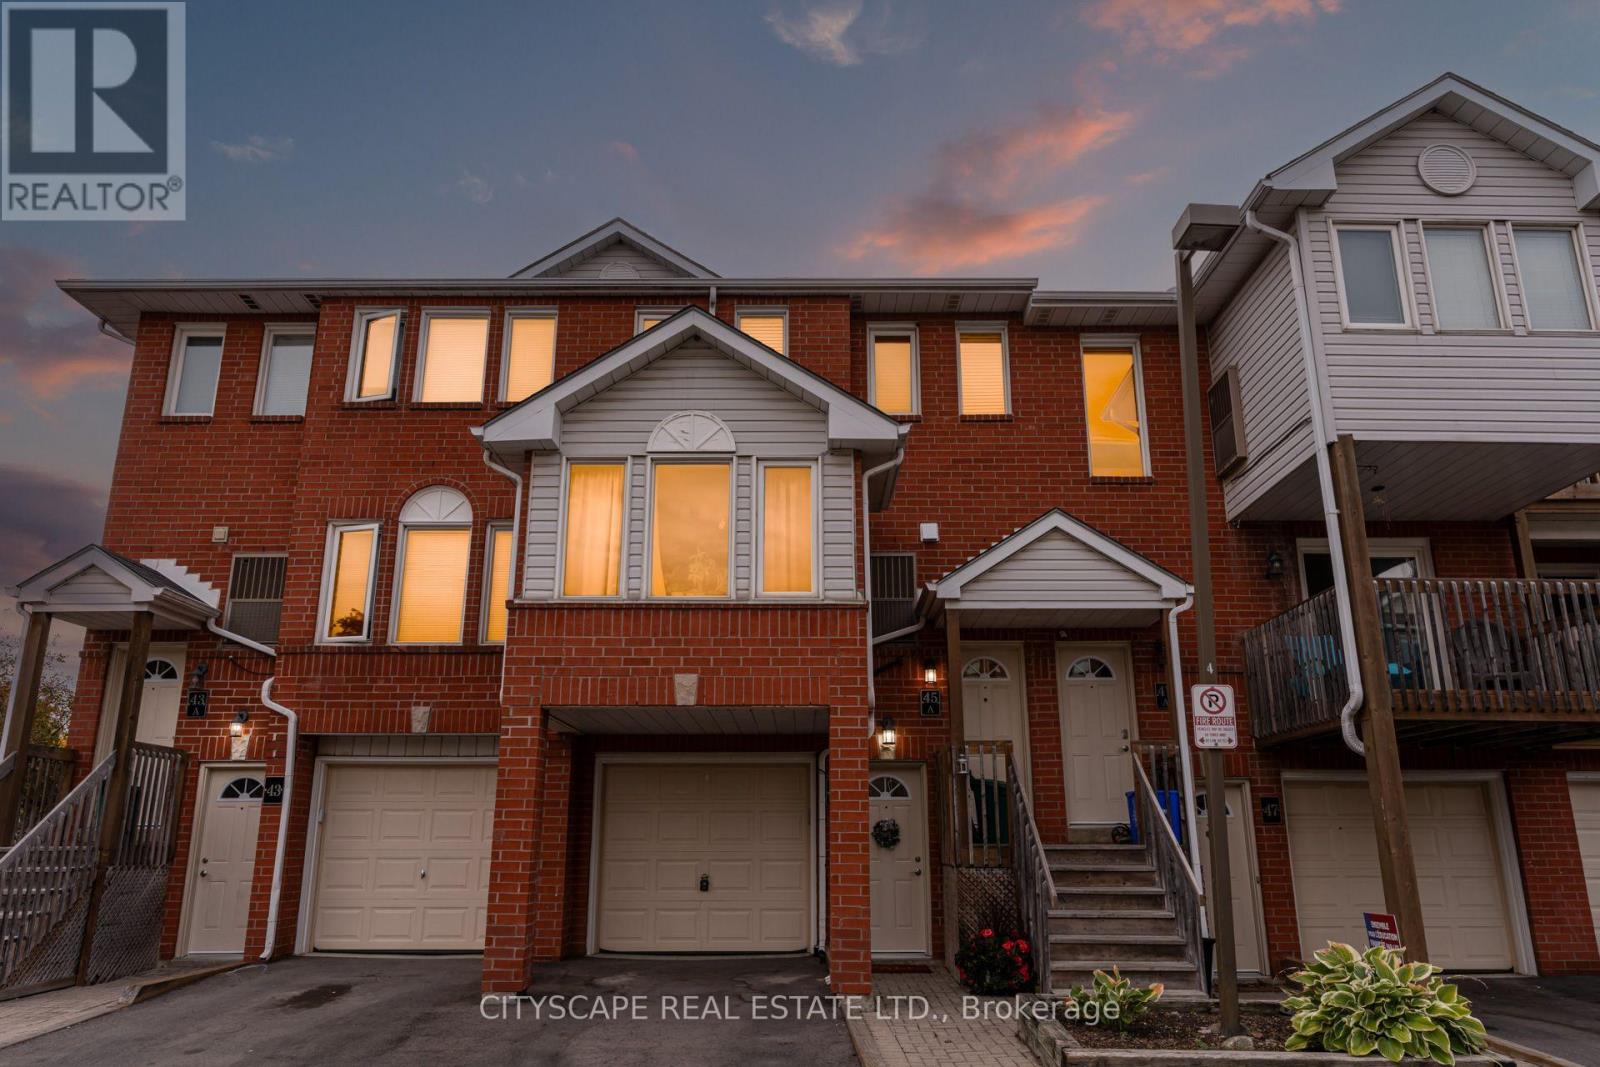
18- 36 Palomino Trail, Halton Hills, ON photo 2
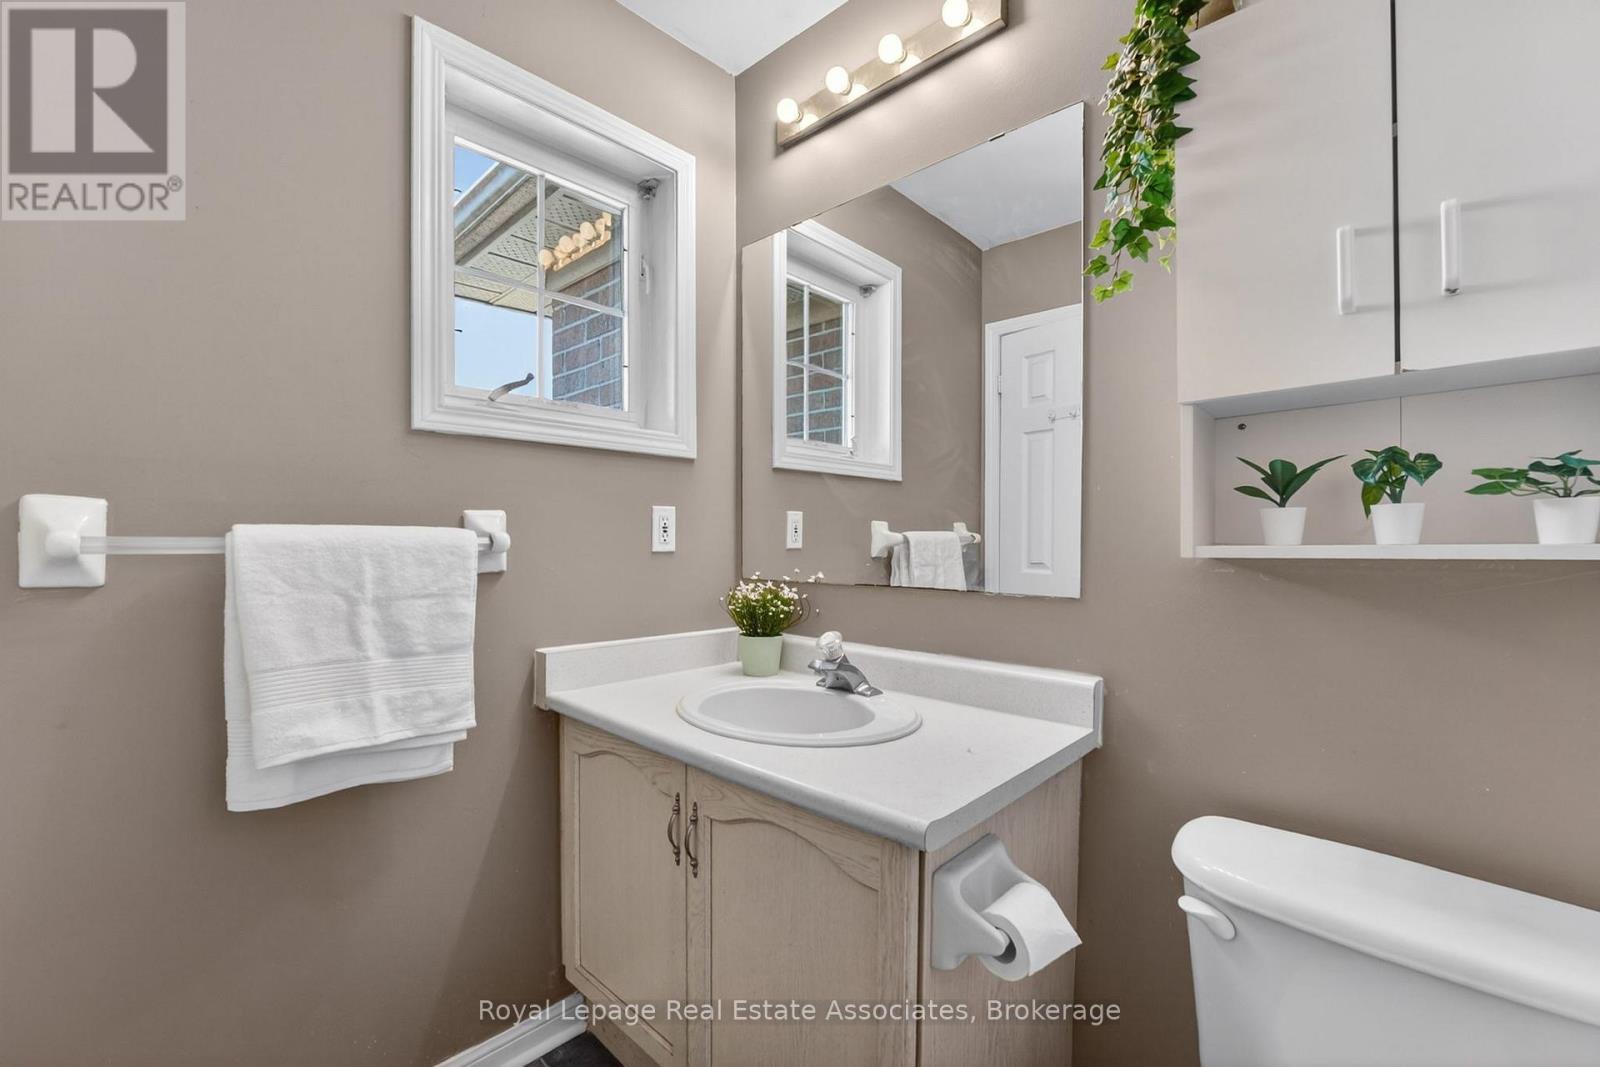
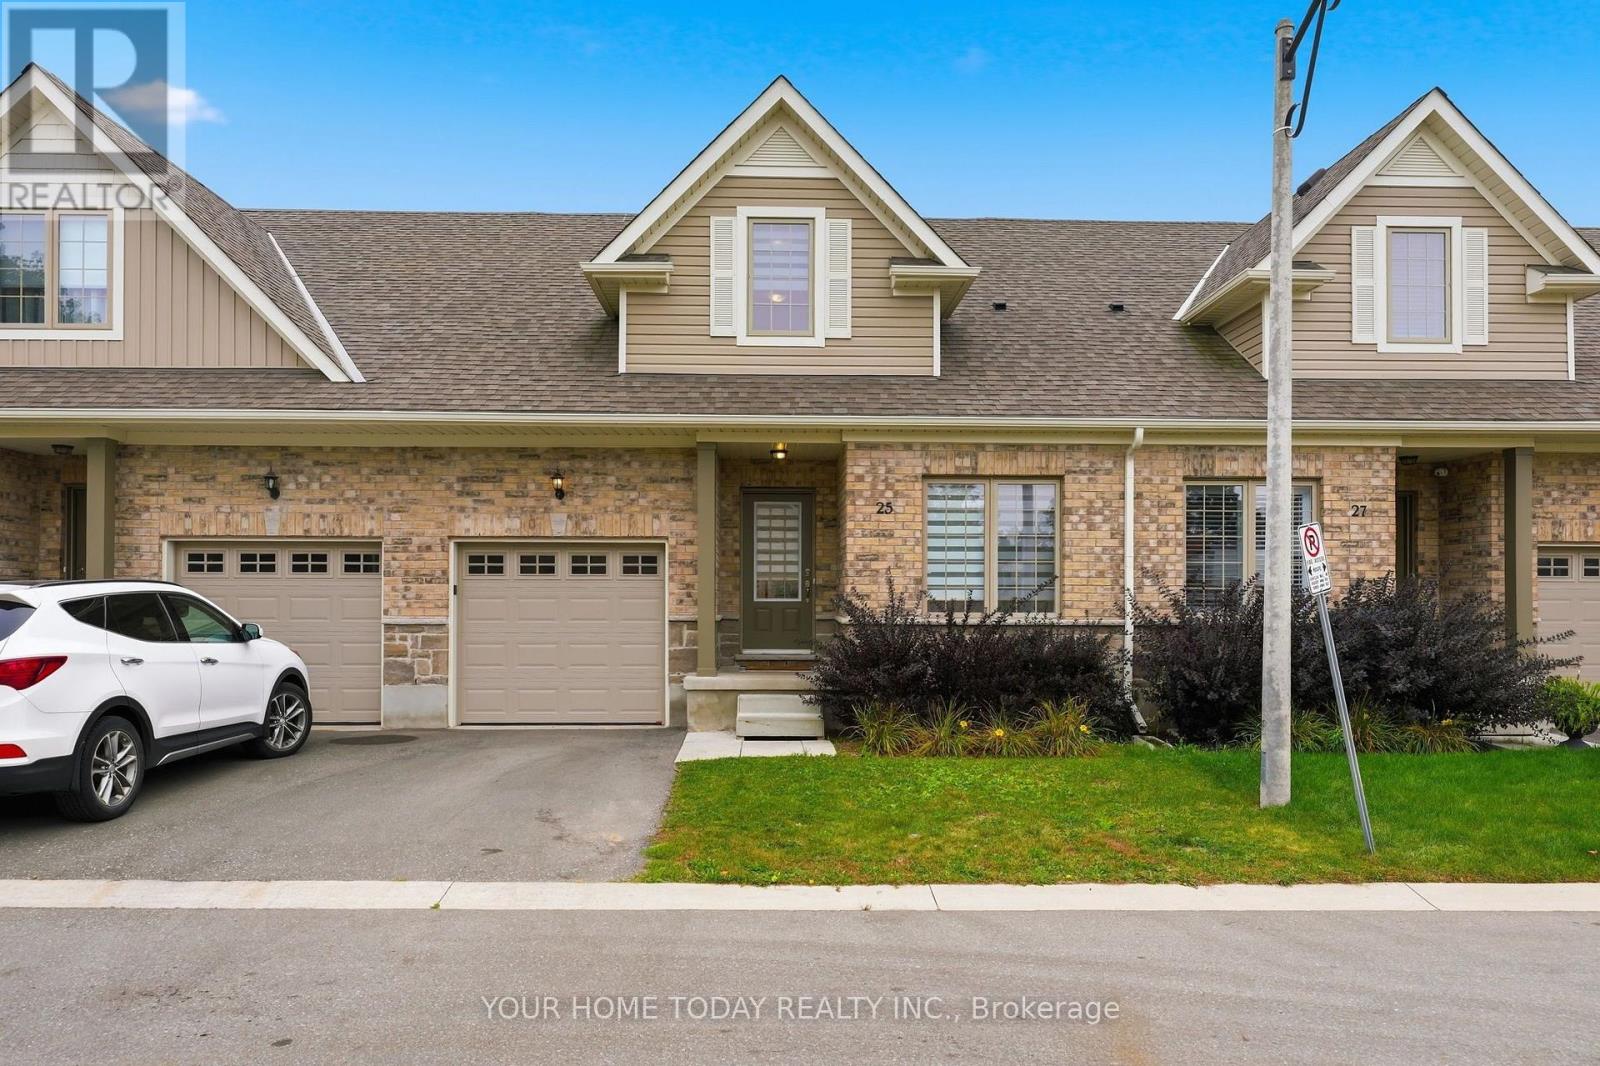
18- 36 Palomino Trail, Halton Hills, ON photo 3
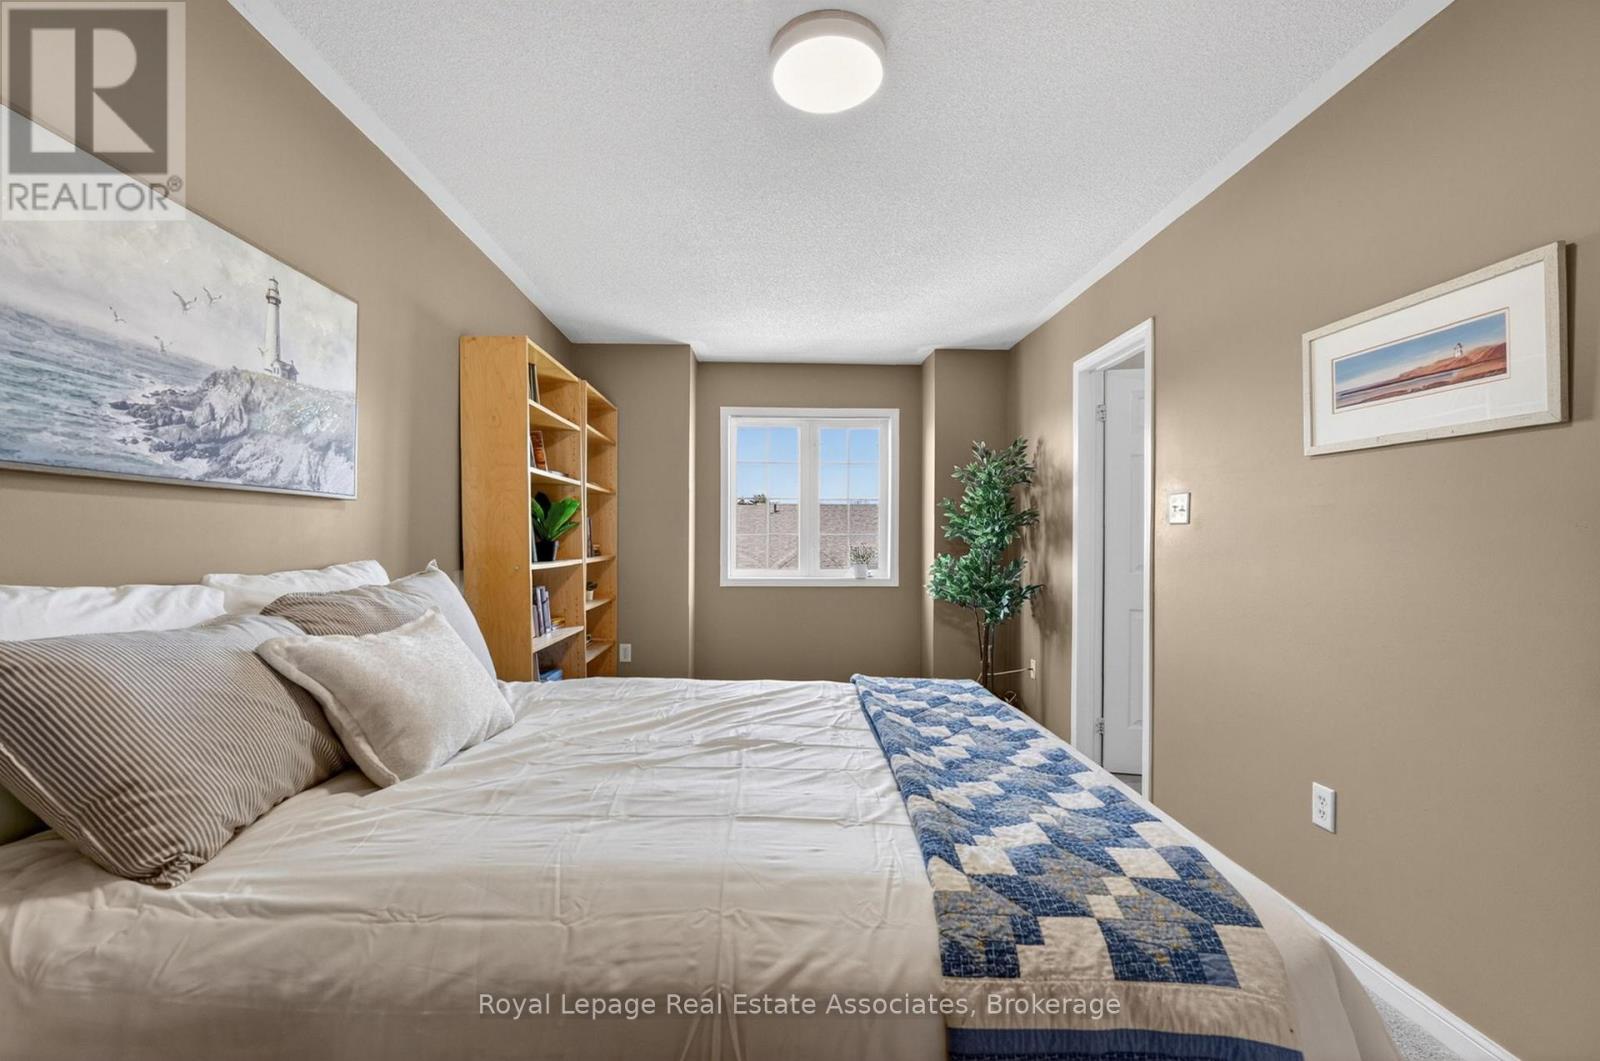
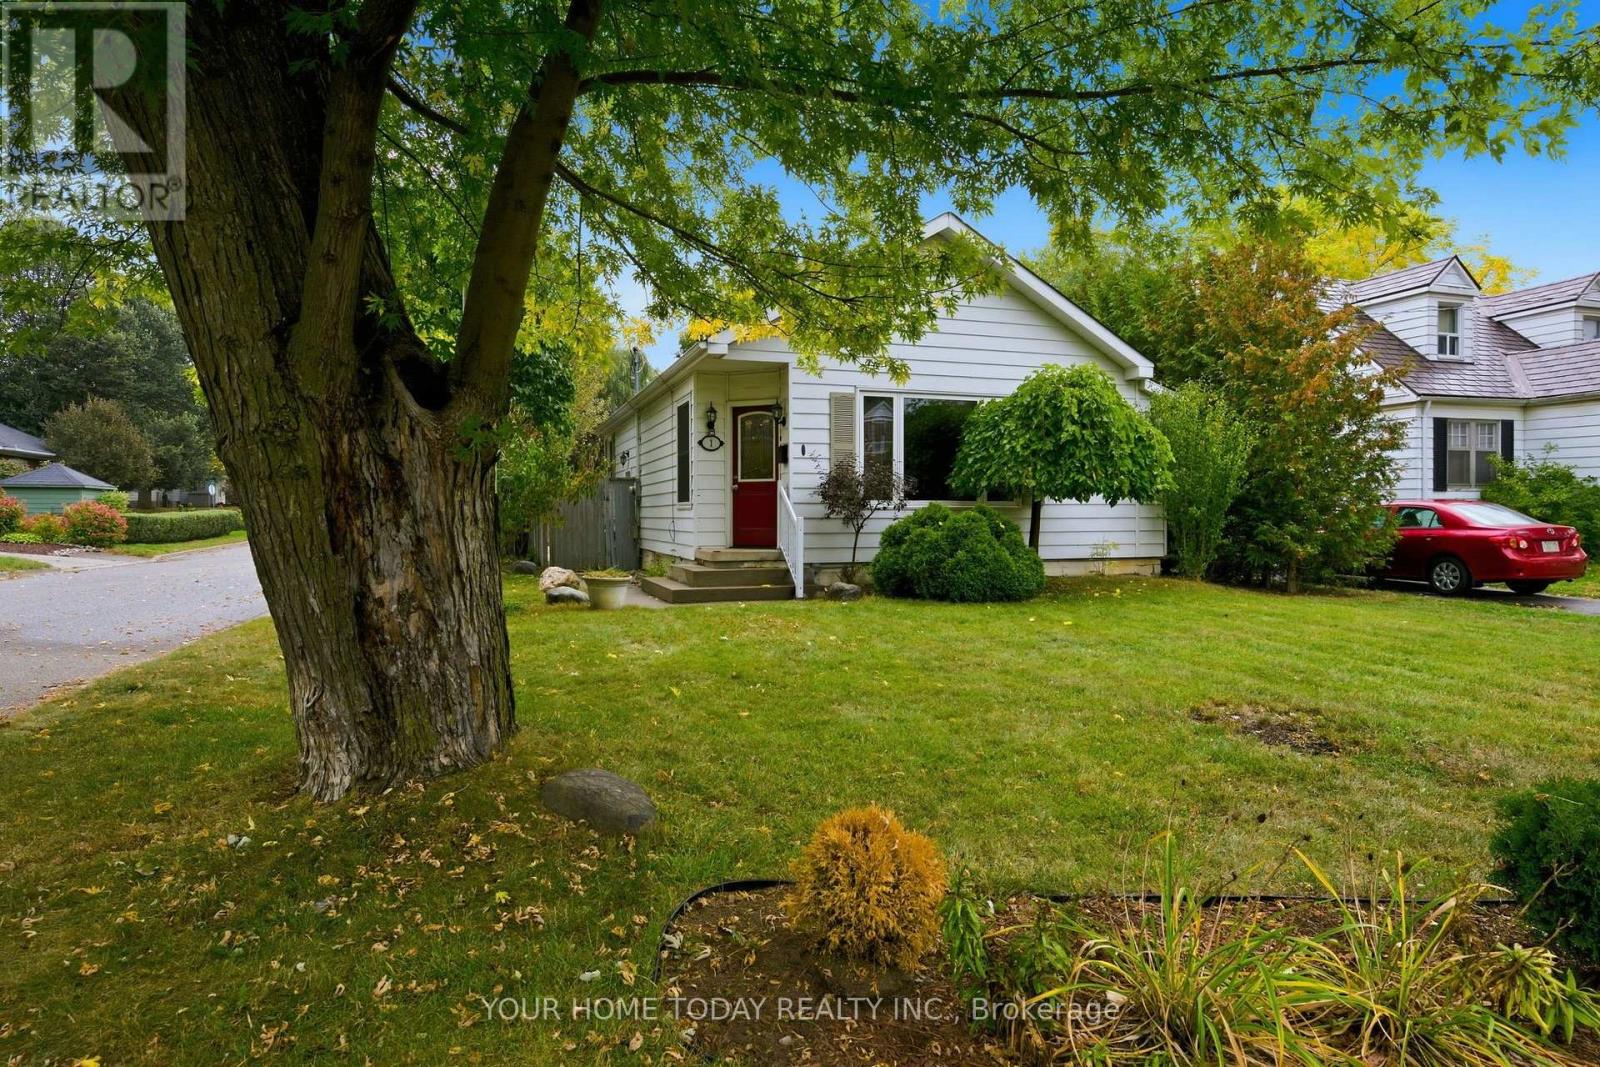
18- 36 Palomino Trail, Halton Hills, ON photo 4
18- 36 Palomino Trail, Halton Hills, ON photo 5
18- 36 Palomino Trail, Halton Hills, ON photo 6
18- 36 Palomino Trail, Halton Hills, ON photo 7
18- 36 Palomino Trail, Halton Hills, ON photo 8
18- 36 Palomino Trail, Halton Hills, ON photo 9
18- 36 Palomino Trail, Halton Hills, ON photo 10
18- 36 Palomino Trail, Halton Hills, ON photo 11
18- 36 Palomino Trail, Halton Hills, ON photo 12
18- 36 Palomino Trail, Halton Hills, ON photo 13
18- 36 Palomino Trail, Halton Hills, ON photo 14
18- 36 Palomino Trail, Halton Hills, ON photo 15
18- 36 Palomino Trail, Halton Hills, ON photo 16
18- 36 Palomino Trail, Halton Hills, ON photo 17
18- 36 Palomino Trail, Halton Hills, ON photo 18
18- 36 Palomino Trail, Halton Hills, ON photo 19
18- 36 Palomino Trail, Halton Hills, ON photo 20
18- 36 Palomino Trail, Halton Hills, ON photo 21
18- 36 Palomino Trail, Halton Hills, ON photo 22
18- 36 Palomino Trail, Halton Hills, ON photo 23
18- 36 Palomino Trail, Halton Hills, ON photo 24
18- 36 Palomino Trail, Halton Hills, ON photo 25
18- 36 Palomino Trail, Halton Hills, ON photo 26
18- 36 Palomino Trail, Halton Hills, ON photo 27
18- 36 Palomino Trail, Halton Hills, ON photo 28
18- 36 Palomino Trail, Halton Hills, ON photo 29
18- 36 Palomino Trail, Halton Hills, ON photo 30
18- 36 Palomino Trail, Halton Hills, ON photo 31
18- 36 Palomino Trail, Halton Hills, ON photo 32
18- 36 Palomino Trail, Halton Hills, ON photo 33
18- 36 Palomino Trail, Halton Hills, ON photo 34
18- 36 Palomino Trail, Halton Hills, ON photo 35
18- 36 Palomino Trail, Halton Hills, ON photo 36
18- 36 Palomino Trail, Halton Hills, ON photo 37
18- 36 Palomino Trail, Halton Hills, ON photo 38
18- 36 Palomino Trail, Halton Hills, ON photo 39
18- 36 Palomino Trail, Halton Hills, ON photo 40
18- 36 Palomino Trail, Halton Hills, ON photo 41
18- 36 Palomino Trail, Halton Hills, ON photo 42
18- 36 Palomino Trail, Halton Hills, ON photo 43
18- 36 Palomino Trail, Halton Hills, ON photo 44
1 / 44

BUYER ADVANTAGE

Buy with confidence

Get a full-service approach built on strategy, strong negotiation, and clear guidance from offer to close.

  • Local Market Expertise
  • Broker-level Negotiation
  • Transparent Process
  • No-pressure Guidance

The right strategy depends on your goals, timing, budget, and the type of home you are buying. Get Your Buyer Snapshot.

About This Property

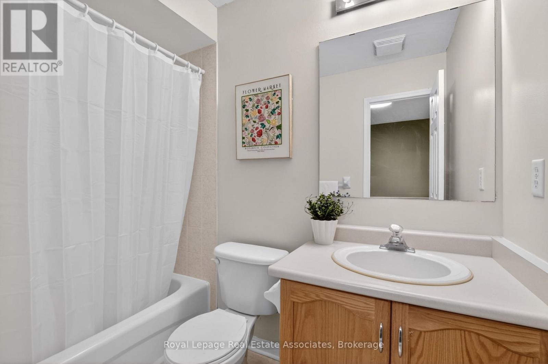
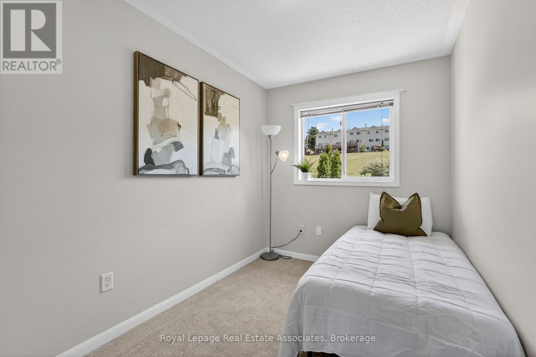
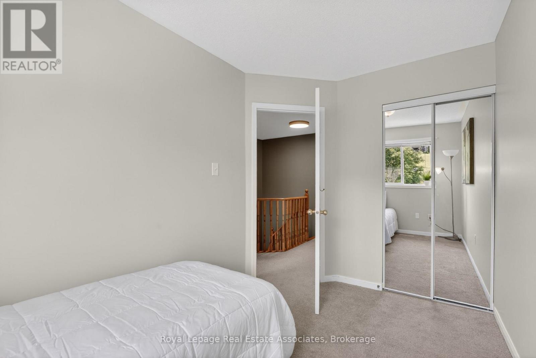
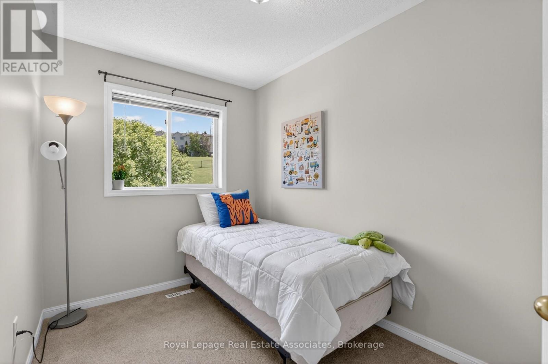
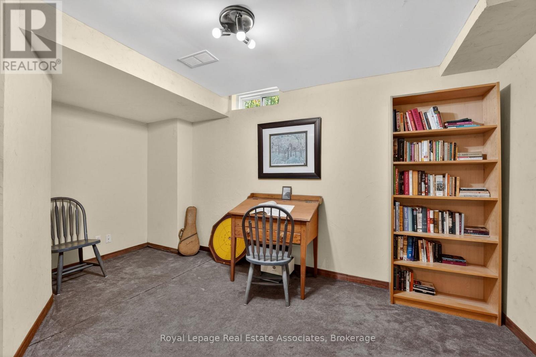
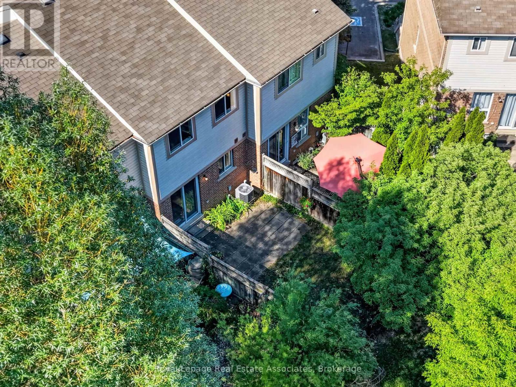
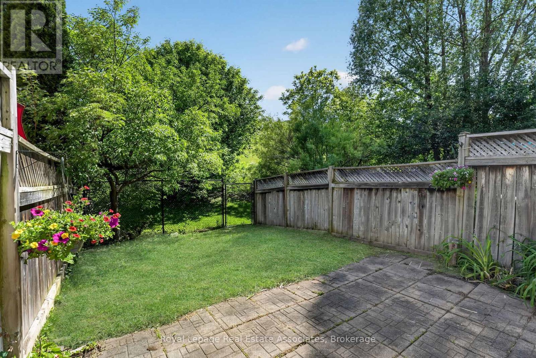
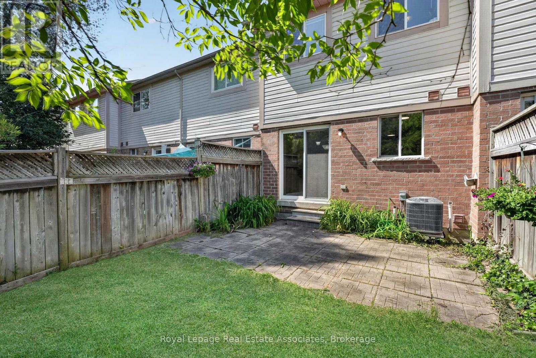
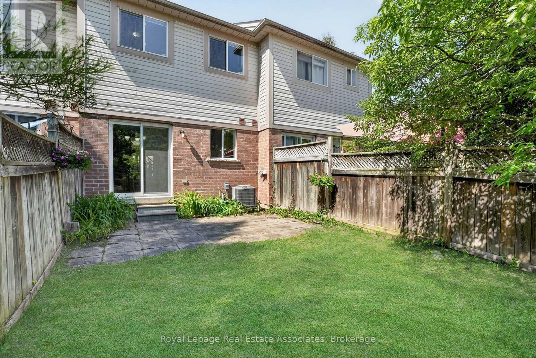
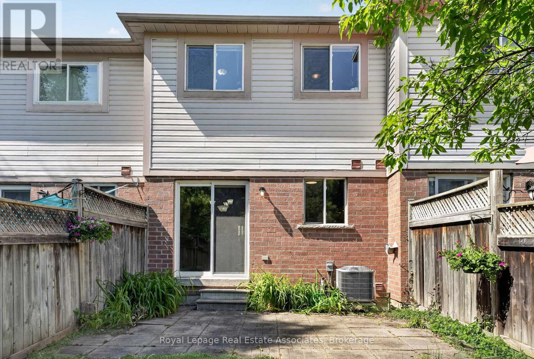
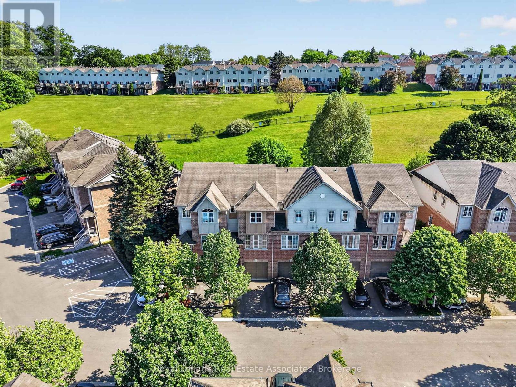
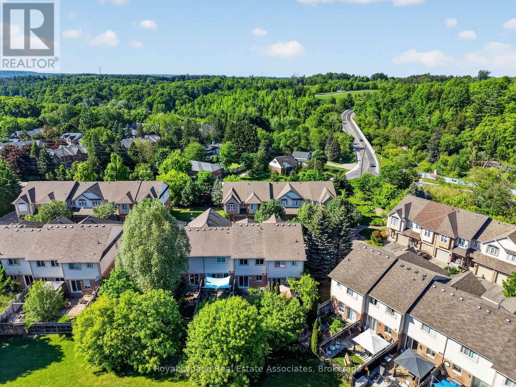
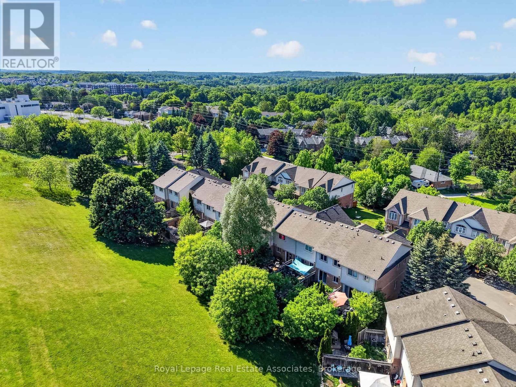
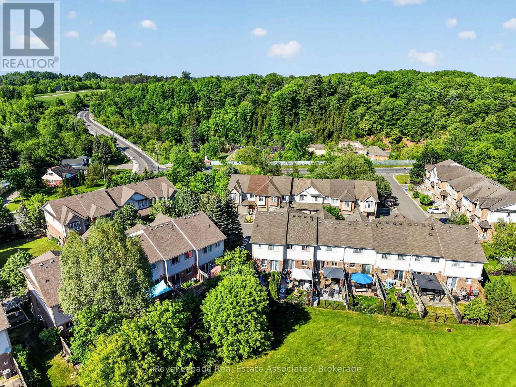
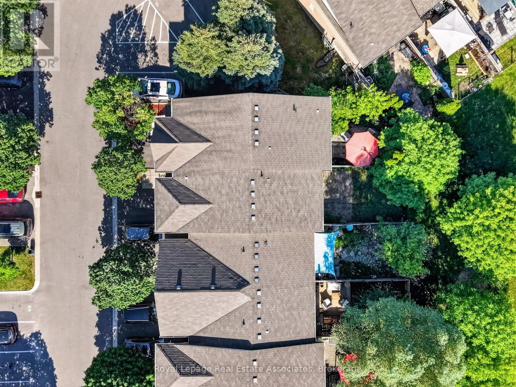
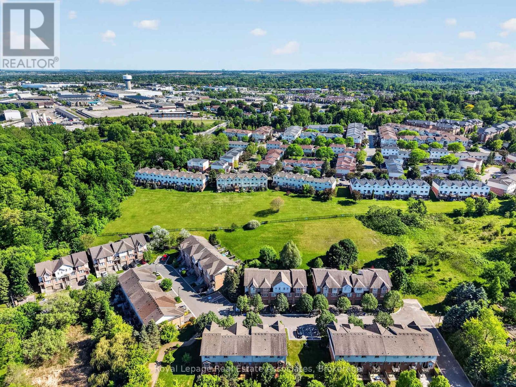
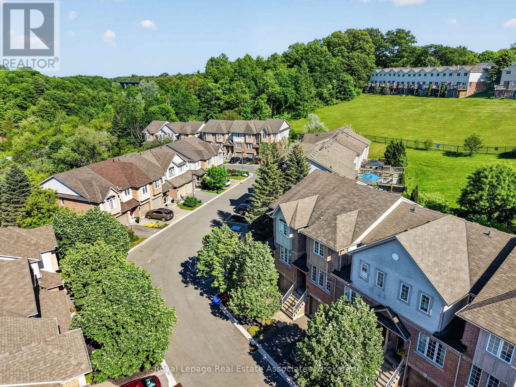
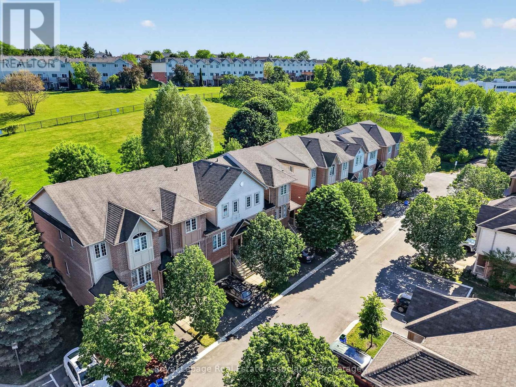
A beautiful 3 bedroom, 3 bathroom townhouse condo with low condo fees in one of the most sought-after communities in Halton Hills where lifestyle is defined by space, nature, and quiet pride of ownership. Step through the front entrance and into a welcoming foyer with staircase leading to the heart of the home. The main living level opens into a bright open-concept living room featuring rich hardwood floors, three oversized windows, and an abundance of natural light throughout the day. Green-toned feature walls enhance the space, creating a calm, nature-inspired atmosphere that instantly feels welcoming. The living room flows seamlessly into a generous open-concept kitchen with tiled flooring, designed for both everyday living and entertaining. The kitchen connects to the dining area with a walkout to a private backyard retreat. Backing onto a ravine-like setting with mature trees and open green space, this outdoor area offers rare privacy and a peaceful natural backdrop rarely found in condo living. A stylish powder room with a brick-inspired accent wall adds warmth and character to the main level. A spiral staircase with carpet and wood railings leads to the upper level. The primary bedroom is a true retreat with two oversized windows, carpeting, and a 3-piece ensuite bathroom. Down the hallway are two additional well-sized bedrooms overlooking tranquil green space, along with a full 4-piece bathroom. The lower level offers a bright recreation room with a nice window-ideal for a family room, gym, or office. This level also provides direct access to the garage and an additional parking space. This home stands out not just for its layout, but for its setting-the light, privacy, and connection to nature create a rare sense of calm and livability in condo townhouse living. An effortless, well-balanced home ideal for first-time buyers, young families, or downsizers seeking comfort, simplicity, and a natural setting that fits your next chapter. (New Furnace & AC 2024) (id:63604)
Key Facts

Type
Condo Townhouse
Beds
3
Baths
3
Size
1,200 sqft
Parking
2 total
Condo fee
$316

Highlights

  • Water purifier
  • Water softener
  • Water Heater
Property Details 14 details
Bedrooms
3 bedrooms
3 above grade
Bathrooms
3 bathrooms
1 partial
Parking
2 parking spaces
Garage
Living area
1,200 - 1,399 sq. ft.
Property
Single Family · Condo/Strata · Attached
Property subtype
Single Family
Structure type
Row / Townhouse
Ownership
Condo/Strata
Attached status
Attached
Storeys
2
Basement
Finished
Heating
Forced air, Natural gas
Cooling
Central air conditioning
Fireplace
No
Taxes
$4,294.68

Interior features

Water purifierWater softenerWater HeaterTileHardwood

Exterior features

BrickConcrete

Systems and association

WaterParking

Lot and water

LightingIn suite LaundryGuest Suite
Rooms 12 rooms
Level
Room
Dimensions
Main level
Living room
5.73 m x 4.5 m
Ground level
Recreational, Games room
4.5 m x 3.67 m
Ground level
Laundry room
4.14 m x 2.51 m
Main level
Kitchen
3.67 m x 4.5 m
Main level
Dining room
3.67 m x 2 m
Main level
Bathroom
2.12 m x 0.8 m
Main level
Foyer
1.67 m x 1.22 m
Second level
Primary Bedroom
6.16 m x 2.96 m
Second level
Bedroom 2
3.41 m x 2.19 m
Second level
Bedroom 3
3.31 m x 2.21 m
Second level
Bathroom
2.44 m x 1.44 m
Second level
Bathroom
1.67 m x 1.22 m

Virtual Tour & Media

Mortgage & Affordability Estimate monthly costs
Purchase price$669,999
Down paymentNot available
Mortgage amountNot available
Principal & interestNot available
Property taxesNot available
Condo/HOA feeNot available
Insurance/OtherNot available
UtilitiesNot available
Est. monthly totalNot available
Income needed (GDS 32%)Not available
Estimates only. Not financial advice. Rates, taxes and fees vary by lender and municipality.

Saved Properties

Keep This One Handy

Save this listing, compare it later, or open your saved properties dashboard.

Manage Saved Searches
Map is approximate.

Neighbourhood

Area
Georgetown
City
Halton Hills
Postal code
L7G 6E9
Nearby
Cross Streets: Maple & River Drive. ** Directions: River Drive to Maple Ave.