18 Adanac Drive

Toronto, ONDetached
$999,900
MLS® E13757988
Detached6 beds2 baths8 total
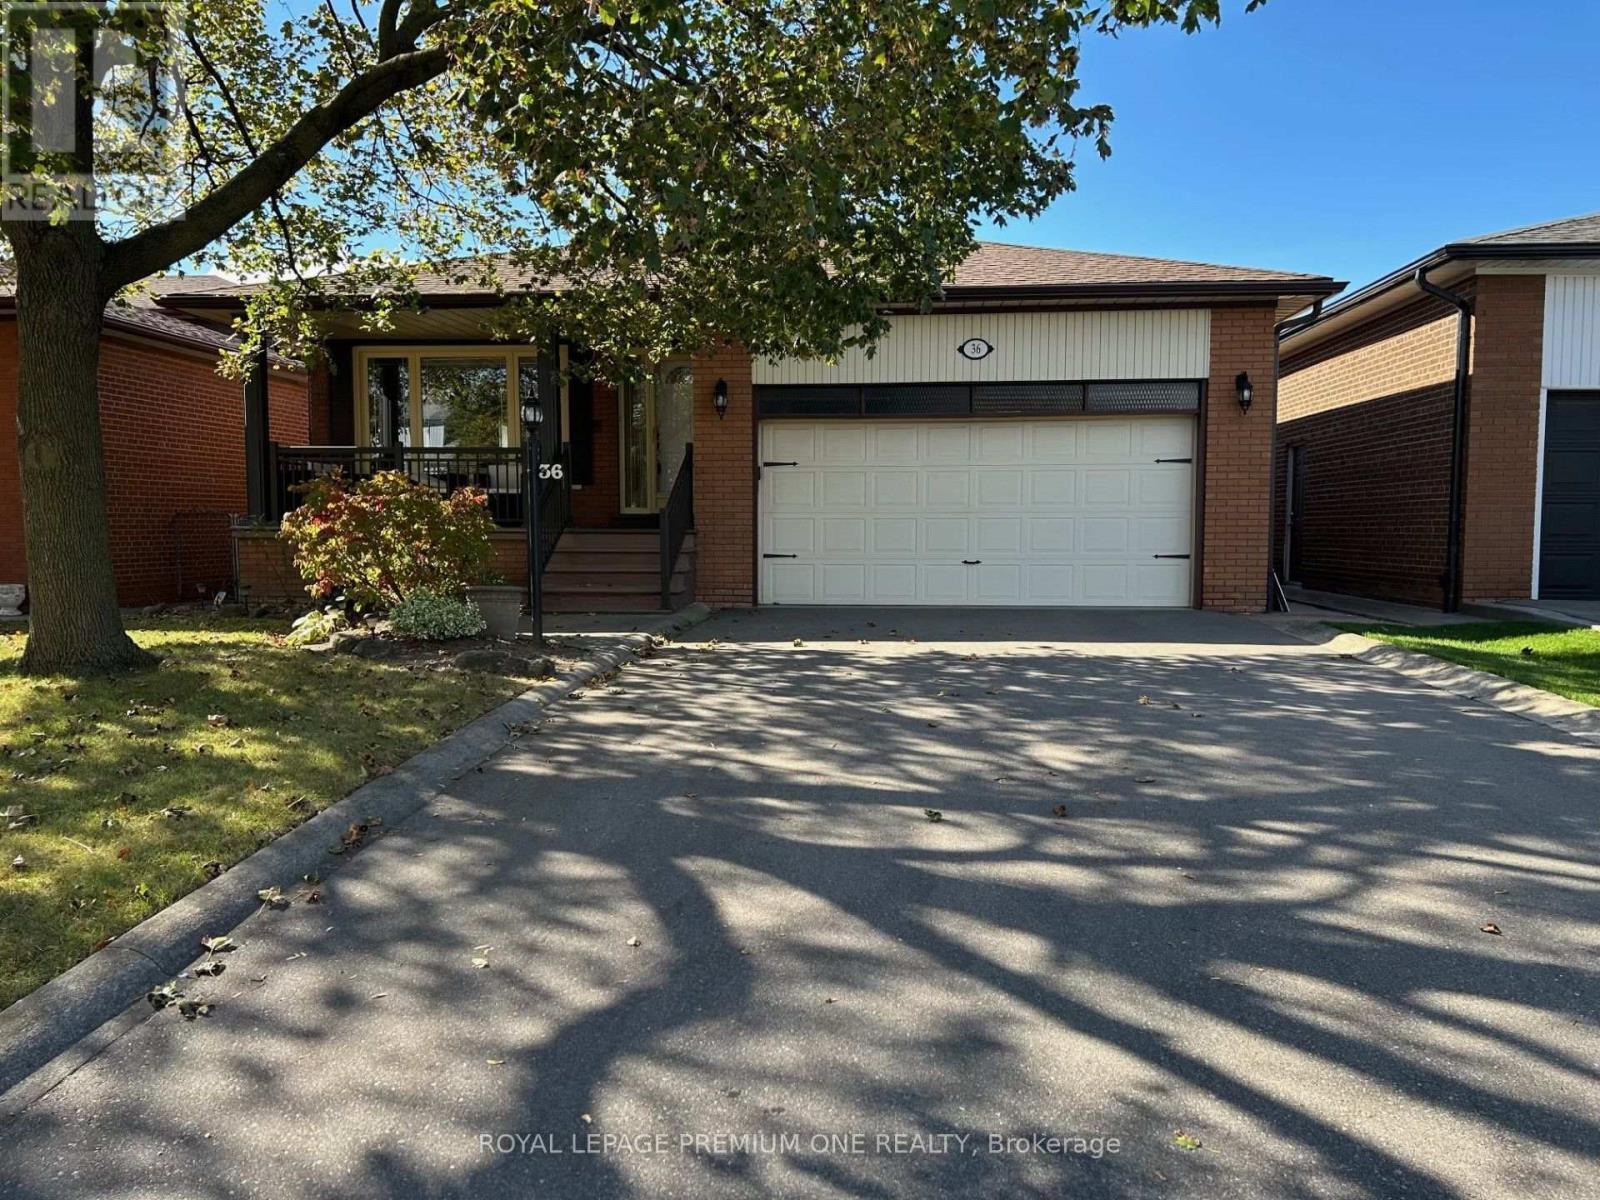
18 Adanac Drive, Toronto, ON photo 1
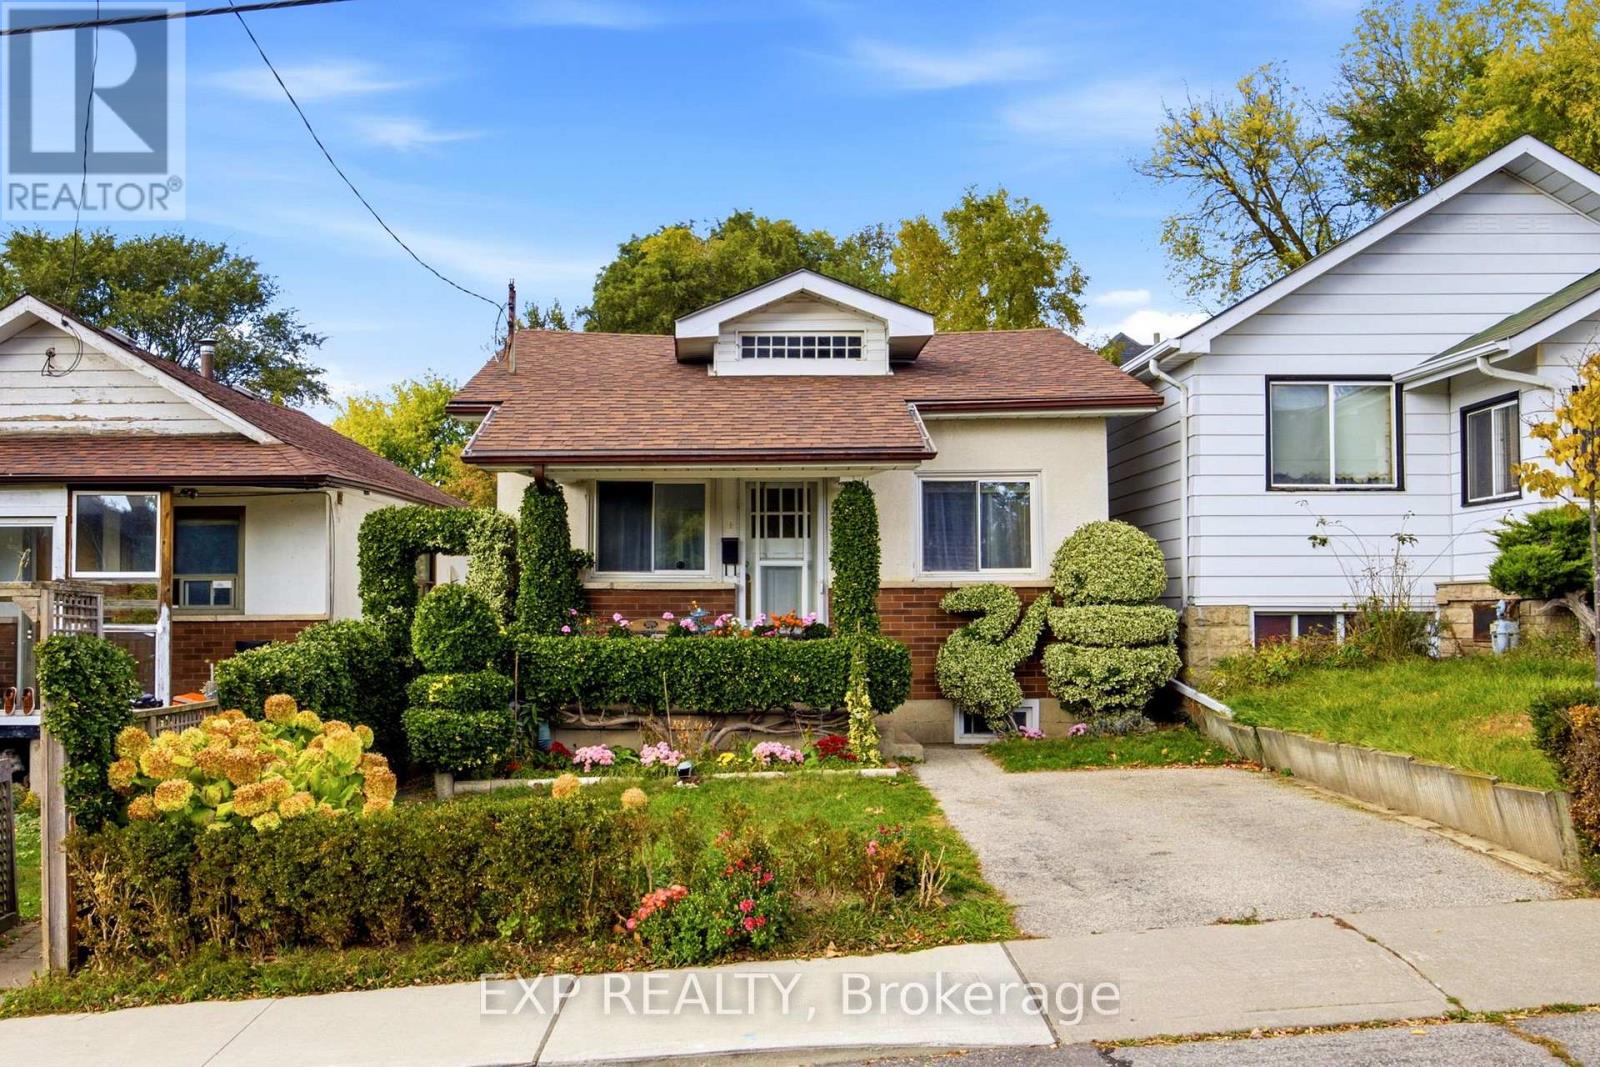
18 Adanac Drive, Toronto, ON photo 2
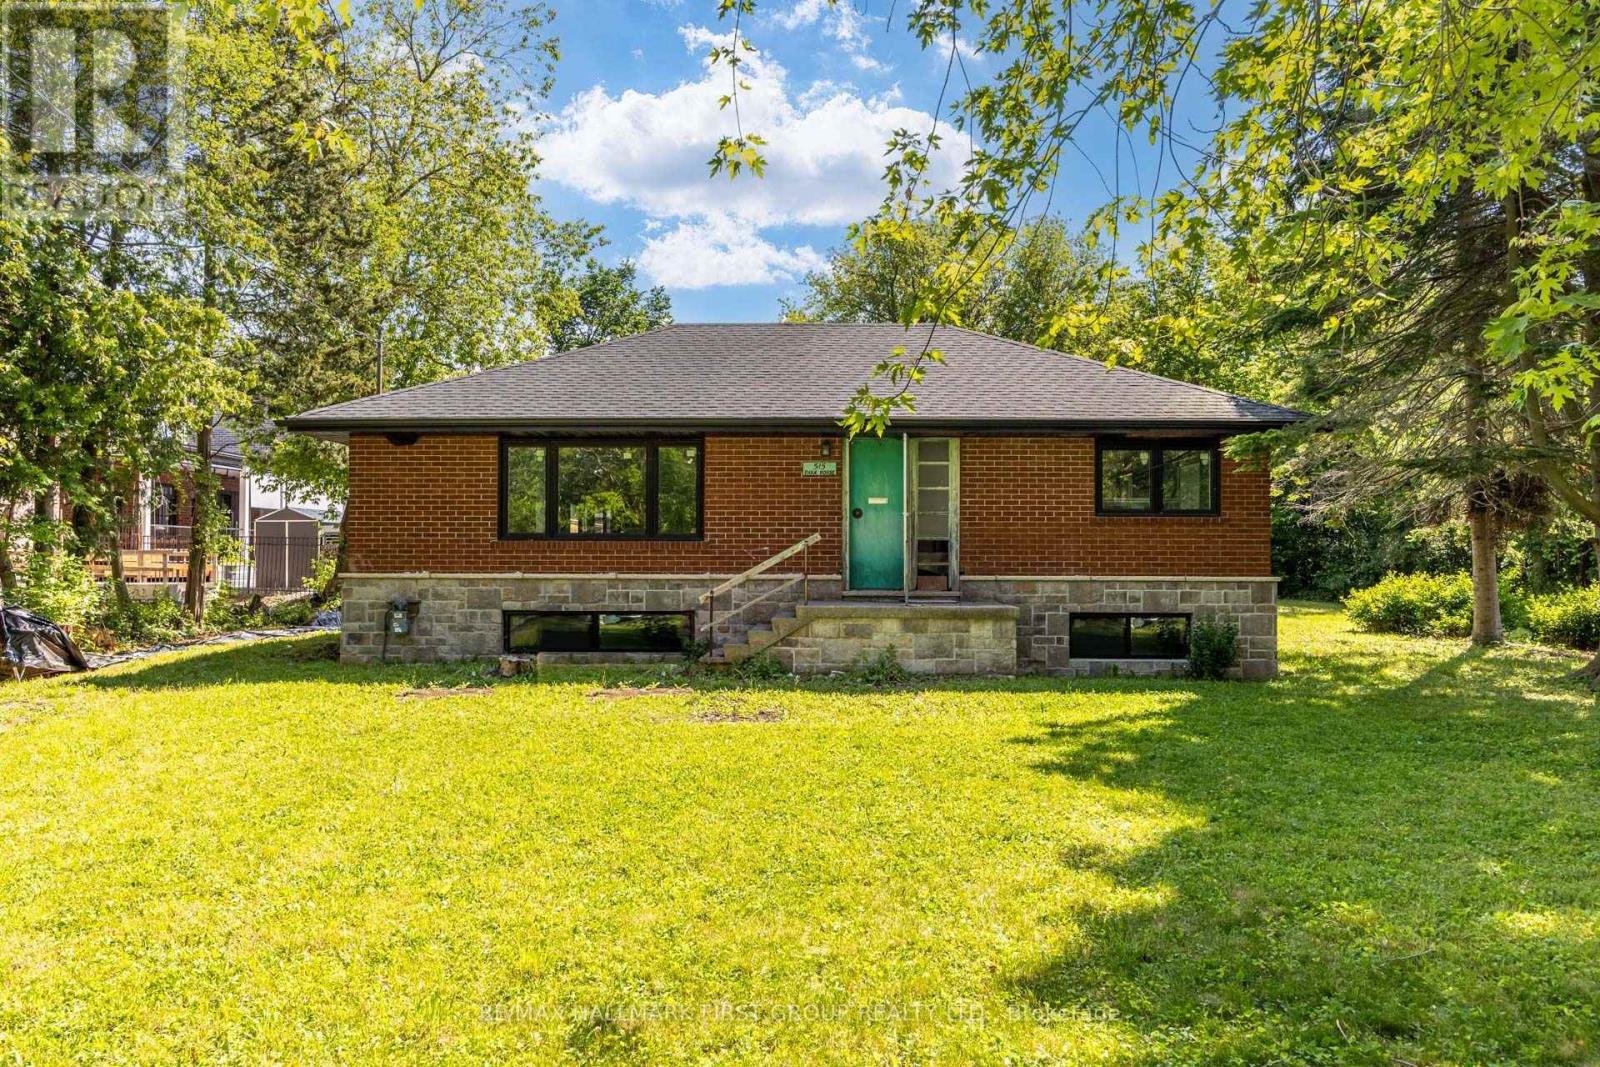
18 Adanac Drive, Toronto, ON photo 3
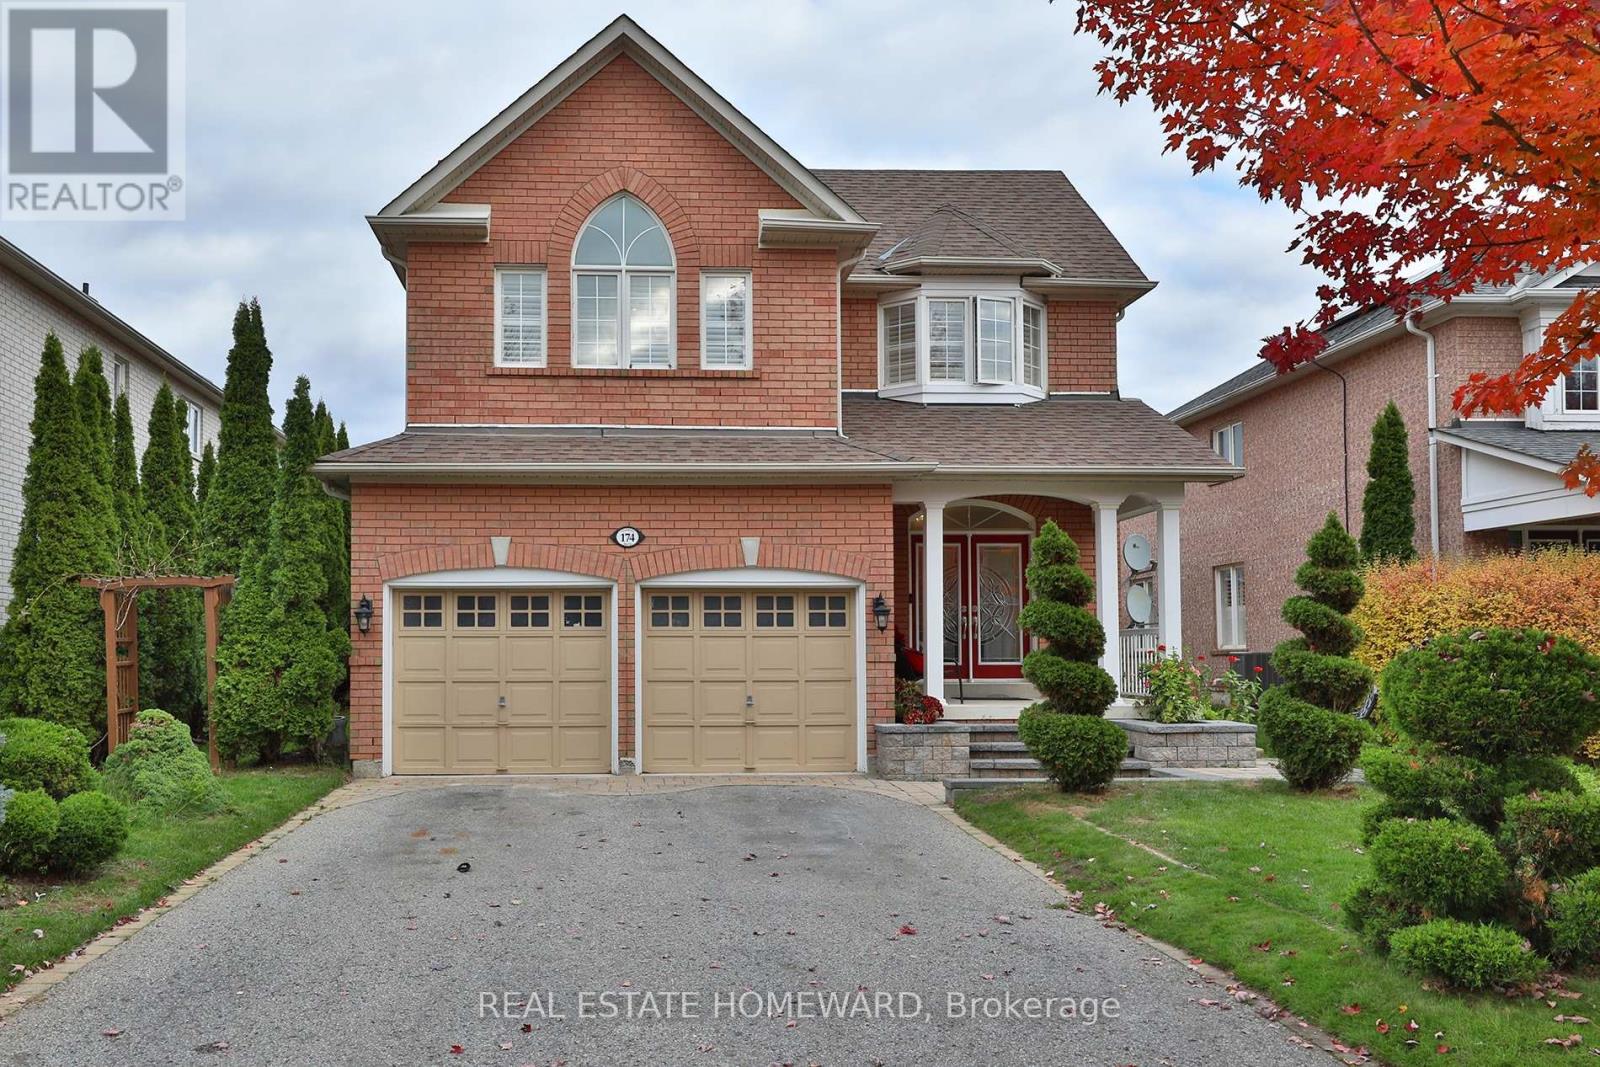
18 Adanac Drive, Toronto, ON photo 4
18 Adanac Drive, Toronto, ON photo 5
18 Adanac Drive, Toronto, ON photo 6
18 Adanac Drive, Toronto, ON photo 7
18 Adanac Drive, Toronto, ON photo 8
18 Adanac Drive, Toronto, ON photo 9
18 Adanac Drive, Toronto, ON photo 10
18 Adanac Drive, Toronto, ON photo 11
18 Adanac Drive, Toronto, ON photo 12
18 Adanac Drive, Toronto, ON photo 13
18 Adanac Drive, Toronto, ON photo 14
18 Adanac Drive, Toronto, ON photo 15
18 Adanac Drive, Toronto, ON photo 16
18 Adanac Drive, Toronto, ON photo 17
18 Adanac Drive, Toronto, ON photo 18
18 Adanac Drive, Toronto, ON photo 19
18 Adanac Drive, Toronto, ON photo 20
18 Adanac Drive, Toronto, ON photo 21
18 Adanac Drive, Toronto, ON photo 22
18 Adanac Drive, Toronto, ON photo 23
18 Adanac Drive, Toronto, ON photo 24
18 Adanac Drive, Toronto, ON photo 25
18 Adanac Drive, Toronto, ON photo 26
18 Adanac Drive, Toronto, ON photo 27
18 Adanac Drive, Toronto, ON photo 28
18 Adanac Drive, Toronto, ON photo 29
18 Adanac Drive, Toronto, ON photo 30
18 Adanac Drive, Toronto, ON photo 31
18 Adanac Drive, Toronto, ON photo 32
18 Adanac Drive, Toronto, ON photo 33
18 Adanac Drive, Toronto, ON photo 34
18 Adanac Drive, Toronto, ON photo 35
18 Adanac Drive, Toronto, ON photo 36
18 Adanac Drive, Toronto, ON photo 37
18 Adanac Drive, Toronto, ON photo 38
18 Adanac Drive, Toronto, ON photo 39
18 Adanac Drive, Toronto, ON photo 40
18 Adanac Drive, Toronto, ON photo 41
18 Adanac Drive, Toronto, ON photo 42
18 Adanac Drive, Toronto, ON photo 43
18 Adanac Drive, Toronto, ON photo 44
18 Adanac Drive, Toronto, ON photo 45
18 Adanac Drive, Toronto, ON photo 46
18 Adanac Drive, Toronto, ON photo 47
18 Adanac Drive, Toronto, ON photo 48
18 Adanac Drive, Toronto, ON photo 49
18 Adanac Drive, Toronto, ON photo 50
1 / 50

BUYER ADVANTAGE

Buy with confidence

Get a full-service approach built on strategy, strong negotiation, and clear guidance from offer to close.

  • Local Market Expertise
  • Broker-level Negotiation
  • Transparent Process
  • No-pressure Guidance

The right strategy depends on your goals, timing, budget, and the type of home you are buying. Get Your Buyer Snapshot.

About This Property

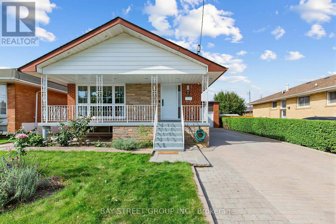
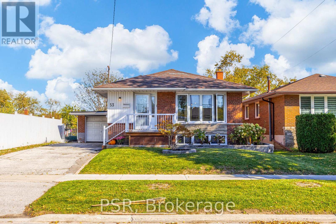
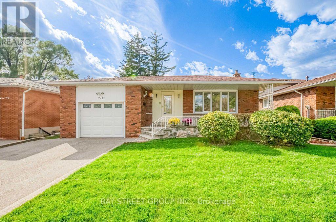
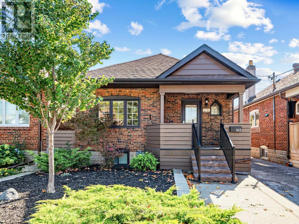
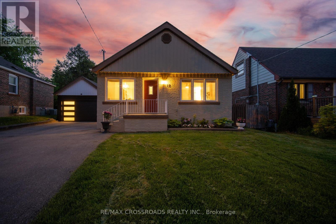
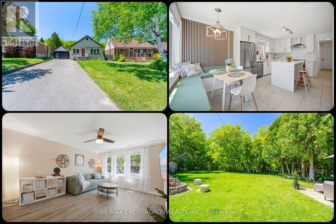
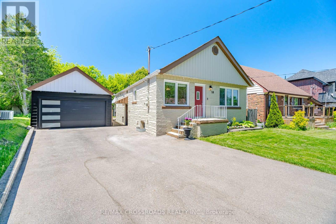
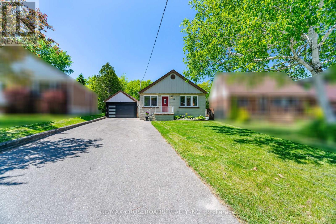
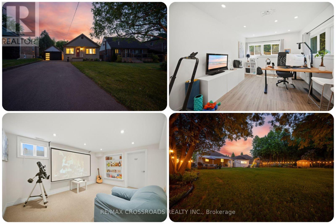
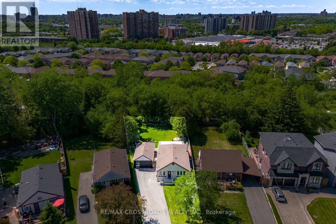
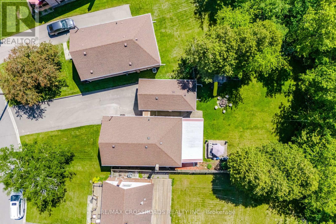
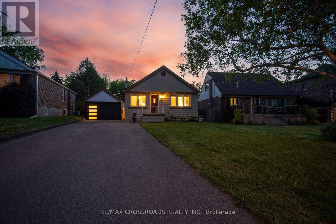
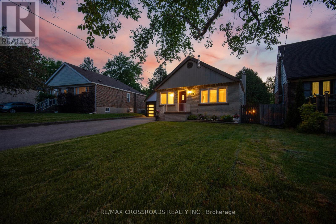
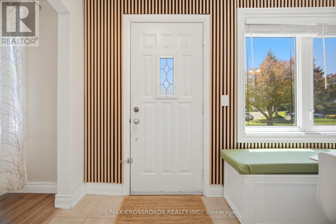
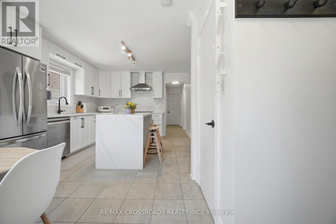
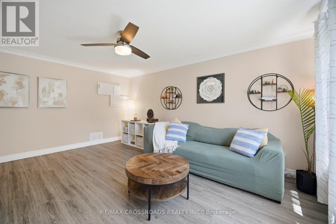
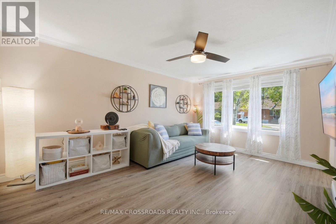
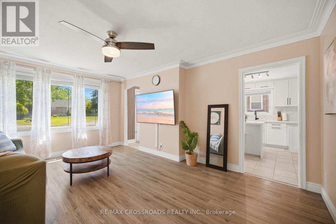
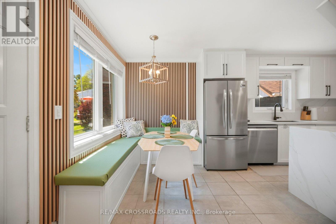
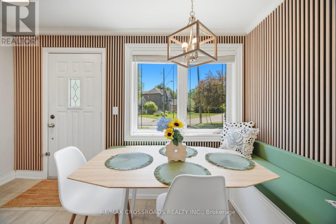
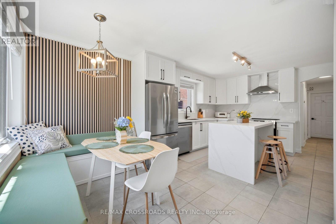
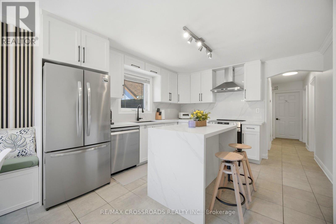
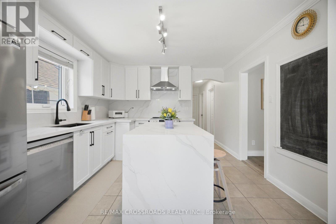
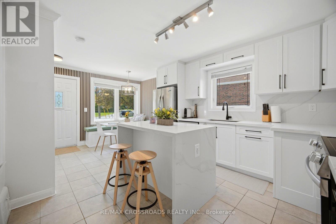
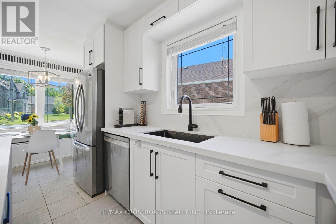
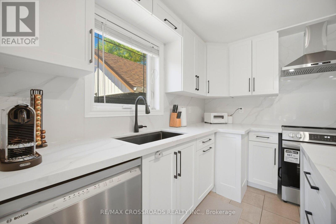
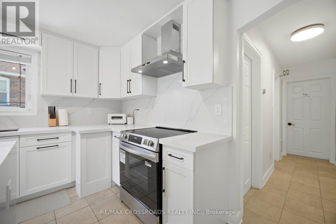
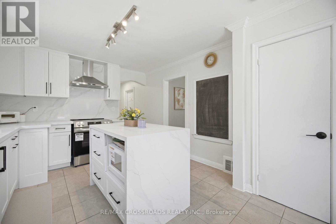
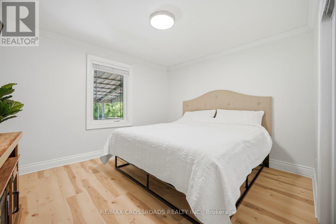
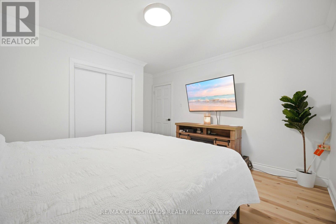
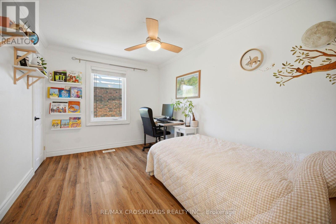
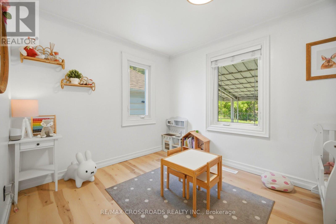
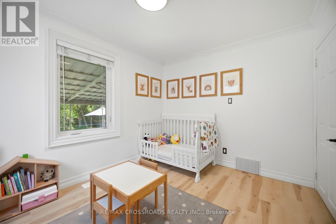
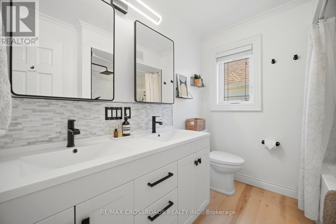
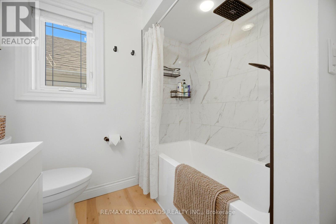
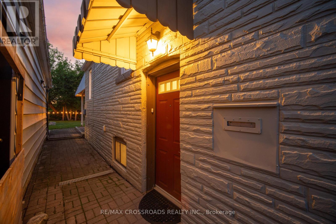
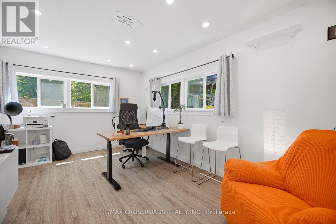
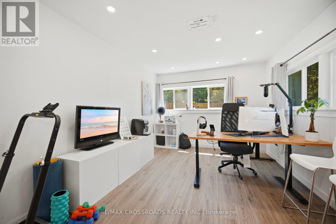
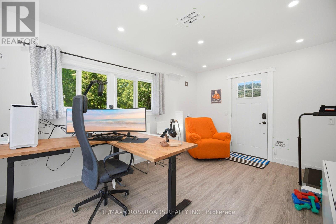
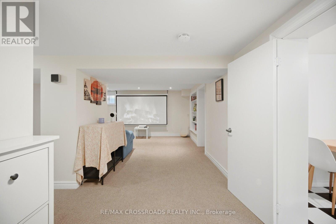
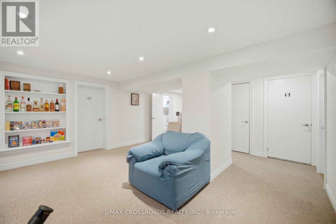
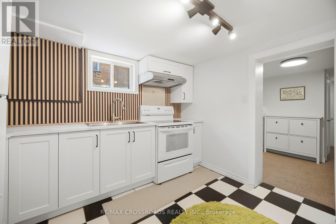
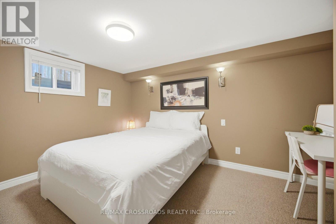
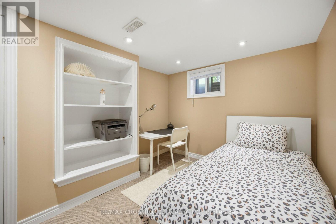
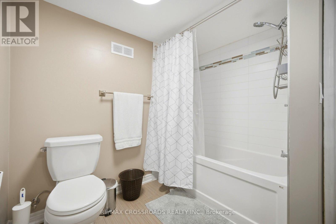
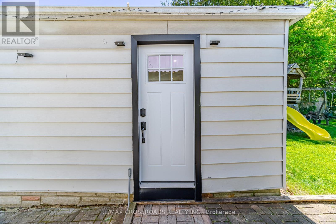
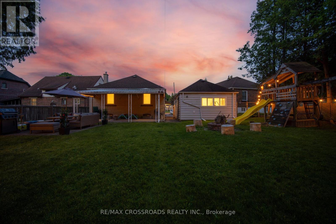
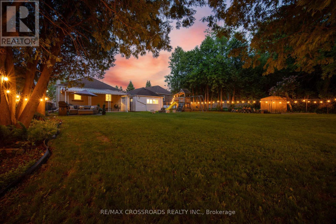
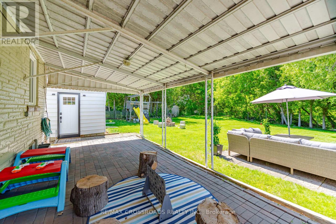
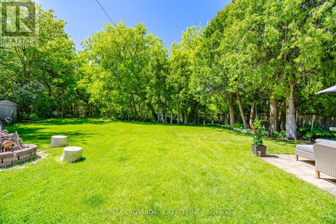
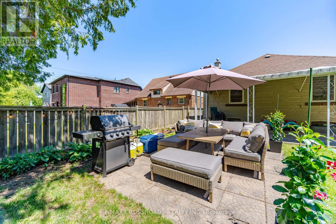
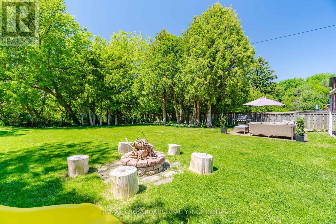
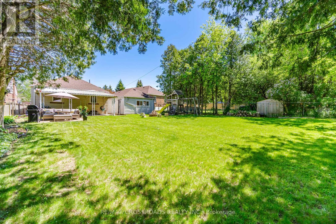
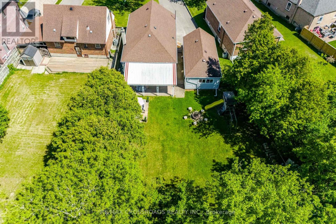
A rare ravine-lot bungalow with true cottage energy in the city, this beautifully updated detached home offers the space, privacy and flexibility Toronto buyers are searching for. Set in Cliffcrest near the Upper Bluffs, the property sits on a pie-shaped lot approximately 40 x 174 ft, surrounded by mature trees with no rear neighbours, creating a peaceful backyard escape while keeping Toronto convenience close. Inside, the bright open-concept main floor features 3 bedrooms, a renovated full bath and a stylish kitchen with quartz countertops, backsplash, new appliances and a waterfall centre island for meals, coffee and entertaining. The finished lower level adds versatility with a separate entrance, 2 additional bedrooms, full bath, full kitchen and spacious living area, ideal for multigenerational living, extended family, guests or work-from-home needs. Behind the garage, an insulated detached studio with power and internet creates another area for a bedroom, private office, gym, art space or quiet retreat. Outside, the landscaped yard and ravine backdrop deliver room to garden, entertain and reconnect with nature. An EV charger, detached garage and parking for up to 8 vehicles add rare practicality for multi-car households and guests. Location is compelling, with Eglinton GO, TTC, Kingston Road, schools, shopping and amenities nearby, plus convenient access across Scarborough and Toronto. Nature lovers will appreciate the Scarborough Bluffs, Cudia Park and green spaces, while families benefit from proximity to R.H. King Academy. For first-time buyers, upsizers, professionals, multigenerational families and value-focused investors searching for a detached bungalow for sale in Scarborough, a Cliffcrest ravine home near Eglinton GO, or an Upper Bluffs property with 3+2 bedrooms, 2 full baths, 2 kitchens, separate lower-level access, studio space and parking, this is a hard-to-replicate Toronto opportunity where lifestyle, land, flexibility and location come together. (id:63604)

Key Facts

Type
Detached
Beds
6
Baths
2
Size
700 sqft
Lot
40.1 x 174.4 FT; 40.10X174.39 | 80,26X153.73 ft
Parking
8 total

Highlights

  • Washer
  • Refrigerator
  • Dishwasher
  • Stove
  • Dryer
  • Microwave
  • Hood Fan
  • Blinds
  • Window Coverings
  • Garage door opener
  • Garage door opener remote(s)
  • Water Heater - Tankless
Property Details 19 details
Bedrooms
6 bedrooms
4 above grade + 2 below grade
Bathrooms
2 bathrooms
Parking
8 parking spaces
Detached Garage · Garage
Living area
700 - 1,100 sq. ft.
Property
Single Family · Bungalow · Freehold · Detached
Property subtype
Single Family
Structure type
House
Architectural style
Bungalow
Ownership
Freehold
Attached status
Detached
Storeys
1
Basement
Finished, Full, Apartment in basement, Separate entrance
Heating
Forced air, Natural gas
Cooling
Central air conditioning
Fireplace
No
Lot dimensions
40.1 x 174.4 FT; 40.10X174.39 | 80,26X153.73 ft
Frontage
40.10 feet
Taxes
$4,496.44
Water source
Municipal water
Sewer
Sanitary sewer

Interior features

WasherRefrigeratorDishwasherStoveDryerMicrowaveHood FanBlindsWindow CoveringsGarage door openerGarage door opener remote(s)Water Heater - Tankless

Exterior features

BrickConcreteFenced yard

Systems and association

Smoke DetectorsSewerElectricityCable

Lot and water

Wooded areaIrregular lot sizeLightingGuest SuiteIn-Law Suite
Rooms 14 rooms
Level
Room
Dimensions
Main level
Dining room
3.86 m x 2.02 m
Basement
Bedroom 2
3.92 m x 2.7 m
Basement
Kitchen
3.17 m x 3.08 m
Basement
Pantry
1.52 m x 1.42 m
Basement
Utility room
3.99 m x 3.23 m
Main level
Kitchen
4.02 m x 3.47 m
Main level
Living room
4.92 m x 3.97 m
Main level
Foyer
3.46 m x 0.93 m
Main level
Primary Bedroom
4.06 m x 3.71 m
Main level
Bedroom 2
3.8 m x 2.77 m
Main level
Bedroom 3
3.5 m x 2.8 m
Ground level
Bedroom
4.91 m x 3.18 m
Basement
Living room
7.28 m x 4.38 m
Basement
Bedroom
3.94 m x 3.36 m

Virtual Tour & Media

Mortgage & Affordability Estimate monthly costs
Purchase price$999,900
Down paymentNot available
Mortgage amountNot available
Principal & interestNot available
Property taxesNot available
Condo/HOA feeNot available
Insurance/OtherNot available
UtilitiesNot available
Est. monthly totalNot available
Income needed (GDS 32%)Not available
Estimates only. Not financial advice. Rates, taxes and fees vary by lender and municipality.

Saved Properties

Keep This One Handy

Save this listing, compare it later, or open your saved properties dashboard.

Manage Saved Searches
Map is approximate.

Neighbourhood

Area
Cliffcrest
City
Toronto
Postal code
M1M 2E4
Nearby
Cross Streets: McCowan Rd / Eglinton Ave E & Kingston Rd / Bellamy Rd S. ** Directions: Exit off Hwy 401 at McCowan Road S. Head south on Danforth Road, then turn left onto Eglinton Ave E. Continue to McCowan Road, and turn left in to Colonial Ave. Then Turn Left on Adanac Dr.House is located on Your Left. 7 Minutes Walk to Eglinton Go.