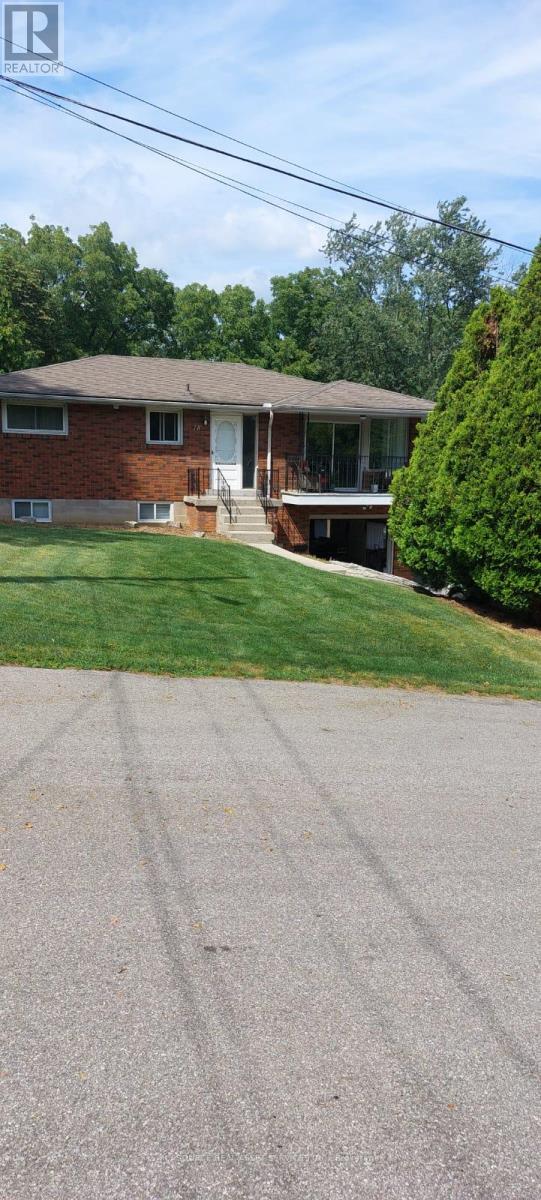
18 Begue Street
BUYER ADVANTAGE
Buy with confidence
Get a full-service approach built on strategy, strong negotiation, and clear guidance from offer to close.
- Local Market Expertise
- Broker-level Negotiation
- Transparent Process
- No-pressure Guidance

The right strategy depends on your goals, timing, budget, and the type of home you are buying. Get Your Buyer Snapshot.
About This Property
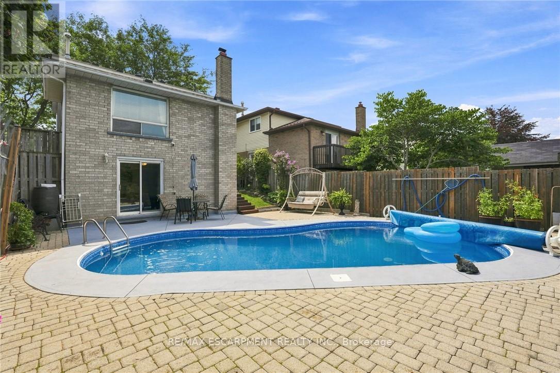
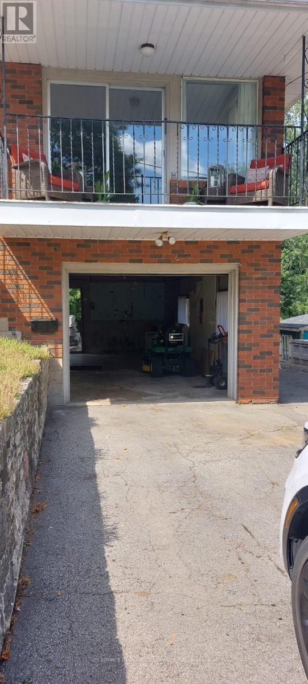
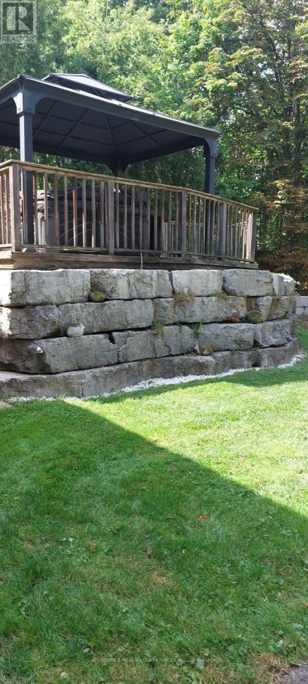
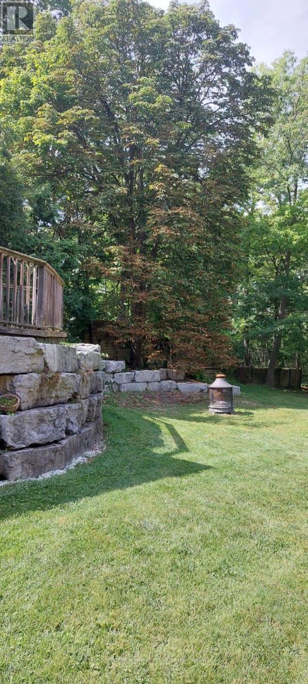
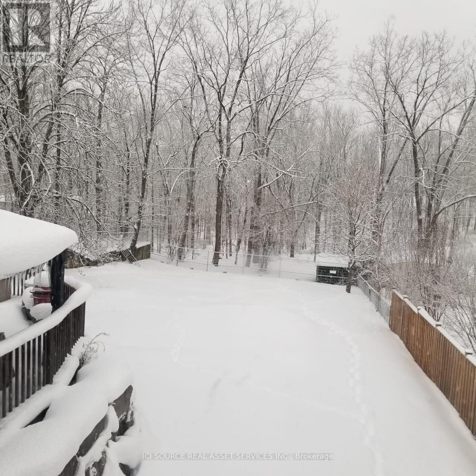
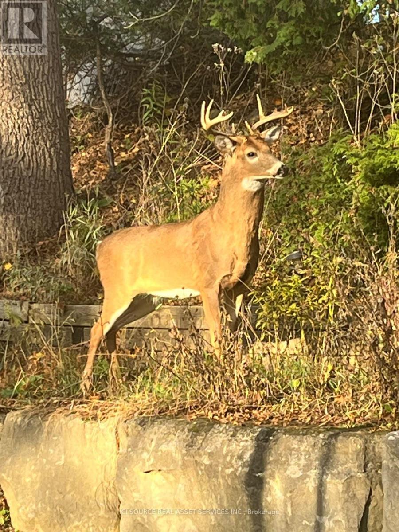
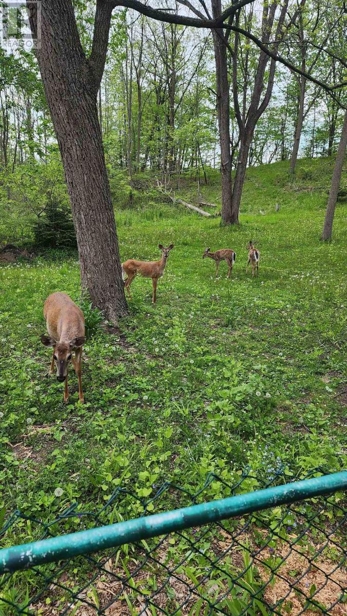
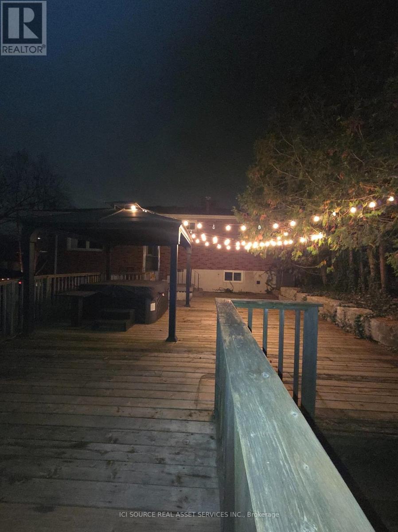
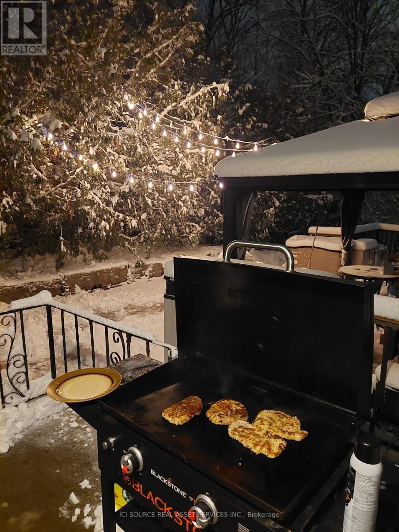
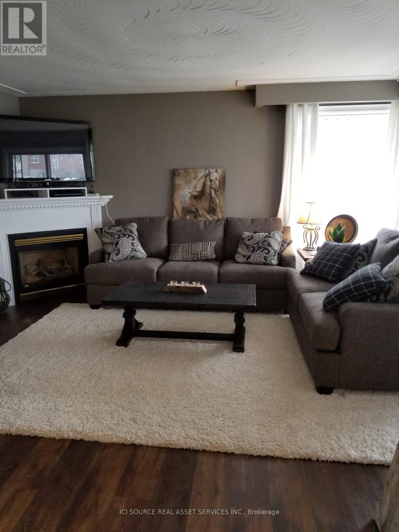
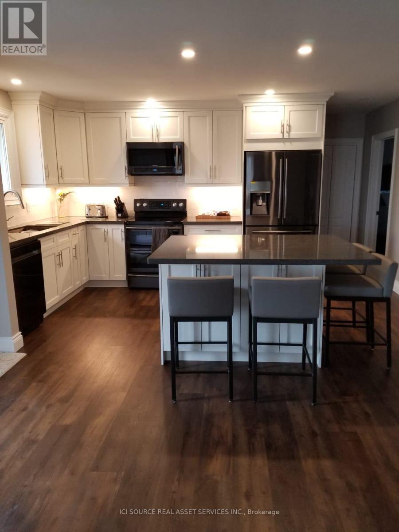
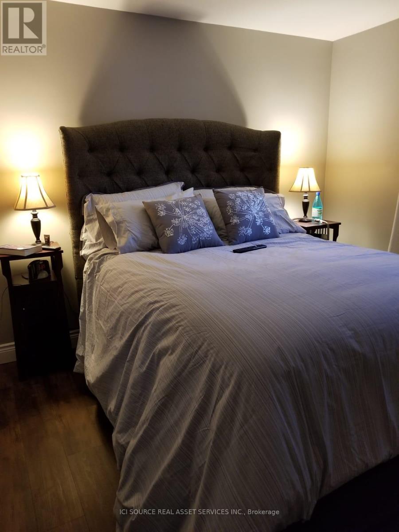
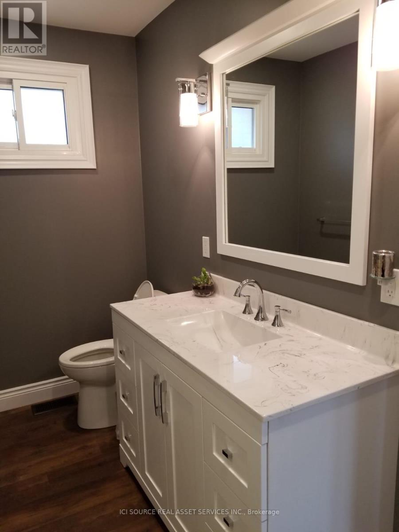
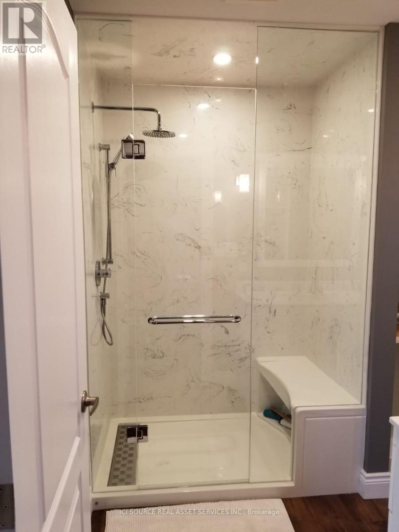
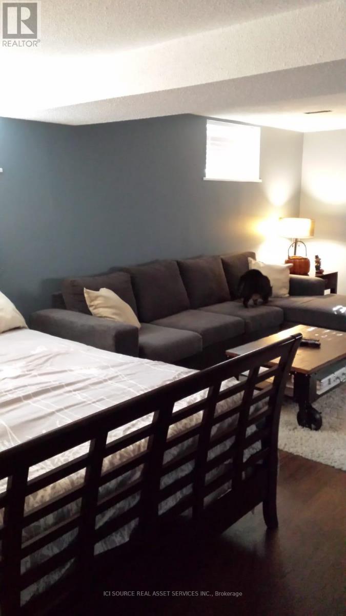
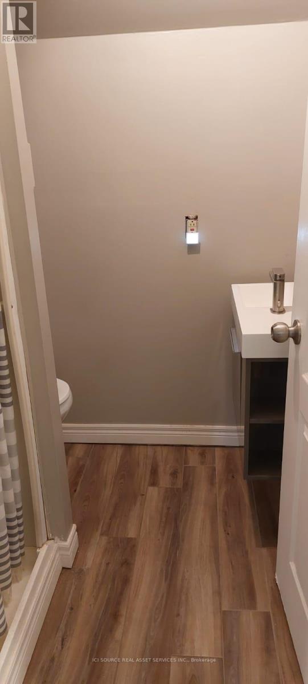
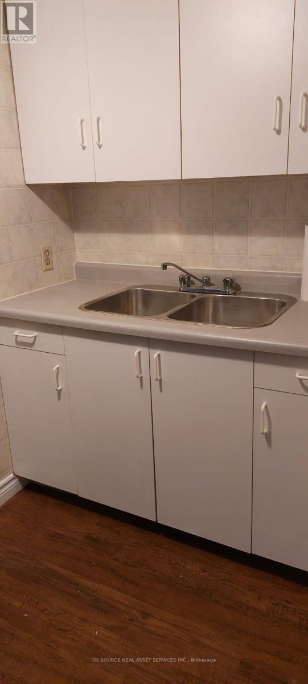
THE BEST OF DUNDAS LIVING!! Discover the perfect combination of small-town charm, family convenience and outdoor living. This wonderful 3-bedroom, 2-bathroom home offers 1,200 sq. ft of above-grade living space, plus an additional 600 sq. ft of finished lower-level living space, complete with a kitchenette and separate entrance. YOUR OWN BACKYARD RETREAT!!! Enjoy an expansive 600 sq.ft deck and hot tub overlooking beautiful green space with a peaceful natural setting. AN INCREDIBLE LOCATION FOR FAMILIES!! Located on a dead-end, quiet street. Enjoy the convenience of having four schools within a 10 minute walk, with educational options ranging from Montessori to high school. Downtown Dundas is also within walking distance, offering charming local shops, restaurants, cafes. EXCELLENT HIGHWAY ACCESS!! Enjoy the best of both worlds. Live in the charm and atmosphere of Dundas with easy access for commuting to Hamilton, Ancaster, Burlington, and beyond. It's not often you find a home that combines so many desirable features to offer. Walk to four schools and downtown. Attached garage with large driveway. Hot tub overlooking green space with an abundance of nature Hiking trails, waterfalls and golf courses nearby. Beautiful, family-friendly community. *For Additional Property Details Click The Brochure Icon Below* (id:63604)
Key Facts
Highlights
- Washer
- Refrigerator
- Dishwasher
- Stove
- Dryer
- Microwave
- Window Coverings
- Garage door opener remote(s)
Property Details
Interior features
Exterior features
Systems and association
Rooms
Virtual Tour & Media
Mortgage & Affordability
Saved Properties
Keep This One Handy
Save this listing, compare it later, or open your saved properties dashboard.
Neighbourhood
- Area
- Dundas
- City
- Hamilton
- Postal code
- L9H 2N2
- Nearby
- Cross Streets: Creighton & Governors Rd. ** Directions: Dead End St close to corner of Govenors Rd and Creighton Rd Dundas.
Save This Property
Keep this home handy, return to it anytime, and let us know how to reach you about this listing.
We use this email only to connect your saved properties and saved searches.
Other Available Options
Similar Listings
Listings from our database that match closely.