18 Clayton John Avenue
Brighton, ONAttached
$559,900
MLS® X13771352
Attached2 beds2 baths3 total
18 Clayton John Avenue, Brighton, ON photo 1
18 Clayton John Avenue, Brighton, ON photo 2
18 Clayton John Avenue, Brighton, ON photo 3
18 Clayton John Avenue, Brighton, ON photo 4
18 Clayton John Avenue, Brighton, ON photo 5
18 Clayton John Avenue, Brighton, ON photo 6
18 Clayton John Avenue, Brighton, ON photo 7
18 Clayton John Avenue, Brighton, ON photo 8
18 Clayton John Avenue, Brighton, ON photo 9
18 Clayton John Avenue, Brighton, ON photo 10
18 Clayton John Avenue, Brighton, ON photo 11
18 Clayton John Avenue, Brighton, ON photo 12
18 Clayton John Avenue, Brighton, ON photo 13
18 Clayton John Avenue, Brighton, ON photo 14
18 Clayton John Avenue, Brighton, ON photo 15
18 Clayton John Avenue, Brighton, ON photo 16
18 Clayton John Avenue, Brighton, ON photo 17
18 Clayton John Avenue, Brighton, ON photo 18
18 Clayton John Avenue, Brighton, ON photo 19
18 Clayton John Avenue, Brighton, ON photo 20
18 Clayton John Avenue, Brighton, ON photo 21
18 Clayton John Avenue, Brighton, ON photo 22
18 Clayton John Avenue, Brighton, ON photo 23
18 Clayton John Avenue, Brighton, ON photo 24
18 Clayton John Avenue, Brighton, ON photo 25
18 Clayton John Avenue, Brighton, ON photo 26
18 Clayton John Avenue, Brighton, ON photo 27
18 Clayton John Avenue, Brighton, ON photo 28
18 Clayton John Avenue, Brighton, ON photo 29
1 / 29

BUYER ADVANTAGE

Buy with confidence

Get a full-service approach built on strategy, strong negotiation, and clear guidance from offer to close.

  • Local Market Expertise
  • Broker-level Negotiation
  • Transparent Process
  • No-pressure Guidance

The right strategy depends on your goals, timing, budget, and the type of home you are buying. Get Your Buyer Snapshot.

About This Property

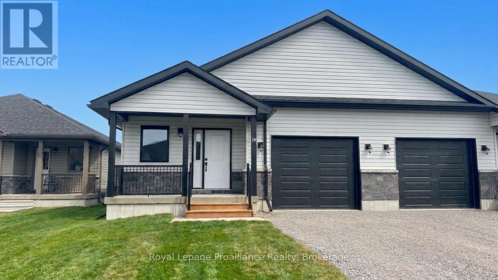
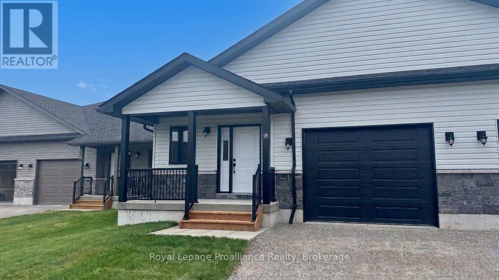
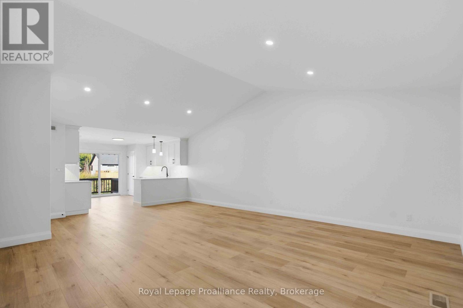
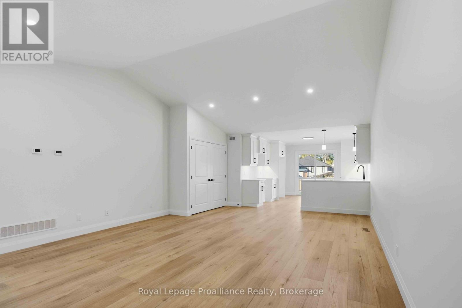
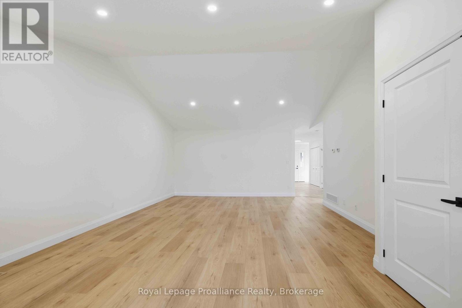
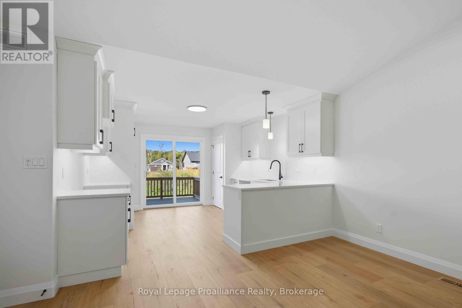
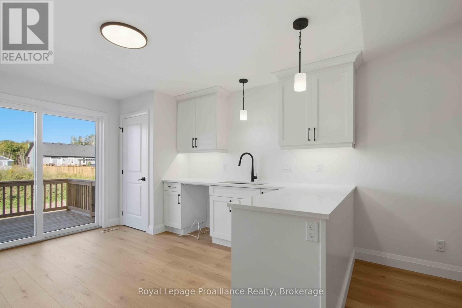
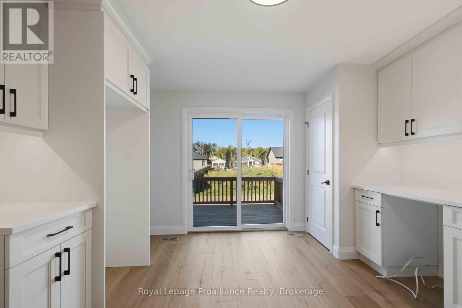
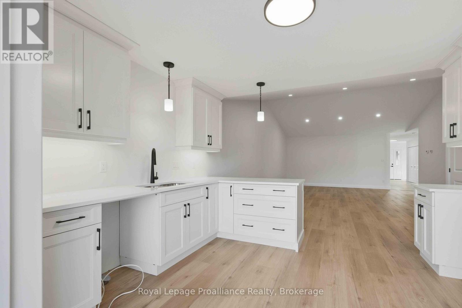
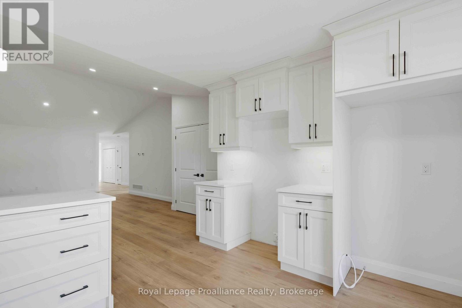
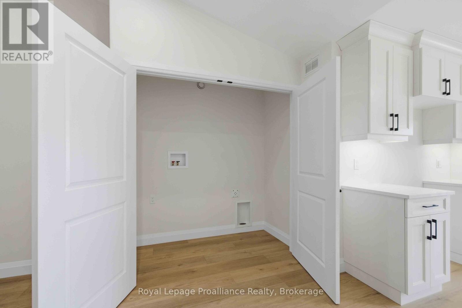
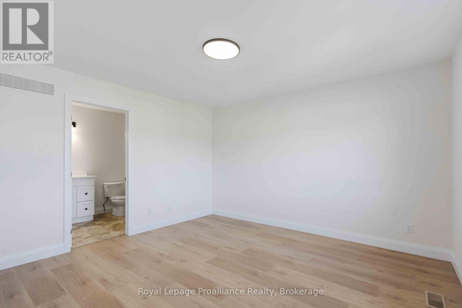
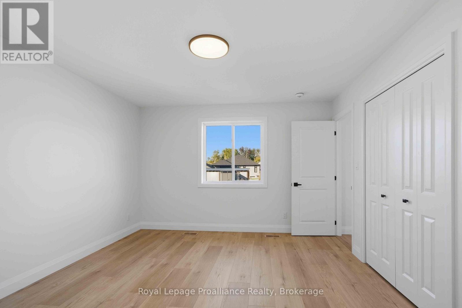
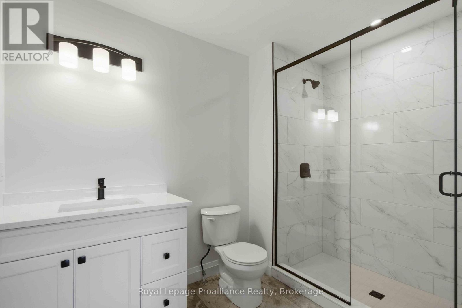
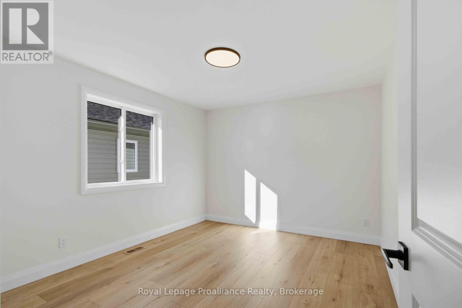
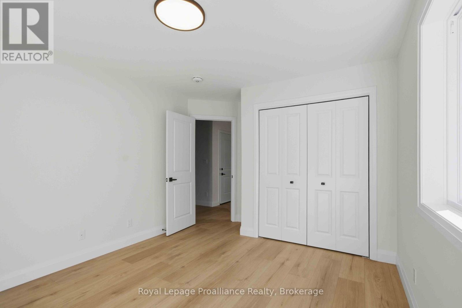
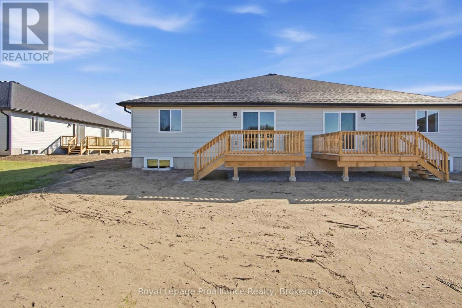
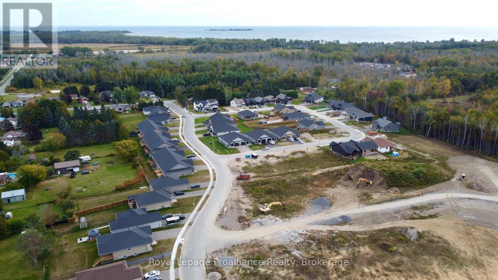
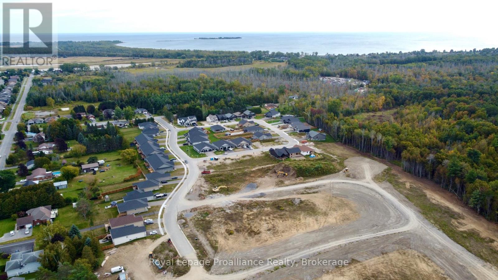
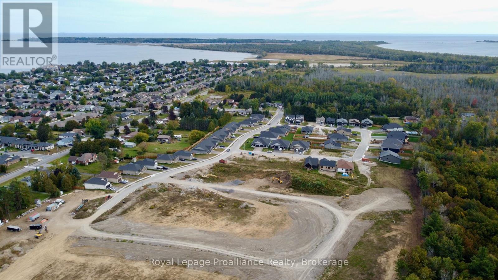
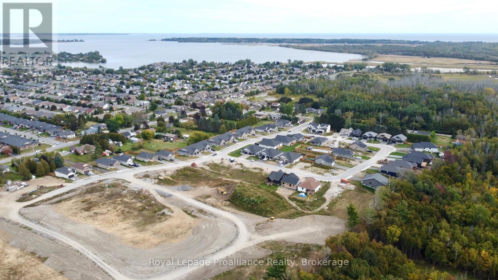
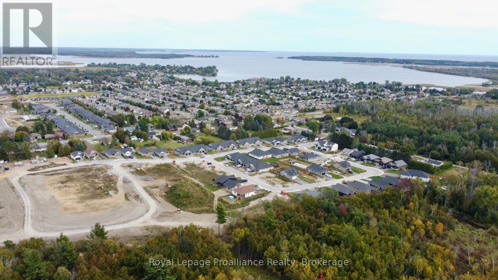
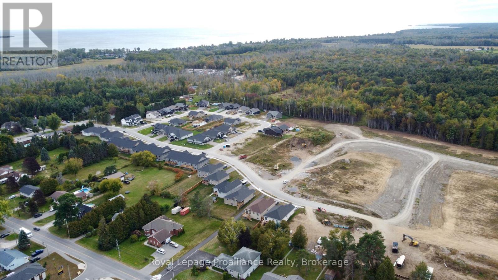
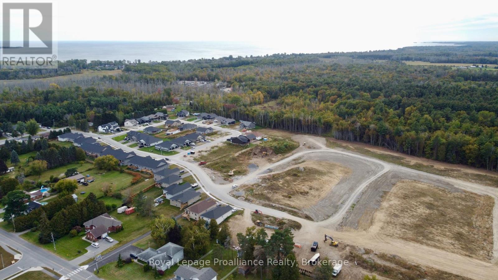
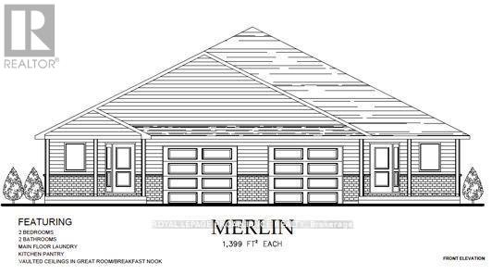
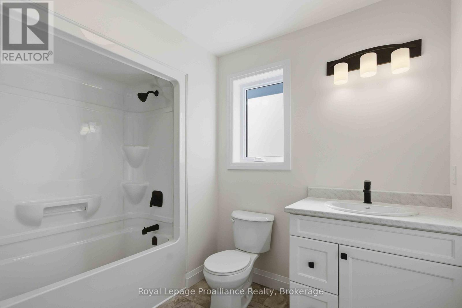
Immediate possession! Be in for the holidays and enjoy your brand new 1,399 sq ft 2 bedroom, 2 bath semi detached McDonald Home featuring high quality luxury vinyl plank flooring, custom kitchen with cabinets to the ceiling with crown moulding, peninsula, quartz countertops, pantry and walkout to back deck, primary bedroom with ensuite featuring quartz counters, glass and tile shower and double closets, main floor laundry, and vaulted ceiling in great room. Economical forced air gas, central air, and an HRV for healthy living and attached single car garage with inside entry. 7 year Tarion Warranty. There's something for everyone with a hockey rink & curling rink, tennis courts, pickle ball courts, YMCA, boat launches, and many places to dine, all within walking and cycling distance. Less than five minutes from Brighton Meadows is Presquile Provincial Park with camping, bird watching, cross country skiing, sandy beaches and renowned kite boarding. Two golf courses and Prince Edward County within 10 mins from your front door. Commuting back to the west is easy as it's less than an hour to Oshawa's Go station and twenty minutes to the VIA in Cobourg. See the rest but get the best - Brighton Meadows! (id:63604)

Key Facts

Type
Attached
Beds
2
Baths
2
Size
1,100 sqft
Lot
38 x 132 FT
Parking
3 total

Highlights

  • Water meter
  • Water Heater - Tankless
Property Details 19 details
Bedrooms
2 bedrooms
2 above grade + 0 below grade
Bathrooms
2 bathrooms
Parking
3 parking spaces
Attached Garage · Garage
Living area
1,100 - 1,500 sq. ft.
Property
Single Family · Bungalow · Freehold · Attached
Property subtype
Single Family
Structure type
House
Architectural style
Bungalow
Ownership
Freehold
Attached status
Attached
Storeys
1
Basement
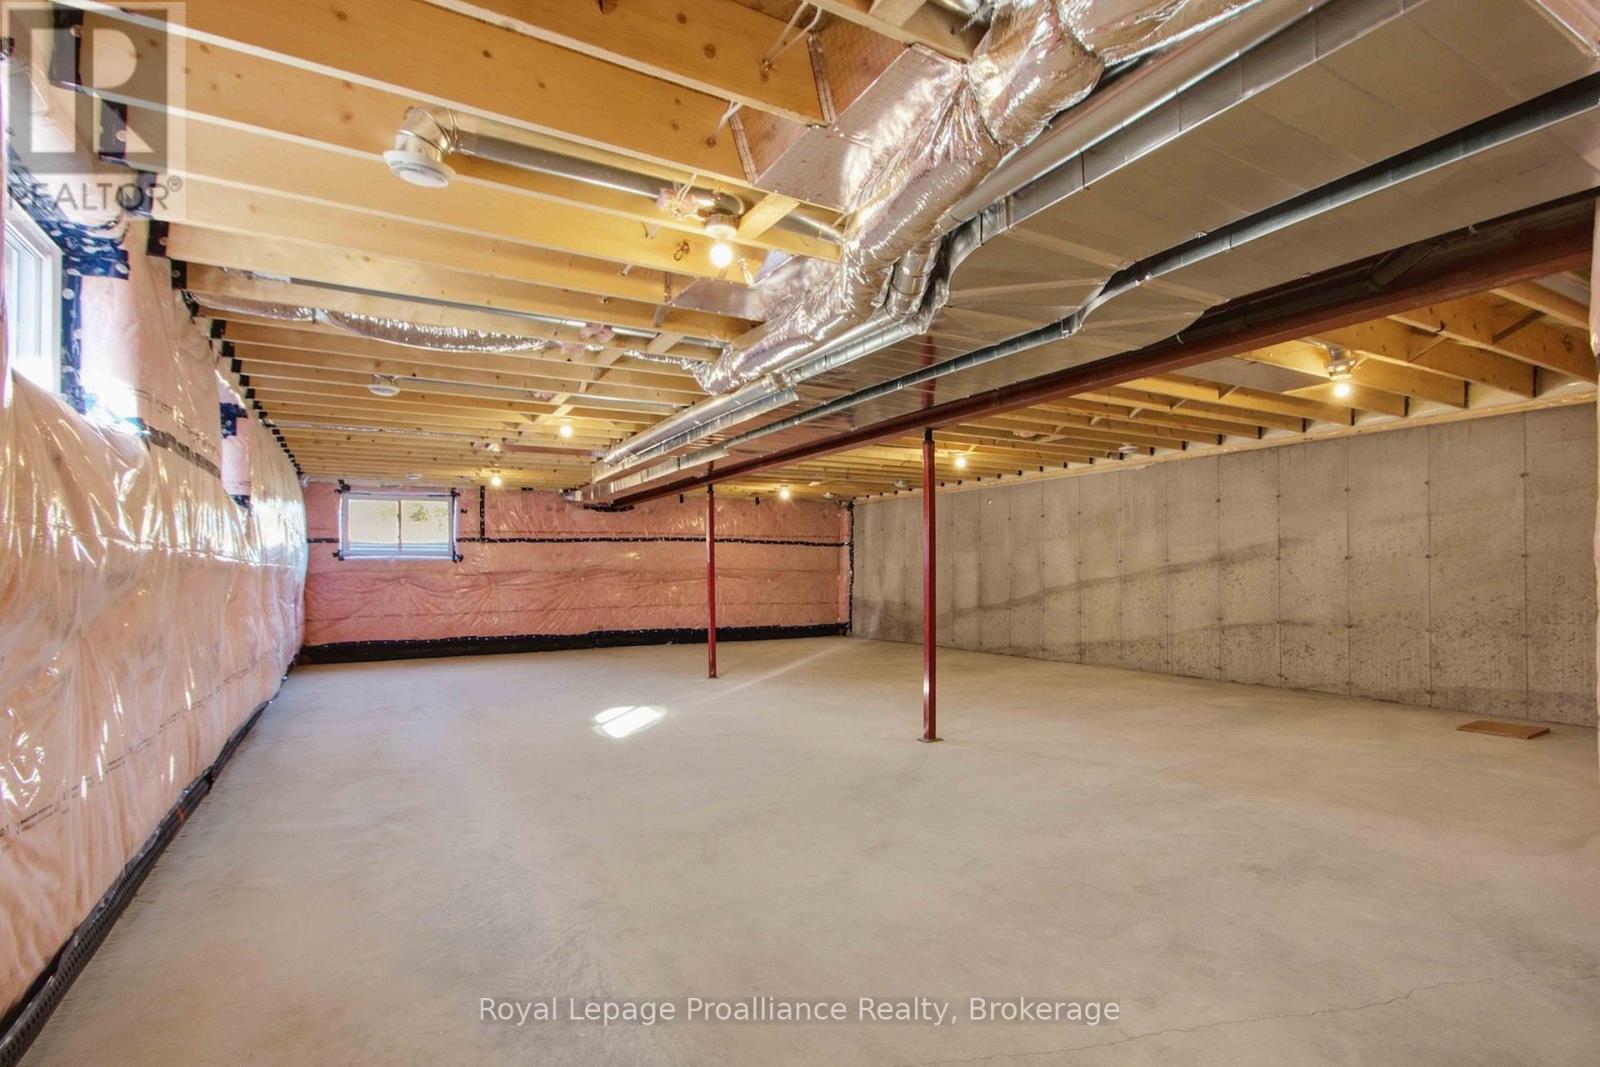
Unfinished, Full
Heating
Forced air, Natural gas
Cooling
Central air conditioning
Fireplace
No
Lot dimensions
38 x 132 FT
Frontage
38 feet
Taxes
$0.00
Water source
Municipal water
Sewer
Sanitary sewer

Interior features

Water meterWater Heater - Tankless

Exterior features

StoneVinyl sidingPoured Concrete

Systems and association

Smoke DetectorsSewerElectricityCable

Lot and water

Conservation/green beltSump Pump
Rooms 6 rooms
Level
Room
Dimensions
Ground level
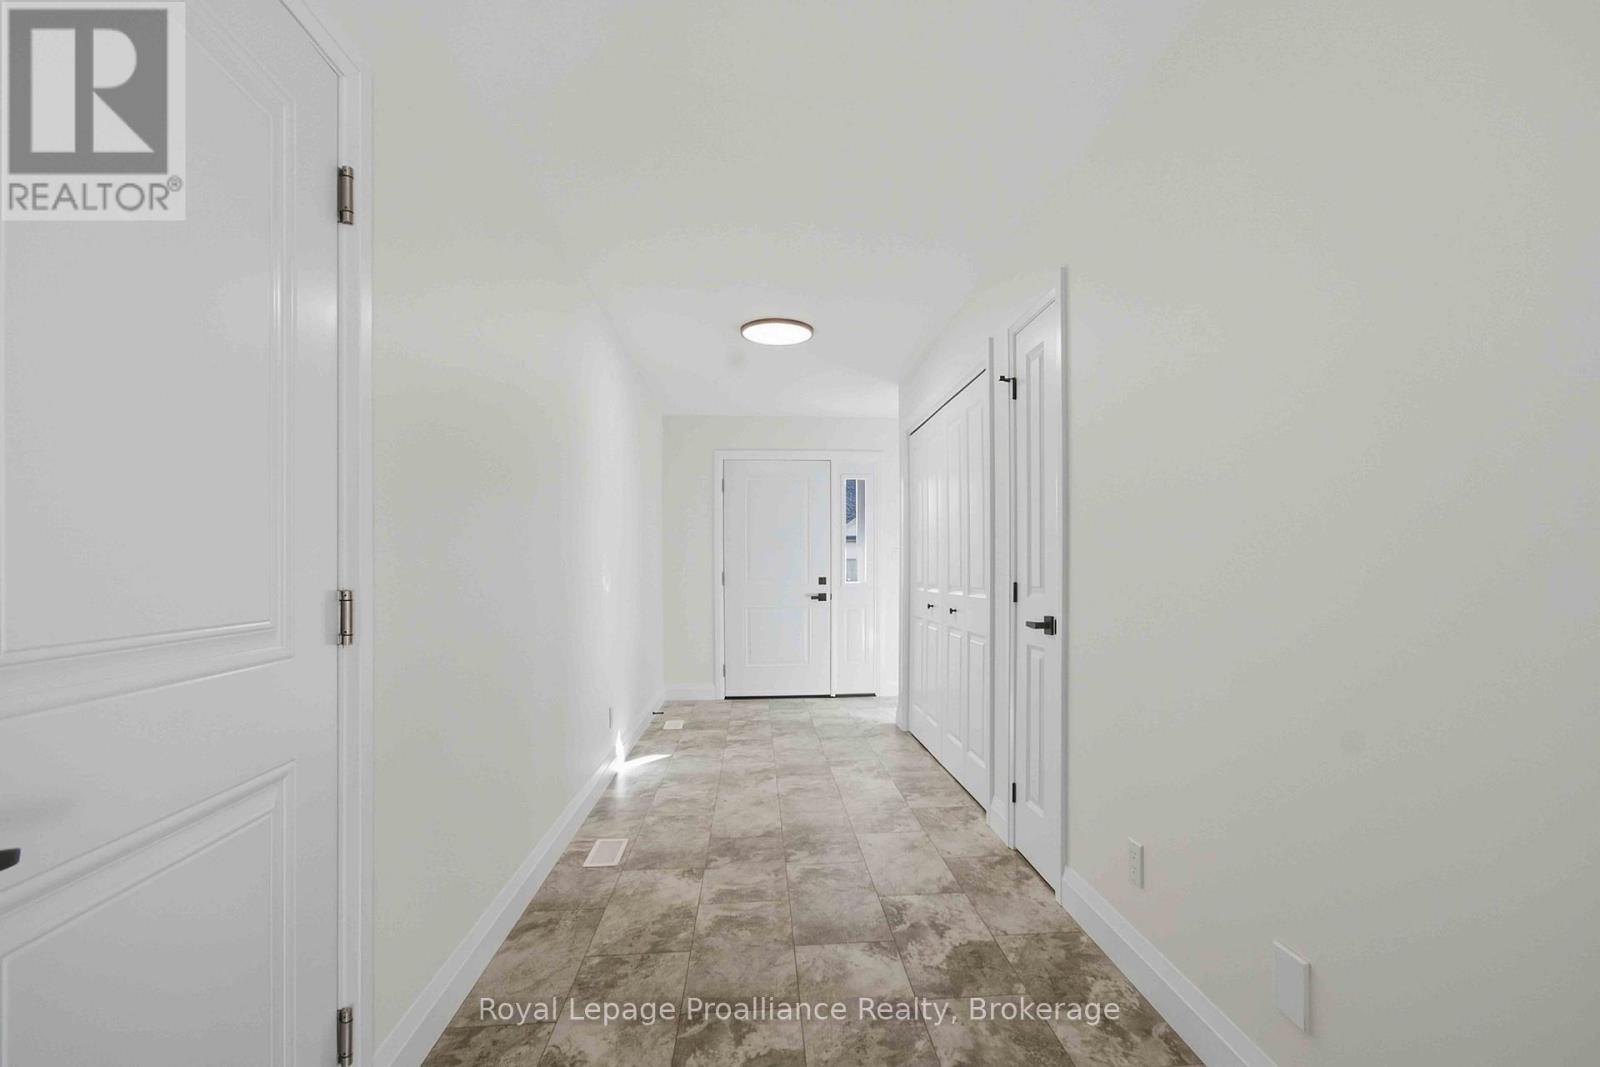
Foyer
4.27 m x 1.83 m
Ground level
Great room
4.88 m x 4.57 m
Ground level
Eating area
4.27 m x 2.74 m
Ground level
Kitchen
3.66 m x 3.05 m
Ground level
Primary Bedroom
3.96 m x 3.66 m
Ground level
Bedroom 2
3.66 m x 3.05 m
Mortgage & Affordability Estimate monthly costs
Purchase price$559,900
Down paymentNot available
Mortgage amountNot available
Principal & interestNot available
Property taxesNot available
Condo/HOA feeNot available
Insurance/OtherNot available
UtilitiesNot available
Est. monthly totalNot available
Income needed (GDS 32%)Not available
Estimates only. Not financial advice. Rates, taxes and fees vary by lender and municipality.

Saved Properties

Keep This One Handy

Save this listing, compare it later, or open your saved properties dashboard.

Manage Saved Searches
Map is approximate.

Neighbourhood

Area
Brighton
City
Brighton
Postal code
K0K 1H0
Nearby
Cross Streets: Ontario Street & Raglan Street. ** Directions: From Main St: Turn left onto Ontario St. Turn right onto Raglan St. Turn right onto Clayton John Ave.