
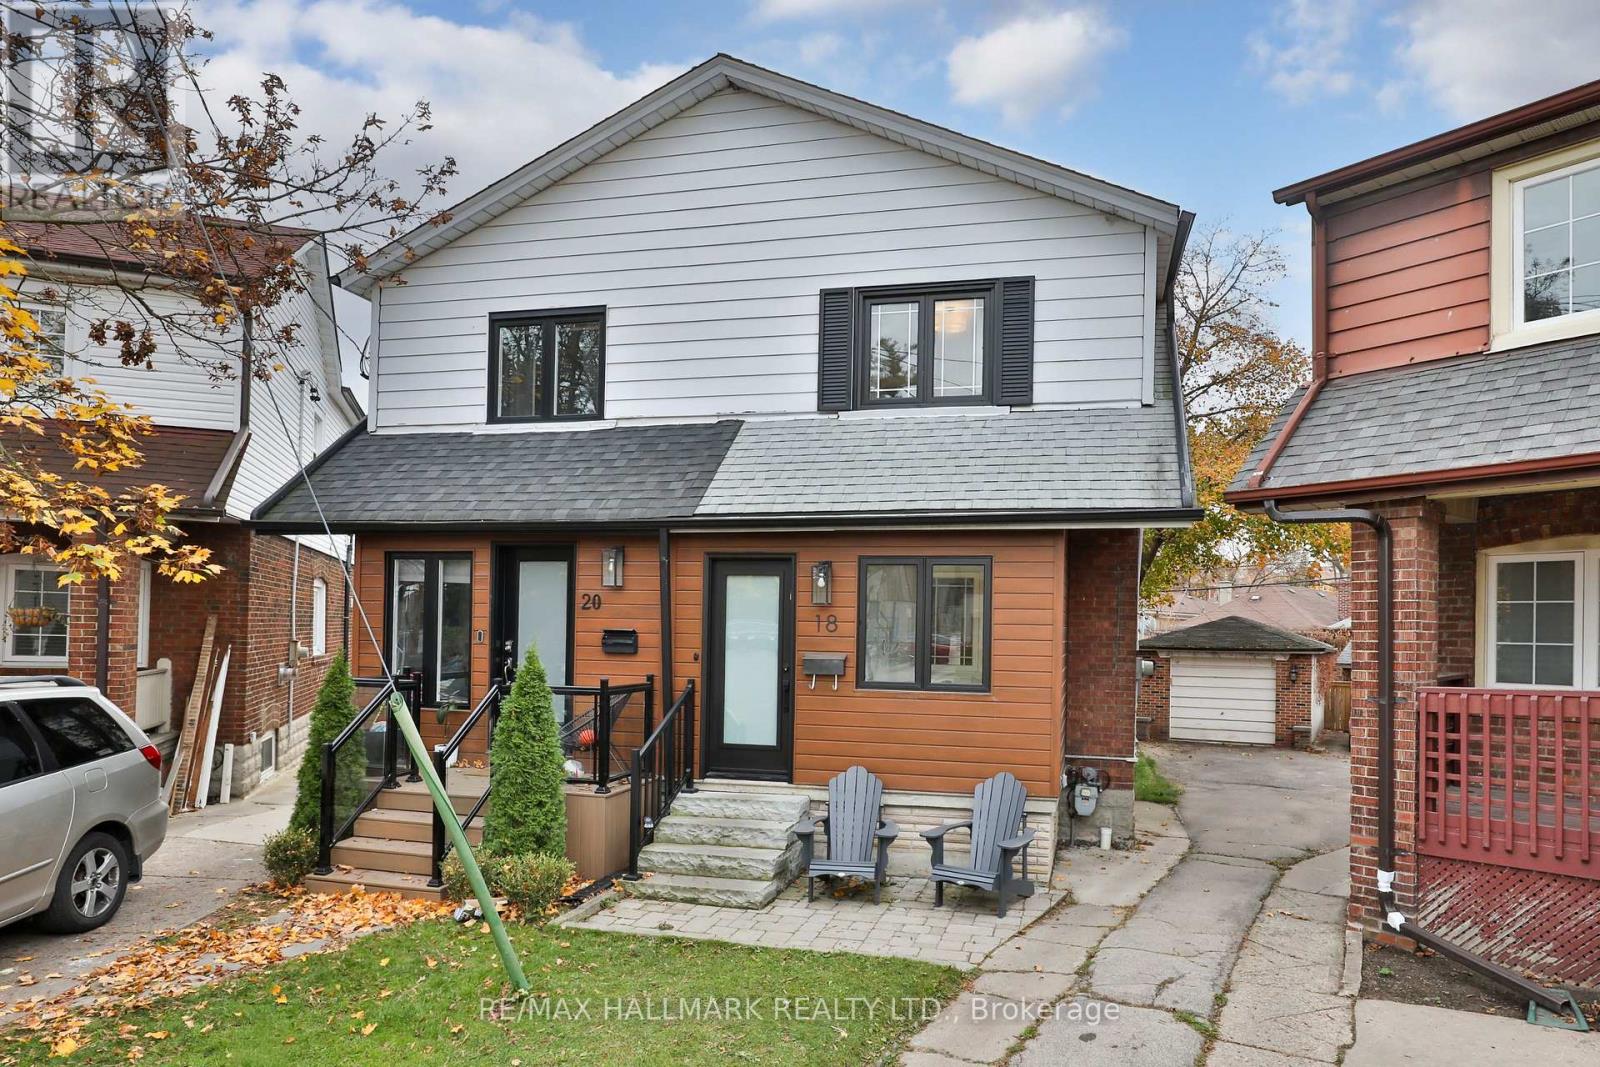
18 Falwyn Avenue
BUYER ADVANTAGE
Buy with confidence
Get a full-service approach built on strategy, strong negotiation, and clear guidance from offer to close.
- Local Market Expertise
- Broker-level Negotiation
- Transparent Process
- No-pressure Guidance

The right strategy depends on your goals, timing, budget, and the type of home you are buying. Get Your Buyer Snapshot.
About This Property
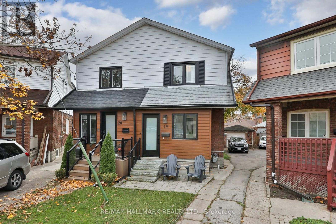
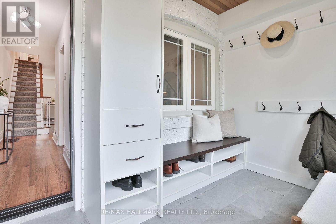
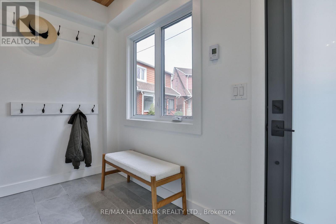
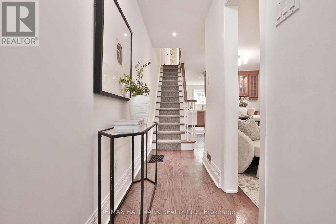
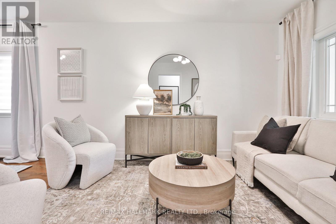
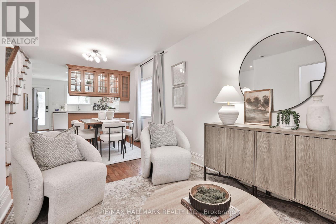
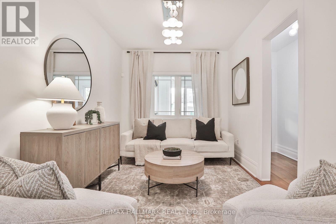
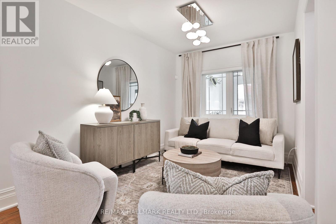
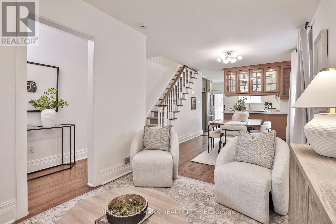
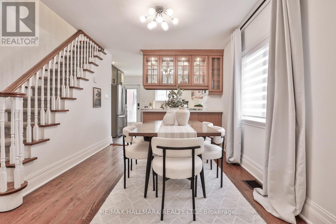
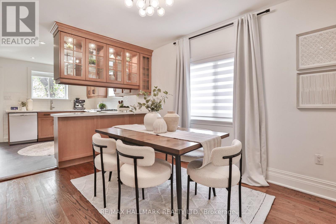
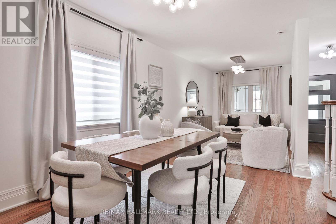
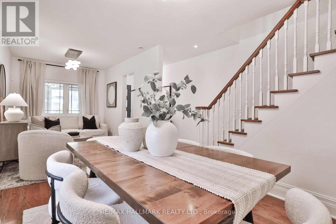
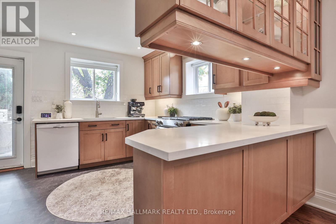
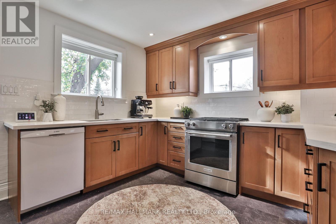
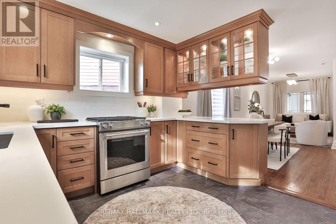
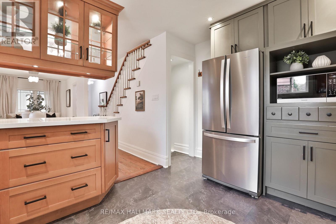
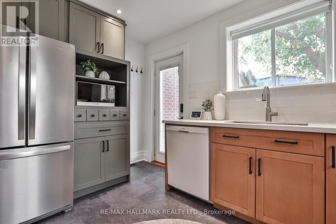
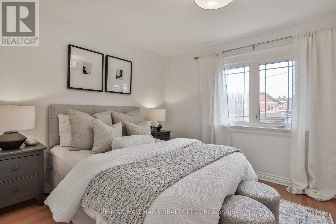
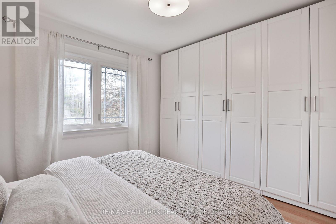
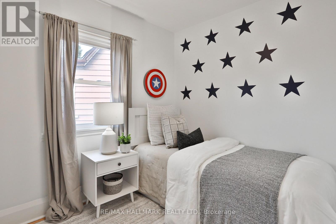
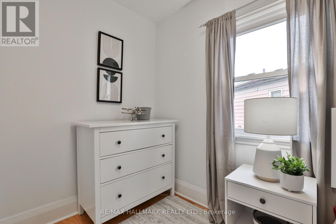
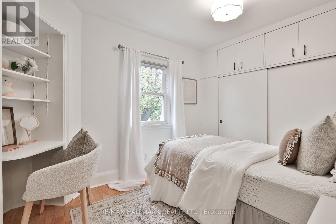
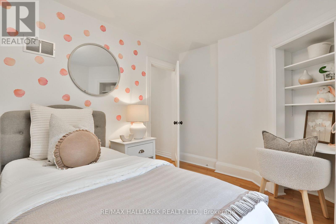
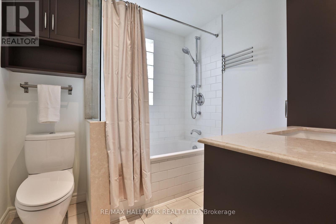
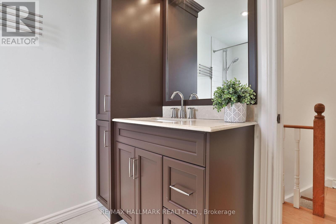
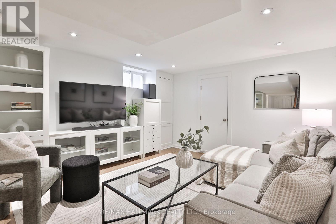
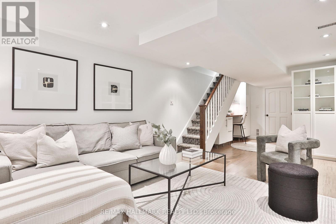
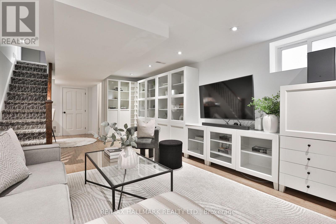
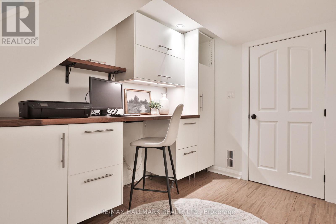
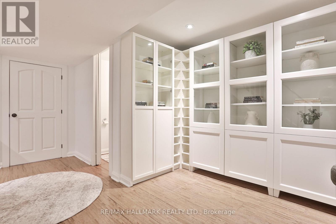
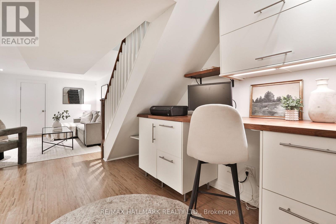
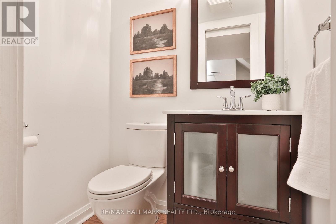
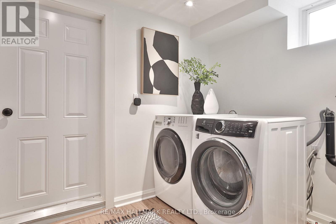
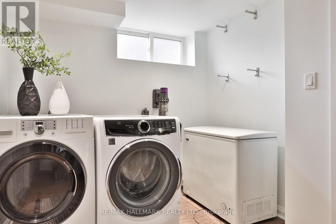
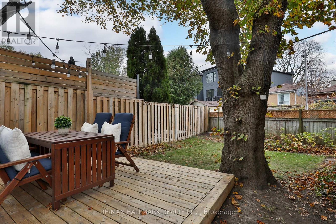
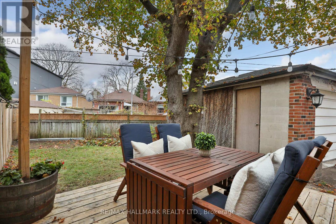
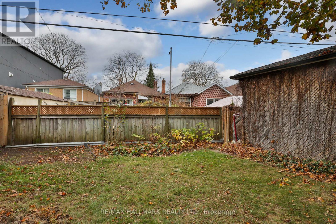
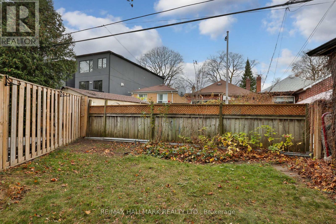
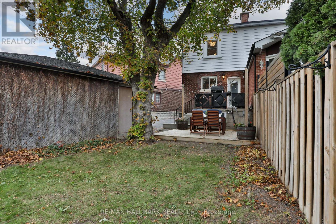
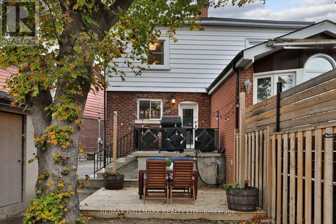
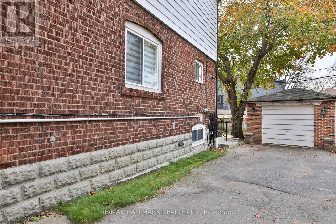
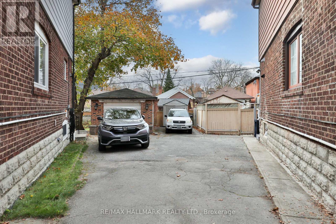
Tucked away on a coveted, family-friendly cul-de-sac, this lovely, turn-key home offers the perfect blend of modern upgrades, style and functionality. Situated on a unique pie-shaped lot that widens to over 38 feet at the rear, the home follows the expanding profile of the lot, taking advantage of its generous footprint. The home features a custom mudroom with heated floors and built-in cabinetry, providing the perfect everyday entrance. The bright, open-concept main floor seamlessly connects the living and dining areas, while the well-appointed kitchen features quartz countertops, stainless steel appliances and a walk-out to the backyard. Upstairs, you'll find three inviting bedrooms, including a primary bedroom with wall-to-wall built-in storage, and a beautifully finished four-piece bathroom. The fully finished lower level offers additional living space with fantastic ceiling height, a recreation room, dedicated office area, bathroom and plenty of storage. The extra-wide backyard features a detached garage and private driveway with convenient parking for two cars. A wonderful opportunity to put down roots on a quiet, family-friendly street with a true sense of community. (id:63604)
Key Facts
Highlights
- Washer
- Refrigerator
- Dishwasher
- Range
- Dryer
- Microwave
- Window Coverings
- Garage door opener
Property Details
Interior features
Exterior features
Rooms
Virtual Tour & Media
Mortgage & Affordability
Saved Properties
Keep This One Handy
Save this listing, compare it later, or open your saved properties dashboard.
Neighbourhood
- Area
- Oakwood Village
- City
- Toronto
- Postal code
- M6C 1K6
- Nearby
- Cross Streets: St Clair & Bathurst. ** Directions: North of St Clair Ave, West of Bathurst.
Save This Property
Keep this home handy, return to it anytime, and let us know how to reach you about this listing.
We use this email only to connect your saved properties and saved searches.
Other Available Options
Similar Listings
Listings from our database that match closely.







