18 Forsyth Avenue North
Hamilton, ONDetached
$1,599,900
MLS® X13799812
Detached5 beds4 baths5 total
18 Forsyth Avenue North, Hamilton, ON photo 1
18 Forsyth Avenue North, Hamilton, ON photo 2
18 Forsyth Avenue North, Hamilton, ON photo 3
18 Forsyth Avenue North, Hamilton, ON photo 4
18 Forsyth Avenue North, Hamilton, ON photo 5
18 Forsyth Avenue North, Hamilton, ON photo 6
18 Forsyth Avenue North, Hamilton, ON photo 7
18 Forsyth Avenue North, Hamilton, ON photo 8
18 Forsyth Avenue North, Hamilton, ON photo 9
18 Forsyth Avenue North, Hamilton, ON photo 10
18 Forsyth Avenue North, Hamilton, ON photo 11
18 Forsyth Avenue North, Hamilton, ON photo 12
18 Forsyth Avenue North, Hamilton, ON photo 13
18 Forsyth Avenue North, Hamilton, ON photo 14
18 Forsyth Avenue North, Hamilton, ON photo 15
18 Forsyth Avenue North, Hamilton, ON photo 16
18 Forsyth Avenue North, Hamilton, ON photo 17
18 Forsyth Avenue North, Hamilton, ON photo 18
18 Forsyth Avenue North, Hamilton, ON photo 19
18 Forsyth Avenue North, Hamilton, ON photo 20
18 Forsyth Avenue North, Hamilton, ON photo 21
18 Forsyth Avenue North, Hamilton, ON photo 22
18 Forsyth Avenue North, Hamilton, ON photo 23
18 Forsyth Avenue North, Hamilton, ON photo 24
18 Forsyth Avenue North, Hamilton, ON photo 25
18 Forsyth Avenue North, Hamilton, ON photo 26
18 Forsyth Avenue North, Hamilton, ON photo 27
18 Forsyth Avenue North, Hamilton, ON photo 28
18 Forsyth Avenue North, Hamilton, ON photo 29
18 Forsyth Avenue North, Hamilton, ON photo 30
18 Forsyth Avenue North, Hamilton, ON photo 31
18 Forsyth Avenue North, Hamilton, ON photo 32
18 Forsyth Avenue North, Hamilton, ON photo 33
18 Forsyth Avenue North, Hamilton, ON photo 34
18 Forsyth Avenue North, Hamilton, ON photo 35
18 Forsyth Avenue North, Hamilton, ON photo 36
18 Forsyth Avenue North, Hamilton, ON photo 37
18 Forsyth Avenue North, Hamilton, ON photo 38
18 Forsyth Avenue North, Hamilton, ON photo 39
18 Forsyth Avenue North, Hamilton, ON photo 40
18 Forsyth Avenue North, Hamilton, ON photo 41
18 Forsyth Avenue North, Hamilton, ON photo 42
18 Forsyth Avenue North, Hamilton, ON photo 43
18 Forsyth Avenue North, Hamilton, ON photo 44
18 Forsyth Avenue North, Hamilton, ON photo 45
18 Forsyth Avenue North, Hamilton, ON photo 46
18 Forsyth Avenue North, Hamilton, ON photo 47
18 Forsyth Avenue North, Hamilton, ON photo 48
18 Forsyth Avenue North, Hamilton, ON photo 49
18 Forsyth Avenue North, Hamilton, ON photo 50
1 / 50

BUYER ADVANTAGE

Buy with confidence

Get a full-service approach built on strategy, strong negotiation, and clear guidance from offer to close.

  • Local Market Expertise
  • Broker-level Negotiation
  • Transparent Process
  • No-pressure Guidance

The right strategy depends on your goals, timing, budget, and the type of home you are buying. Get Your Buyer Snapshot.

About This Property

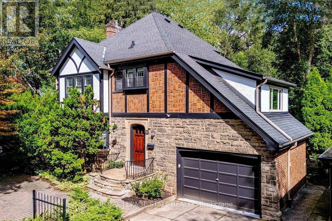
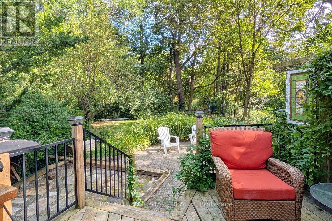
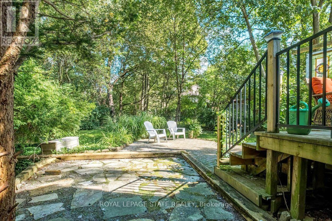
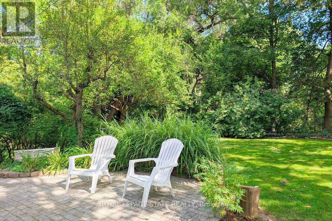
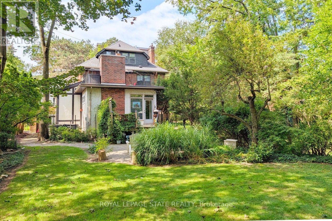
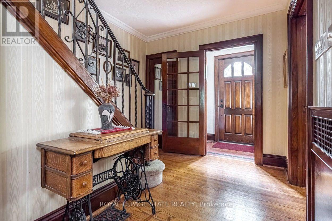
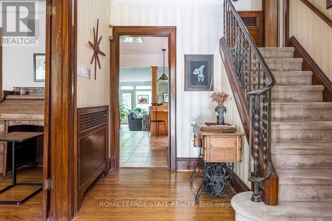
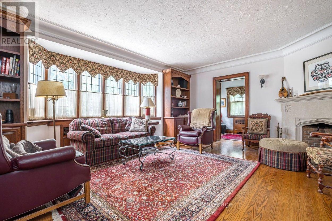
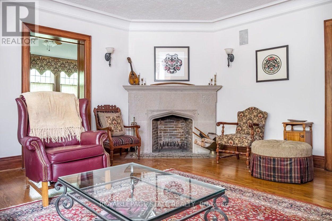
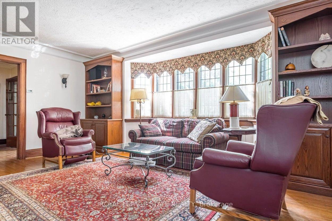
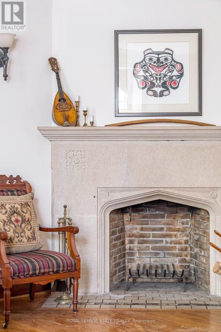
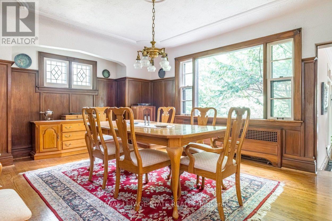
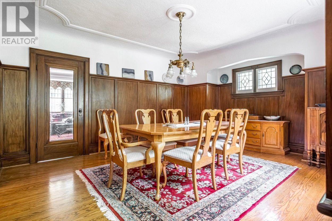
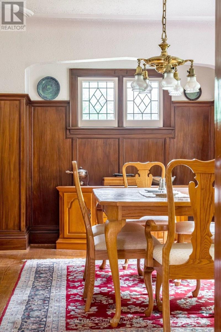
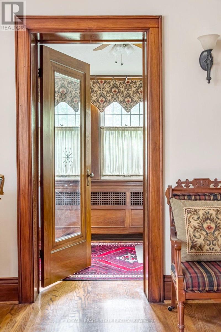
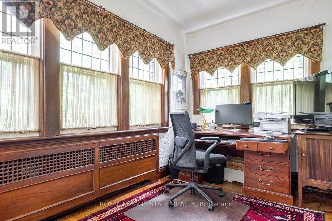
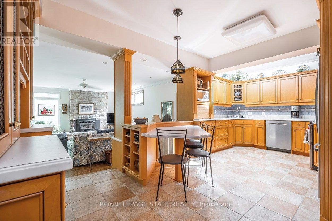
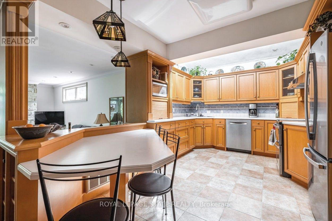
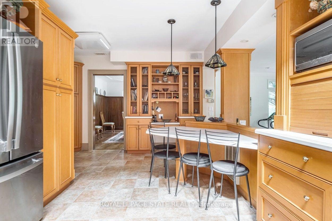
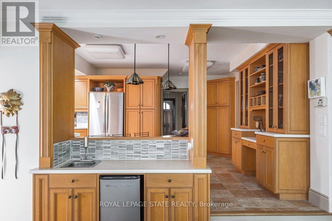
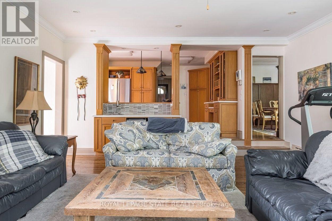
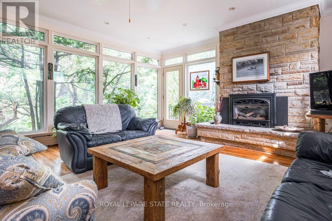
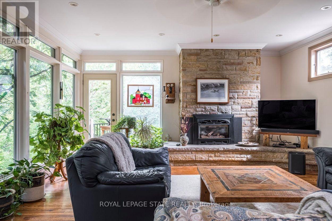
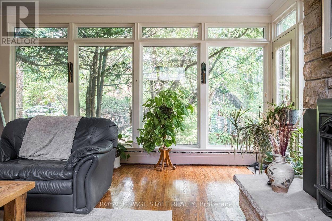
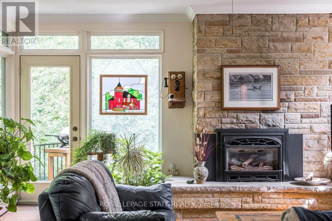
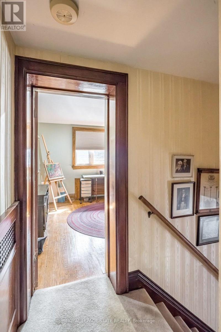
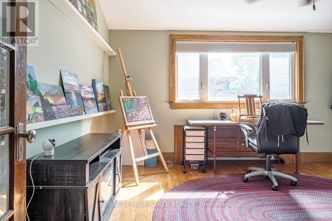
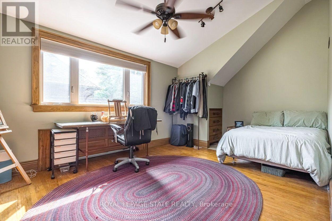
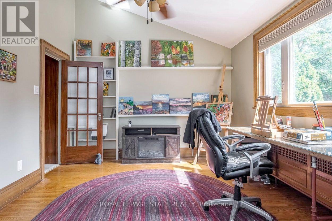
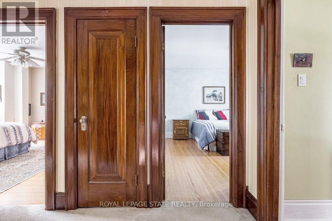
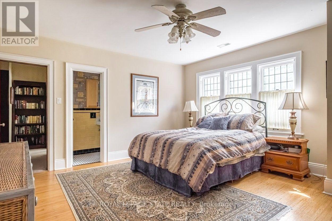
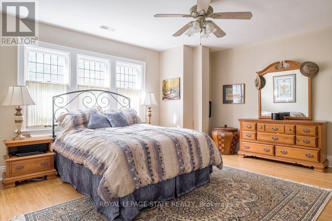
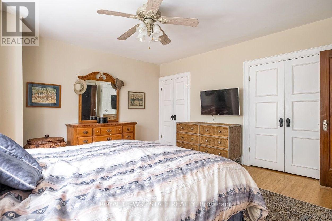
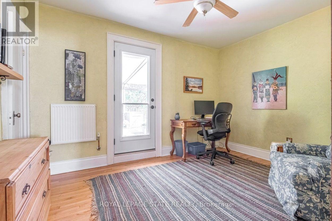
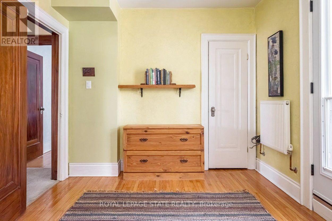
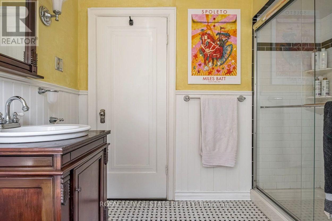
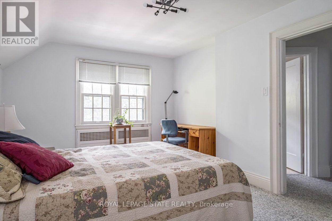
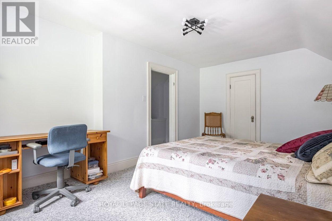
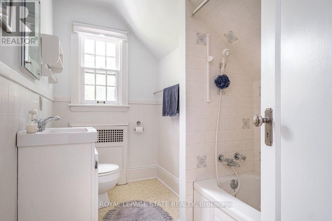
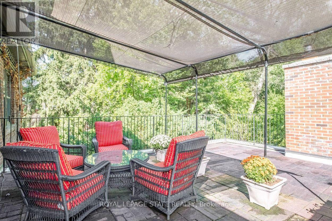
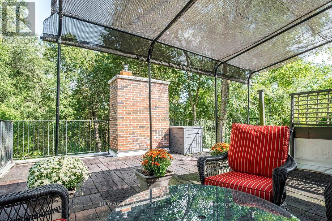
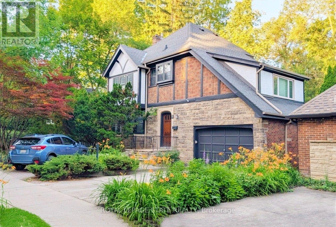
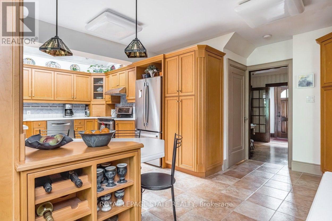
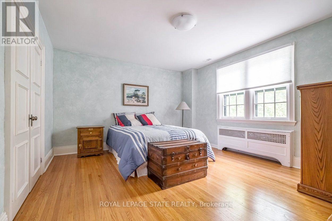
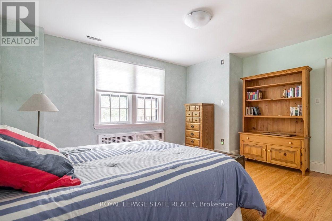
Set on an extraordinary extra-deep, private ravine lot, this stately Tudor-style residence is a rare offering in the heart of Westdale. Surrounded by mature trees and lush, park-like grounds, the home enjoys a remarkable sense of privacy while remaining just steps from McMaster University & Hospital and close to the Royal Botanical Garden forests and nature trails. Rich architectural character is evident throughout, with sumptuous gumwood wood paneling, gleaming hardwood floors and beautifully proportioned principal rooms. The thoughtfully designed layout balances elegant formal entertaining spaces with relaxed everyday living. A gracious formal dining room is complemented by an impressive living room featuring a magnificent leaded-glass bay window and a beautiful cut-stone fireplace. At the heart of the home, the open-concept kitchen flows effortlessly into a bright and inviting main-floor family room addition, where expansive windows frame serene views of the ravine garden and a cozy fireplace creates a warm, intimate atmosphere. A charming main-floor office with corner windows provides another peaceful vantage point overlooking the grounds. The upper level offers four generously sized bedrooms, while the finished attic provides a fifth bedroom suite with full bath. Crowning the family room addition is a wonderful private roof deck overlooking the rear ravine - an idyllic retreat for morning coffee, evening drinks or simply enjoying the view. Westdale is truly a nature lover's dream. It boasts top-rated schools, beautiful parks (check out the new kids' jungle gym and splash pad), miles and miles of RBG forests and behind Churchill Park are extensive waterfront walking/biking trails leading all the way to Bayfront & Pier 4 Parks. A short stroll will put you in the Westdale shopping district with its wonderful boutiques, restaurants, foodie destinations, coffee shops, public library & traditional 1930's movie theatre. (id:63604)

Key Facts

Type
Detached
Beds
5
Baths
4
Size
3,000 sqft
Lot
75 x 150 FT
Parking
5 total

Highlights

  • Washer
  • Refrigerator
  • Water meter
  • Dishwasher
  • Stove
  • Dryer
Property Details 19 details
Bedrooms
5 bedrooms
5 above grade
Bathrooms
4 bathrooms
1 partial
Parking
5 parking spaces
Attached Garage · Garage
Living area
3,000 - 3,500 sq. ft.
Property
Single Family · Freehold · Detached
Property subtype
Single Family
Structure type
House
Ownership
Freehold
Attached status
Detached
Storeys
2.50
Basement
Partially finished, Full, Separate entrance
Heating
Radiant heat, Natural gas
Cooling
Central air conditioning
Fireplace
2 fireplaces
Lot dimensions
75 x 150 FT
Frontage
75 feet
Taxes
$16,117.00
Zoning
C/S-1361
Water source
Municipal water
Sewer
Sanitary sewer

Interior features

WasherRefrigeratorWater meterDishwasherStoveDryerFireplace(s)

Exterior features

BrickStoneBlockConcrete

Systems and association

SewerElectricityCable

Lot and water

Wooded areaRavineFlat siteConservation/green belt
Rooms 19 rooms
Level
Room
Dimensions
Main level
Foyer
3.02 m x 2.74 m
Second level
Bedroom 4
5.64 m x 3.4 m
Second level
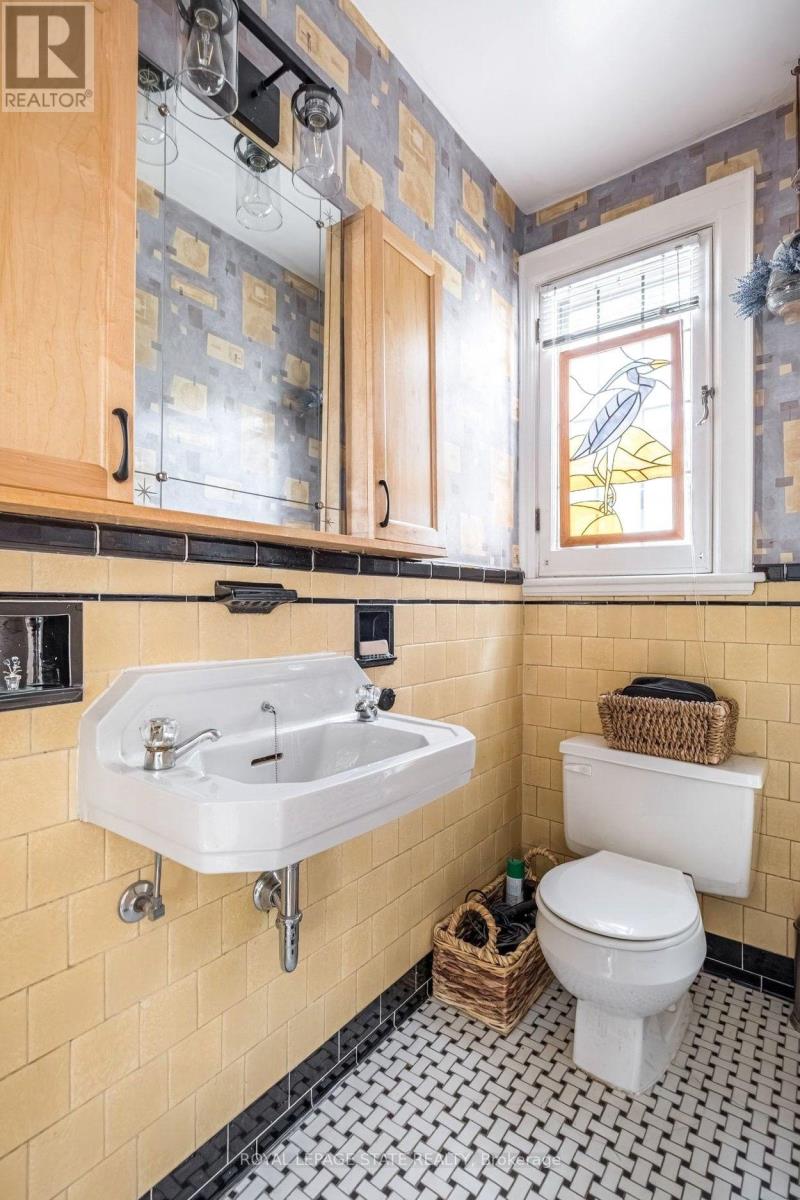
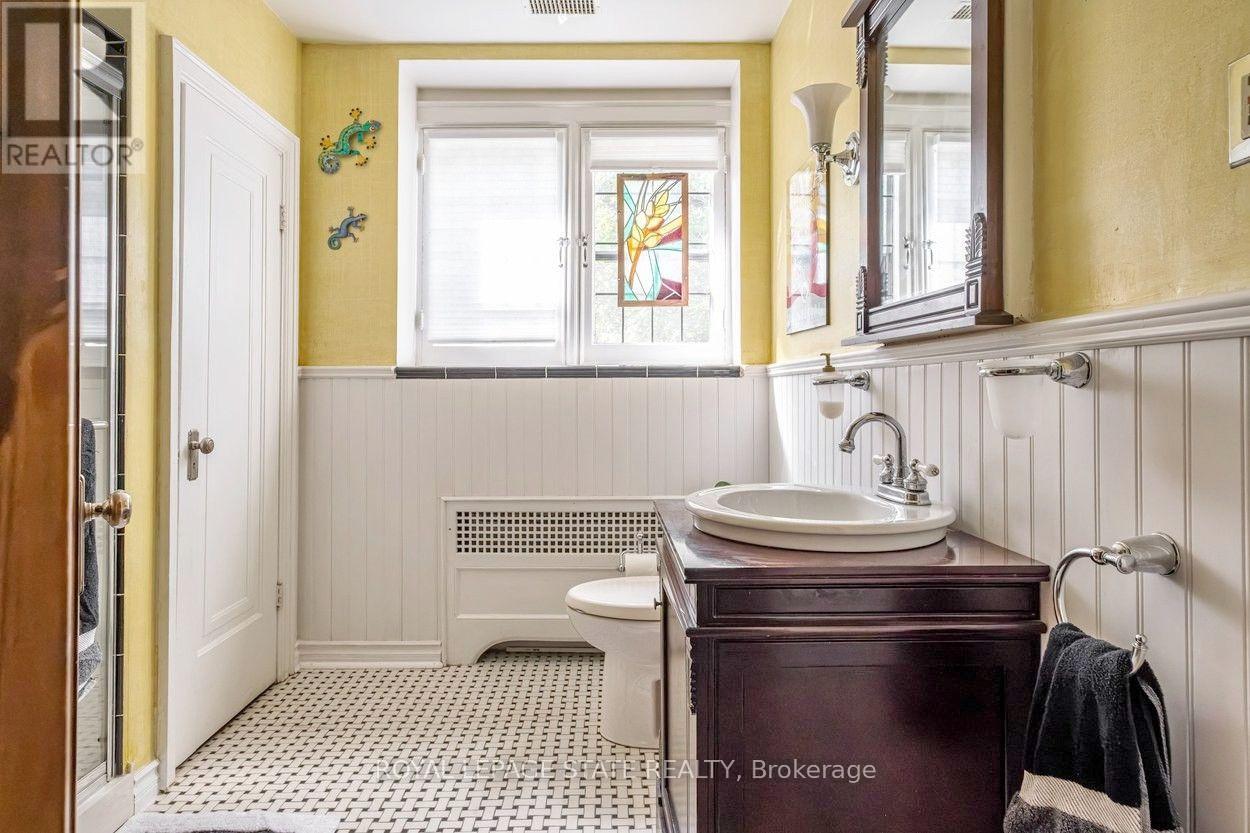
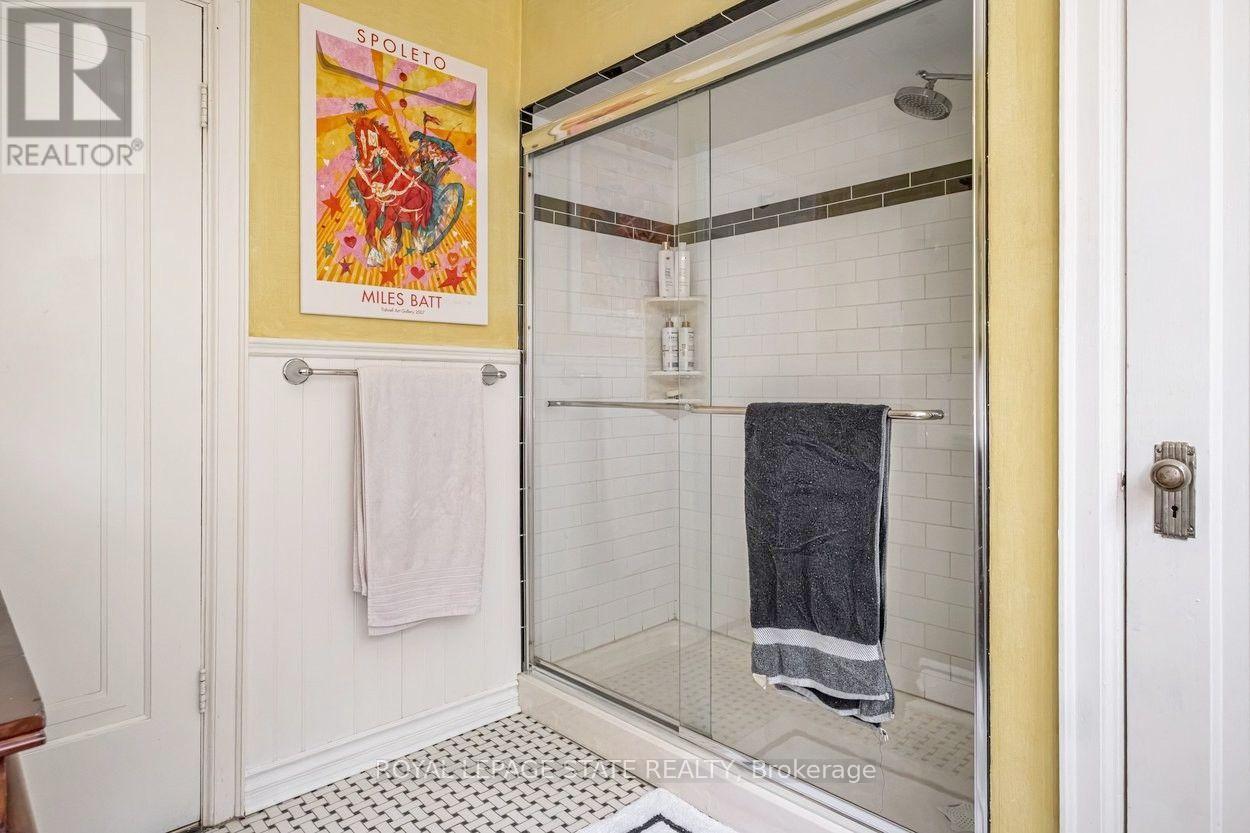
Bathroom
2.69 m x 2.46 m
Second level
Bathroom
2.46 m x 0.97 m
Third level
Bedroom 5
5 m x 3.51 m
Third level
Bathroom
2.44 m x 1.98 m
Basement
Laundry room
4.06 m x 3.73 m
Basement
Workshop
4.5 m x 4.55 m
Basement
Utility room
4.55 m x 4.01 m
Basement
Other
4.29 m x 3.73 m
Main level
Living room
5.56 m x 5 m
Main level
Dining room
5.13 m x 3.99 m
Main level
Office
4.04 m x 2.13 m
Main level
Kitchen
6.07 m x 3.94 m
Main level
Family room
6.5 m x 5.11 m
Main level
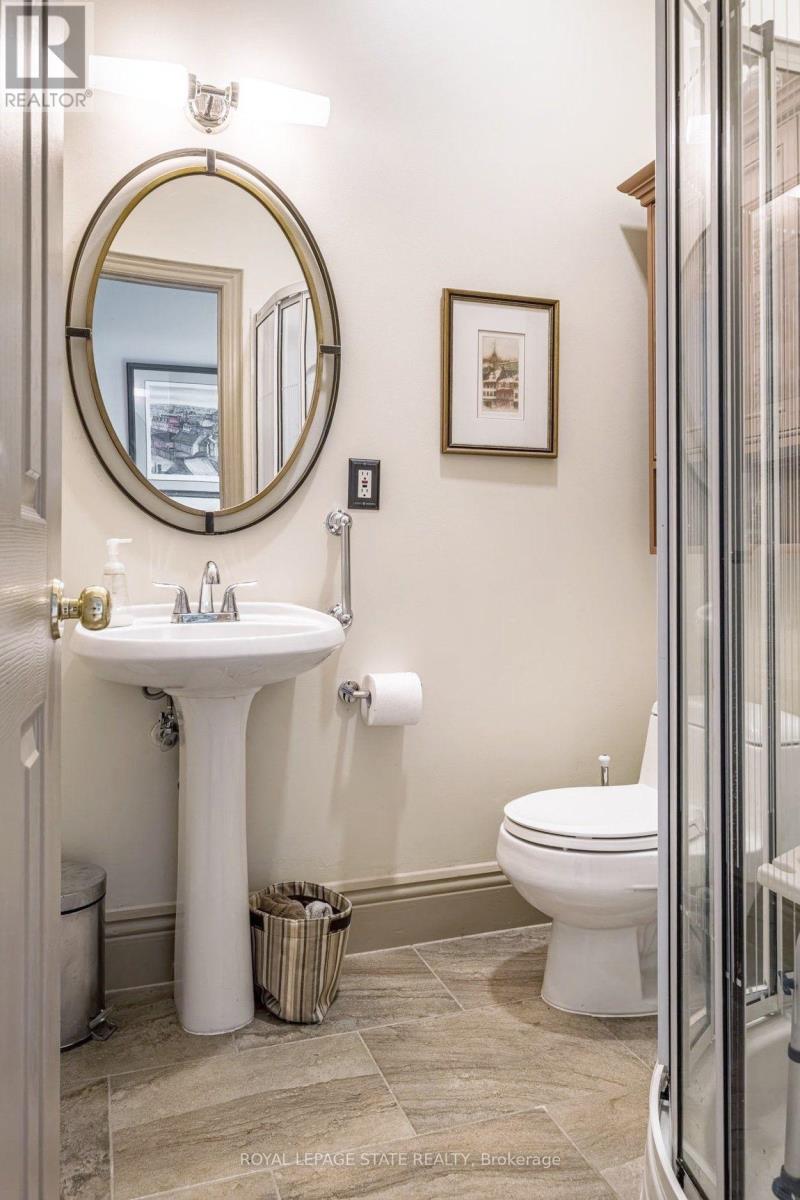
Bathroom
1.78 m x 1.65 m
Second level
Primary Bedroom
4.62 m x 4.62 m
Second level
Bedroom 2
4.6 m x 3.99 m
Second level
Bedroom 3
3.84 m x 3.05 m

Virtual Tour & Media

Mortgage & Affordability Estimate monthly costs
Purchase price$1,599,900
Down paymentNot available
Mortgage amountNot available
Principal & interestNot available
Property taxesNot available
Condo/HOA feeNot available
Insurance/OtherNot available
UtilitiesNot available
Est. monthly totalNot available
Income needed (GDS 32%)Not available
Estimates only. Not financial advice. Rates, taxes and fees vary by lender and municipality.

Saved Properties

Keep This One Handy

Save this listing, compare it later, or open your saved properties dashboard.

Manage Saved Searches
Map is approximate.

Neighbourhood

Area
Westdale
City
Hamilton
Postal code
L8S 4E1
Nearby
Cross Streets: Sterling & King St W. ** Directions: Between Sterling & King, near McMaster University Hospital.