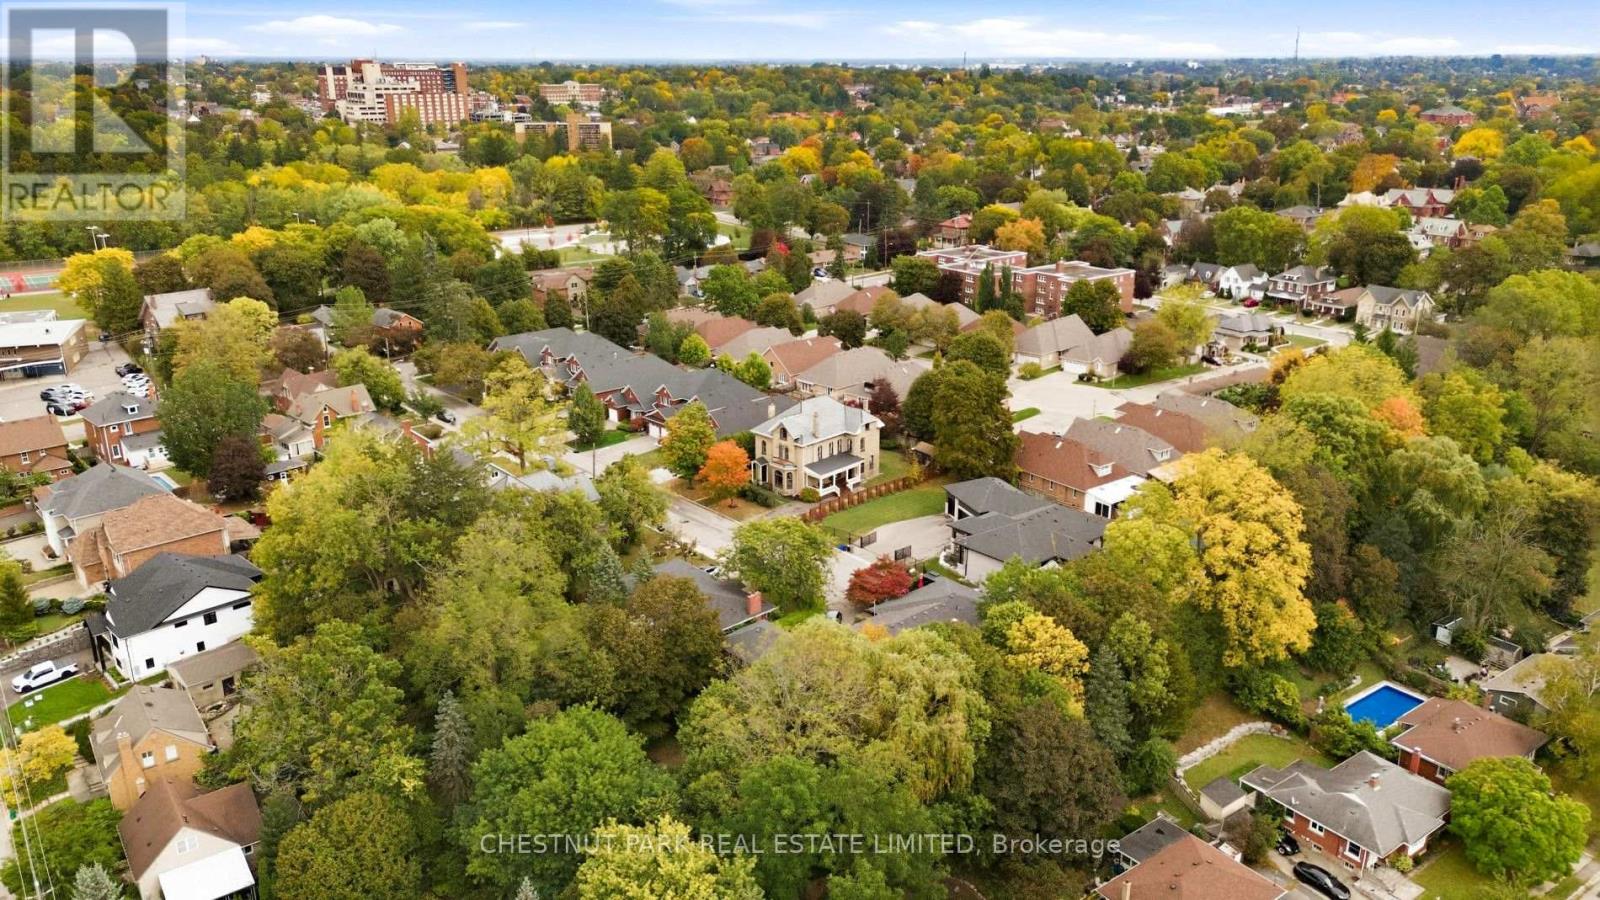
18 Hawarden Avenue

Brantford, ONDetached
$1,199,000
MLS® X13875740
Detached5 beds4 baths6 total
18 Hawarden Avenue, Brantford, ON photo 1
18 Hawarden Avenue, Brantford, ON photo 2
18 Hawarden Avenue, Brantford, ON photo 3
18 Hawarden Avenue, Brantford, ON photo 4
18 Hawarden Avenue, Brantford, ON photo 5
18 Hawarden Avenue, Brantford, ON photo 6
18 Hawarden Avenue, Brantford, ON photo 7
18 Hawarden Avenue, Brantford, ON photo 8
18 Hawarden Avenue, Brantford, ON photo 9
18 Hawarden Avenue, Brantford, ON photo 10
18 Hawarden Avenue, Brantford, ON photo 11
18 Hawarden Avenue, Brantford, ON photo 12
18 Hawarden Avenue, Brantford, ON photo 13
18 Hawarden Avenue, Brantford, ON photo 14
18 Hawarden Avenue, Brantford, ON photo 15
18 Hawarden Avenue, Brantford, ON photo 16
18 Hawarden Avenue, Brantford, ON photo 17
18 Hawarden Avenue, Brantford, ON photo 18
18 Hawarden Avenue, Brantford, ON photo 19
18 Hawarden Avenue, Brantford, ON photo 20
18 Hawarden Avenue, Brantford, ON photo 21
18 Hawarden Avenue, Brantford, ON photo 22
18 Hawarden Avenue, Brantford, ON photo 23
18 Hawarden Avenue, Brantford, ON photo 24
18 Hawarden Avenue, Brantford, ON photo 25
18 Hawarden Avenue, Brantford, ON photo 26
18 Hawarden Avenue, Brantford, ON photo 27
18 Hawarden Avenue, Brantford, ON photo 28
18 Hawarden Avenue, Brantford, ON photo 29
18 Hawarden Avenue, Brantford, ON photo 30
18 Hawarden Avenue, Brantford, ON photo 31
18 Hawarden Avenue, Brantford, ON photo 32
18 Hawarden Avenue, Brantford, ON photo 33
18 Hawarden Avenue, Brantford, ON photo 34
18 Hawarden Avenue, Brantford, ON photo 35
18 Hawarden Avenue, Brantford, ON photo 36
18 Hawarden Avenue, Brantford, ON photo 37
18 Hawarden Avenue, Brantford, ON photo 38
18 Hawarden Avenue, Brantford, ON photo 39
18 Hawarden Avenue, Brantford, ON photo 40
18 Hawarden Avenue, Brantford, ON photo 41
18 Hawarden Avenue, Brantford, ON photo 42
18 Hawarden Avenue, Brantford, ON photo 43
18 Hawarden Avenue, Brantford, ON photo 44
18 Hawarden Avenue, Brantford, ON photo 45
18 Hawarden Avenue, Brantford, ON photo 46
18 Hawarden Avenue, Brantford, ON photo 47
18 Hawarden Avenue, Brantford, ON photo 48
18 Hawarden Avenue, Brantford, ON photo 49
1 / 49

BUYER ADVANTAGE

Buy with confidence

Get a full-service approach built on strategy, strong negotiation, and clear guidance from offer to close.

  • Local Market Expertise
  • Broker-level Negotiation
  • Transparent Process
  • No-pressure Guidance

The right strategy depends on your goals, timing, budget, and the type of home you are buying. Get Your Buyer Snapshot.

About This Property

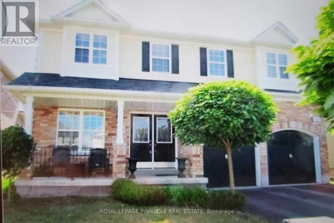
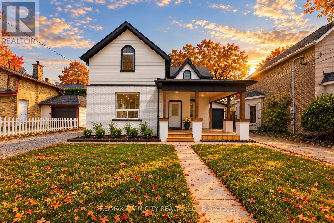
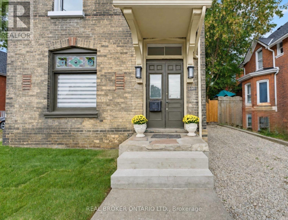
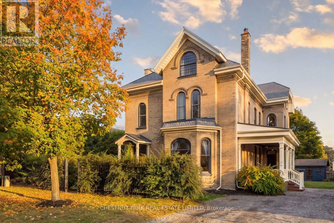
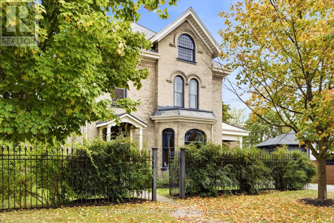
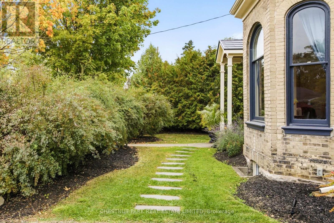
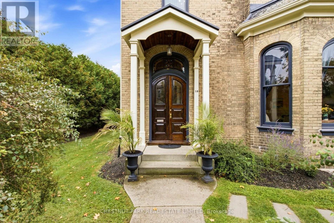
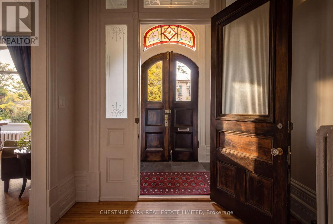
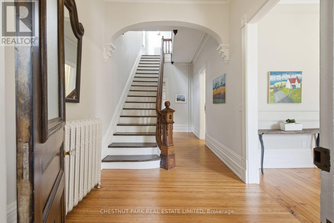
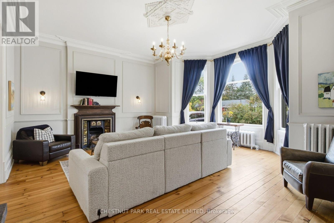
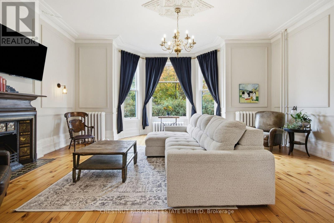
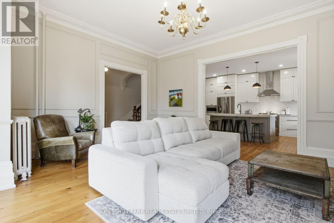
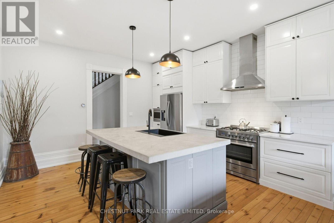
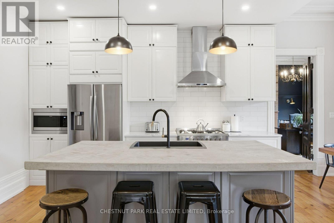
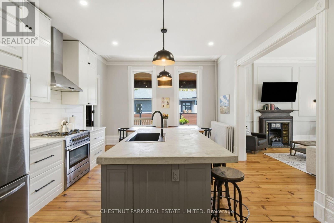
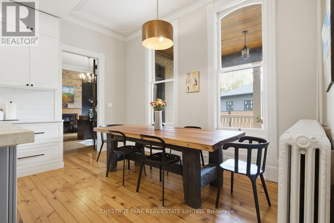
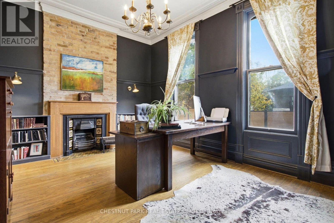
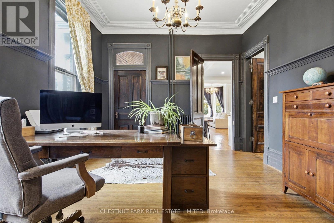
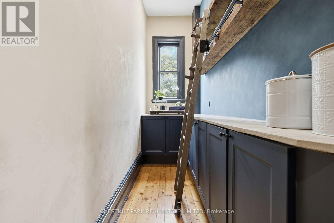
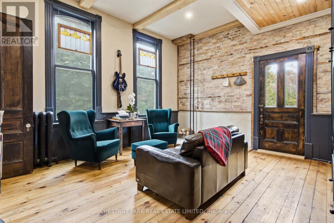
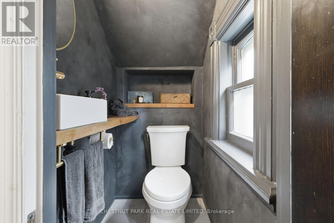
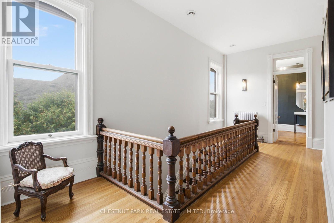
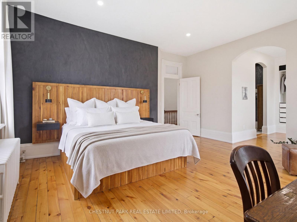
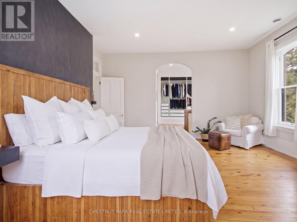
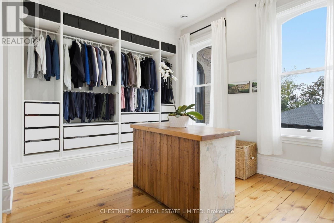
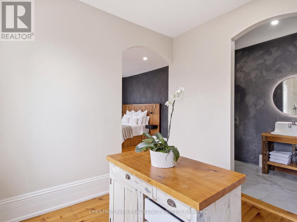
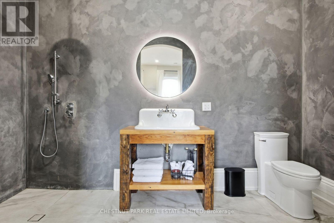
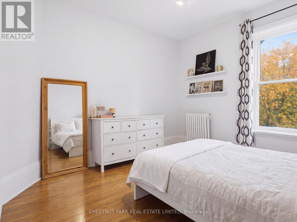
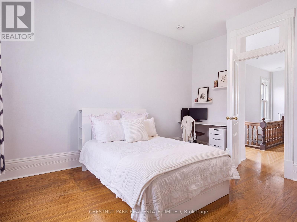
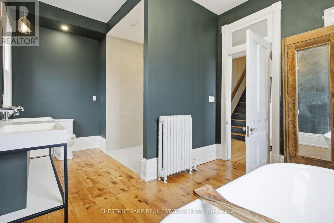
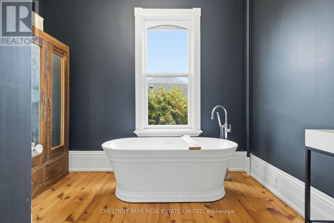
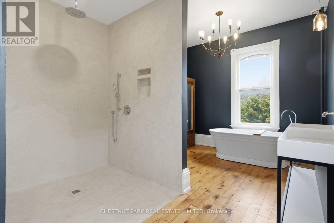
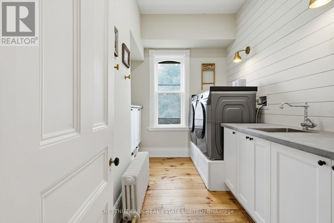
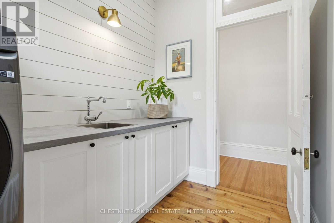
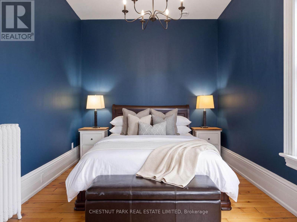
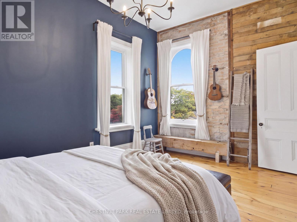
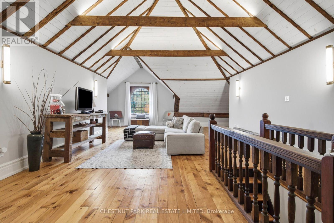
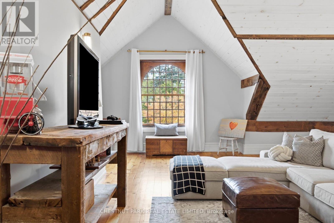
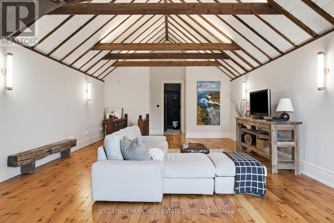
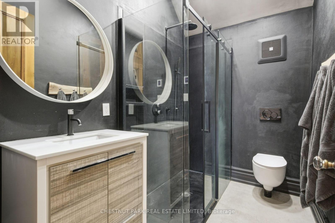
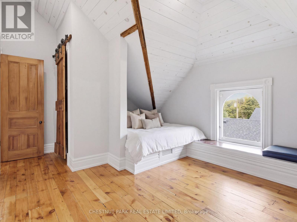
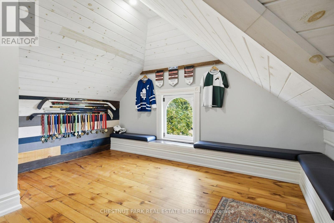
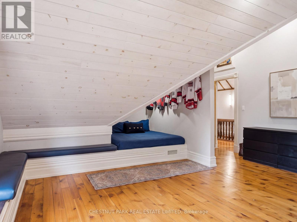
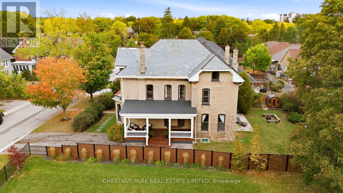
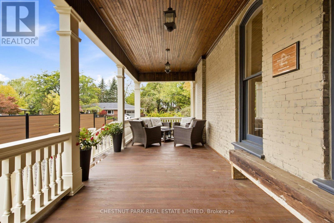
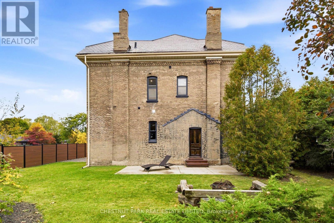
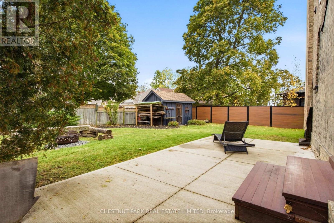
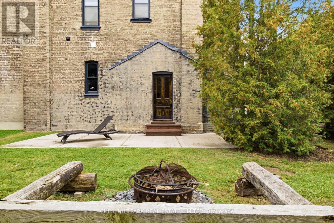
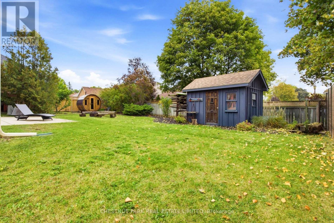
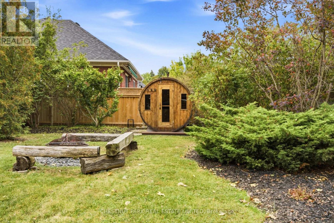
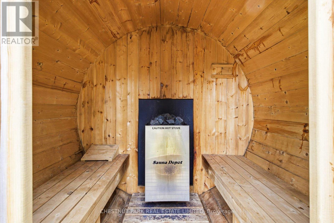
Welcome to 18 Hawarden Avenue, a remarkable circa-1855 Century home where historic character and craftsmanship have been thoughtfully preserved, restored and complemented by stylish contemporary updates. Set on a quiet cul-de-sac in Brantford's established Dufferin neighbourhood, this distinctive home offers exceptional space, character and versatility. Period details include an arched entry with stained-glass transom, refurbished and recreated windows, plaster mouldings and ceiling medallions, warm pine floors, stained and etched glass, brick accents, beautiful staircases and period-inspired lighting. Gracious principal rooms feature character-rich fireplaces, while the bright kitchen offers white cabinetry, marble-look quartz counters, subway tile and a generous centre island with seating for four. A beautifully appointed pantry, family/mud room, powder room, back staircase and multiple garden/porch accesses add everyday functionality. Upstairs, the primary suite features three elongated windows, a large dressing room and spa-inspired ensuite with open rainfall shower. Two additional bedrooms, a modern family five-piece bath and second-floor laundry complete this level. The fully renovated and insulated third floor is exceptional, with a dramatic vaulted whitewashed ceiling, exposed beams, recreation room, two additional bedrooms, 3-piece bath and two large storage areas. Outside, enjoy the side porch/lounge, patio, fire pit, outdoor sauna and garden shed. Close to Dufferin Park, popular for its tennis and pickleball courts and Grand River trails are within walking distance. Future owners may also explore the possibility of an attached or detached garage, subject to municipal approvals. A truly special Century home, thoughtfully renewed for modern living. (id:63604)

Key Facts

Type
Detached
Beds
5
Baths
4
Size
3,500 sqft
Lot
71 x 110 FT; 110.01ft x 74.03ft x 117.03ft x 71.03ft
Parking
6 total

Highlights

  • Washer
  • Refrigerator
  • Water softener
  • Dishwasher
  • Range
  • Oven
  • Dryer
  • Microwave
  • Hood Fan
  • Blinds
  • Water Heater
Property Details 19 details
Bedrooms
5 bedrooms
5 above grade
Bathrooms
4 bathrooms
1 partial
Parking
6 parking spaces
No Garage
Living area
3,500 - 5,000 sq. ft.
Property
Single Family · Freehold · Detached
Property subtype
Single Family
Structure type
House
Ownership
Freehold
Attached status
Detached
Storeys
3
Basement
Unfinished
Heating
Radiant heat, Other
Cooling
Central air conditioning
Fireplace
2 fireplaces
Lot dimensions
71 x 110 FT; 110.01ft x 74.03ft x 117.03ft x 71.03ft
Frontage
71 feet
Taxes
$8,214.81 (2,026)
Zoning
R1B
Water source
Municipal water
Sewer
Sanitary sewer

Interior features

WasherRefrigeratorWater softenerDishwasherRangeOvenDryerMicrowaveHood FanBlindsWater HeaterTile

Exterior features

BrickStone

Systems and association

Smoke Detectors

Lot and water

Cul-de-sacIrregular lot sizeSauna
Rooms 21 rooms
Level
Room
Dimensions
Main level
Foyer
Not specified
Second level
Bathroom
3.77 m x 1.82 m
Second level
Bedroom 2
3.93 m x 4.55 m
Second level
Bathroom
5 m x 3.39 m
Second level
Laundry room
2.41 m x 3.51 m
Second level
Bedroom 3
3.69 m x 4.3 m
Third level
Recreational, Games room
7.92 m x 8.79 m
Third level
Other
1.75 m x 6.11 m
Main level
Living room
6.4 m x 5.85 m
Third level
Other
1.47 m x 5.49 m
Third level
Bedroom 4
3.09 m x 4.86 m
Third level
Bathroom
1.72 m x 2.55 m
Third level
Bedroom 5
5.02 m x 4.71 m
Main level
Dining room
1.92 m x 4.31 m
Main level
Kitchen
4.46 m x 4.31 m
Main level
Office
4.93 m x 3.84 m
Main level
Pantry
1.22 m x 3.56 m
Main level
Family room
4.48 m x 5 m
Main level
Partial bathroom
0.97 m x 1.35 m
Second level
Primary Bedroom
5.18 m x 5.51 m
Second level
Primary Bedroom
3.76 m x 3.23 m

Virtual Tour & Media

Mortgage & Affordability Estimate monthly costs
Purchase price$1,199,000
Down paymentNot available
Mortgage amountNot available
Principal & interestNot available
Property taxesNot available
Condo/HOA feeNot available
Insurance/OtherNot available
UtilitiesNot available
Est. monthly totalNot available
Income needed (GDS 32%)Not available
Estimates only. Not financial advice. Rates, taxes and fees vary by lender and municipality.

Saved Properties

Keep This One Handy

Save this listing, compare it later, or open your saved properties dashboard.

Manage Saved Searches
Map is approximate.

Neighbourhood

City
Brantford
Postal code
N3T 4H3
Nearby
Cross Streets: St. Pauls Ave & Dufferin Ave. ** Directions: St. Pauls Avenue to Dufferin to Hawarden.