

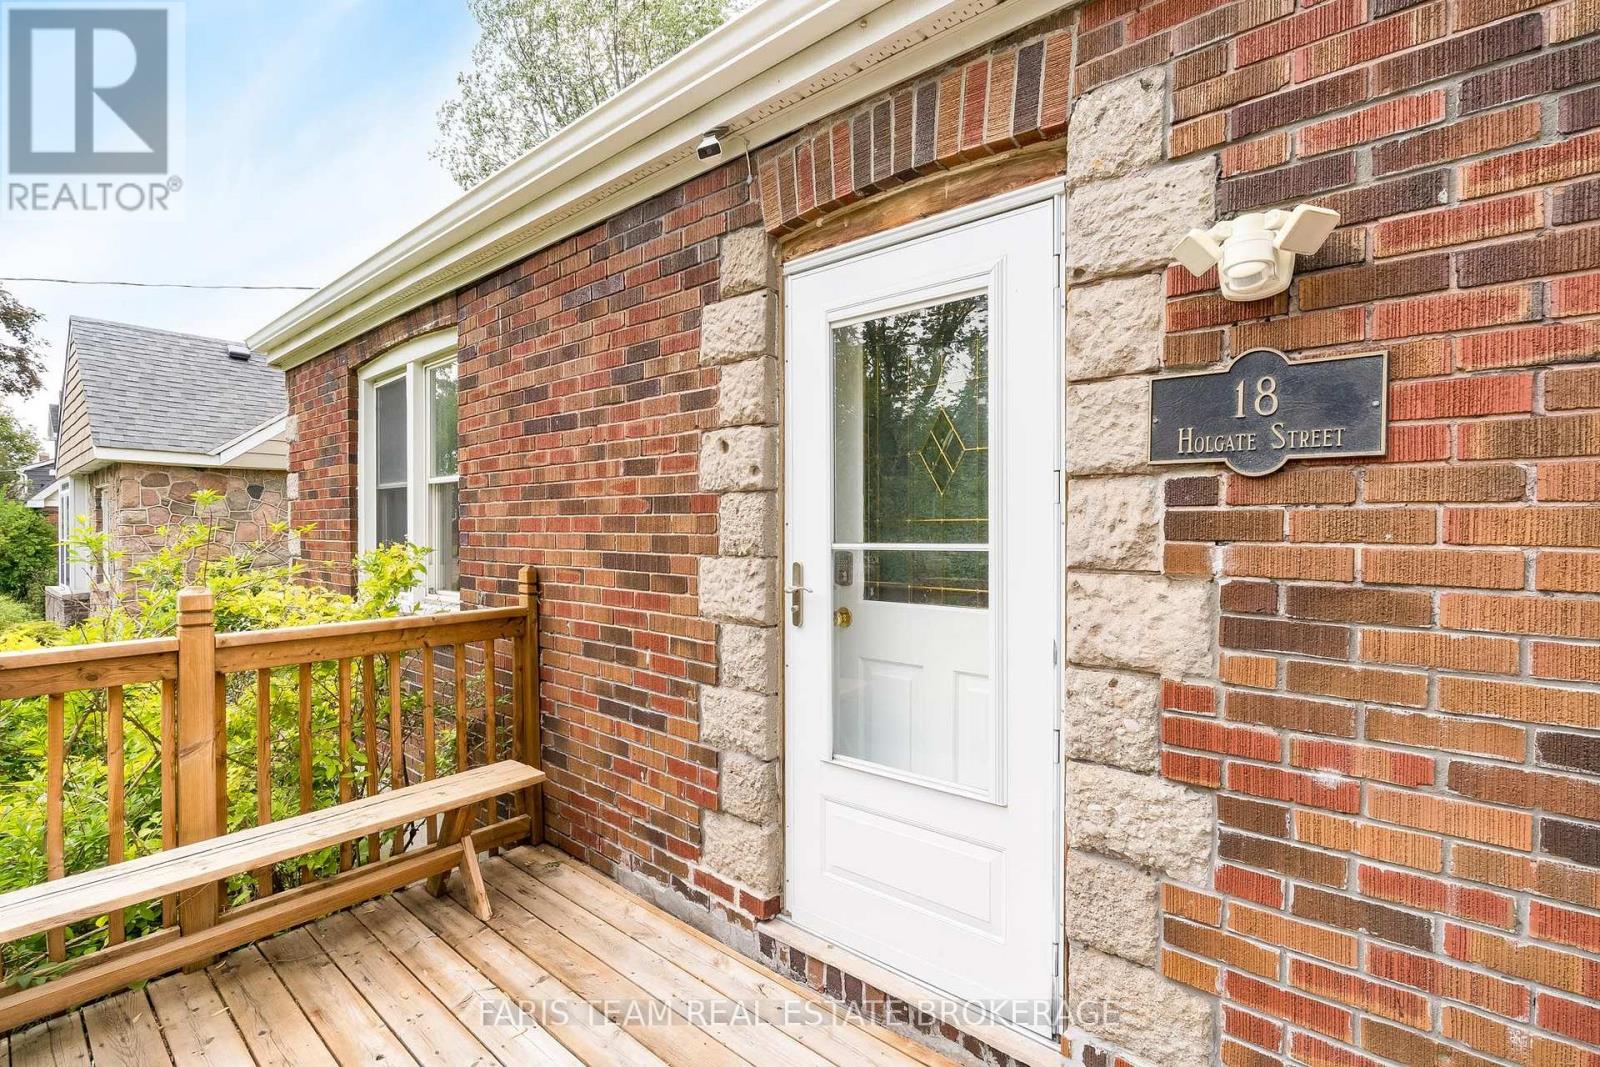
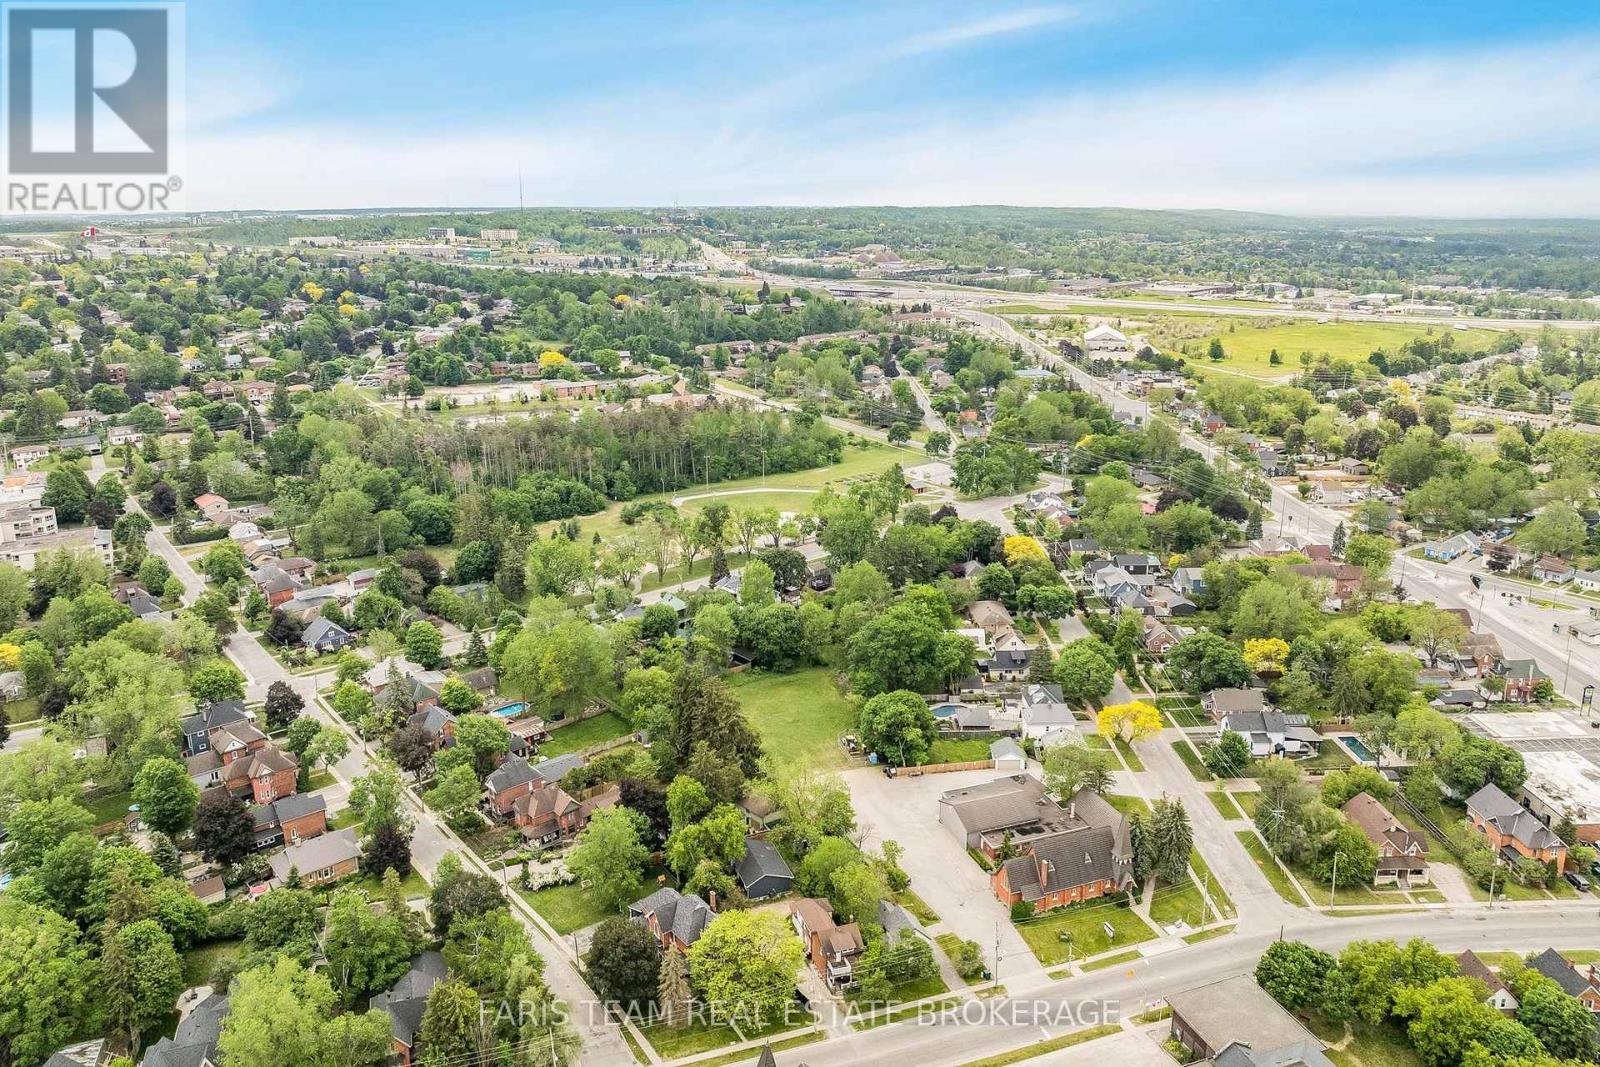
18 Holgate Street

Barrie, ONDetached
$649,999
MLS® S13790074
Detached4 beds3 baths2 total
18 Holgate Street, Barrie, ON photo 1
18 Holgate Street, Barrie, ON photo 2
18 Holgate Street, Barrie, ON photo 3
18 Holgate Street, Barrie, ON photo 4
18 Holgate Street, Barrie, ON photo 5
18 Holgate Street, Barrie, ON photo 6
18 Holgate Street, Barrie, ON photo 7
18 Holgate Street, Barrie, ON photo 8
18 Holgate Street, Barrie, ON photo 9
18 Holgate Street, Barrie, ON photo 10
18 Holgate Street, Barrie, ON photo 11
18 Holgate Street, Barrie, ON photo 12
18 Holgate Street, Barrie, ON photo 13
18 Holgate Street, Barrie, ON photo 14
18 Holgate Street, Barrie, ON photo 15
18 Holgate Street, Barrie, ON photo 16
18 Holgate Street, Barrie, ON photo 17
18 Holgate Street, Barrie, ON photo 18
18 Holgate Street, Barrie, ON photo 19
18 Holgate Street, Barrie, ON photo 20
18 Holgate Street, Barrie, ON photo 21
18 Holgate Street, Barrie, ON photo 22
18 Holgate Street, Barrie, ON photo 23
18 Holgate Street, Barrie, ON photo 24
18 Holgate Street, Barrie, ON photo 25
18 Holgate Street, Barrie, ON photo 26
18 Holgate Street, Barrie, ON photo 27
18 Holgate Street, Barrie, ON photo 28
18 Holgate Street, Barrie, ON photo 29
18 Holgate Street, Barrie, ON photo 30
18 Holgate Street, Barrie, ON photo 31
18 Holgate Street, Barrie, ON photo 32
18 Holgate Street, Barrie, ON photo 33
18 Holgate Street, Barrie, ON photo 34
18 Holgate Street, Barrie, ON photo 35
18 Holgate Street, Barrie, ON photo 36
18 Holgate Street, Barrie, ON photo 37
18 Holgate Street, Barrie, ON photo 38
18 Holgate Street, Barrie, ON photo 39
18 Holgate Street, Barrie, ON photo 40
18 Holgate Street, Barrie, ON photo 41
18 Holgate Street, Barrie, ON photo 42
18 Holgate Street, Barrie, ON photo 43
18 Holgate Street, Barrie, ON photo 44
18 Holgate Street, Barrie, ON photo 45
18 Holgate Street, Barrie, ON photo 46
18 Holgate Street, Barrie, ON photo 47
18 Holgate Street, Barrie, ON photo 48
18 Holgate Street, Barrie, ON photo 49
18 Holgate Street, Barrie, ON photo 50
1 / 50

BUYER ADVANTAGE

Buy with confidence

Get a full-service approach built on strategy, strong negotiation, and clear guidance from offer to close.

  • Local Market Expertise
  • Broker-level Negotiation
  • Transparent Process
  • No-pressure Guidance

The right strategy depends on your goals, timing, budget, and the type of home you are buying. Get Your Buyer Snapshot.

About This Property

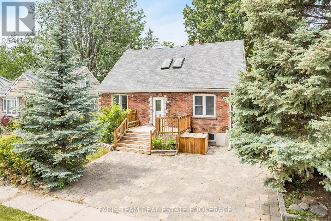
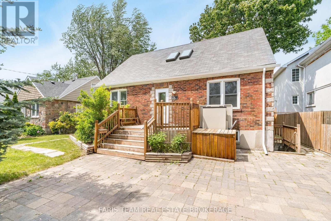
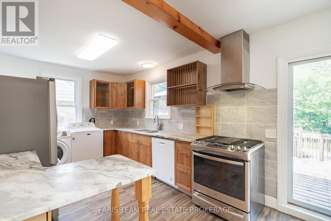
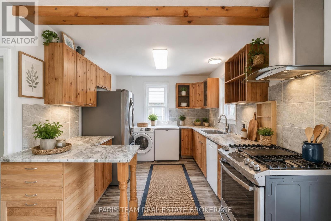
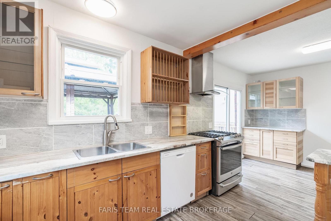
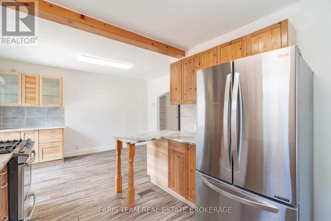
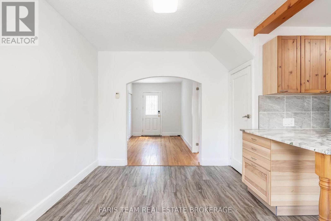
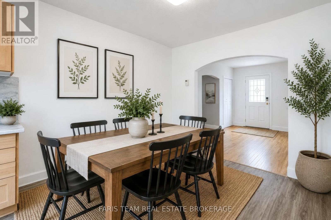
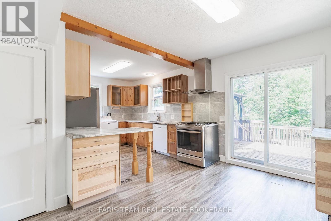
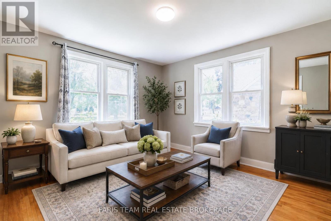
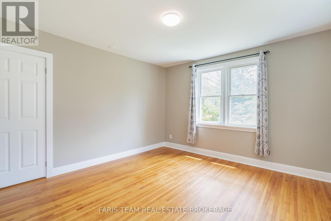
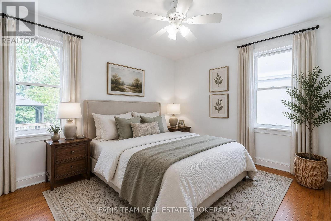
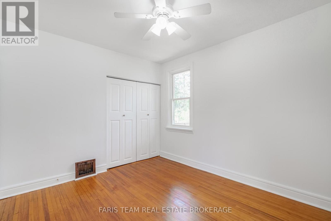
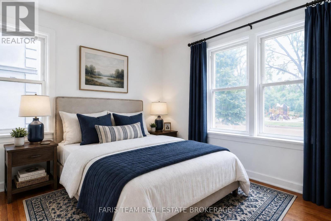
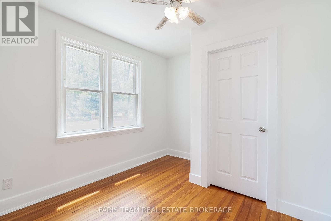
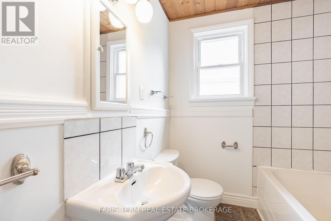
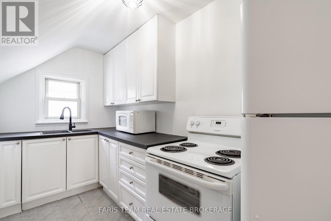
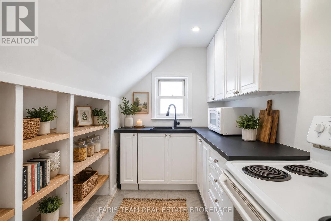
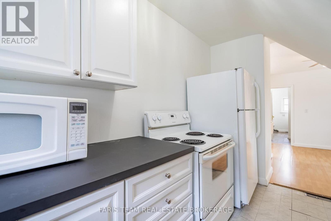
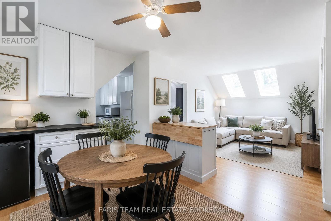
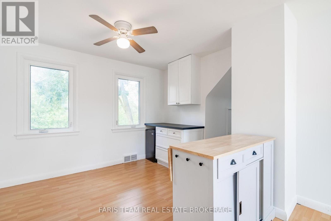
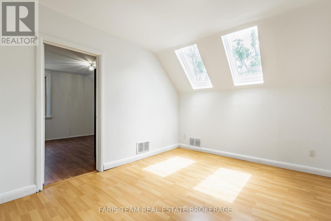
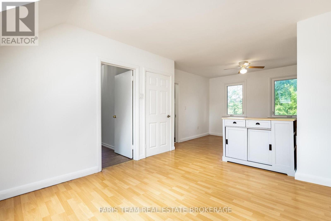
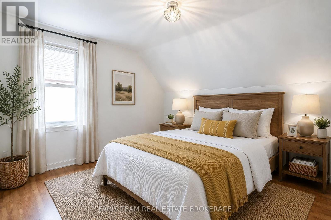
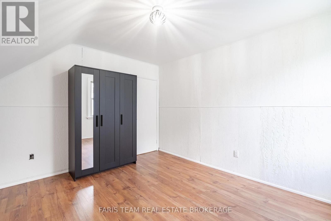
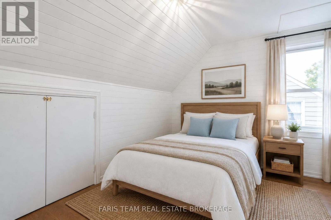
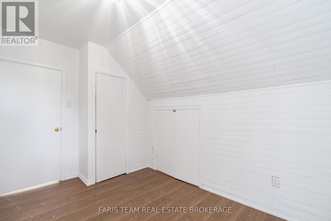
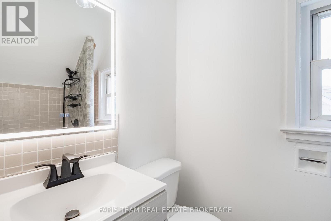
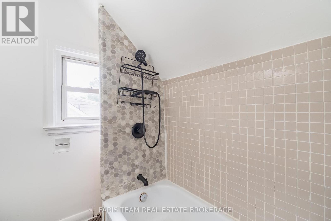
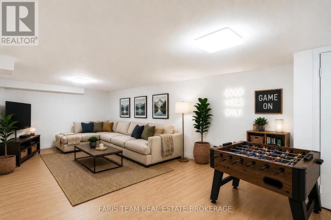
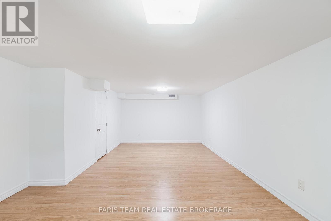
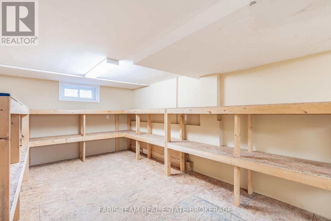
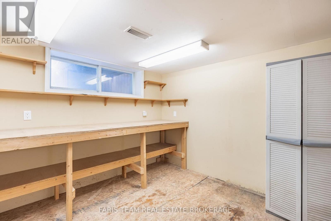
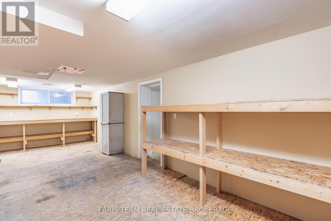
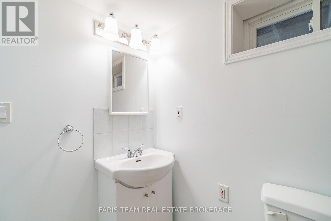
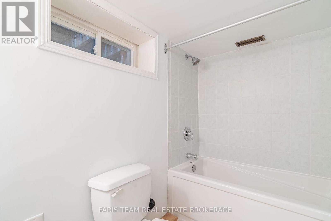
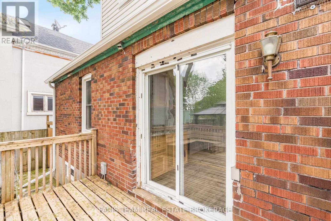
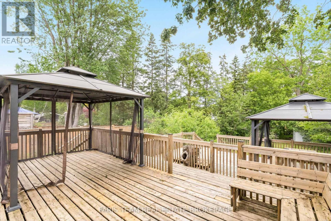
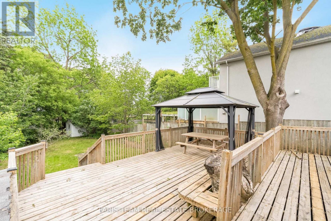
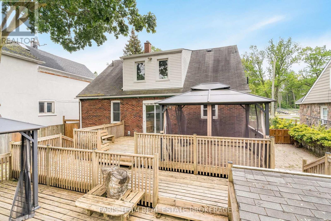
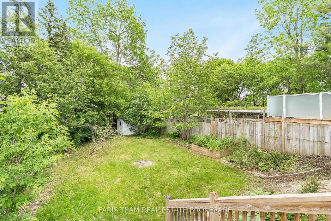
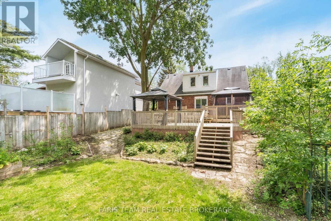
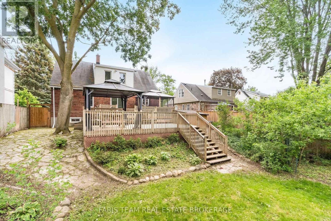
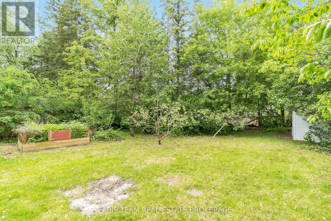
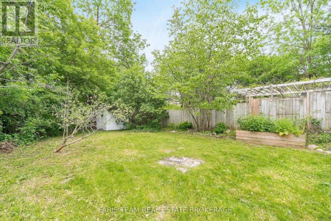
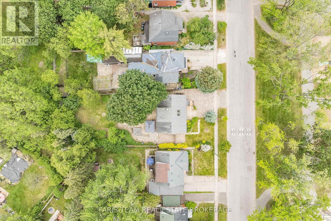
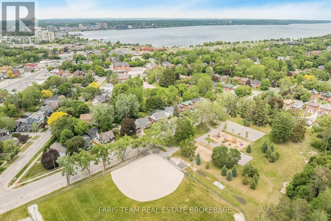
Top 5 Reasons You Will Love This Home: 1) Step back into the charm of a beautifully preserved 1940s home, where timeless character, generous living spaces, and years of thoughtful care come together in the heart of Barrie's historic Allandale neighbourhood, offering a special opportunity to become part of one of the city's original and most established communities 2) Imagine starting your morning with a stroll to Barrie's waterfront, catching the GO train just minutes from your front door, or simply looking out toward the picturesque park directly across the street, with schools, everyday amenities, and everything this sought-after neighbourhood has to offer all within easy reach 3) Life here extends well beyond the walls of the home, with an impressive 60'x165' in-town lot opening to a beautifully landscaped backyard where mature trees and lush greenery surround a spacious multi-tier deck and separate patio areas, creating your own private setting for summer dinners, quiet mornings, and evenings spent entertaining outdoors 4) Designed to evolve alongside the people who call it home, the versatile layout includes a private upper level in-law suite with two bedrooms and its own separate entrance, while the partially finished basement adds even more possibilities with a spacious family room, 4-piece bathroom, workshop area, and walk-up entrance 5) With its mix of character, space, flexibility, and an incredible Allandale setting, this lovingly maintained home is ready for its next chapter, providing a wonderful foundation for a new owner to bring their own ideas, personal touches, and vision to a property that can continue to grow and change for years to come. 1,842 above ground sq.ft. plus a partially finished basement. *Please note some images have been virtually staged to show the potential of the home. (id:63604)

Key Facts

Type
Detached
Beds
4
Baths
3
Size
1,500 sqft
Lot
60 x 165 FT
Parking
2 total

Highlights

  • Washer
  • Refrigerator
  • Gas stove(s)
  • Dishwasher
  • Dryer
Property Details 18 details
Bedrooms
4 bedrooms
4 above grade
Bathrooms
3 bathrooms
Parking
2 parking spaces
No Garage
Living area
1,500 - 2,000 sq. ft.
Property
Single Family · Freehold · Detached
Property subtype
Single Family
Structure type
House
Ownership
Freehold
Attached status
Detached
Storeys
2
Basement
Partially finished, Full, Separate entrance, Walk-up
Heating
Forced air, Natural gas
Cooling
Central air conditioning
Fireplace
No
Lot dimensions
60 x 165 FT
Frontage
60 feet
Taxes
$4,916.14
Zoning
R3 (SP-529-HC)
Water source
Municipal water
Sewer
Sanitary sewer

Interior features

WasherRefrigeratorGas stove(s)DishwasherDryerHardwoodLaminateVinyl

Exterior features

BrickConcreteFully Fenced

Lot and water

Irregular lot sizeCarpet Free
Rooms 10 rooms
Level
Room
Dimensions
Main level
Kitchen
6.24 m x 4.1 m
Main level
Den
4.03 m x 3.77 m
Main level
Primary Bedroom
3.59 m x 3.08 m
Main level
Bedroom
3.58 m x 3.04 m
Upper Level
Kitchen
4.09 m x 2.07 m
Upper Level
Other
3.69 m x 2.95 m
Upper Level
Living room
4.18 m x 3.1 m
Upper Level
Bedroom
3.86 m x 2.98 m
Upper Level
Bedroom
3.79 m x 3.2 m
Basement
Family room
6.87 m x 3.92 m

Virtual Tour & Media

Mortgage & Affordability Estimate monthly costs
Purchase price$649,999
Down paymentNot available
Mortgage amountNot available
Principal & interestNot available
Property taxesNot available
Condo/HOA feeNot available
Insurance/OtherNot available
UtilitiesNot available
Est. monthly totalNot available
Income needed (GDS 32%)Not available
Estimates only. Not financial advice. Rates, taxes and fees vary by lender and municipality.

Saved Properties

Keep This One Handy

Save this listing, compare it later, or open your saved properties dashboard.

Manage Saved Searches
Map is approximate.

Neighbourhood

Area
Allandale
City
Barrie
Postal code
L4N 2T5
Nearby
Innisfil St/Holgate St








