18 Loop Lane

Prince Edward County, ONDetached
$5,200,000
MLS® X13090730
Detached5 beds8 baths12 total
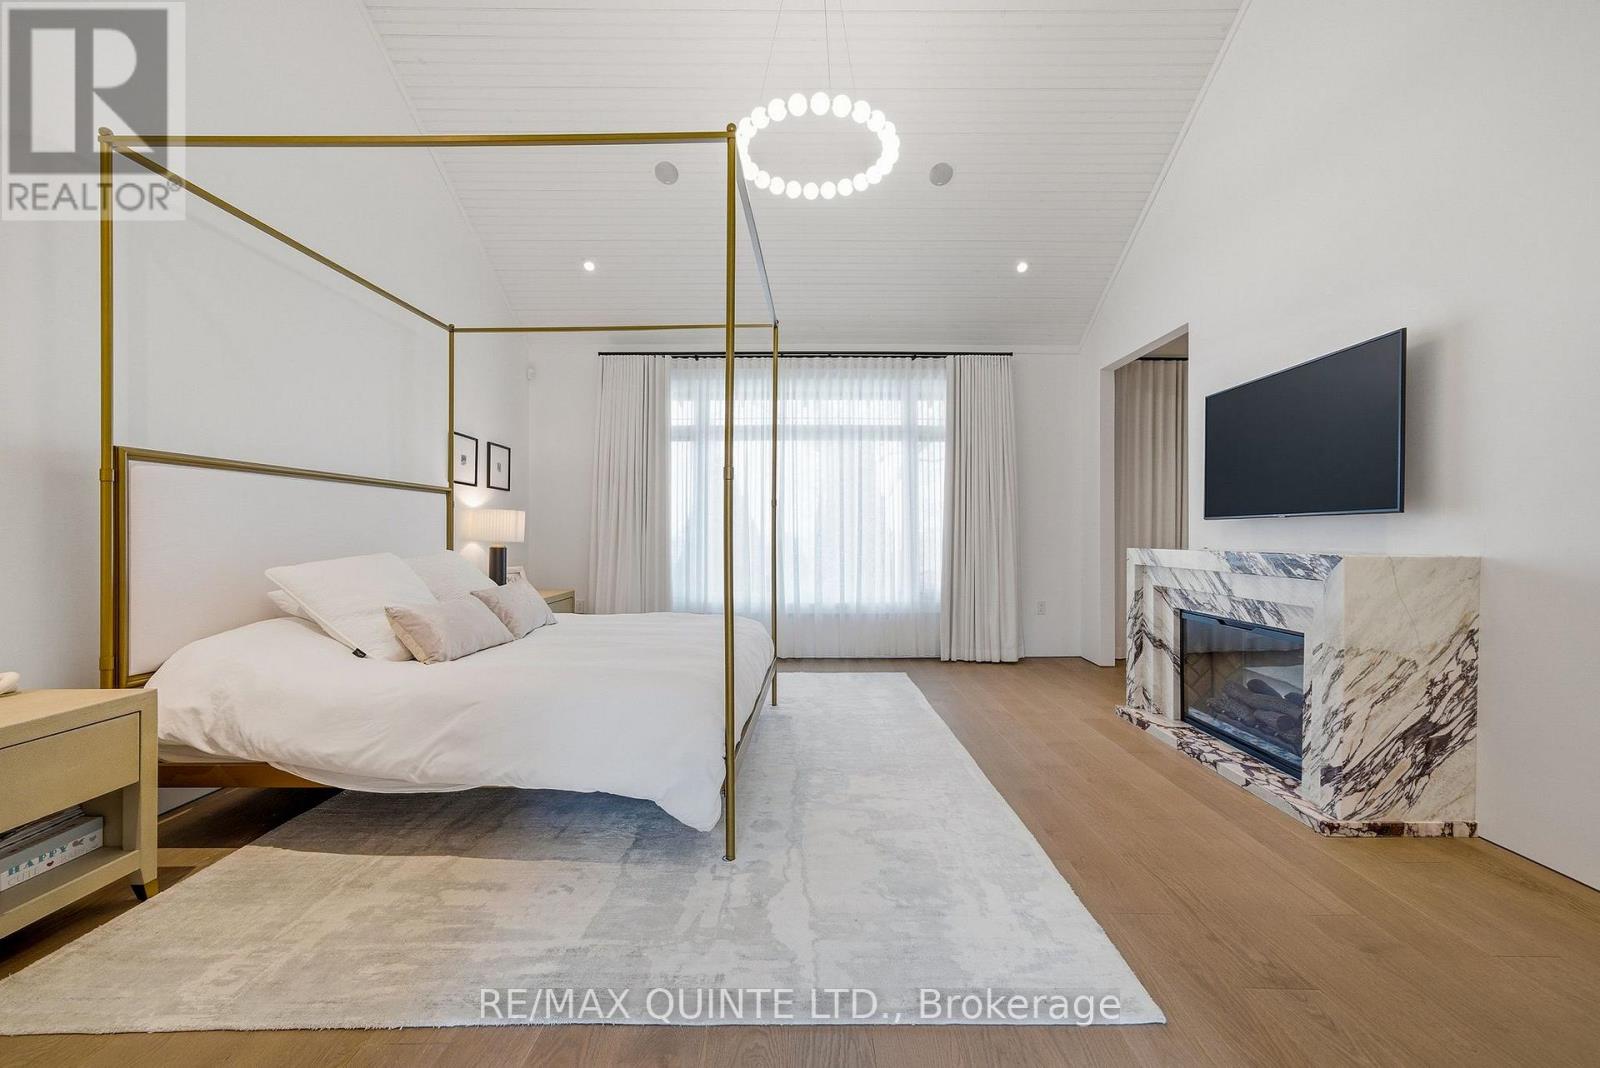
18 Loop Lane, Prince Edward County, ON photo 1
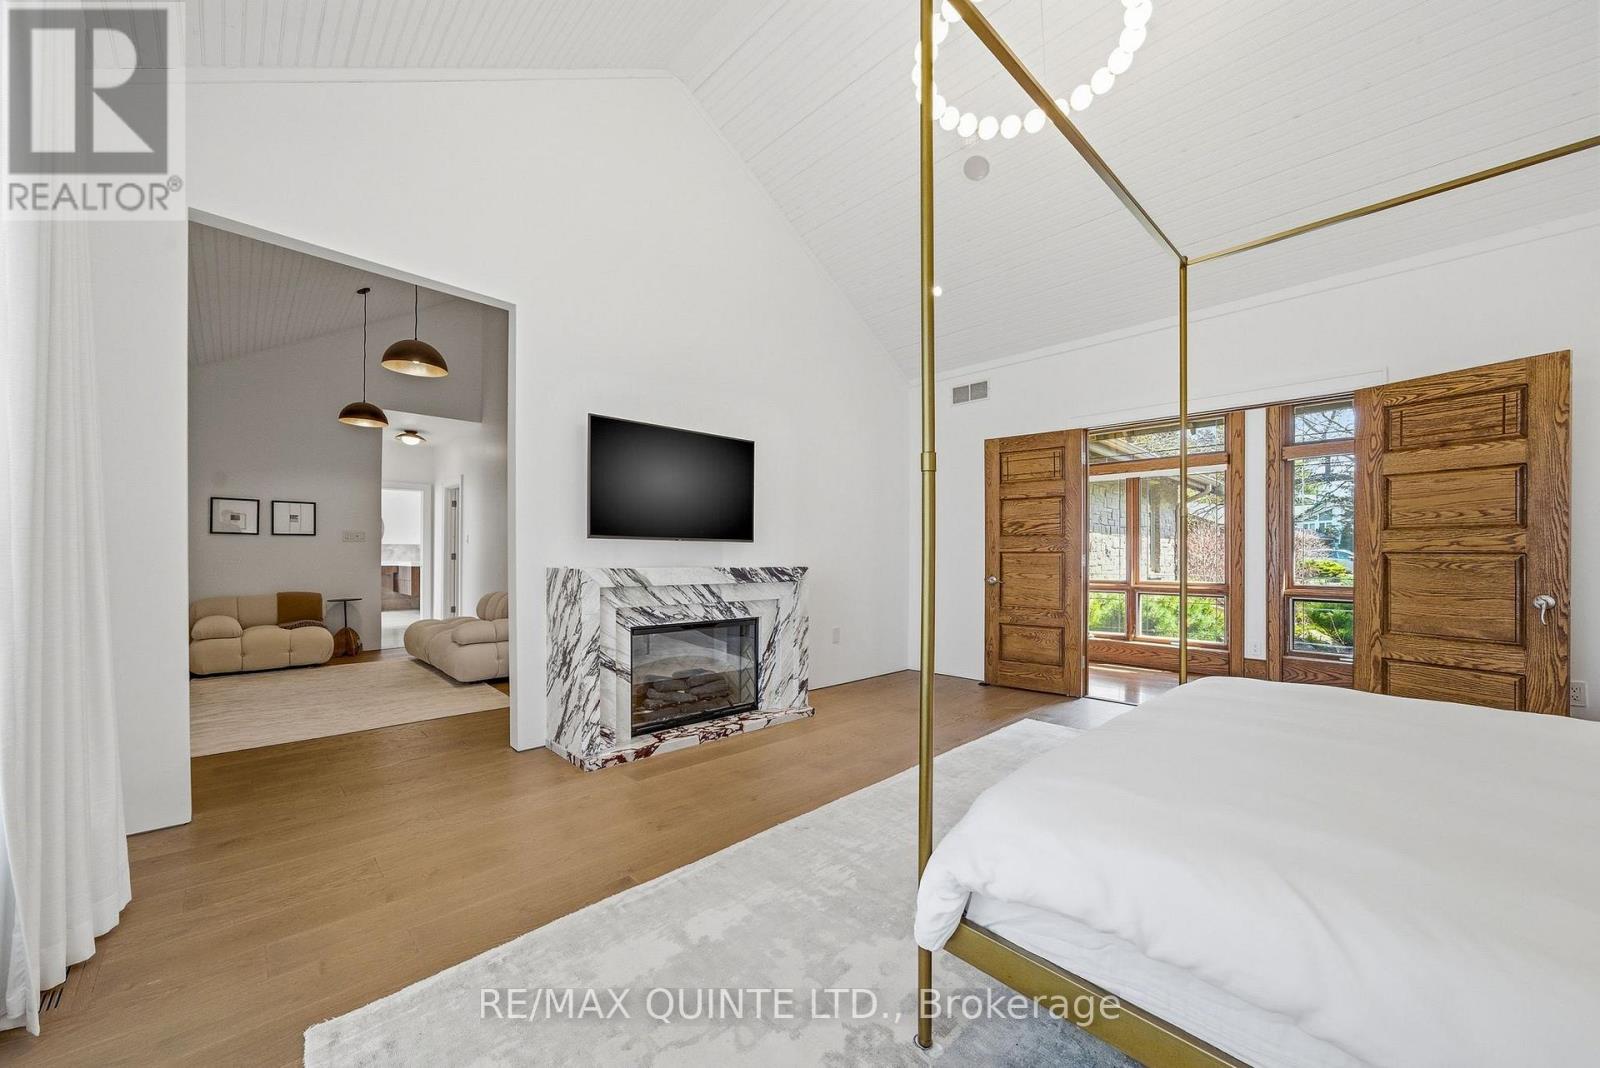
18 Loop Lane, Prince Edward County, ON photo 2
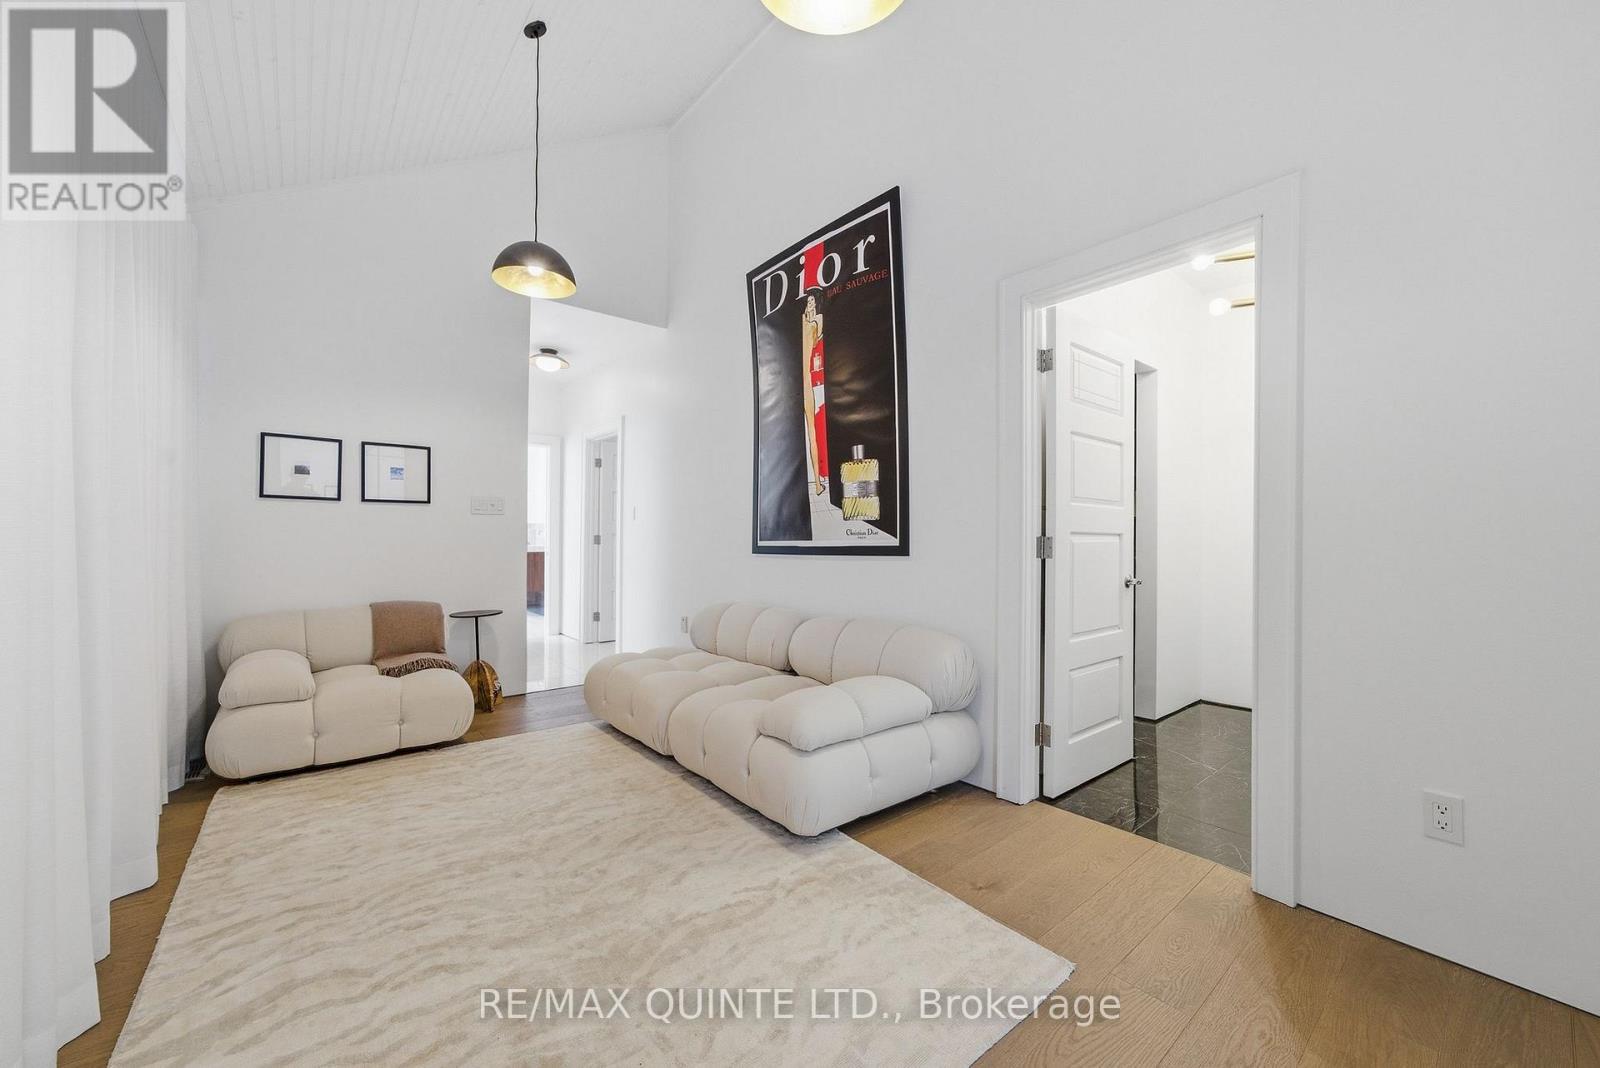
18 Loop Lane, Prince Edward County, ON photo 3
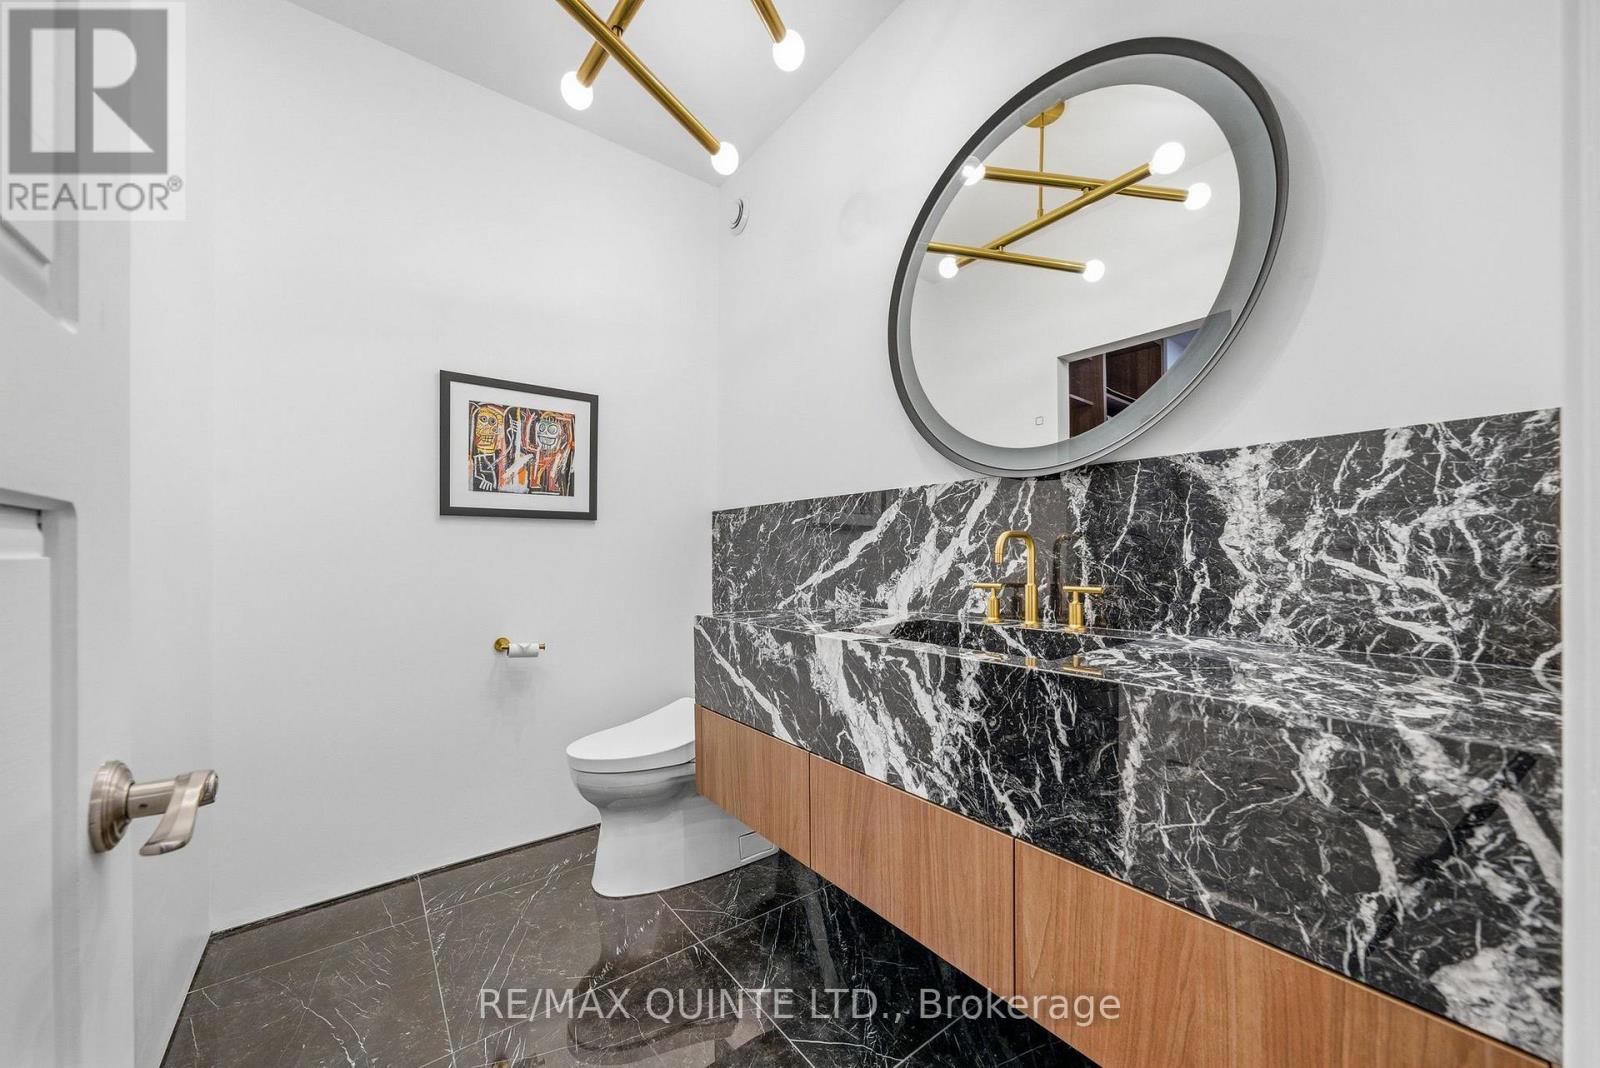
18 Loop Lane, Prince Edward County, ON photo 4
18 Loop Lane, Prince Edward County, ON photo 5
18 Loop Lane, Prince Edward County, ON photo 6
18 Loop Lane, Prince Edward County, ON photo 7
18 Loop Lane, Prince Edward County, ON photo 8
18 Loop Lane, Prince Edward County, ON photo 9
18 Loop Lane, Prince Edward County, ON photo 10
18 Loop Lane, Prince Edward County, ON photo 11
18 Loop Lane, Prince Edward County, ON photo 12
18 Loop Lane, Prince Edward County, ON photo 13
18 Loop Lane, Prince Edward County, ON photo 14
18 Loop Lane, Prince Edward County, ON photo 15
18 Loop Lane, Prince Edward County, ON photo 16
18 Loop Lane, Prince Edward County, ON photo 17
18 Loop Lane, Prince Edward County, ON photo 18
18 Loop Lane, Prince Edward County, ON photo 19
18 Loop Lane, Prince Edward County, ON photo 20
18 Loop Lane, Prince Edward County, ON photo 21
18 Loop Lane, Prince Edward County, ON photo 22
18 Loop Lane, Prince Edward County, ON photo 23
18 Loop Lane, Prince Edward County, ON photo 24
18 Loop Lane, Prince Edward County, ON photo 25
18 Loop Lane, Prince Edward County, ON photo 26
18 Loop Lane, Prince Edward County, ON photo 27
18 Loop Lane, Prince Edward County, ON photo 28
18 Loop Lane, Prince Edward County, ON photo 29
18 Loop Lane, Prince Edward County, ON photo 30
18 Loop Lane, Prince Edward County, ON photo 31
18 Loop Lane, Prince Edward County, ON photo 32
18 Loop Lane, Prince Edward County, ON photo 33
18 Loop Lane, Prince Edward County, ON photo 34
18 Loop Lane, Prince Edward County, ON photo 35
18 Loop Lane, Prince Edward County, ON photo 36
18 Loop Lane, Prince Edward County, ON photo 37
18 Loop Lane, Prince Edward County, ON photo 38
18 Loop Lane, Prince Edward County, ON photo 39
18 Loop Lane, Prince Edward County, ON photo 40
18 Loop Lane, Prince Edward County, ON photo 41
18 Loop Lane, Prince Edward County, ON photo 42
18 Loop Lane, Prince Edward County, ON photo 43
18 Loop Lane, Prince Edward County, ON photo 44
18 Loop Lane, Prince Edward County, ON photo 45
18 Loop Lane, Prince Edward County, ON photo 46
18 Loop Lane, Prince Edward County, ON photo 47
18 Loop Lane, Prince Edward County, ON photo 48
18 Loop Lane, Prince Edward County, ON photo 49
18 Loop Lane, Prince Edward County, ON photo 50
1 / 50

BUYER ADVANTAGE

Buy with confidence

Get a full-service approach built on strategy, strong negotiation, and clear guidance from offer to close.

  • Local Market Expertise
  • Broker-level Negotiation
  • Transparent Process
  • No-pressure Guidance

The right strategy depends on your goals, timing, budget, and the type of home you are buying. Get Your Buyer Snapshot.

About This Property

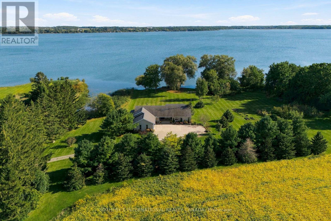
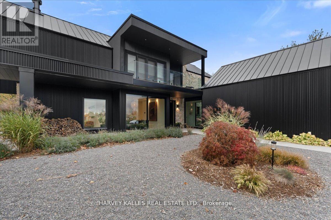
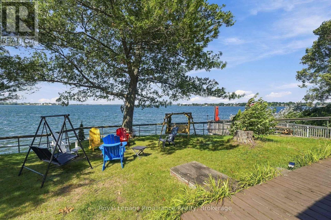
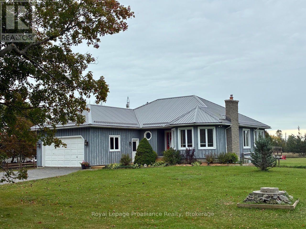
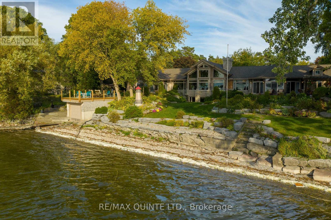
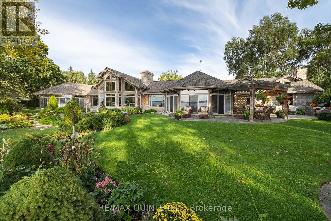
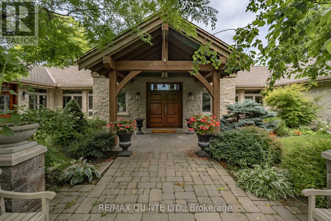
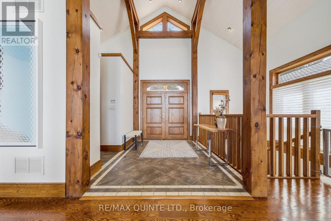
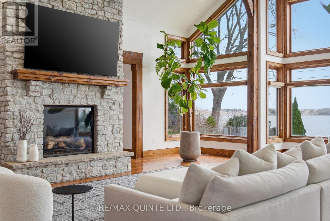
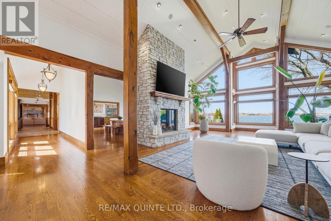
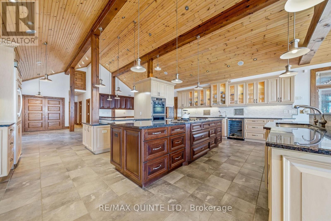
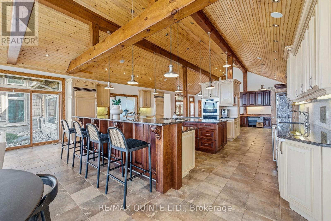
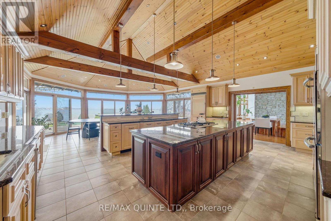
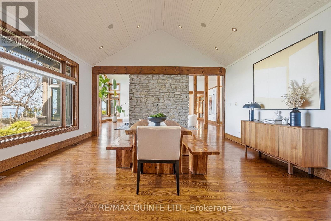
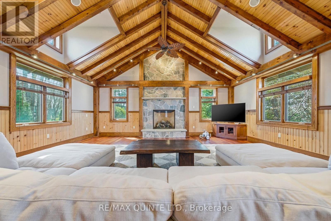
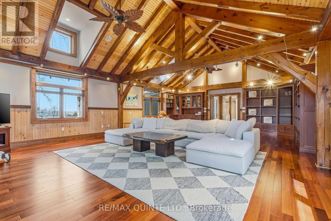
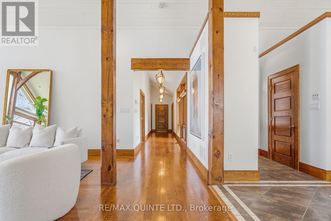
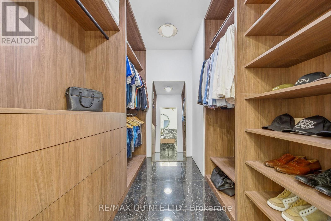
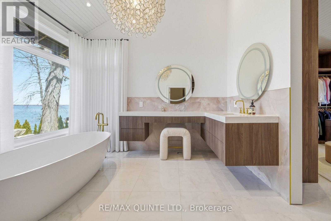
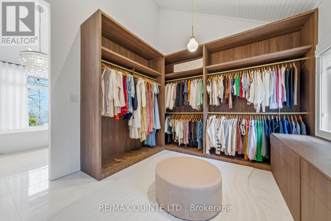
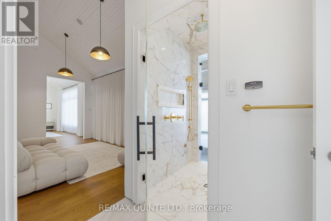
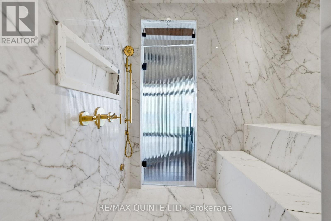
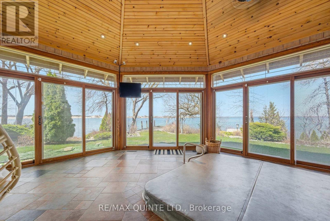
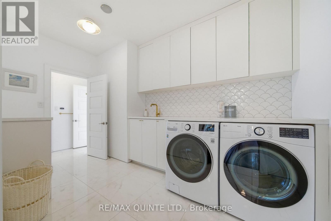
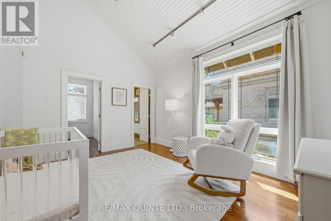
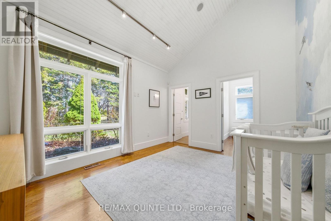
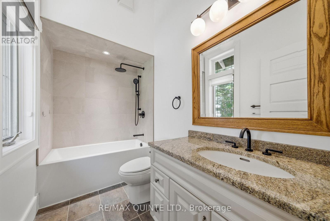
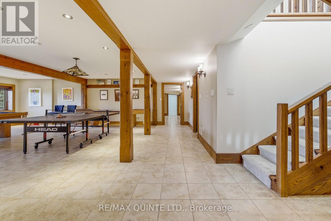
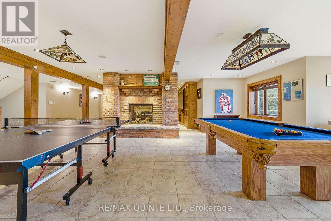
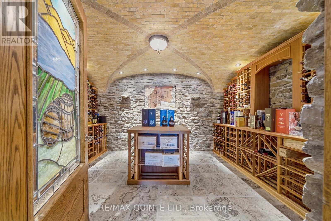
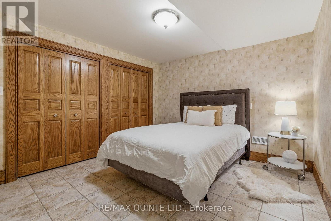
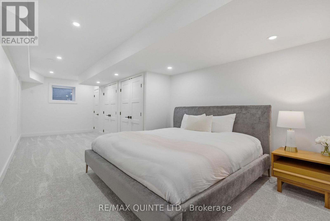
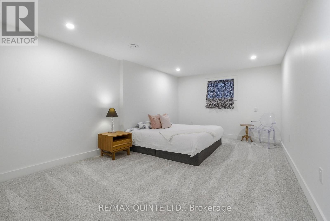
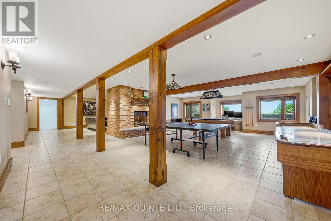
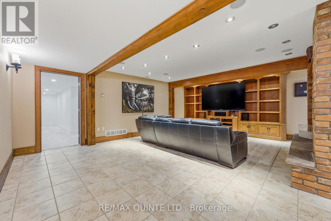
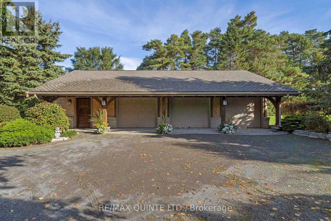
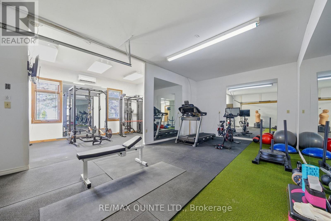
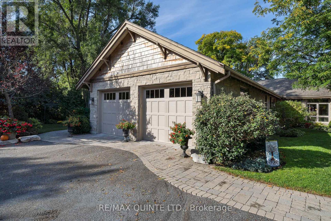
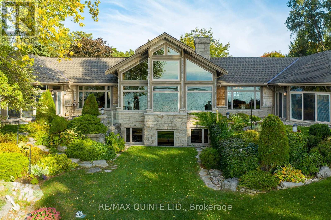
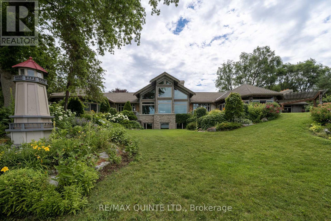
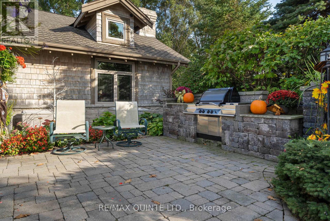
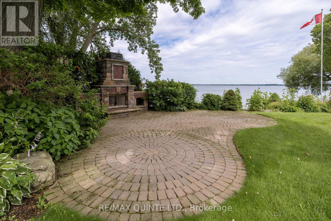
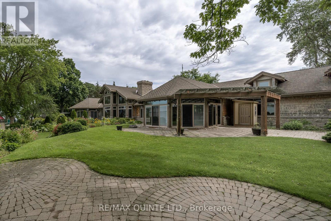
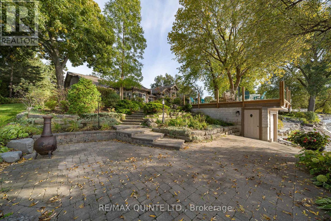
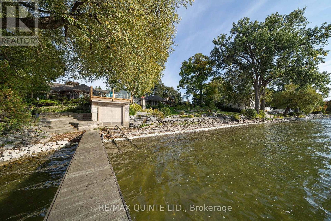
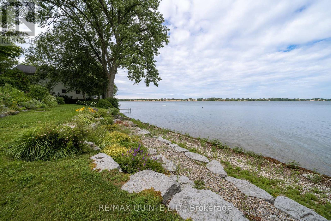
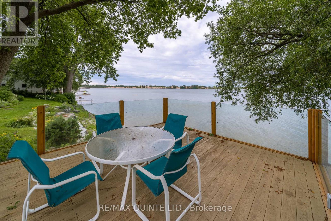
Tucked beyond a private drive and surrounded by mature trees, this extraordinary waterfront estate is set on over 1.5 acres with more than 220 feet of pristine shoreline on West Lake. Offering complete privacy, the property is thoughtfully landscaped with stone patios, lush greenery, and multiple outdoor living spaces designed to embrace the beauty of the County. The grand post-and-beam residence spans over 10,000 sq ft of finished living space, where soaring ceilings, exposed wood beams, and expansive windows create a warm yet refined atmosphere while seamlessly connecting the indoors with the surrounding landscape. Designed for both elevated everyday living and exceptional entertaining, the chef's kitchen is a true showpiece, featuring three oversized islands, abundant prep space, and effortless flow into the home's gathering areas.Step outside to an outdoor kitchen, fireplace lounge, beautifully curated seating areas, and a wood-burning outdoor sauna-perfect for hosting or enjoying quiet evenings overlooking the water. The 1,100 sq ft principal suite is a private sanctuary, complete with a gas fireplace, dual ensuites, steam shower, whirlpool tub, two walk-in closets, private laundry, and an all-season sunroom with a hot tub and lake views. Two additional guest suites offer their own ensuites and walk-in closets, ensuring comfort and privacy for family and guests. The lower level is designed for leisure, featuring a billiards area and an impressive wine cellar. A private boathouse and five garage bays provide ample space for boats, vehicles, and recreational equipment. Located in the heart of Prince Edward County, just minutes from Sandbanks Provincial Park, wineries, breweries, and a celebrated culinary scene, this is a rare opportunity to own one of the County's most exclusive waterfront estates, where luxury, privacy, and unforgettable sunsets define everyday living. (id:63604)

Key Facts

Type
Detached
Beds
5
Baths
8
Size
5,000 sqft
Lot
52.3 x 10⁶ FT
Parking
12 total

Highlights

  • Washer
  • Refrigerator
  • Hot Tub
  • Sauna
  • Central Vacuum
  • Barbeque
  • Dishwasher
  • Stove
  • Dryer
  • Microwave
  • Oven - Built-In
  • Blinds
Property Details 21 details
Bedrooms
5 bedrooms
3 above grade + 2 below grade
Bathrooms
8 bathrooms
4 partials
Parking
12 parking spaces
Attached Garage · Garage
Living area
5,000 - 100,000 sq. ft.
Property
Single Family · Bungalow · Freehold · Detached
Property subtype
Single Family
Structure type
House
Architectural style
Bungalow
Ownership
Freehold
Attached status
Detached
Storeys
1
Basement
Finished
Heating
Radiant heat, Forced air, Natural gas
Cooling
Central air conditioning
Fireplace
5 fireplaces
Lot dimensions
52.3 x 10⁶ FT
Frontage
52.30 feet
Taxes
$18,456.24
Water source
Drilled Well
Sewer
Septic System
Waterfront
Waterfront on lake · West Lake
Views
Lake view, View, View of water, Direct Water View

Interior features

WasherRefrigeratorHot TubSaunaCentral VacuumBarbequeDishwasherStoveDryerMicrowaveOven - Built-InBlinds

Exterior features

WoodStonePoured Concrete

Systems and association

Smoke DetectorsGenerator

Lot and water

Wooded areaIrregular lot sizePartially clearedLevelSump PumpSaunaWaterfront on lake
Rooms 32 rooms
Level
Room
Dimensions
Main level
Foyer
4.85 m x 3.67 m
Main level
Bathroom
2.98 m x 1.52 m
Main level
Primary Bedroom
4.86 m x 5.25 m
Main level
Sunroom
6.95 m x 4.35 m
Main level
Bathroom
2.26 m x 1.62 m
Main level
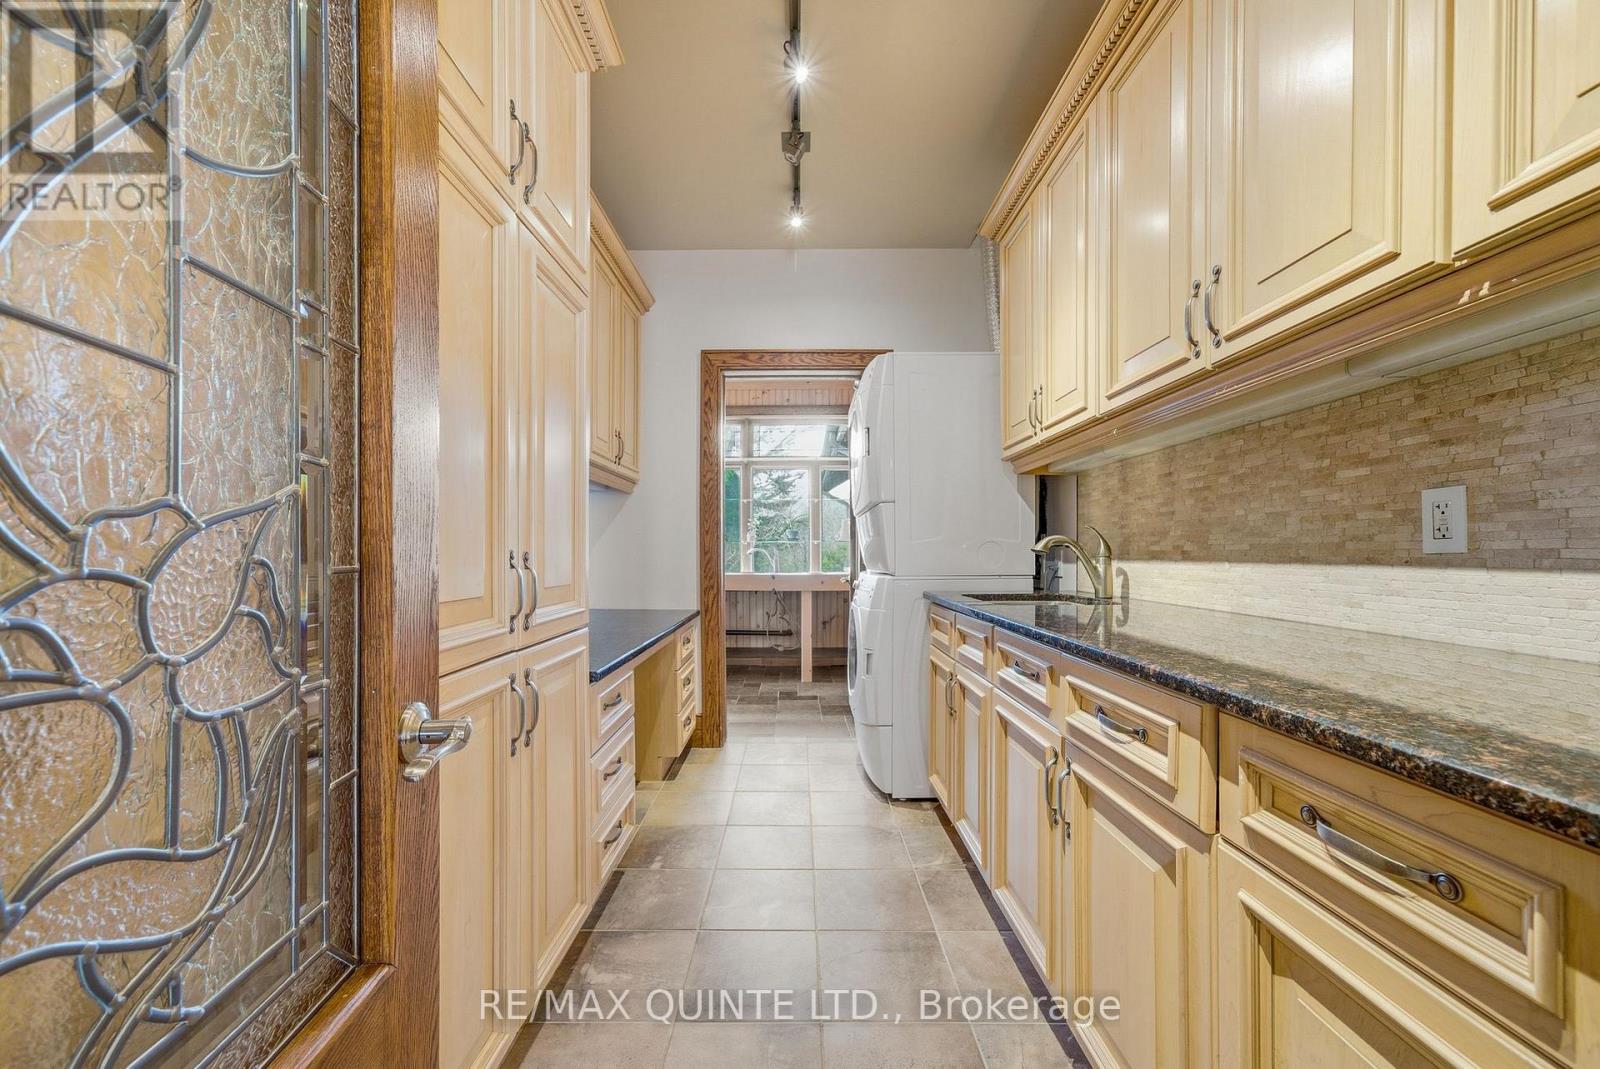
Laundry room
2.36 m x 4.04 m
Main level
Bedroom 2
3.42 m x 4.21 m
Main level
Bathroom
1.49 m x 2.6 m
Main level
Bedroom 3
3.4 m x 4.22 m
Main level
Bathroom
1.5 m x 2.81 m
Basement
Recreational, Games room
12.02 m x 9.94 m
Main level
Living room
7 m x 10.56 m
Basement
Other
4.6 m x 3.19 m
Basement
Bathroom
3.02 m x 1.75 m
Basement
Den
3.14 m x 5.2 m
Main level
Dining room
4.85 m x 5.25 m
Basement
Bedroom 5
6.45 m x 3.45 m
Basement
Bedroom
7.67 m x 3.44 m
Basement
Utility room
6.73 m x 3.87 m
Basement
Utility room
6.82 m x 7.05 m
Basement
Other
7 m x 10.33 m
Basement
Utility room
7 m x 7.77 m
Basement
Utility room
9.58 m x 6.84 m
Basement
Other
3.36 m x 2.13 m
Basement
Other
2.1 m x 3.37 m
Main level
Eating area
6.95 m x 4.98 m
Main level
Kitchen
6.96 m x 11.67 m
Main level
Family room
9.54 m x 6.97 m
Main level
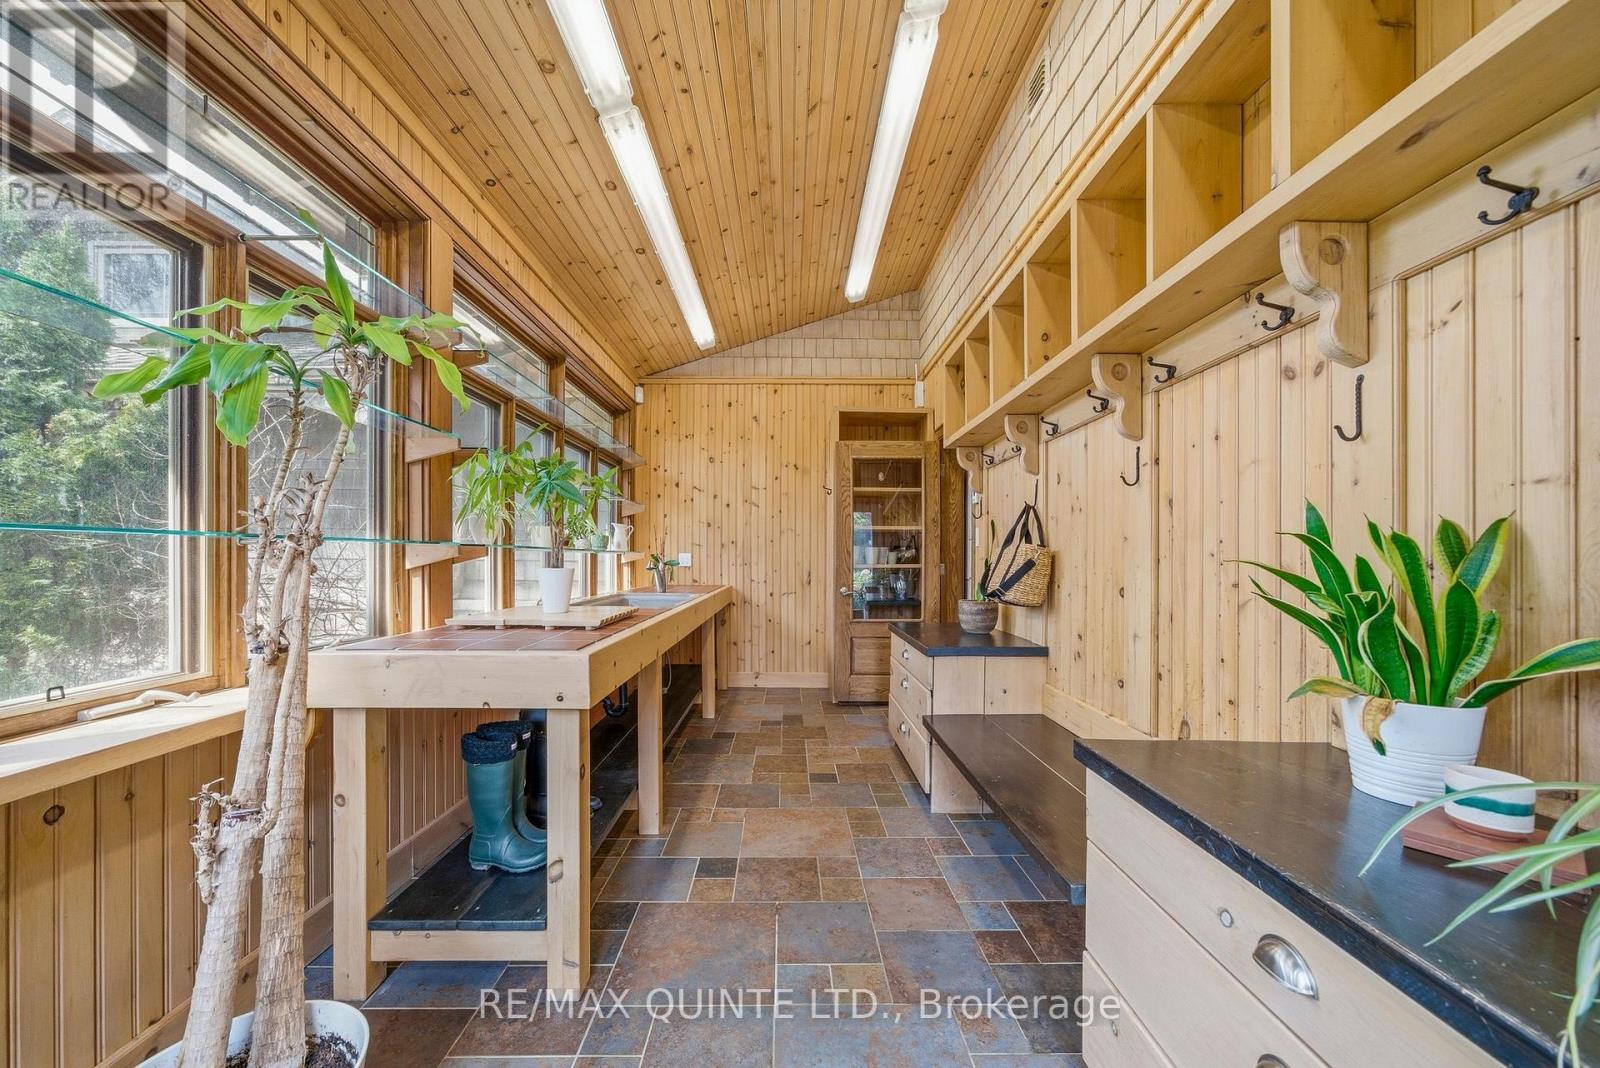
Mud room
2.65 m x 5.93 m
Main level
Laundry room
3.43 m x 2.3 m
Main level
Other
3.43 m x 2.32 m
Main level
Bathroom
2.24 m x 2.33 m

Virtual Tour & Media

Mortgage & Affordability Estimate monthly costs
Purchase price$5,200,000
Down paymentNot available
Mortgage amountNot available
Principal & interestNot available
Property taxesNot available
Condo/HOA feeNot available
Insurance/OtherNot available
UtilitiesNot available
Est. monthly totalNot available
Income needed (GDS 32%)Not available
Estimates only. Not financial advice. Rates, taxes and fees vary by lender and municipality.

Saved Properties

Keep This One Handy

Save this listing, compare it later, or open your saved properties dashboard.

Manage Saved Searches
Map is approximate.

Neighbourhood

Area
Hallowell Ward
City
Prince Edward County
Postal code
K0K 2T0
Nearby
Cross Streets: County Rd 12 & Loop Lane. ** Directions: South on Hwy 62, Right on Stanley St/County Rd 12, Right into driveway of 1942 County Rd 12.