18 Mill Street

Vaughan, ONDetached
$2,799,000
MLS® N13241908
Detached4 beds4 baths4 total
18 Mill Street, Vaughan, ON photo 1
18 Mill Street, Vaughan, ON photo 2
18 Mill Street, Vaughan, ON photo 3
18 Mill Street, Vaughan, ON photo 4
18 Mill Street, Vaughan, ON photo 5
18 Mill Street, Vaughan, ON photo 6
18 Mill Street, Vaughan, ON photo 7
18 Mill Street, Vaughan, ON photo 8
18 Mill Street, Vaughan, ON photo 9
18 Mill Street, Vaughan, ON photo 10
18 Mill Street, Vaughan, ON photo 11
18 Mill Street, Vaughan, ON photo 12
18 Mill Street, Vaughan, ON photo 13
18 Mill Street, Vaughan, ON photo 14
18 Mill Street, Vaughan, ON photo 15
18 Mill Street, Vaughan, ON photo 16
18 Mill Street, Vaughan, ON photo 17
18 Mill Street, Vaughan, ON photo 18
18 Mill Street, Vaughan, ON photo 19
18 Mill Street, Vaughan, ON photo 20
18 Mill Street, Vaughan, ON photo 21
18 Mill Street, Vaughan, ON photo 22
18 Mill Street, Vaughan, ON photo 23
18 Mill Street, Vaughan, ON photo 24
18 Mill Street, Vaughan, ON photo 25
18 Mill Street, Vaughan, ON photo 26
18 Mill Street, Vaughan, ON photo 27
18 Mill Street, Vaughan, ON photo 28
18 Mill Street, Vaughan, ON photo 29
18 Mill Street, Vaughan, ON photo 30
18 Mill Street, Vaughan, ON photo 31
18 Mill Street, Vaughan, ON photo 32
18 Mill Street, Vaughan, ON photo 33
18 Mill Street, Vaughan, ON photo 34
18 Mill Street, Vaughan, ON photo 35
18 Mill Street, Vaughan, ON photo 36
18 Mill Street, Vaughan, ON photo 37
18 Mill Street, Vaughan, ON photo 38
18 Mill Street, Vaughan, ON photo 39
18 Mill Street, Vaughan, ON photo 40
18 Mill Street, Vaughan, ON photo 41
18 Mill Street, Vaughan, ON photo 42
18 Mill Street, Vaughan, ON photo 43
18 Mill Street, Vaughan, ON photo 44
18 Mill Street, Vaughan, ON photo 45
18 Mill Street, Vaughan, ON photo 46
18 Mill Street, Vaughan, ON photo 47
18 Mill Street, Vaughan, ON photo 48
18 Mill Street, Vaughan, ON photo 49
18 Mill Street, Vaughan, ON photo 50
1 / 50

BUYER ADVANTAGE

Buy with confidence

Get a full-service approach built on strategy, strong negotiation, and clear guidance from offer to close.

  • Local Market Expertise
  • Broker-level Negotiation
  • Transparent Process
  • No-pressure Guidance

The right strategy depends on your goals, timing, budget, and the type of home you are buying. Get Your Buyer Snapshot.

About This Property

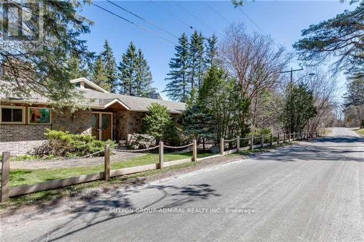
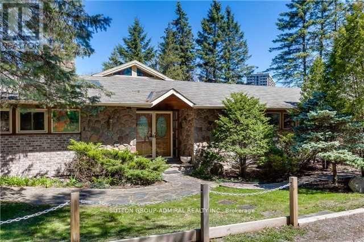
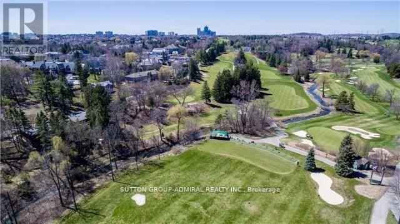
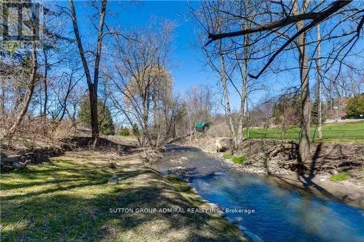
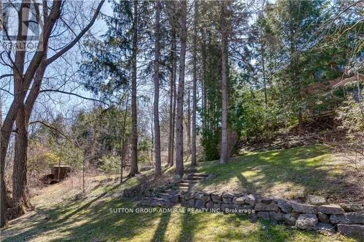
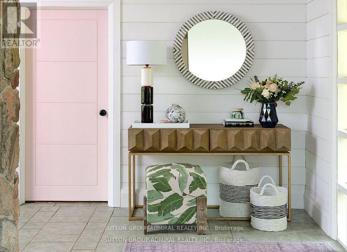
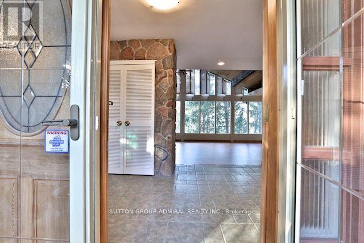
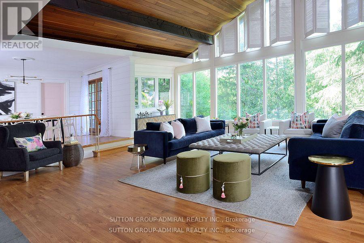
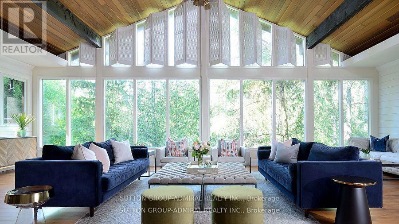
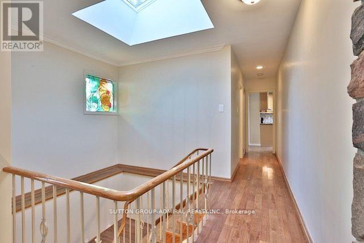
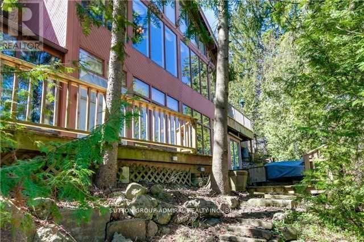
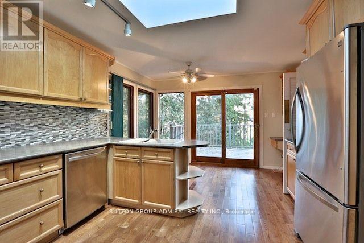
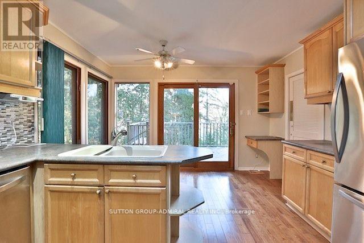
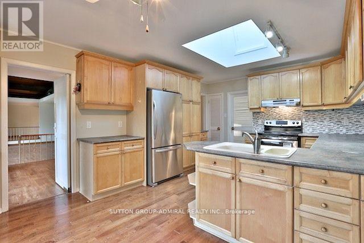
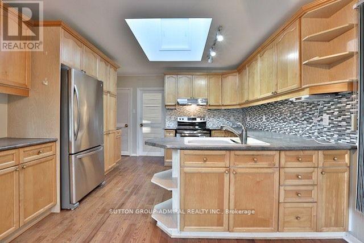
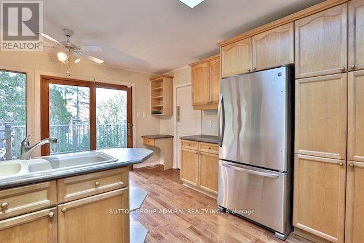
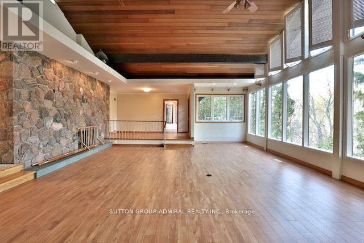
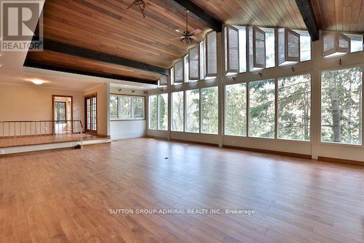
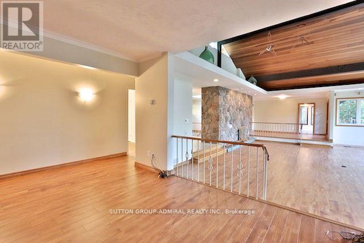
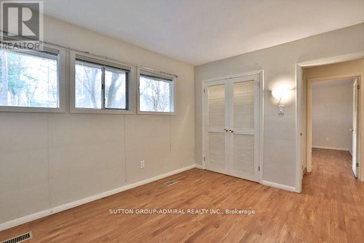
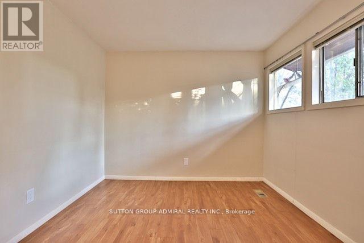
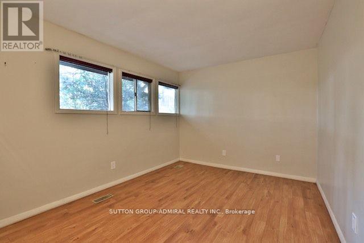
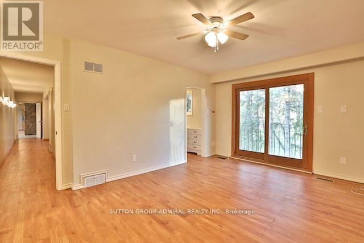
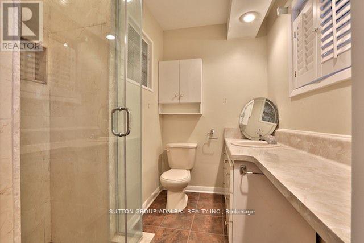
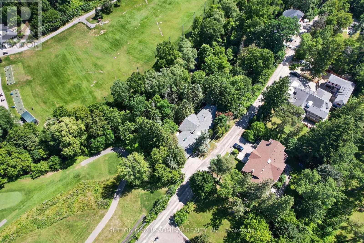
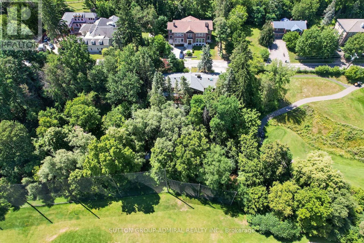
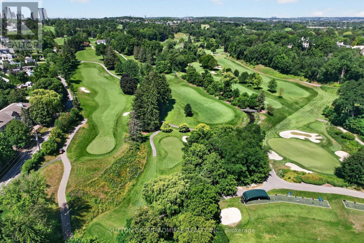
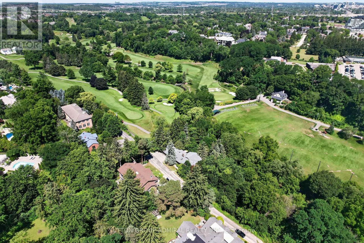
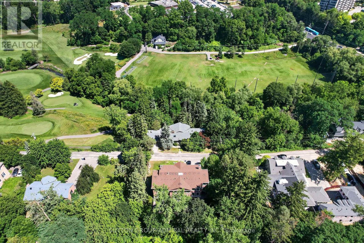
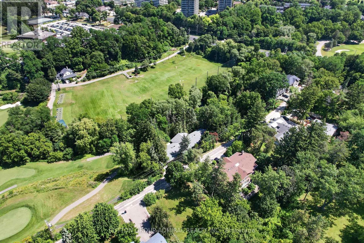
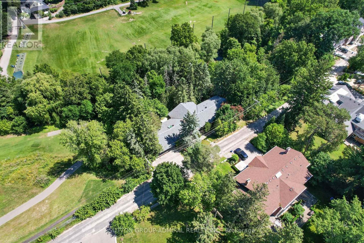
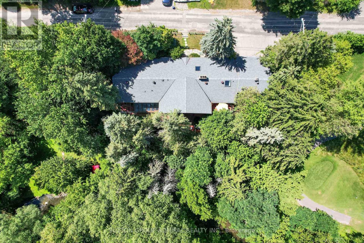
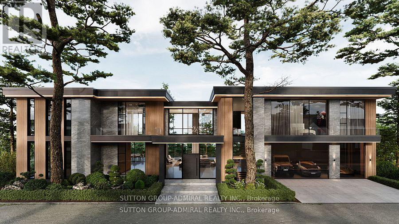
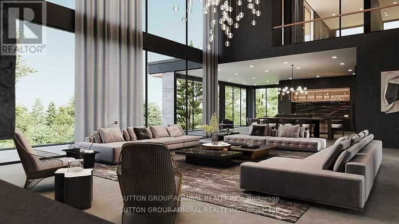
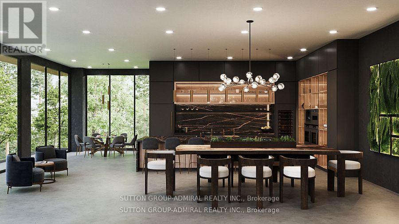
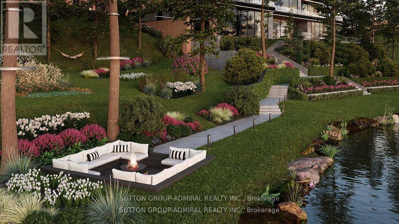
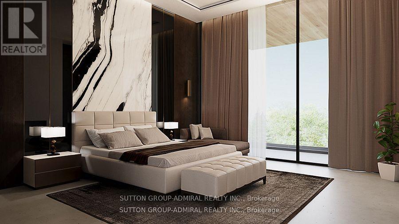
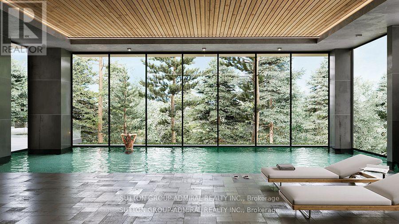
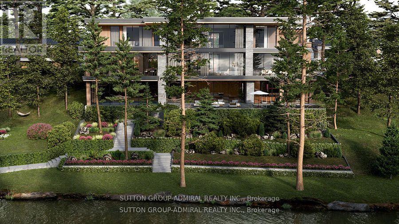
Attention Builders/ Homeowners! Are you dreaming about your own custom home? This Luxury Home Is Located On One Of The City's Best Kept Secret Tree Lined Streets Offering The Utmost Privacy In The Exclusive Uplands/Old Thornhill Community. Escape the city to this architecturally ranch bungalow, a rare offering on an incredibly private ravine lot overlooking the East Don River, nestled between Thornhill Park and the distinguished Thornhill Golf and Country Club. Boasting over 5,800 sq. ft. of living space across two levels, the main floor features a spacious layout with four bedrooms, an office, a grand great room with soaring cathedral ceilings and wall-to-wall windows, a modern kitchen, a laundry room, and a library, all accented by traditional masonry and unexpected modern design elements. Additionally, this unique property includes an inviting indoor pool and multiple walk-outs to a multi-tiered deck and hot tub, making it a serene retreat in one of the area's most exclusive settings, with over 350 ft. of frontage backing onto the picturesque Don River and golf course views. Visualize the potential of this double lot property with rendered photos that showcase the possibilities for maximizing the breathtaking views and tranquil surroundings. ***Some photos are rendering images, while others show the property as it was furnished prior to the current tenants occupancy*** (id:63604)

Key Facts

Type
Detached
Beds
4
Baths
4
Size
5,000 sqft
Lot
352 x 131 FT
Parking
4 total
Property Details 19 details
Bedrooms
4 bedrooms
4 above grade
Bathrooms
4 bathrooms
2 partials
Parking
4 parking spaces
Detached Garage · Garage
Living area
5,000 - 100,000 sq. ft.
Property
Single Family · Bungalow · Freehold · Detached
Property subtype
Single Family
Structure type
House
Architectural style
Bungalow
Ownership
Freehold
Attached status
Detached
Storeys
1
Basement
Finished, Walk out
Heating
Forced air, Oil
Cooling
Central air conditioning
Fireplace
Yes
Lot dimensions
352 x 131 FT
Frontage
352 feet
Taxes
$11,357.00
Zoning
Residential
Water source
Municipal water
Sewer
Septic System

Interior features

Tile

Exterior features

WoodBrick

Lot and water

Cul-de-sacWooded areaRavine
Rooms 12 rooms
Level
Room
Dimensions
Main level
Bedroom 3
3.05 m x 3.89 m
Main level
Bedroom 4
3.05 m x 3.78 m
Main level
Media
3.84 m x 2.87 m
Main level
Foyer
2 m x 1.5 m
Main level
Living room
3.84 m x 8.05 m
Main level
Sunroom
2.69 m x 10.08 m
Main level
Dining room
4.45 m x 3.12 m
Main level
Kitchen
5.08 m x 3.71 m
Main level
Laundry room
2 m x 2 m
Main level
Office
2.46 m x 3 m
Main level
Primary Bedroom
4.88 m x 3.68 m
Main level
Bedroom 2
3.05 m x 3.68 m
Mortgage & Affordability Estimate monthly costs
Purchase price$2,799,000
Down paymentNot available
Mortgage amountNot available
Principal & interestNot available
Property taxesNot available
Condo/HOA feeNot available
Insurance/OtherNot available
UtilitiesNot available
Est. monthly totalNot available
Income needed (GDS 32%)Not available
Estimates only. Not financial advice. Rates, taxes and fees vary by lender and municipality.

Saved Properties

Keep This One Handy

Save this listing, compare it later, or open your saved properties dashboard.

Manage Saved Searches
Map is approximate.

Neighbourhood

Area
Uplands
City
Vaughan
Postal code
L4J 8C5
Nearby
Yonge & Centre