18 Ritchie Avenue
BUYER ADVANTAGE
Buy with confidence
Get a full-service approach built on strategy, strong negotiation, and clear guidance from offer to close.
- Local Market Expertise
- Broker-level Negotiation
- Transparent Process
- No-pressure Guidance

The right strategy depends on your goals, timing, budget, and the type of home you are buying. Get Your Buyer Snapshot.
About This Property
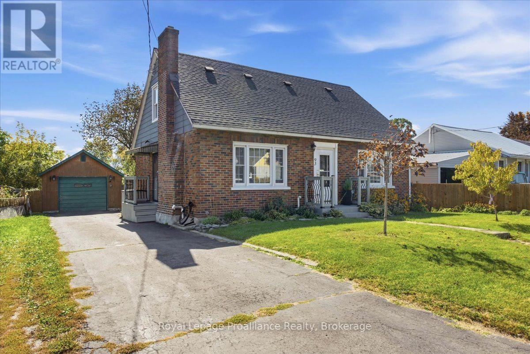
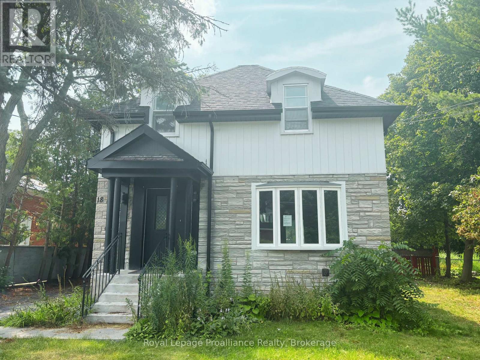
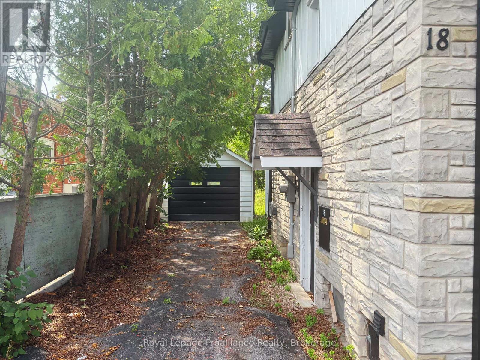
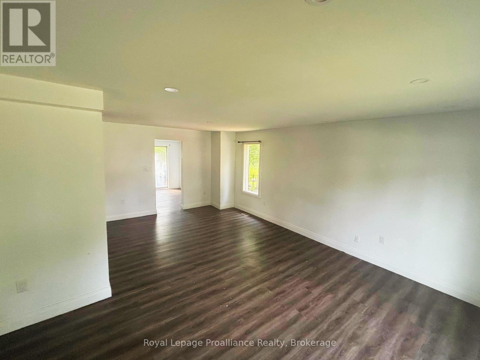
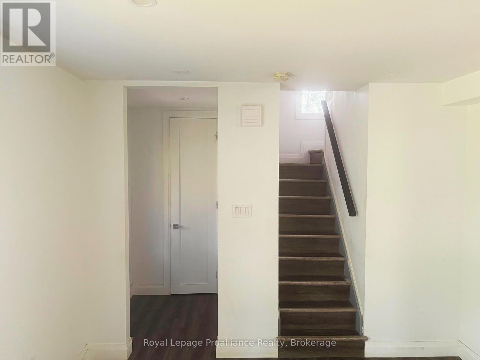
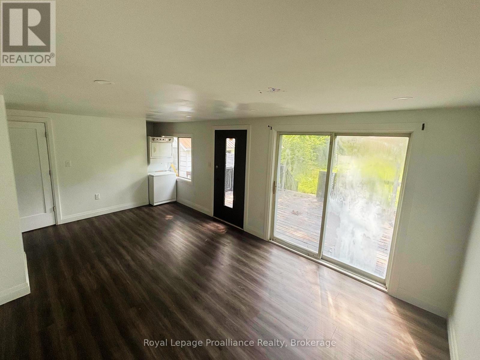
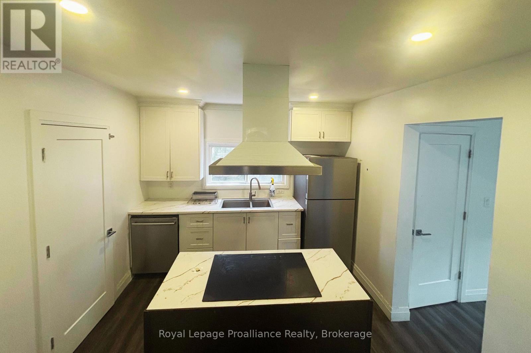
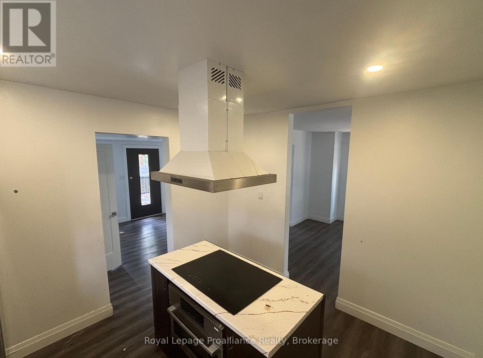
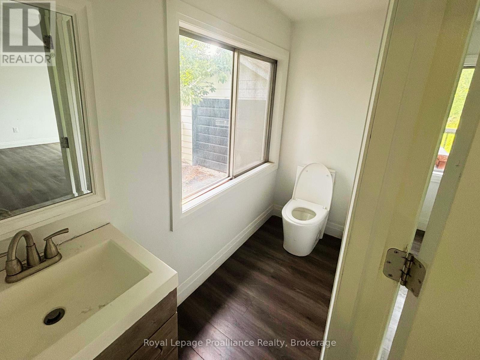
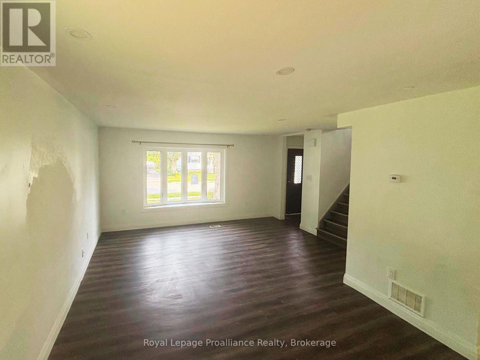
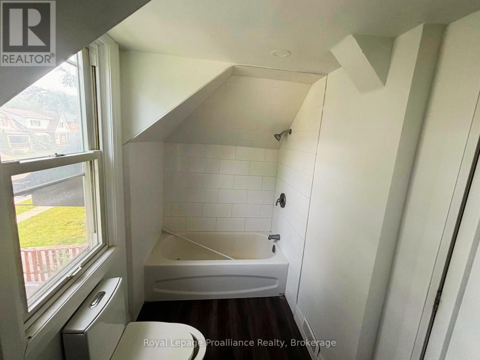
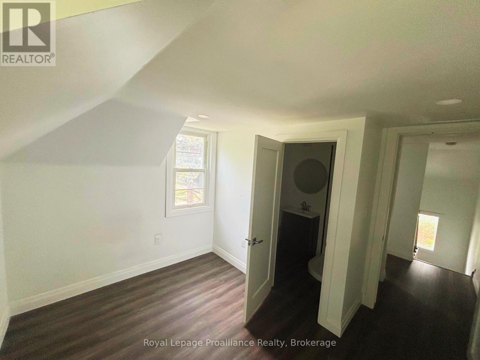
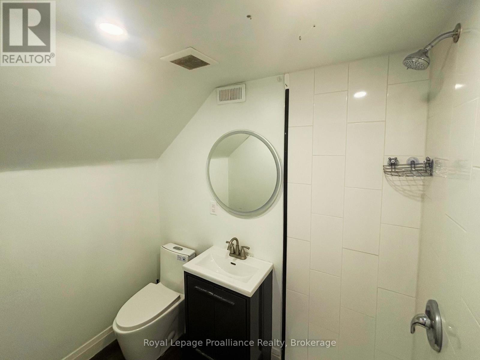
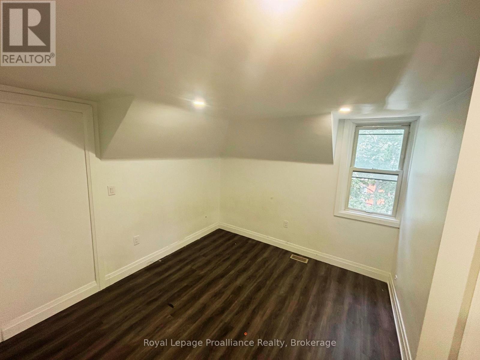
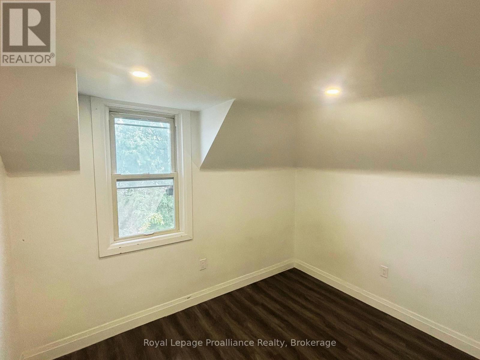
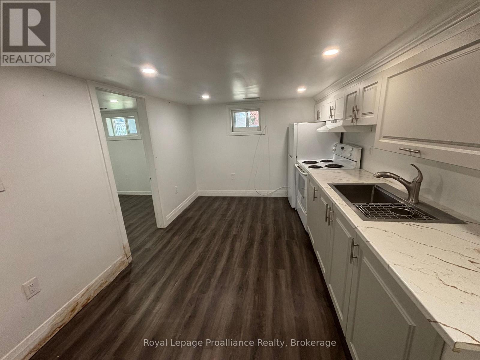
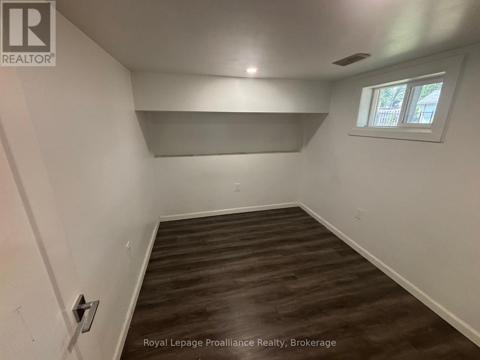
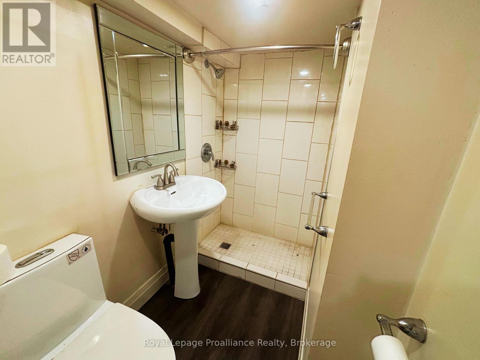
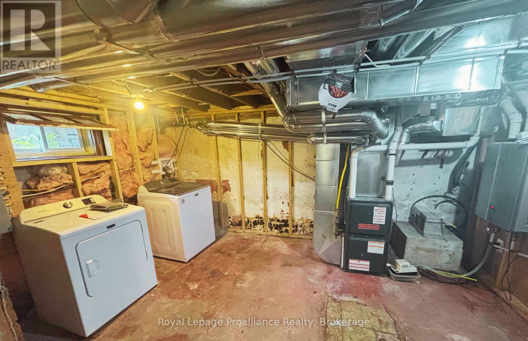
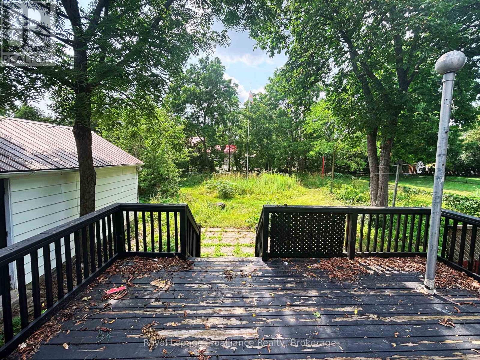
Welcome to this spacious four-bedroom detached home with a detached single-car garage, offering an excellent opportunity for buyers looking to add their own vision and value. Featuring a functional layout with generous principal rooms, a large kitchen with plenty of space for cooking, gathering, and entertaining, and a separate basement suite complete with its own private entrance. This property offers flexibility for extended family or potential in-law living. The generous backyard is surrounded by mature trees, creating a private setting with plenty of room to relax, entertain, or enjoy quiet evenings outdoors. While the home is in need of updating and repairs, it offers solid potential for renovators, investors, or buyers ready to restore it to its former charm. With great bones, a versatile floor plan, and endless possibilities, this is your chance to transform a property into something truly special. Bring your ideas and imagination-this home is ready for its next chapter. (id:63604)
Key Facts
Property Details
Exterior features
Lot and water
Mortgage & Affordability
Saved Properties
Keep This One Handy
Save this listing, compare it later, or open your saved properties dashboard.
Neighbourhood
- Area
- Belleville Ward
- City
- Belleville
- Postal code
- K8P 3V9
- Nearby
- Cross Streets: Bridge Street W. ** Directions: Bridge Street W to Ritchie Avenue.
Save This Property
Keep this home handy, return to it anytime, and let us know how to reach you about this listing.
We use this email only to connect your saved properties and saved searches.
Other Available Options
Similar Listings
Listings from our database that match closely.