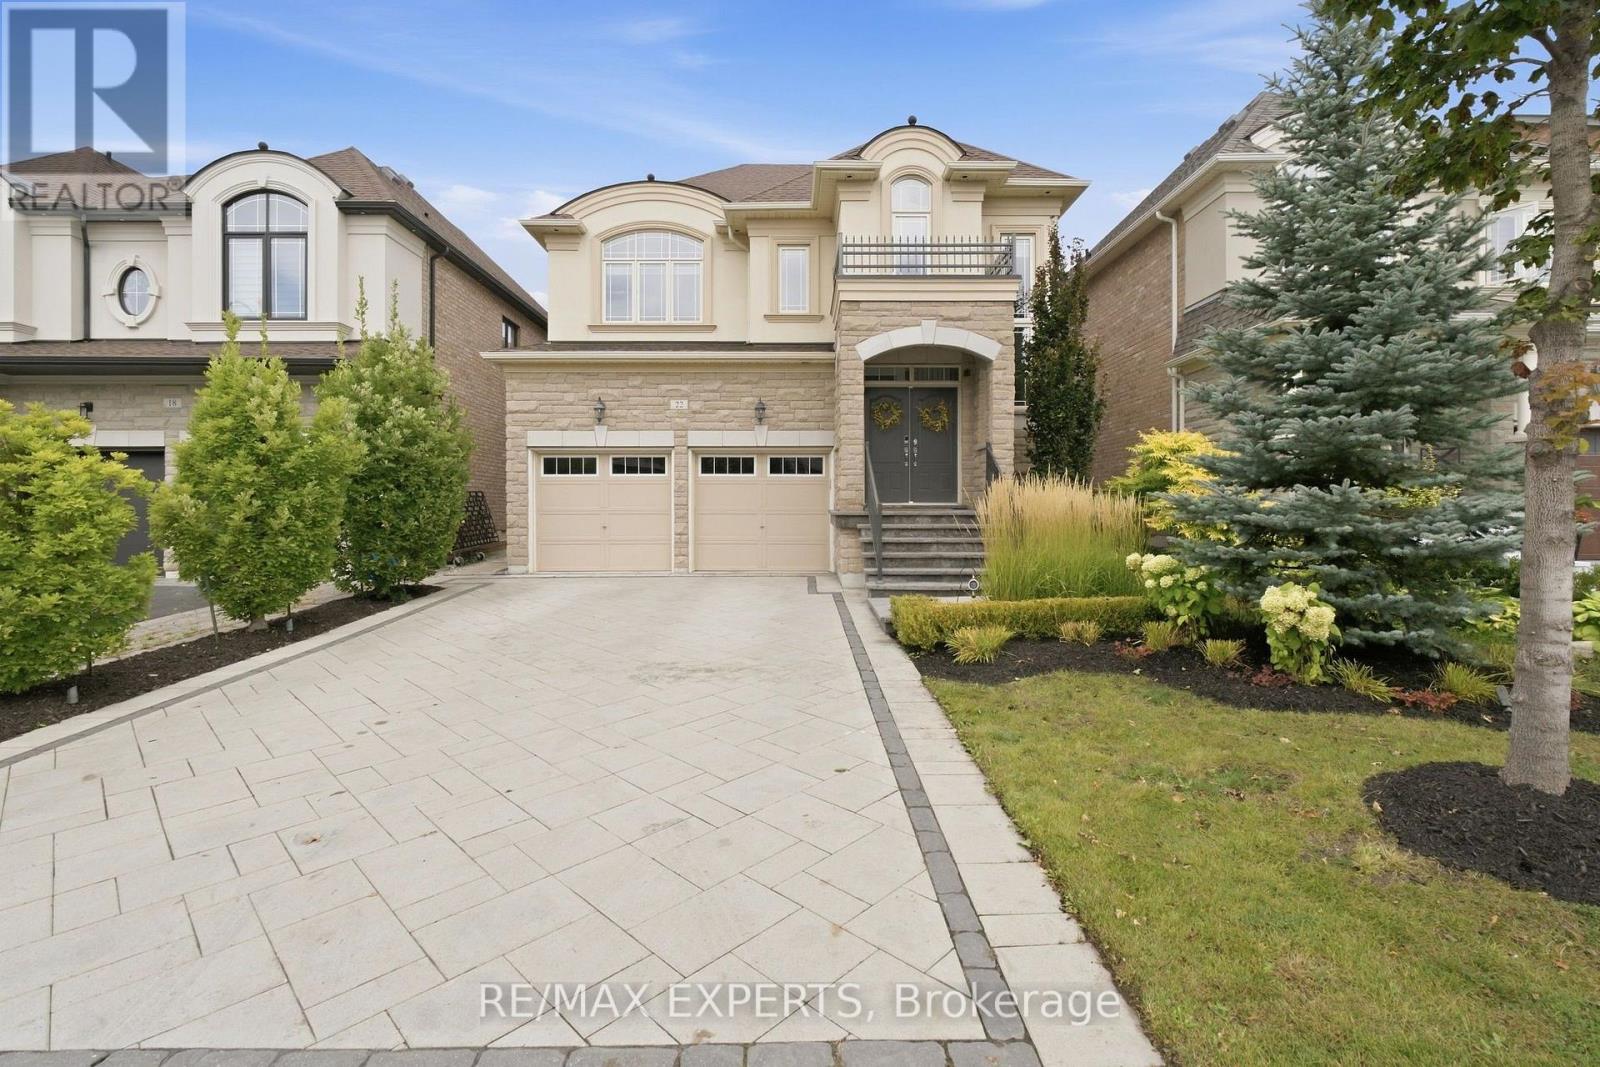
18 Riviera Drive
BUYER ADVANTAGE
Buy with confidence
Get a full-service approach built on strategy, strong negotiation, and clear guidance from offer to close.
- Local Market Expertise
- Broker-level Negotiation
- Transparent Process
- No-pressure Guidance

The right strategy depends on your goals, timing, budget, and the type of home you are buying. Get Your Buyer Snapshot.
About This Property
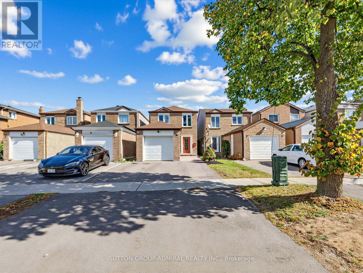
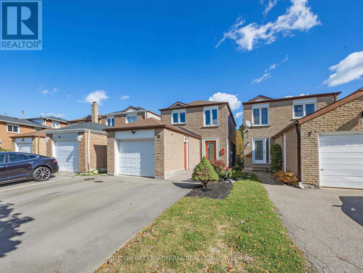
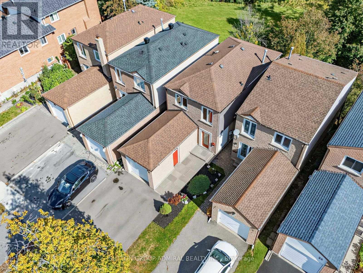
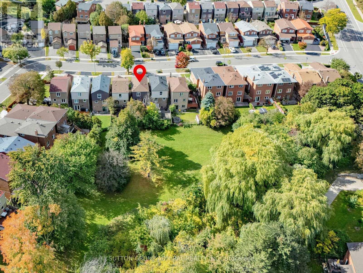
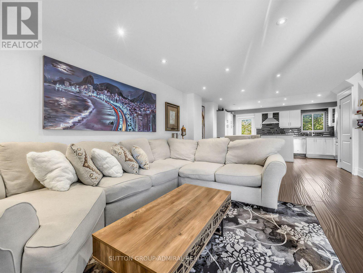
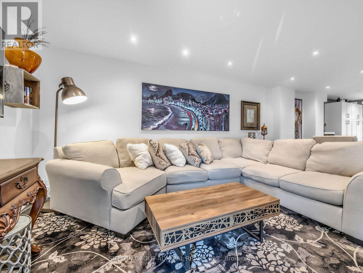
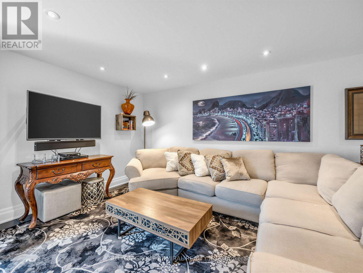
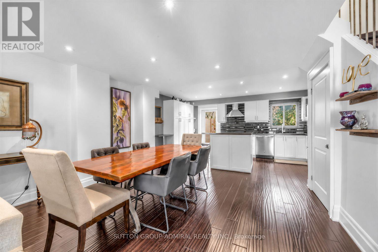
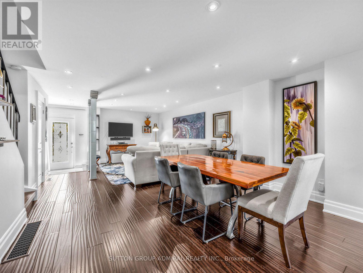
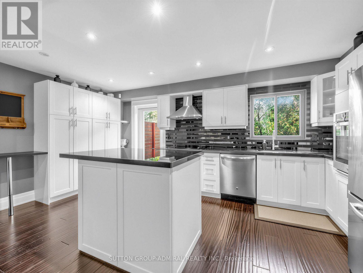
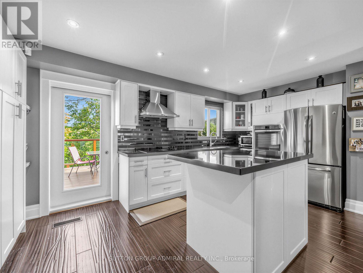
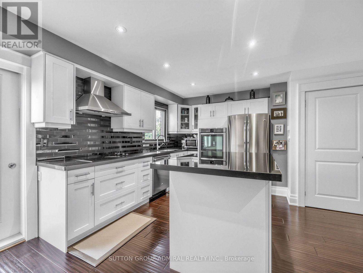
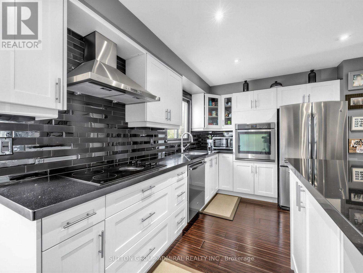
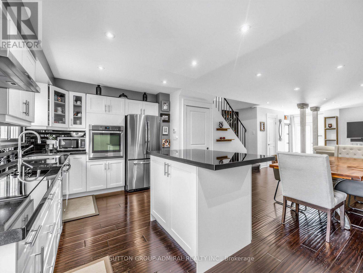
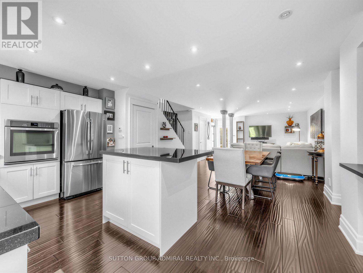
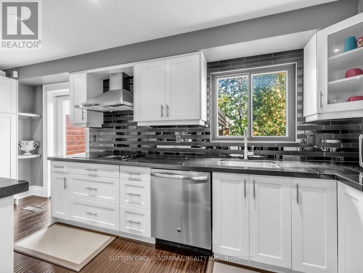
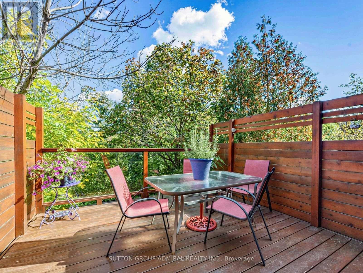
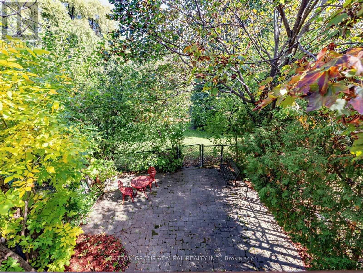
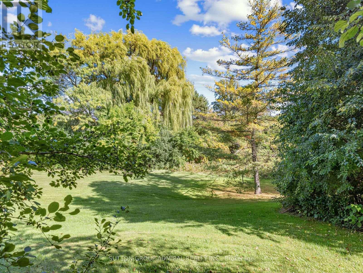
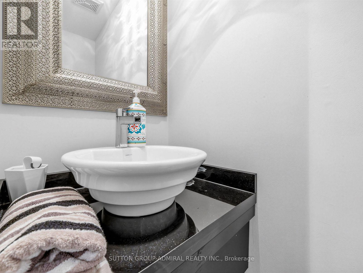
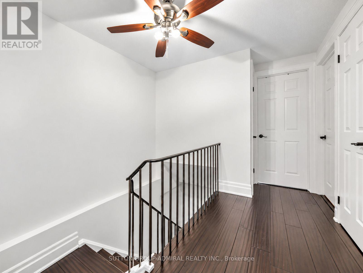
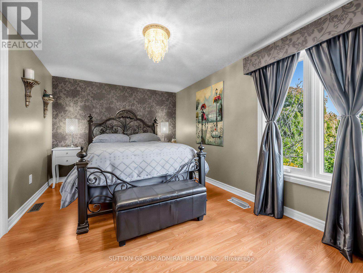
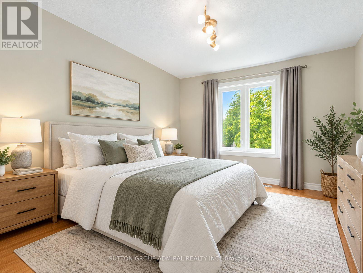
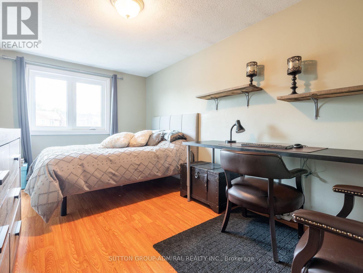
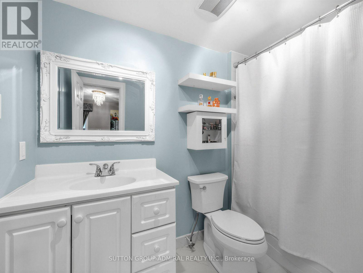
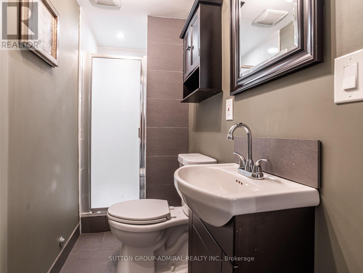
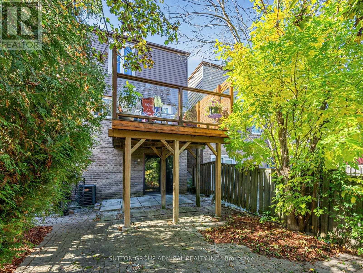
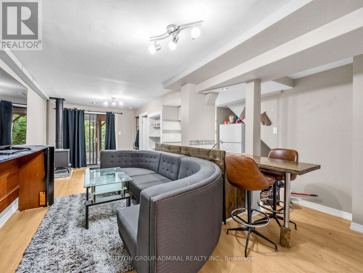
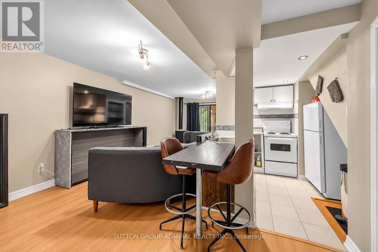
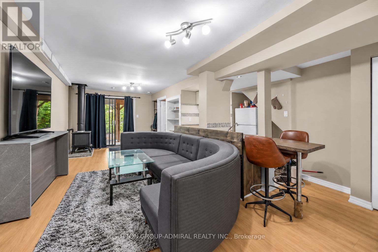
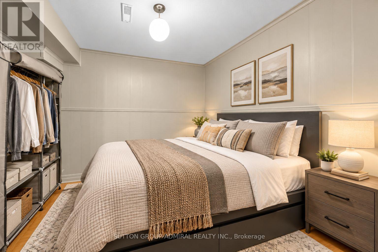
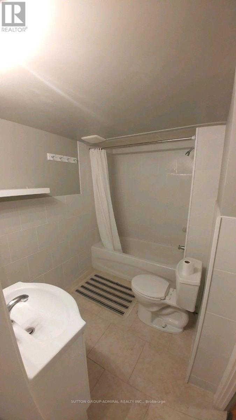
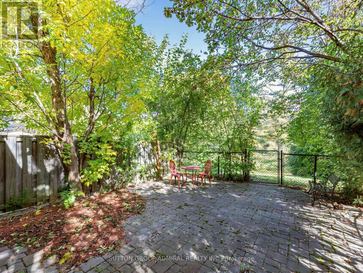
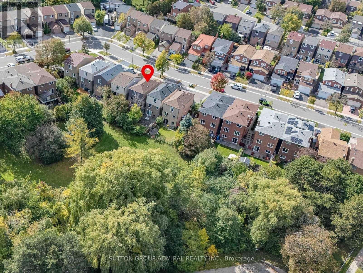
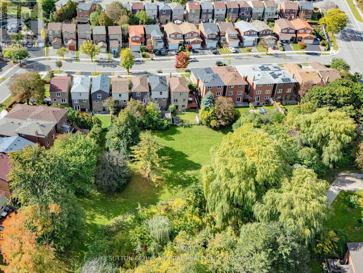
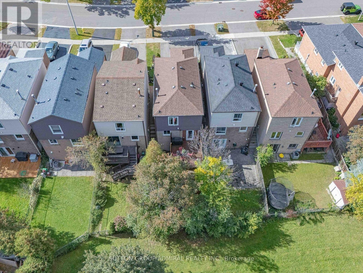
Ravine, Ravine, Ravine!!! Premium Ravine Lot! Premium Full Walk-Out Basement! Completely Self-Contained In-Law Suite! Welcome To This Beautifully Renovated 3+1 Bedroom, 4 Bathroom, 2 Kitchen Home In A Highly Sought After Glen Shields Community in Vaughan! Conveniently Located On A Quiet, Family Oriented Child-Safe Street. This Home Offers The Perfect Blend Of Modern Style, Comfort, Every Day Functionality And Ravine Tranquility Living. Recent Upgrades Include Upgraded Eat-in Kitchen With Stainless Steel Appliances, Quartz Countertops, Porcelain Backsplash And Pot Lights. Upgraded Wooden Floors On Main Floor. Upgraded Powder Room (2022). Pot Lights Throughout The Main Floor. Main And 2nd Floors Freshly Painted (2026). Open Concept Main Floor Offers Great Space Perfect For Every Day Living And Entertaining. An Upgraded Kitchen Offers Direct Access To Red Cedar Deck (2022) Great For Summer Barbeques. Upstairs You'll Find Three Comfortable Bedrooms, Including Spacious Primary Bedroom With It's Own Private 4 Piece En-suite. Both 2nd Floor Bathrooms Were Recently Upgraded (2022). (One of the bedrooms was converted to a W/I closet but can be easily converted back to it's original state). Step Outside To A Large, Fully Fenced Private Backyard To Enjoy Your Own Personal Oasis! Other House Upgrades Include Roof (2025), A/C (2025), Upgraded Vinyl Windows And Doors (Main & 2nd Level), Flag Stone With Lighting At The Front Entrance (2025). Unbeatable Location. Short Walk To TTC With Direct Line To Subway. Minutes From Great Schools, Parks, Trails, Playgrounds, York University, Subway, Wonderland, Promenade Mall, Vaughan Mills, Yorkdale Mall, Costco, Walmart, Superstore, Home Depot. Major highways (400, 401, 407, 7). An Excellent Turn Key Home Offering Luxury, Comfort, Cottage Style Tranquility And Outstanding Value! ** This is a linked property.** (id:63604)
Key Facts
Highlights
- Washer
- Refrigerator
- Dishwasher
- Stove
- Dryer
Property Details
Interior features
Exterior features
Lot and water
Virtual Tour & Media
Mortgage & Affordability
Saved Properties
Keep This One Handy
Save this listing, compare it later, or open your saved properties dashboard.
Neighbourhood
- Area
- Glen Shields
- City
- Vaughan
- Postal code
- L4K 2J1
- Nearby
- Steeles and Dufferin
Save This Property
Keep this home handy, return to it anytime, and let us know how to reach you about this listing.
We use this email only to connect your saved properties and saved searches.
Other Available Options
Similar Listings
Listings from our database that match closely.