18 Temagami Trail
BUYER ADVANTAGE
Buy with confidence
Get a full-service approach built on strategy, strong negotiation, and clear guidance from offer to close.
- Local Market Expertise
- Broker-level Negotiation
- Transparent Process
- No-pressure Guidance

The right strategy depends on your goals, timing, budget, and the type of home you are buying. Get Your Buyer Snapshot.
About This Property
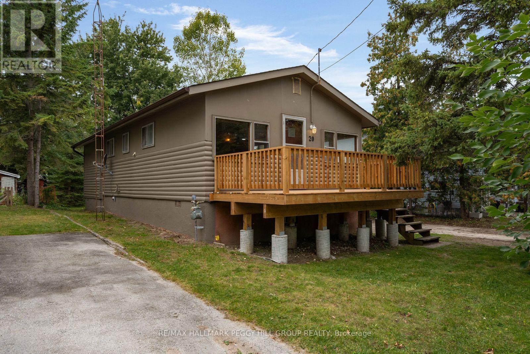
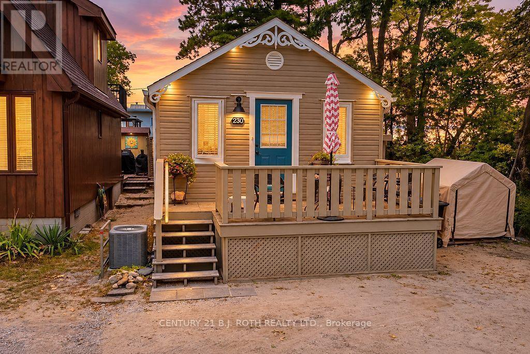
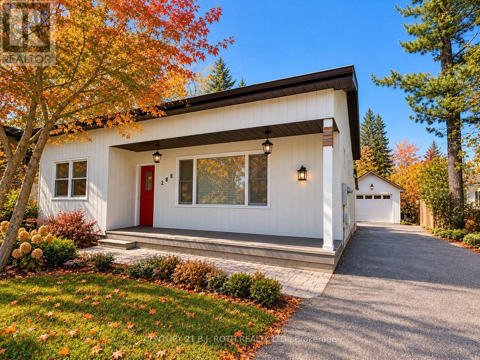
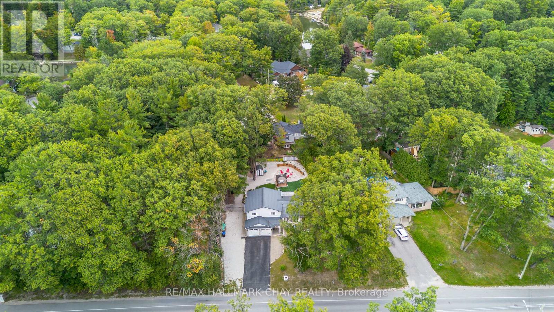
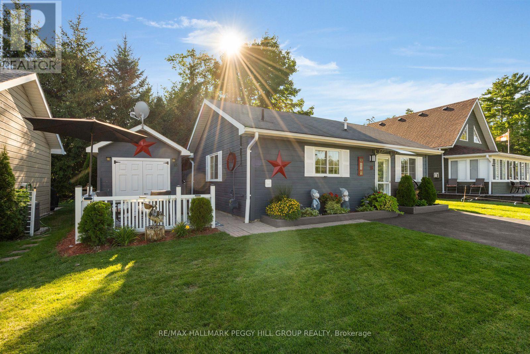
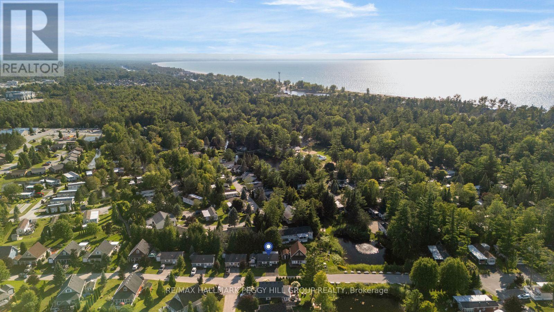
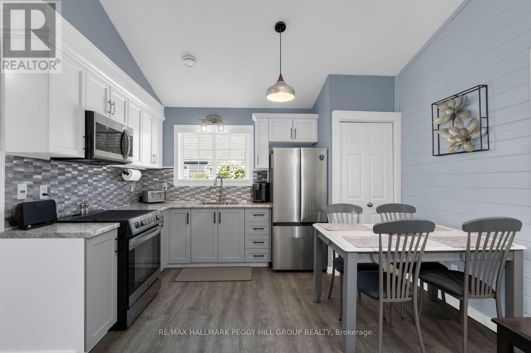
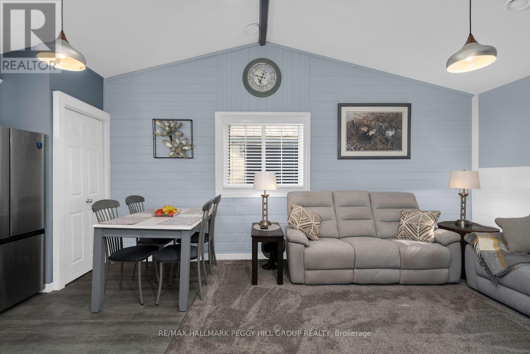
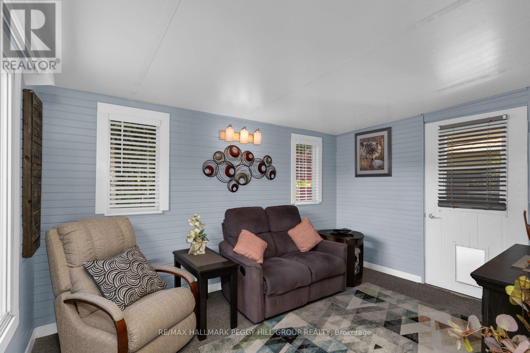
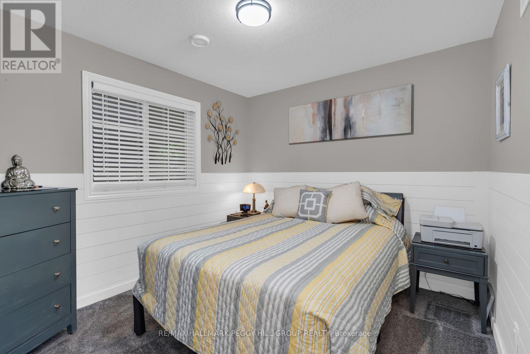
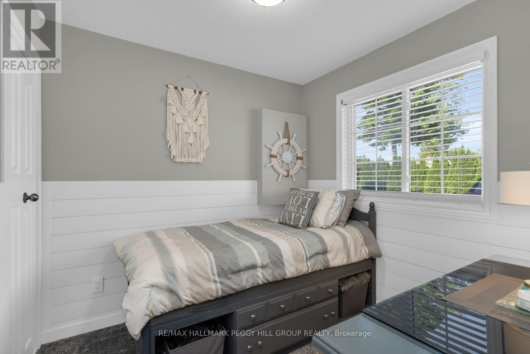
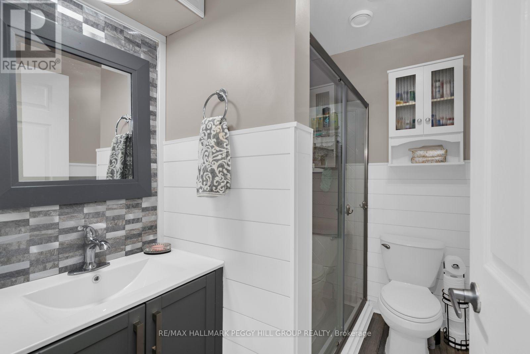
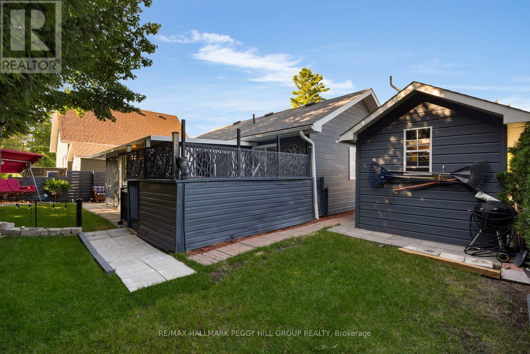
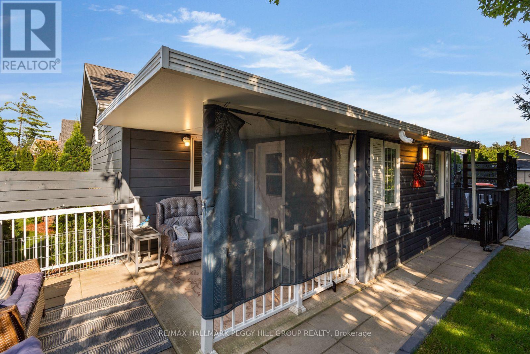
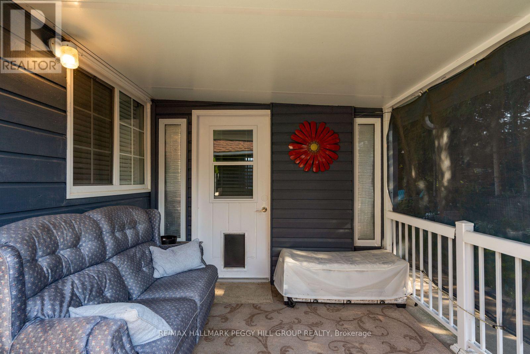
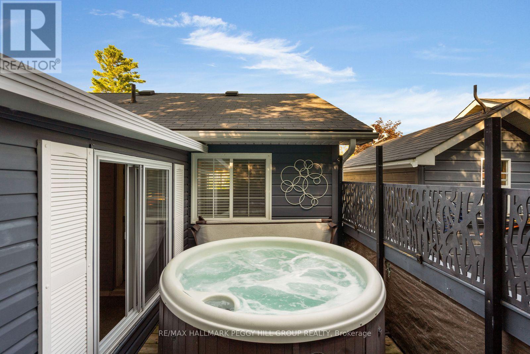
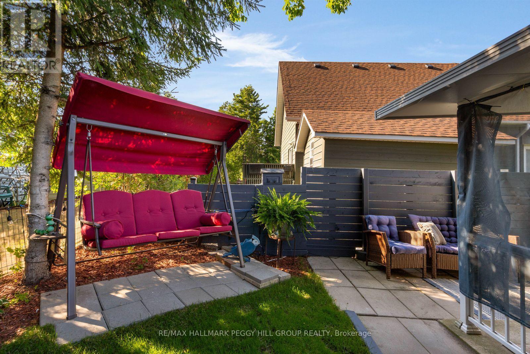
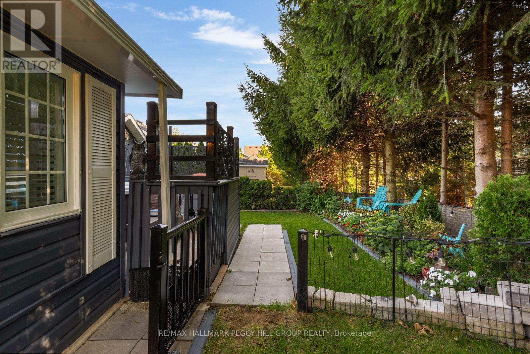
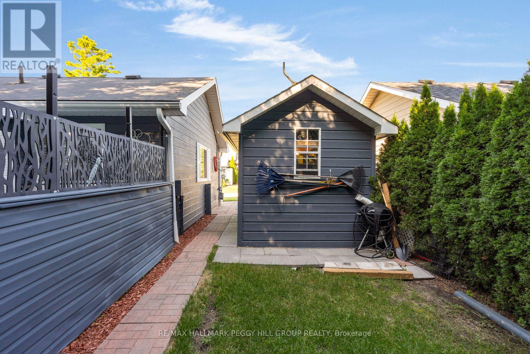
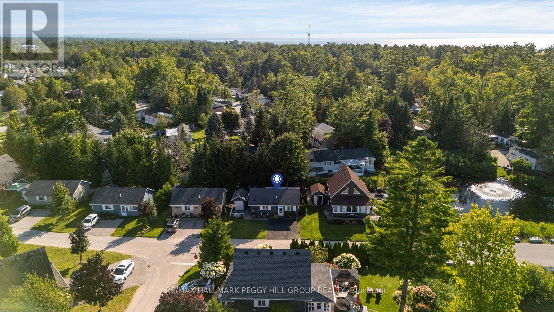
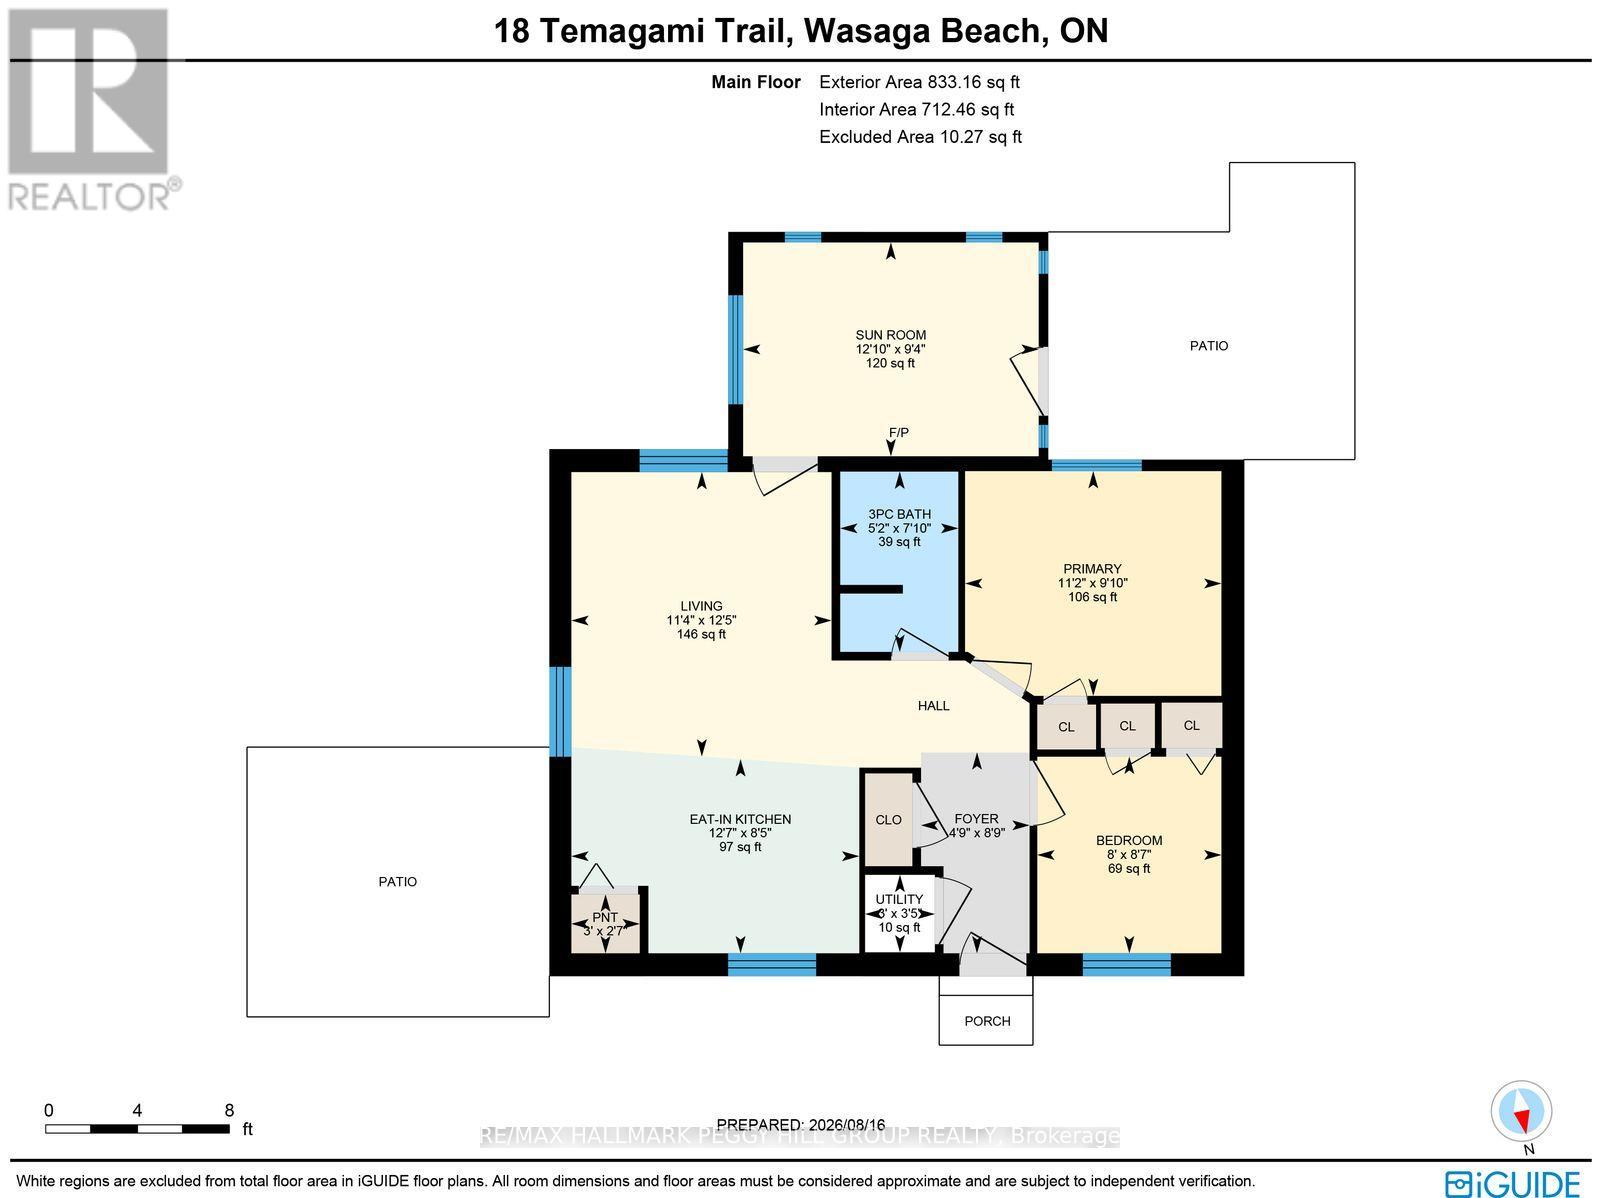
MORE BEACH, MORE RECREATION & MORE MEMORIES WAITING TO HAPPEN! Beach access is just a five-minute walk from this beautifully cared-for bungalow at Wasaga CountryLife seasonal resort, where pools, trails, recreation and resort amenities make every day feel like a getaway. The resort is packed with ways to spend the day, from five pools, a splash pad and mini-golf to playgrounds, sports courts, multipurpose fields, walking trails, catch-and-release fishing, seasonal events and organized activities for adults and kids. The land lease fee also includes property taxes. Back at home, vaulted ceilings draw the eye up in the living room, while shiplap-style wall panelling and updated flooring bring a subtle coastal feel throughout. The updated kitchen features white and grey cabinetry, stainless steel appliances, a tiled backsplash and generous prep space, opening directly to the dining area. A sunroom gives you another comfortable spot for TV nights, reading or simply enjoying a quieter corner of the home. Two bedrooms give family or overnight guests their own place to settle in, while the updated bathroom features a glass-enclosed shower and contemporary vanity. A front patio and covered back patio give you more than one place to enjoy the beautifully kept yard, while the newer 4-person Jacuzzi hot tub sits within its own screened area with decorative privacy panels. Mature trees and colourful garden beds give the yard a beautifully established feel, while the shed keeps beach gear, garden tools and extras neatly stored away. This #HomeToStay is about to become the place your whole family can't wait to come back to. (id:63604)
Key Facts
Highlights
- Washer
- Refrigerator
- Hot Tub
- Stove
- Dryer
- Window Coverings
- Water Heater - Tankless
Property Details
Interior features
Exterior features
Systems and association
Lot and water
Rooms
Virtual Tour & Media
Mortgage & Affordability
Saved Properties
Keep This One Handy
Save this listing, compare it later, or open your saved properties dashboard.
Neighbourhood
- Area
- Wasaga Beach
- City
- Wasaga Beach
- Postal code
- L9Z 1X7
- Nearby
- Cross Streets: Theme Park Dr/Madawaska Tr. ** Directions: River Rd W/Theme Park Dr/Madawaska Tr/Temagami Tr.
Save This Property
Keep this home handy, return to it anytime, and let us know how to reach you about this listing.
We use this email only to connect your saved properties and saved searches.
Other Available Options
Similar Listings
Listings from our database that match closely.