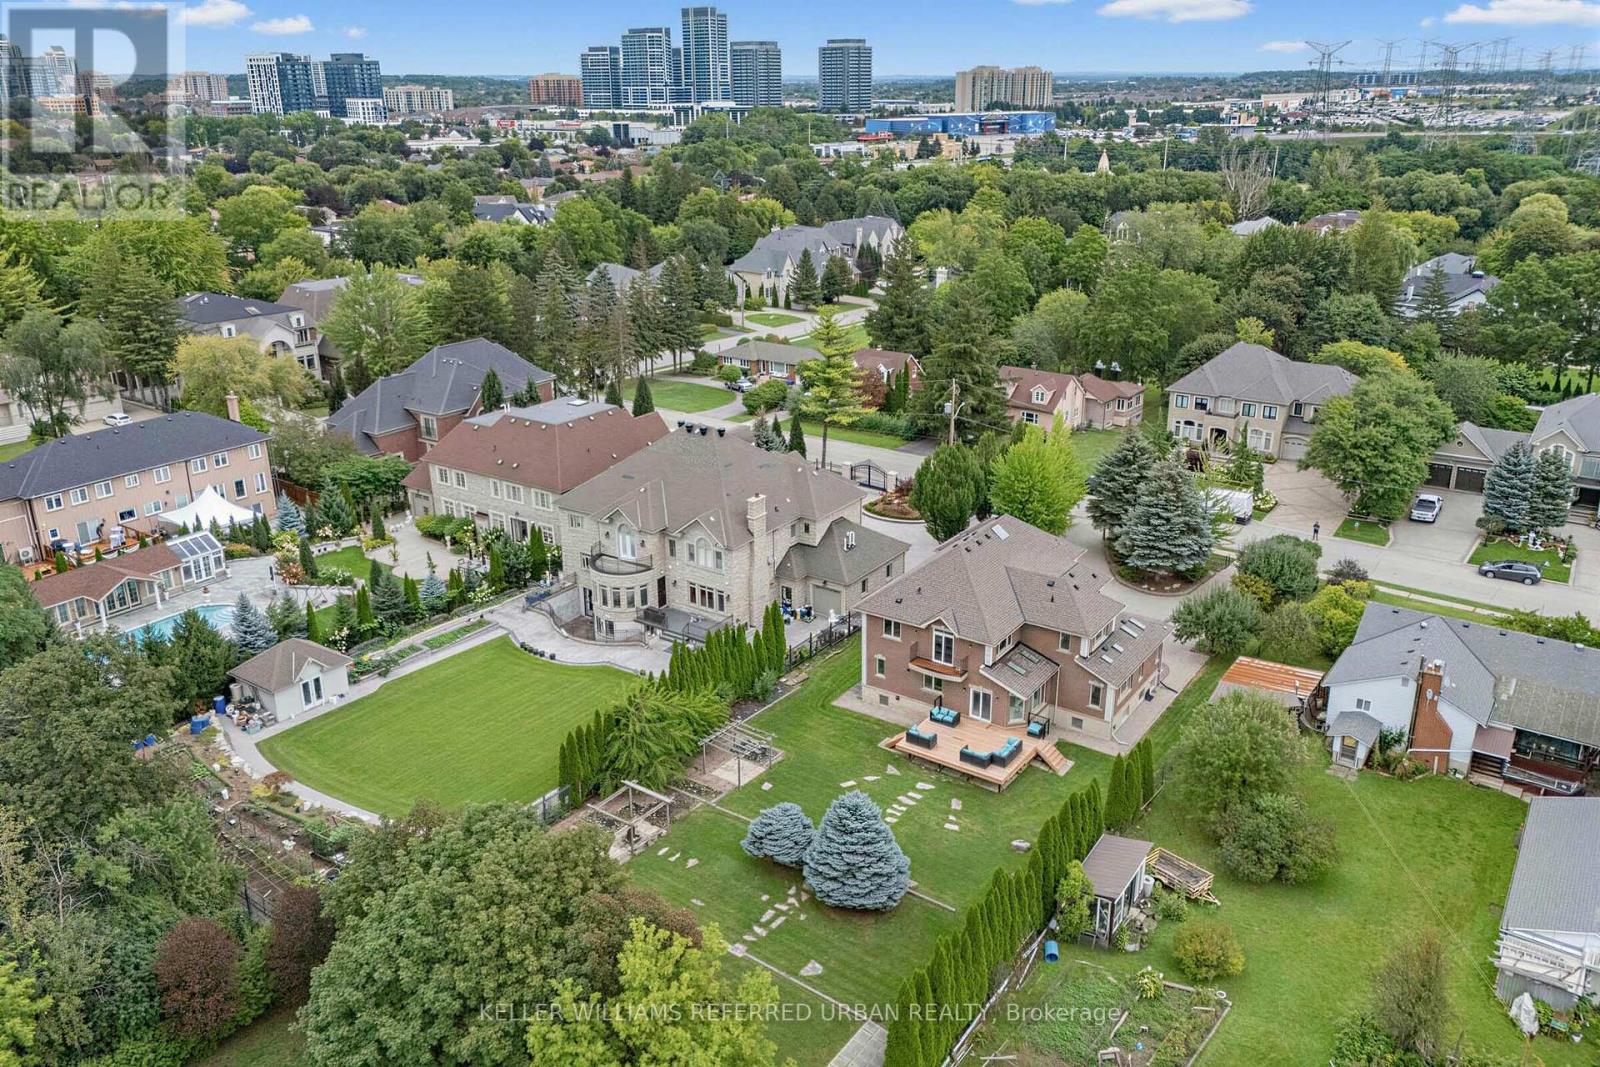
18 Yongeview Avenue

Richmond Hill, ONDetached
$3,588,000
MLS® N13746446
Detached7 beds7 baths13 total
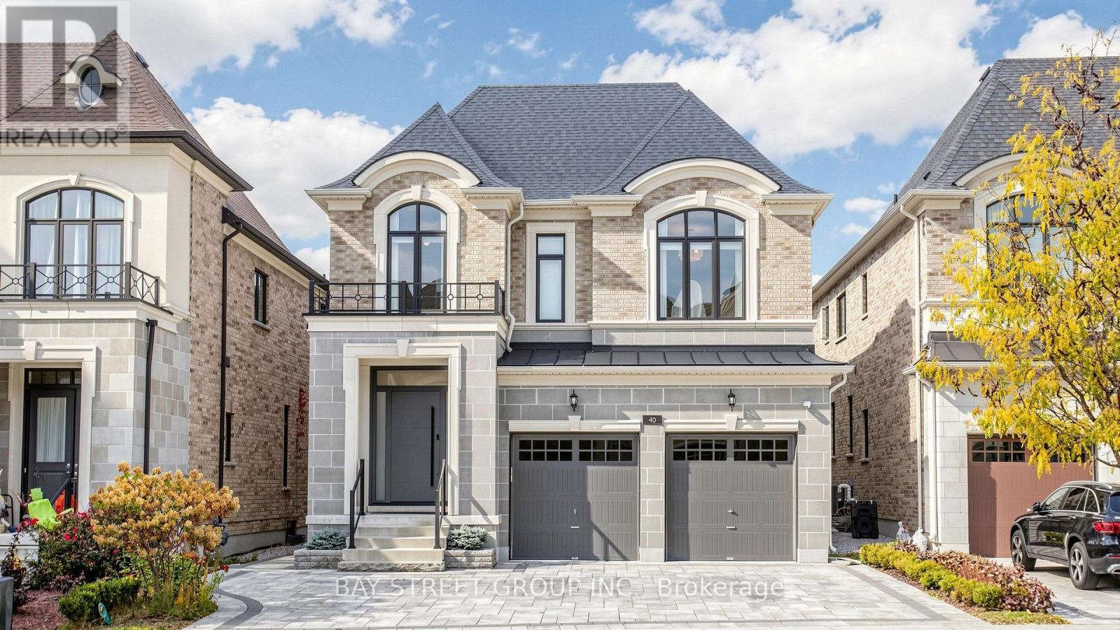
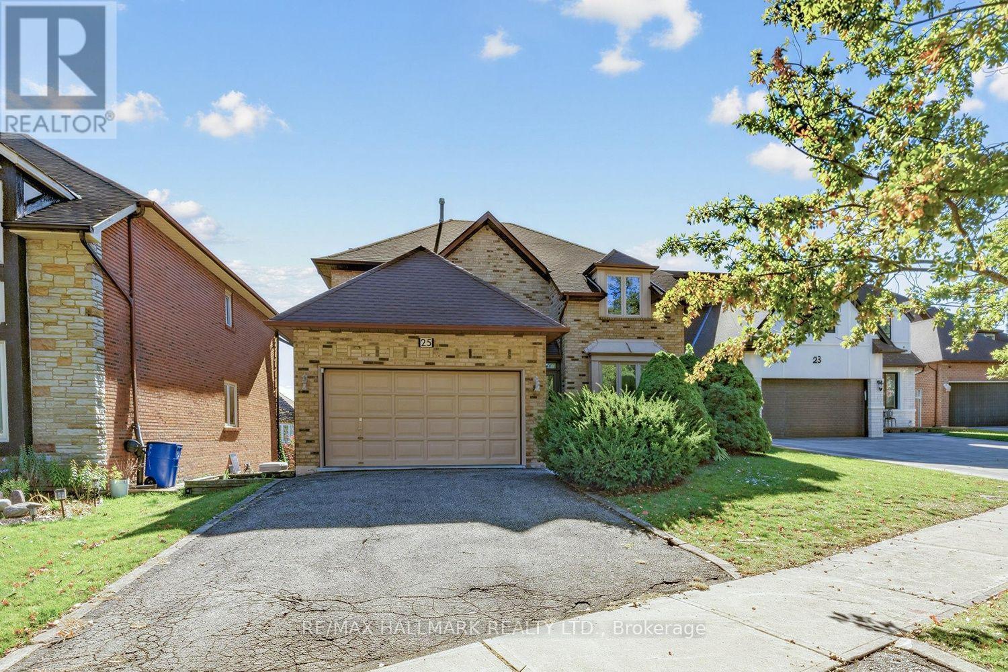
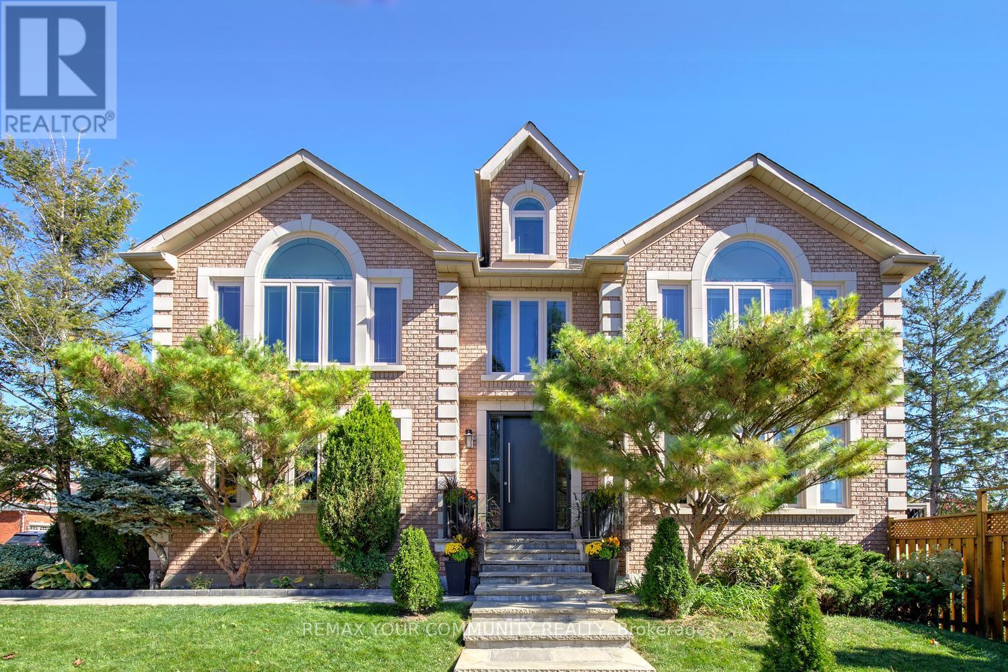
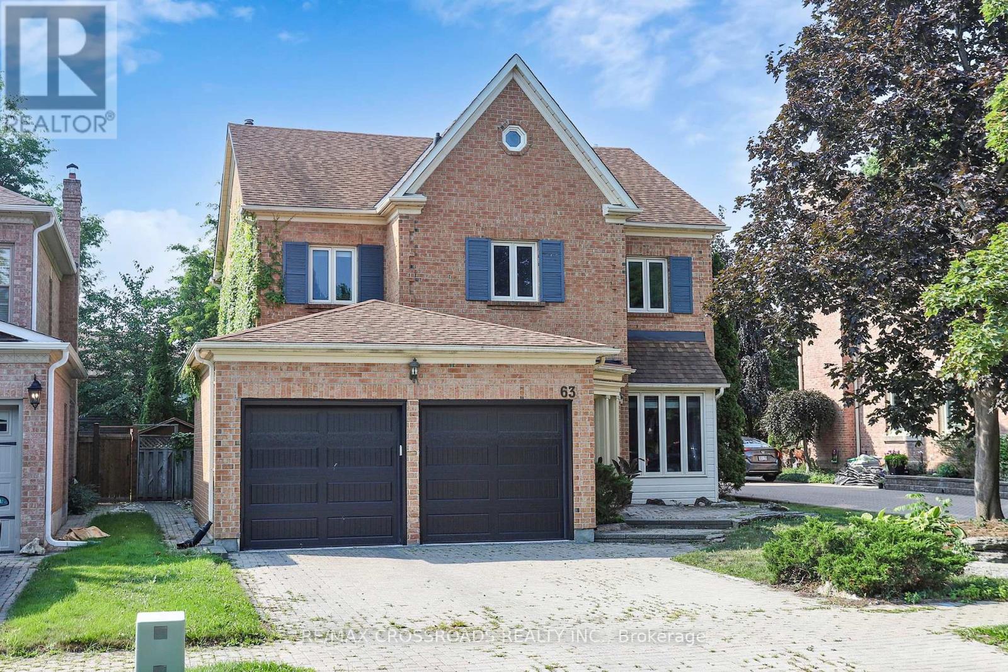
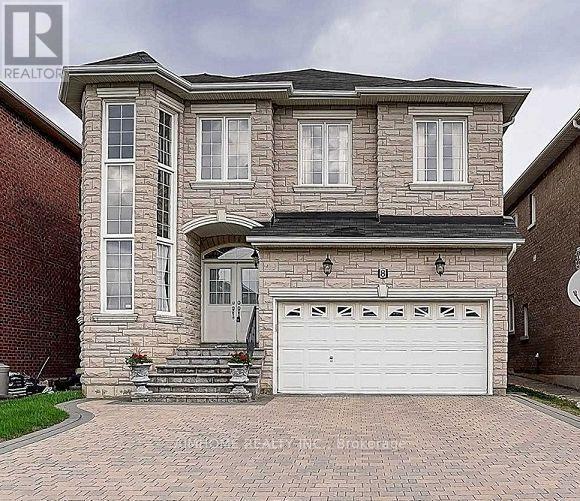
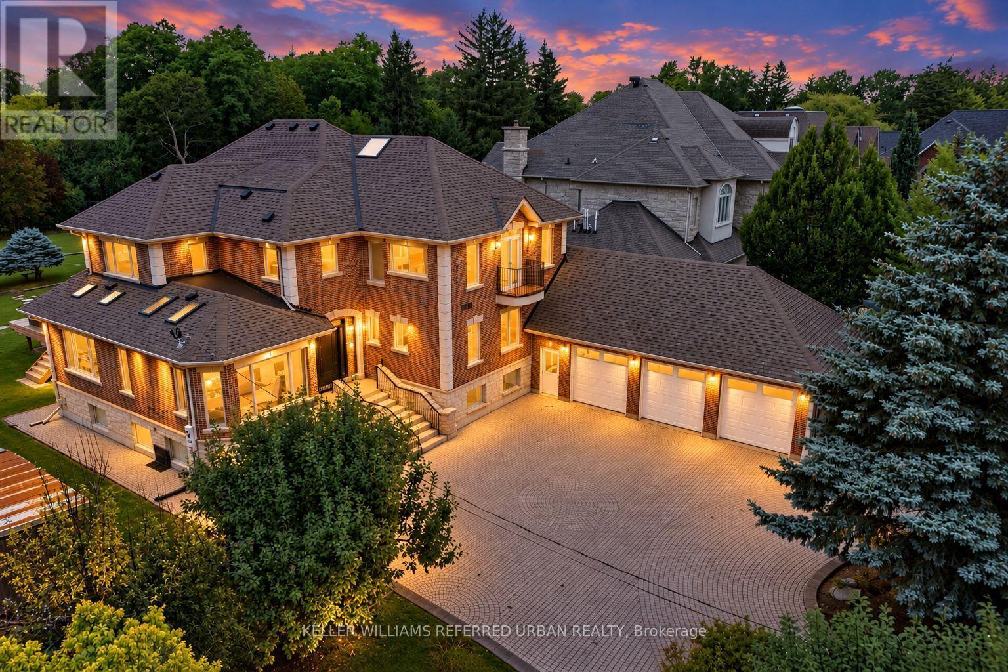
18 Yongeview Avenue, Richmond Hill, ON photo 1
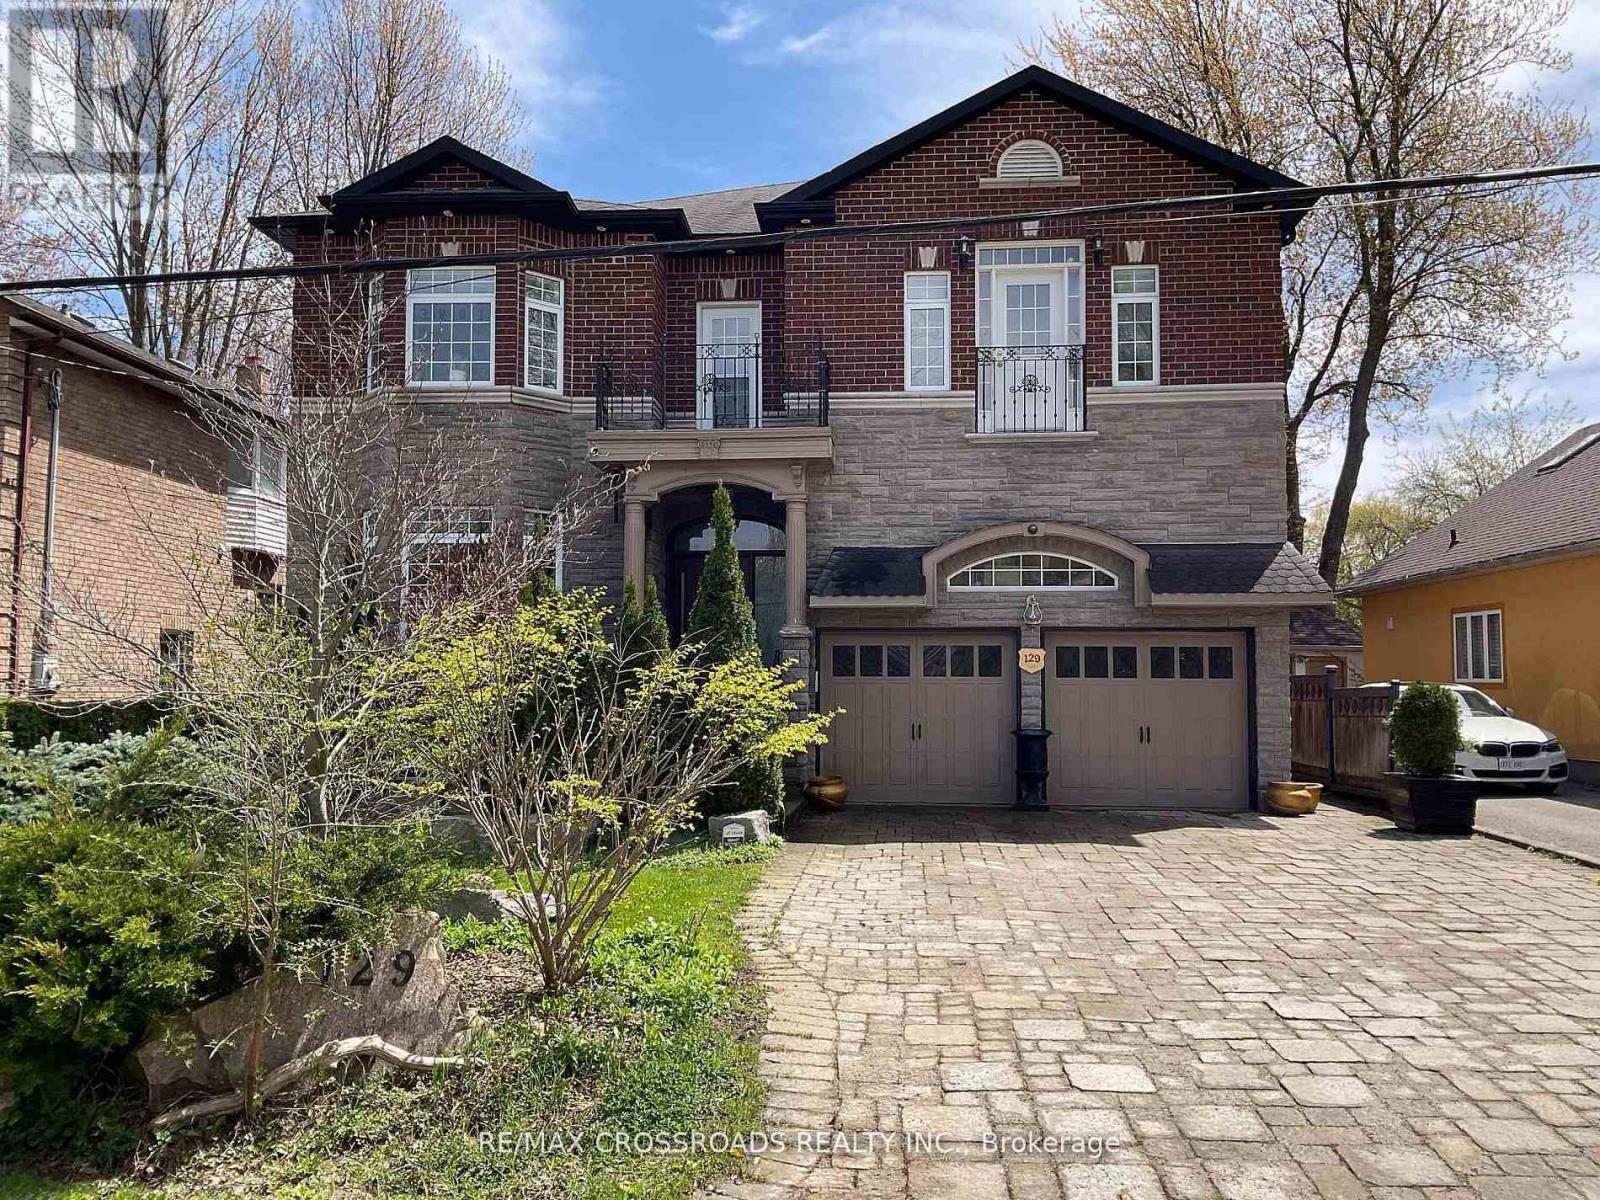
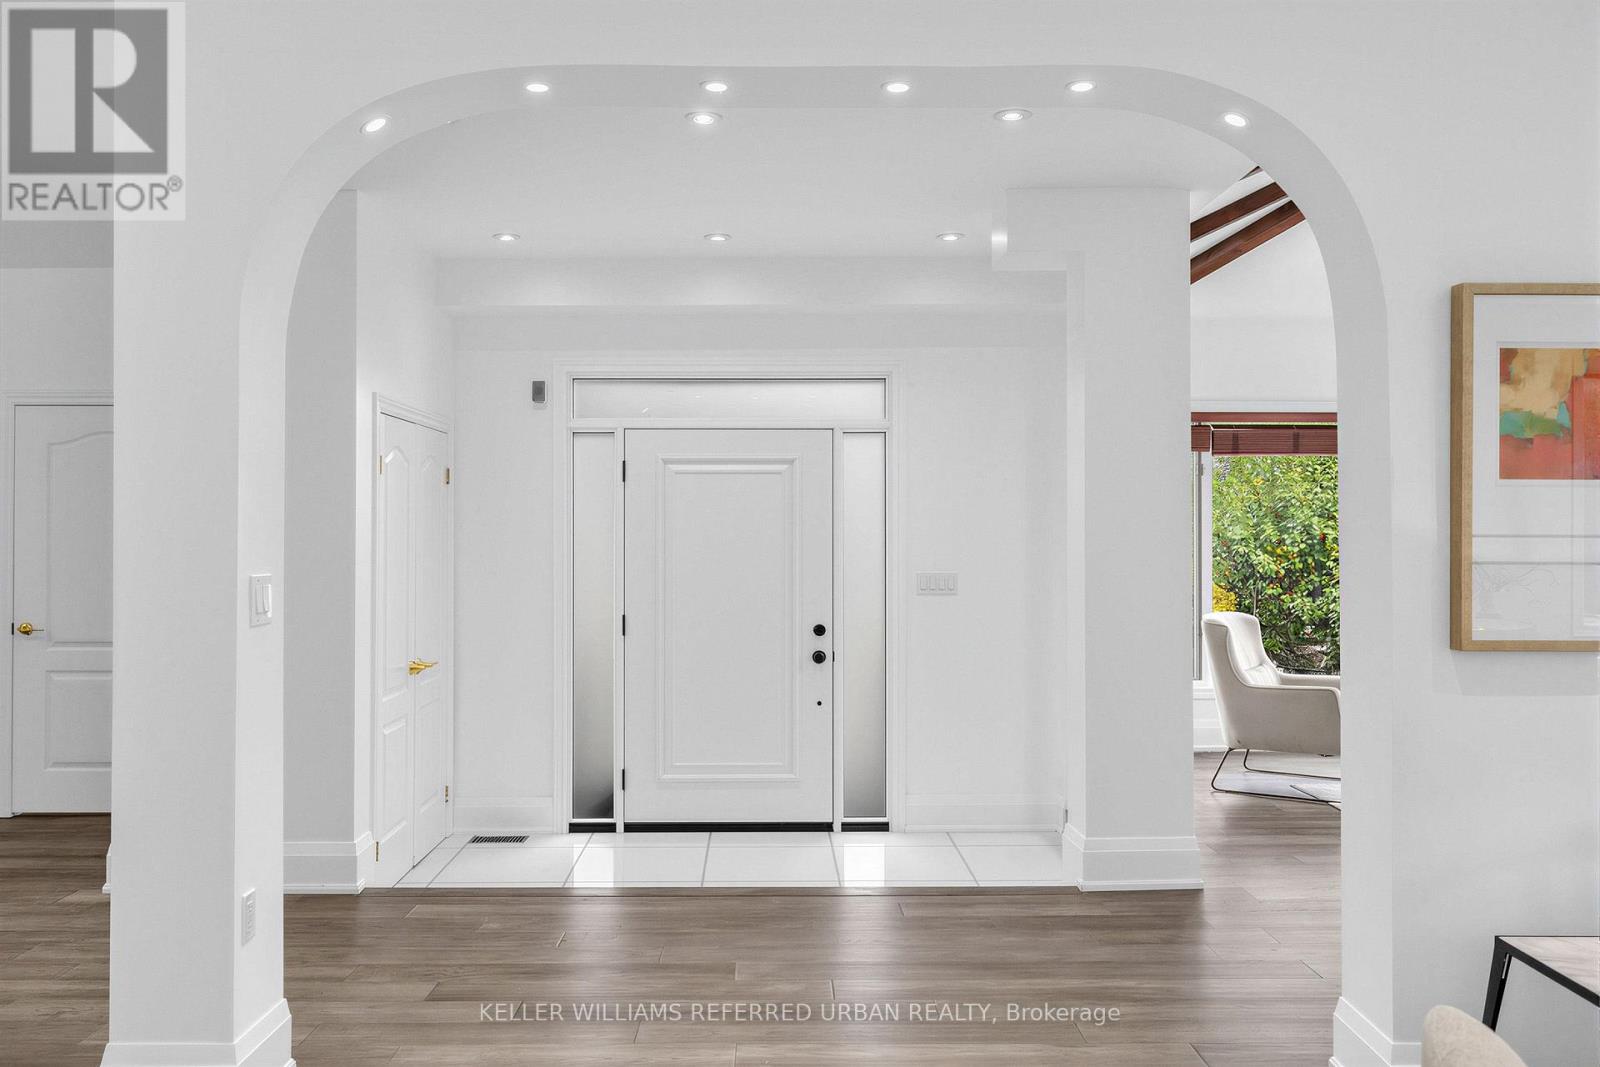
18 Yongeview Avenue, Richmond Hill, ON photo 2
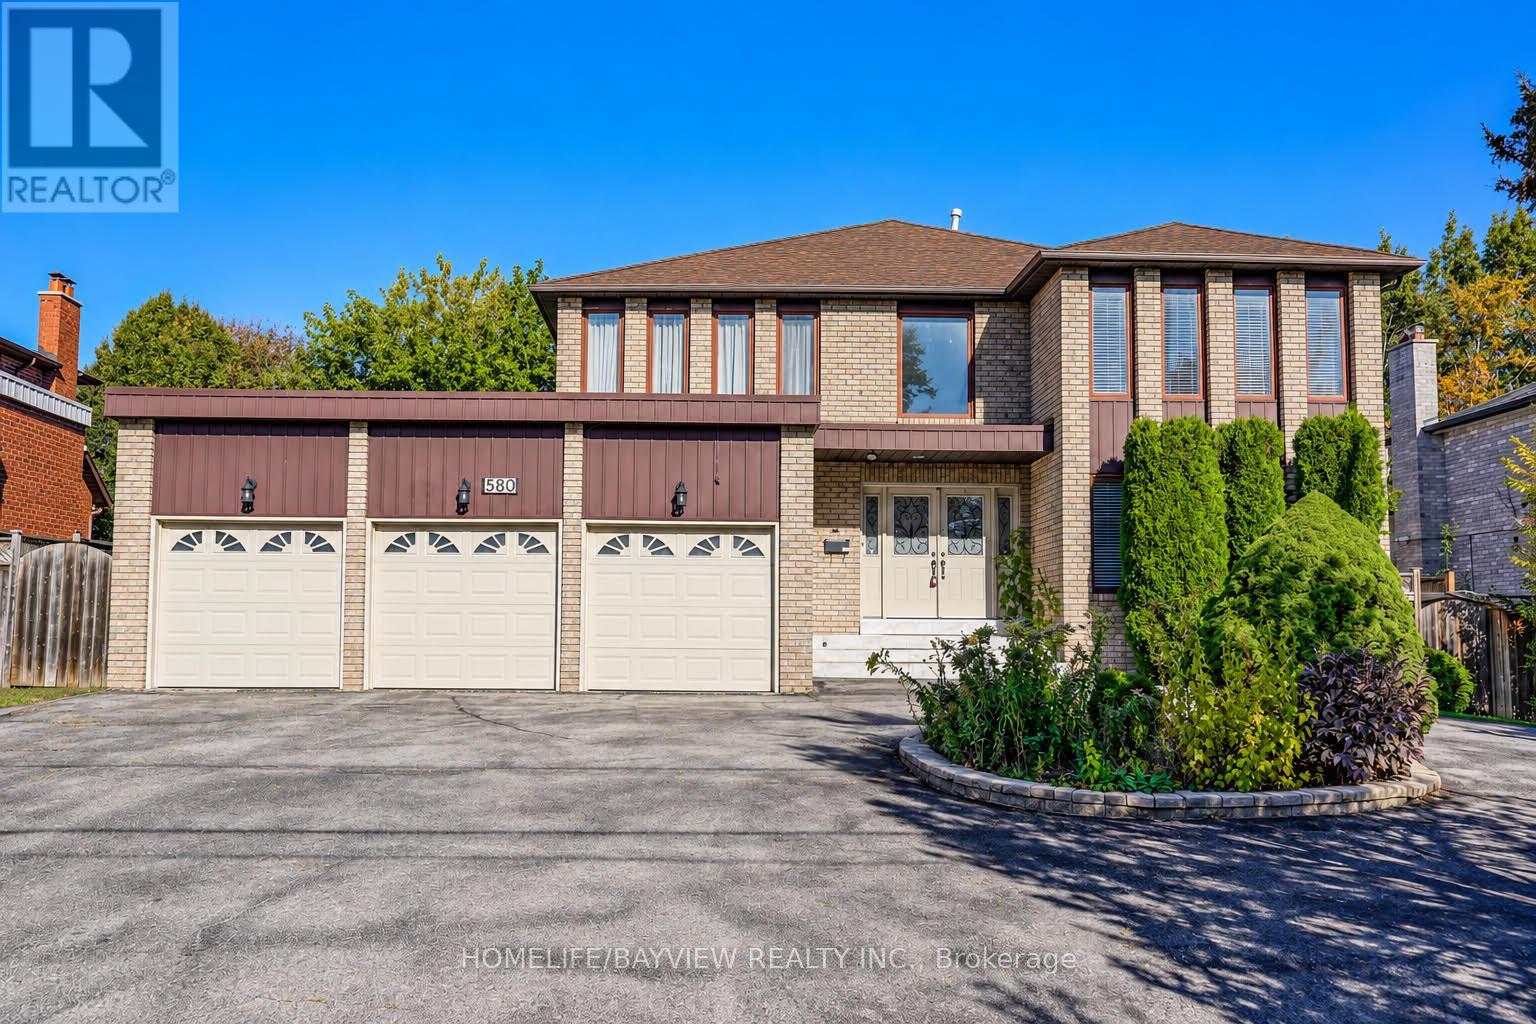
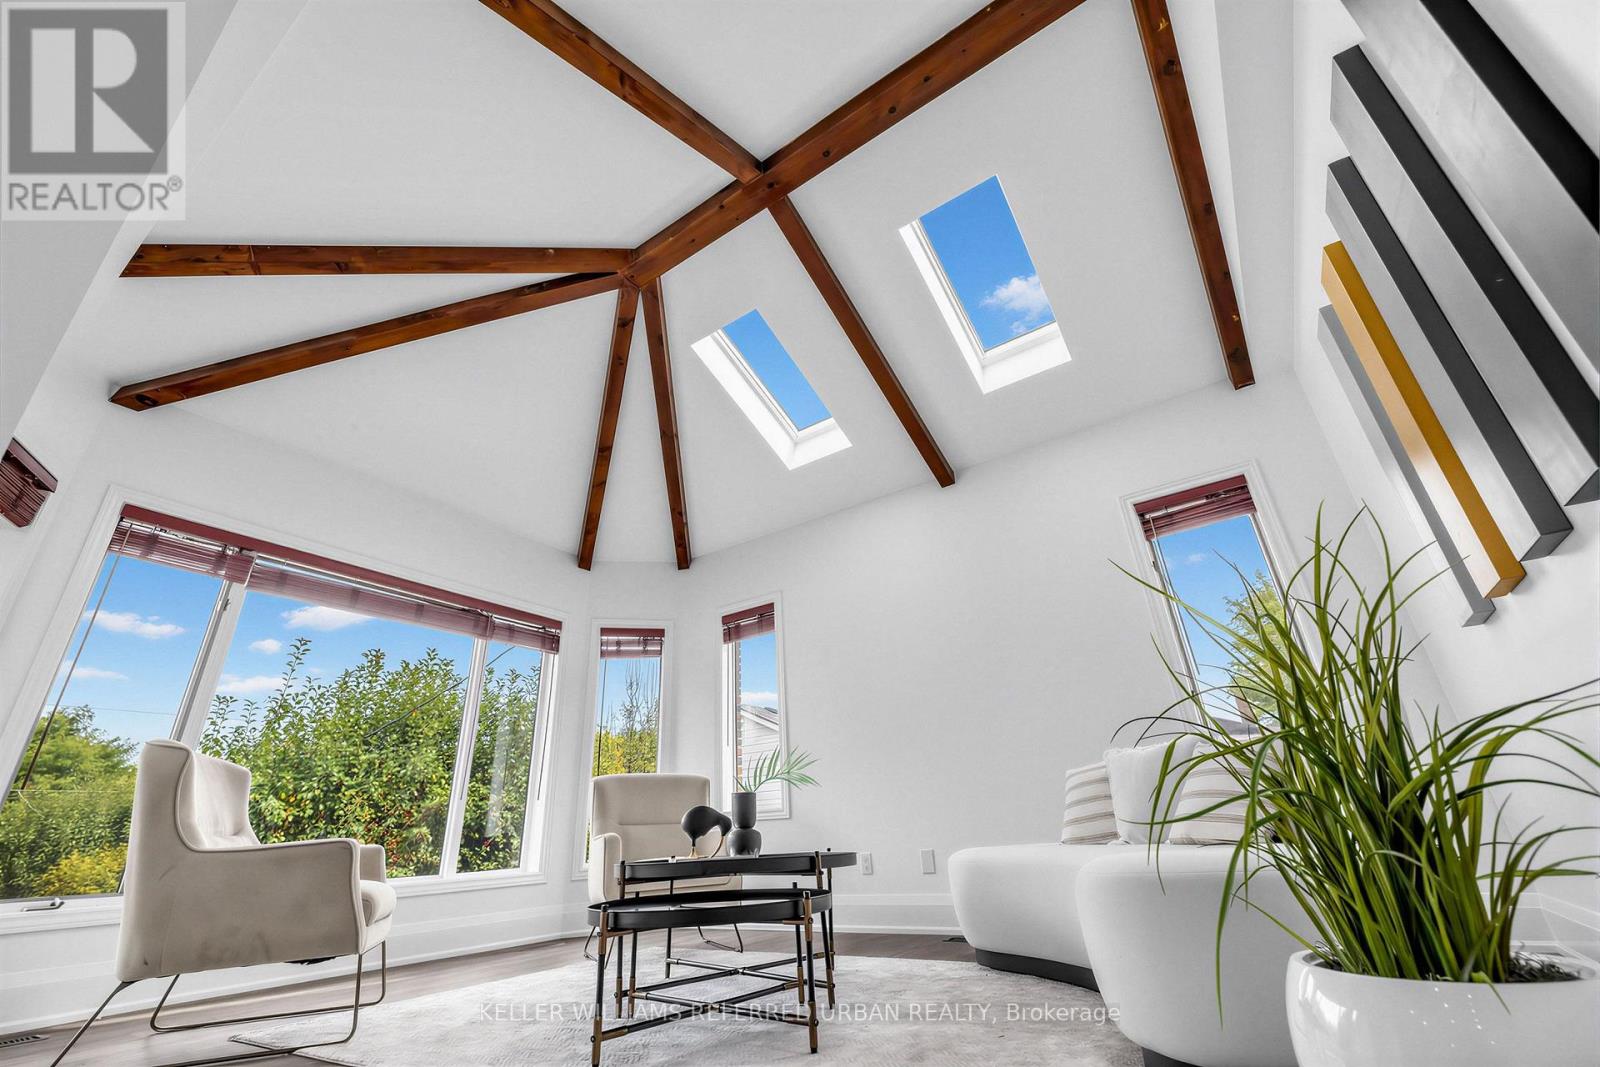
18 Yongeview Avenue, Richmond Hill, ON photo 3
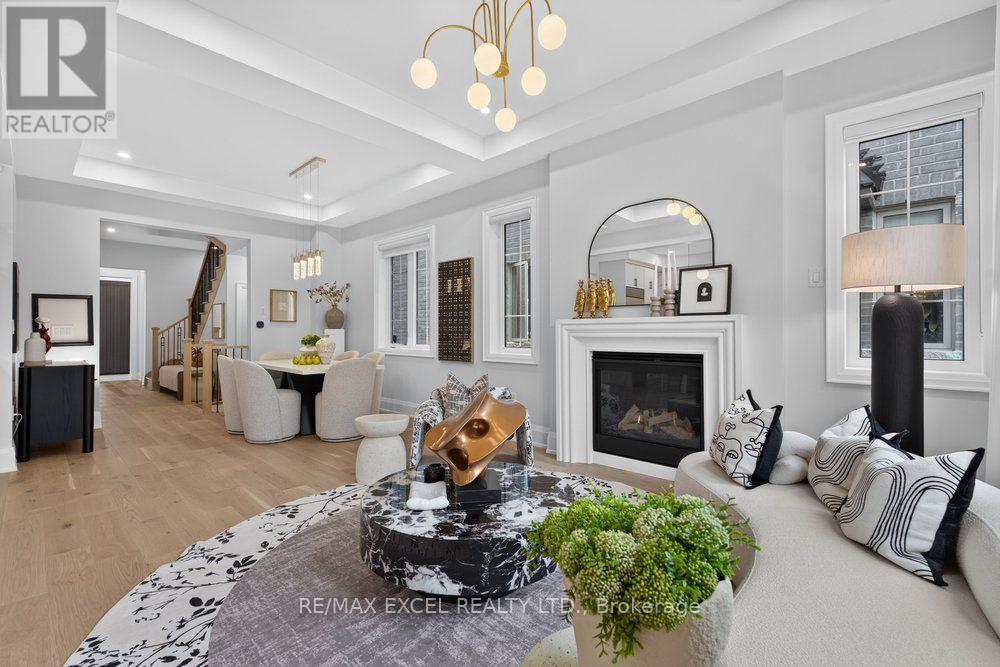
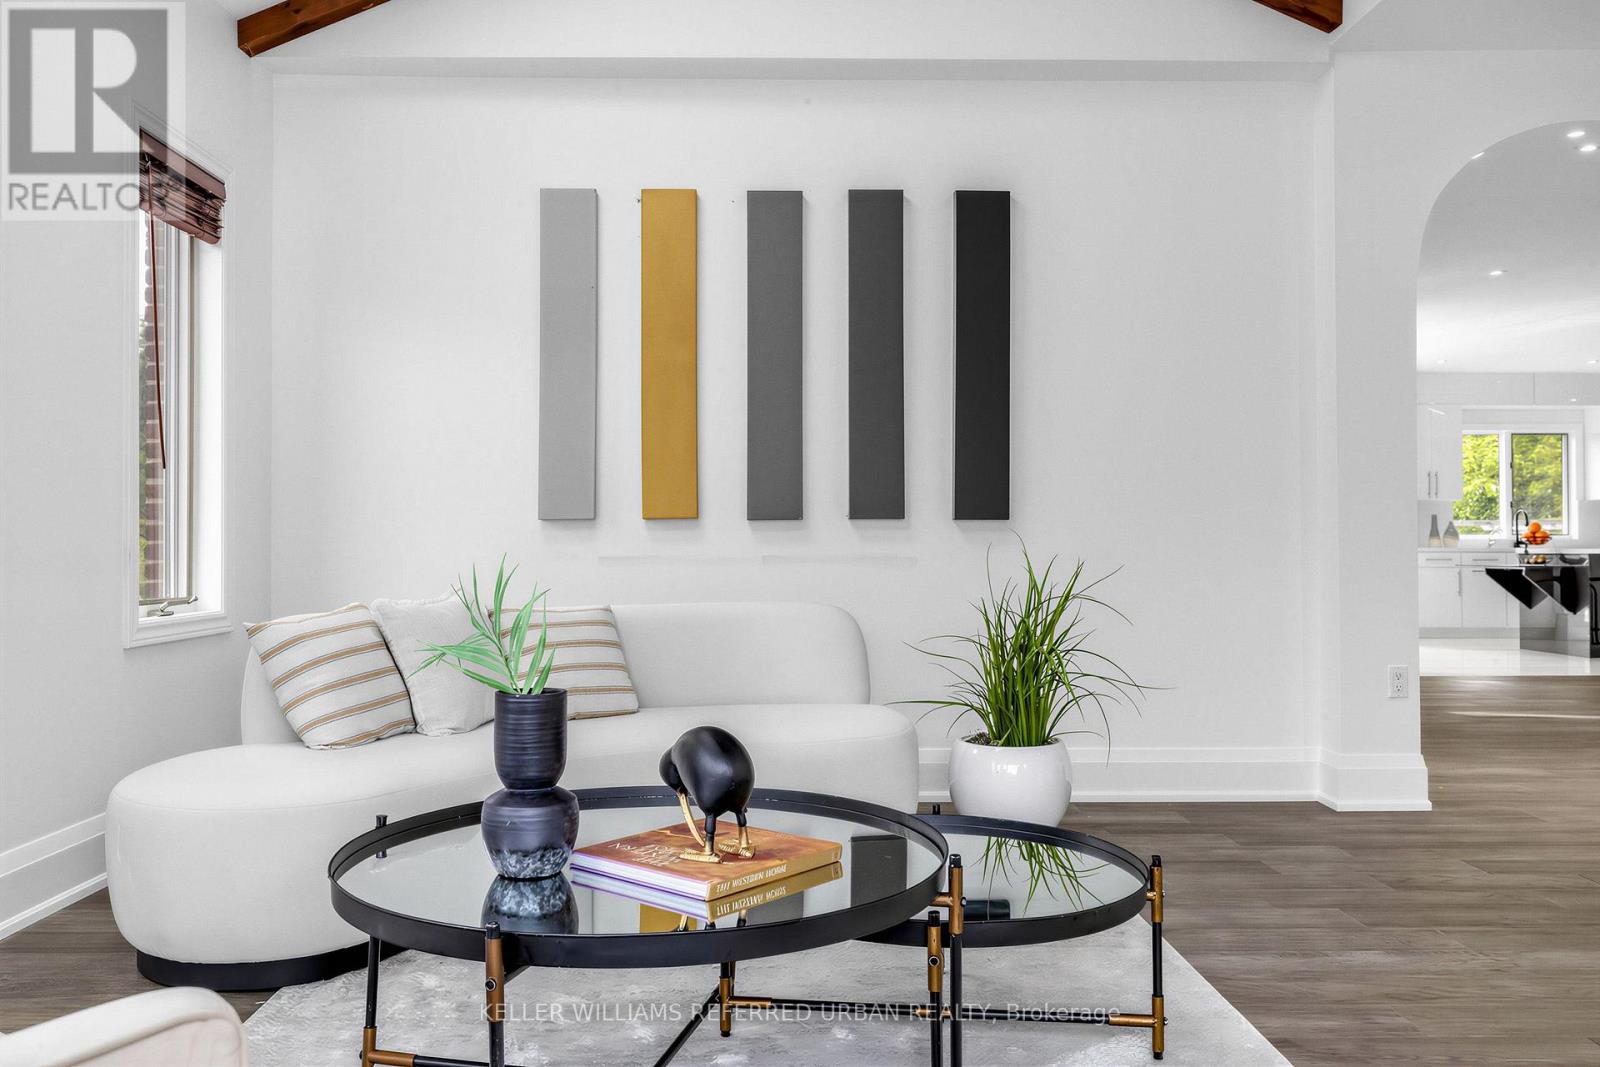
18 Yongeview Avenue, Richmond Hill, ON photo 4
18 Yongeview Avenue, Richmond Hill, ON photo 5
18 Yongeview Avenue, Richmond Hill, ON photo 6
18 Yongeview Avenue, Richmond Hill, ON photo 7
18 Yongeview Avenue, Richmond Hill, ON photo 8
18 Yongeview Avenue, Richmond Hill, ON photo 9
18 Yongeview Avenue, Richmond Hill, ON photo 10
18 Yongeview Avenue, Richmond Hill, ON photo 11
18 Yongeview Avenue, Richmond Hill, ON photo 12
18 Yongeview Avenue, Richmond Hill, ON photo 13
18 Yongeview Avenue, Richmond Hill, ON photo 14
18 Yongeview Avenue, Richmond Hill, ON photo 15
18 Yongeview Avenue, Richmond Hill, ON photo 16
18 Yongeview Avenue, Richmond Hill, ON photo 17
18 Yongeview Avenue, Richmond Hill, ON photo 18
18 Yongeview Avenue, Richmond Hill, ON photo 19
18 Yongeview Avenue, Richmond Hill, ON photo 20
18 Yongeview Avenue, Richmond Hill, ON photo 21
18 Yongeview Avenue, Richmond Hill, ON photo 22
18 Yongeview Avenue, Richmond Hill, ON photo 23
18 Yongeview Avenue, Richmond Hill, ON photo 24
18 Yongeview Avenue, Richmond Hill, ON photo 25
18 Yongeview Avenue, Richmond Hill, ON photo 26
18 Yongeview Avenue, Richmond Hill, ON photo 27
18 Yongeview Avenue, Richmond Hill, ON photo 28
18 Yongeview Avenue, Richmond Hill, ON photo 29
18 Yongeview Avenue, Richmond Hill, ON photo 30
18 Yongeview Avenue, Richmond Hill, ON photo 31
18 Yongeview Avenue, Richmond Hill, ON photo 32
18 Yongeview Avenue, Richmond Hill, ON photo 33
1 / 33

BUYER ADVANTAGE

Buy with confidence

Get a full-service approach built on strategy, strong negotiation, and clear guidance from offer to close.

  • Local Market Expertise
  • Broker-level Negotiation
  • Transparent Process
  • No-pressure Guidance

The right strategy depends on your goals, timing, budget, and the type of home you are buying. Get Your Buyer Snapshot.

About This Property

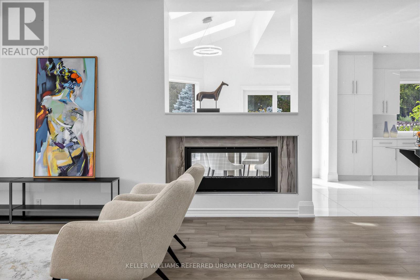
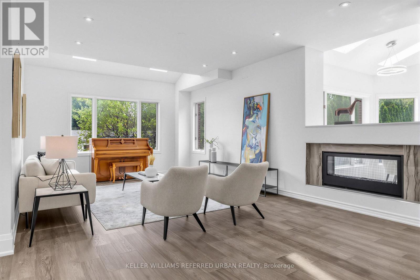
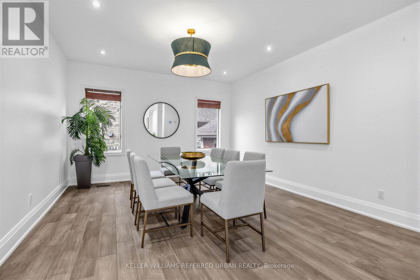
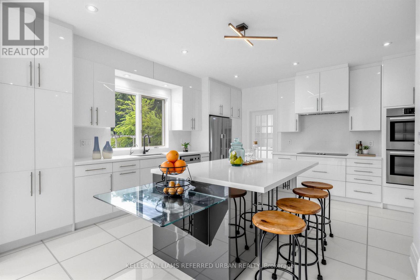
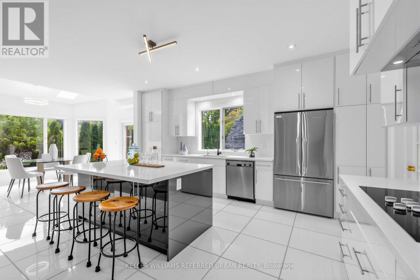
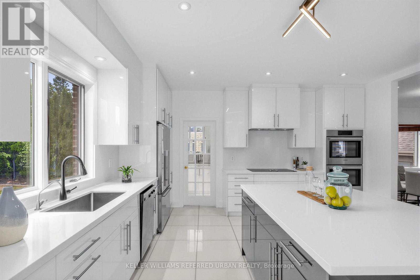
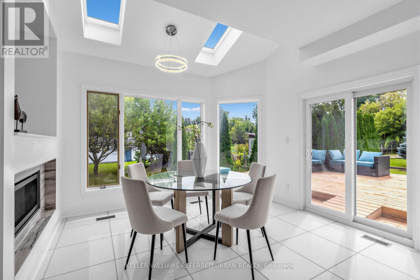
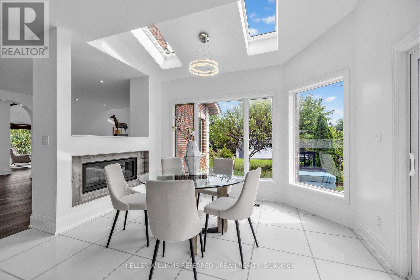
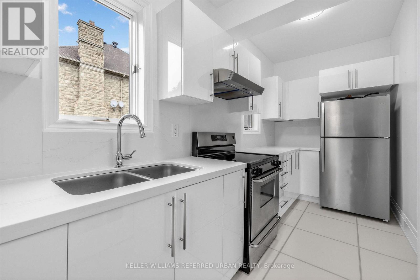
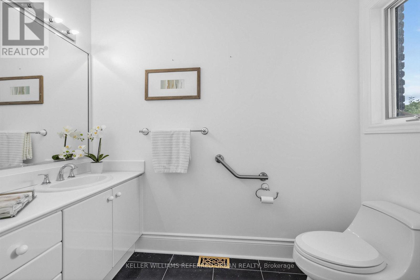
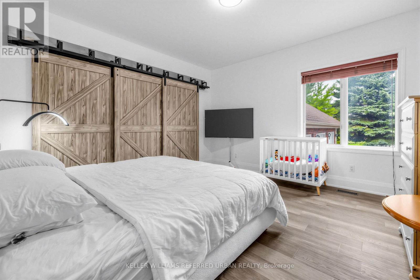
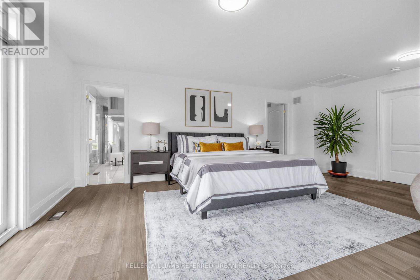
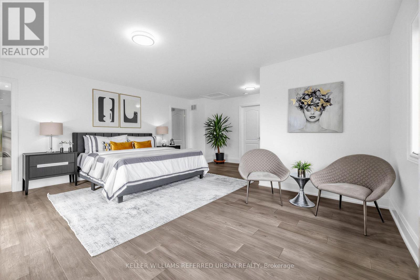
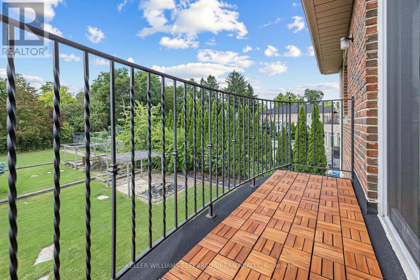
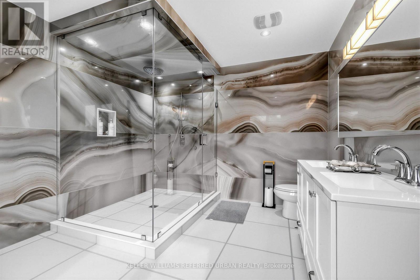
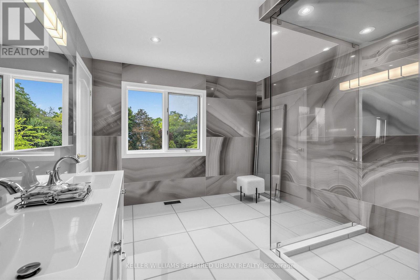
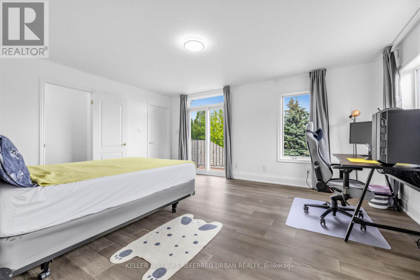
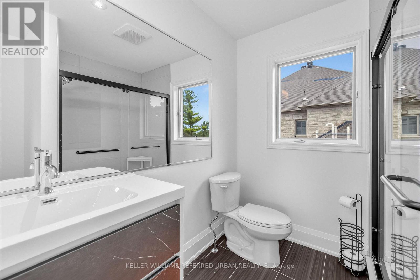
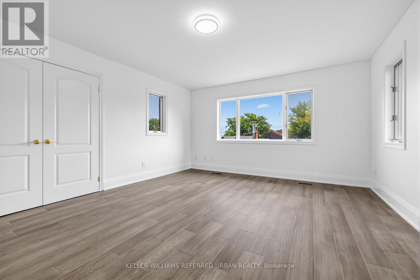
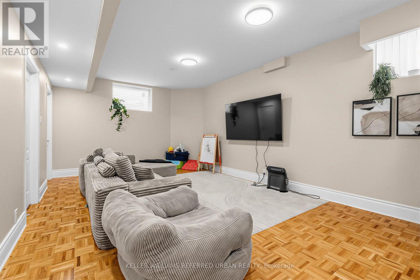
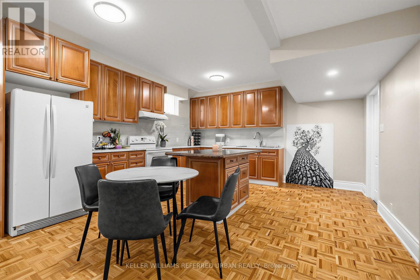
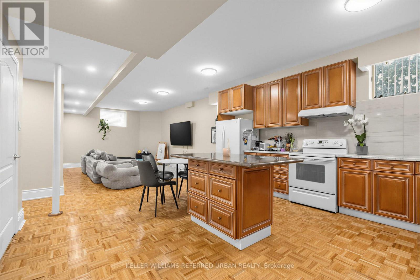
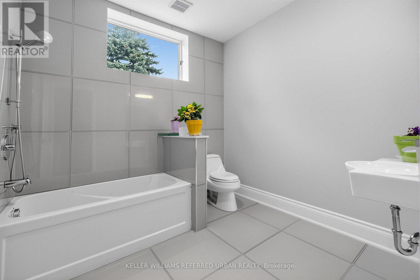
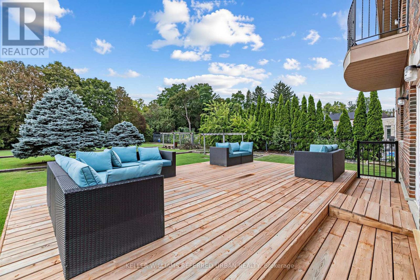
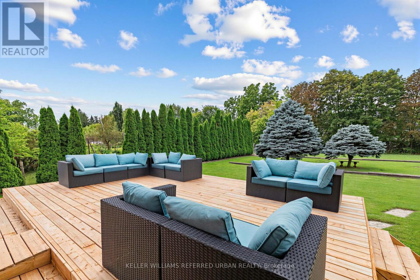
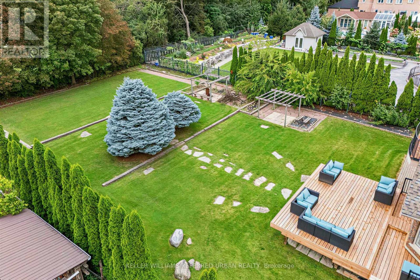
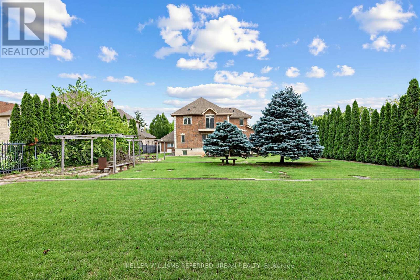
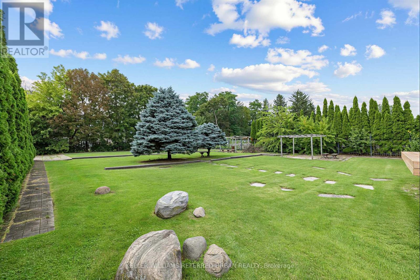
***Welcome to This Exceptional, & B-E-A-U-T-I-F-U-L Residence, Custom-Built By the Original Homeowner as Family Residence, Set on a Rare/Premium Land 85 ft x 255 ft -- UNIQUE/Premium Land With A 3-Car Garage & Circular Driveway, Offering Appx 4500sf. Ft (Main and 2nd Floors) & over 7,000 sq.ft of Luxurious Living Space Including a Basement With a Multi Access & Multi Level Perfect for Multi-Family Living ***STUNNING/unique Layout and LUXURIOUS LIFESTYLE ---Exceptionally Built and Recently Renovated (2024), You are welcomed To An Expansive Interiors Designed for both Sophisticated Entertaining and Comfortable Family Living--A Grand Foyer Featuring Timeless Open Concept, Super Bright W/ Natural Sunlight and Multiple Skylights Thruout, A Wood-Beam Vaulted Family Room, Sun-Filled Contemporary Kitchen W/ Ceiling High Cabinetry is a Culinary Dream*** Separate Prep Kitchen is A Highly Valuable Bonus Feature*** Generous Counterspace & Centre Island, Seamlessly Connected to A Grand Dining Area. Expansive Windows Thruout Captures Beautiful Views of the Surrounding Greenery and Fill All Principal Rms W/ Abundant Natural Light***Main Floor Bedroom (also Can Be Used as An Office) Provides Refined Retreat and Sophistication W/ an Oversized Ensuite. The Upper Level Offers a Serene Primary Suite With a Spa-Inspired New Ensuite(2024), and a private balcony overlooking deep-greenery backyard. The additional bedrooms are Well-Sized and Super Bright, Ensuring Ultimate Privacy and Comfort. The fully finished basement has a full kitchen, a gym room, Well-Sized Bedrooms---Great Flexibility for Family, Guests and Multigenerational Living***A Private Oasis, A Resort Style Backyard Awaits W/ A Large, New Entertaining Deck, Expansive Landscaping Surrounded By Mature Greenery-Ideal For Both Large-Scale Entertaining & Everyday Family Enjoyment. (id:63604)

Key Facts

Type
Detached
Beds
7
Baths
7
Size
3,500 sqft
Lot
85 x 255 FT; Reg Lot--Sundeck/Circular Driveway!!
Parking
13 total

Highlights

  • Washer
  • Refrigerator
  • Central Vacuum
  • Dishwasher
  • Stove
  • Oven
  • Dryer
  • Cooktop
  • Hood Fan
  • Garage door opener remote(s)
Property Details 19 details
Bedrooms
7 bedrooms
5 above grade + 2 below grade
Bathrooms
7 bathrooms
1 partial
Parking
13 parking spaces
Attached Garage · Garage
Living area
3,500 - 5,000 sq. ft.
Property
Single Family · Freehold · Detached
Property subtype
Single Family
Structure type
House
Ownership
Freehold
Attached status
Detached
Storeys
2
Basement
Finished
Heating
Forced air, Natural gas
Cooling
Central air conditioning
Fireplace
Yes
Lot dimensions
85 x 255 FT; Reg Lot--Sundeck/Circular Driveway!!
Frontage
85 feet
Taxes
$17,170.75
Zoning
Residential
Water source
Municipal water
Sewer
Sanitary sewer

Interior features

WasherRefrigeratorCentral VacuumDishwasherStoveOvenDryerCooktopHood FanGarage door opener remote(s)TileHardwood

Exterior features

BrickStone

Systems and association

SewerElectricity

Lot and water

Wooded area
Rooms 15 rooms
Level
Room
Dimensions
Main level
Living room
4.035 m x 5 m
Main level
Bedroom 5
4.033 m x 4.257 m
Basement
Recreational, Games room
2.968 m x 6.029 m
Basement
Kitchen
2.968 m x 6.03 m
Basement
Bedroom
5.131 m x 5.232 m
Basement
Den
4.295 m x 3.365 m
Main level
Dining room
4.811 m x 4.179 m
Main level
Kitchen
5.222 m x 4.682 m
Main level
Kitchen
4.71 m x 1.809 m
Main level
Eating area
3.454 m x 3.744 m
Main level
Family room
4.205 m x 4.454 m
Second level
Primary Bedroom
5.655 m x 5.364 m
Second level
Bedroom 2
5.132 m x 4.325 m
Second level
Bedroom 3
4.435 m x 3.291 m
Second level
Bedroom 4
4.214 m x 5.196 m
Mortgage & Affordability Estimate monthly costs
Purchase price$3,588,000
Down paymentNot available
Mortgage amountNot available
Principal & interestNot available
Property taxesNot available
Condo/HOA feeNot available
Insurance/OtherNot available
UtilitiesNot available
Est. monthly totalNot available
Income needed (GDS 32%)Not available
Estimates only. Not financial advice. Rates, taxes and fees vary by lender and municipality.

Saved Properties

Keep This One Handy

Save this listing, compare it later, or open your saved properties dashboard.

Manage Saved Searches
Map is approximate.

Neighbourhood

Area
South Richvale
City
Richmond Hill
Postal code
L4C 7A4
Nearby
Cross Streets: S.Boyle Dr/S.Garden Ave/N.Hwy 7. ** Directions: W.Yonge St/N.Hwy 7/S.Garden Ave.