180 Lawrence Lane

Pelham, ONTownhouse
$629,900
MLS® X13412456
Townhouse3 beds4 baths3 total
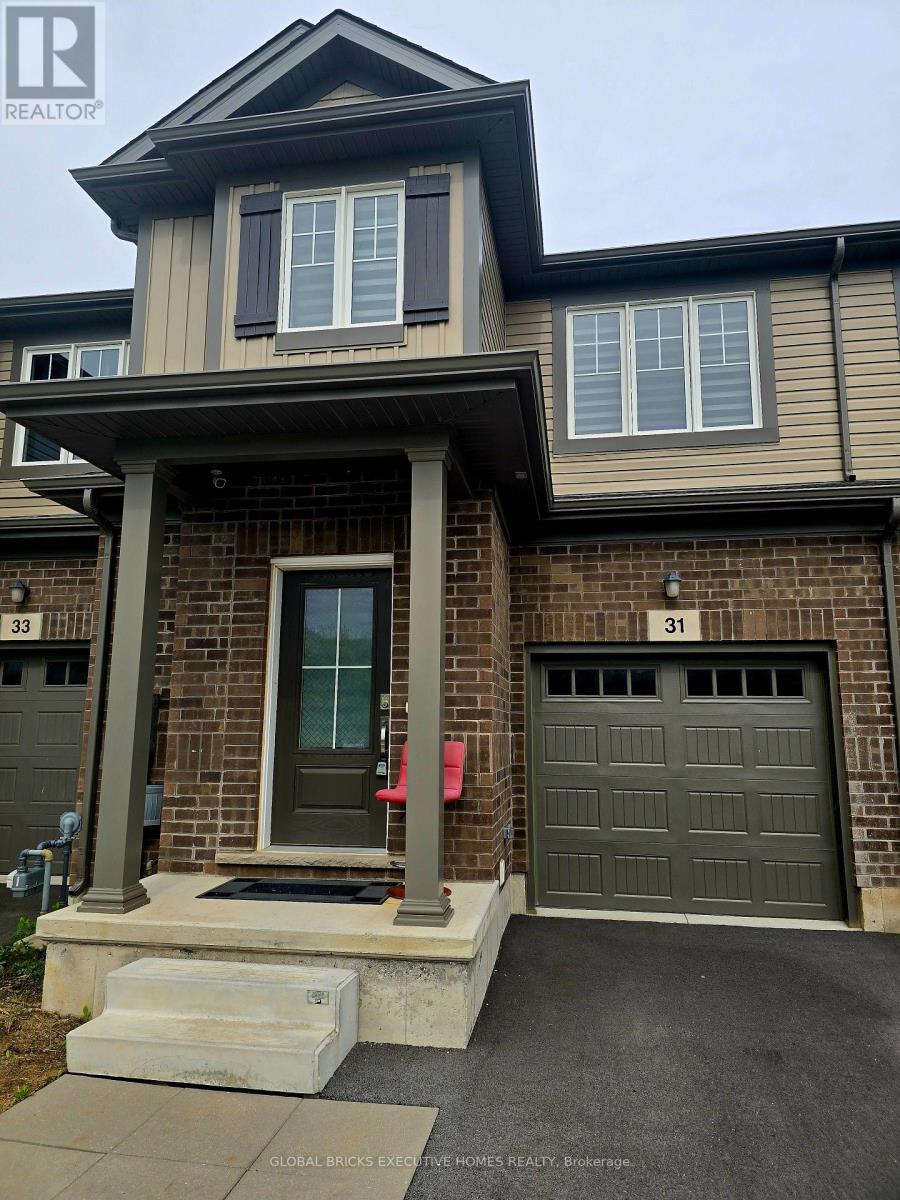
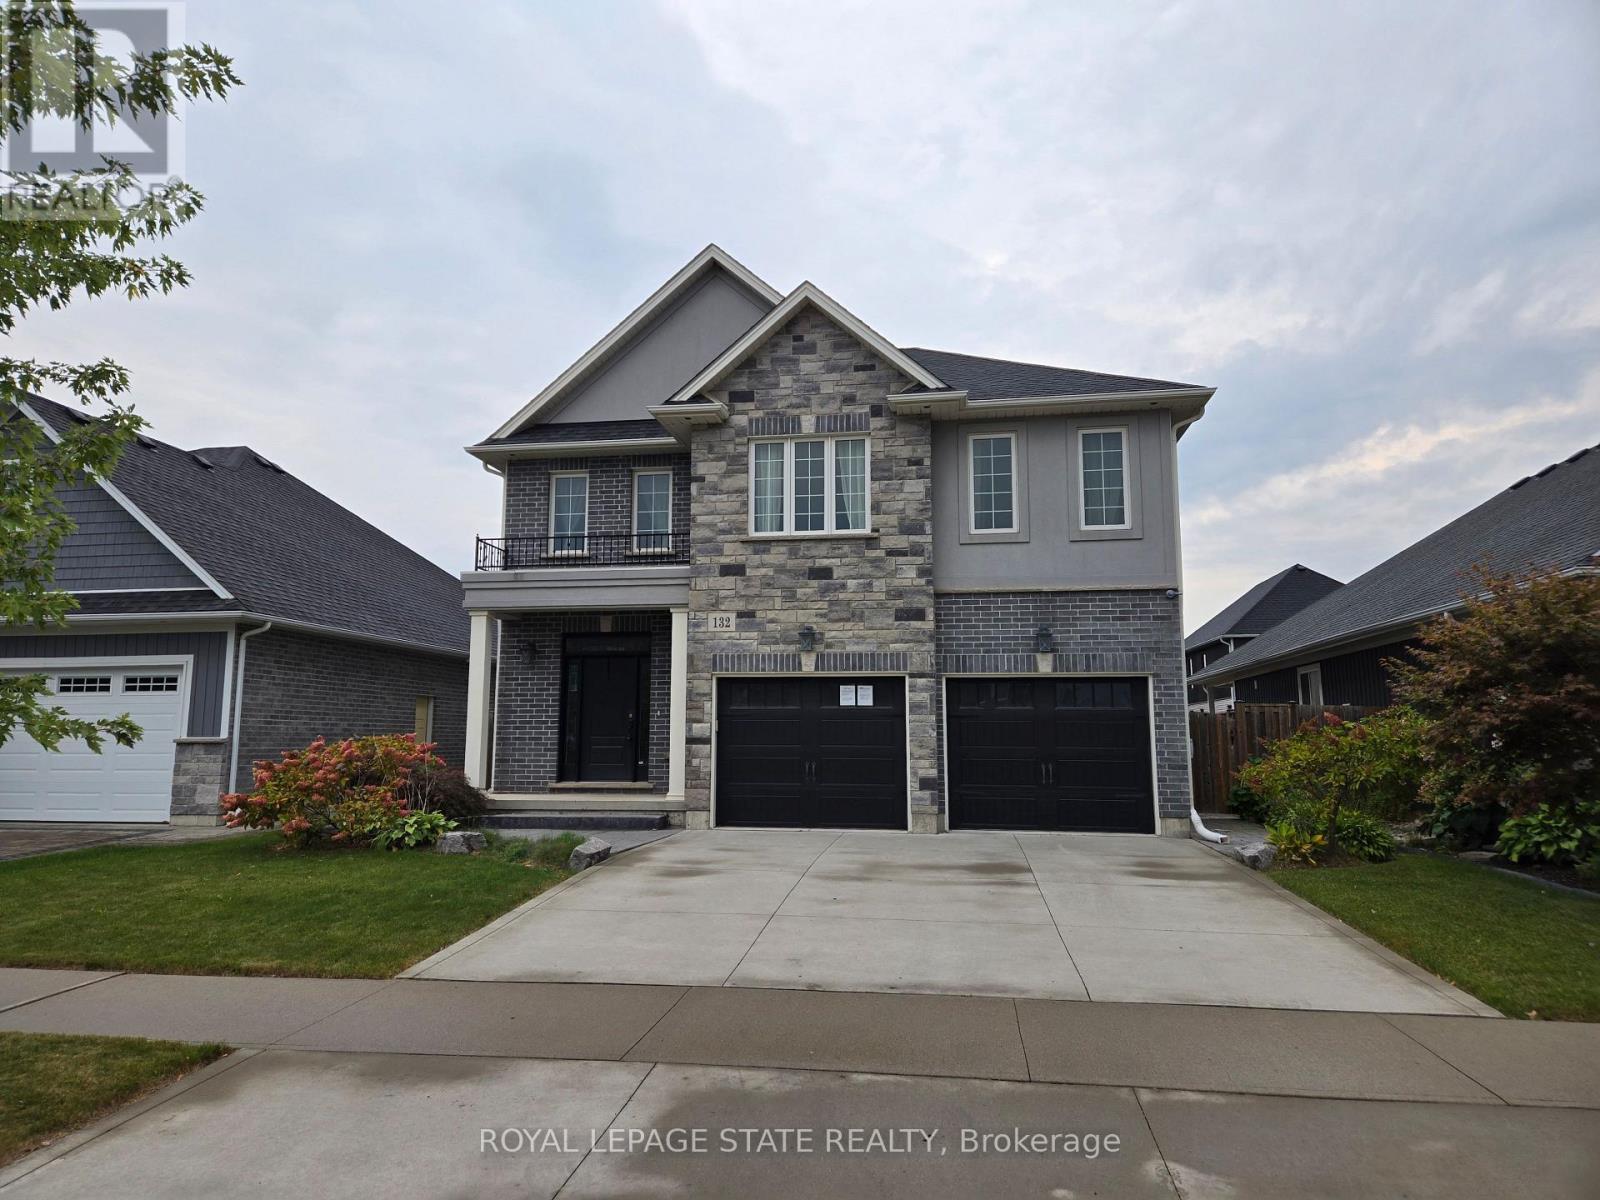
180 Lawrence Lane, Pelham, ON photo 1
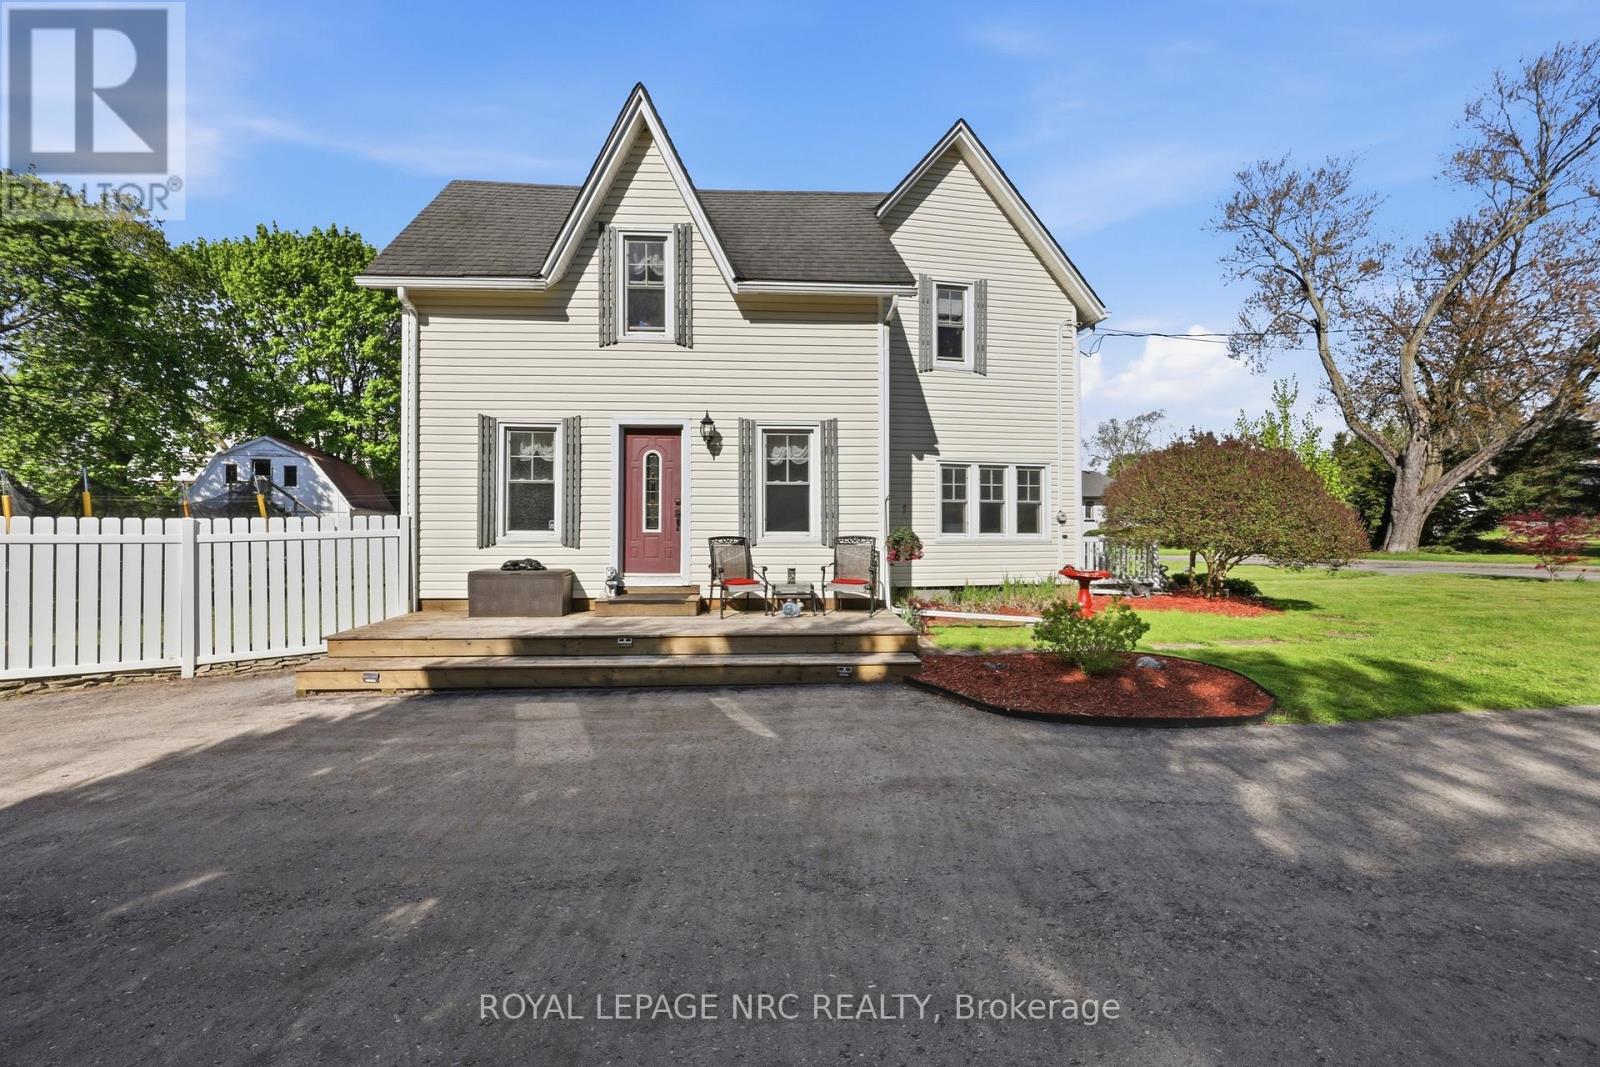
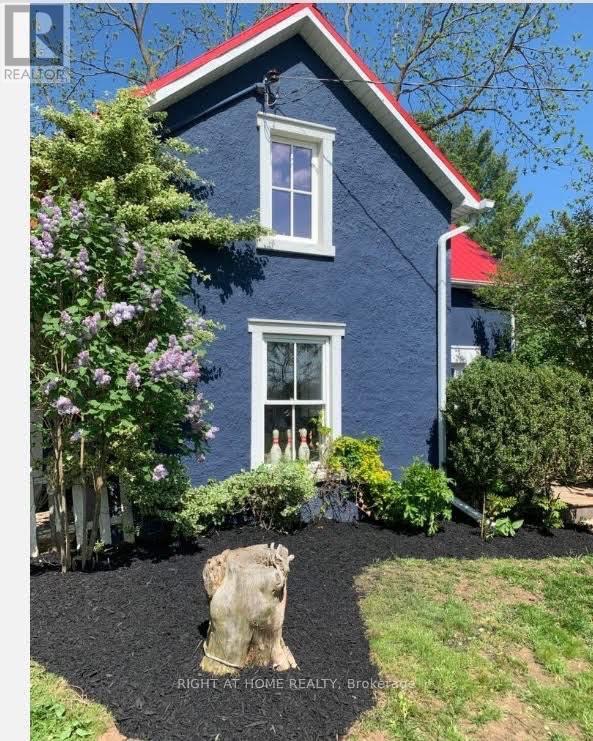
180 Lawrence Lane, Pelham, ON photo 2
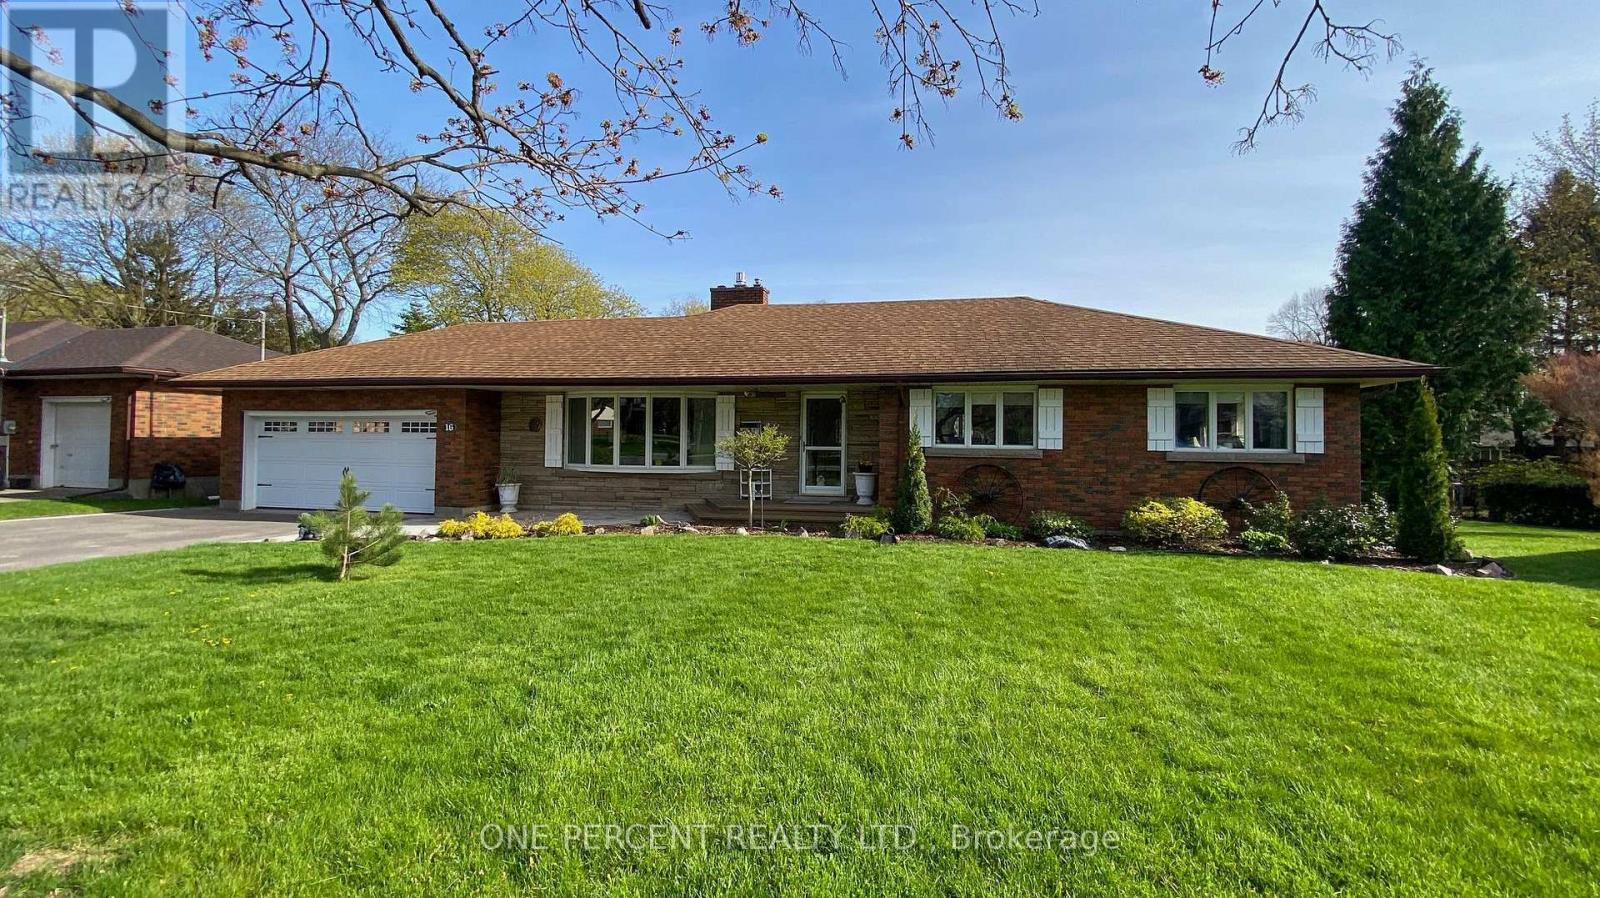
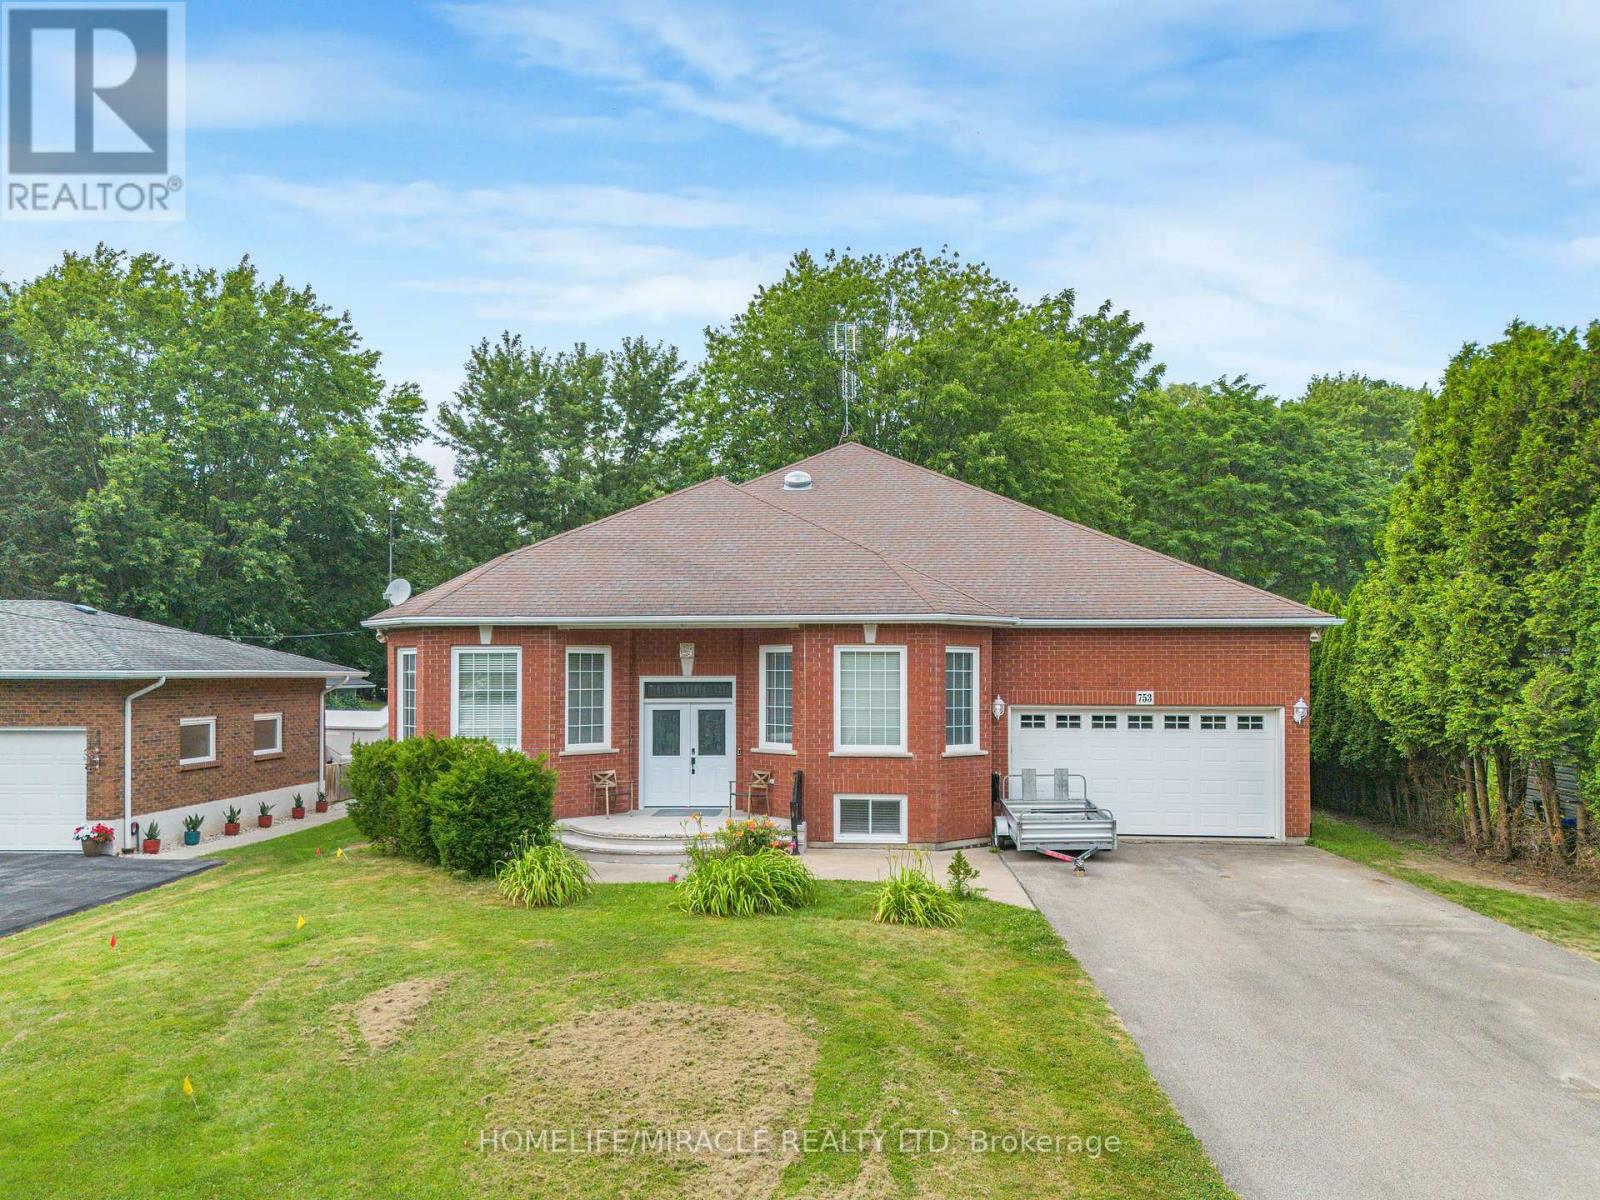
180 Lawrence Lane, Pelham, ON photo 3
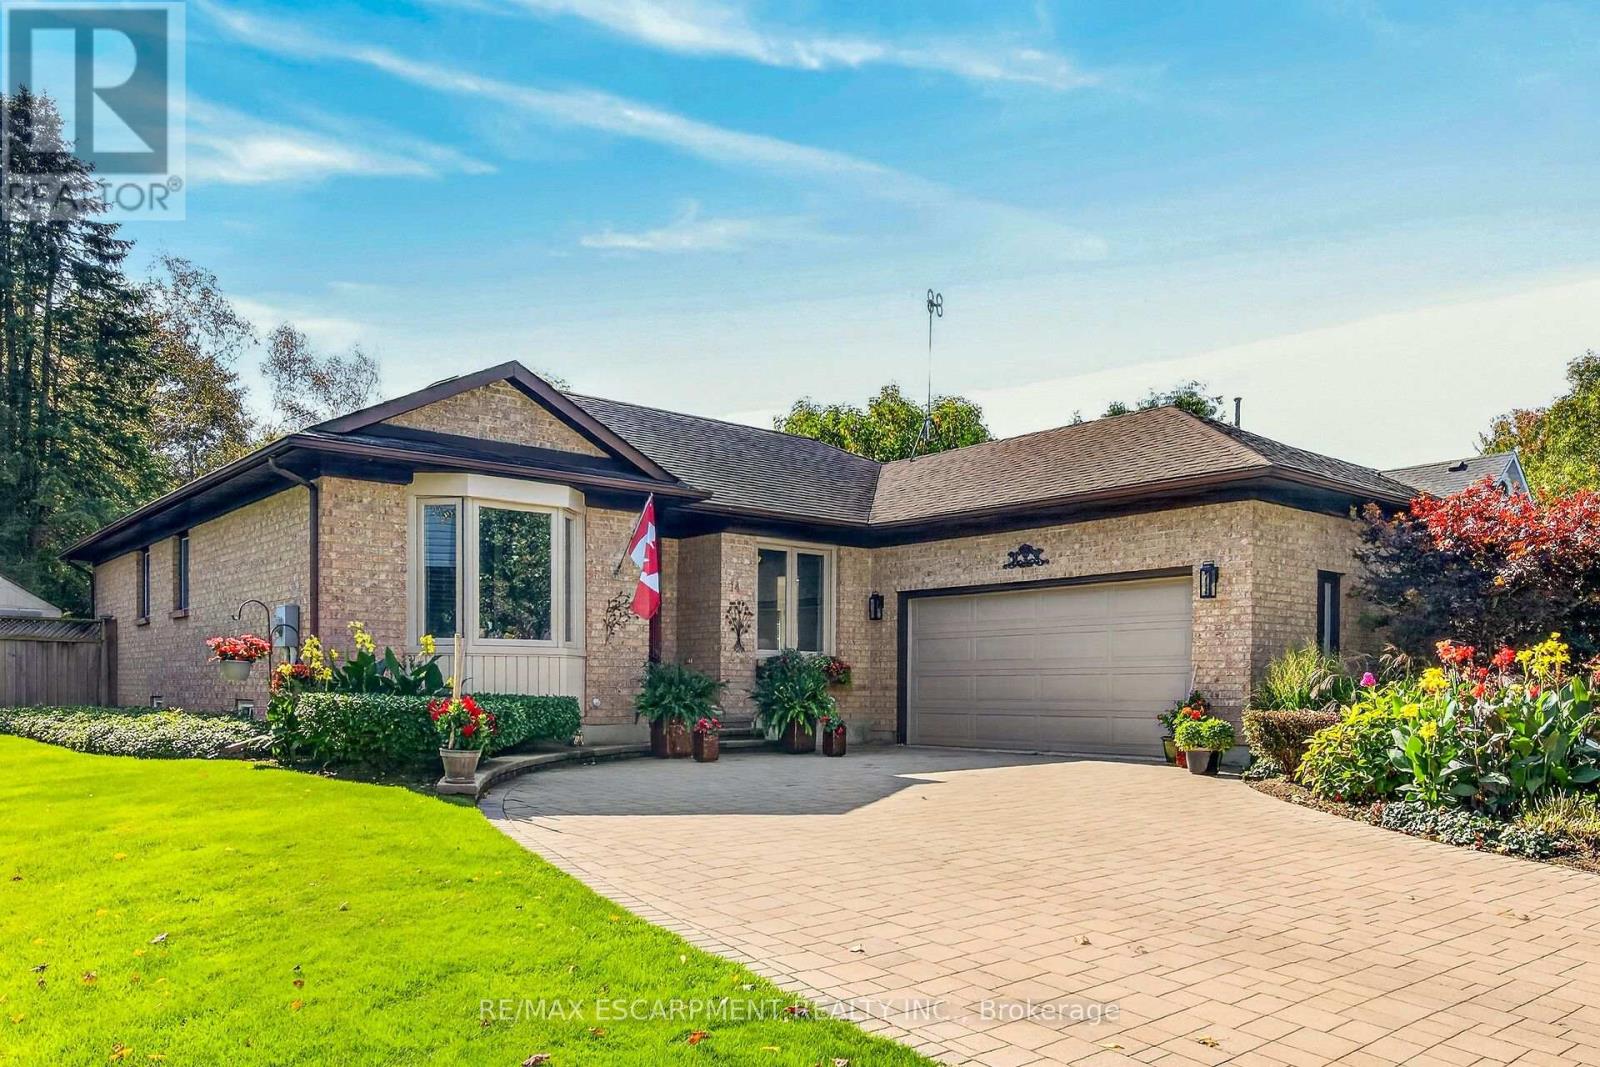
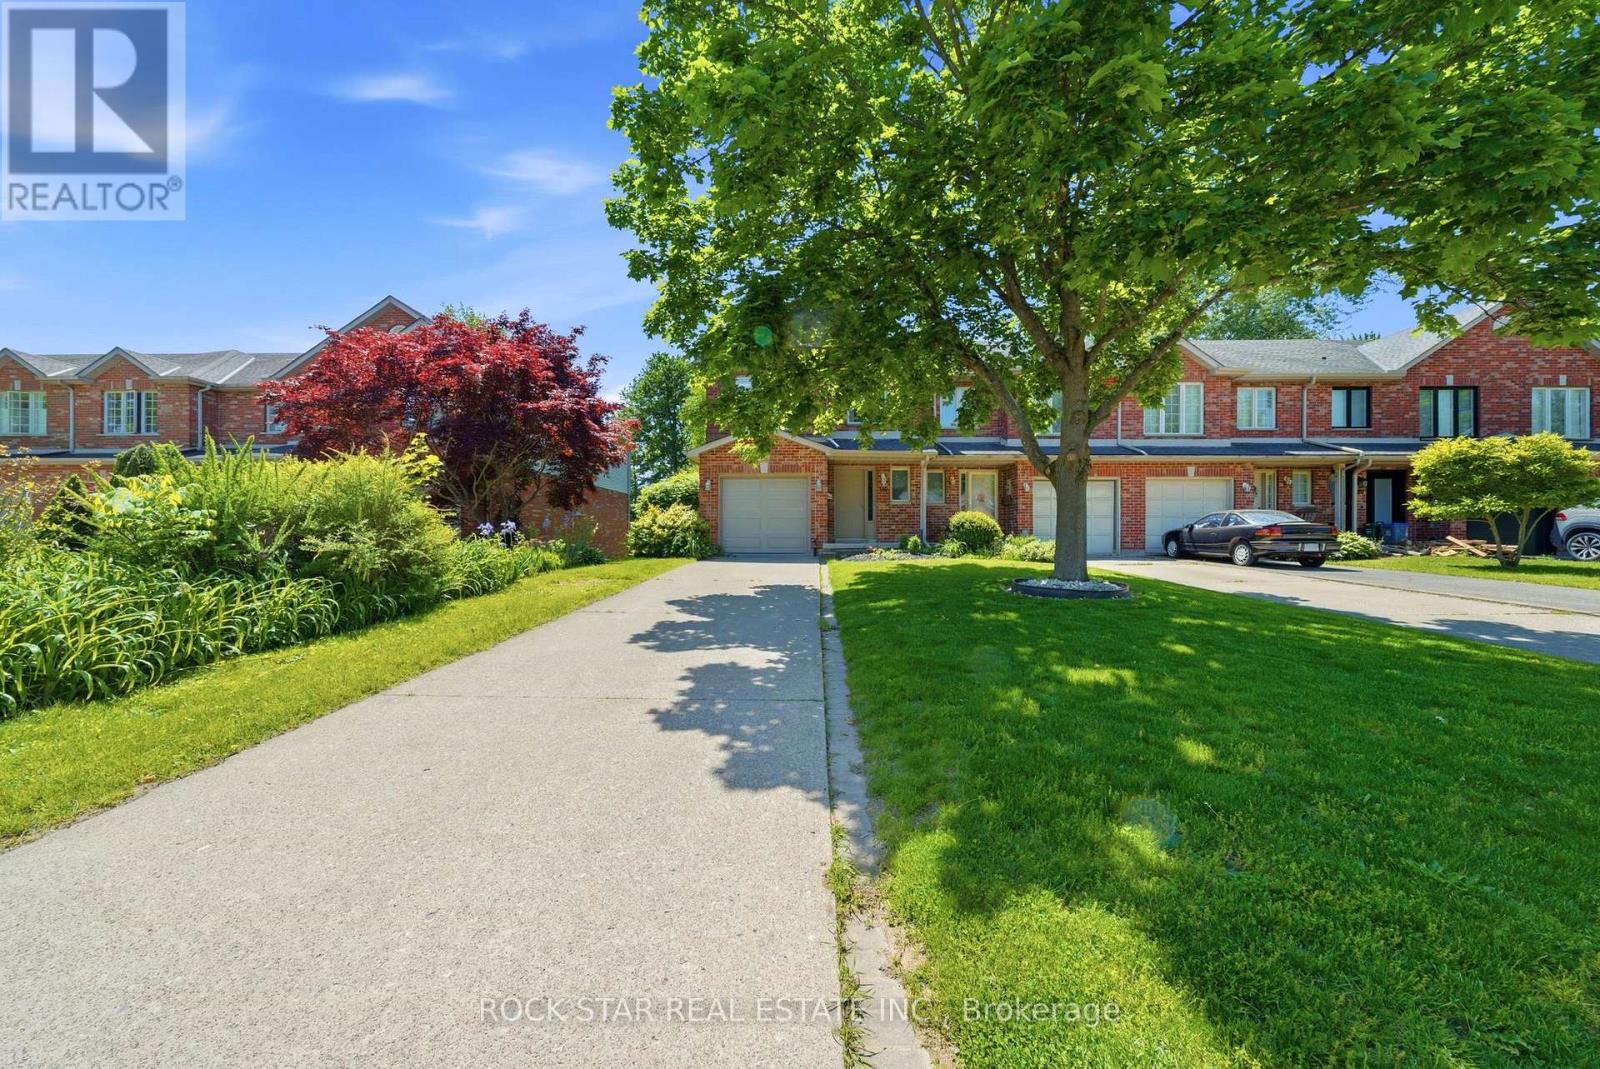
180 Lawrence Lane, Pelham, ON photo 4
180 Lawrence Lane, Pelham, ON photo 5
180 Lawrence Lane, Pelham, ON photo 6
180 Lawrence Lane, Pelham, ON photo 7
180 Lawrence Lane, Pelham, ON photo 8
180 Lawrence Lane, Pelham, ON photo 9
180 Lawrence Lane, Pelham, ON photo 10
180 Lawrence Lane, Pelham, ON photo 11
180 Lawrence Lane, Pelham, ON photo 12
180 Lawrence Lane, Pelham, ON photo 13
180 Lawrence Lane, Pelham, ON photo 14
180 Lawrence Lane, Pelham, ON photo 15
180 Lawrence Lane, Pelham, ON photo 16
180 Lawrence Lane, Pelham, ON photo 17
180 Lawrence Lane, Pelham, ON photo 18
180 Lawrence Lane, Pelham, ON photo 19
180 Lawrence Lane, Pelham, ON photo 20
180 Lawrence Lane, Pelham, ON photo 21
180 Lawrence Lane, Pelham, ON photo 22
180 Lawrence Lane, Pelham, ON photo 23
180 Lawrence Lane, Pelham, ON photo 24
180 Lawrence Lane, Pelham, ON photo 25
180 Lawrence Lane, Pelham, ON photo 26
180 Lawrence Lane, Pelham, ON photo 27
180 Lawrence Lane, Pelham, ON photo 28
180 Lawrence Lane, Pelham, ON photo 29
180 Lawrence Lane, Pelham, ON photo 30
180 Lawrence Lane, Pelham, ON photo 31
180 Lawrence Lane, Pelham, ON photo 32
180 Lawrence Lane, Pelham, ON photo 33
180 Lawrence Lane, Pelham, ON photo 34
180 Lawrence Lane, Pelham, ON photo 35
180 Lawrence Lane, Pelham, ON photo 36
180 Lawrence Lane, Pelham, ON photo 37
180 Lawrence Lane, Pelham, ON photo 38
180 Lawrence Lane, Pelham, ON photo 39
180 Lawrence Lane, Pelham, ON photo 40
180 Lawrence Lane, Pelham, ON photo 41
180 Lawrence Lane, Pelham, ON photo 42
180 Lawrence Lane, Pelham, ON photo 43
180 Lawrence Lane, Pelham, ON photo 44
1 / 44

BUYER ADVANTAGE

Buy with confidence

Get a full-service approach built on strategy, strong negotiation, and clear guidance from offer to close.

  • Local Market Expertise
  • Broker-level Negotiation
  • Transparent Process
  • No-pressure Guidance

The right strategy depends on your goals, timing, budget, and the type of home you are buying. Get Your Buyer Snapshot.

About This Property

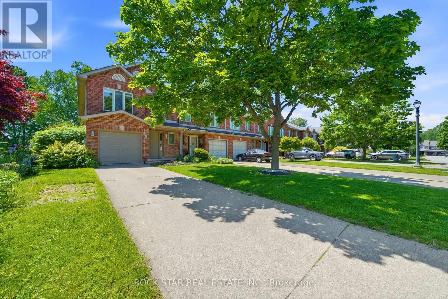
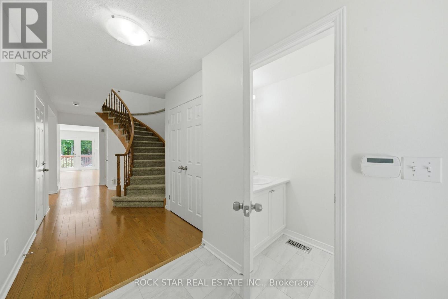
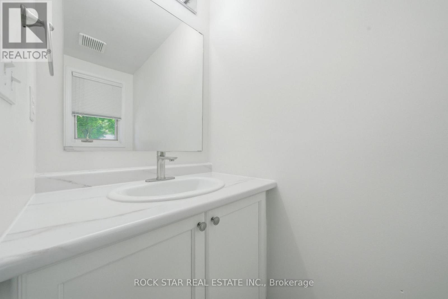
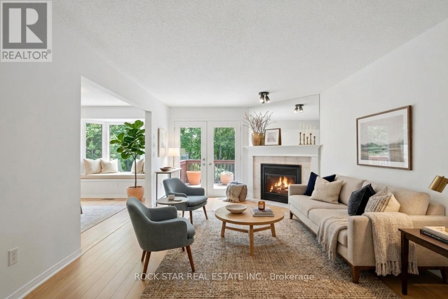
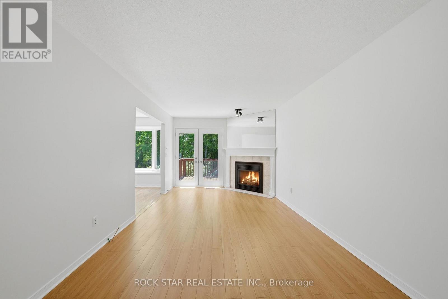
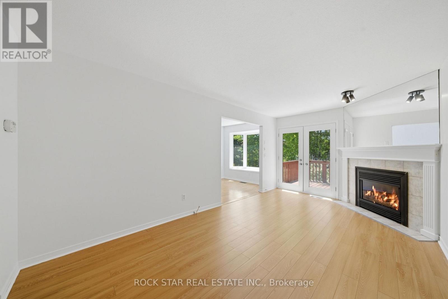
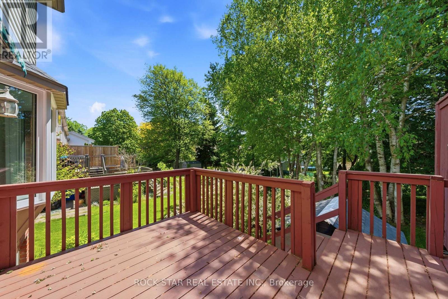
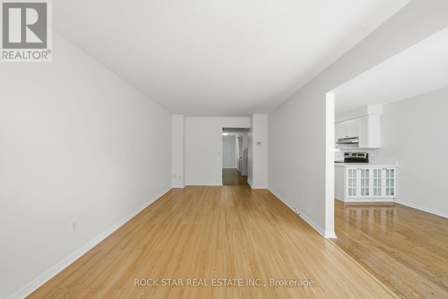
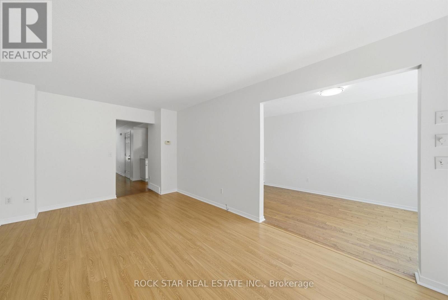
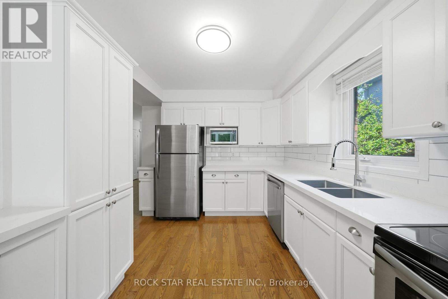
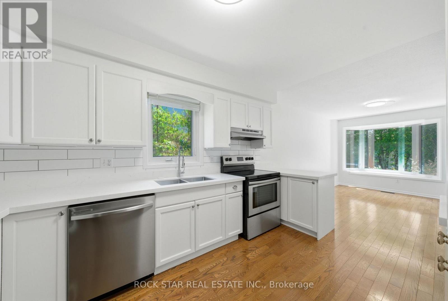
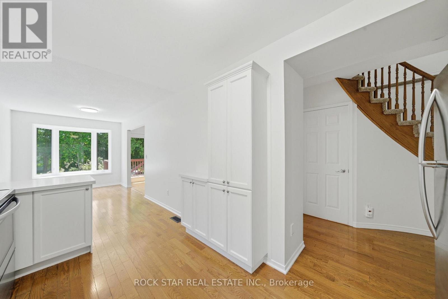
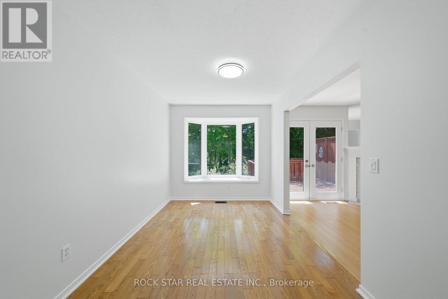
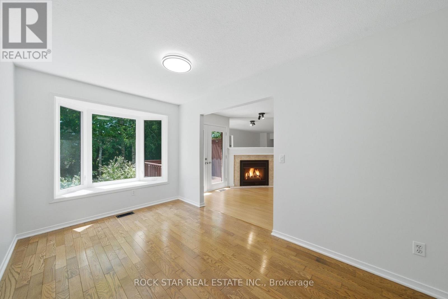
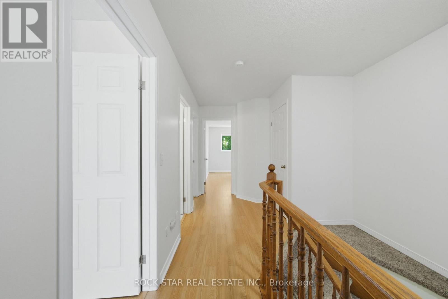
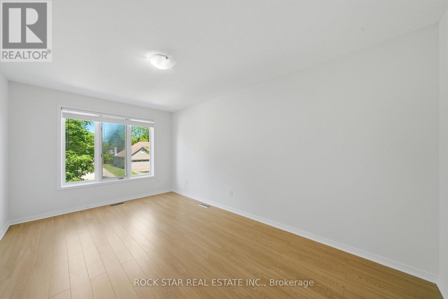
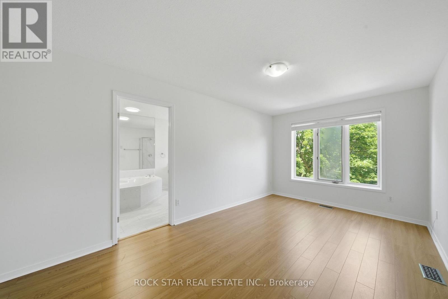
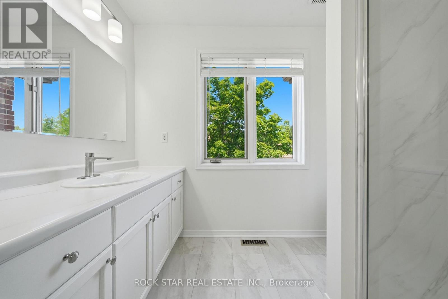
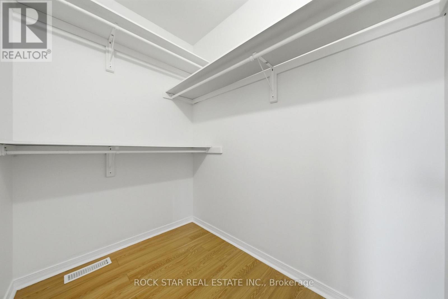
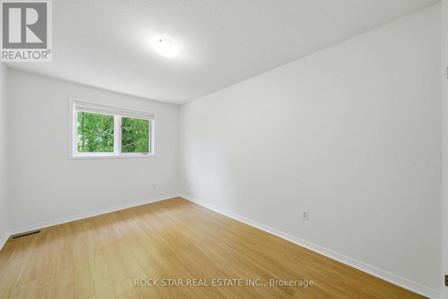
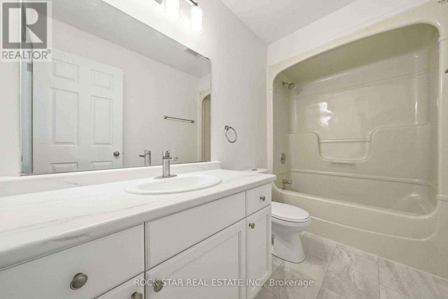
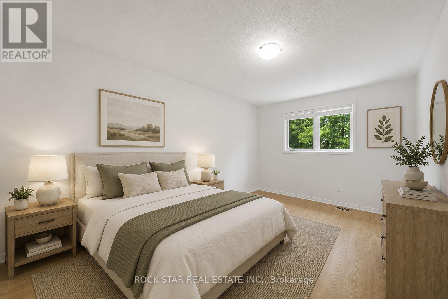
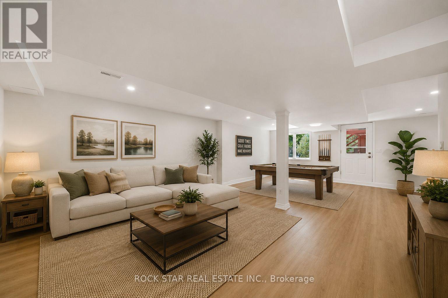
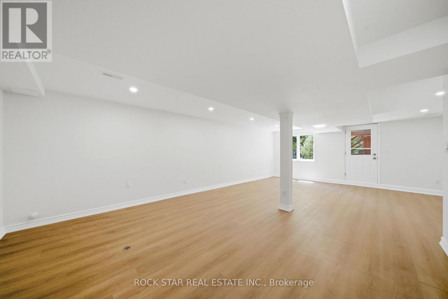
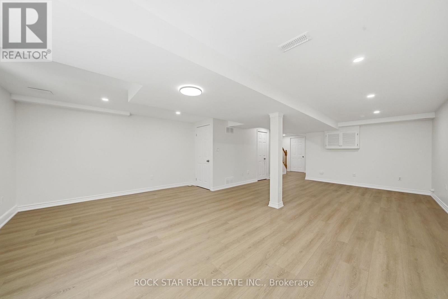
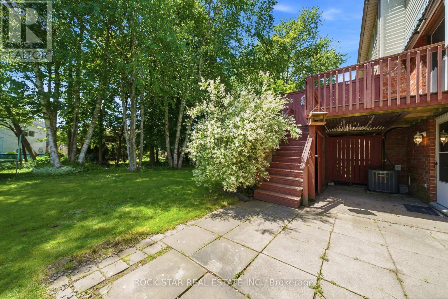
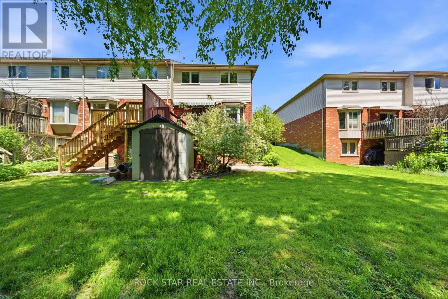
Welcome to your new home in the charming town of Fonthill. This beautifully maintained end-unit townhome is move-in ready and offers a functional layout with thoughtful updates throughout. Stepping inside, you are greeted by a grand staircase and lovely natural light from the living room patio doors, creating a bright and inviting first impression. The living room features a gas fireplace and provides access to a raised deck so you can enjoy lounging outside in the warm summer months. The updated kitchen features quartz countertops, newer appliances, and plenty of counter space while the separate dining area with bay window overlooks the parklike backyard. A lovely space to entertain friends and family. The main floor also includes a powder room and inside access to the garage for your convenience. Upstairs, you'll find three spacious bedrooms, a full main bathroom, and a private ensuite in the primary bedroom featuring a brand-new shower. The fully finished basement is bright and inviting with a large rec-room complete with beautiful wide-plank vinyl flooring, newly installed pot lights, and a walkout to the backyard. There is also a second powder room here that is combined with a spacious laundry room. Outside, the deep backyard offers a quiet place to relax, surrounded by gorgeous mature trees, that provide a bit of nature to complete this little piece of paradise. This is a wonderful opportunity to enjoy comfortable living in one of Fonthill's most desirable communities. Come see it for yourself! (id:63604)

Key Facts

Type
Townhouse
Beds
3
Baths
4
Size
1,500 sqft
Lot
32.2 x 161.6 FT; 32.24 x 162.00 x 31.87 x 161.59 ft
Parking
3 total

Highlights

  • Washer
  • Refrigerator
  • Dishwasher
  • Stove
  • Dryer
  • Microwave
  • Hood Fan
  • Window Coverings
Property Details 17 details
Bedrooms
3 bedrooms
3 above grade
Bathrooms
4 bathrooms
2 partials
Parking
3 parking spaces
Attached Garage · Garage
Living area
1,500 - 2,000 sq. ft.
Property
Single Family · Freehold · Attached
Property subtype
Single Family
Structure type
Row / Townhouse
Ownership
Freehold
Attached status
Attached
Storeys
2
Basement
Finished, Full, Walk out
Heating
Forced air, Natural gas
Cooling
Central air conditioning
Fireplace
1 fireplace
Lot dimensions
32.2 x 161.6 FT; 32.24 x 162.00 x 31.87 x 161.59 ft
Frontage
32.20 feet
Taxes
$5,027.68
Zoning
R-M1
Water source
Municipal water
Sewer
Sanitary sewer

Interior features

WasherRefrigeratorDishwasherStoveDryerMicrowaveHood FanWindow CoveringsFireplace(s)

Exterior features

BrickAluminum sidingPoured Concrete
Rooms 12 rooms
Level
Room
Dimensions
Main level
Foyer
Not specified
Basement
Recreational, Games room
8.18 m x 8.18 m
Basement
Bathroom
Not specified
Main level
Kitchen
2.54 m x 2.54 m
Main level
Dining room
2.54 m x 3.17 m
Main level
Living room
2.74 m x 3.15 m
Main level
Bathroom
Not specified
Second level
Bedroom
4.93 m x 3.02 m
Second level
Bathroom
Not specified
Second level
Bedroom 2
3 m x 4.7 m
Second level
Bedroom 3
2.74 m x 4.34 m
Second level
Bathroom
Not specified
Mortgage & Affordability Estimate monthly costs
Purchase price$629,900
Down paymentNot available
Mortgage amountNot available
Principal & interestNot available
Property taxesNot available
Condo/HOA feeNot available
Insurance/OtherNot available
UtilitiesNot available
Est. monthly totalNot available
Income needed (GDS 32%)Not available
Estimates only. Not financial advice. Rates, taxes and fees vary by lender and municipality.

Saved Properties

Keep This One Handy

Save this listing, compare it later, or open your saved properties dashboard.

Manage Saved Searches
Map is approximate.

Neighbourhood

Area
Fonthill
City
Pelham
Postal code
L2S 1E4
Nearby
Cross Streets: Welland Rd & Edward Avenue. ** Directions: Pelham Street to Welland Road... left onto Edward Avenue... follow around to Lawrence Lane.