1801- 235 Sherway Gardens Road
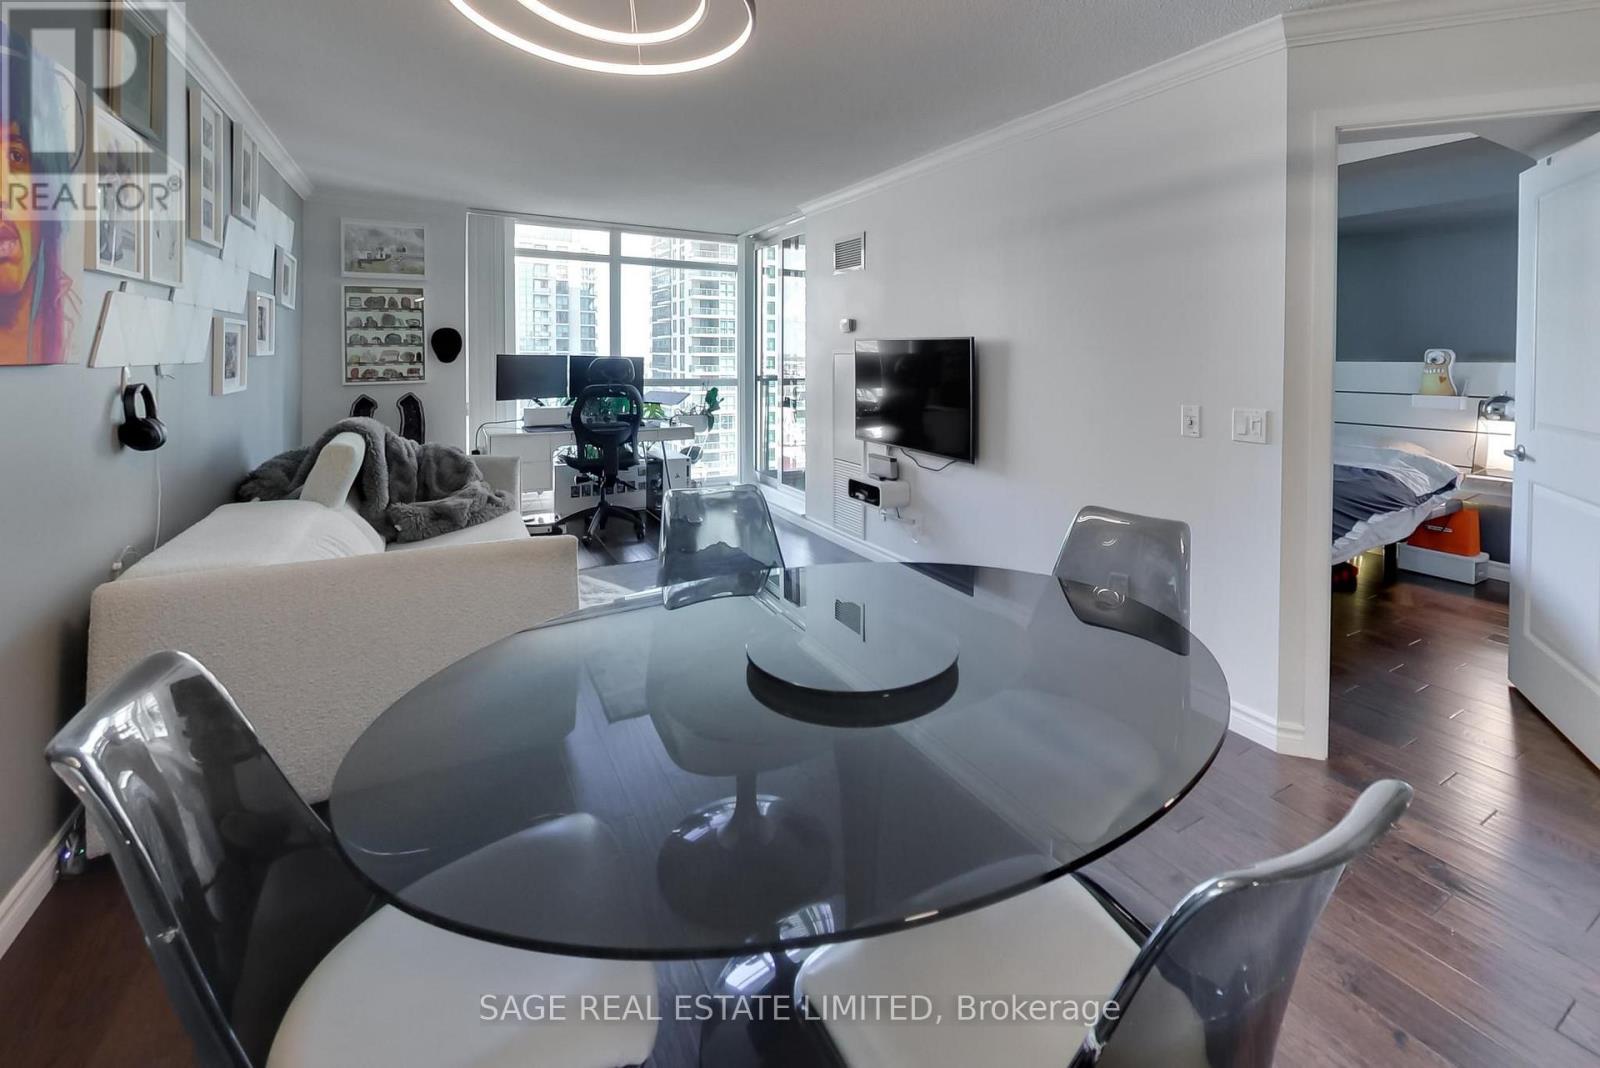
Toronto, ONCondo Apartment
$515,000
MLS® W13833490
Condo Apartment2 beds1 baths1 total
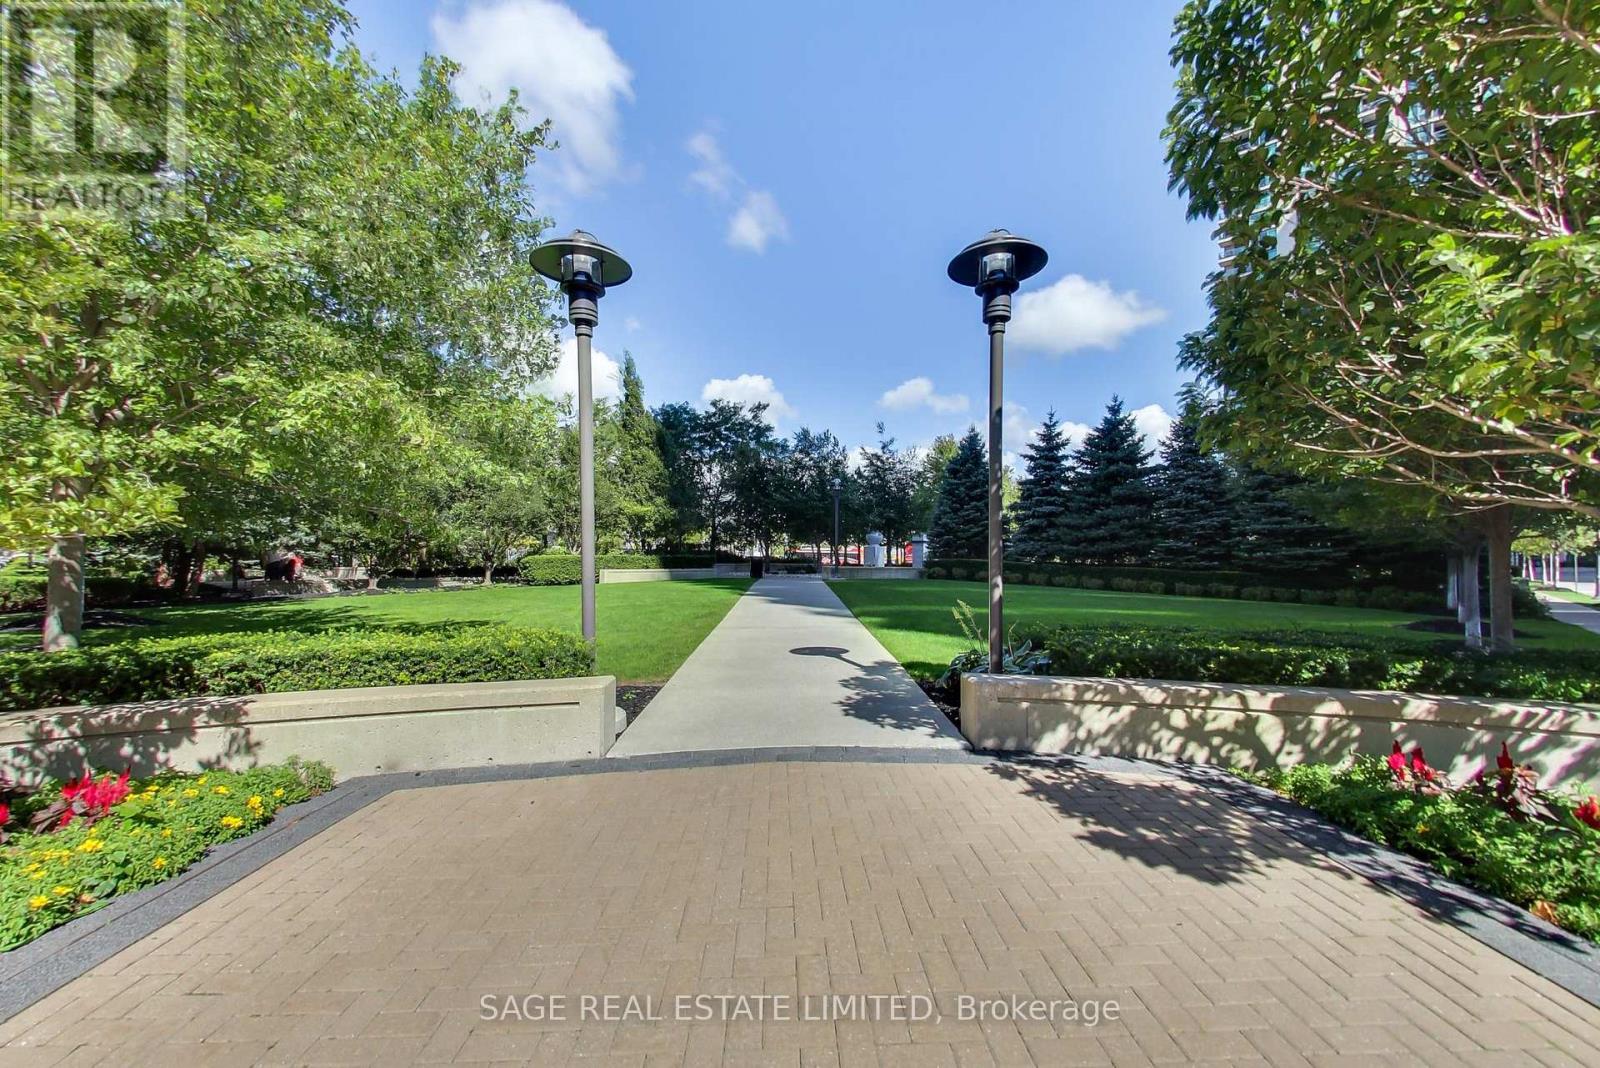
1801- 235 Sherway Gardens Road, Toronto, ON photo 1
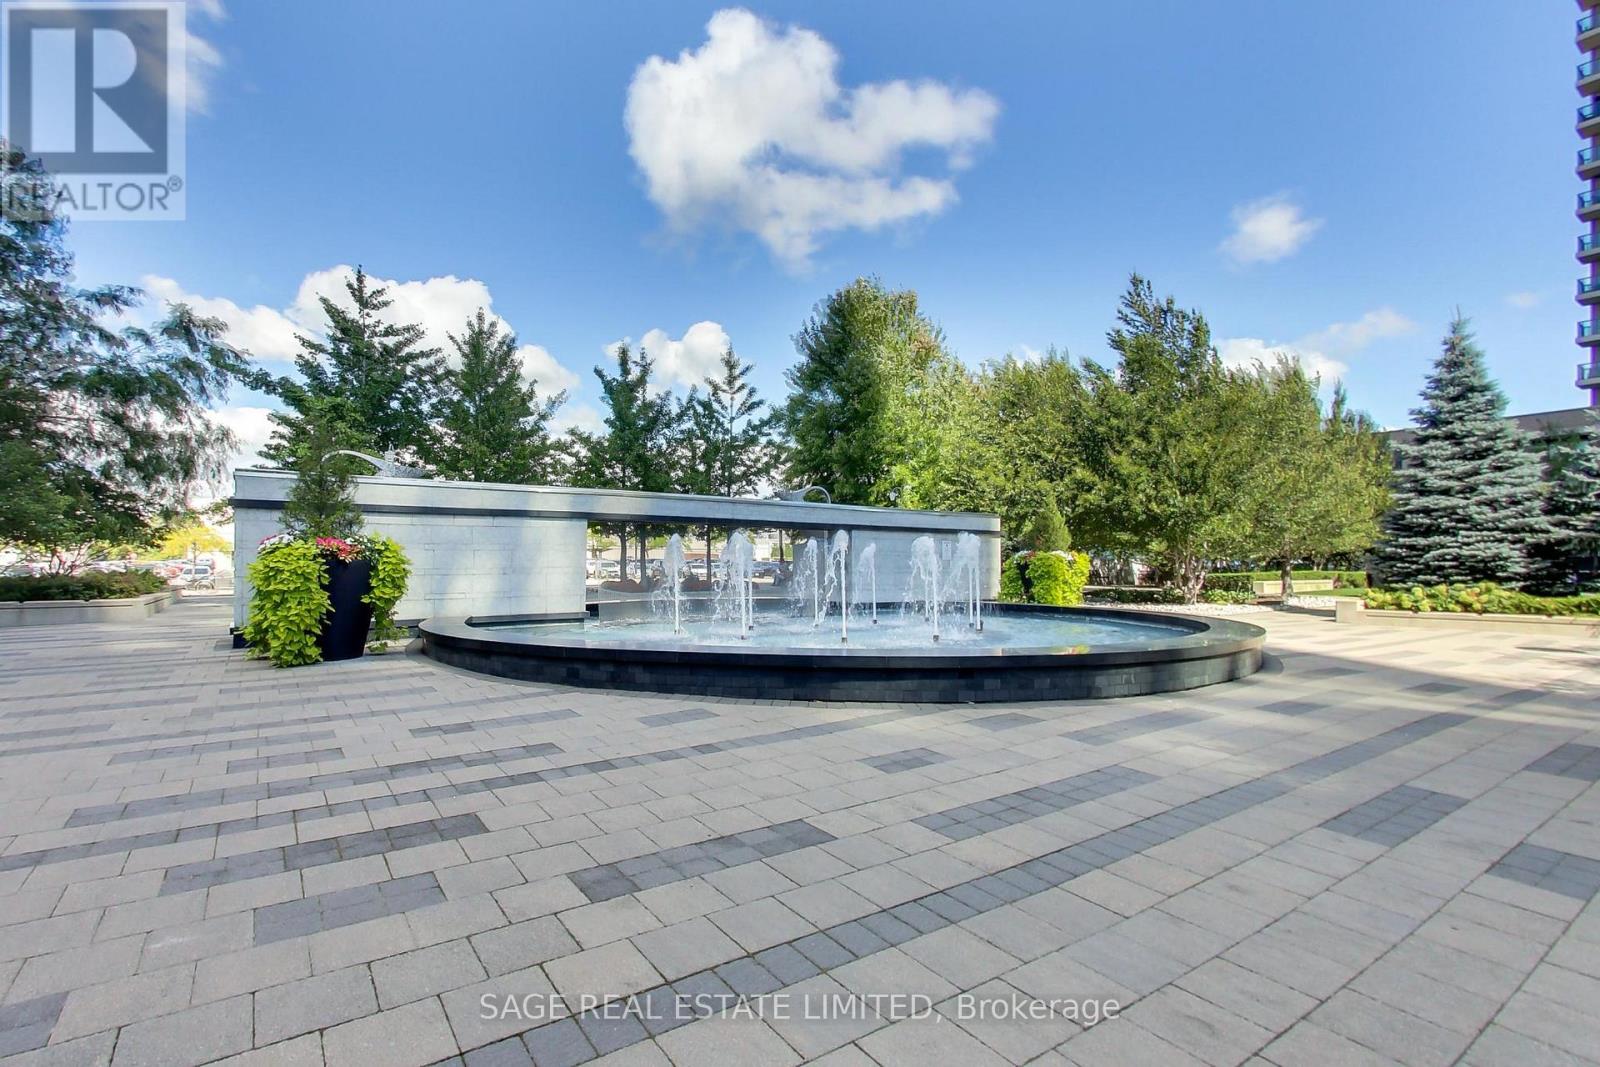
1801- 235 Sherway Gardens Road, Toronto, ON photo 2
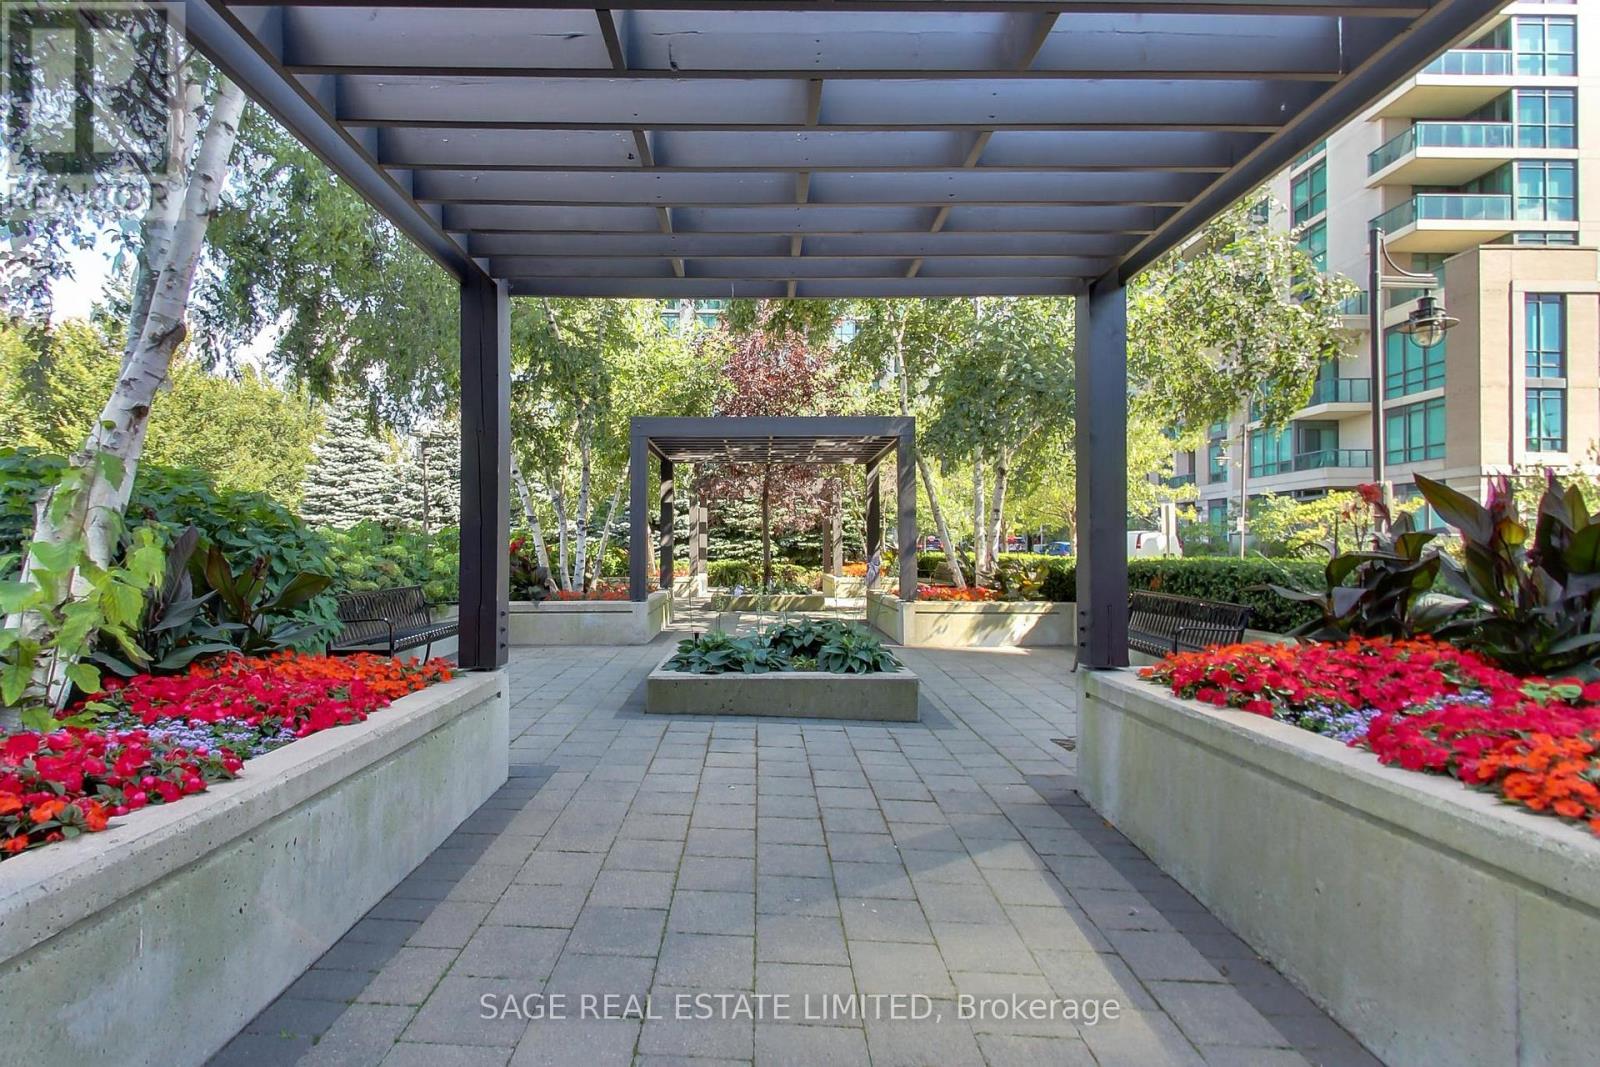
1801- 235 Sherway Gardens Road, Toronto, ON photo 3
1801- 235 Sherway Gardens Road, Toronto, ON photo 4
1801- 235 Sherway Gardens Road, Toronto, ON photo 5
1801- 235 Sherway Gardens Road, Toronto, ON photo 6
1801- 235 Sherway Gardens Road, Toronto, ON photo 7
1801- 235 Sherway Gardens Road, Toronto, ON photo 8
1801- 235 Sherway Gardens Road, Toronto, ON photo 9
1801- 235 Sherway Gardens Road, Toronto, ON photo 10
1801- 235 Sherway Gardens Road, Toronto, ON photo 11
1801- 235 Sherway Gardens Road, Toronto, ON photo 12
1801- 235 Sherway Gardens Road, Toronto, ON photo 13
1801- 235 Sherway Gardens Road, Toronto, ON photo 14
1801- 235 Sherway Gardens Road, Toronto, ON photo 15
1801- 235 Sherway Gardens Road, Toronto, ON photo 16
1801- 235 Sherway Gardens Road, Toronto, ON photo 17
1801- 235 Sherway Gardens Road, Toronto, ON photo 18
1801- 235 Sherway Gardens Road, Toronto, ON photo 19
1801- 235 Sherway Gardens Road, Toronto, ON photo 20
1801- 235 Sherway Gardens Road, Toronto, ON photo 21
1801- 235 Sherway Gardens Road, Toronto, ON photo 22
1801- 235 Sherway Gardens Road, Toronto, ON photo 23
1801- 235 Sherway Gardens Road, Toronto, ON photo 24
1801- 235 Sherway Gardens Road, Toronto, ON photo 25
1801- 235 Sherway Gardens Road, Toronto, ON photo 26
1801- 235 Sherway Gardens Road, Toronto, ON photo 27
1801- 235 Sherway Gardens Road, Toronto, ON photo 28
1801- 235 Sherway Gardens Road, Toronto, ON photo 29
1801- 235 Sherway Gardens Road, Toronto, ON photo 30
1801- 235 Sherway Gardens Road, Toronto, ON photo 31
1801- 235 Sherway Gardens Road, Toronto, ON photo 32
1801- 235 Sherway Gardens Road, Toronto, ON photo 33
1801- 235 Sherway Gardens Road, Toronto, ON photo 34
1801- 235 Sherway Gardens Road, Toronto, ON photo 35
1801- 235 Sherway Gardens Road, Toronto, ON photo 36
1801- 235 Sherway Gardens Road, Toronto, ON photo 37
1 / 37

BUYER ADVANTAGE

Buy with confidence

Get a full-service approach built on strategy, strong negotiation, and clear guidance from offer to close.

  • Local Market Expertise
  • Broker-level Negotiation
  • Transparent Process
  • No-pressure Guidance

The right strategy depends on your goals, timing, budget, and the type of home you are buying. Get Your Buyer Snapshot.

About This Property

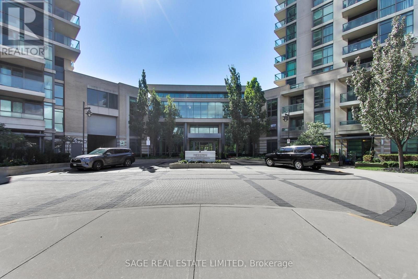
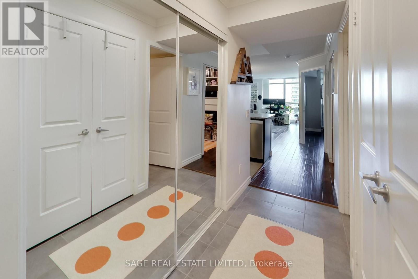
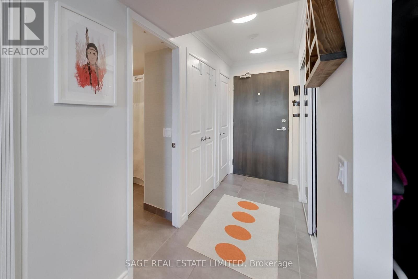
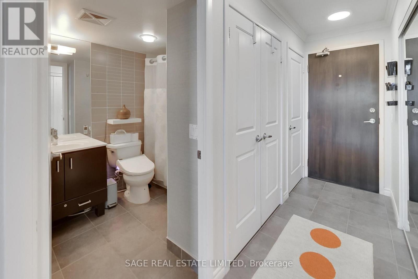
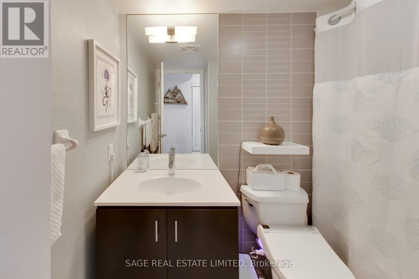
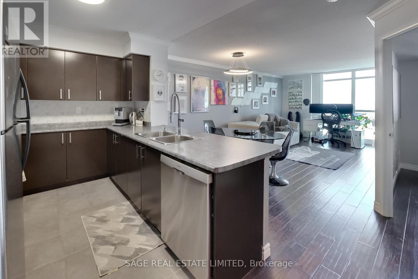
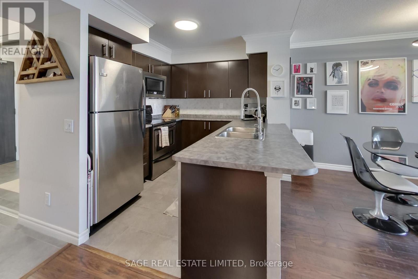
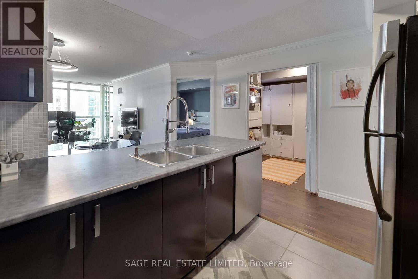
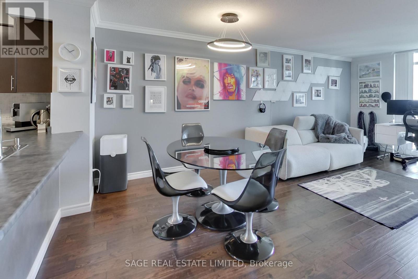
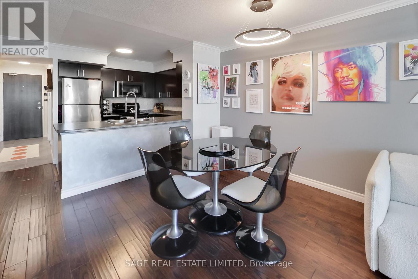
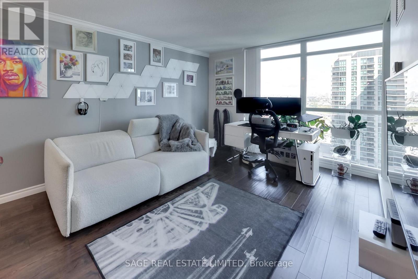
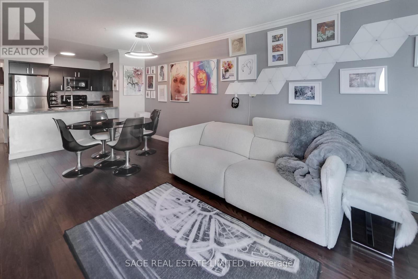
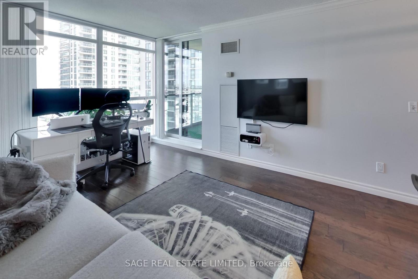
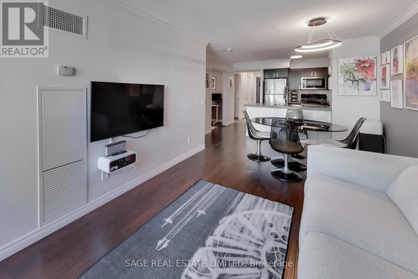
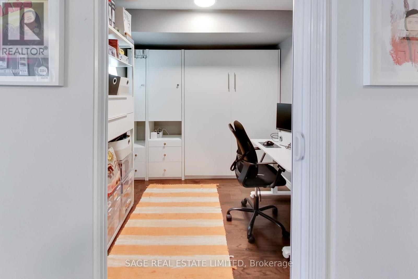
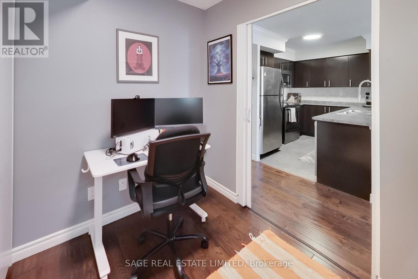
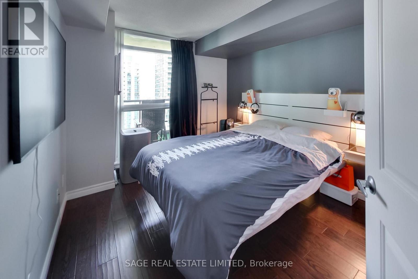
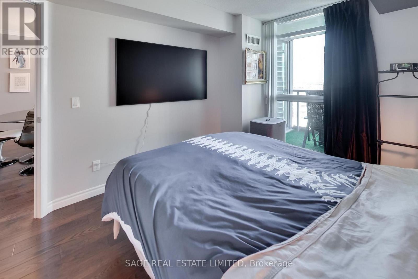
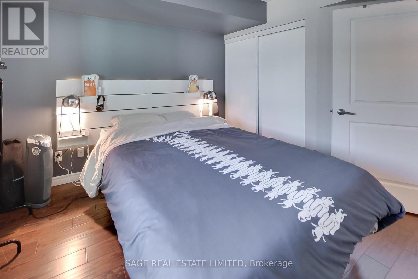
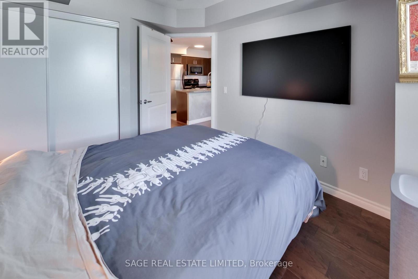
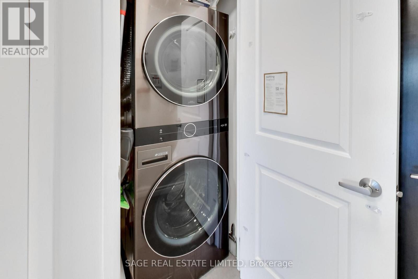
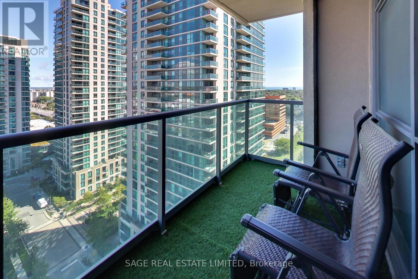
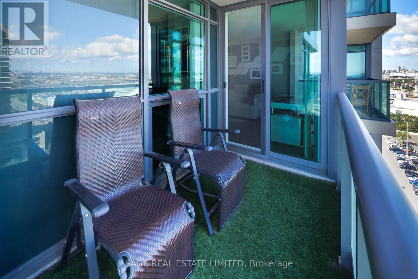
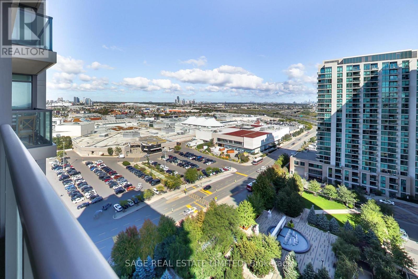
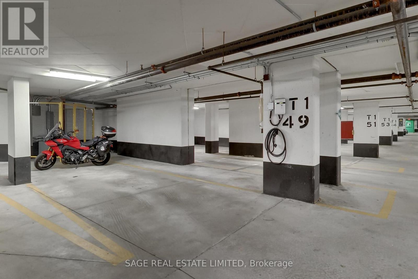
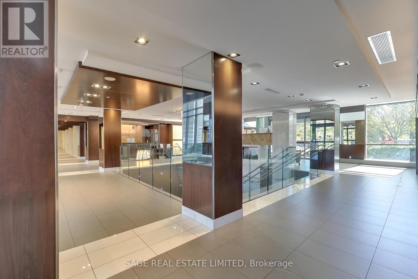
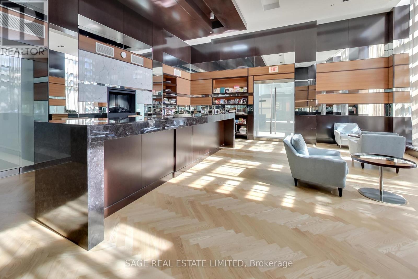
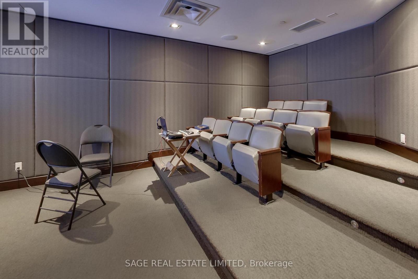
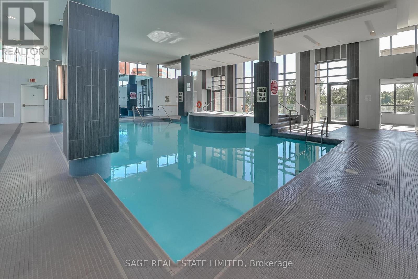
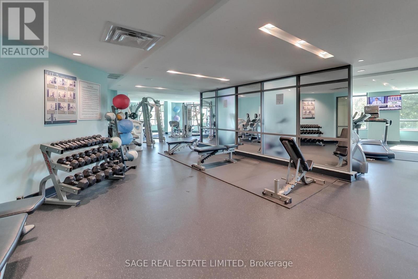
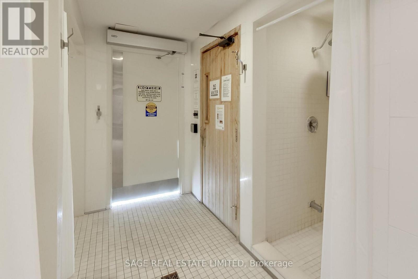
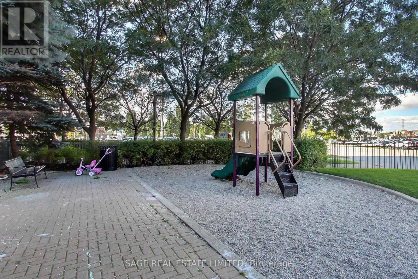
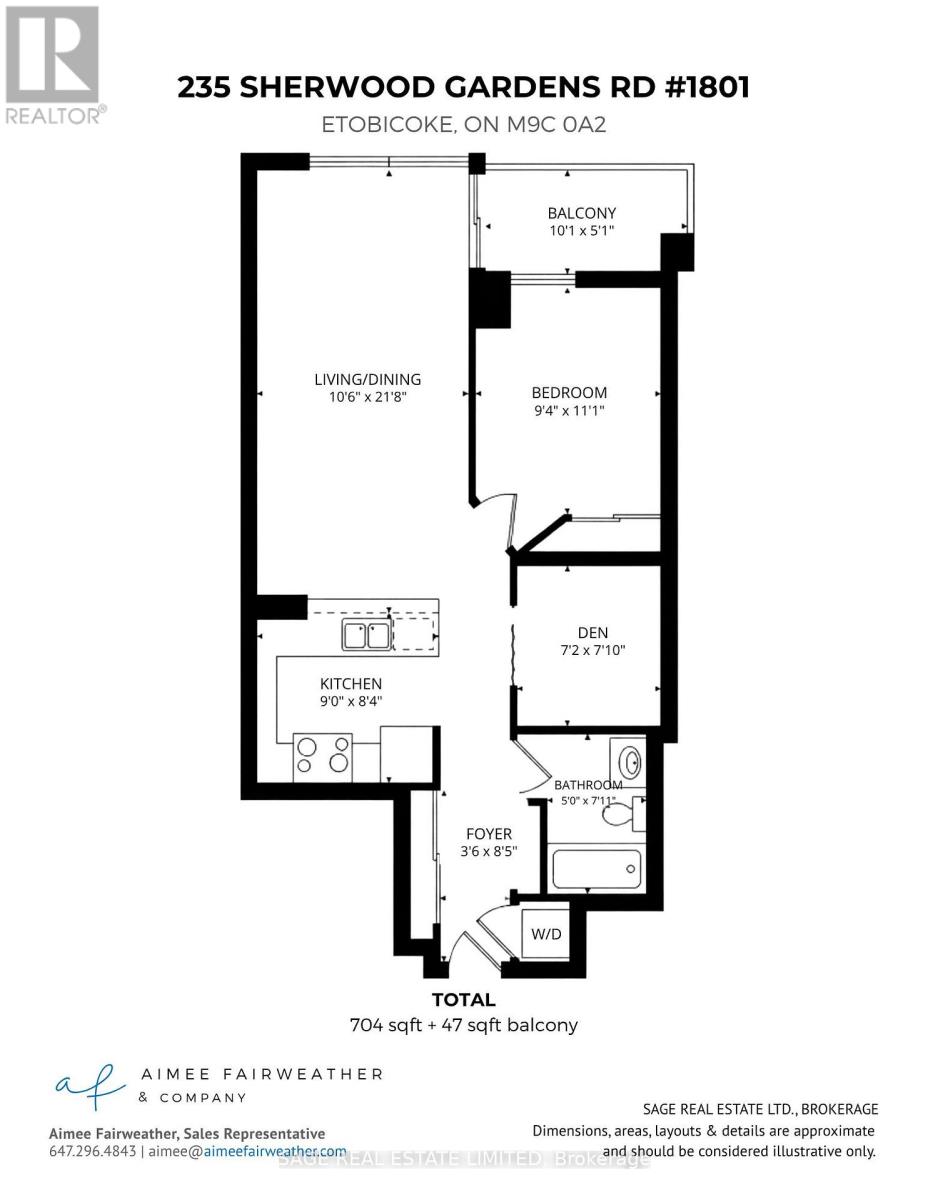
Set in one of Etobicoke's most convenient pockets, this southwest-facing 1+den puts everyday life w/in easy reach. CF Sherway Gardens is across the street for shopping, restaurants & services, w/ groceries & major retailers nearby for everything else. TTC is nearby, while quick access to Highway 427 & the QEW/Gardiner makes getting downtown, across the GTA or to Pearson a breeze. Inside, the layout feels bigger than the numbers suggest. A tiled foyer w/ generous closet space and a pantry opens into a spacious U-shaped kitchen w/ full-size stainless steel appliances, ample cabinetry & counter space, a newer dishwasher & a breakfast bar overlooking the main living area. The open living and dining area has the kind of breathing room that's getting harder to find in newer condos, with space for a proper dining table, a comfortable living room, and even an extra work-from-home zone without everything feeling on top of each other. Expansive windows bring in plenty of natural light and open up wide city views, while a walkout from the living room leads to the private balcony, the perfect spot for a morning coffee or evening cocktail. The bedroom is well proportioned with a large closet and large window, while the separate den is a true bonus space. Enclosed and functional, w/ a built-in Murphy bed and storage, it easily doubles as a proper home office and guest space. A 4-piece bath, newer in-suite stacked washer/dryer, an oversized underground parking space w/ its own EV charger & a large owned locker round out the suite. The building takes the amenity package well beyond the basics, w/ an indoor pool & hot tub, gym, sauna, virtual golf, theatre, billiards/table tennis, games/party/meeting rooms, guest suites, sundeck, concierge & 24-hour security. For a first purchase, a couple looking for more breathing room, or anyone wanting convenience w/o giving up usable space, this one checks a lot of boxes. (id:63604)

Key Facts

Type
Condo Apartment
Beds
2
Baths
1
Size
700 sqft
Parking
1 total
Condo fee
$664

Highlights

  • Washer
  • Refrigerator
  • Dishwasher
  • Stove
  • Dryer
  • Microwave
  • Hood Fan
Property Details 14 details
Bedrooms
2 bedrooms
1 above grade + 1 below grade
Bathrooms
1 bathroom
Parking
1 parking space
Garage · Underground
Living area
700 - 799 sq. ft.
Property
Single Family · Condo/Strata · Attached
Property subtype
Single Family
Structure type
Apartment
Ownership
Condo/Strata
Attached status
Attached
Heating
Forced air, Natural gas
Cooling
Central air conditioning
Fireplace
No
Pool
Indoor pool
Taxes
$2,386.34
Views
City view, View

Interior features

WasherRefrigeratorDishwasherStoveDryerMicrowaveHood FanTileLaminateCeramicStorage - LockerExercise Centre

Exterior features

Concrete

Systems and association

Common Area MaintenanceHeatWaterInsuranceParking

Lot and water

BalconyCarpet Free
Rooms 7 rooms
Level
Room
Dimensions
Main level
Foyer
1.1 m x 2.6 m
Main level
Living room
3.2 m x 6.6 m
Main level
Dining room
3.2 m x 6.6 m
Main level
Kitchen
2.8 m x 2.5 m
Main level
Primary Bedroom
2.8 m x 3.4 m
Main level
Den
2.2 m x 2.4 m
Main level
Other
3.1 m x 1.6 m

Virtual Tour & Media

Mortgage & Affordability Estimate monthly costs
Purchase price$515,000
Down paymentNot available
Mortgage amountNot available
Principal & interestNot available
Property taxesNot available
Condo/HOA feeNot available
Insurance/OtherNot available
UtilitiesNot available
Est. monthly totalNot available
Income needed (GDS 32%)Not available
Estimates only. Not financial advice. Rates, taxes and fees vary by lender and municipality.

Saved Properties

Keep This One Handy

Save this listing, compare it later, or open your saved properties dashboard.

Manage Saved Searches
Map is approximate.

Neighbourhood

Area
Islington-City Centre West
City
Toronto
Postal code
M9C 0A2
Nearby
Hwy427/Gardiner