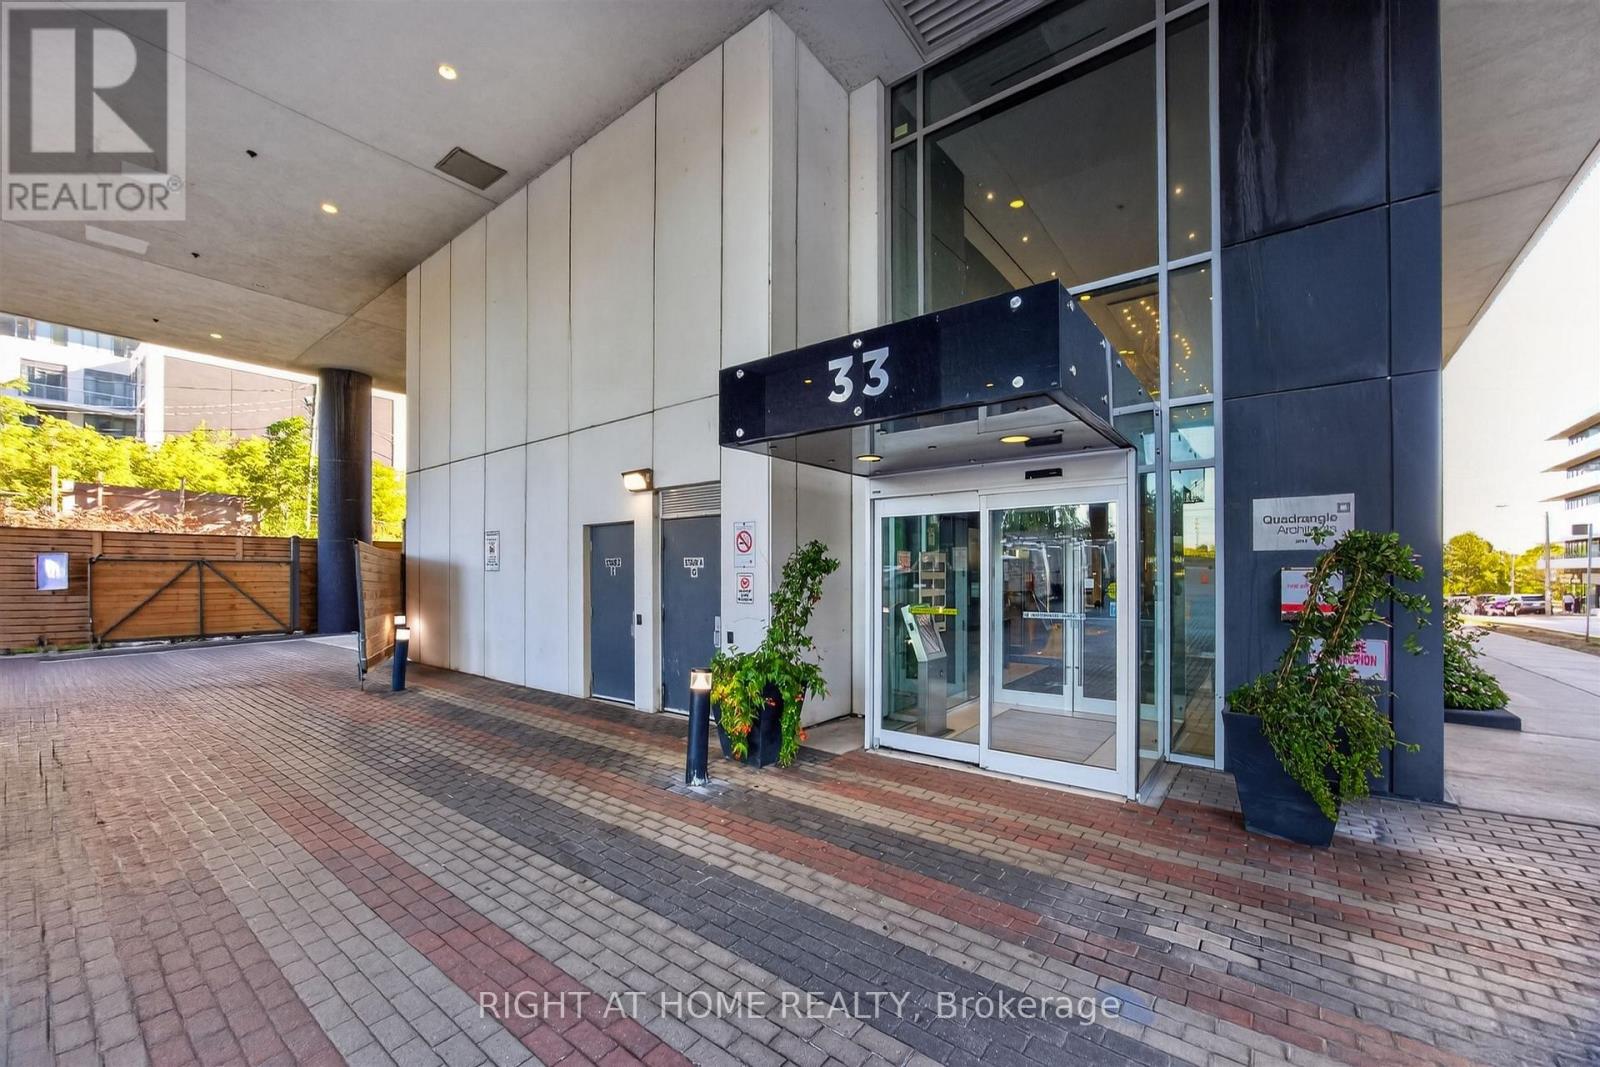
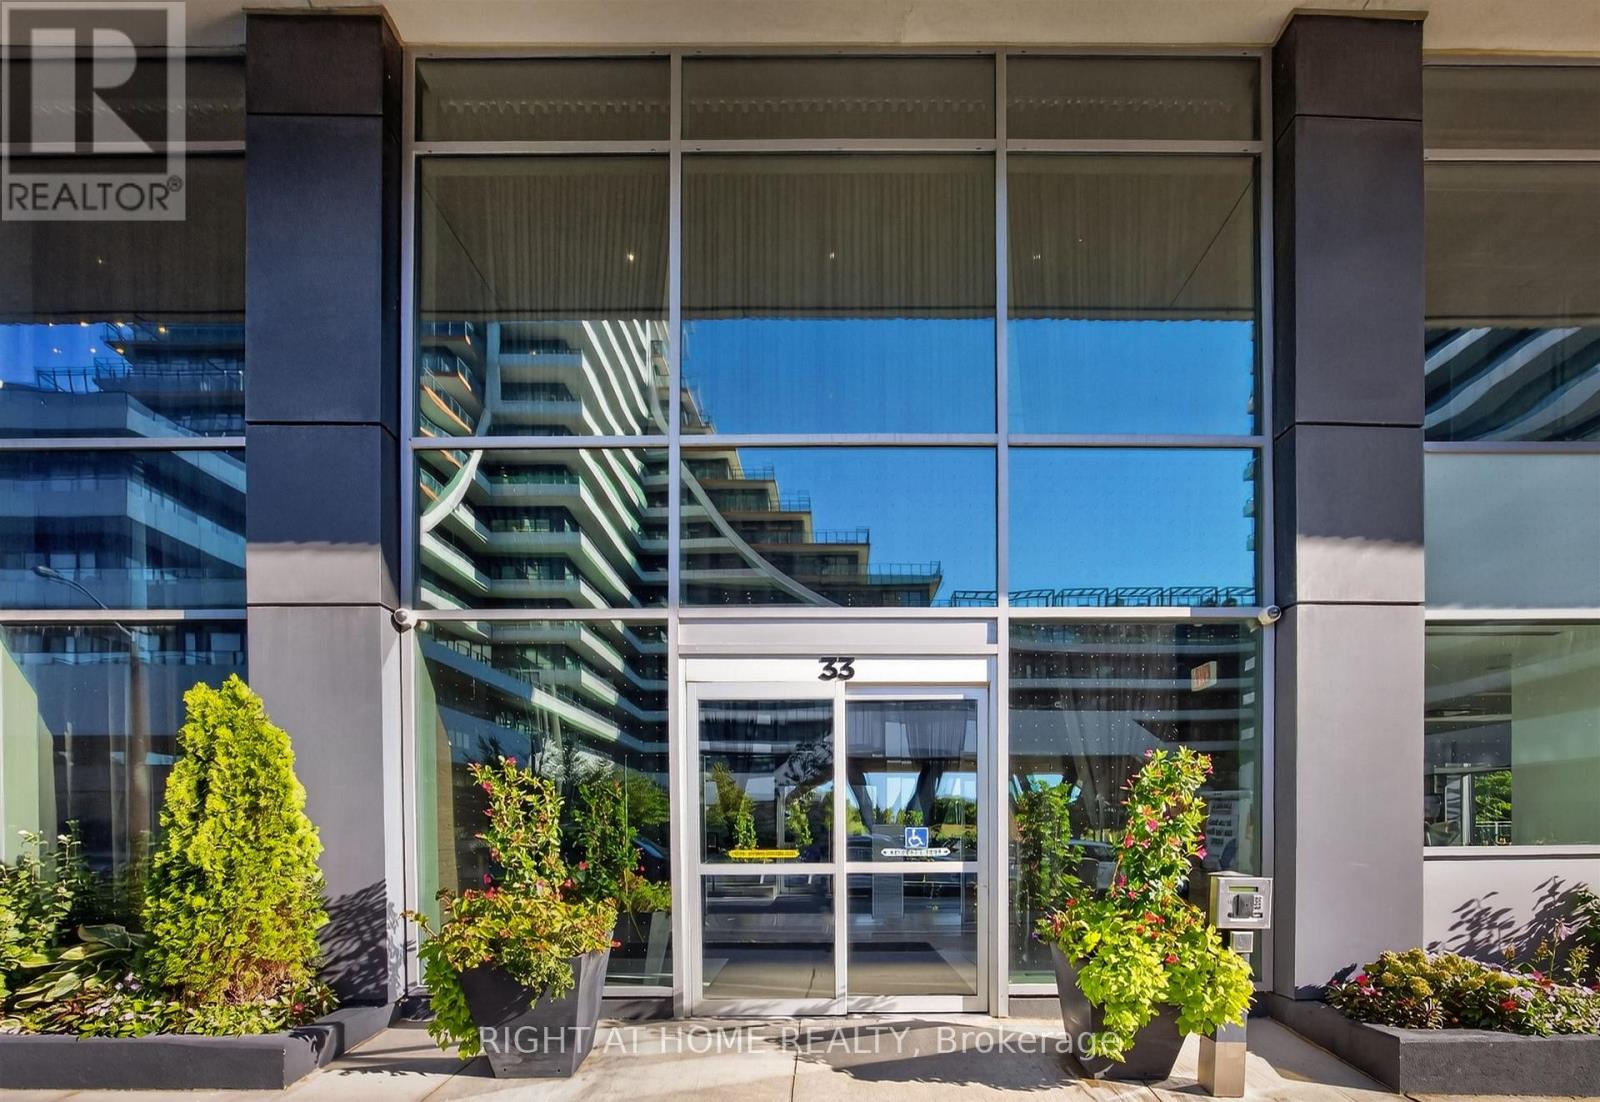
1801- 33 Shore Breeze Drive
BUYER ADVANTAGE
Buy with confidence
Get a full-service approach built on strategy, strong negotiation, and clear guidance from offer to close.
- Local Market Expertise
- Broker-level Negotiation
- Transparent Process
- No-pressure Guidance

The right strategy depends on your goals, timing, budget, and the type of home you are buying. Get Your Buyer Snapshot.
About This Property
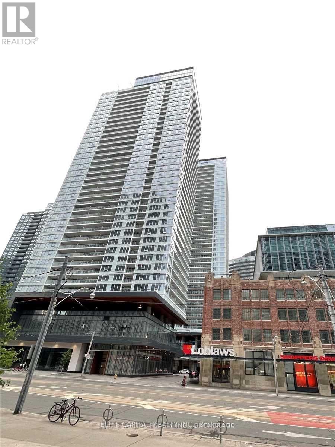
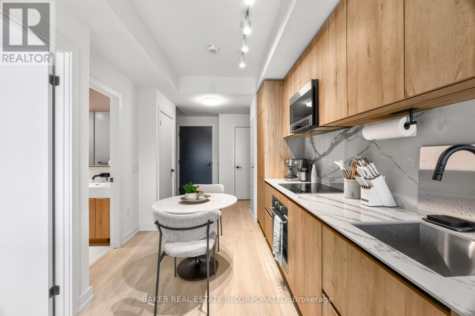
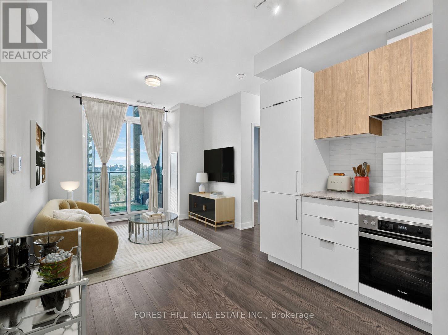
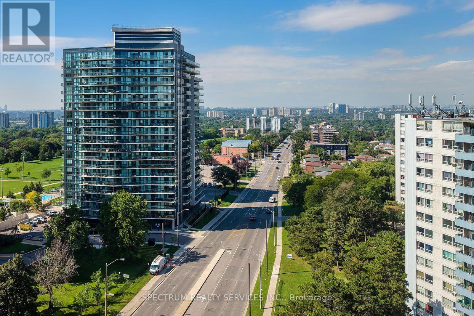
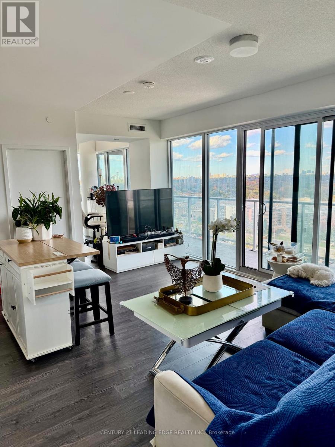
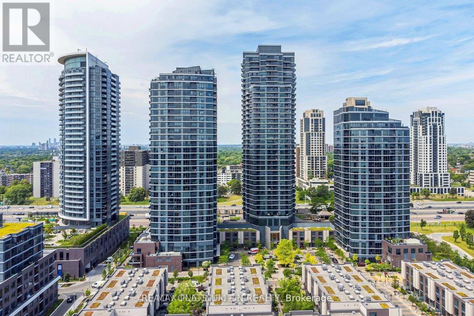
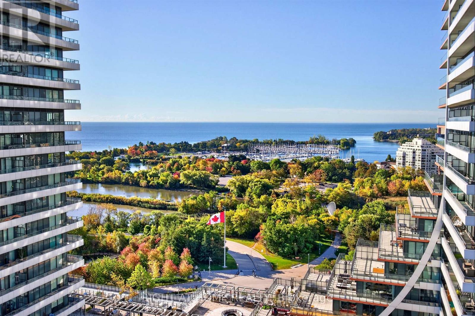
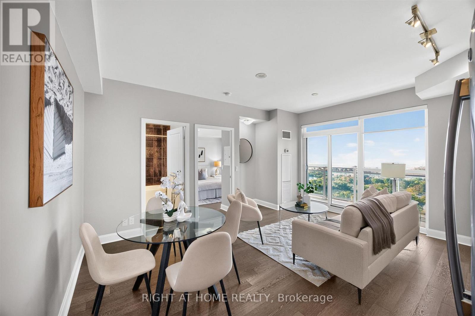
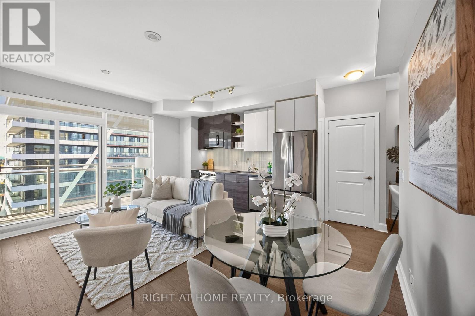
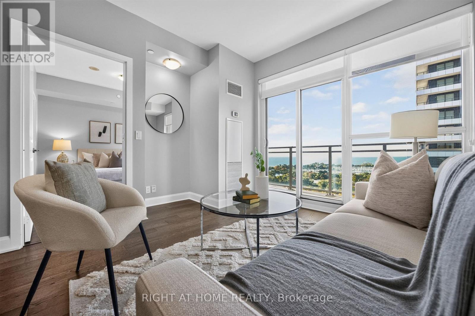
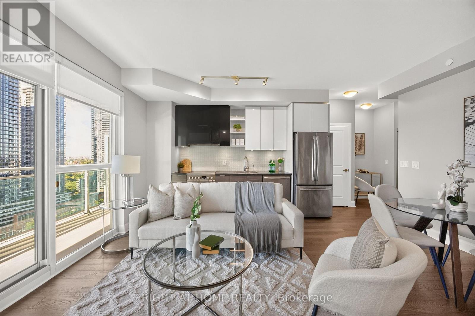
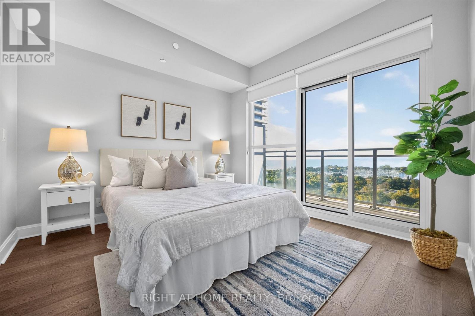
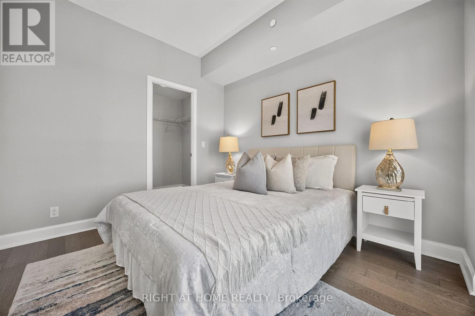
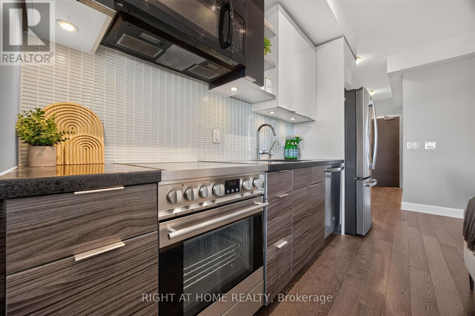
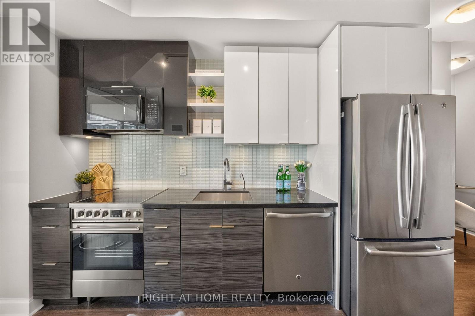
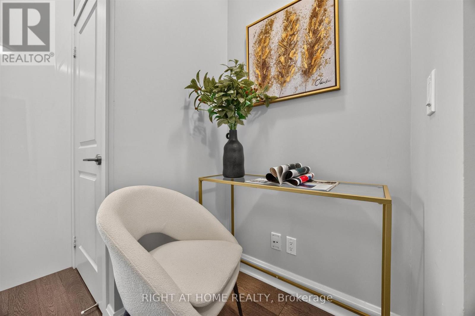
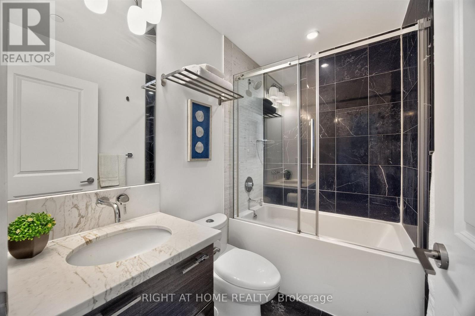
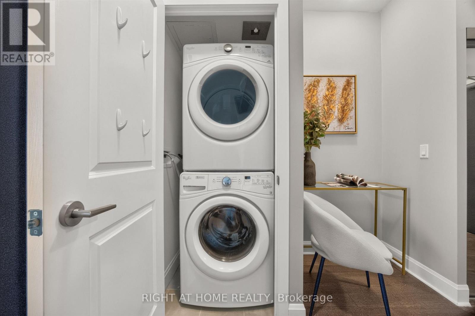
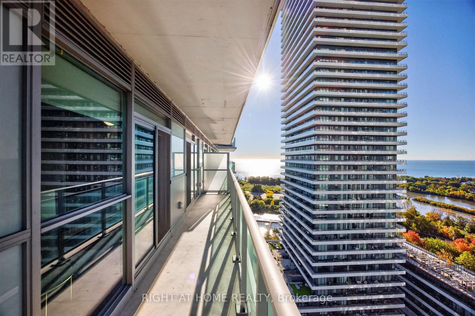
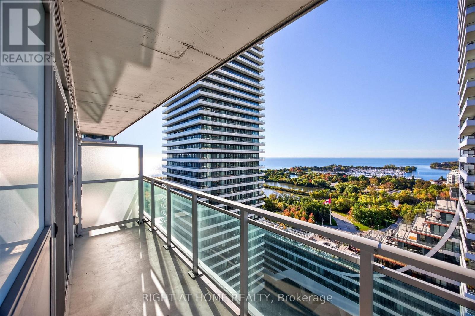
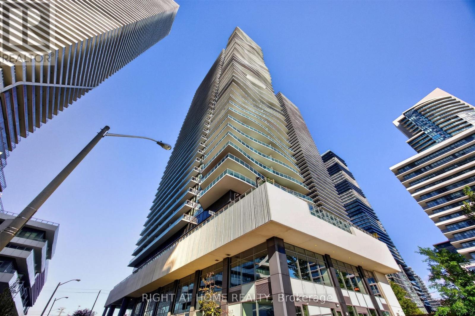
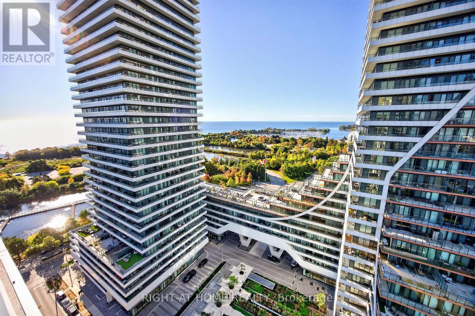
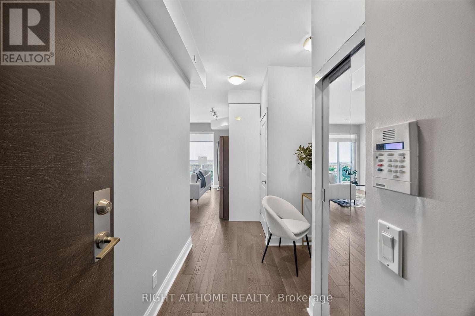
Sweeping lake views, spectacular sunsets and sleek design define this bright 1-bedroom suite at Jade Waterfront Condos. Floor-to-ceiling windows and 620 sq. ft. of open-concept living extends onto a 30-foot balcony offering an additional 144 sq. ft. of outdoor space.Clean-lined cabinetry, stainless steel appliances and engineered hardwood floors create a refined, modern interior. The spacious bedroom features balcony access, Hunter Douglas blackout blinds and an oversized walk-in closet. A marble bathroom with a deep soaker tub, dedicated media/work alcove and full-sized in-suite laundry complete the space. Includes parking and a conveniently located locker directly behind the parking space.Resort-style amenities include a 24-hour concierge, outdoor pool, gym, BBQ area, virtual golf, theatre, party room, guest suites, billiards lounge and pet grooming station. Waterfront trails, cafés, restaurants, groceries and transit are all steps away. (id:63604)
Key Facts
Highlights
- Washer
- Refrigerator
- Dishwasher
- Stove
- Range
- Dryer
- Microwave
- Window Coverings
- Garage door opener remote(s)
Property Details
Interior features
Exterior features
Systems and association
Lot and water
Rooms
Virtual Tour & Media
Mortgage & Affordability
Saved Properties
Keep This One Handy
Save this listing, compare it later, or open your saved properties dashboard.
Neighbourhood
- Area
- Mimico
- City
- Toronto
- Postal code
- M8V 0G1
- Nearby
- Cross Streets: Lake Shore Blvd W/ Park Lawn Rd. ** Directions: One Block East of Park Lawn Rd on the south side of Lake Shore Blvd W.
Save This Property
Keep this home handy, return to it anytime, and let us know how to reach you about this listing.
We use this email only to connect your saved properties and saved searches.
Other Available Options
Similar Listings
Listings from our database that match closely.