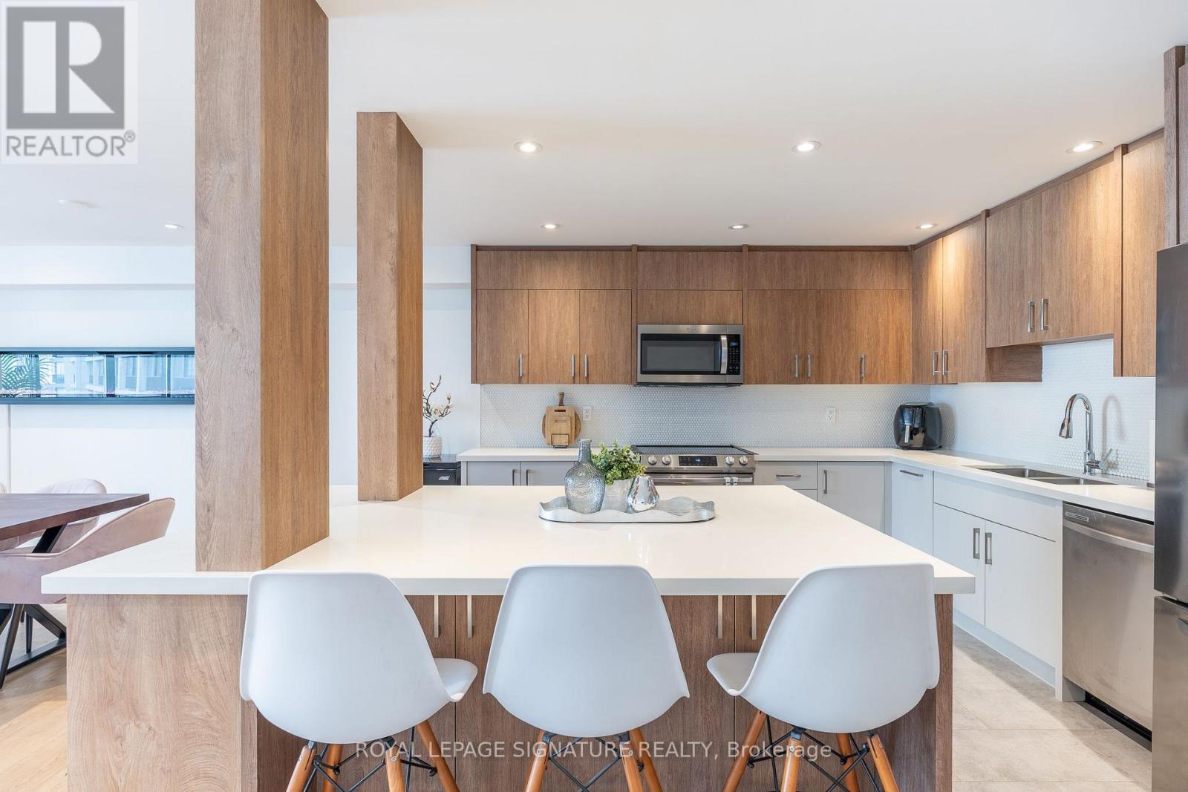
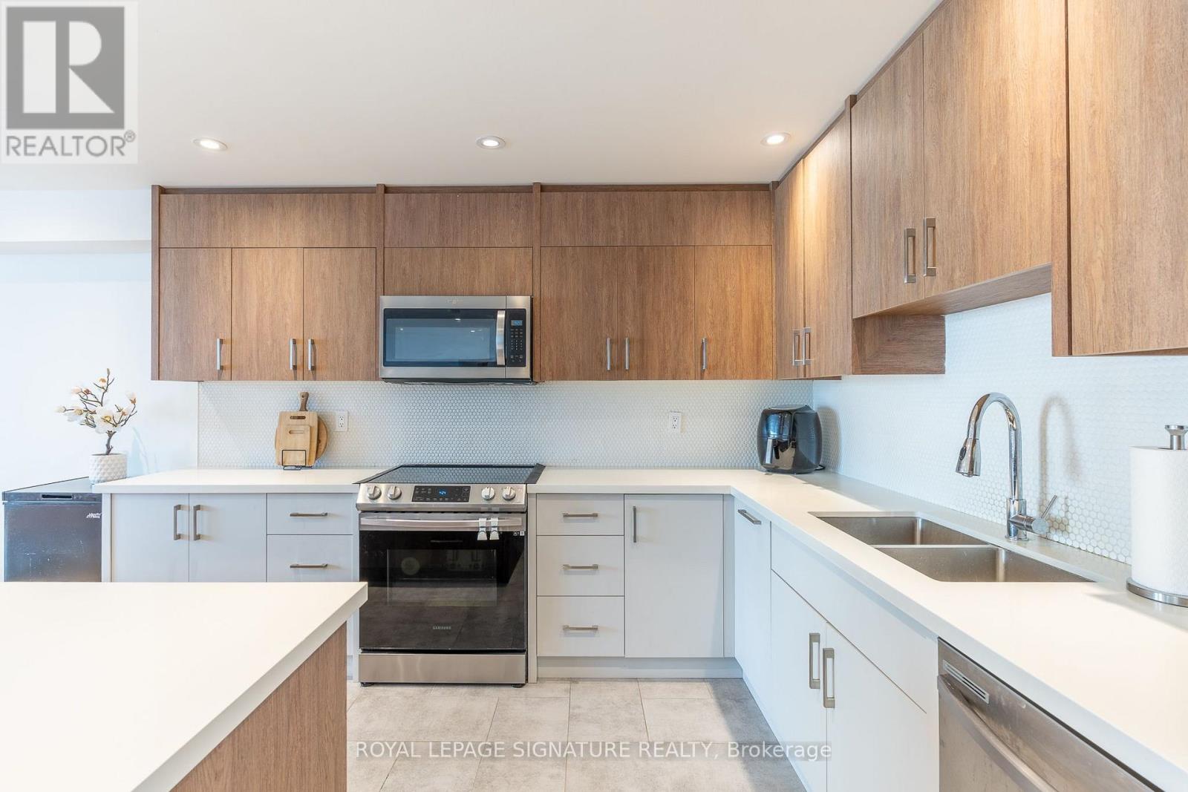
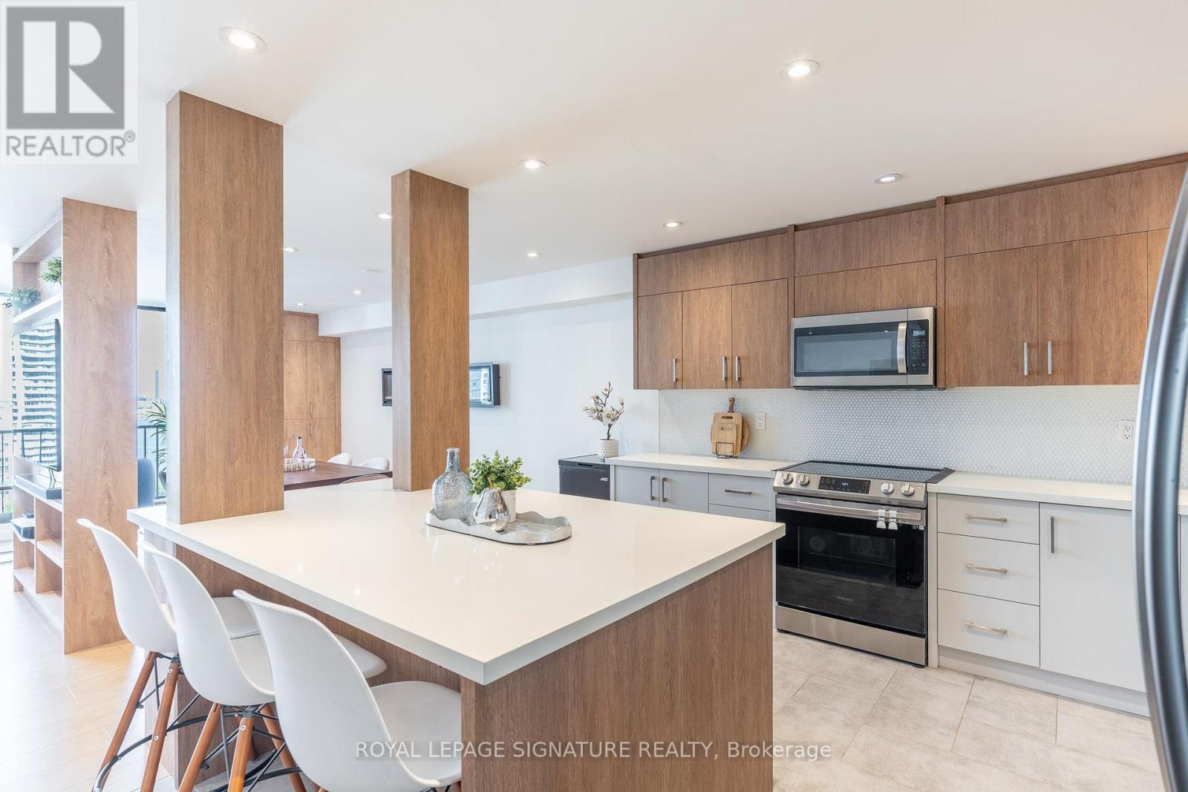
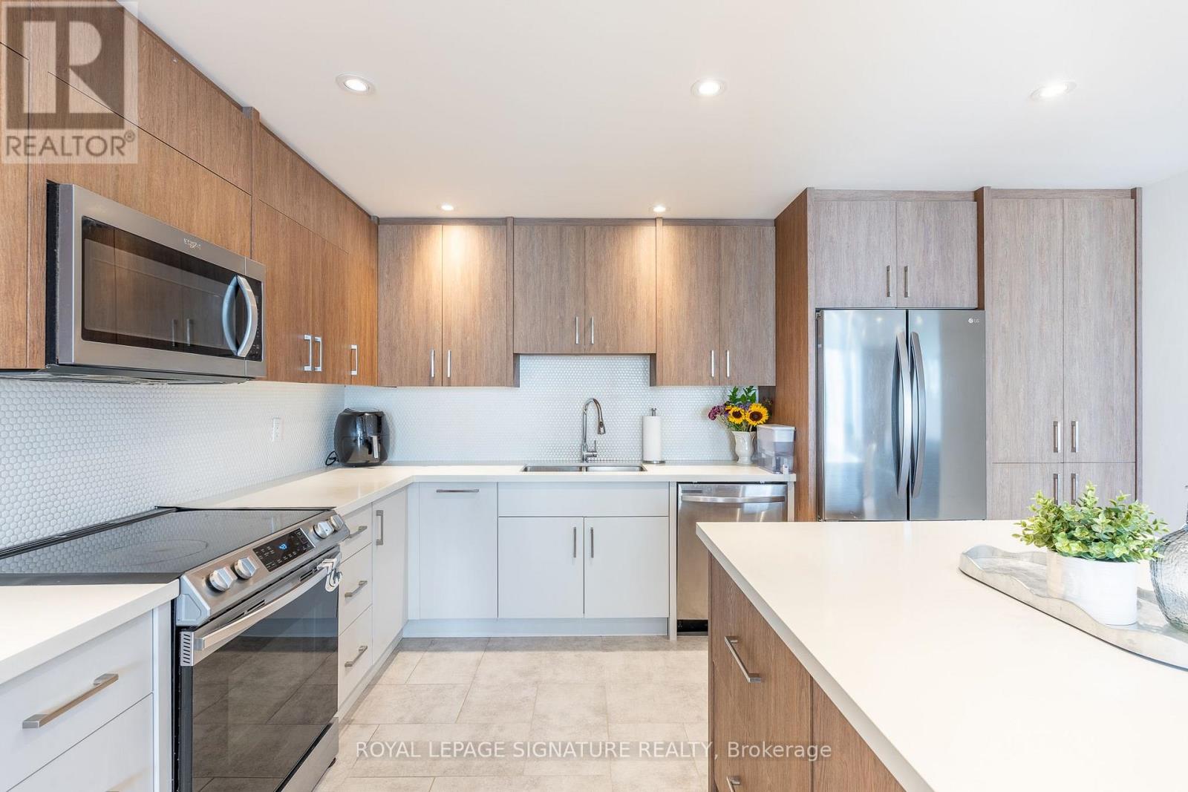
1806- 33 Harbour Square
Toronto, ONCondo Apartment
$1,377,000
MLS® C13789514
Condo Apartment2 beds2 baths1 total
1806- 33 Harbour Square, Toronto, ON photo 1
1806- 33 Harbour Square, Toronto, ON photo 2
1806- 33 Harbour Square, Toronto, ON photo 3
1806- 33 Harbour Square, Toronto, ON photo 4
1806- 33 Harbour Square, Toronto, ON photo 5
1806- 33 Harbour Square, Toronto, ON photo 6
1806- 33 Harbour Square, Toronto, ON photo 7
1806- 33 Harbour Square, Toronto, ON photo 8
1806- 33 Harbour Square, Toronto, ON photo 9
1806- 33 Harbour Square, Toronto, ON photo 10
1806- 33 Harbour Square, Toronto, ON photo 11
1806- 33 Harbour Square, Toronto, ON photo 12
1806- 33 Harbour Square, Toronto, ON photo 13
1806- 33 Harbour Square, Toronto, ON photo 14
1806- 33 Harbour Square, Toronto, ON photo 15
1806- 33 Harbour Square, Toronto, ON photo 16
1806- 33 Harbour Square, Toronto, ON photo 17
1806- 33 Harbour Square, Toronto, ON photo 18
1806- 33 Harbour Square, Toronto, ON photo 19
1806- 33 Harbour Square, Toronto, ON photo 20
1806- 33 Harbour Square, Toronto, ON photo 21
1806- 33 Harbour Square, Toronto, ON photo 22
1806- 33 Harbour Square, Toronto, ON photo 23
1806- 33 Harbour Square, Toronto, ON photo 24
1806- 33 Harbour Square, Toronto, ON photo 25
1806- 33 Harbour Square, Toronto, ON photo 26
1806- 33 Harbour Square, Toronto, ON photo 27
1806- 33 Harbour Square, Toronto, ON photo 28
1806- 33 Harbour Square, Toronto, ON photo 29
1806- 33 Harbour Square, Toronto, ON photo 30
1806- 33 Harbour Square, Toronto, ON photo 31
1806- 33 Harbour Square, Toronto, ON photo 32
1806- 33 Harbour Square, Toronto, ON photo 33
1806- 33 Harbour Square, Toronto, ON photo 34
1806- 33 Harbour Square, Toronto, ON photo 35
1806- 33 Harbour Square, Toronto, ON photo 36
1806- 33 Harbour Square, Toronto, ON photo 37
1806- 33 Harbour Square, Toronto, ON photo 38
1806- 33 Harbour Square, Toronto, ON photo 39
1806- 33 Harbour Square, Toronto, ON photo 40
1806- 33 Harbour Square, Toronto, ON photo 41
1806- 33 Harbour Square, Toronto, ON photo 42
1806- 33 Harbour Square, Toronto, ON photo 43
1806- 33 Harbour Square, Toronto, ON photo 44
1806- 33 Harbour Square, Toronto, ON photo 45
1 / 45

BUYER ADVANTAGE

Buy with confidence

Get a full-service approach built on strategy, strong negotiation, and clear guidance from offer to close.

  • Local Market Expertise
  • Broker-level Negotiation
  • Transparent Process
  • No-pressure Guidance

The right strategy depends on your goals, timing, budget, and the type of home you are buying. Get Your Buyer Snapshot.
About This Property

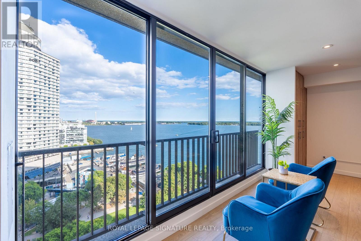
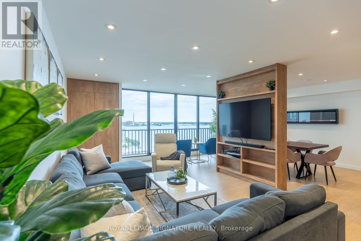
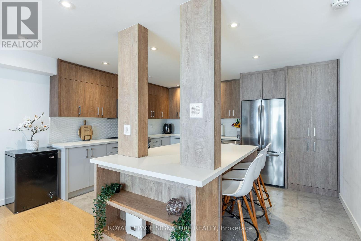
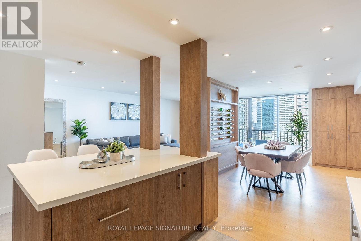
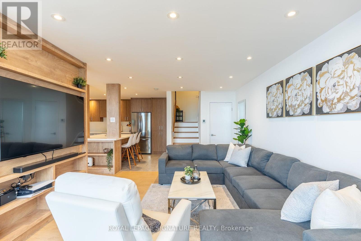
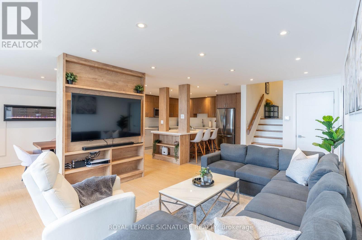
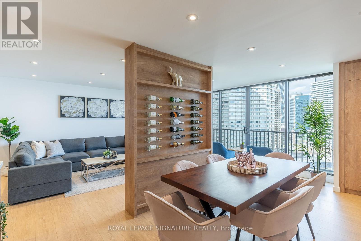
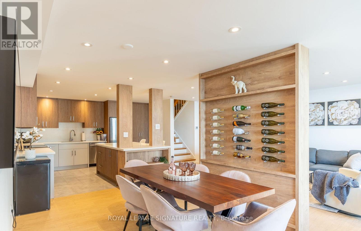
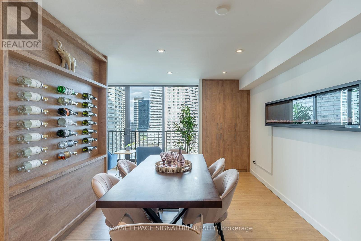
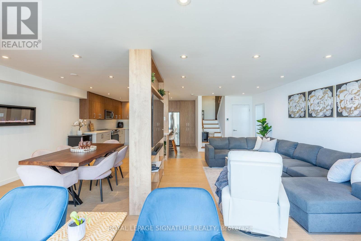
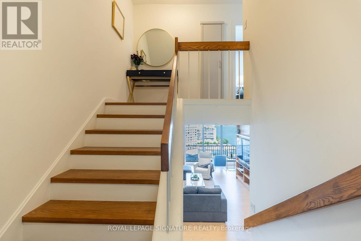
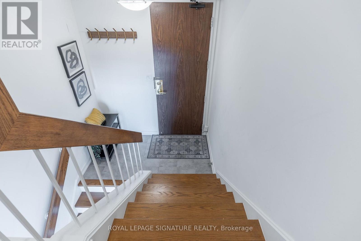
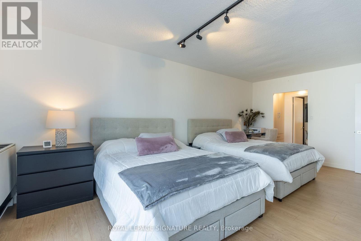
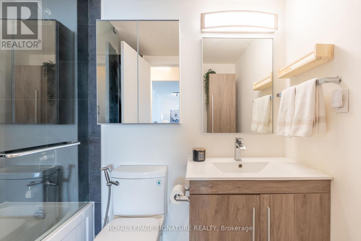
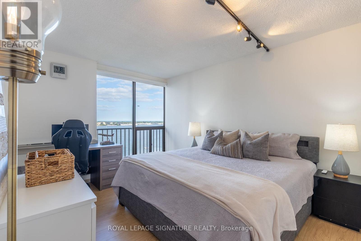
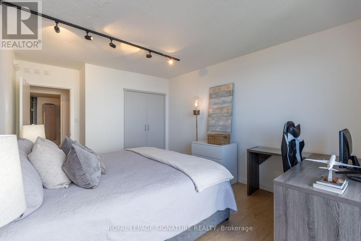
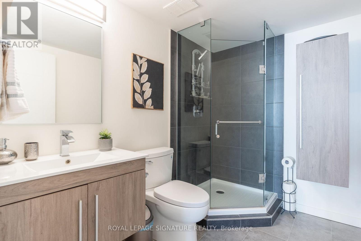
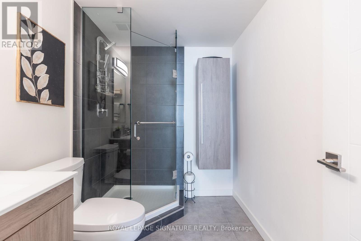
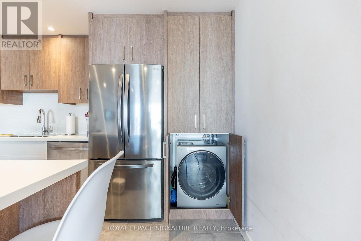
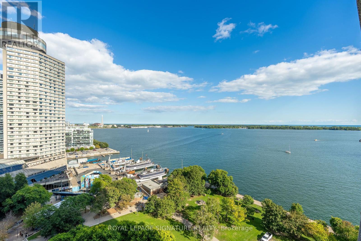
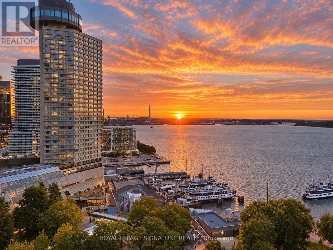
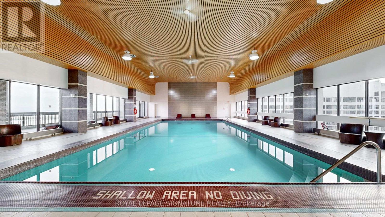
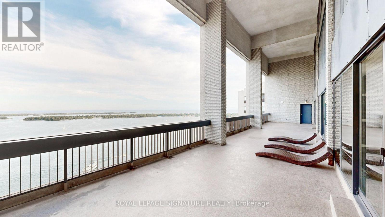
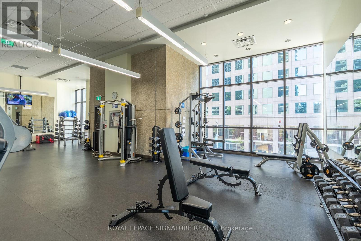
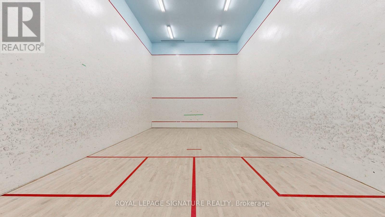
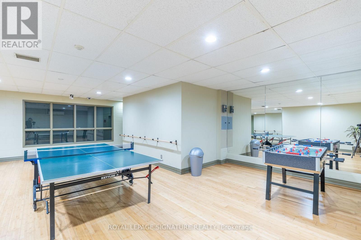
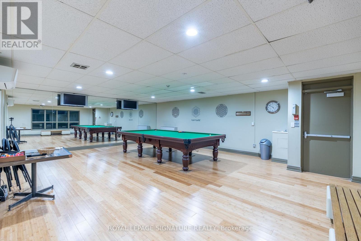
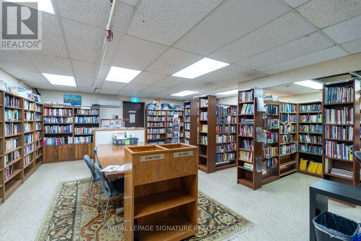
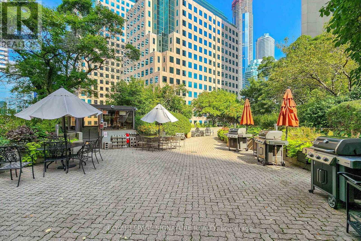
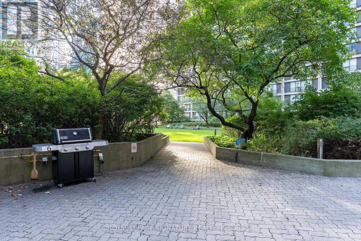
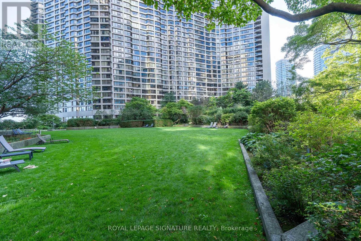
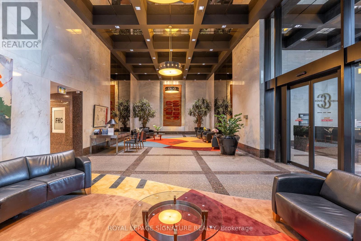
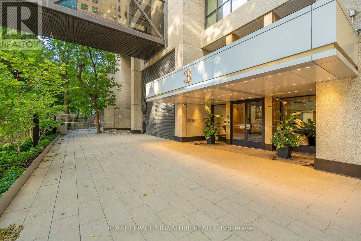
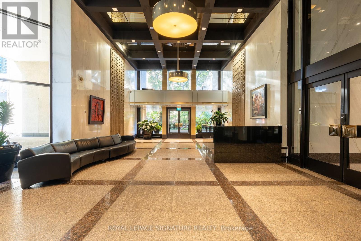
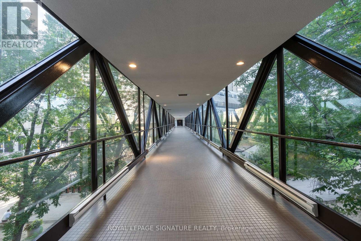
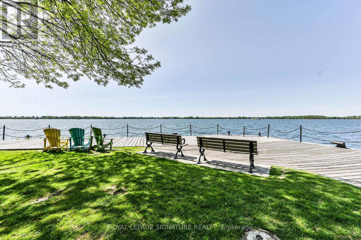
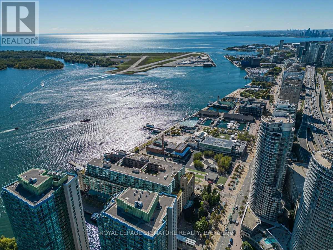
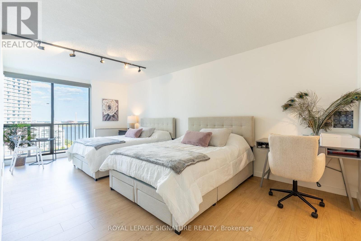
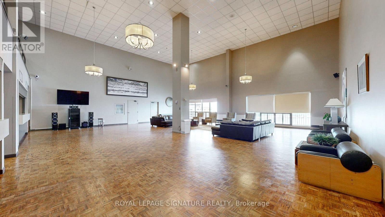
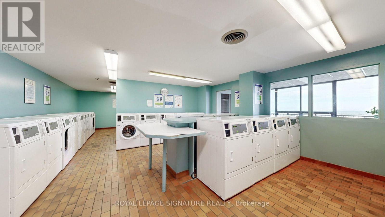
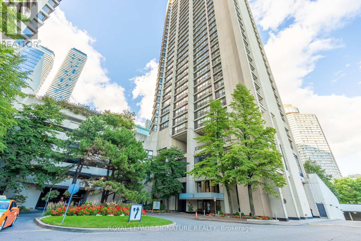
A rare Waterfront gem at 33 Harbour Square, one of Toronto's most sought after addresses! An exceptional two-storey residence offering a spectacular, breathtaking panorama of the lake, ferries and marina from virtually every principal living space - a truly special feature that sets this residence apart! Thoughtfully designed and beautifully renovated from top to bottom, this meticulously maintained home blends elegant, cohesive finishes throughout with a warm and serene ambiance. Enjoy plenty of natural light, pot lights, custom millwork, storage, integrated shelving, soft closing cabinets and drawers, beautiful wide plank flooring, and functional concepts for everyday living. The chef sized kitchen appeals to even the fussiest buyer. The spacious primary suite provides ample space for two Queen sized beds, his and hers closets, and 4 pc ensuite bath. The second bedroom fits a king sized bed with space to spare. Enjoy 5 star amenities: indoor, saltwater pool with outdoor deck overlooking the lake and islands, newly renovated saunas, incredible fitness centre fully equipped with weights, machines, treadmills and Peleton bikes, two squash courts, games room, park like rooftop terrace with breathtaking gardens, greenspace, lounge & dining areas and BBQ stations, library, children's playroom, car wash bay, guest suites, private downtown shuttle service, indoor & outdoor Visitor's Parking, and 24/7 concierge/ security. Walking distance to Union Station, the PATH, TTC, Scotiabank Arena, Financial & Entertainment Districts, the Jack Leyton Ferry Terminal, Harbourfront Centre, St. Lawrence Market, Berczy Park, and so much more! With a walk Score of 96, your steps from dining, cafes, shops, theatre and all conveniences. Come home to a community that's friendly, caring and connected! (id:63604)
Key Facts

Type
Condo Apartment
Beds
2
Baths
2
Size
1,400 sqft
Parking
1 total
Condo fee
$1,545

Highlights

  • Washer
  • Refrigerator
  • Dishwasher
  • Stove
  • Dryer
  • Microwave
  • Hood Fan
  • Blinds
  • Window Coverings
Property Details 14 details
Bedrooms
2 bedrooms
2 above grade
Bathrooms
2 bathrooms
Parking
1 parking space
Garage · Underground
Living area
1,400 - 1,599 sq. ft.
Property
Single Family · Condo/Strata · Attached
Property subtype
Single Family
Structure type
Apartment
Ownership
Condo/Strata
Attached status
Attached
Storeys
2
Heating
Forced air, Electric
Cooling
Central air conditioning
Fireplace
1 fireplace
Pool
Indoor pool
Taxes
$5,524.64

Interior features

WasherRefrigeratorDishwasherStoveDryerMicrowaveHood FanBlindsWindow CoveringsStorage - LockerCar WashExercise Centre

Exterior features

Concrete

Systems and association

Common Area MaintenanceCable TVHeatElectricityWaterInsuranceParking

Lot and water

BalconyCarpet FreeIn suite Laundry
Rooms 5 rooms
Level
Room
Dimensions
Main level
Kitchen
3.42 m x 4.44 m
Main level
Living room
6.75 m x 6.75 m
Main level
Dining room
6.75 m x 6.75 m
Second level
Primary Bedroom
3.38 m x 7.52 m
Second level
Bedroom 2
3.31 m x 5.23 m

Virtual Tour & Media

Mortgage & Affordability Estimate monthly costs
Purchase price$1,377,000
Down paymentNot available
Mortgage amountNot available
Principal & interestNot available
Property taxesNot available
Condo/HOA feeNot available
Insurance/OtherNot available
UtilitiesNot available
Est. monthly totalNot available
Income needed (GDS 32%)Not available
Estimates only. Not financial advice. Rates, taxes and fees vary by lender and municipality.

Saved Properties

Keep This One Handy

Save this listing, compare it later, or open your saved properties dashboard.

Manage Saved Searches
Map is approximate.

Neighbourhood

Area
Waterfront Communities
City
Toronto
Postal code
M5J 2G2
Nearby
Cross Streets: Bay St & Queens Quay W. ** Directions: Bay St just South of Queens Quay.