18061 Highway 48

East Gwillimbury, ONDetached
$1,299,000
MLS® N13822796
Detached3 beds3 baths22 total
18061 Highway 48, East Gwillimbury, ON photo 1
18061 Highway 48, East Gwillimbury, ON photo 2
18061 Highway 48, East Gwillimbury, ON photo 3
18061 Highway 48, East Gwillimbury, ON photo 4
18061 Highway 48, East Gwillimbury, ON photo 5
18061 Highway 48, East Gwillimbury, ON photo 6
18061 Highway 48, East Gwillimbury, ON photo 7
18061 Highway 48, East Gwillimbury, ON photo 8
18061 Highway 48, East Gwillimbury, ON photo 9
18061 Highway 48, East Gwillimbury, ON photo 10
18061 Highway 48, East Gwillimbury, ON photo 11
18061 Highway 48, East Gwillimbury, ON photo 12
18061 Highway 48, East Gwillimbury, ON photo 13
18061 Highway 48, East Gwillimbury, ON photo 14
18061 Highway 48, East Gwillimbury, ON photo 15
18061 Highway 48, East Gwillimbury, ON photo 16
18061 Highway 48, East Gwillimbury, ON photo 17
18061 Highway 48, East Gwillimbury, ON photo 18
18061 Highway 48, East Gwillimbury, ON photo 19
18061 Highway 48, East Gwillimbury, ON photo 20
18061 Highway 48, East Gwillimbury, ON photo 21
18061 Highway 48, East Gwillimbury, ON photo 22
18061 Highway 48, East Gwillimbury, ON photo 23
18061 Highway 48, East Gwillimbury, ON photo 24
18061 Highway 48, East Gwillimbury, ON photo 25
18061 Highway 48, East Gwillimbury, ON photo 26
18061 Highway 48, East Gwillimbury, ON photo 27
18061 Highway 48, East Gwillimbury, ON photo 28
18061 Highway 48, East Gwillimbury, ON photo 29
18061 Highway 48, East Gwillimbury, ON photo 30
18061 Highway 48, East Gwillimbury, ON photo 31
18061 Highway 48, East Gwillimbury, ON photo 32
18061 Highway 48, East Gwillimbury, ON photo 33
18061 Highway 48, East Gwillimbury, ON photo 34
18061 Highway 48, East Gwillimbury, ON photo 35
18061 Highway 48, East Gwillimbury, ON photo 36
18061 Highway 48, East Gwillimbury, ON photo 37
18061 Highway 48, East Gwillimbury, ON photo 38
18061 Highway 48, East Gwillimbury, ON photo 39
18061 Highway 48, East Gwillimbury, ON photo 40
18061 Highway 48, East Gwillimbury, ON photo 41
18061 Highway 48, East Gwillimbury, ON photo 42
18061 Highway 48, East Gwillimbury, ON photo 43
18061 Highway 48, East Gwillimbury, ON photo 44
18061 Highway 48, East Gwillimbury, ON photo 45
18061 Highway 48, East Gwillimbury, ON photo 46
18061 Highway 48, East Gwillimbury, ON photo 47
18061 Highway 48, East Gwillimbury, ON photo 48
18061 Highway 48, East Gwillimbury, ON photo 49
18061 Highway 48, East Gwillimbury, ON photo 50
1 / 50

BUYER ADVANTAGE

Buy with confidence

Get a full-service approach built on strategy, strong negotiation, and clear guidance from offer to close.

  • Local Market Expertise
  • Broker-level Negotiation
  • Transparent Process
  • No-pressure Guidance

The right strategy depends on your goals, timing, budget, and the type of home you are buying. Get Your Buyer Snapshot.

About This Property

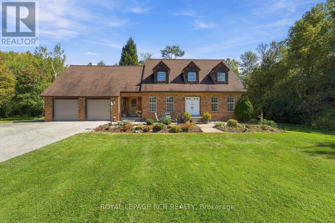
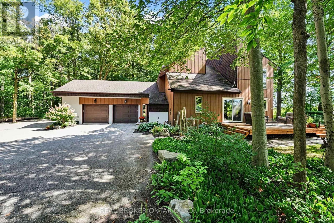
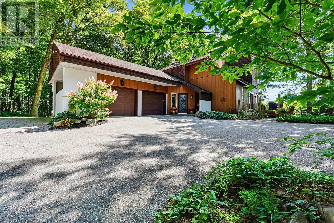
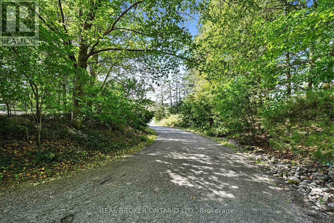
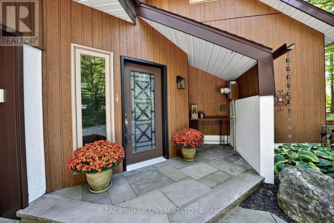
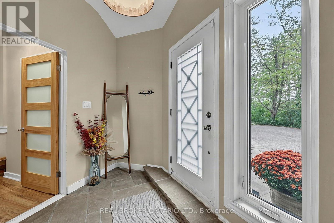
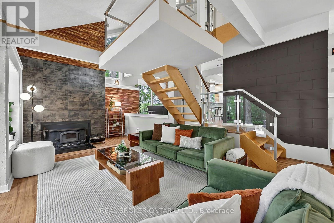
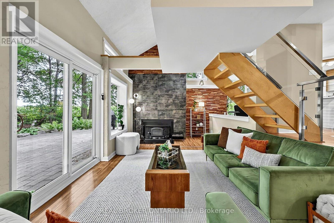
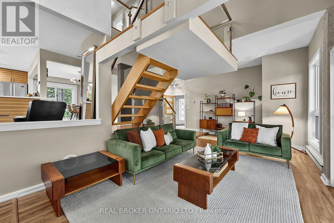
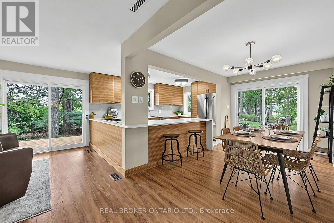
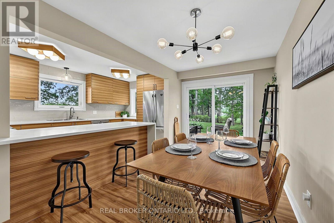
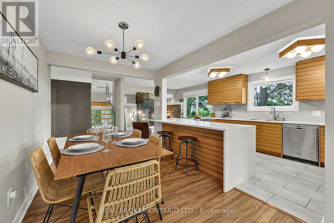
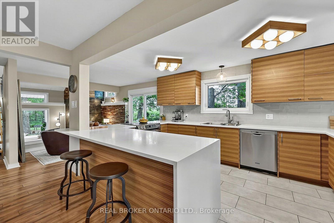
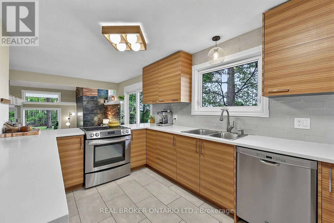
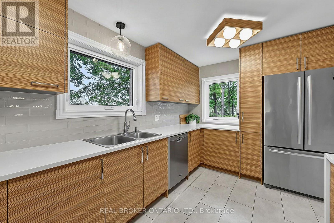
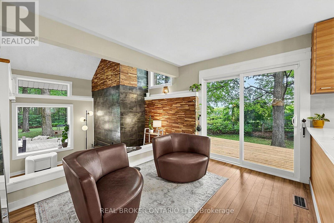
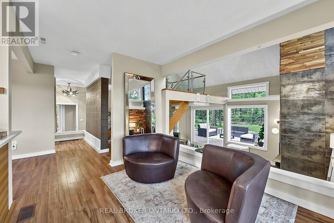
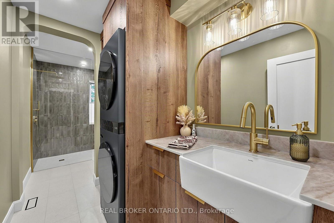
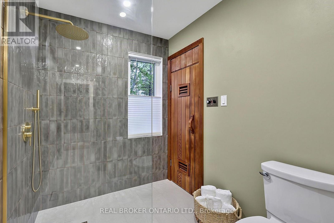
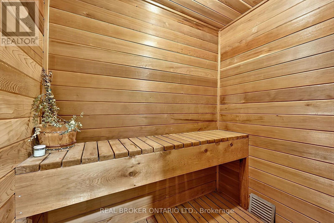
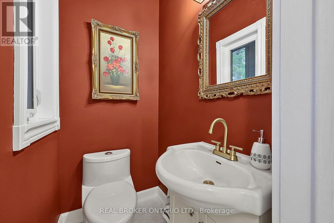
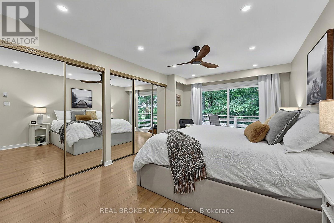
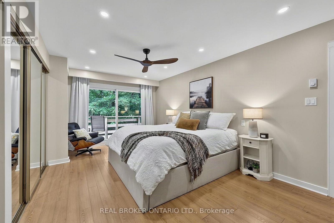
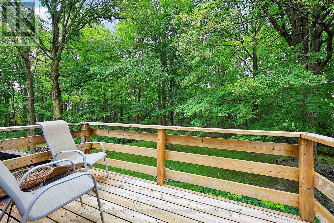
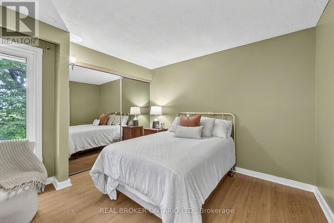
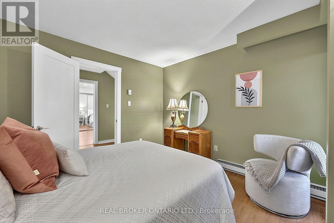
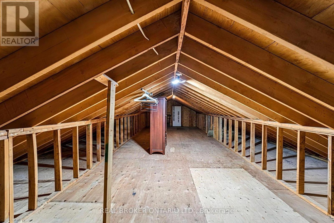
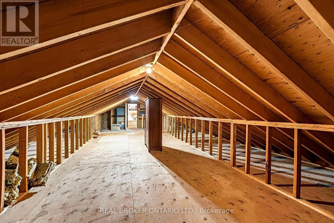
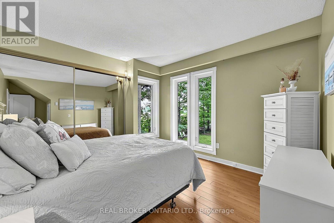
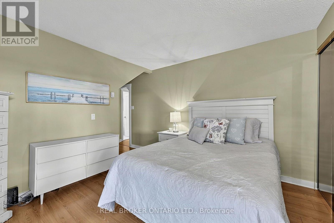
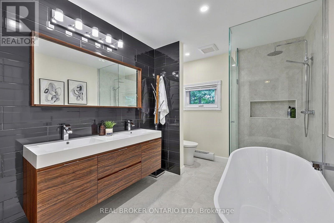
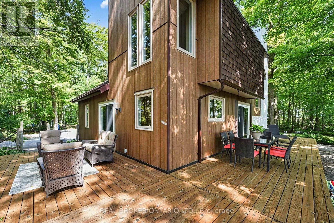
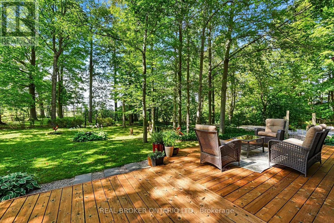
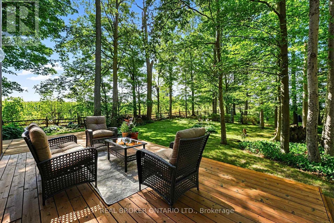
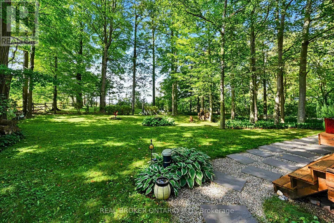
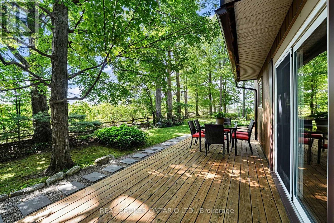
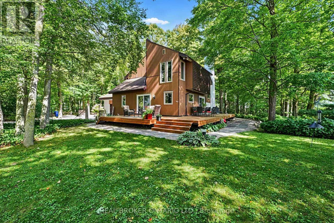
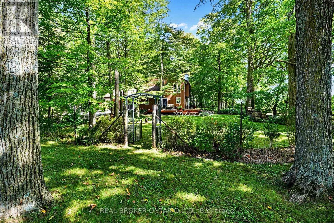
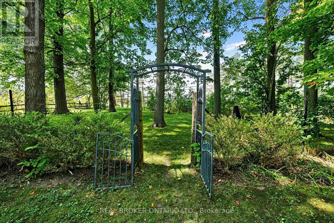
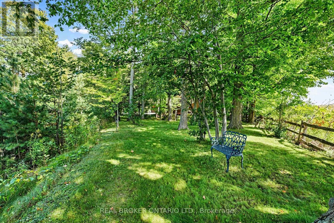
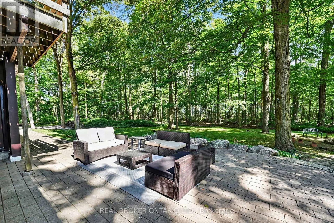
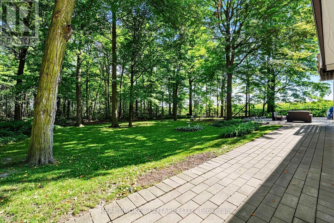
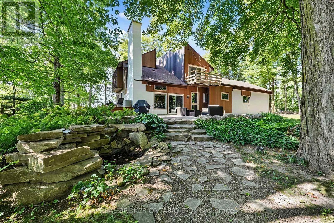
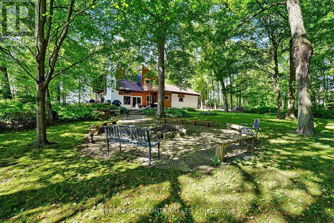
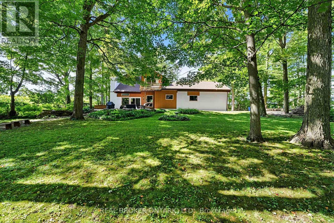
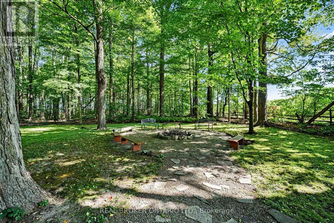
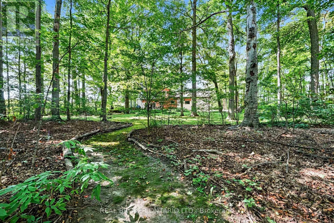
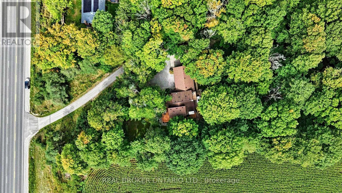
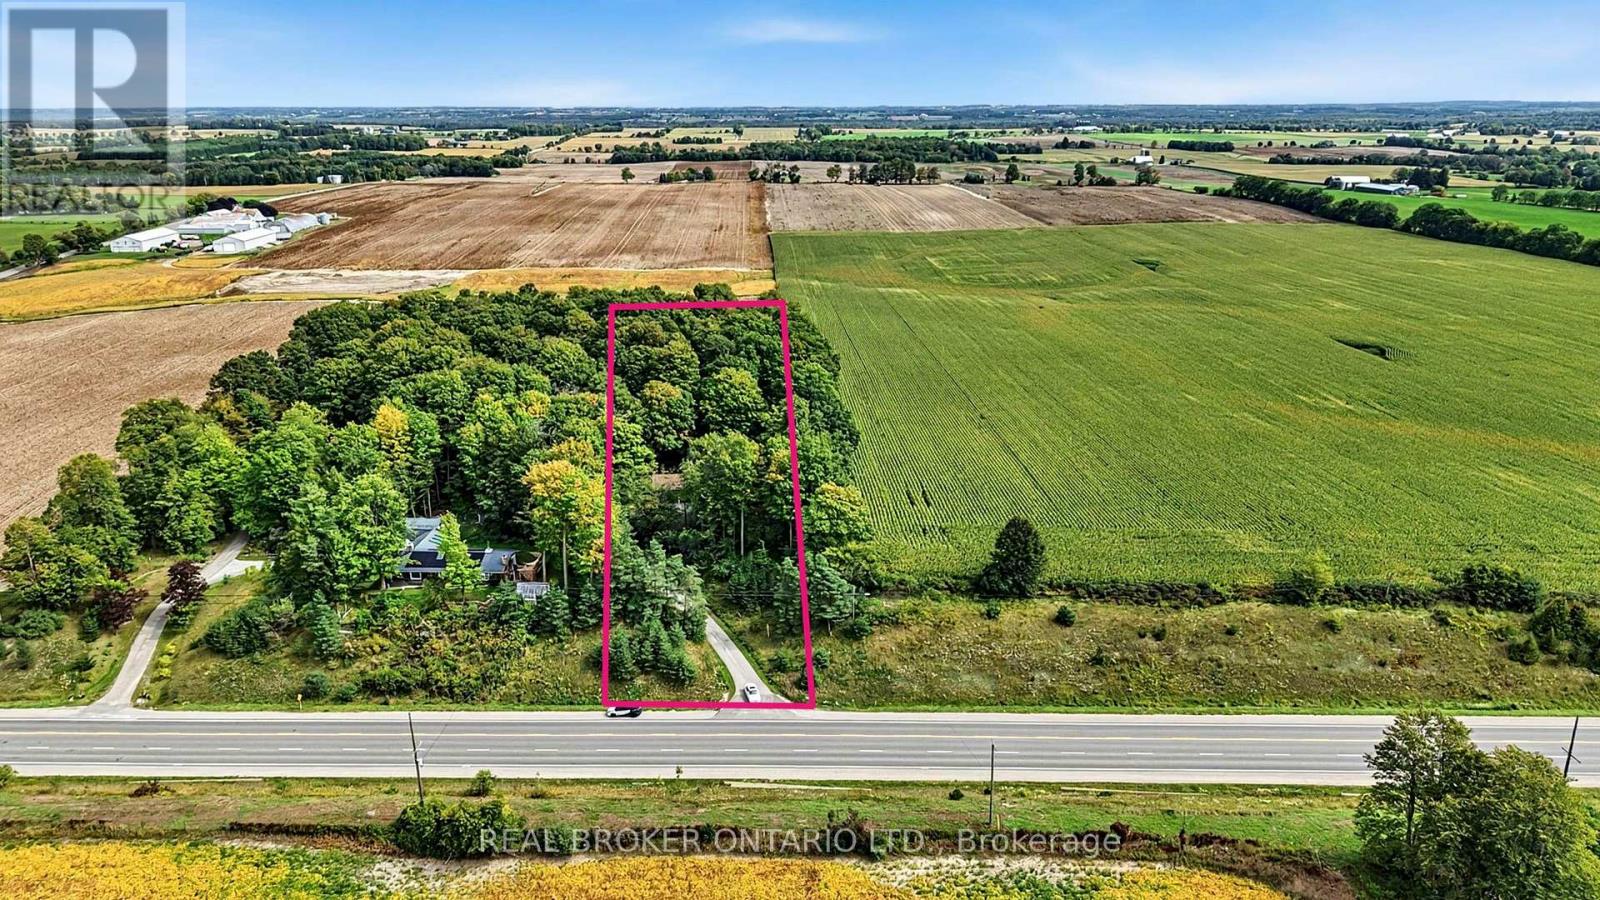
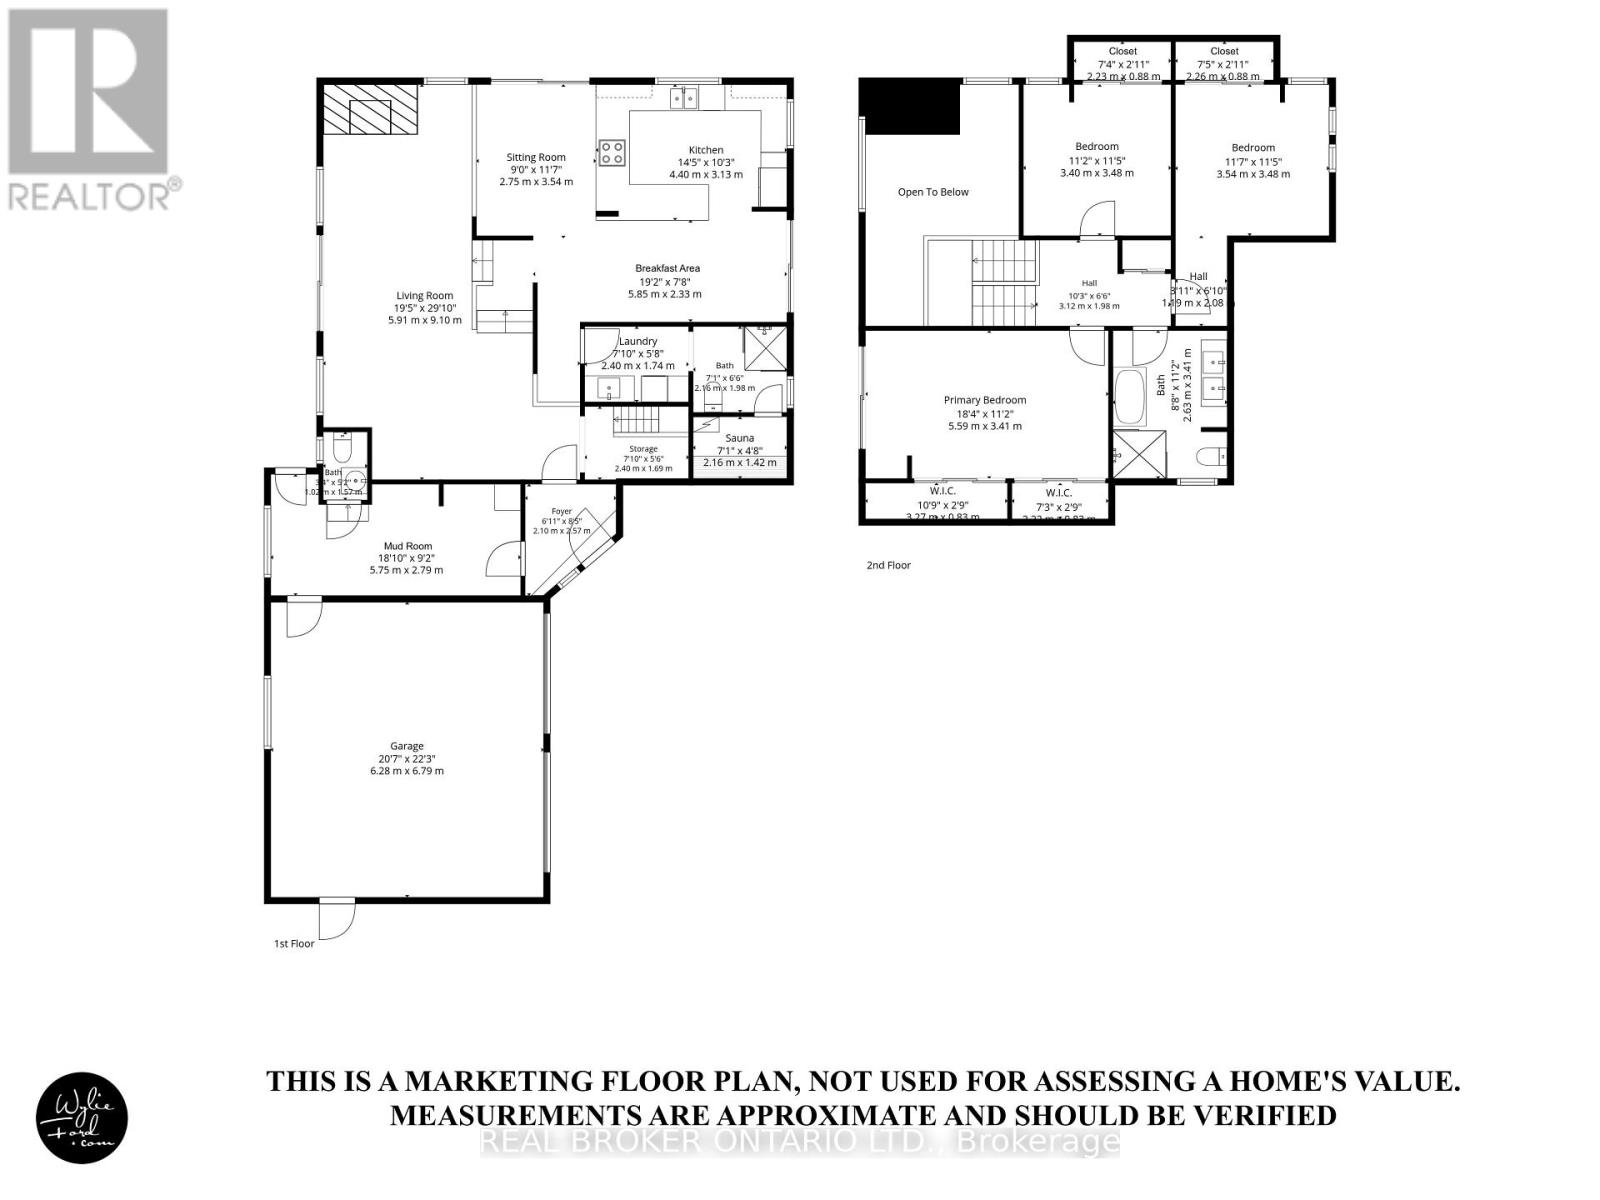
If you've been dreaming about trading neighbours and noise for trees, privacy, and room to breathe, this is the kind of property that makes country living hard to resist. Set well back from the road on 1.81 beautifully treed acres in East Gwillimbury, this 3-bedroom, 3-bathroom home offers a setting that feels peaceful and private from the moment you arrive. Inside, the home has warmth, character and plenty of space to enjoy. Large windows throughout bring in incredible natural light and stunning views of the surrounding trees, while wood details and an open staircase add to the relaxed, inviting feel. The kitchen offers plenty of workspace and room to gather, with living and dining areas that make everyday life and entertaining equally easy. Upstairs, three bedrooms provide comfortable private spaces; the bathrooms have been completely renovated to create a spa-like experience, including new showers, a sauna, a soaker tub and beautiful finishes. Unfinished attic space above the garage offers approximately 420 sq. ft. of finishable space with potential for additional living space or a bedroom. Outside is where you'll really understand what makes this property special. Multiple decks and outdoor sitting areas are tucked among mature trees and established gardens, giving you endless places to have your morning coffee, host friends or simply sit outside and listen to absolutely nothing. There's space to wander, space for the dog to run, and the kind of privacy that's becoming increasingly difficult to find. With a 2-car garage, 1.81 acres to call your own and all the peace and beauty of country living while still being close to everyday conveniences. You're a short drive from shopping, Costco, groceries, restaurants and other everyday conveniences. The EG GO Train and Hwy 404 are also just minutes away, making it easy to stay connected while coming home to something that feels completely removed from it all. (id:63604)

Key Facts

Type
Detached
Beds
3
Baths
3
Size
2,000 sqft
Lot
149.9 x 526 FT
Parking
22 total

Highlights

  • Washer
  • Refrigerator
  • Dishwasher
  • Stove
  • Dryer
  • Freezer
  • Window Coverings
  • Garage door opener
  • Garage door opener remote(s)
Property Details 16 details
Bedrooms
3 bedrooms
3 above grade
Bathrooms
3 bathrooms
1 partial
Parking
22 parking spaces
Attached Garage · Garage
Living area
2,000 - 2,500 sq. ft.
Property
Single Family · Freehold · Detached
Property subtype
Single Family
Structure type
House
Ownership
Freehold
Attached status
Detached
Storeys
2
Basement
Partial
Heating
Forced air, Electric, Propane
Fireplace
Yes
Lot dimensions
149.9 x 526 FT
Frontage
149.10 feet
Taxes
$4,608.98
Water source
Drilled Well
Sewer
Septic System

Interior features

WasherRefrigeratorDishwasherStoveDryerFreezerWindow CoveringsGarage door openerGarage door opener remote(s)Fireplace(s)

Exterior features

WoodStucco

Lot and water

Wooded areaCarpet Free
Rooms 8 rooms
Level
Room
Dimensions
Main level
Living room
9.1 m x 5.91 m
Main level
Kitchen
4.4 m x 3.13 m
Main level
Eating area
5.85 m x 2.33 m
Main level
Sitting room
3.54 m x 2.75 m
Main level
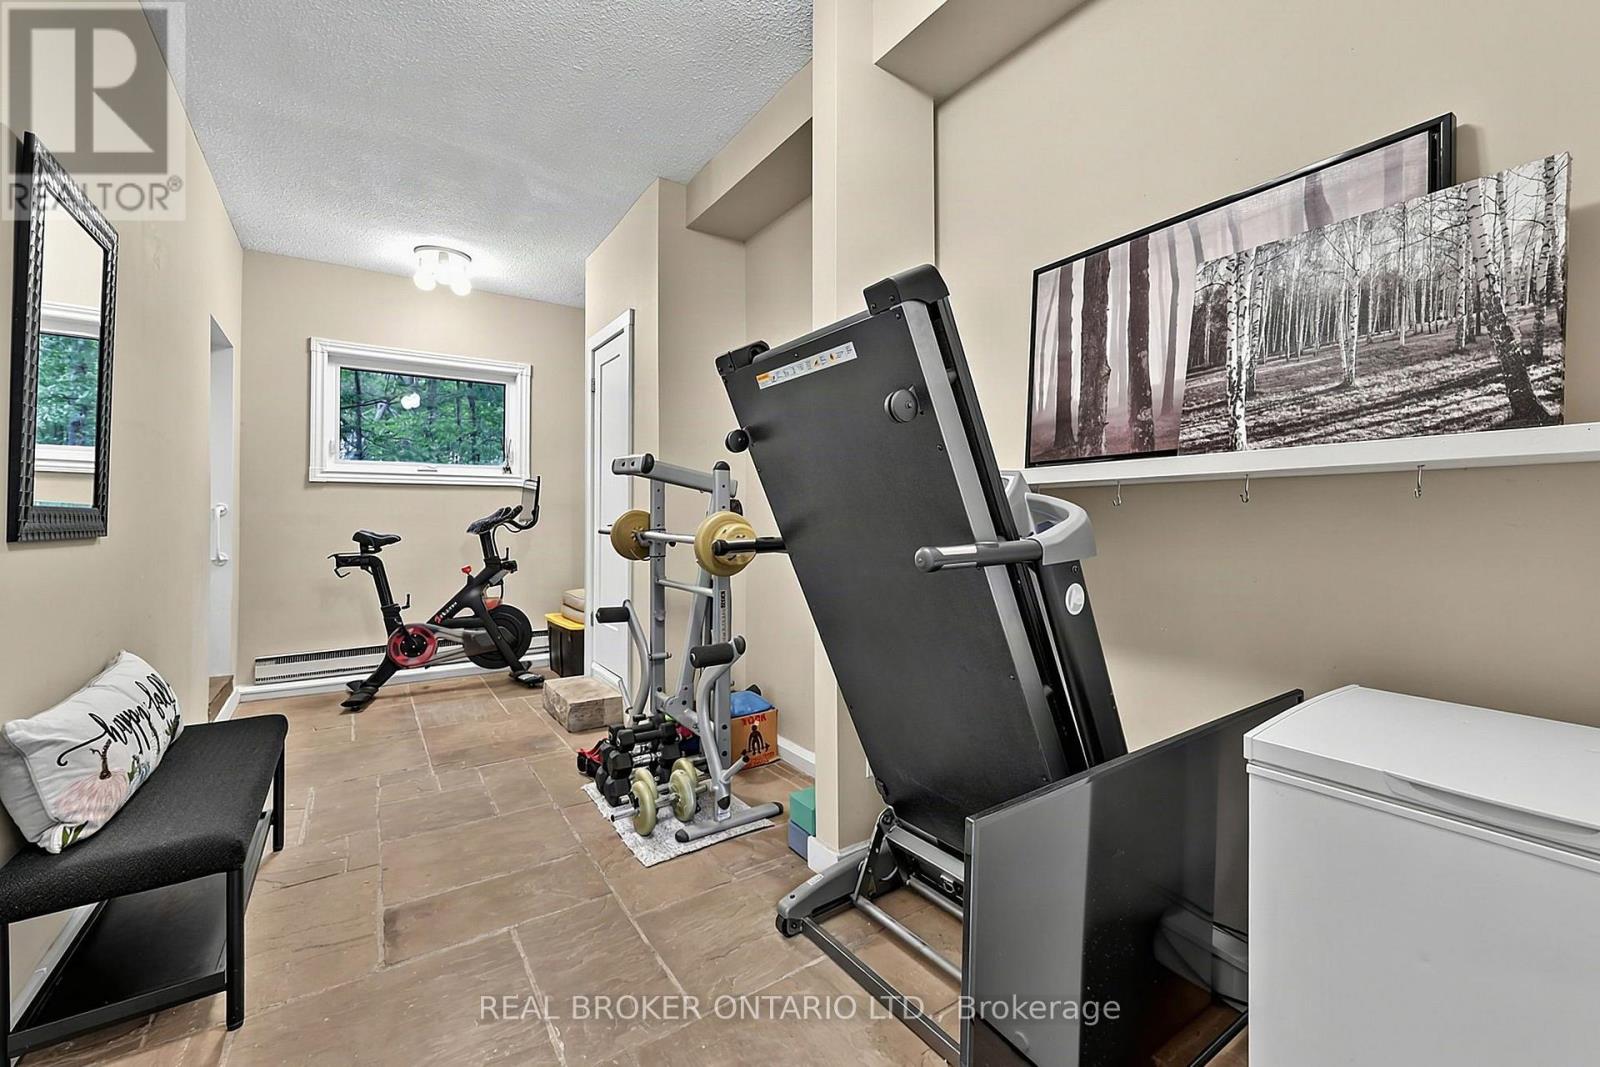
Mud room
5.75 m x 2.79 m
Second level
Primary Bedroom
5.59 m x 3.41 m
Second level
Bedroom 2
3.54 m x 3.48 m
Second level
Bedroom 3
3.48 m x 3.4 m

Virtual Tour & Media

Mortgage & Affordability Estimate monthly costs
Purchase price$1,299,000
Down paymentNot available
Mortgage amountNot available
Principal & interestNot available
Property taxesNot available
Condo/HOA feeNot available
Insurance/OtherNot available
UtilitiesNot available
Est. monthly totalNot available
Income needed (GDS 32%)Not available
Estimates only. Not financial advice. Rates, taxes and fees vary by lender and municipality.

Saved Properties

Keep This One Handy

Save this listing, compare it later, or open your saved properties dashboard.

Manage Saved Searches
Map is approximate.

Neighbourhood

Area
Mt Albert
City
East Gwillimbury
Postal code
L0G 1E0
Nearby
Cross Streets: Highway 48 & Herald Rd. ** Directions: East Side of Highway 48, South of Herald Rd.