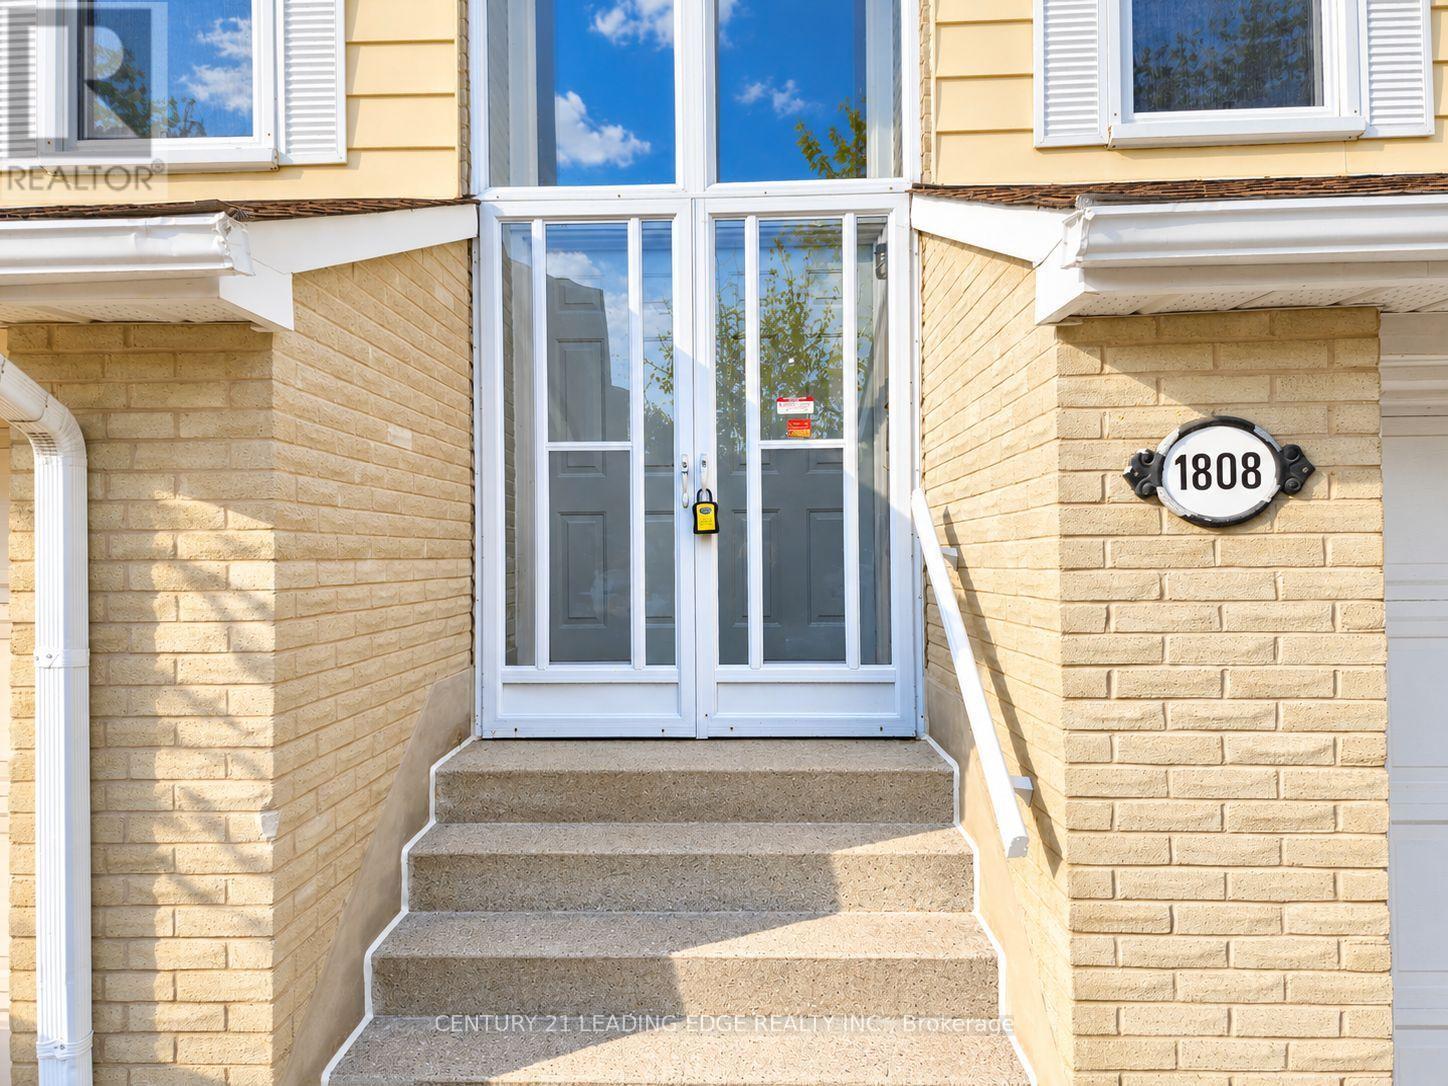
1808 John Street
BUYER ADVANTAGE
Buy with confidence
Get a full-service approach built on strategy, strong negotiation, and clear guidance from offer to close.
- Local Market Expertise
- Broker-level Negotiation
- Transparent Process
- No-pressure Guidance

The right strategy depends on your goals, timing, budget, and the type of home you are buying. Get Your Buyer Snapshot.
About This Property
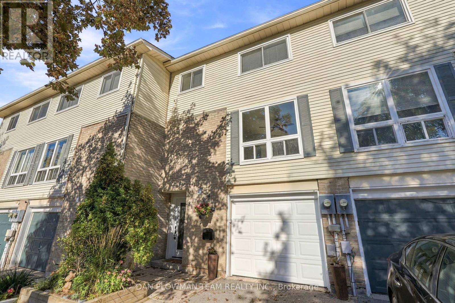
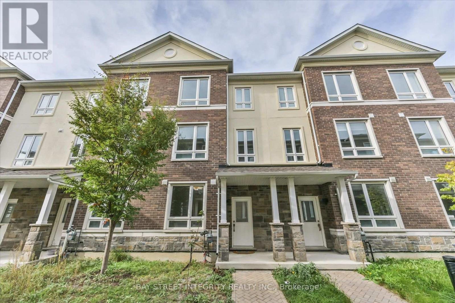
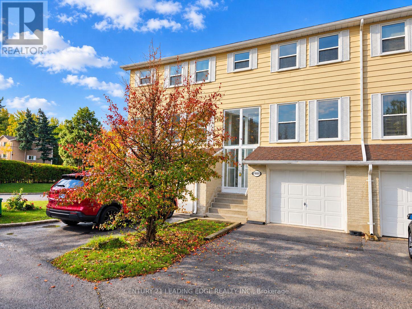
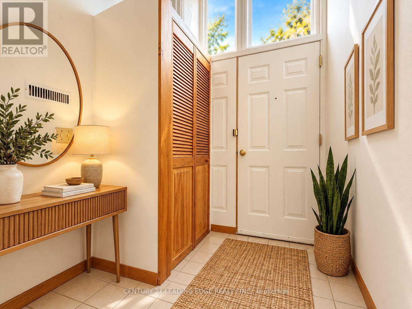
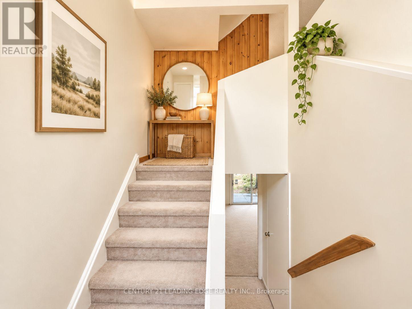
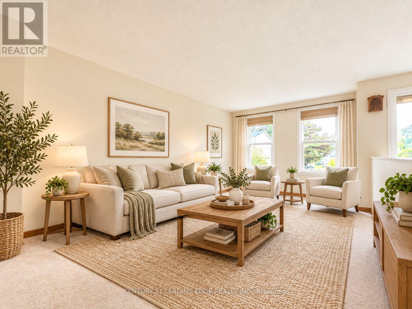
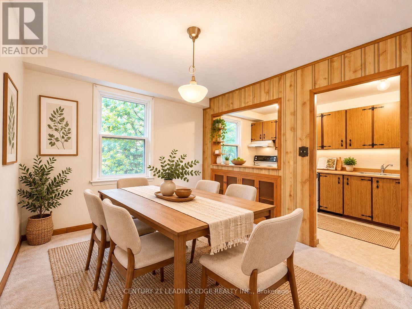
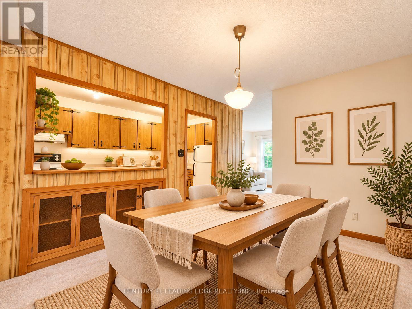
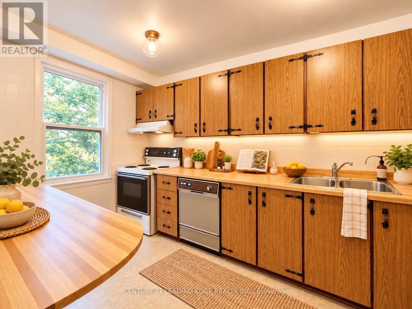
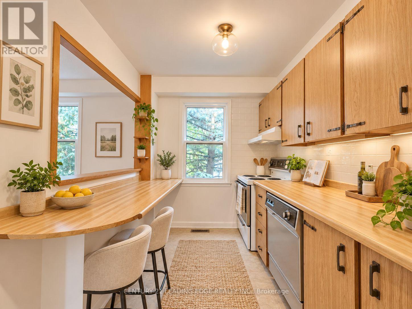
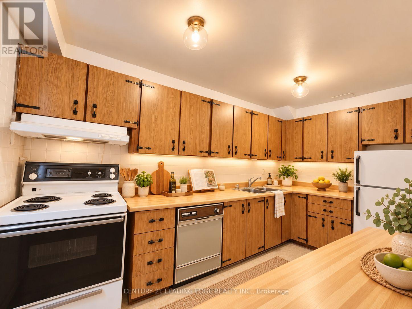
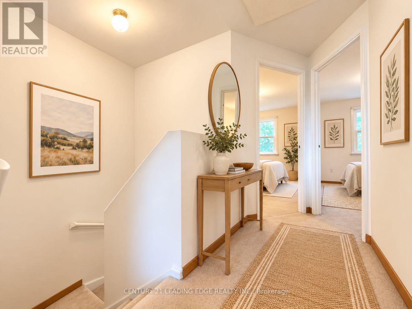
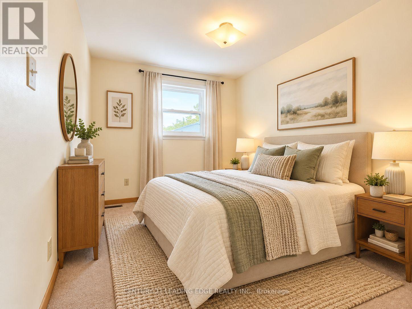
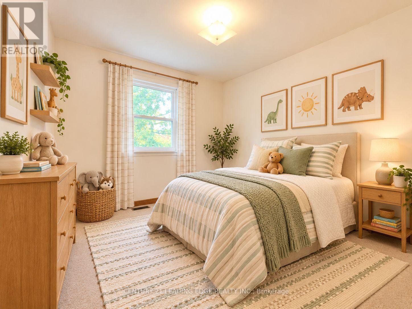
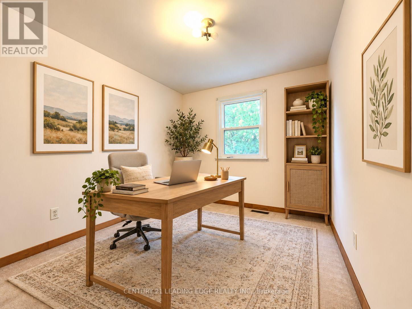
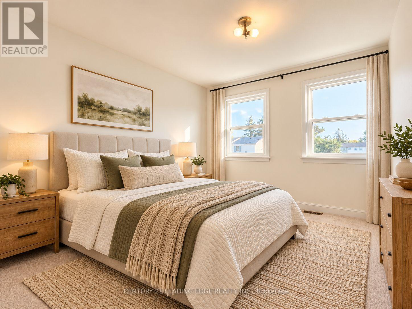
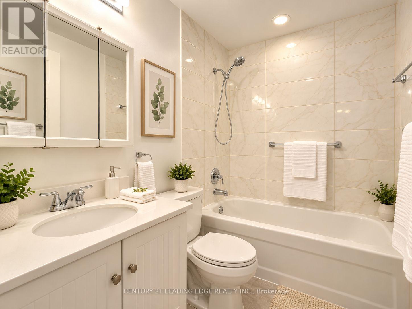
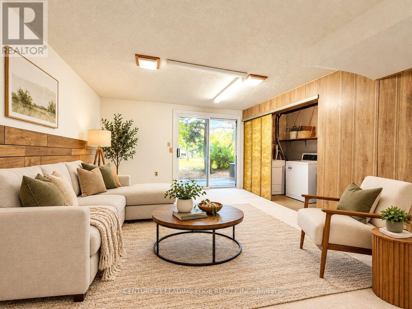
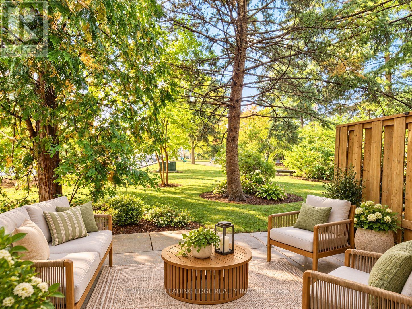
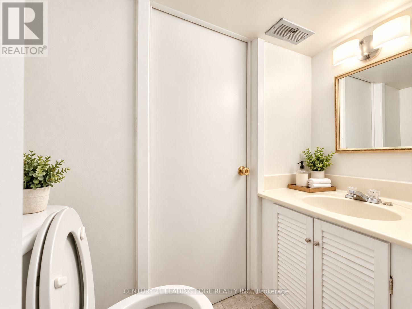
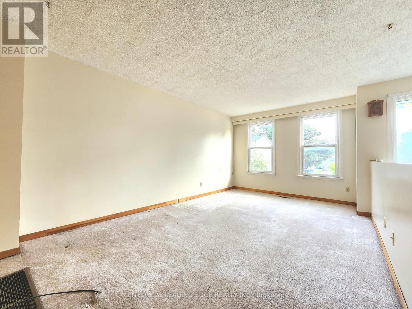
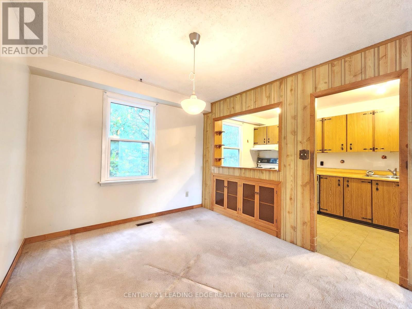
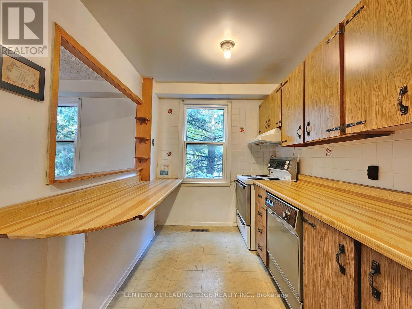
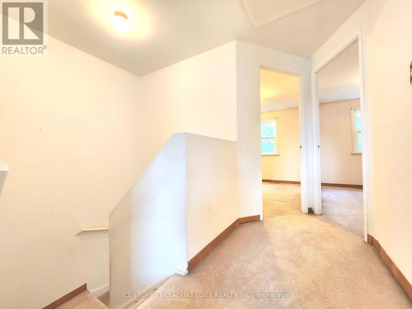
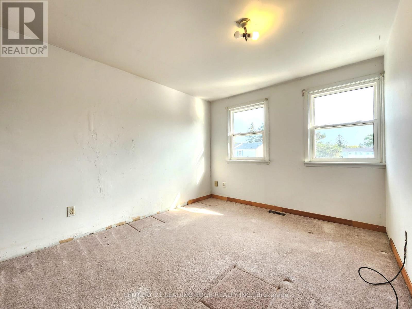
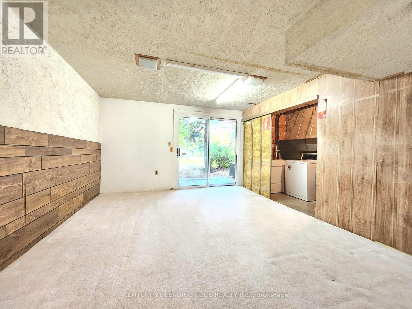
Welcome to 1808 John Street! Discover This 2-Storey Townhouse Nestled In The Highly Desirable Thornhill Community! Featuring A Bright And Spacious Layout With 4 Generous Bedrooms, Separate Living And Family Rooms, And An Abundance Of Natural Light Throughout. The Sun-Filled West-Facing Backyard Offers Open Views, Added Privacy, And The Perfect Setting For Outdoor Relaxation And Entertaining. Enjoy A Spacious Kitchen With Ample Cabinetry And Functional Workspace. The Generously Sized Primary Bedroom Features His-And-Hers Closets For Added Convenience. The Finished Walk-Out Basement, Complete With A Full Bathroom, Provides Versatile Additional Living Space Ideal For A Recreation Room, Home Office, Or Extended Family. Unbeatable Location! Just Steps To Bayview Fairways Public School And Approximately 1.5 KM To Highly Regarded St. Robert Catholic High School. Minutes To Highways 404 & 407, Public Transit, Parks, Library, Golf Courses, Shopping, Supermarkets, And Everyday Amenities. Enjoy Worry-Free Living With Maintenance Fees Covering Water, Building Insurance, Landscaping, Snow Removal, And Exterior Maintenance. An Exceptional Opportunity To Own A Spacious Family Home In One Of Thornhill's Most Sought-After Neighborhoods. Property Being Sold In "As Is, Where Is" Condition. Property is virtually staged. (id:63604)
Key Facts
Highlights
- Garage door opener remote(s)
Property Details
Interior features
Exterior features
Systems and association
Lot and water
Rooms
Mortgage & Affordability
Saved Properties
Keep This One Handy
Save this listing, compare it later, or open your saved properties dashboard.
Neighbourhood
- Area
- Bayview Fairway-Bayview Country Club Estates
- City
- Markham
- Postal code
- L3T 1Y9
- Nearby
- Cross Streets: Bayview & John. ** Directions: NA.
Save This Property
Keep this home handy, return to it anytime, and let us know how to reach you about this listing.
We use this email only to connect your saved properties and saved searches.
Other Available Options
Similar Listings
Listings from our database that match closely.