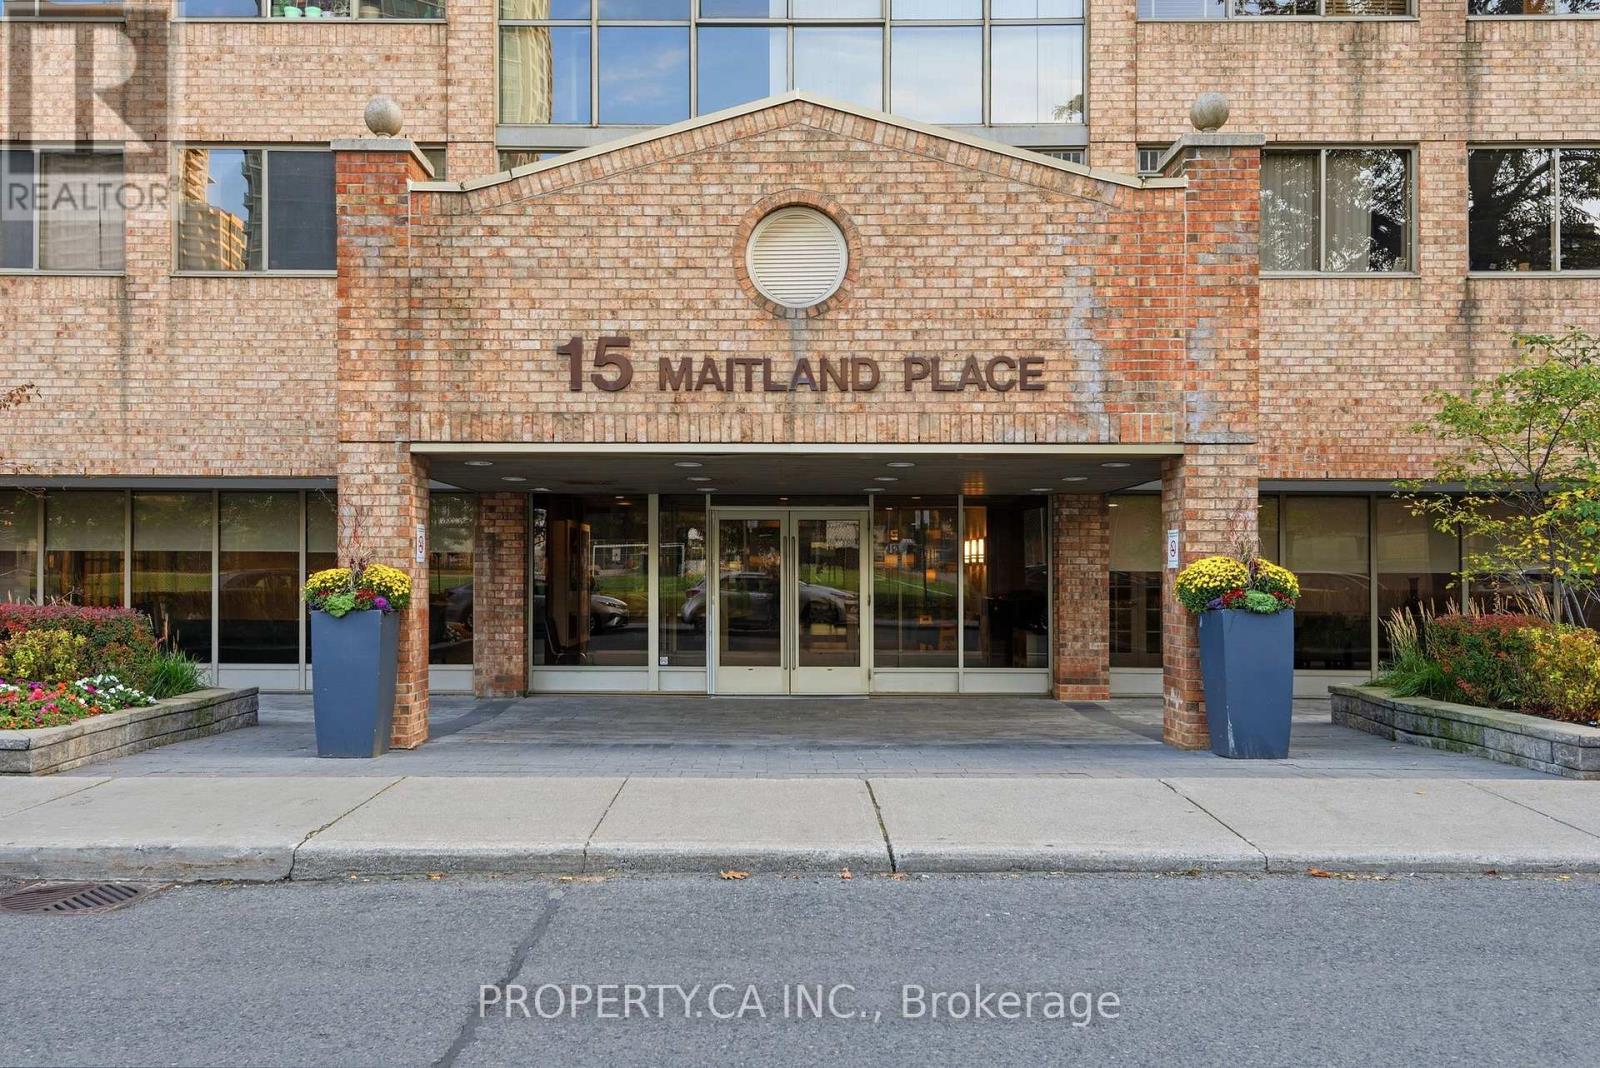
1811- 15 Maitland Place
BUYER ADVANTAGE
Buy with confidence
Get a full-service approach built on strategy, strong negotiation, and clear guidance from offer to close.
- Local Market Expertise
- Broker-level Negotiation
- Transparent Process
- No-pressure Guidance

The right strategy depends on your goals, timing, budget, and the type of home you are buying. Get Your Buyer Snapshot.
About This Property
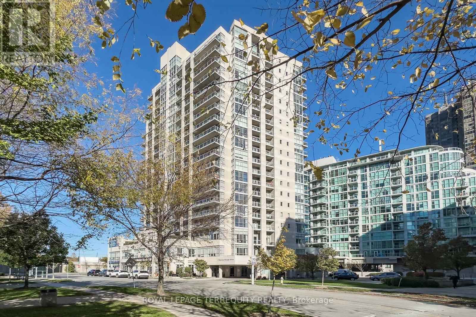
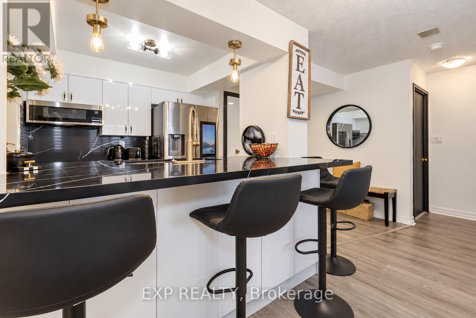
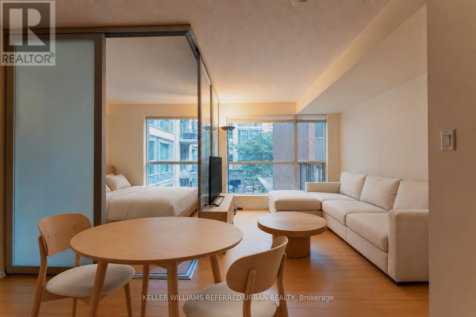
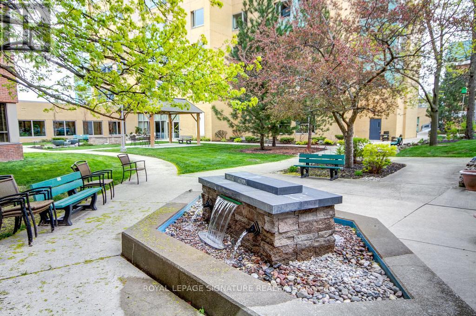
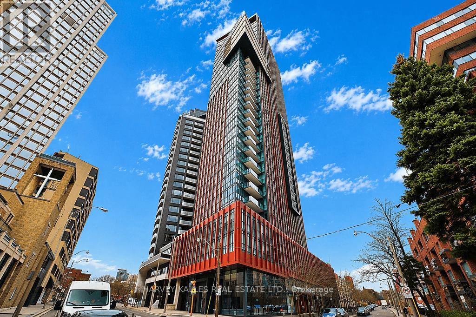
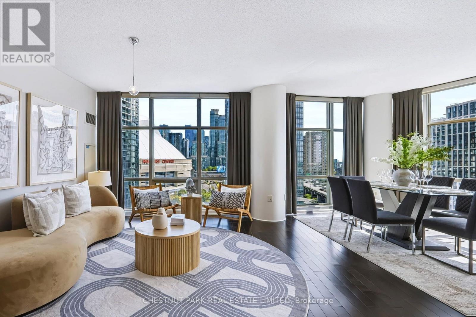
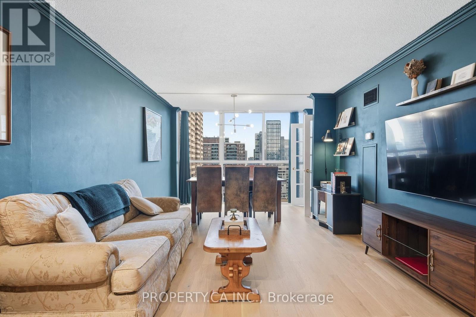
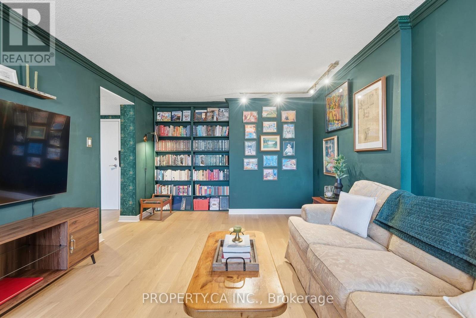
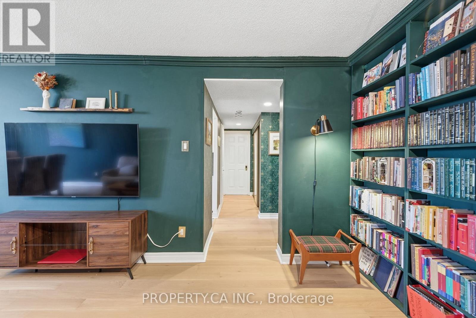
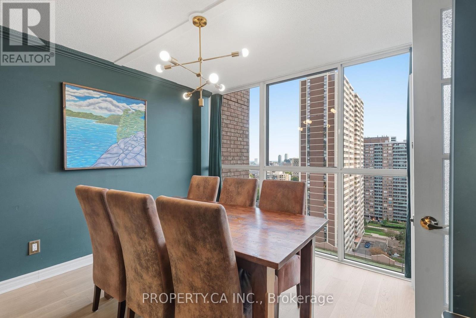
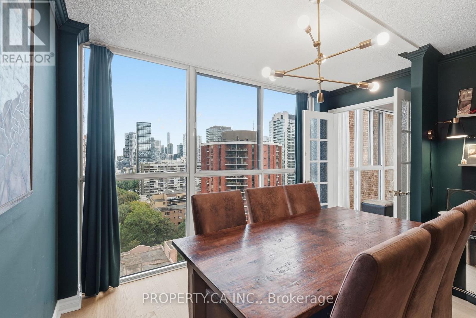
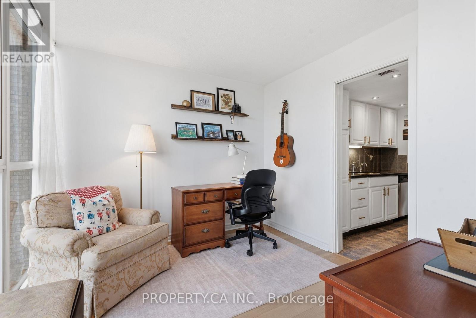
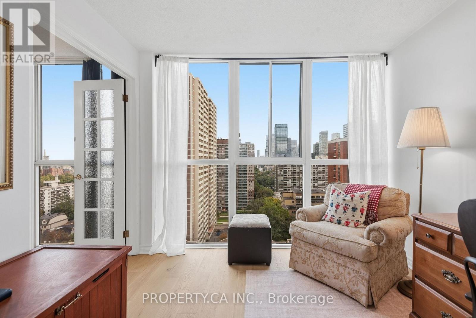
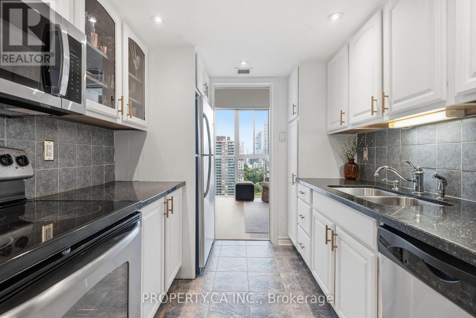
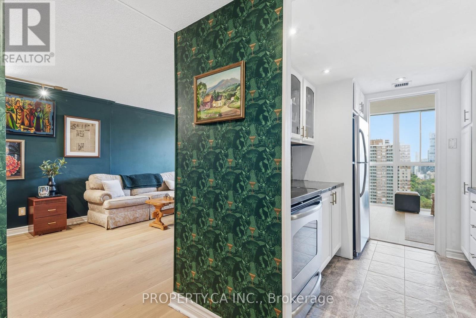
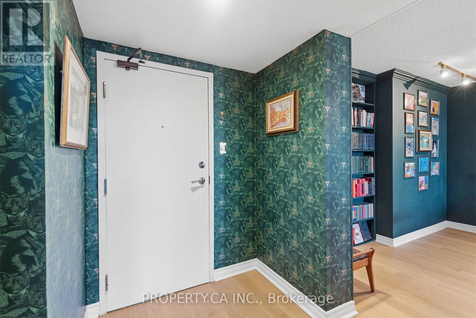
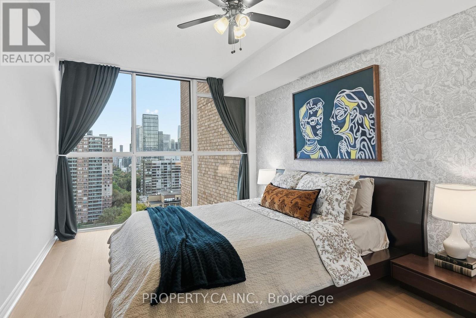
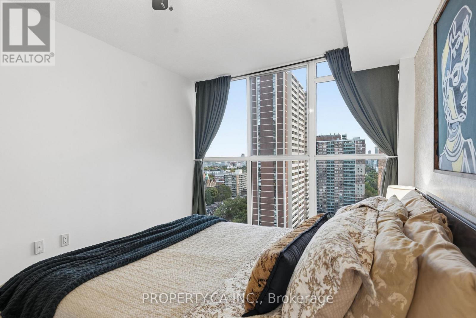
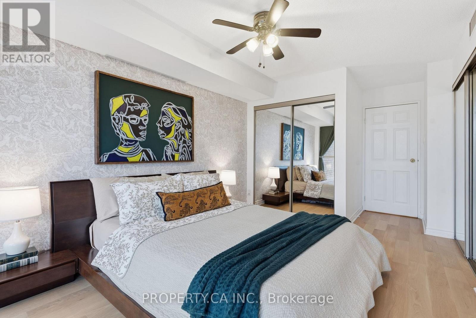
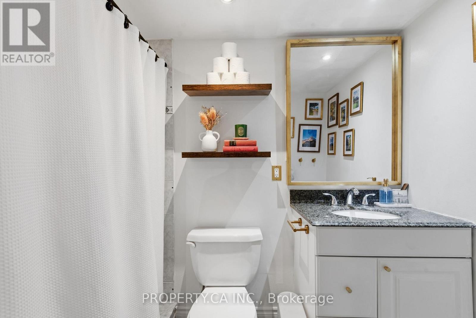
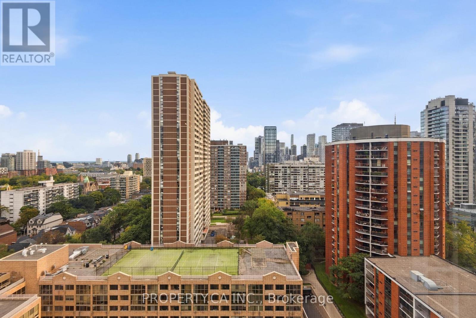
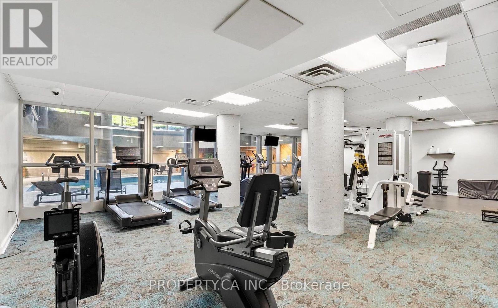
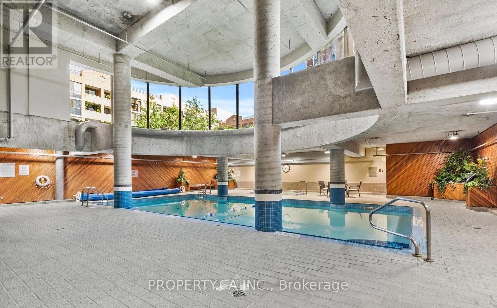
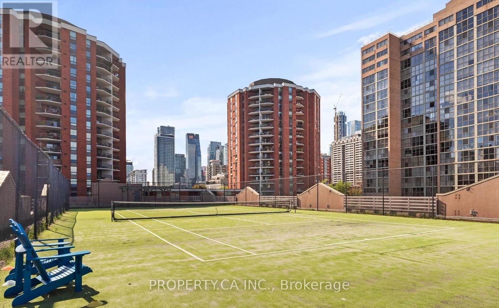
Sun-filled, sophisticated, and exceptionally well connected. This beautifully updated 810 sq. ft. one-bedroom plus den suite features stunning south-facing views through expansive floor-to-ceiling windows, filling the space with natural light while offering a wonderful sense of privacy. One of the best layouts in the building, this suite stands out for its generously proportioned rooms, excellent flow, and exceptional use of space.The spacious den offers outstanding flexibility as a home office, guest space, or potential second bedroom. Beautiful engineered white oak flooring adds warmth and a contemporary finish throughout, while ample storage, a large locker, and secure underground parking provide everyday convenience. Attentive building management and a quiet, one-way street further enhance the sense of calm.Residents enjoy an impressive array of amenities, including a landscaped courtyard, swimming pool, hot tub, sauna, fully equipped gym, dedicated weight room, squash and basketball courts, rooftop tennis courts, running track, BBQ areas, and a recently renovated bistro and party room. Visitor parking is also available, and condo fees include all utilities! Offering added value.Perfectly positioned on a quiet side street in the heart of downtown Toronto, this home is within easy walking distance of an exceptional selection of restaurants, cafés, shops, and essential services. Enjoy convenient access to both Line 1 and Line 2 subway stations, Church Street, the Eaton Centre, Cabbagetown, and Riverdale Farm. An exceptional combination of space, privacy, amenities, and urban convenience, with virtually everything you need right outside your door. (id:63604)
Key Facts
Highlights
- Washer
- Refrigerator
- Dishwasher
- Stove
- Dryer
- Microwave
Property Details
Interior features
Exterior features
Systems and association
Lot and water
Mortgage & Affordability
Saved Properties
Keep This One Handy
Save this listing, compare it later, or open your saved properties dashboard.
Neighbourhood
- Area
- Cabbagetown-South St. James Town
- City
- Toronto
- Postal code
- M4Y 2X3
- Nearby
- Wellesley And Jarvis
Save This Property
Keep this home handy, return to it anytime, and let us know how to reach you about this listing.
We use this email only to connect your saved properties and saved searches.
Other Available Options
Similar Listings
Listings from our database that match closely.