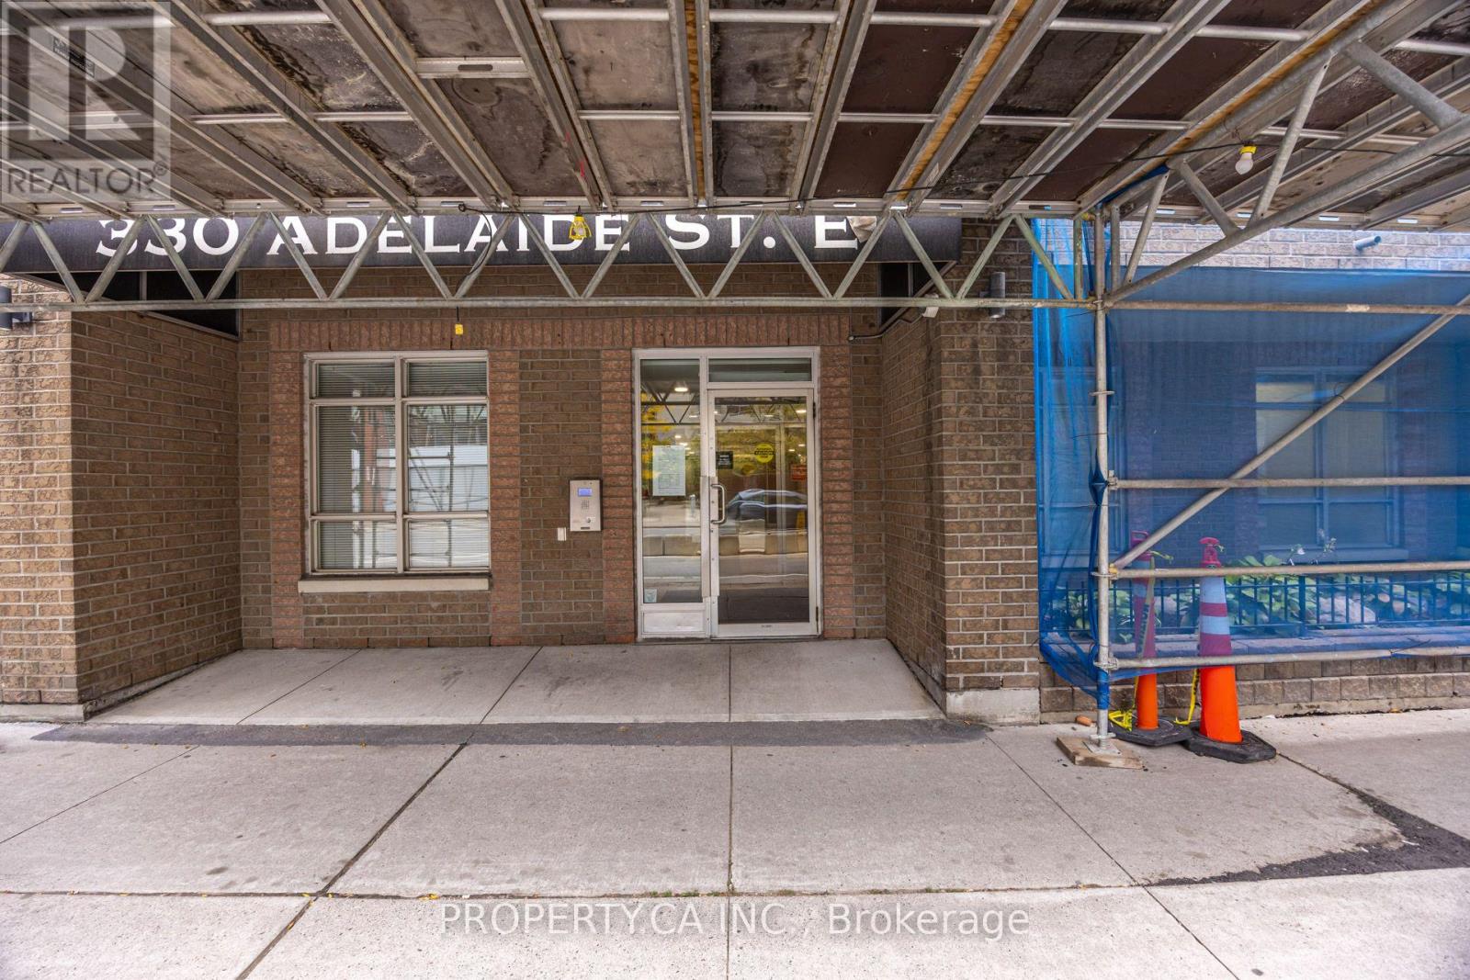
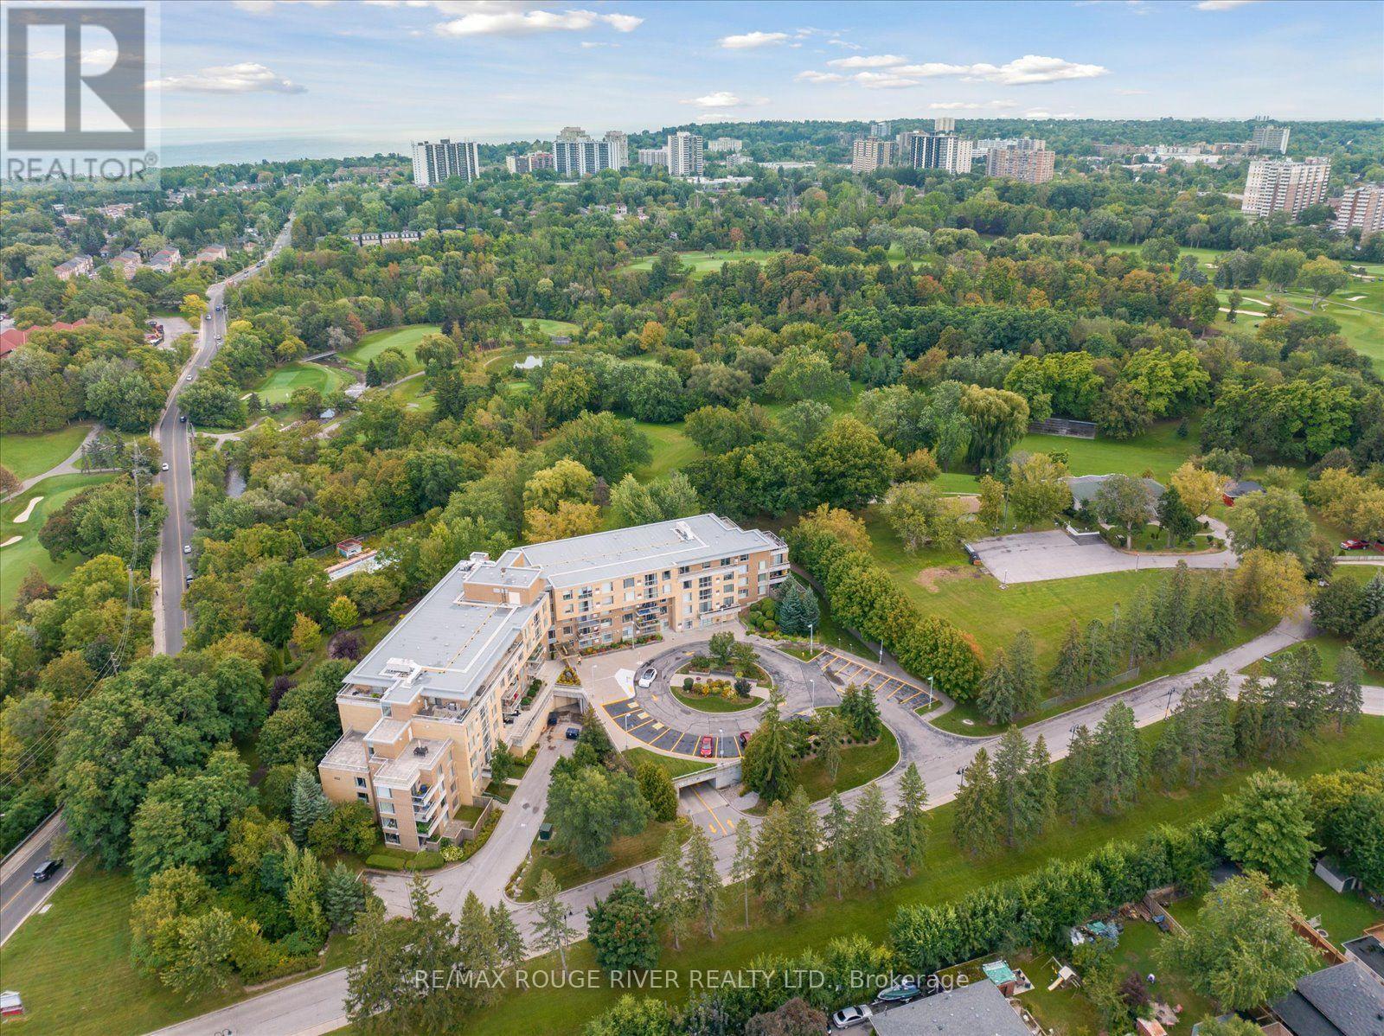
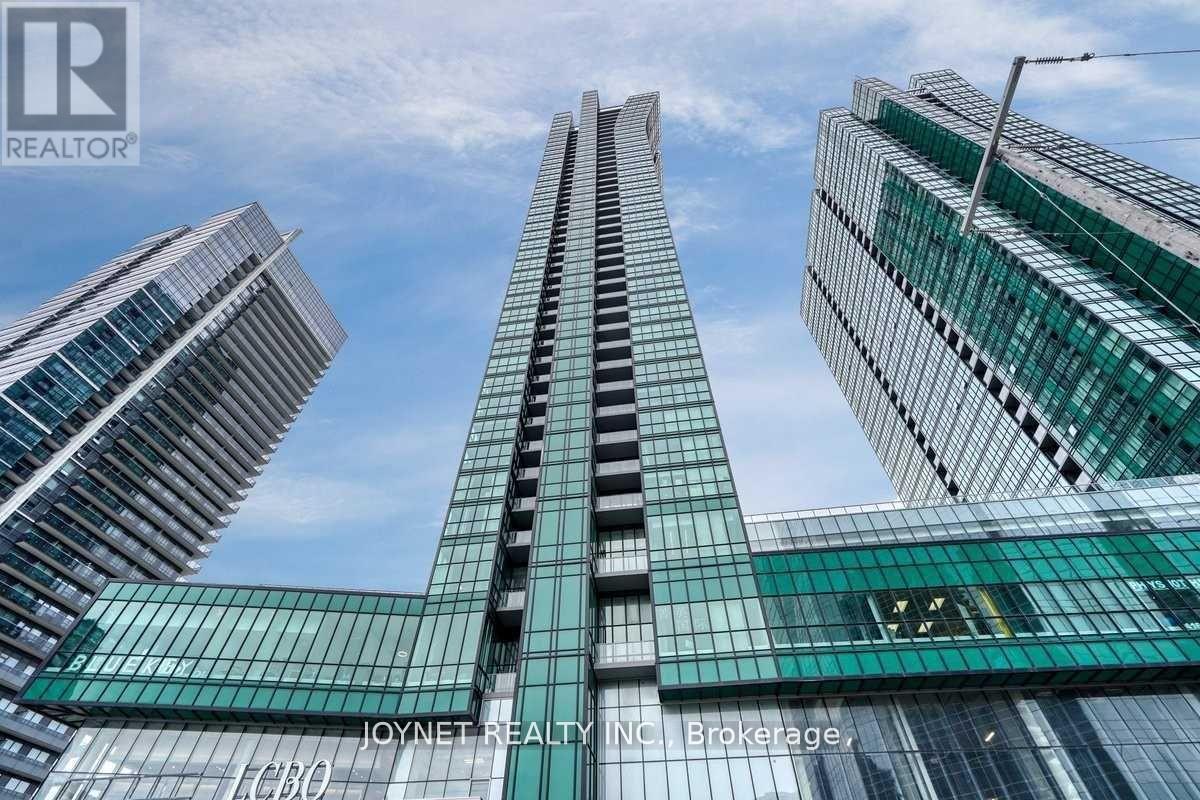
1812- 77 Shuter Street
BUYER ADVANTAGE
Buy with confidence
Get a full-service approach built on strategy, strong negotiation, and clear guidance from offer to close.
- Local Market Expertise
- Broker-level Negotiation
- Transparent Process
- No-pressure Guidance

The right strategy depends on your goals, timing, budget, and the type of home you are buying. Get Your Buyer Snapshot.
About This Property
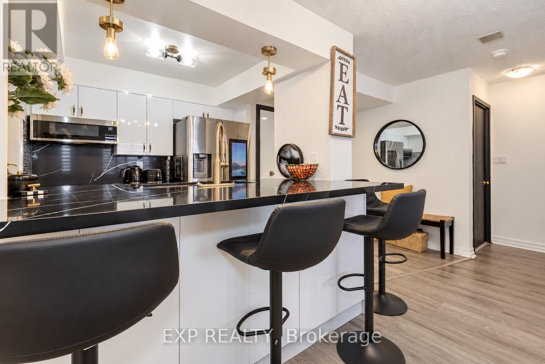
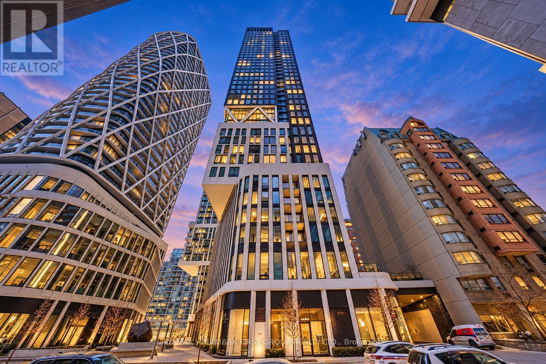
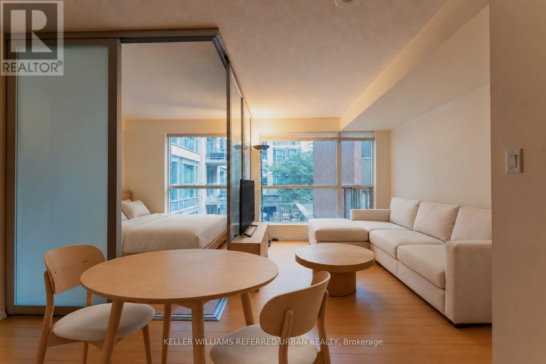
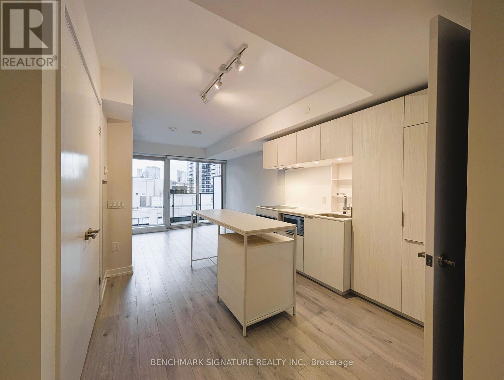
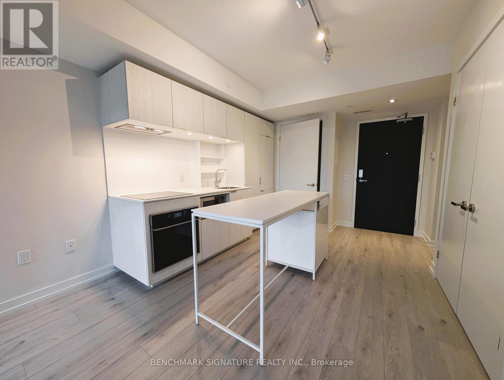
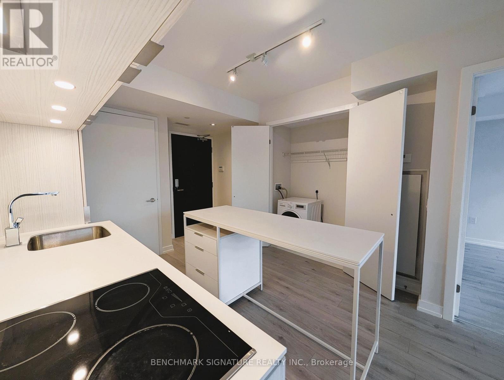
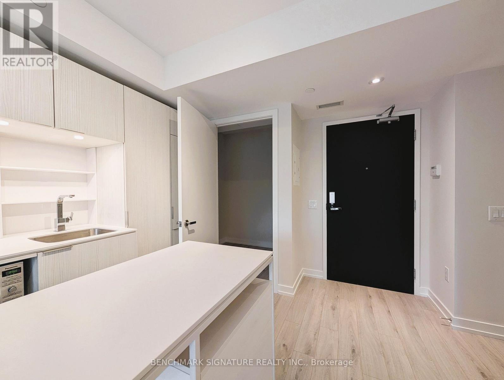
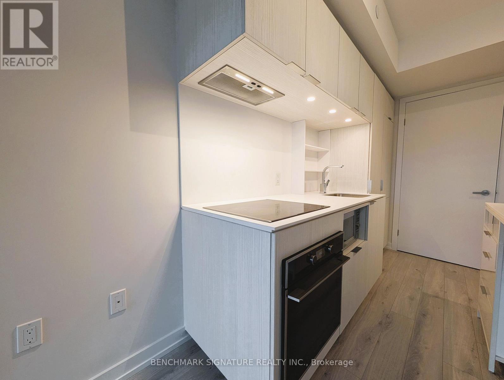
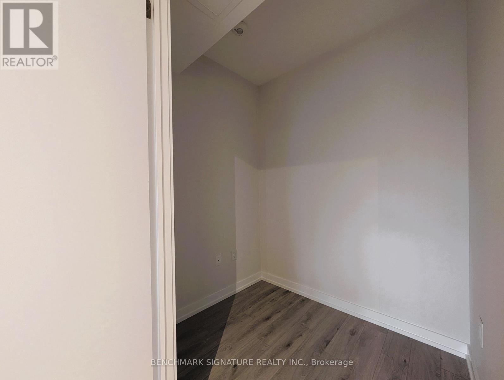
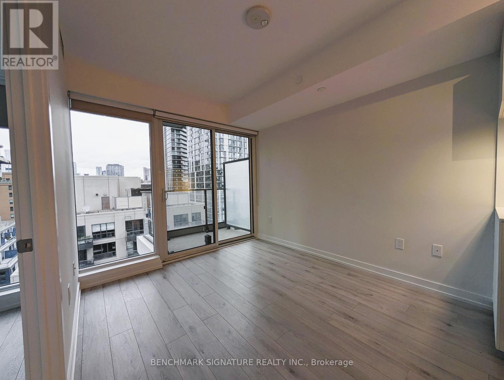
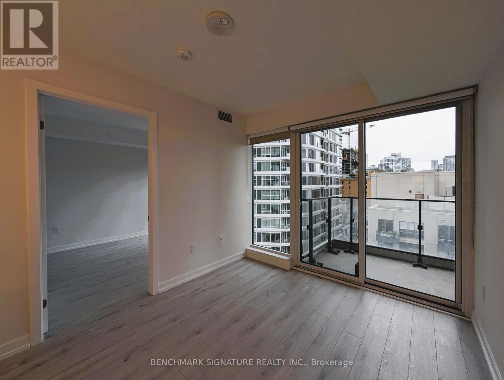
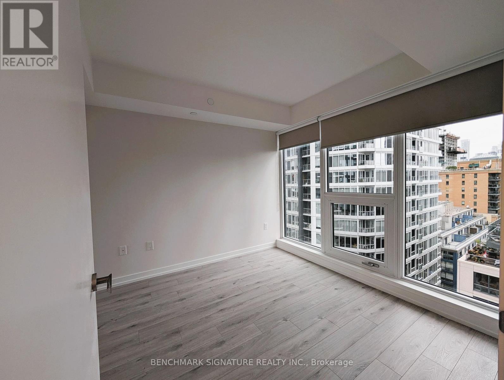
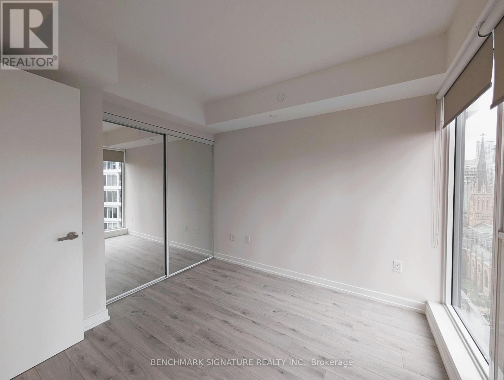
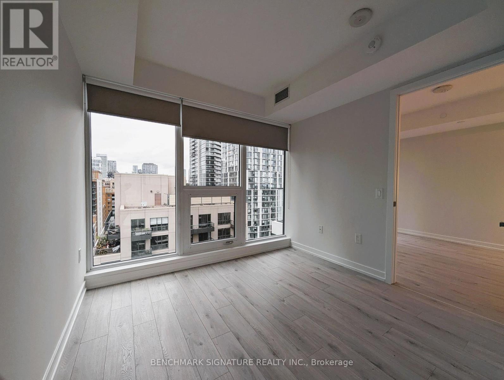
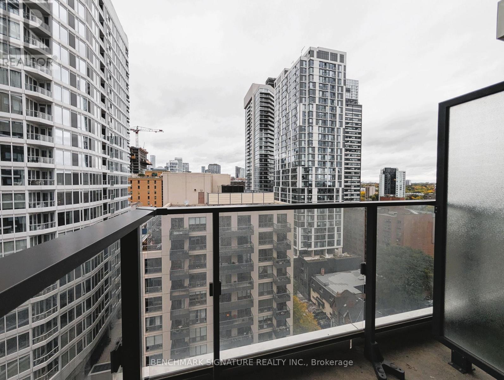
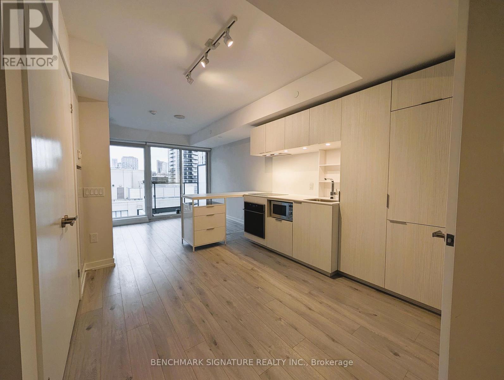
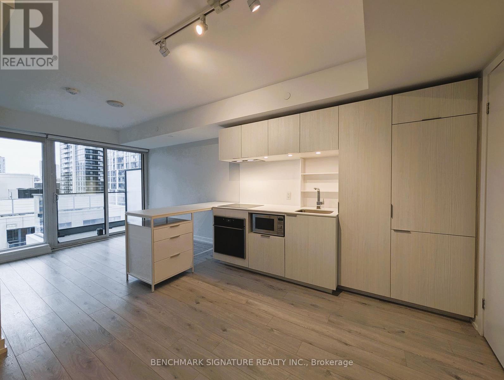
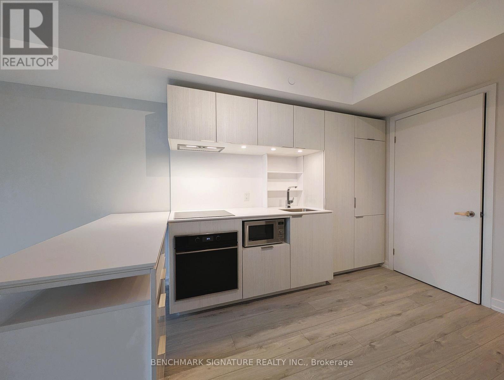
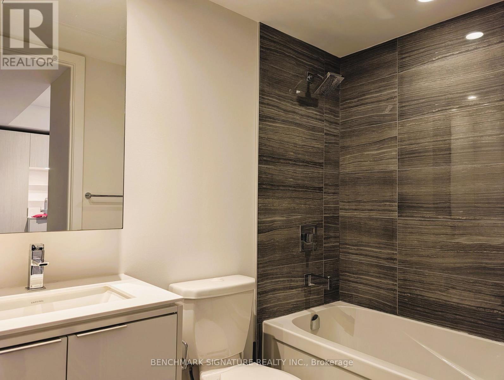
Welcome to Suite 1812 At 88 North Condos-a freshly painted, move-in-ready 476 sq. ft. one-bedroom-plus-den suite in a sought-after downtown Toronto location. The bright, functional interior features an open-concept layout, floor-to-ceiling windows, contemporary finishes, and a sleek kitchen with integrated appliances. The versatile den is ideal for a home office or study, while the rare corner-end balcony adds outdoor living space and city views. A premium four-pipe HVAC system provides year-round heating and cooling. Enjoy exceptional convenience with a supermarket at the base of the building, Metro and T&T Supermarket nearby, and St. Michael's Hospital, TMU, Eaton Centre, Queen Station, and the Financial District just steps away. Dining, shopping, nightlife, and entertainment line the vibrant Yonge Street corridor. Building amenities include a 24-hour concierge, fitness centre, outdoor pool, party room, pets' spa and rooftop terrace with BBQs. An excellent choice for first-time buyers, healthcare professionals, investors, and young professionals seeking a vibrant urban lifestyle. (id:63604)
Key Facts
Highlights
- Washer
- Refrigerator
- Oven
- Dryer
- Microwave
- Cooktop
- Oven - Built-In
- Hood Fan
- Window Coverings
Property Details
Interior features
Exterior features
Systems and association
Lot and water
Rooms
Mortgage & Affordability
Saved Properties
Keep This One Handy
Save this listing, compare it later, or open your saved properties dashboard.
Neighbourhood
- Area
- Church-Yonge Corridor
- City
- Toronto
- Postal code
- M5B 0B8
- Nearby
- Cross Streets: Queen and Church. ** Directions: Please Check Google Map.
Save This Property
Keep this home handy, return to it anytime, and let us know how to reach you about this listing.
We use this email only to connect your saved properties and saved searches.
Other Available Options
Similar Listings
Listings from our database that match closely.