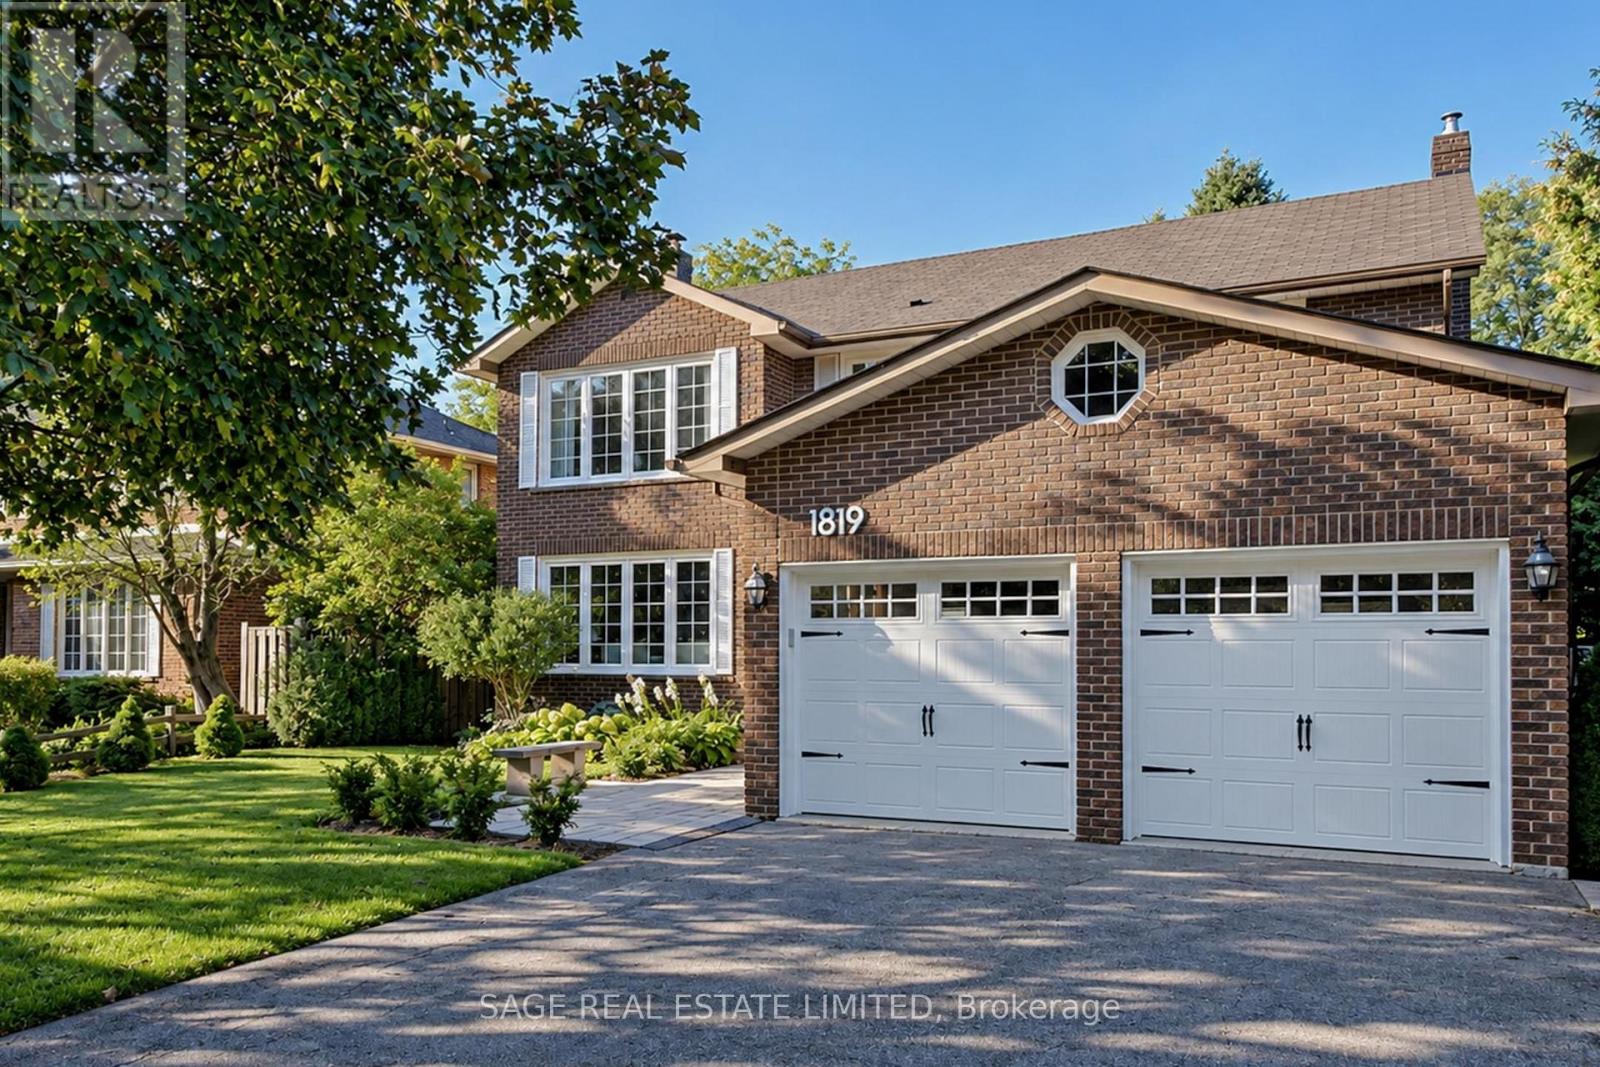
1819 Friar Tuck Court
Mississauga, ONDetached
$2,089,000
MLS® W13783874
Detached5 beds4 baths8 total
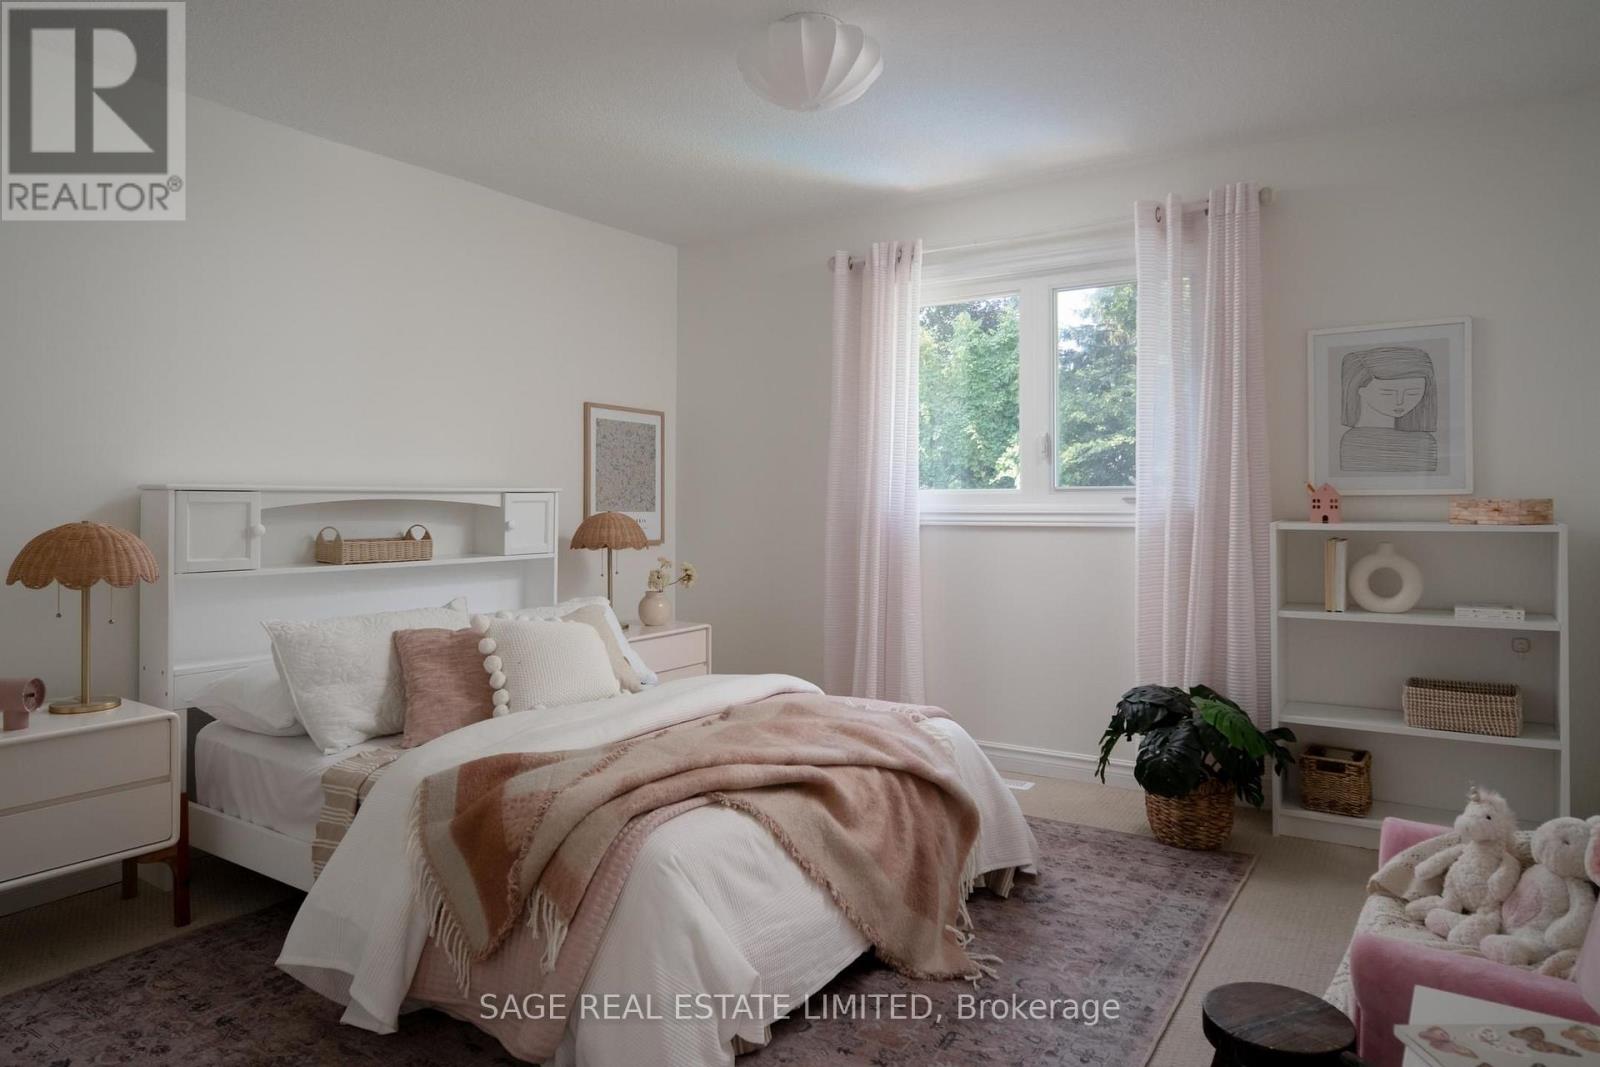
1819 Friar Tuck Court, Mississauga, ON photo 1
1819 Friar Tuck Court, Mississauga, ON photo 2
1819 Friar Tuck Court, Mississauga, ON photo 3
1819 Friar Tuck Court, Mississauga, ON photo 4
1819 Friar Tuck Court, Mississauga, ON photo 5
1819 Friar Tuck Court, Mississauga, ON photo 6
1819 Friar Tuck Court, Mississauga, ON photo 7
1819 Friar Tuck Court, Mississauga, ON photo 8
1819 Friar Tuck Court, Mississauga, ON photo 9
1819 Friar Tuck Court, Mississauga, ON photo 10
1819 Friar Tuck Court, Mississauga, ON photo 11
1819 Friar Tuck Court, Mississauga, ON photo 12
1819 Friar Tuck Court, Mississauga, ON photo 13
1819 Friar Tuck Court, Mississauga, ON photo 14
1819 Friar Tuck Court, Mississauga, ON photo 15
1819 Friar Tuck Court, Mississauga, ON photo 16
1819 Friar Tuck Court, Mississauga, ON photo 17
1819 Friar Tuck Court, Mississauga, ON photo 18
1819 Friar Tuck Court, Mississauga, ON photo 19
1819 Friar Tuck Court, Mississauga, ON photo 20
1819 Friar Tuck Court, Mississauga, ON photo 21
1819 Friar Tuck Court, Mississauga, ON photo 22
1819 Friar Tuck Court, Mississauga, ON photo 23
1819 Friar Tuck Court, Mississauga, ON photo 24
1819 Friar Tuck Court, Mississauga, ON photo 25
1819 Friar Tuck Court, Mississauga, ON photo 26
1819 Friar Tuck Court, Mississauga, ON photo 27
1819 Friar Tuck Court, Mississauga, ON photo 28
1819 Friar Tuck Court, Mississauga, ON photo 29
1819 Friar Tuck Court, Mississauga, ON photo 30
1819 Friar Tuck Court, Mississauga, ON photo 31
1819 Friar Tuck Court, Mississauga, ON photo 32
1819 Friar Tuck Court, Mississauga, ON photo 33
1819 Friar Tuck Court, Mississauga, ON photo 34
1819 Friar Tuck Court, Mississauga, ON photo 35
1819 Friar Tuck Court, Mississauga, ON photo 36
1819 Friar Tuck Court, Mississauga, ON photo 37
1819 Friar Tuck Court, Mississauga, ON photo 38
1819 Friar Tuck Court, Mississauga, ON photo 39
1819 Friar Tuck Court, Mississauga, ON photo 40
1819 Friar Tuck Court, Mississauga, ON photo 41
1819 Friar Tuck Court, Mississauga, ON photo 42
1819 Friar Tuck Court, Mississauga, ON photo 43
1819 Friar Tuck Court, Mississauga, ON photo 44
1819 Friar Tuck Court, Mississauga, ON photo 45
1819 Friar Tuck Court, Mississauga, ON photo 46
1819 Friar Tuck Court, Mississauga, ON photo 47
1819 Friar Tuck Court, Mississauga, ON photo 48
1819 Friar Tuck Court, Mississauga, ON photo 49
1819 Friar Tuck Court, Mississauga, ON photo 50
1 / 50

BUYER ADVANTAGE

Buy with confidence

Get a full-service approach built on strategy, strong negotiation, and clear guidance from offer to close.

  • Local Market Expertise
  • Broker-level Negotiation
  • Transparent Process
  • No-pressure Guidance

The right strategy depends on your goals, timing, budget, and the type of home you are buying. Get Your Buyer Snapshot.

About This Property

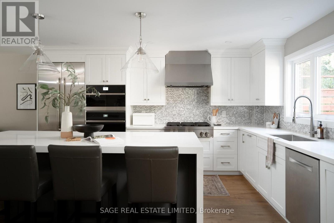
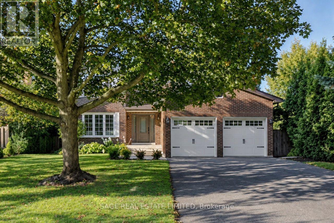
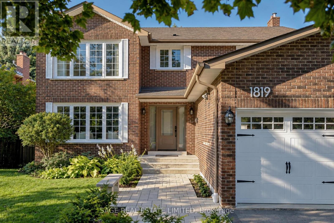
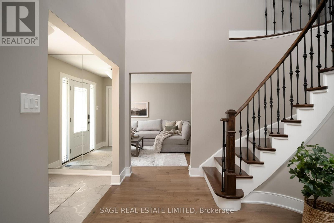
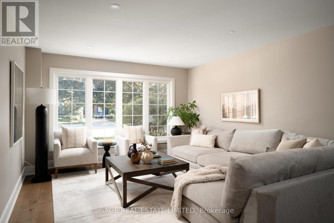
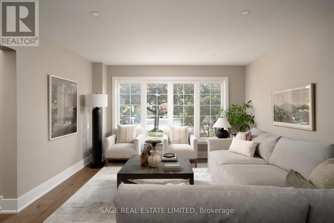
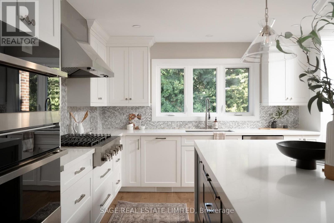
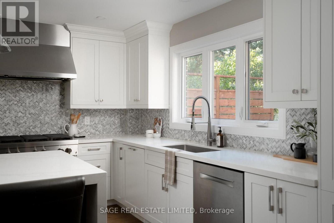
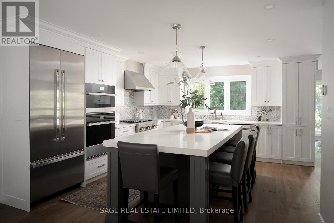
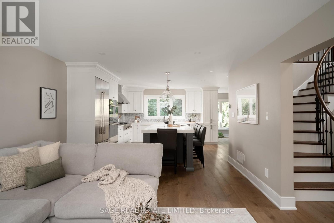
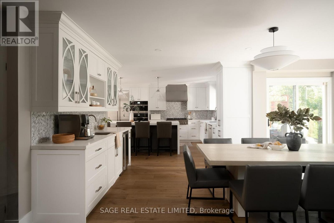
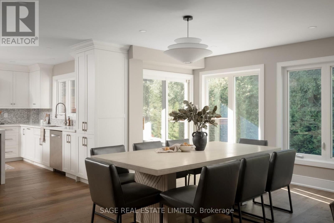
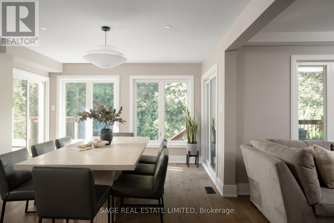
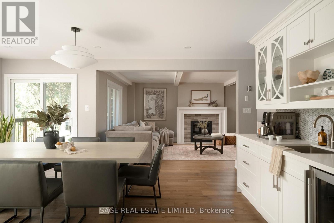
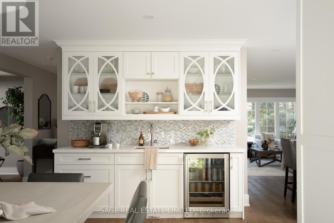
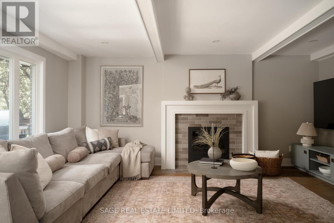
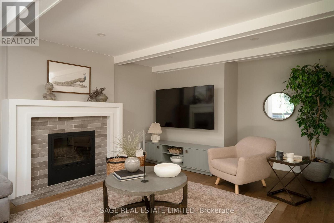
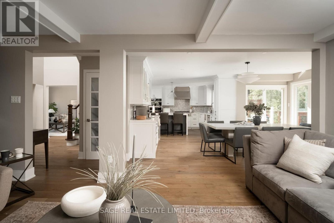
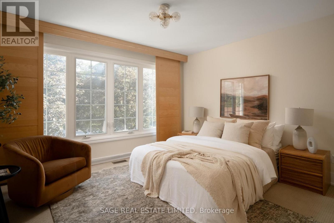
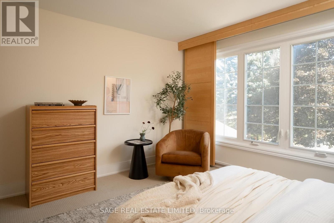
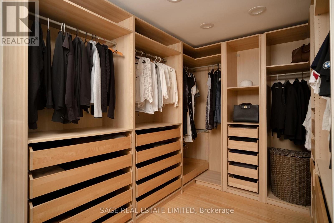
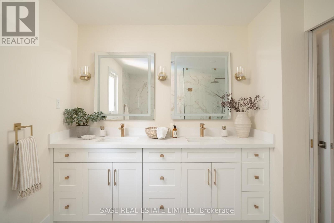
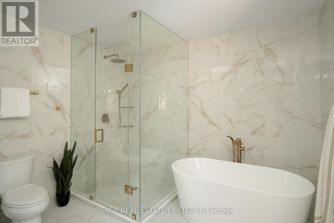
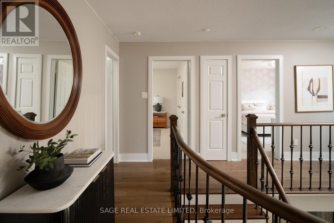
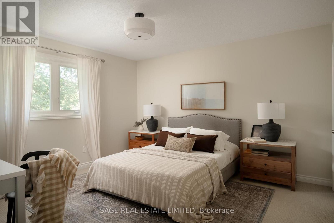
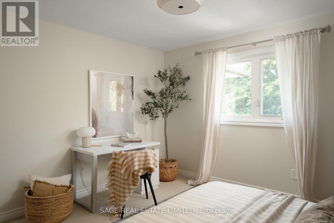
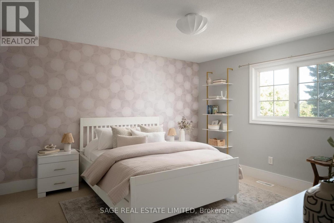
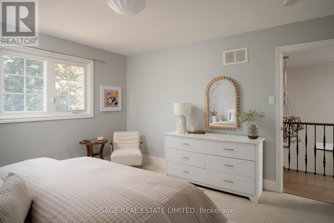
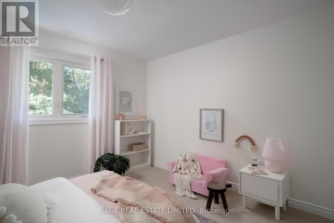
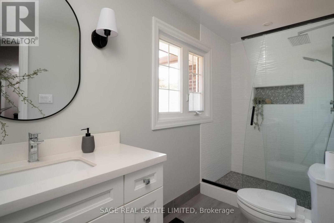
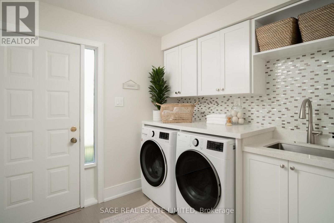
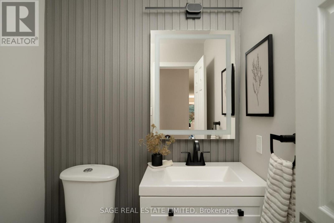
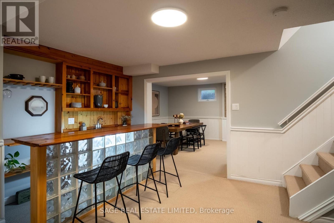
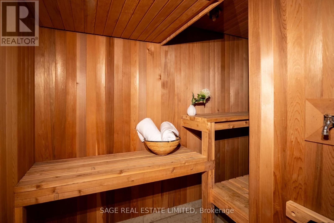
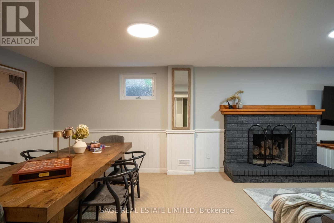
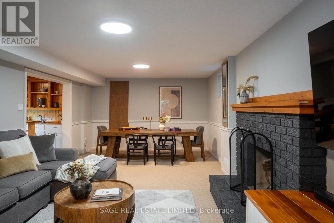
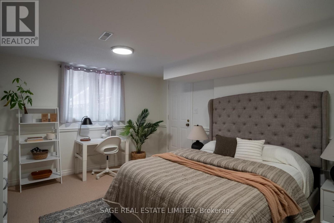
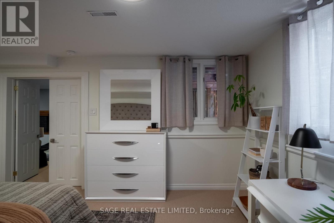
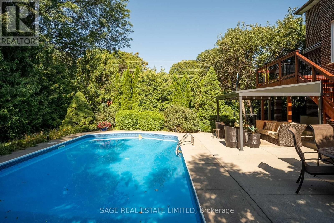
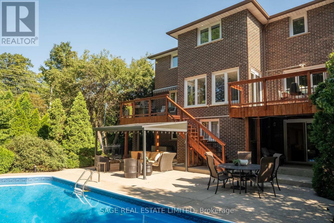
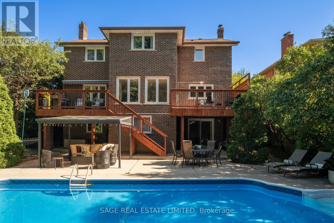
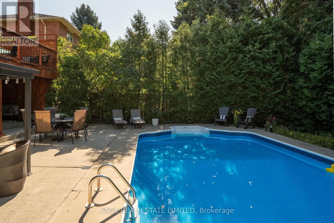
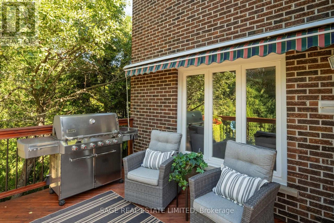
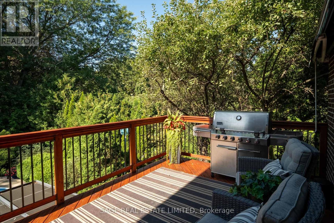
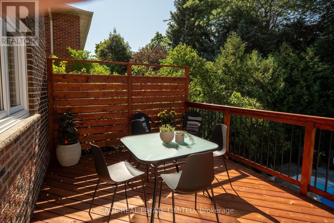
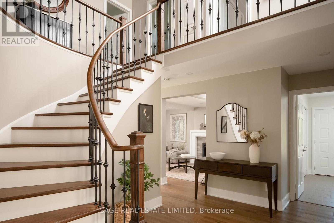
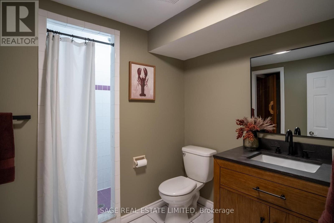
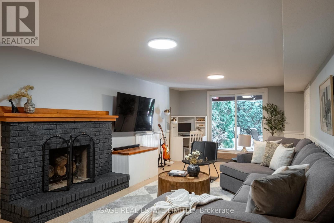
SHERWOOD FORREST, FULLY LOADED. Welcome to 1819 Friar Tuck Court, tucked into the heart of Sherwood Forrest and fully renovated in 2023 from top to bottom. This is the kind of family home that gets the big things right: 4+1 bedrooms (with lots of closet space), 4 bathrooms, beautifully finished living spaces, and a backyard that feels more like a private resort. The main floor is built around a professionally designed custom kitchen and entertaining setup, with a stunning entertainers island, high-end Jenn-Air appliances, a dedicated bar and coffee station, and a dining space that keeps everyone connected. It's polished without feeling precious, functional enough for everyday family life, and equally ready for a house full of people. A fireplace adds warmth to the main living space, while easy access to the backyard makes the transition from dinner inside to drinks by the pool effortless. Four generous bedrooms up top include a bright primary retreat with a boutique-worthy walk-in closet and hotel-vibe ensuite (complete with heated floors and a luxury soaker tub), plus another full bathroom for the rest of the crew. In the bright and airy basement, there's even more room to spread out: a big rec room, play space, home gym, additional bedroom or office, 3-piece bath, and your own sauna for when the day calls for a proper reset. Then there's the backyard. And this one delivers. A handsome in-ground pool, multiple outdoor chill zones, BBQ, two patios and dedicated play space make this the kind of setup that turns summer weekends into staycations. A double car garage, and room for 6 (yes, six) more in the driveway. All of it at the end of a quiet court in coveted Sherwood Forrest, close to great schools, Mississauga Golf & Country Club, parks and everyday amenities, and within minutes to the QEW and 403, with easy access to the 401 and 407. Renovated. Turnkey. Relaxation ready. Muskoka just got jealous. (id:63604)
Key Facts

Type
Detached
Beds
5
Baths
4
Size
2,500 sqft
Lot
82.6 x 136.5 FT
Parking
8 total

Highlights

  • Washer
  • Refrigerator
  • Central Vacuum
  • Dishwasher
  • Range
  • Oven
  • Dryer
  • Microwave
  • Hood Fan
  • Window Coverings
  • Water Heater
Property Details 18 details
Bedrooms
5 bedrooms
4 above grade + 1 below grade
Bathrooms
4 bathrooms
1 partial
Parking
8 parking spaces
Attached Garage · Garage
Living area
2,500 - 3,000 sq. ft.
Property
Single Family · Freehold · Detached
Property subtype
Single Family
Structure type
House
Ownership
Freehold
Attached status
Detached
Storeys
2
Basement
Finished, Separate entrance, Walk out
Heating
Forced air, Natural gas
Cooling
Central air conditioning
Fireplace
2 fireplaces
Pool
Inground pool
Lot dimensions
82.6 x 136.5 FT
Frontage
82.70 feet
Taxes
$11,107.47
Water source
Municipal water
Sewer
Sanitary sewer

Interior features

WasherRefrigeratorCentral VacuumDishwasherRangeOvenDryerMicrowaveHood FanWindow CoveringsWater Heater

Exterior features

BrickBlock

Lot and water

Sump PumpSauna

Virtual Tour & Media

Mortgage & Affordability Estimate monthly costs
Purchase price$2,089,000
Down paymentNot available
Mortgage amountNot available
Principal & interestNot available
Property taxesNot available
Condo/HOA feeNot available
Insurance/OtherNot available
UtilitiesNot available
Est. monthly totalNot available
Income needed (GDS 32%)Not available
Estimates only. Not financial advice. Rates, taxes and fees vary by lender and municipality.

Saved Properties

Keep This One Handy

Save this listing, compare it later, or open your saved properties dashboard.

Manage Saved Searches
Map is approximate.

Neighbourhood

Area
Sheridan
City
Mississauga
Postal code
L5K 2L4
Nearby
Cross Streets: Mississauga Rd & Dundas ST W. ** Directions: End of Friar Tuck Crt.