1819 Misthollow Drive
Pickering, ONDetached
$1,299,000
MLS® E13760022
Detached7 beds5 baths4 total
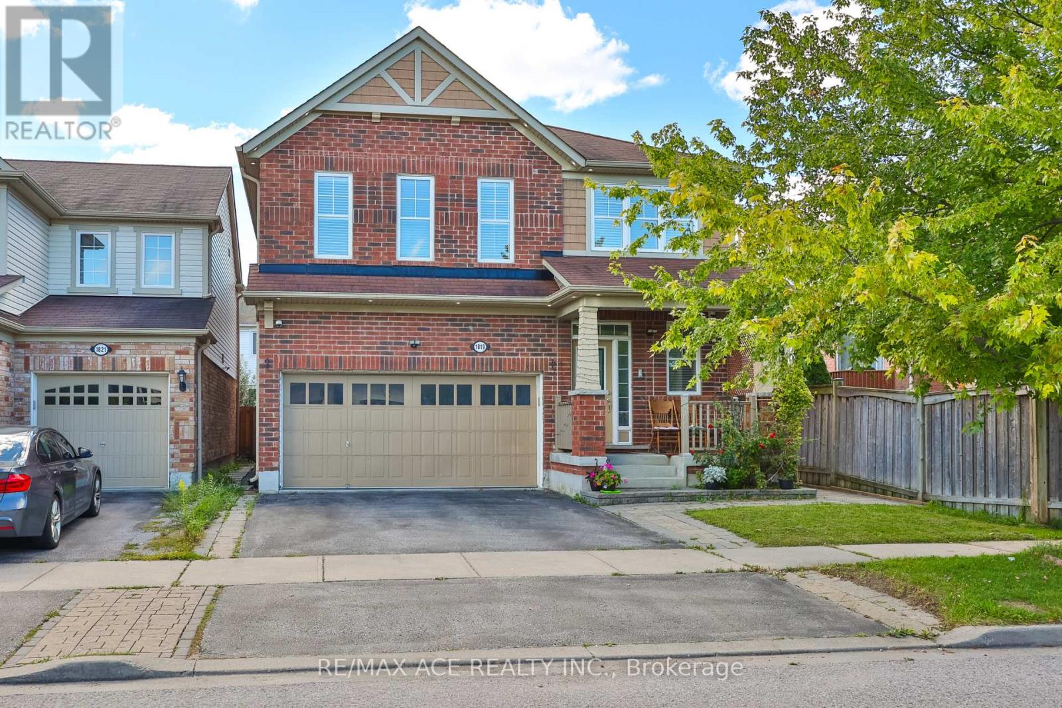
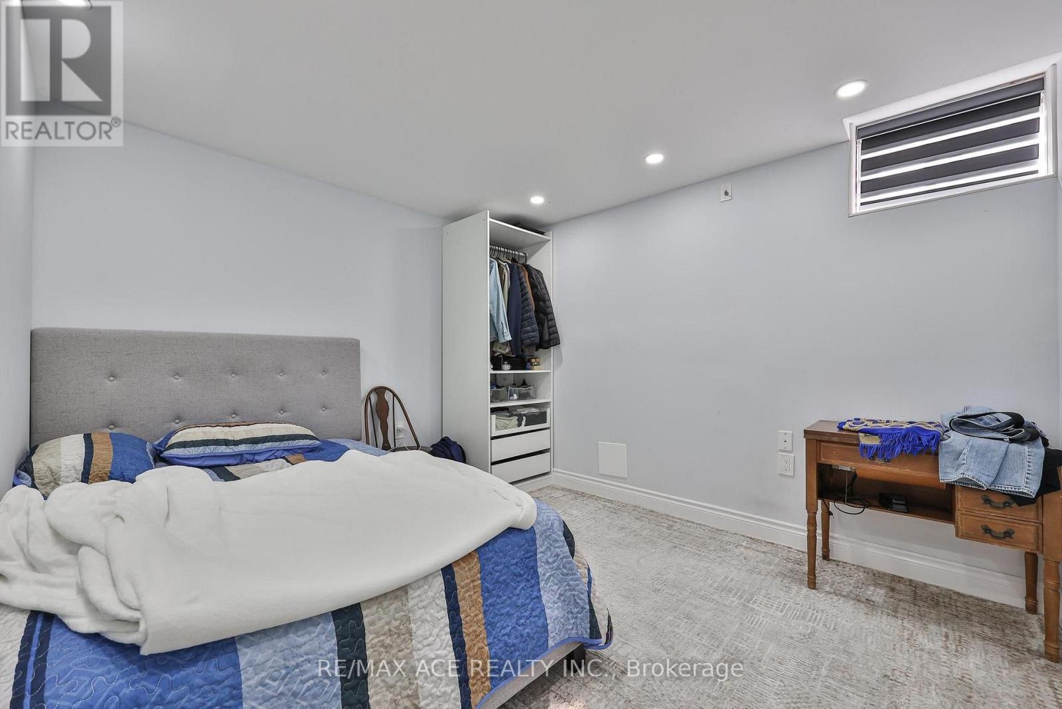
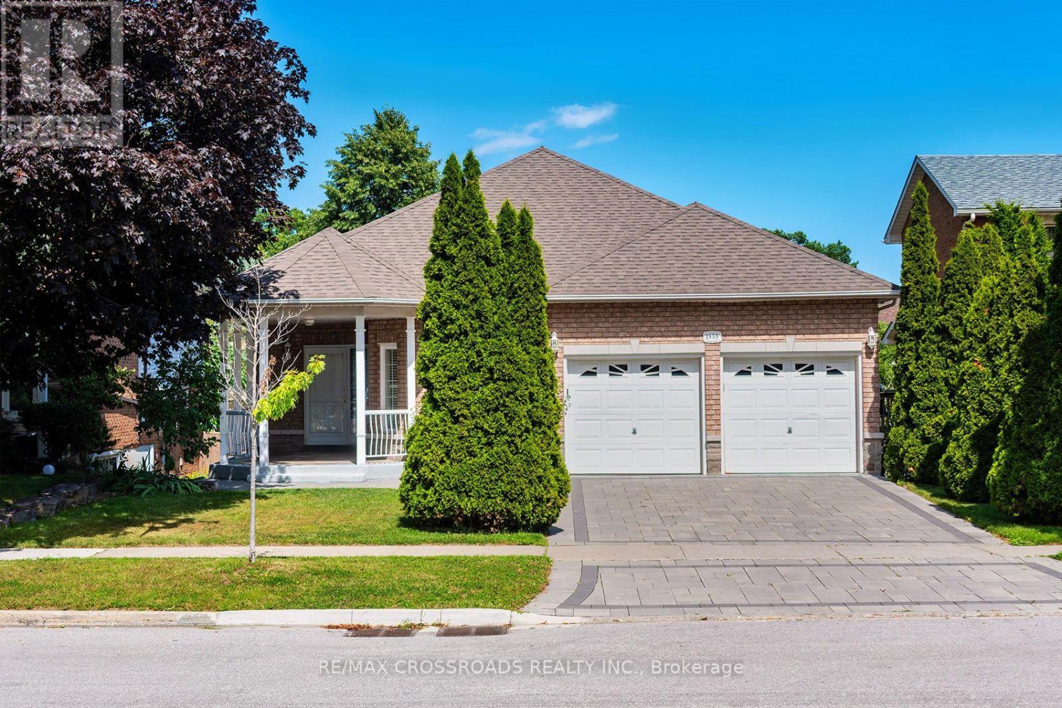
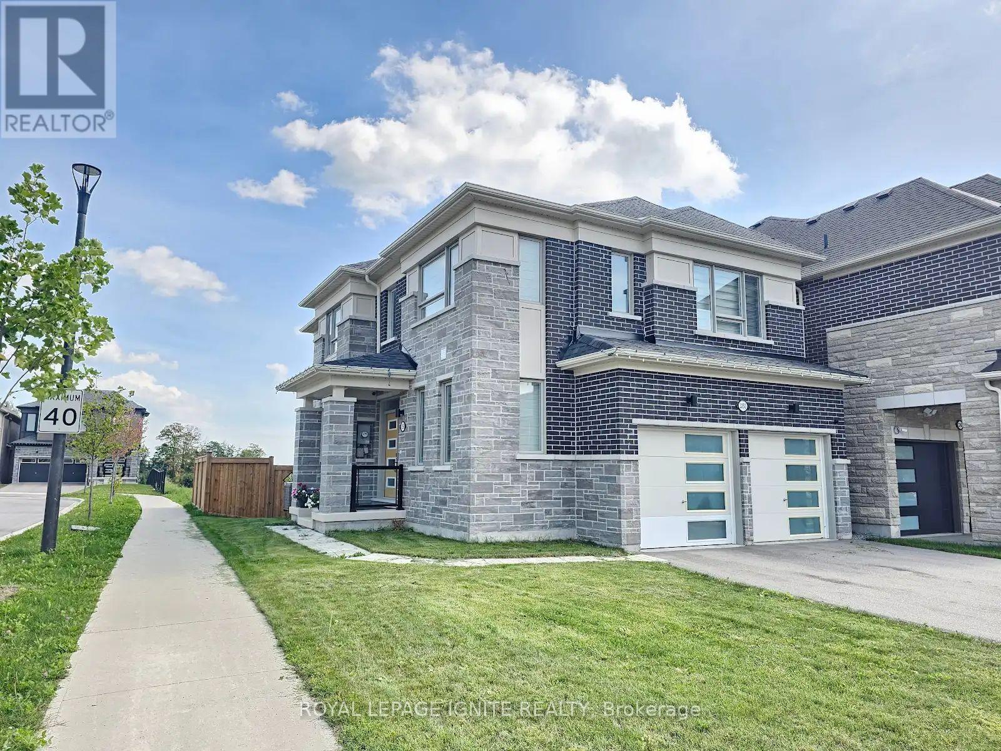
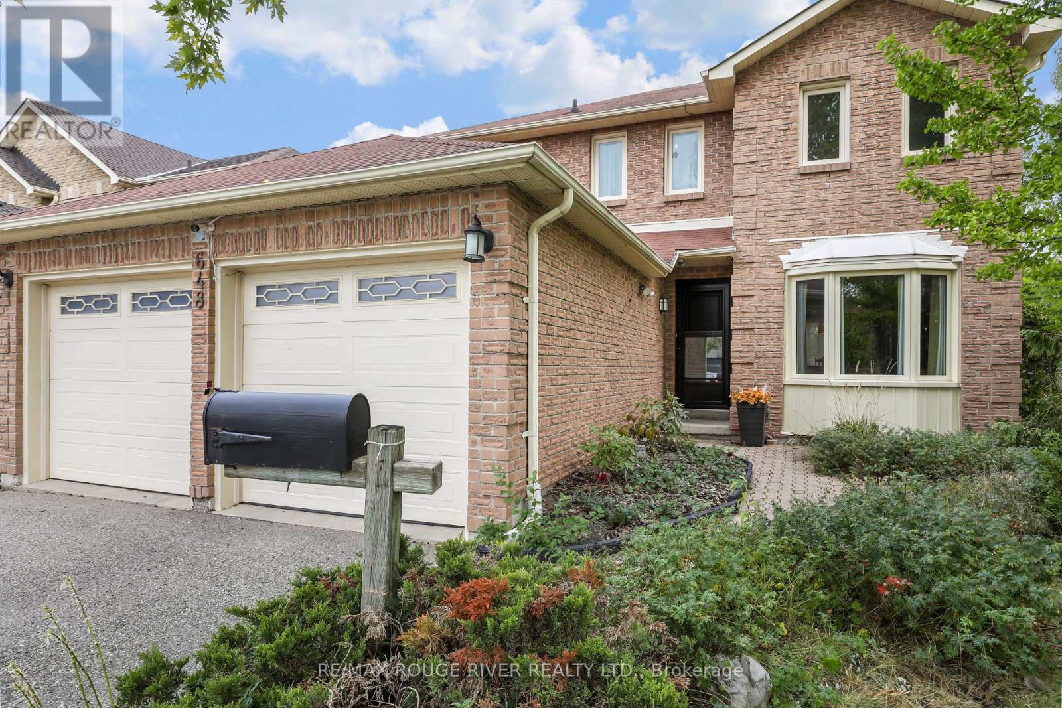
1819 Misthollow Drive, Pickering, ON photo 1
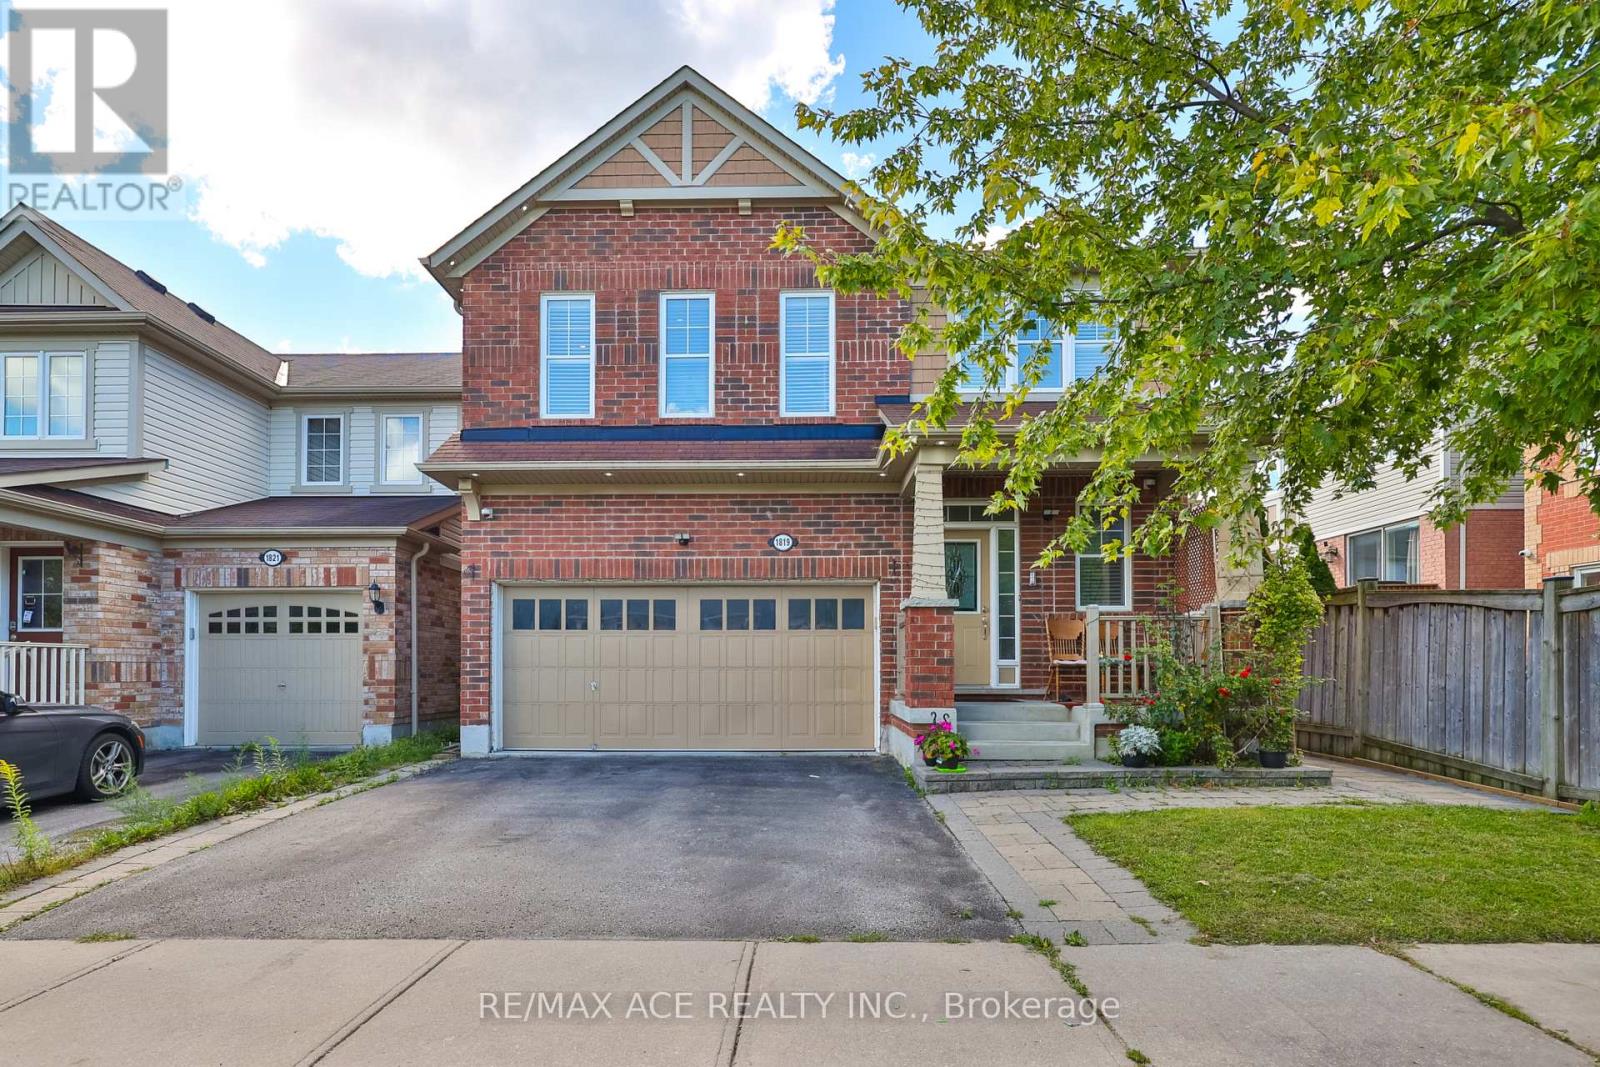
1819 Misthollow Drive, Pickering, ON photo 2
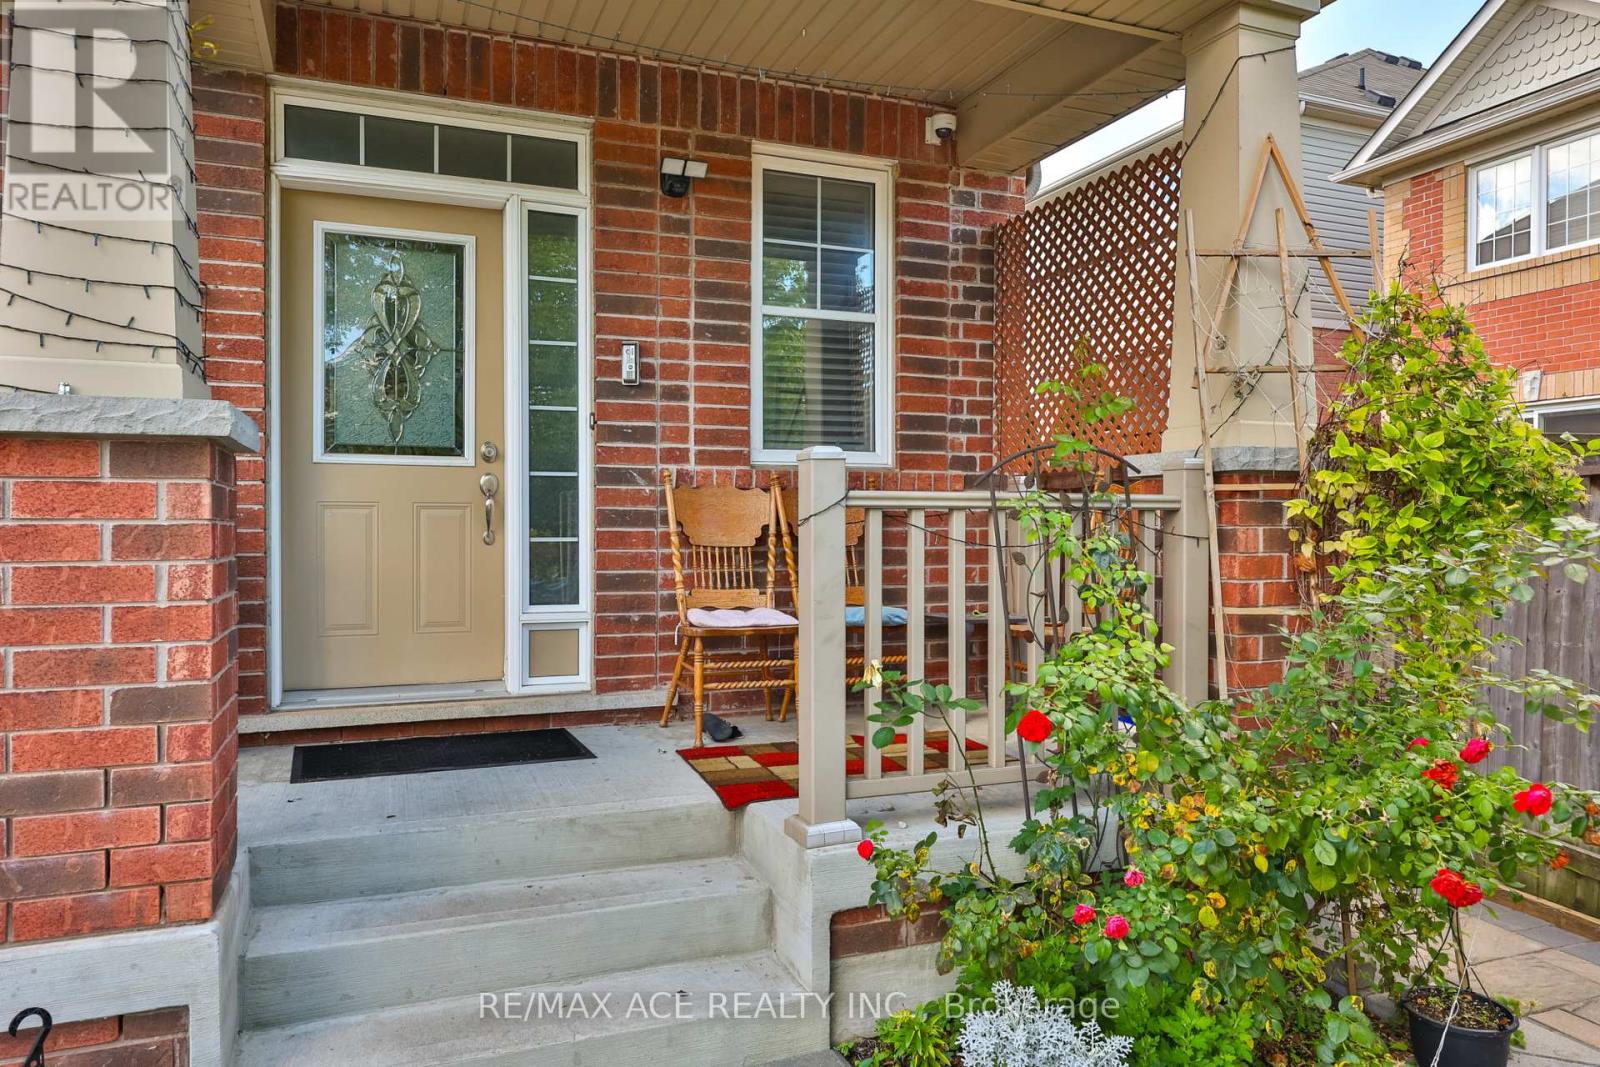
1819 Misthollow Drive, Pickering, ON photo 3
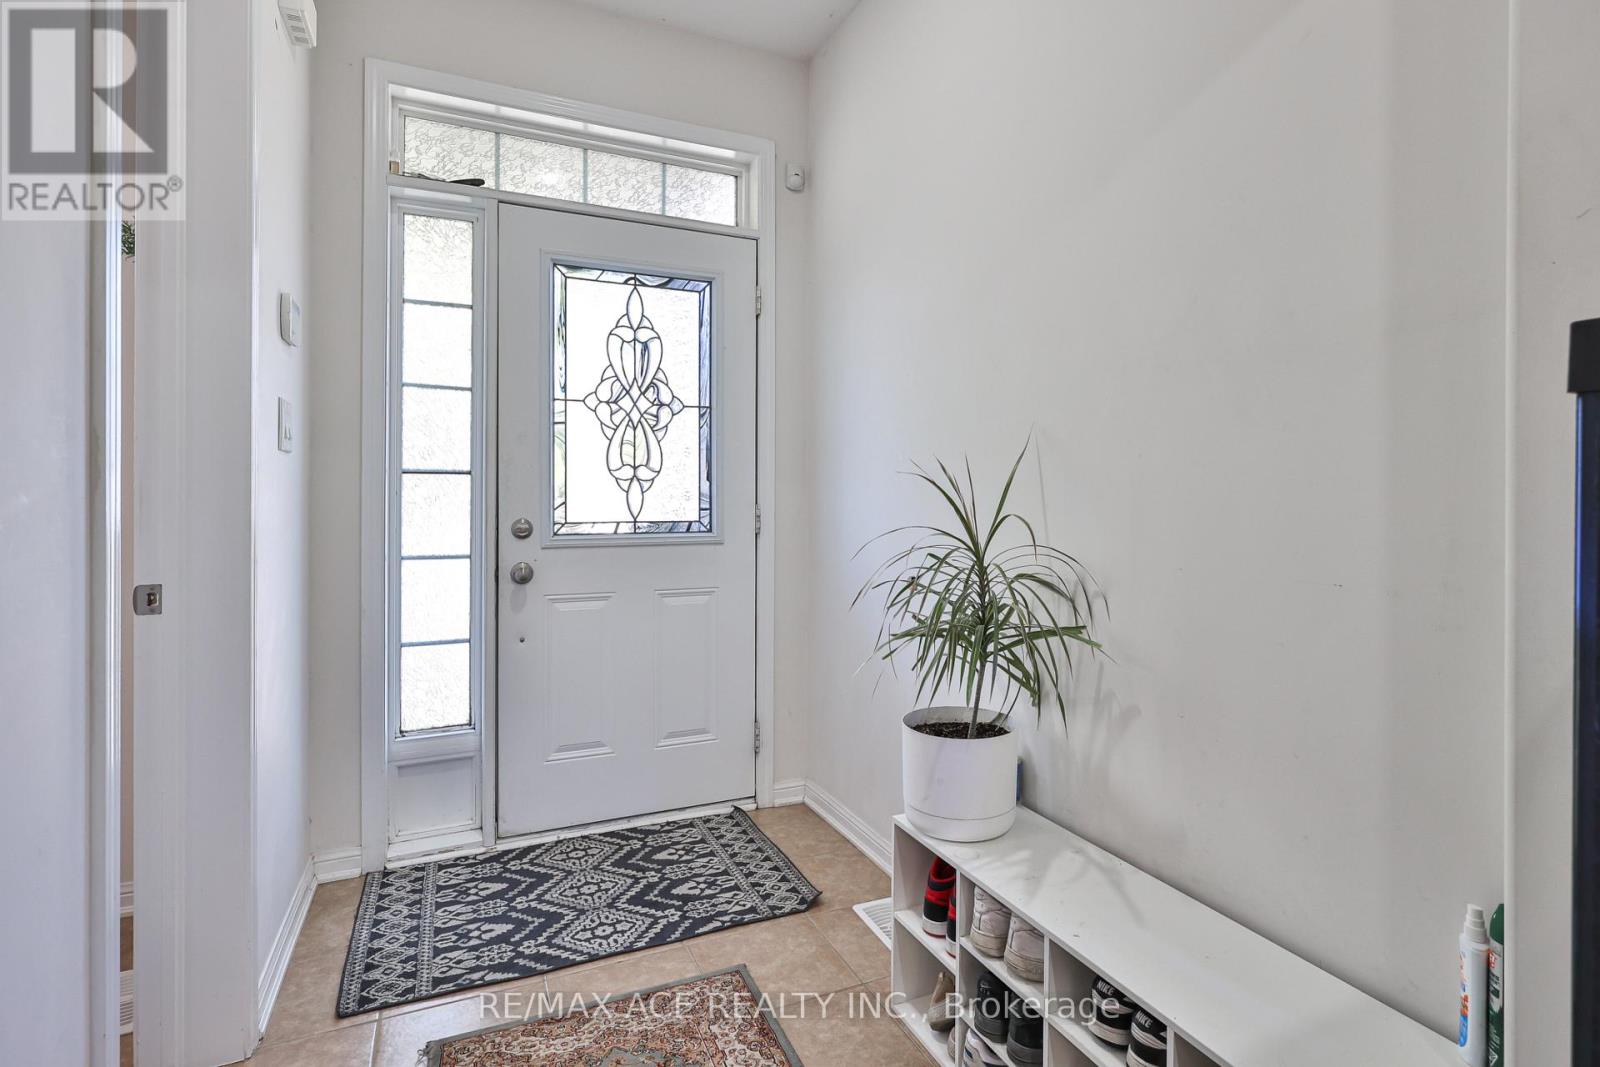
1819 Misthollow Drive, Pickering, ON photo 4
1819 Misthollow Drive, Pickering, ON photo 5
1819 Misthollow Drive, Pickering, ON photo 6
1819 Misthollow Drive, Pickering, ON photo 7
1819 Misthollow Drive, Pickering, ON photo 8
1819 Misthollow Drive, Pickering, ON photo 9
1819 Misthollow Drive, Pickering, ON photo 10
1819 Misthollow Drive, Pickering, ON photo 11
1819 Misthollow Drive, Pickering, ON photo 12
1819 Misthollow Drive, Pickering, ON photo 13
1819 Misthollow Drive, Pickering, ON photo 14
1819 Misthollow Drive, Pickering, ON photo 15
1819 Misthollow Drive, Pickering, ON photo 16
1819 Misthollow Drive, Pickering, ON photo 17
1819 Misthollow Drive, Pickering, ON photo 18
1819 Misthollow Drive, Pickering, ON photo 19
1819 Misthollow Drive, Pickering, ON photo 20
1819 Misthollow Drive, Pickering, ON photo 21
1819 Misthollow Drive, Pickering, ON photo 22
1819 Misthollow Drive, Pickering, ON photo 23
1819 Misthollow Drive, Pickering, ON photo 24
1 / 24

BUYER ADVANTAGE

Buy with confidence

Get a full-service approach built on strategy, strong negotiation, and clear guidance from offer to close.

  • Local Market Expertise
  • Broker-level Negotiation
  • Transparent Process
  • No-pressure Guidance

The right strategy depends on your goals, timing, budget, and the type of home you are buying. Get Your Buyer Snapshot.

About This Property

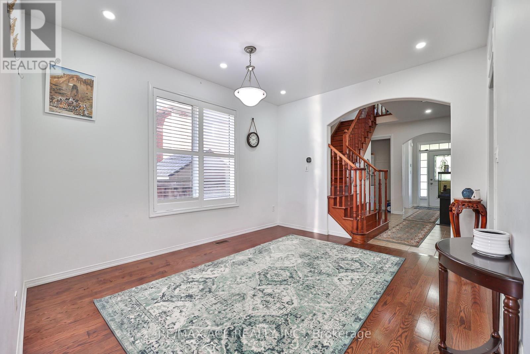
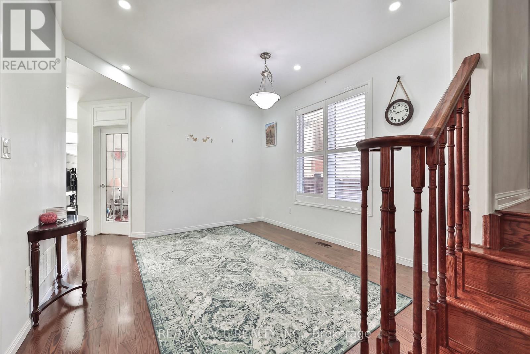
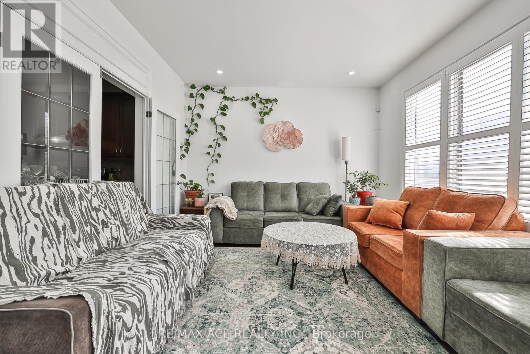
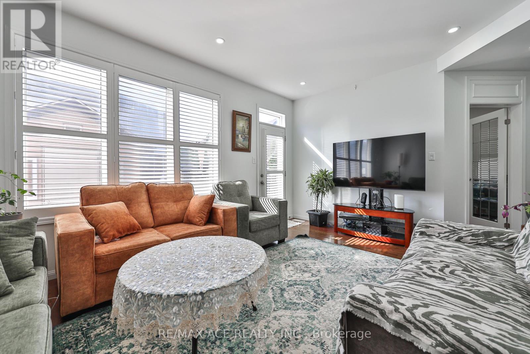
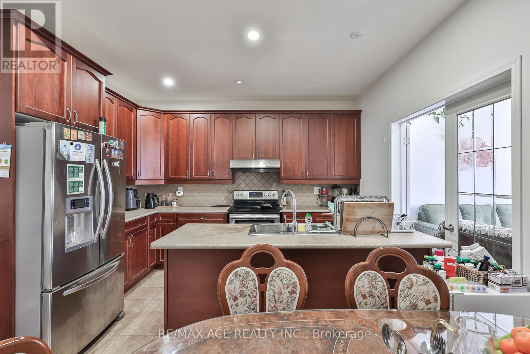
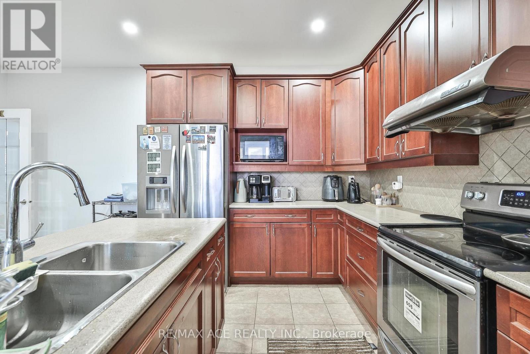
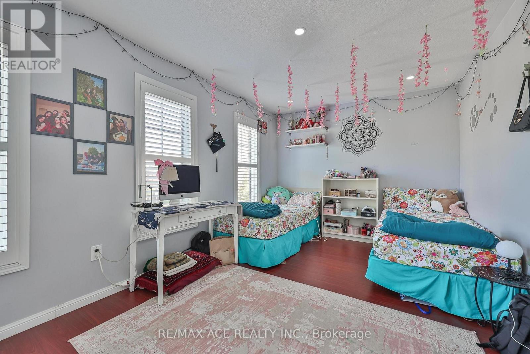
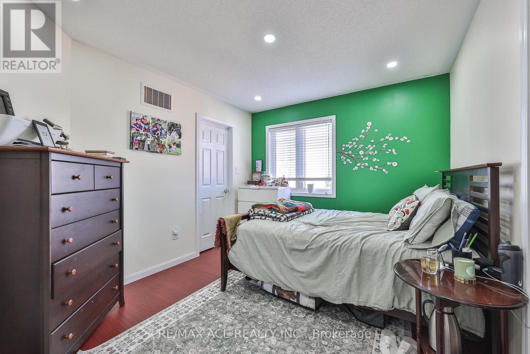
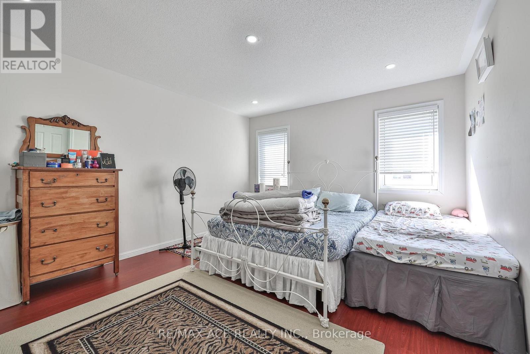
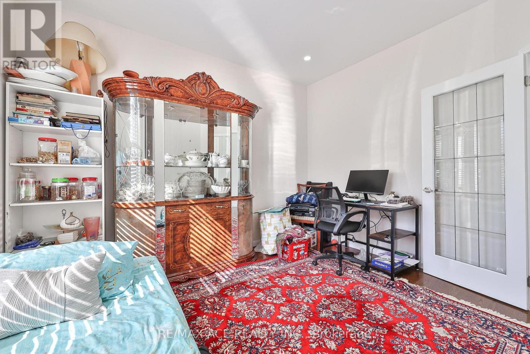
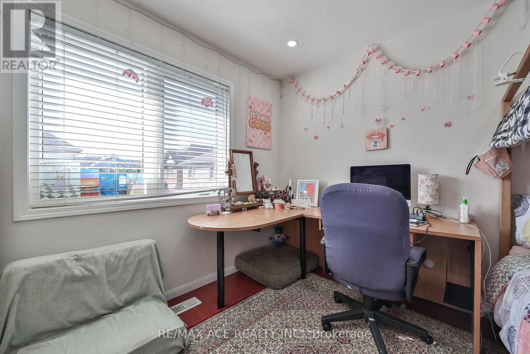
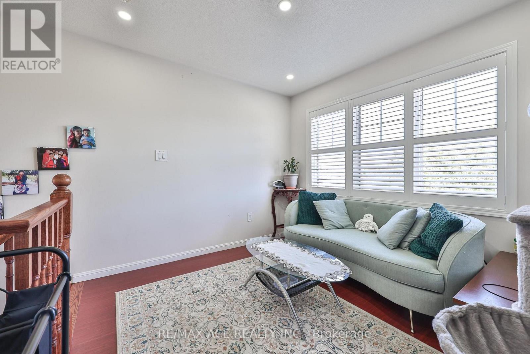
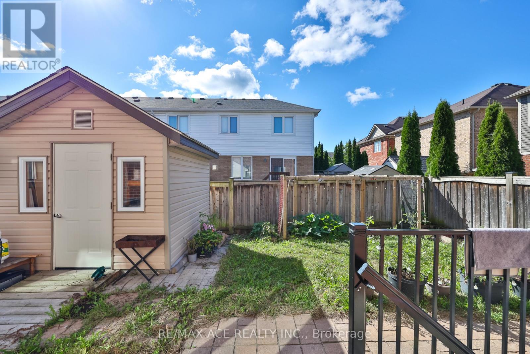
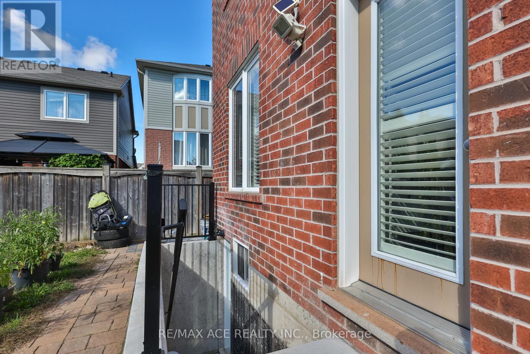
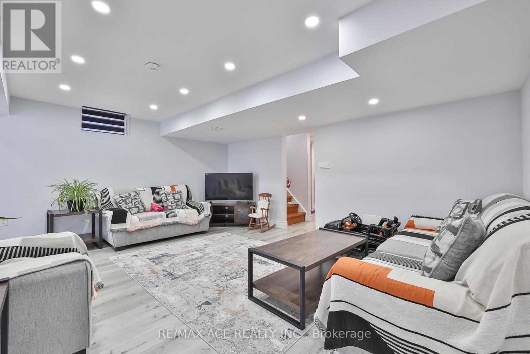
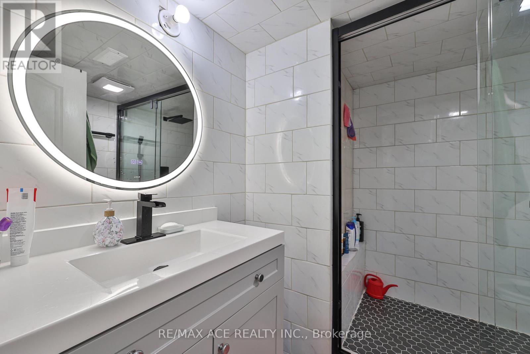
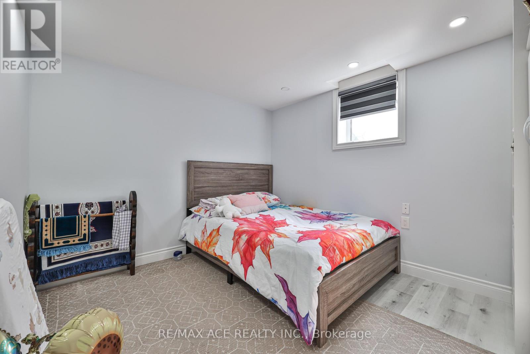
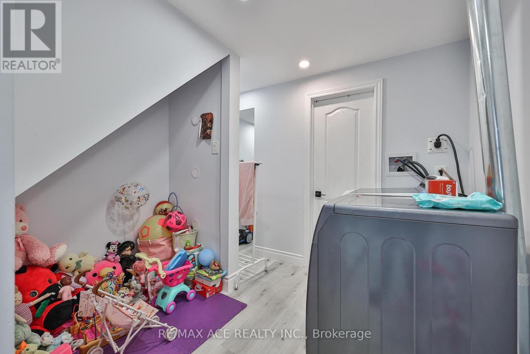
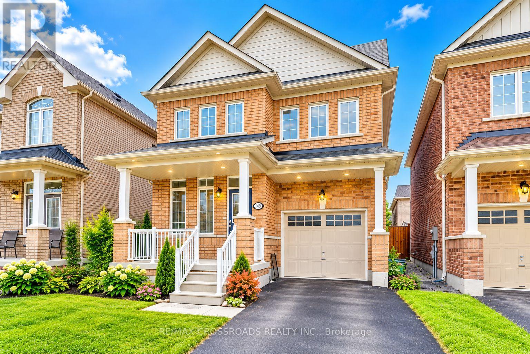
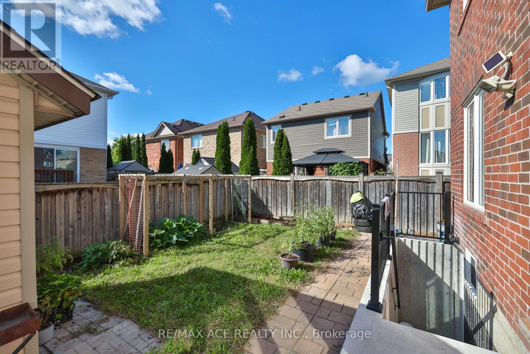
Welcome To This Beautiful Mattamy-Built Home, Located In A Family-Friendly Neighbourhood! This Stunning 2,455 Sqft Home Offers 5+1 Spacious Bedrooms, Additional Main-Floor Room (11.2 x 12.0 ft) - Ideal for a Home Office or Guest Room. Family Room Features A Walk-Out To The Backyard Via Patio Door. Gorgeous Hardwood/Laminate Flooring & Pot Lights Throughout, California Shutters A Touch Of Elegance On The Main Floor. Enjoy The Convenience Of 3 Full Washrooms On second floor - Ideal For A Growing Family! Fully Finished Basement Boasts 2 More Bedrooms & LEGAL Walk-Up Entrance - Perfect For Extended Family Or Serious Rental Income Potential! Enclosed Main Floor Kitchen With Stainless Steel Fridge & Gas Stove Adds Privacy & Charm. Peace Of Mind Built-In With A 200 Amp Electrical Upgrade, Brand New Tankless Water Heater (2025) . Fully Fenced Backyard With A 9x9 Shed - Summer Entertaining Made Easy! Just A 5-Minute Walk To The Medical Building, And A 5-Minute Drive To Fitness Club, Tim Hortons, Subway, Dollar Store & Many More! Mosque Is Just 7 Minutes Away By Car. Located Just Steps To A Community Pond & Scenic Walking Trails, Close To Top Rated Schools, With Quick Access To 401, 407 & Pickering GO Station. This Is The One You've Been Waiting For - Book Your Showing Today! (id:63604)

Key Facts

Type
Detached
Beds
7
Baths
5
Size
2,000 sqft
Lot
36.1 x 90.2 FT
Parking
4 total

Highlights

  • Water meter
  • Central Vacuum
  • Garage door opener remote(s)
Property Details 16 details
Bedrooms
7 bedrooms
5 above grade + 2 below grade
Bathrooms
5 bathrooms
1 partial
Parking
4 parking spaces
Attached Garage · Garage
Living area
2,000 - 2,500 sq. ft.
Property
Single Family · Freehold · Detached
Property subtype
Single Family
Structure type
House
Ownership
Freehold
Attached status
Detached
Storeys
2
Basement
Finished, Separate entrance, Walk-up
Heating
Forced air, Natural gas
Cooling
Central air conditioning
Fireplace
1 fireplace
Lot dimensions
36.1 x 90.2 FT
Frontage
36.10 feet
Taxes
$7,652.00 (2,025)
Sewer
Sanitary sewer

Interior features

Water meterCentral VacuumGarage door opener remote(s)HardwoodLaminate

Exterior features

BrickConcrete

Lot and water

Sump Pump
Rooms 10 rooms
Level
Room
Dimensions
Main level
Games room
5.06 m x 3.66 m
Main level
Dining room
3.41 m x 3.96 m
Main level
Kitchen
2.62 m x 3.84 m
Main level
Eating area
2.44 m x 0.79 m
Main level
Bedroom
3.41 m x 3.66 m
Second level
Primary Bedroom
3.66 m x 4.27 m
Second level
Bedroom 2
3.11 m x 3.17 m
Second level
Bedroom 3
4.66 m x 3.05 m
Second level
Bedroom 4
3.54 m x 3.05 m
Second level
Bedroom 5
3.05 m x 3.2 m
Mortgage & Affordability Estimate monthly costs
Purchase price$1,299,000
Down paymentNot available
Mortgage amountNot available
Principal & interestNot available
Property taxesNot available
Condo/HOA feeNot available
Insurance/OtherNot available
UtilitiesNot available
Est. monthly totalNot available
Income needed (GDS 32%)Not available
Estimates only. Not financial advice. Rates, taxes and fees vary by lender and municipality.

Saved Properties

Keep This One Handy

Save this listing, compare it later, or open your saved properties dashboard.

Manage Saved Searches
Map is approximate.

Neighbourhood

Area
Duffin Heights
City
Pickering
Postal code
L1X 0A7
Nearby
Cross Streets: Brock Rd/Taunton Rd. ** Directions: Brock Rd/William Jackson Dr.