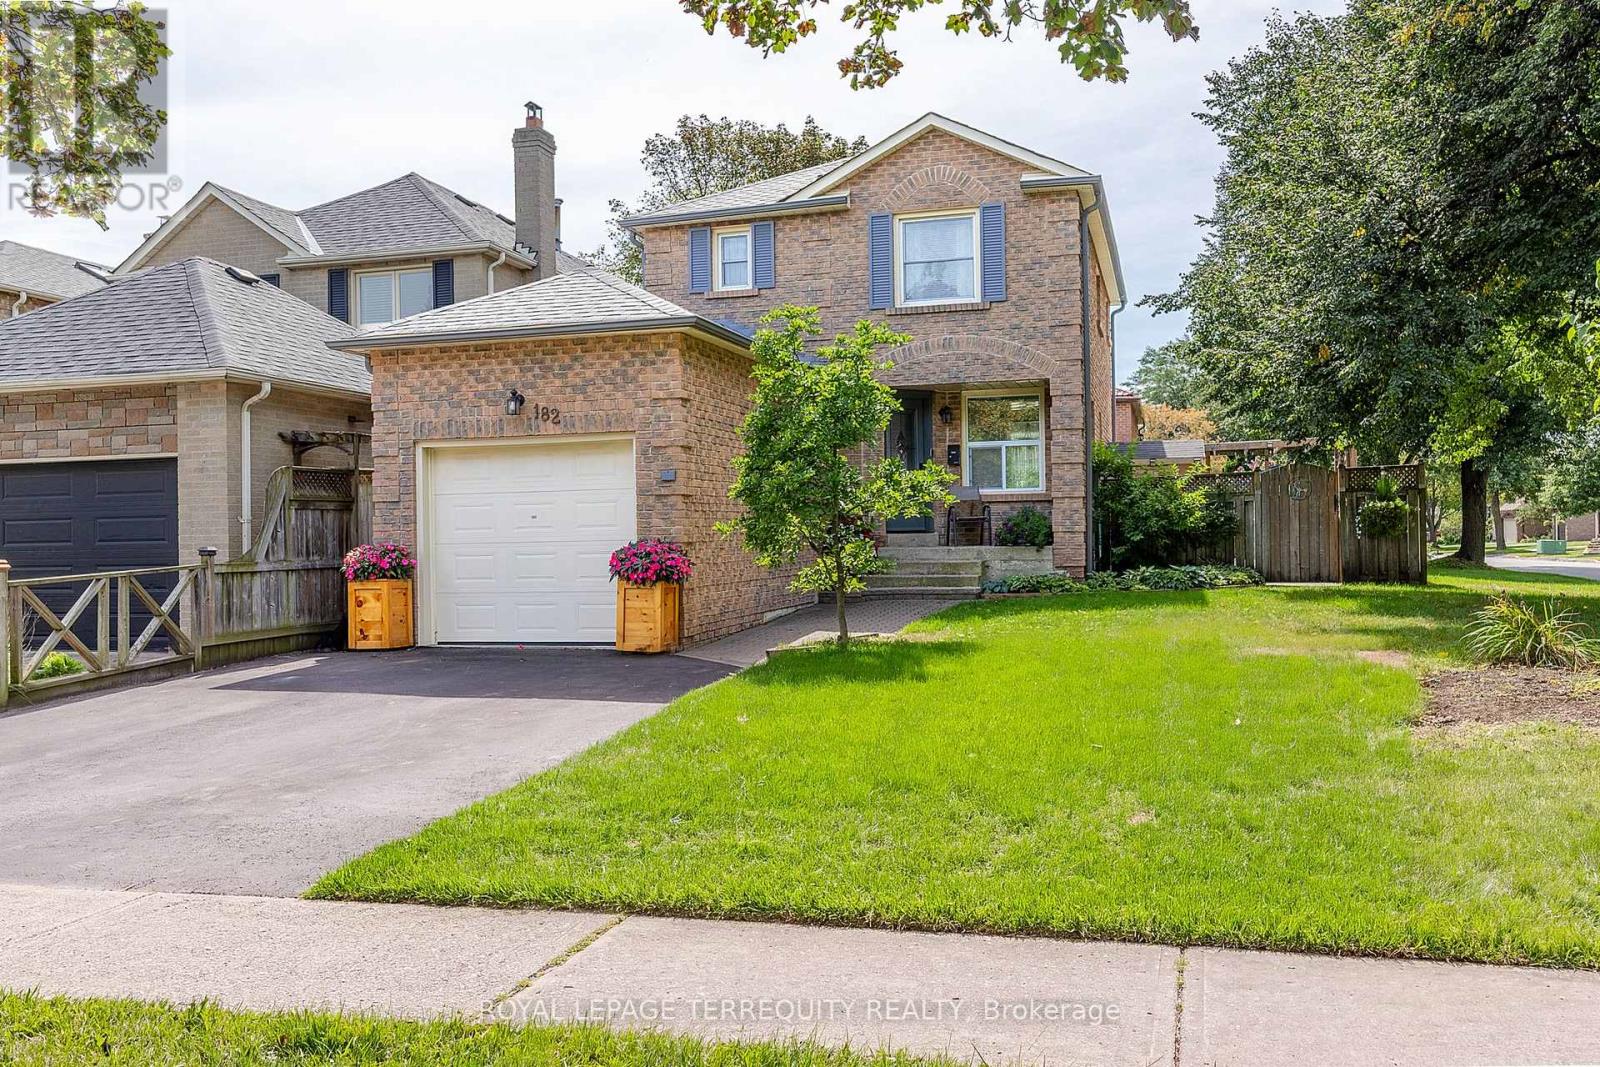
182 Chatfield Drive

Ajax, ONDetached
$768,900
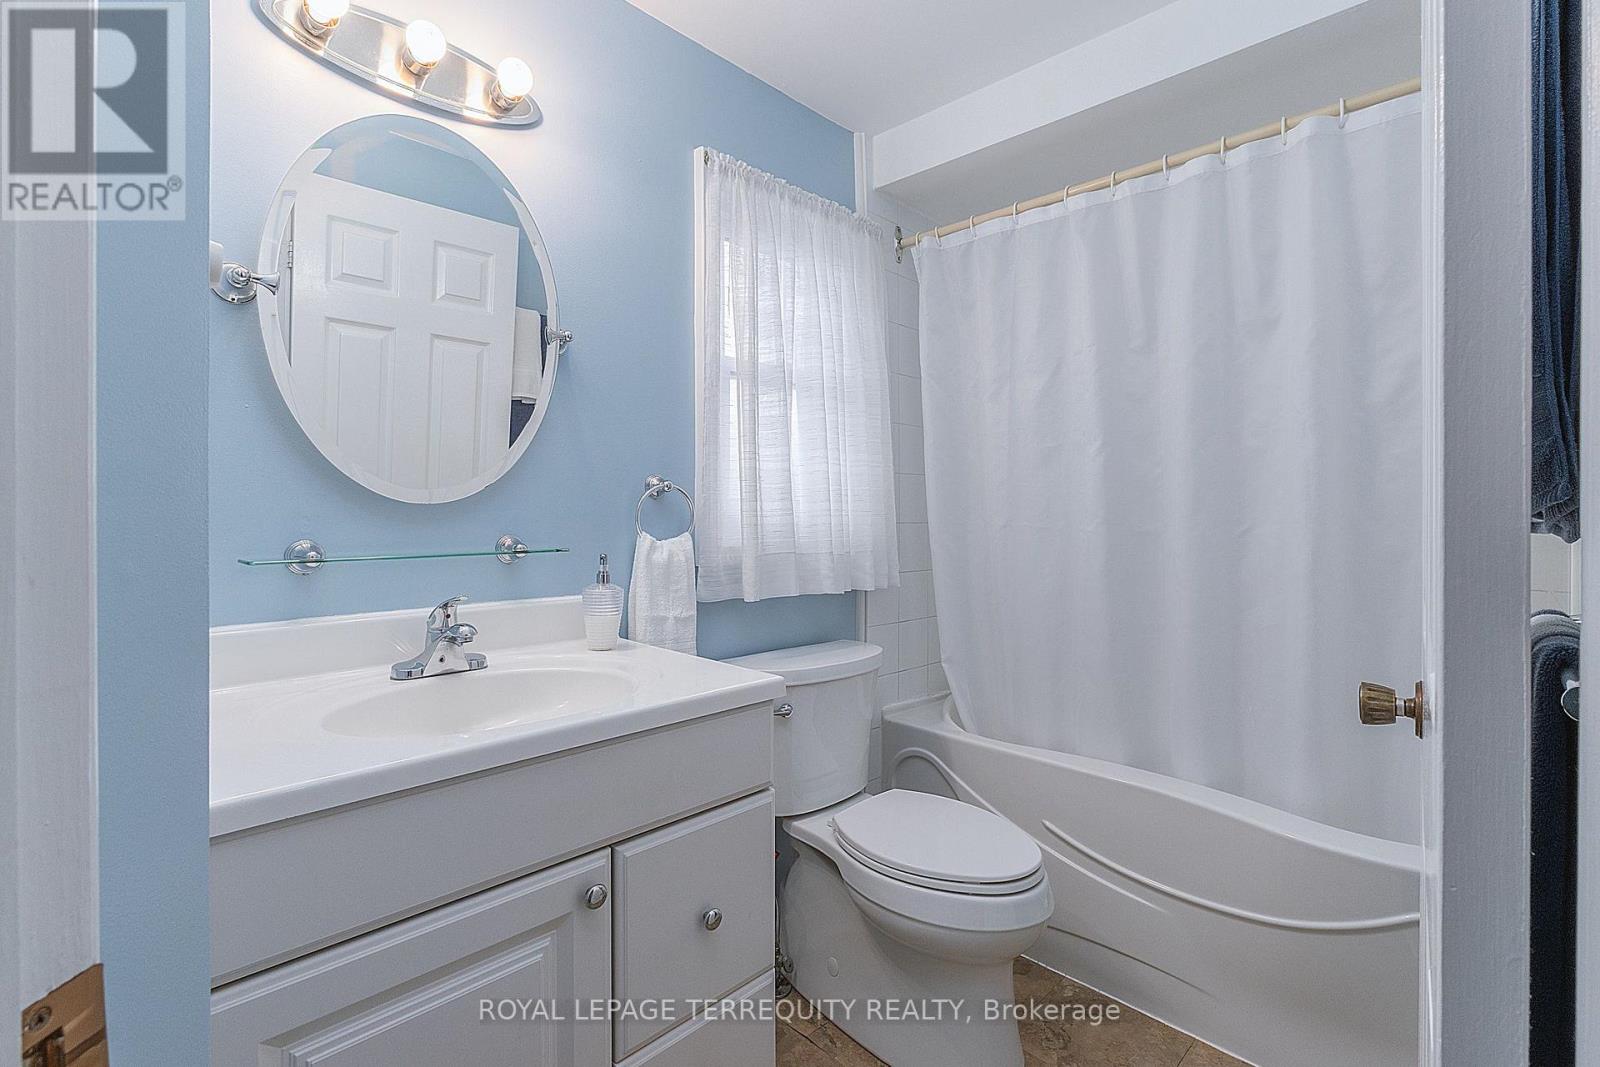
MLS® E13780574
Detached3 beds3 baths3 total
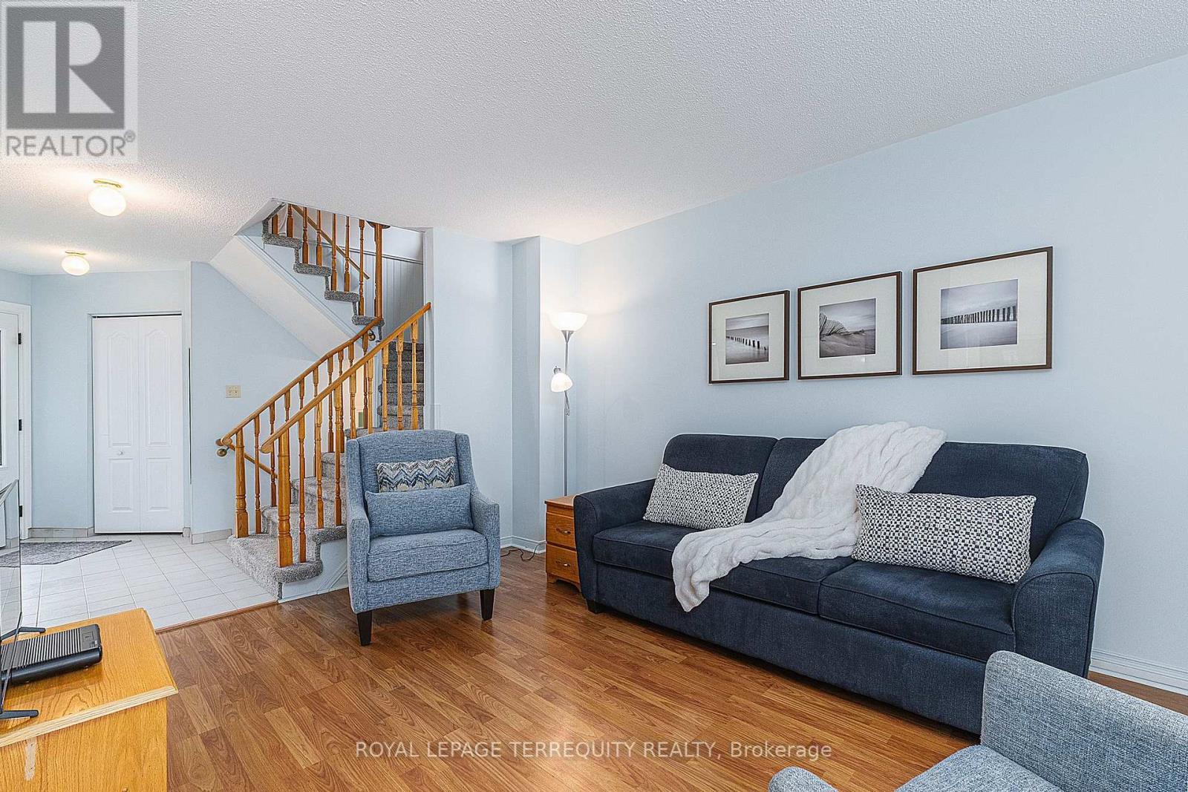
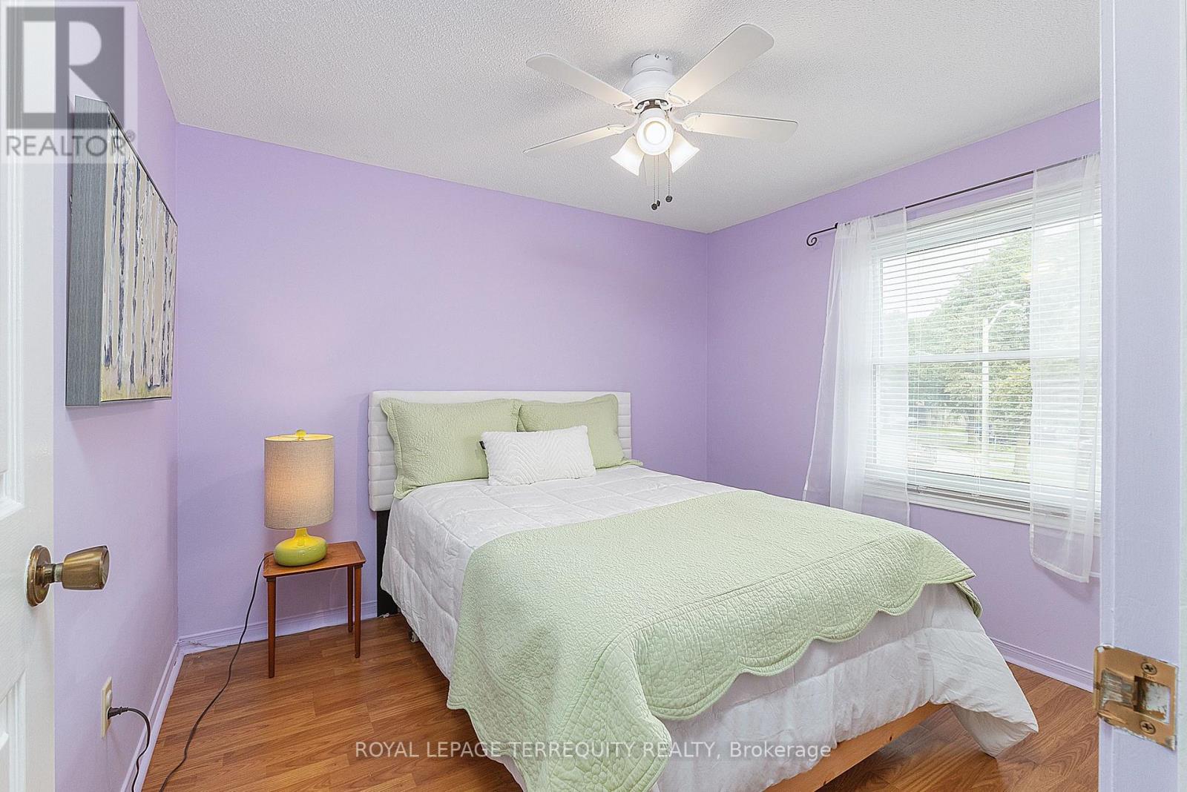
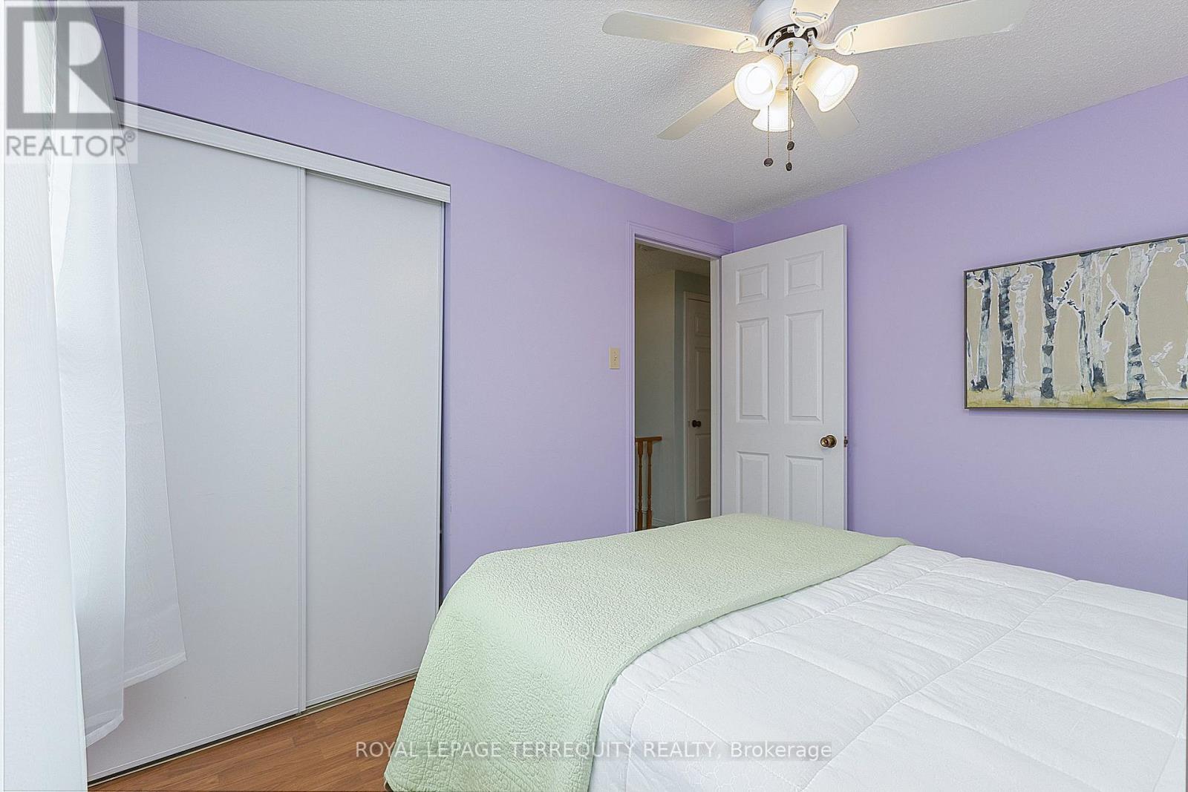
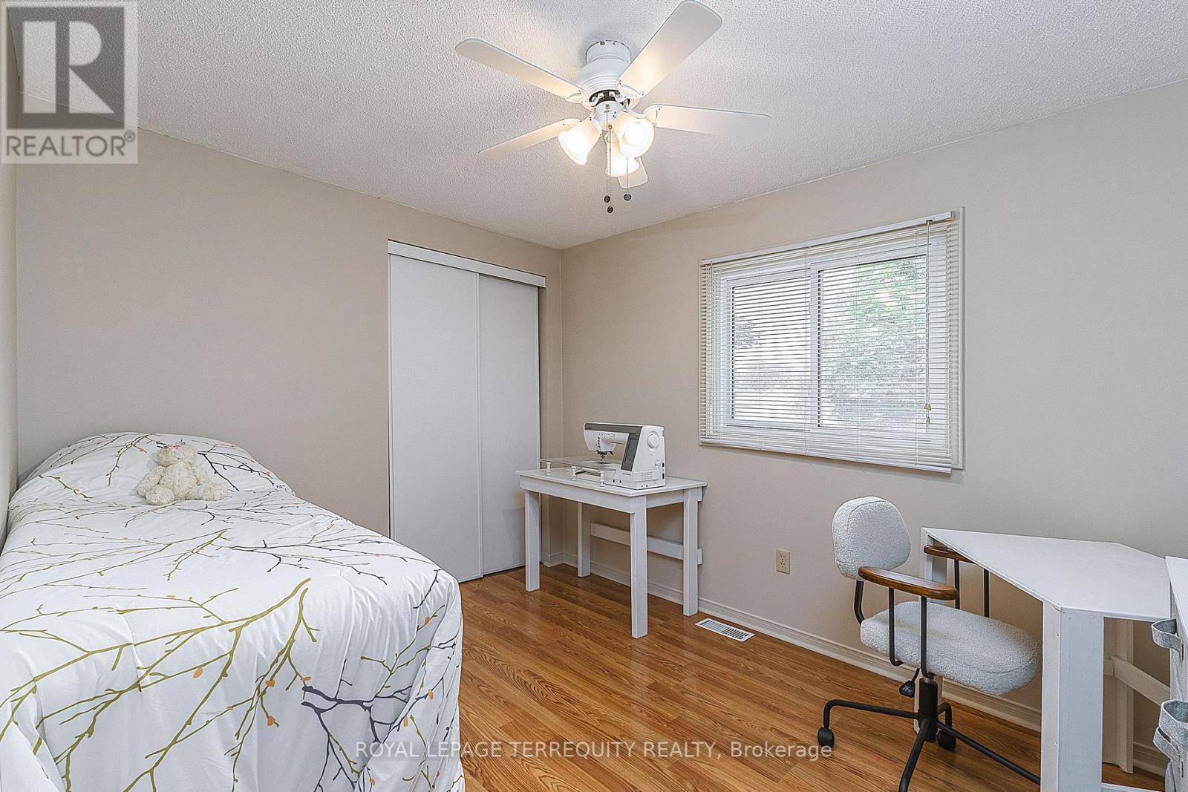
182 Chatfield Drive, Ajax, ON photo 1
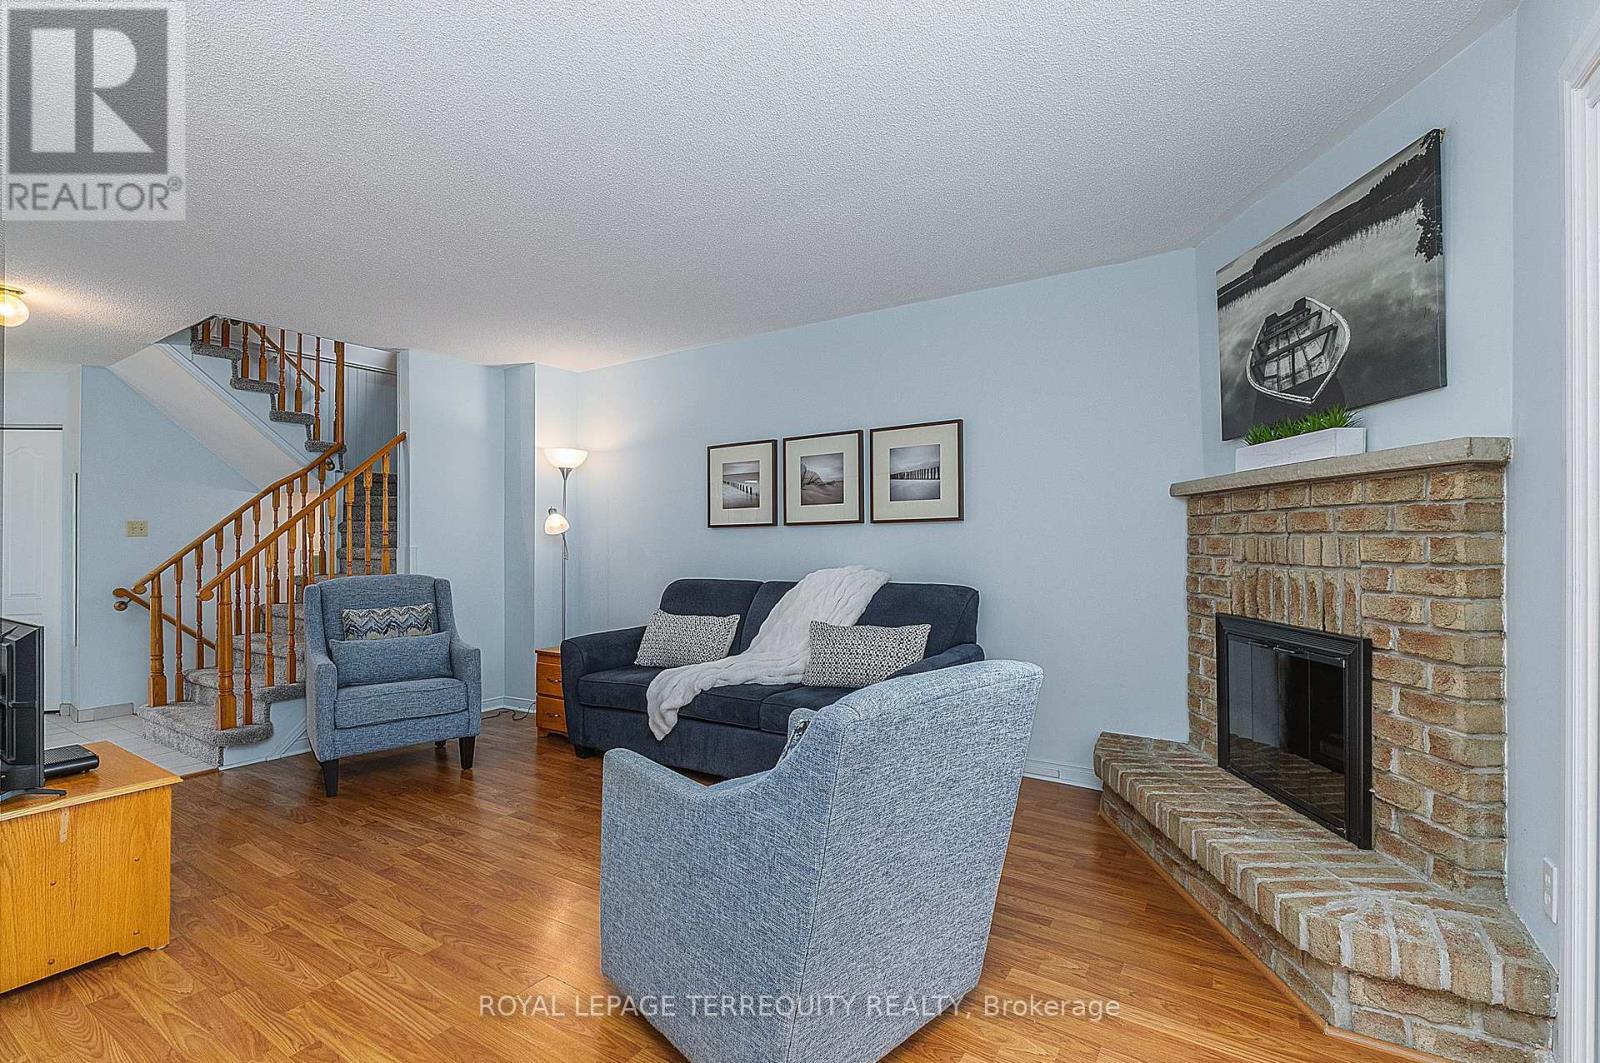
182 Chatfield Drive, Ajax, ON photo 2
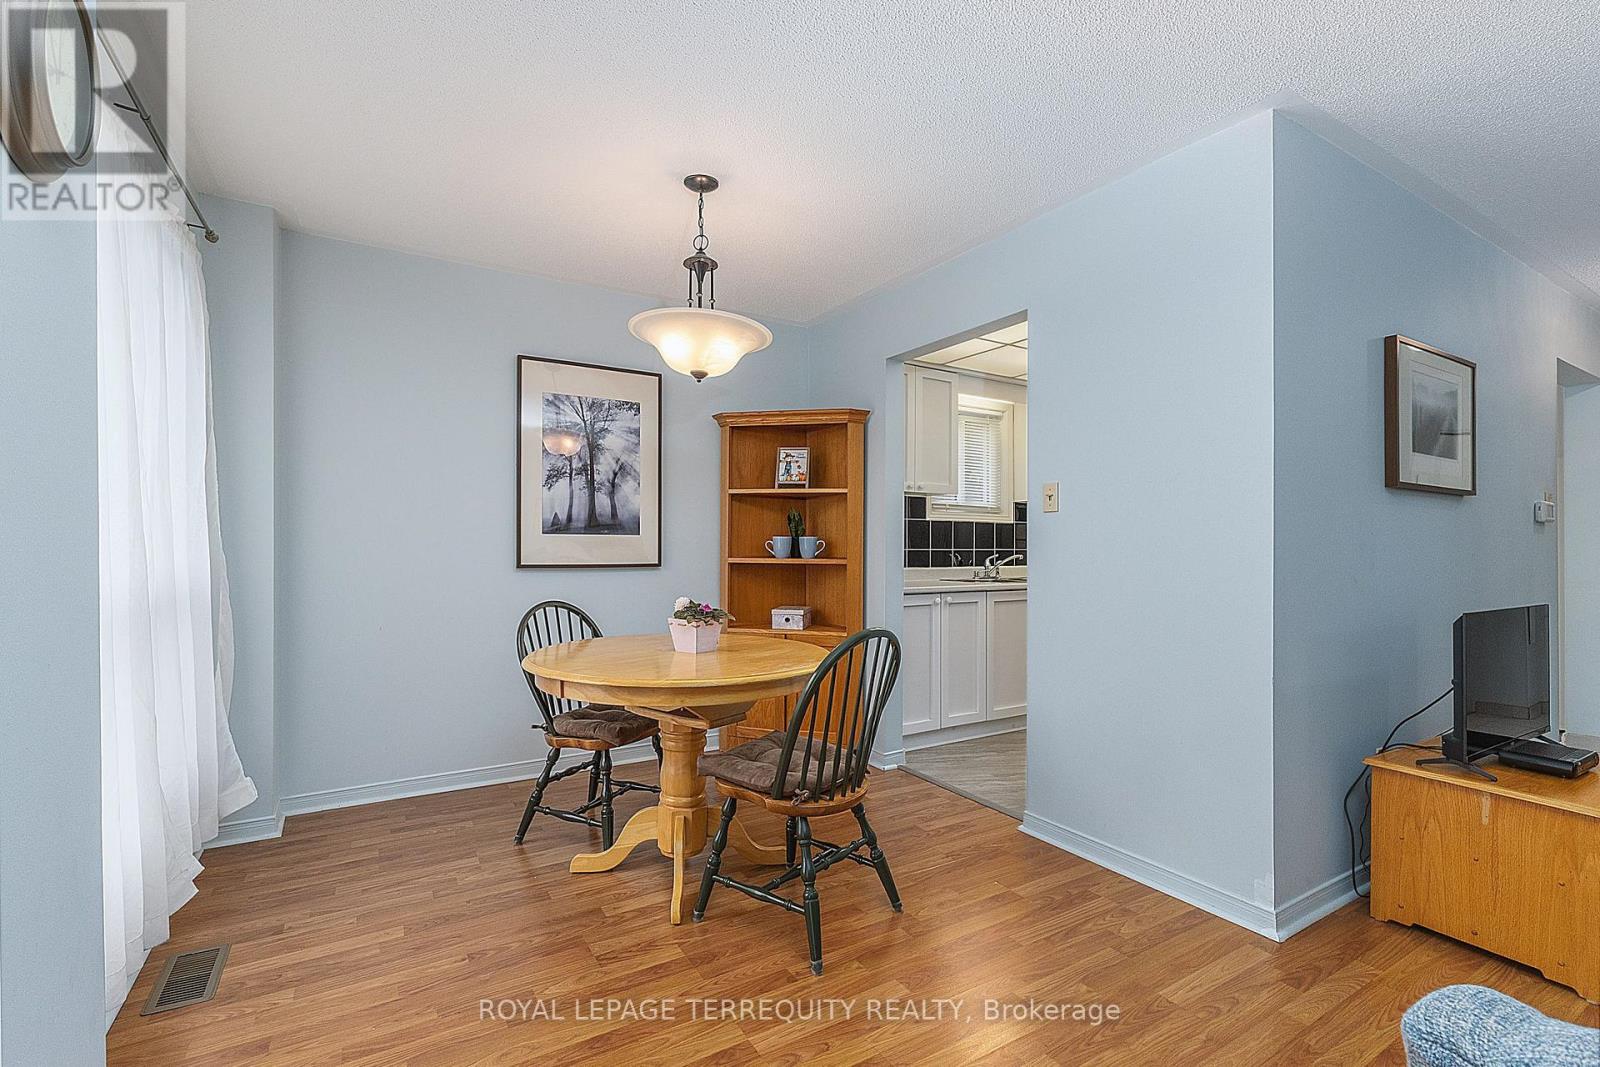
182 Chatfield Drive, Ajax, ON photo 3
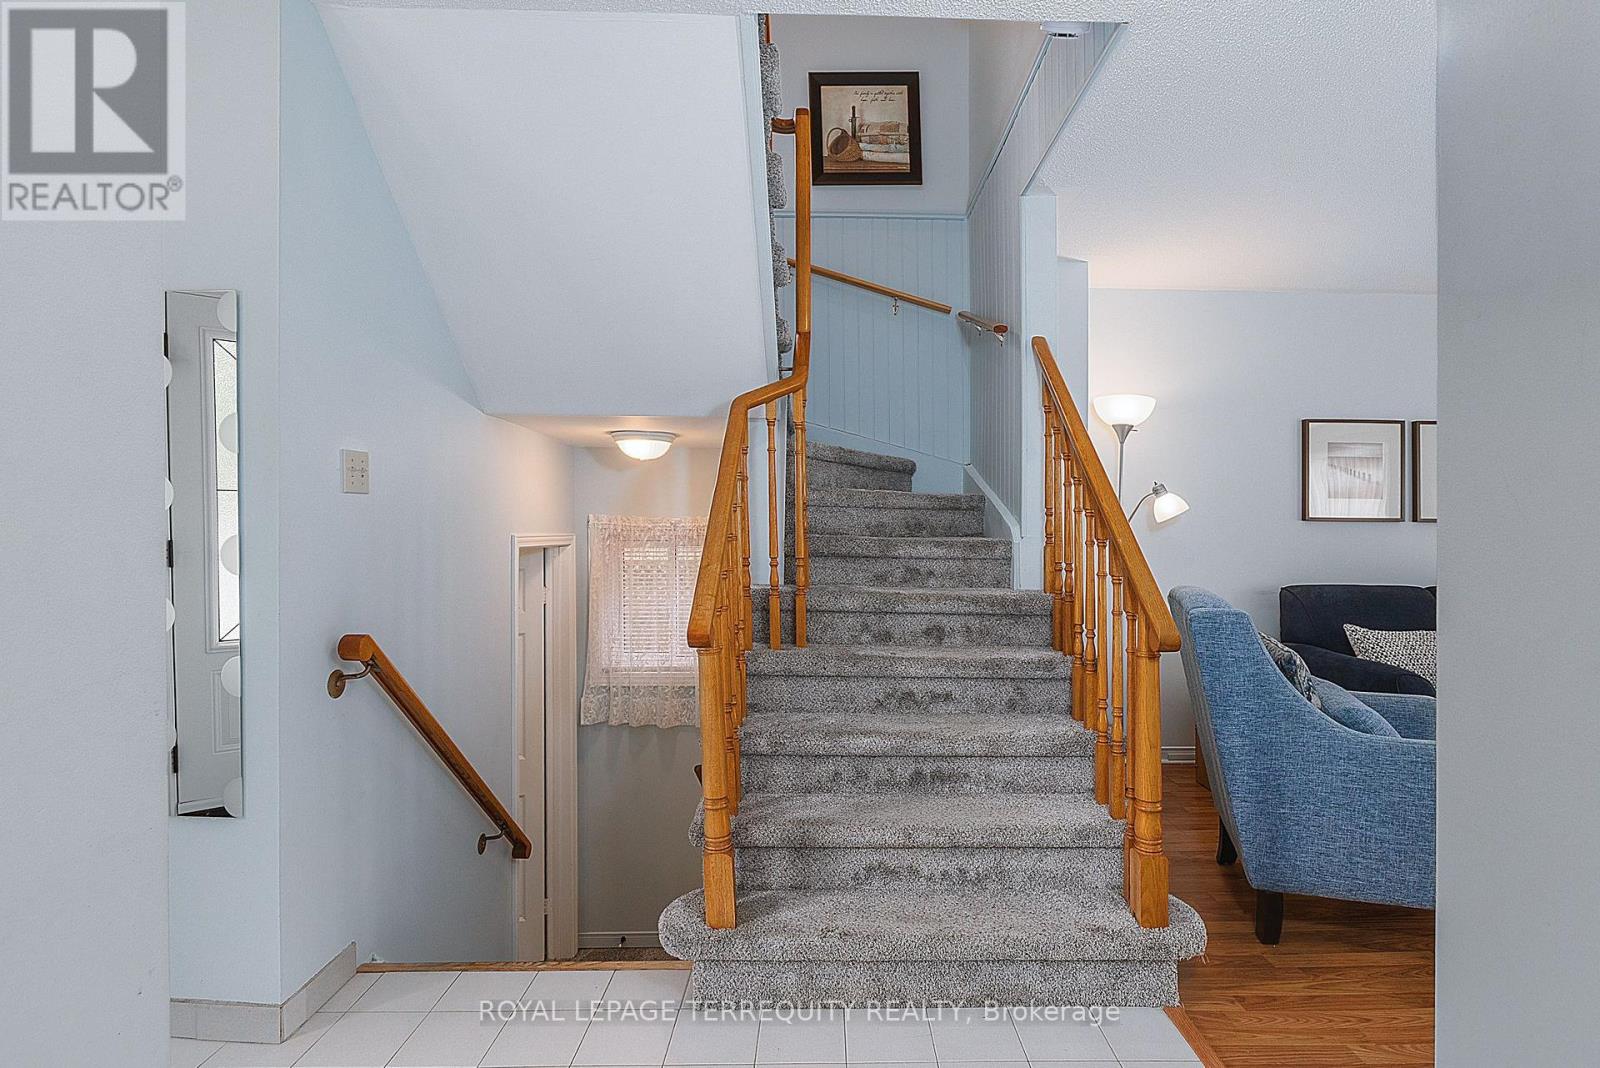
182 Chatfield Drive, Ajax, ON photo 4
182 Chatfield Drive, Ajax, ON photo 5
182 Chatfield Drive, Ajax, ON photo 6
182 Chatfield Drive, Ajax, ON photo 7
182 Chatfield Drive, Ajax, ON photo 8
182 Chatfield Drive, Ajax, ON photo 9
182 Chatfield Drive, Ajax, ON photo 10
182 Chatfield Drive, Ajax, ON photo 11
182 Chatfield Drive, Ajax, ON photo 12
182 Chatfield Drive, Ajax, ON photo 13
182 Chatfield Drive, Ajax, ON photo 14
182 Chatfield Drive, Ajax, ON photo 15
182 Chatfield Drive, Ajax, ON photo 16
182 Chatfield Drive, Ajax, ON photo 17
182 Chatfield Drive, Ajax, ON photo 18
182 Chatfield Drive, Ajax, ON photo 19
182 Chatfield Drive, Ajax, ON photo 20
182 Chatfield Drive, Ajax, ON photo 21
182 Chatfield Drive, Ajax, ON photo 22
182 Chatfield Drive, Ajax, ON photo 23
182 Chatfield Drive, Ajax, ON photo 24
182 Chatfield Drive, Ajax, ON photo 25
182 Chatfield Drive, Ajax, ON photo 26
182 Chatfield Drive, Ajax, ON photo 27
182 Chatfield Drive, Ajax, ON photo 28
182 Chatfield Drive, Ajax, ON photo 29
182 Chatfield Drive, Ajax, ON photo 30
182 Chatfield Drive, Ajax, ON photo 31
182 Chatfield Drive, Ajax, ON photo 32
182 Chatfield Drive, Ajax, ON photo 33
182 Chatfield Drive, Ajax, ON photo 34
1 / 34

BUYER ADVANTAGE

Buy with confidence

Get a full-service approach built on strategy, strong negotiation, and clear guidance from offer to close.

  • Local Market Expertise
  • Broker-level Negotiation
  • Transparent Process
  • No-pressure Guidance

The right strategy depends on your goals, timing, budget, and the type of home you are buying. Get Your Buyer Snapshot.

About This Property

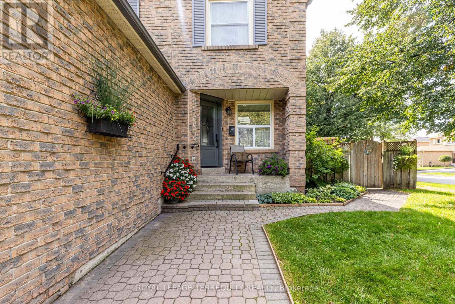
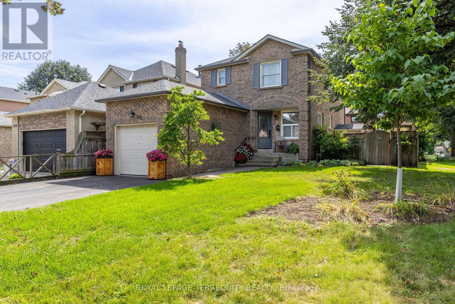
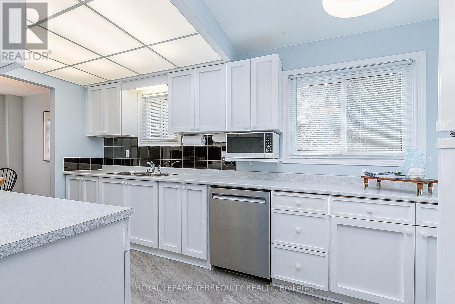
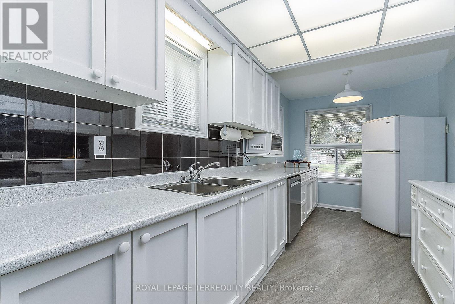
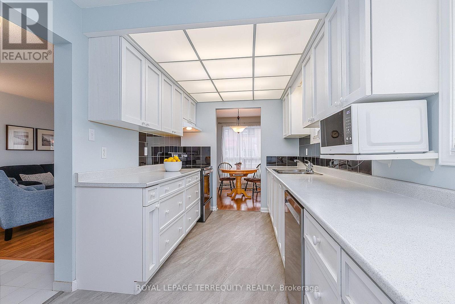
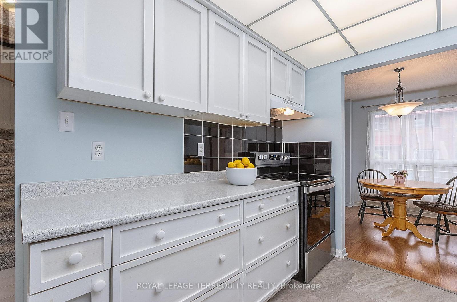
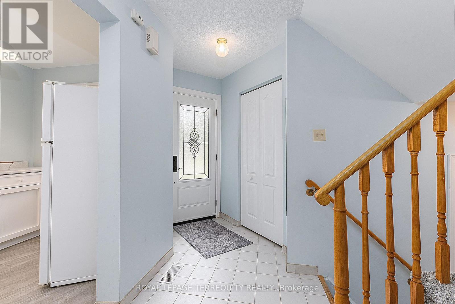
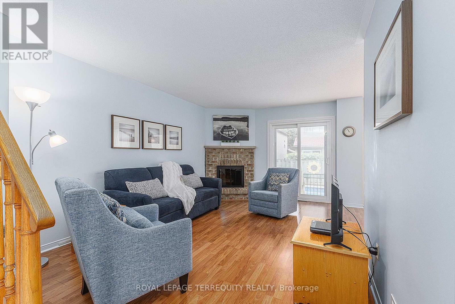
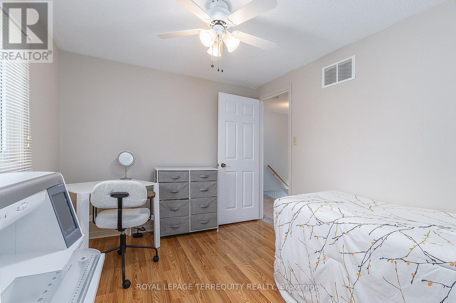
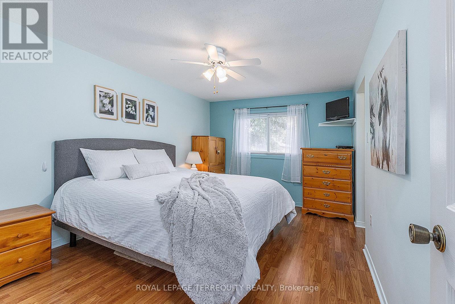
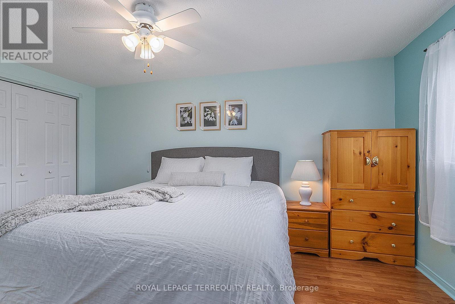
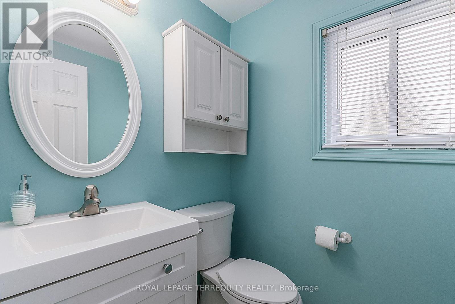
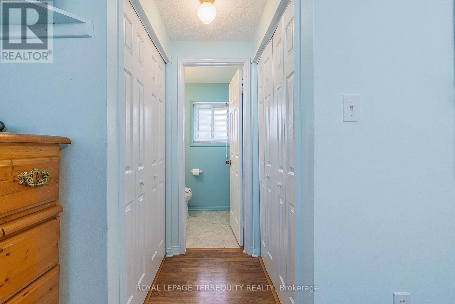
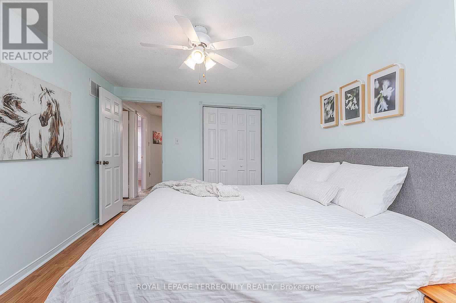
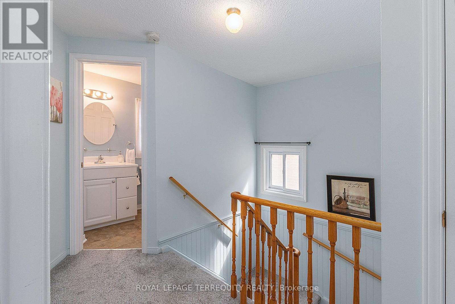
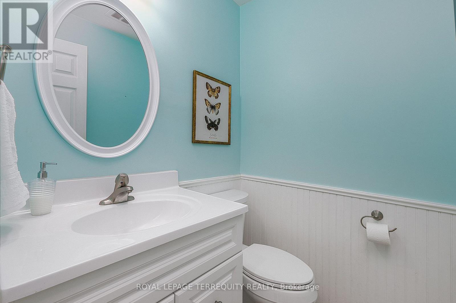
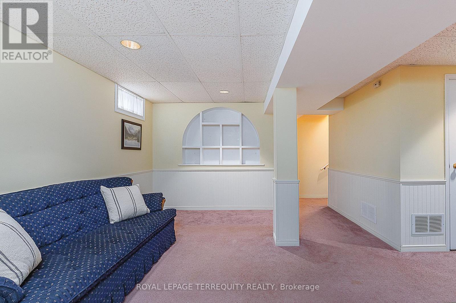
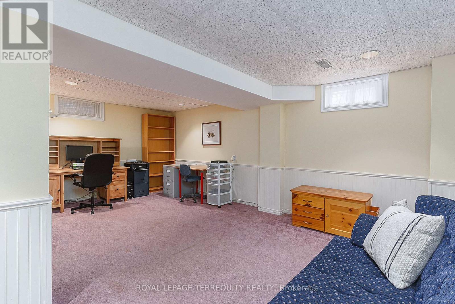
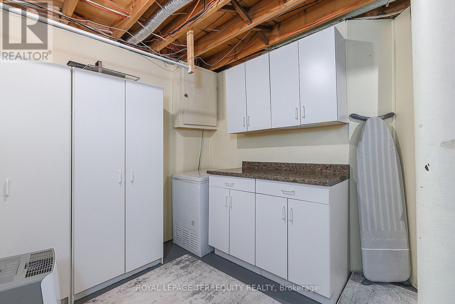
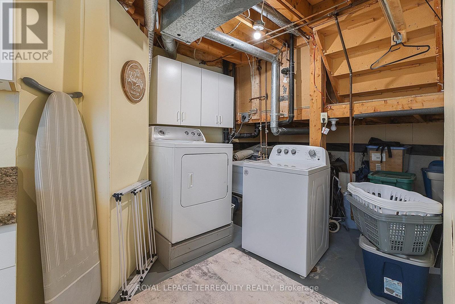
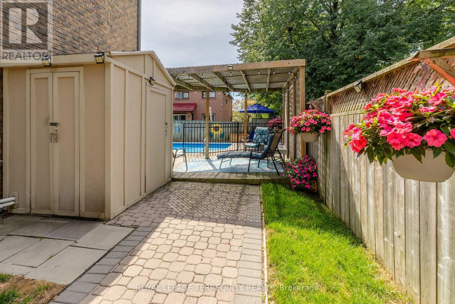
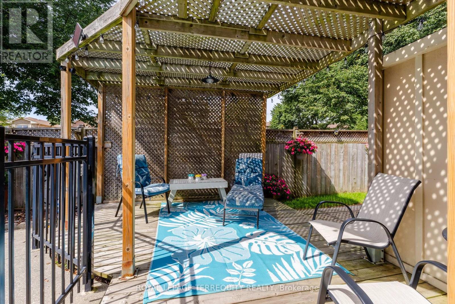
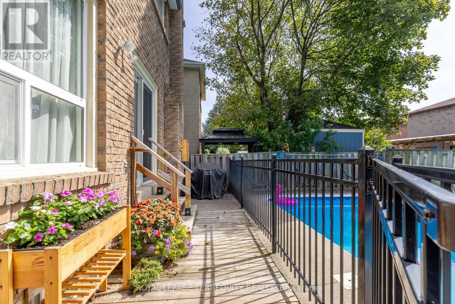
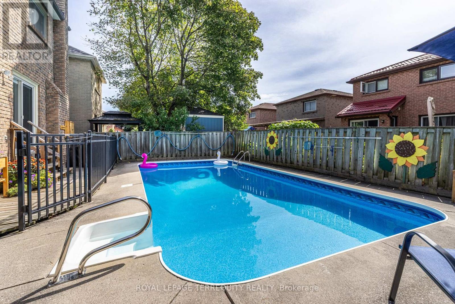
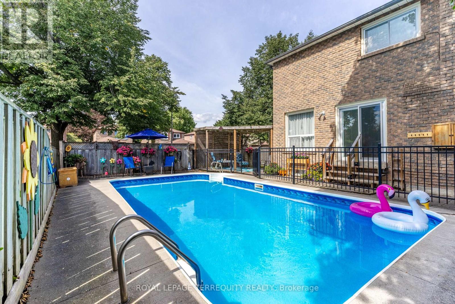
Still plenty of great weather ahead to enjoy the fabulous pool that comes with this home. Who needs a cottage when you can step into your backyard and enjoy the great outdoors while lounging by the pool. A safety fence encloses the pool so you can still enjoy the backyard and patio with less worry. Set on a generous corner lot this home has side by side parking for 2 cars and a single car garage. Inside you will find 3 bedrooms, 3 bathrooms and a finished basement with an oversized laundry room. Located within walking distance of the McLean Recreation Centre, shopping, restaurants, pharmacies, schools and local transit. For those needing to commute the 401 and Go Train are minutes away or head 10 mins or so north to hop on the 407. Book your showing today, this Westney Heights home is not to be missed. (id:63604)

Key Facts

Type
Detached
Beds
3
Baths
3
Size
1,100 sqft
Lot
40.1 x 101.8 FT
Parking
3 total

Highlights

  • Washer
  • Refrigerator
  • Dishwasher
  • Stove
  • Dryer
  • Freezer
  • Blinds
  • Window Coverings
  • Garage door opener remote(s)
Property Details 18 details
Bedrooms
3 bedrooms
3 above grade
Bathrooms
3 bathrooms
2 partials
Parking
3 parking spaces
Attached Garage · Garage
Living area
1,100–1,500 sq. ft.
Property
Single Family · Freehold · Detached
Property subtype
Single Family
Structure type
House
Ownership
Freehold
Attached status
Detached
Storeys
2
Basement
Finished
Heating
Forced air, Wood
Cooling
Central air conditioning
Fireplace
1 fireplace
Pool
Inground pool
Lot dimensions
40.1 x 101.8 FT
Frontage
40.10 feet
Taxes
$5,427.03 (2,025)
Water source
Municipal water
Sewer
Sanitary sewer

Interior features

WasherRefrigeratorDishwasherStoveDryerFreezerBlindsWindow CoveringsGarage door opener remote(s)Fireplace(s)

Exterior features

BrickFenced yardFully Fenced

Systems and association

SewerElectricityCable
Rooms 9 rooms
Level
Room
Dimensions
Main level
Kitchen
2.4 m x 4.9 m
Main level
Living room
3.4 m x 5.3 m
Main level
Dining room
2.8 m x 2.63 m
Main level
Primary Bedroom
3.2 m x 4.4 m
Main level
Bedroom 2
2.7 m x 3 m
Main level
Bedroom 3
3.43 m x 2.75 m
Lower level
Recreational, Games room
3.7 m x 4.95 m
Lower level
Office
3 m x 2.6 m
Lower level
Laundry room
4.2 m x 2.6 m
Mortgage & Affordability Estimate monthly costs
Purchase price$768,900
Down payment
Mortgage amount
Principal & interest
Property taxes
Condo/HOA fee
Insurance/Other
Utilities
Est. monthly total
Income needed (GDS 32%)
Estimates only. Not financial advice. Rates, taxes and fees vary by lender and municipality.

Saved Properties

Keep This One Handy

Save this listing, compare it later, or open your saved properties dashboard.

Manage Saved Searches
Map is approximate.

Neighbourhood

Area
Central West
City
Ajax
Postal code
L1T 2H7
Nearby
Westney Rd & Ravenscroft Rd