18200 Mountainview Road
Caledon, ONDetached
$1,699,000
MLS® W14158562
Detached6 beds4 baths22 total
18200 Mountainview Road, Caledon, ON photo 1
18200 Mountainview Road, Caledon, ON photo 2
18200 Mountainview Road, Caledon, ON photo 3
18200 Mountainview Road, Caledon, ON photo 4
18200 Mountainview Road, Caledon, ON photo 5
18200 Mountainview Road, Caledon, ON photo 6
18200 Mountainview Road, Caledon, ON photo 7
18200 Mountainview Road, Caledon, ON photo 8
18200 Mountainview Road, Caledon, ON photo 9
18200 Mountainview Road, Caledon, ON photo 10
18200 Mountainview Road, Caledon, ON photo 11
18200 Mountainview Road, Caledon, ON photo 12
18200 Mountainview Road, Caledon, ON photo 13
18200 Mountainview Road, Caledon, ON photo 14
18200 Mountainview Road, Caledon, ON photo 15
18200 Mountainview Road, Caledon, ON photo 16
18200 Mountainview Road, Caledon, ON photo 17
18200 Mountainview Road, Caledon, ON photo 18
18200 Mountainview Road, Caledon, ON photo 19
18200 Mountainview Road, Caledon, ON photo 20
18200 Mountainview Road, Caledon, ON photo 21
18200 Mountainview Road, Caledon, ON photo 22
18200 Mountainview Road, Caledon, ON photo 23
18200 Mountainview Road, Caledon, ON photo 24
18200 Mountainview Road, Caledon, ON photo 25
18200 Mountainview Road, Caledon, ON photo 26
18200 Mountainview Road, Caledon, ON photo 27
18200 Mountainview Road, Caledon, ON photo 28
18200 Mountainview Road, Caledon, ON photo 29
18200 Mountainview Road, Caledon, ON photo 30
18200 Mountainview Road, Caledon, ON photo 31
18200 Mountainview Road, Caledon, ON photo 32
18200 Mountainview Road, Caledon, ON photo 33
18200 Mountainview Road, Caledon, ON photo 34
18200 Mountainview Road, Caledon, ON photo 35
18200 Mountainview Road, Caledon, ON photo 36
18200 Mountainview Road, Caledon, ON photo 37
18200 Mountainview Road, Caledon, ON photo 38
18200 Mountainview Road, Caledon, ON photo 39
18200 Mountainview Road, Caledon, ON photo 40
18200 Mountainview Road, Caledon, ON photo 41
18200 Mountainview Road, Caledon, ON photo 42
18200 Mountainview Road, Caledon, ON photo 43
18200 Mountainview Road, Caledon, ON photo 44
18200 Mountainview Road, Caledon, ON photo 45
18200 Mountainview Road, Caledon, ON photo 46
18200 Mountainview Road, Caledon, ON photo 47
18200 Mountainview Road, Caledon, ON photo 48
18200 Mountainview Road, Caledon, ON photo 49
18200 Mountainview Road, Caledon, ON photo 50
1 / 50

BUYER ADVANTAGE

Buy with confidence

Get a full-service approach built on strategy, strong negotiation, and clear guidance from offer to close.

  • Local Market Expertise
  • Broker-level Negotiation
  • Transparent Process
  • No-pressure Guidance

The right strategy depends on your goals, timing, budget, and the type of home you are buying. Get Your Buyer Snapshot.

About This Property

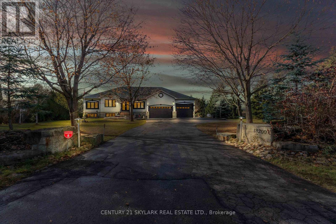
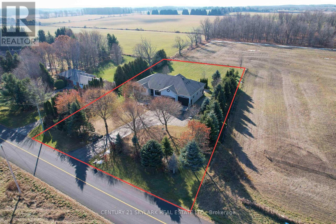
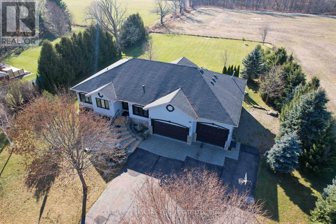
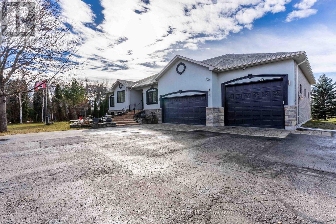
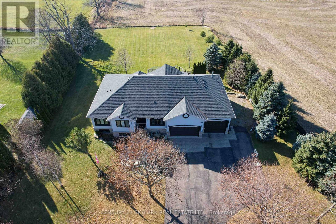
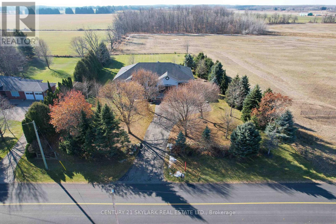
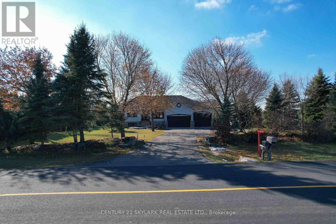
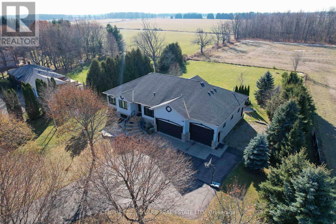
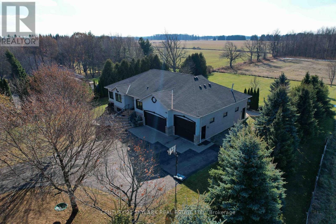
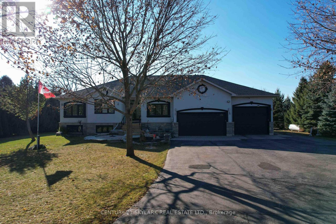
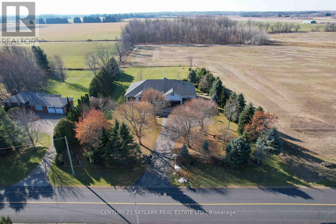
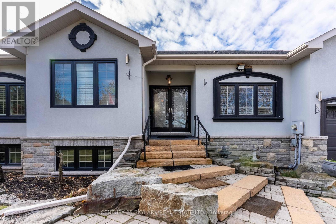
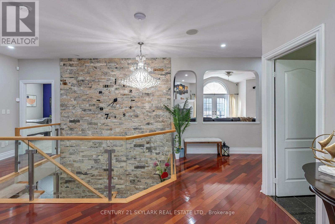
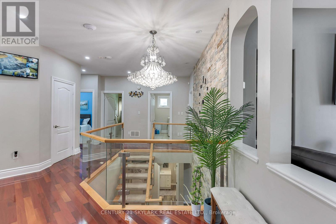
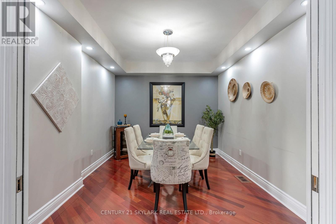
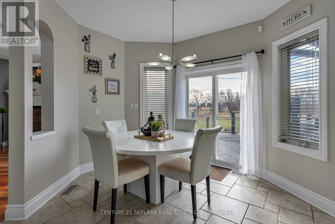
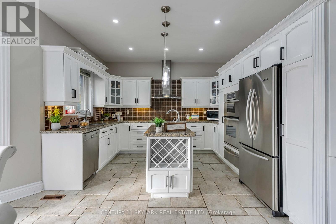
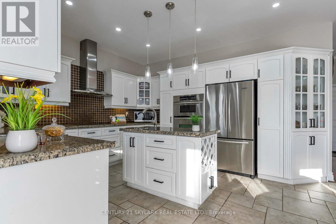
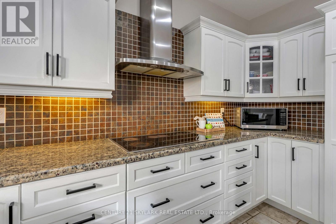
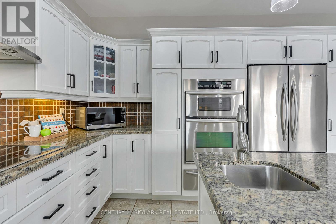
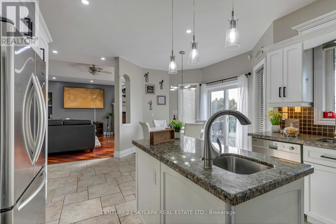
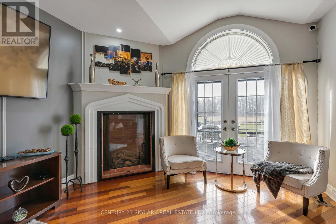
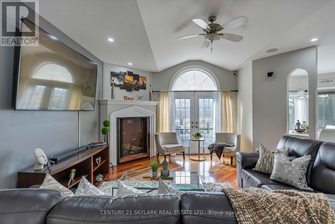
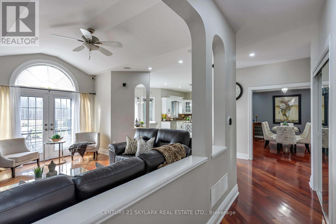
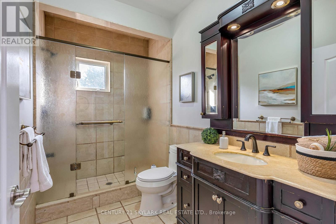
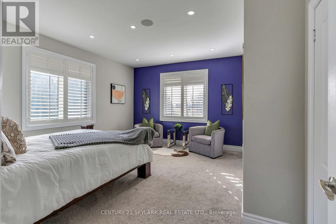
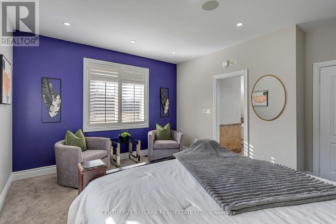
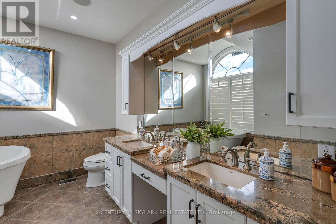
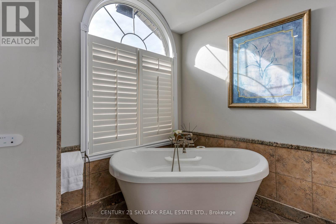
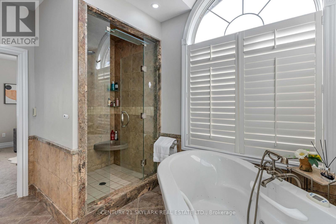
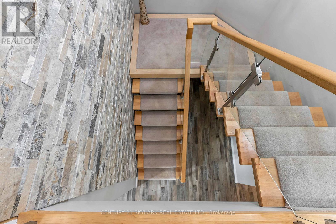
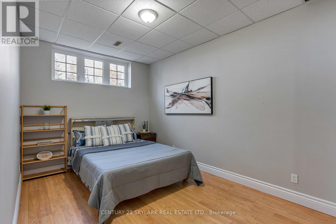
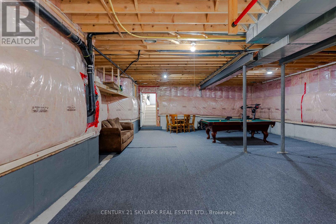
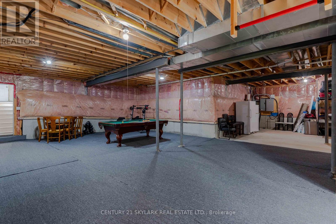
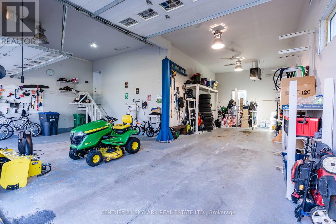
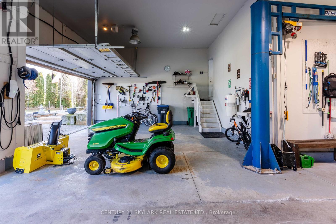
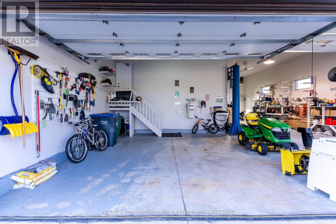
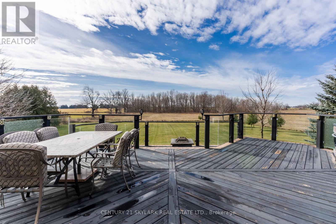
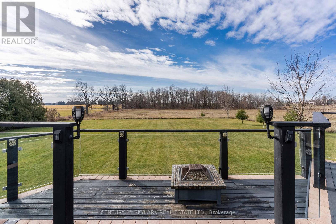
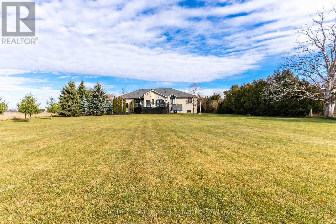
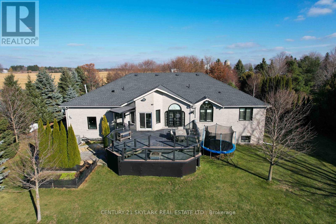
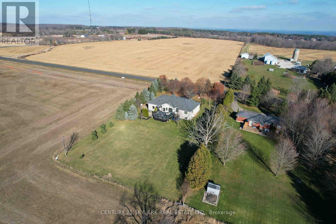
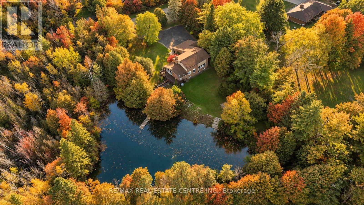
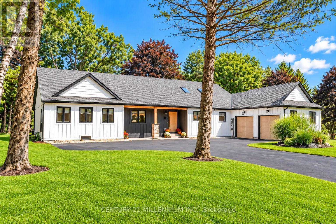
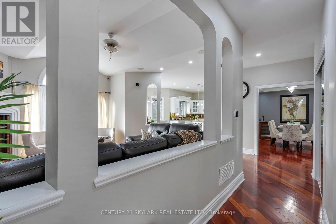
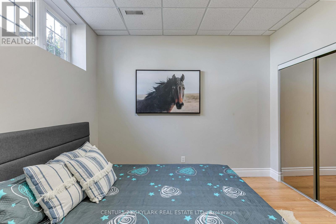
Set On A Serene 1.025-Acre Estate With Sweeping Scenic Views, This Custom-Built 2007 Bungalow Showcases Exceptional Craftsmanship And Timeless Luxury. The Main Floor Impresses With 9-Ft Ceilings, Rich Hardwood Flooring, Elegant Pot Lighting, And Refined Finishes That Elevate Every Space. The Gourmet Chef's Kitchen Features Premium Appliances, Custom Cabinetry And A Spacious Eat-In Area Designed For Both Casual Dining And Elevated Entertaining. The Master Suite Offers A Private Sanctuary Complete With A Spa-Inspired Ensuite, Featuring A Jacuzzi Tub, Steam Shower, And Heated Floors. The Lower Level Continues The High-End Feel With 9-Ft Ceilings, A Full Bathroom With Heated Floors, Two Generously Sized Bedrooms, And More Than Half Of The Basement Left Open As A Customizable Canvas For A Theatre, Gym, Or Entertainment Lounge. The Backyard Boasts An Expansive Deck With Glass Railings, Perfect For Summer Enjoyment, Scenic Views, And Unforgettable Sunsets. Nearly $120K In Upgrades Ensure Modern Comfort and Sophistication Throughout. Car Enthusiasts And Hobbyists Will Appreciate The Expansive Heated 4-Car Garage, Boasting Impressive 14-Ft Ceilings And The Flexibility To Double As A Workshop. Offering Elegance, Privacy, And Endless Potential, This Remarkable Residence Is The Perfect Blend Of Luxury Living And Functional Design-An Extraordinary Opportunity For The Discerning Buyer. (id:63604)

Key Facts

Type
Detached
Beds
6
Baths
4
Size
2,000 sqft
Lot
150.1 x 299.3 FT
Parking
22 total

Highlights

  • Washer
  • Refrigerator
  • Water purifier
  • Water softener
  • Dishwasher
  • Stove
  • Oven
  • Dryer
  • Microwave
  • Cooktop
  • Water Heater
Property Details 17 details
Bedrooms
6 bedrooms
4 above grade + 2 below grade
Bathrooms
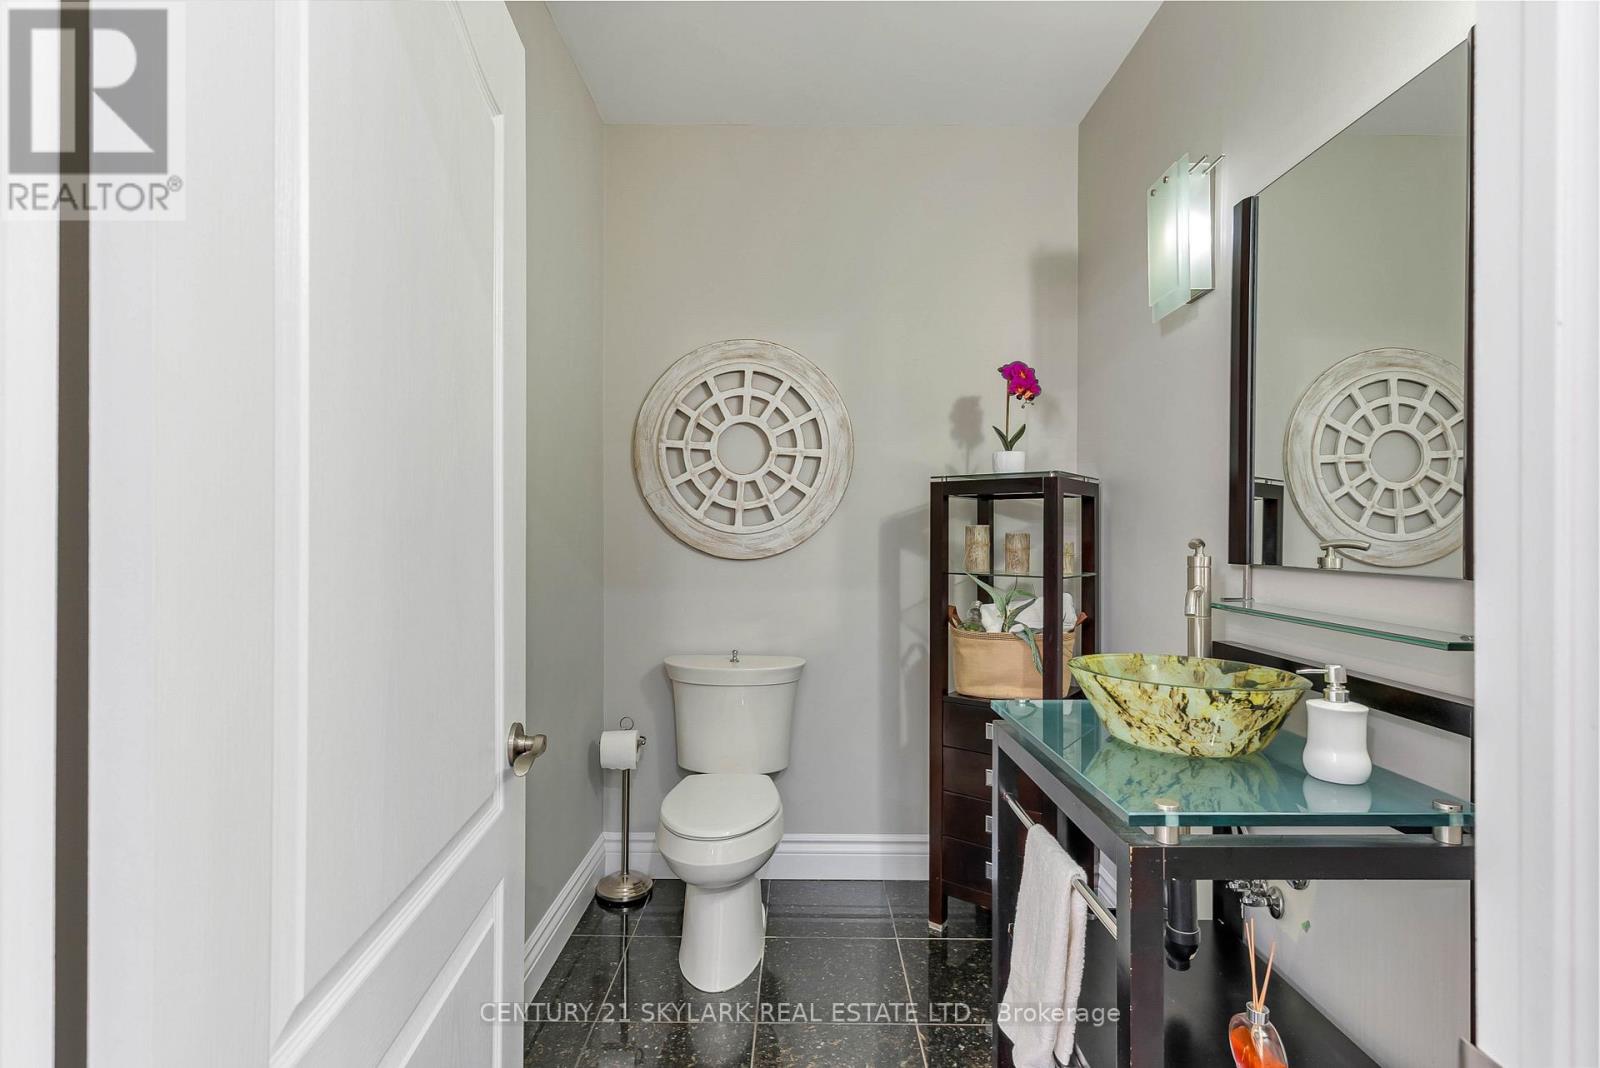
4 bathrooms
1 partial
Parking
22 parking spaces
Attached Garage · Garage
Living area
2,000 - 2,500 sq. ft.
Property
Single Family · Bungalow · Freehold · Detached
Property subtype
Single Family
Structure type
House
Architectural style
Bungalow
Ownership
Freehold
Attached status
Detached
Storeys
1
Basement
Partially finished, Separate entrance
Heating
Heat Pump, Forced air, Propane
Cooling
Central air conditioning
Fireplace
Yes
Lot dimensions
150.1 x 299.3 FT
Frontage
150.10 feet
Taxes
$9,120.15
Sewer
Septic System

Interior features

WasherRefrigeratorWater purifierWater softenerDishwasherStoveOvenDryerMicrowaveCooktopWater HeaterHardwood

Exterior features

StoneStuccoConcrete

Lot and water

Sump Pump
Rooms 11 rooms
Level
Room
Dimensions
Main level
Great room
4.75 m x 4.81 m
Basement
Bedroom 2
3.3 m x 3.96 m
Main level
Dining room
3.26 m x 4 m
Main level
Kitchen
4.66 m x 6.37 m
Main level
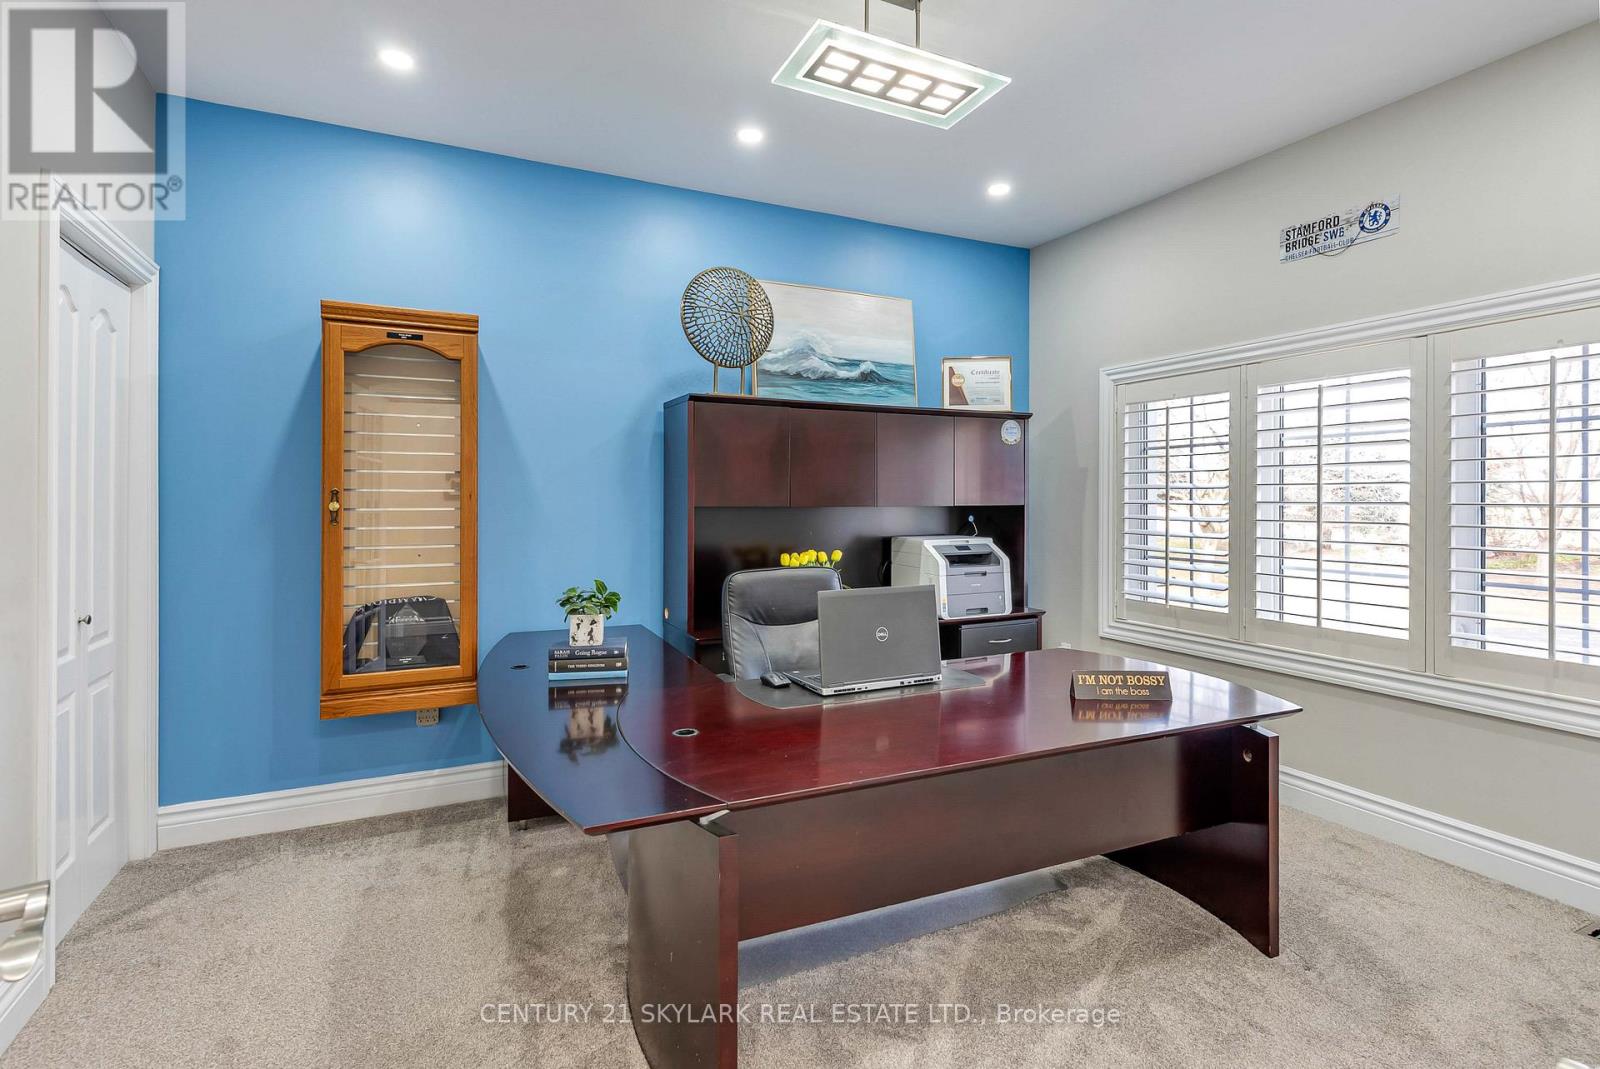
Den
3.38 m x 4.85 m
Main level
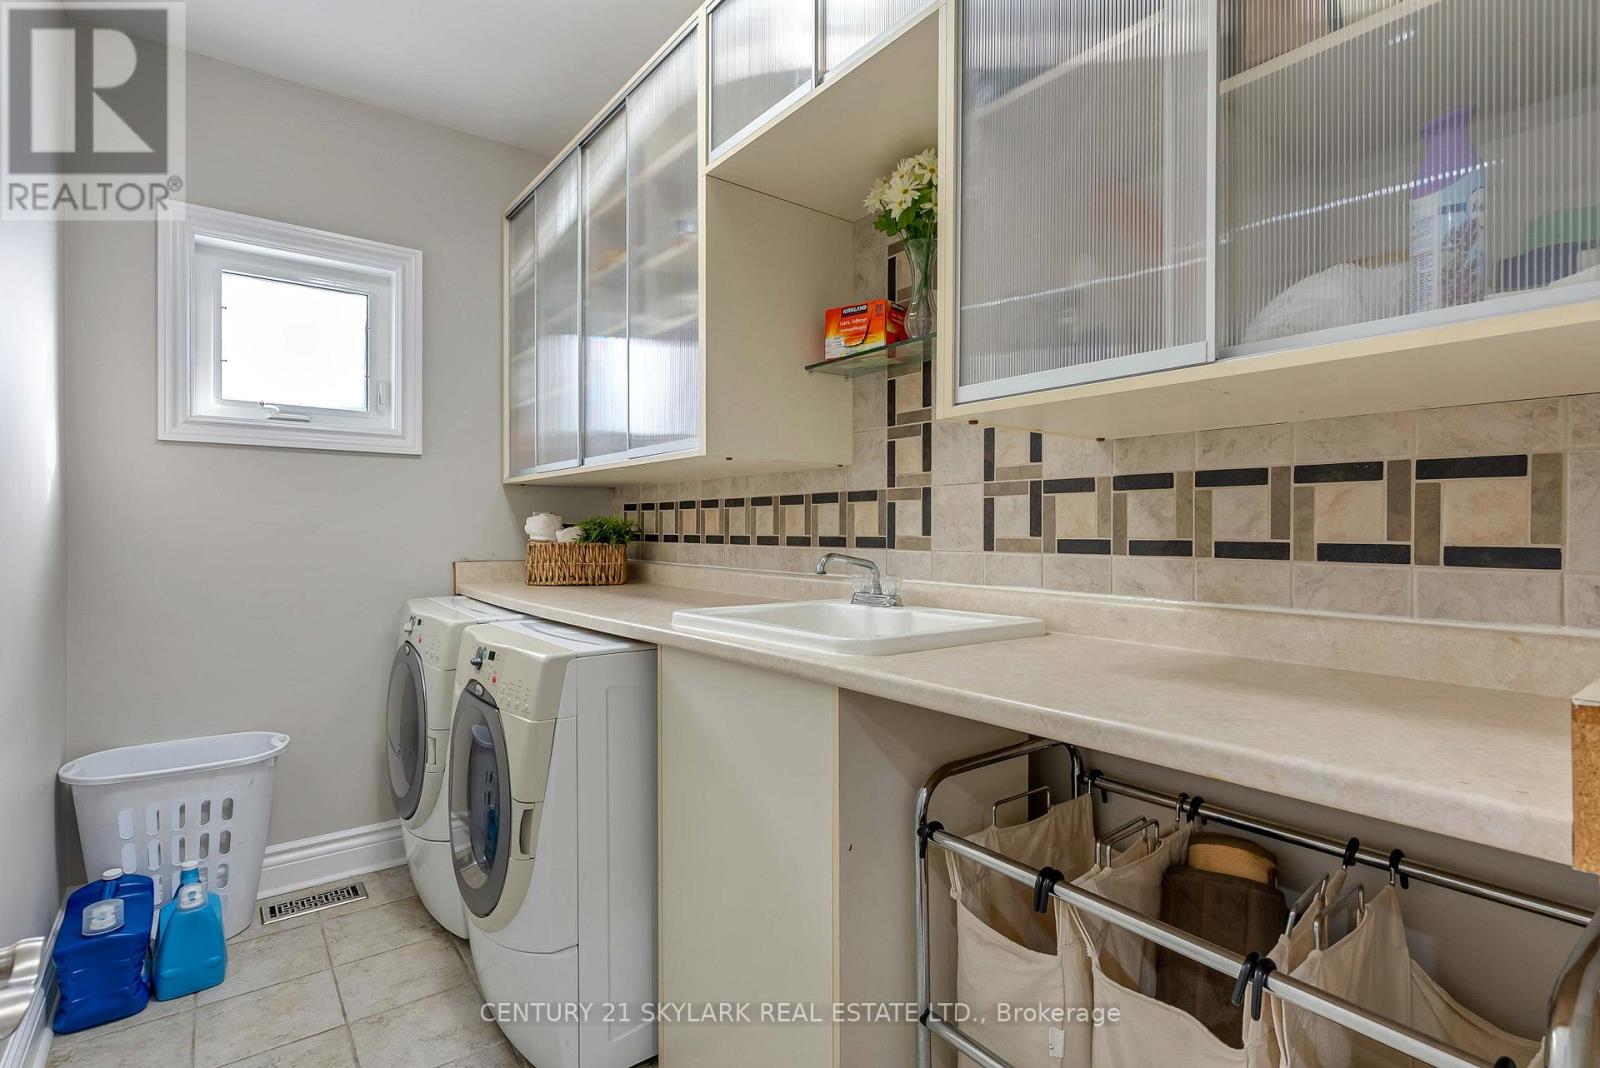
Laundry room
3.08 m x 1.74 m
Main level
Primary Bedroom
4.88 m x 4.36 m
Main level
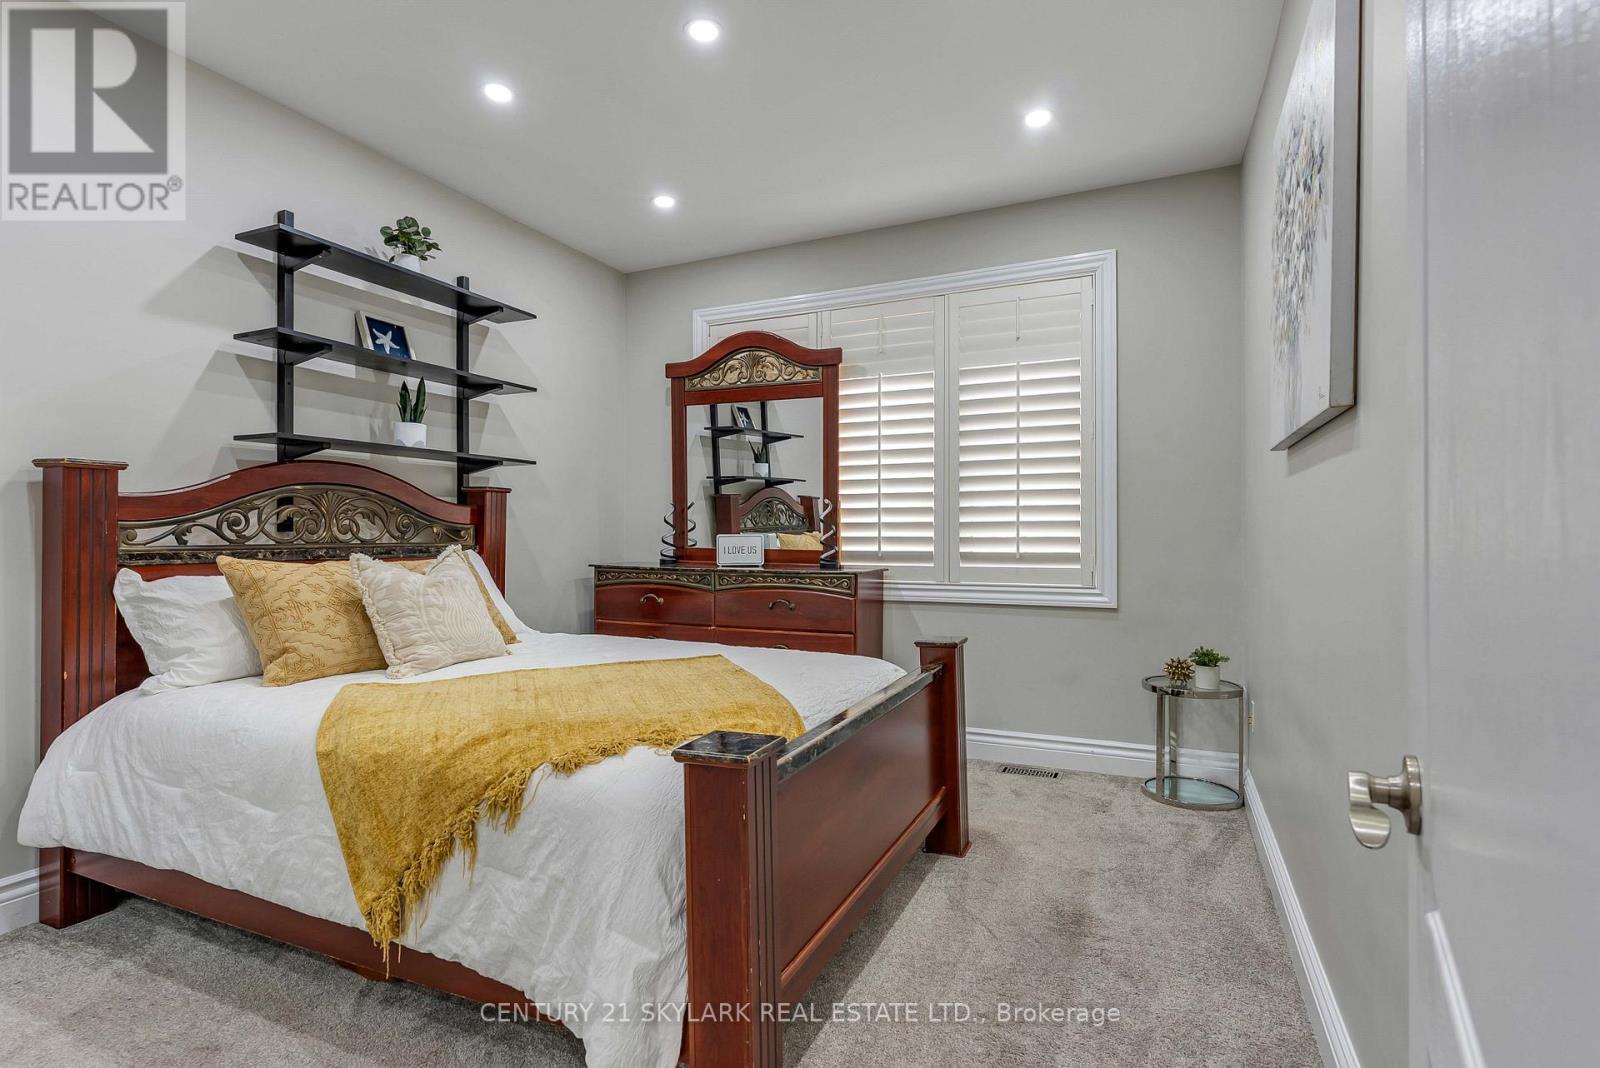
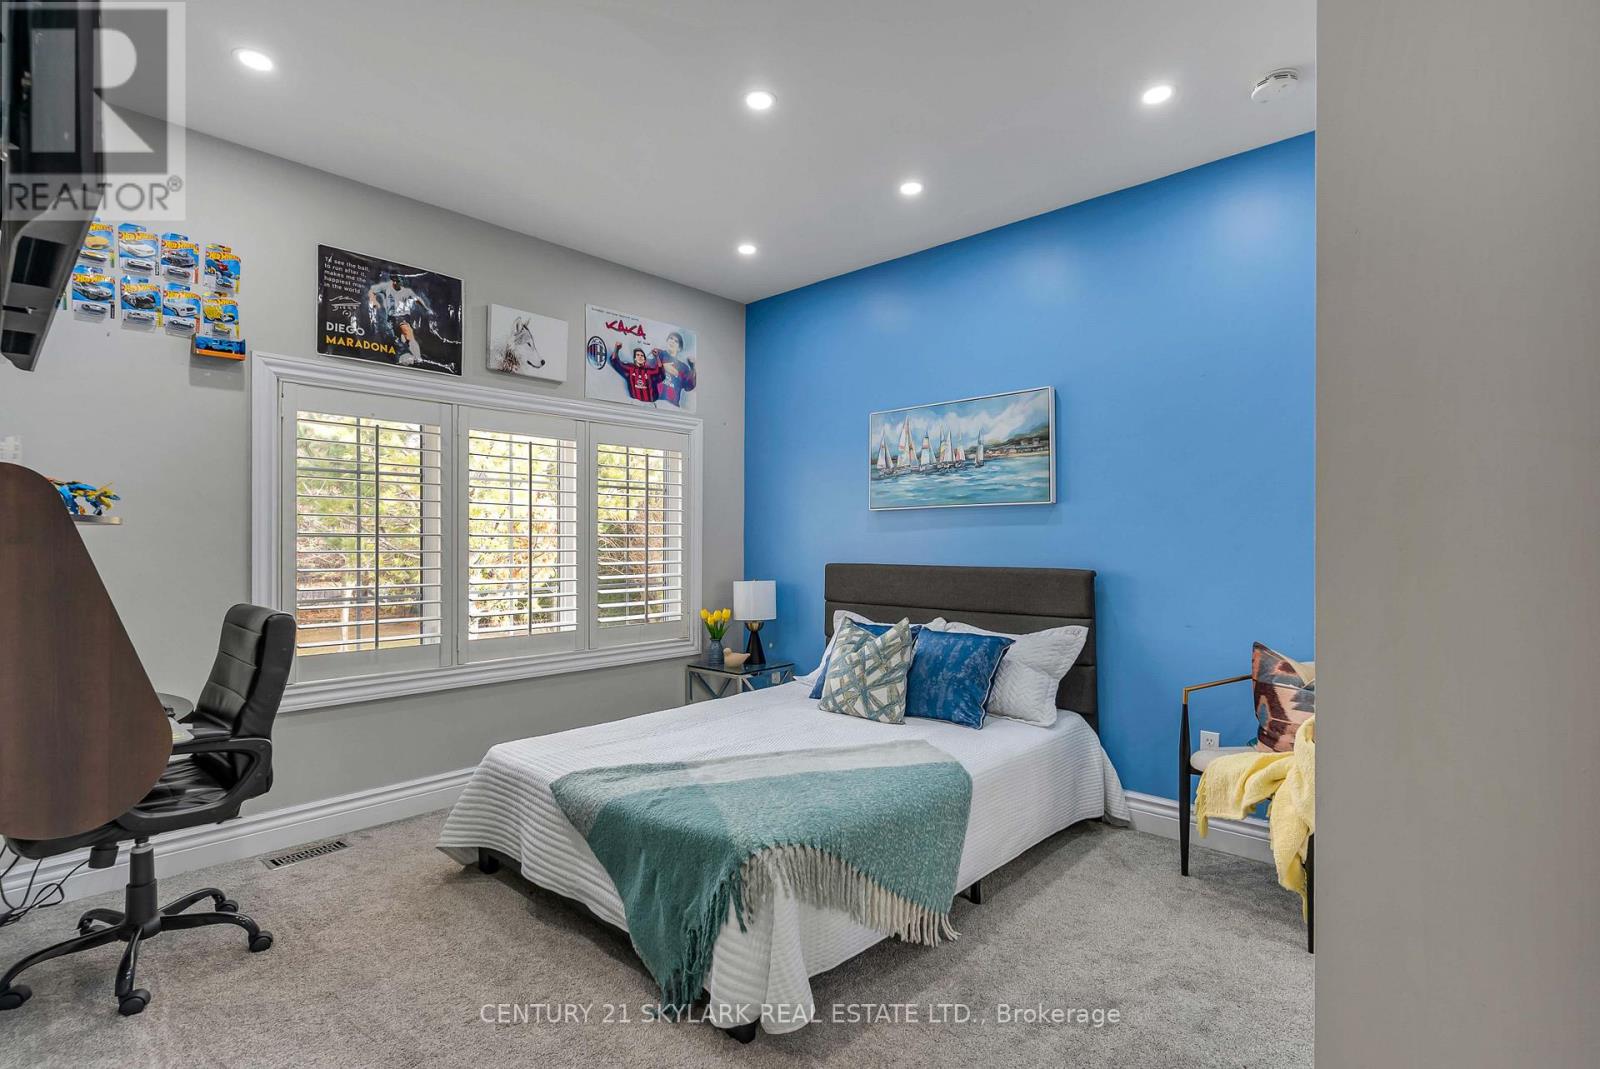
Bedroom 2
3.41 m x 4.11 m
Main level
Bedroom 3
3.32 m x 4.26 m
Main level
Bedroom 4
3.3 m x 4.2 m
Basement
Bedroom
3.38 m x 3.96 m
Mortgage & Affordability Estimate monthly costs
Purchase price$1,699,000
Down paymentNot available
Mortgage amountNot available
Principal & interestNot available
Property taxesNot available
Condo/HOA feeNot available
Insurance/OtherNot available
UtilitiesNot available
Est. monthly totalNot available
Income needed (GDS 32%)Not available
Estimates only. Not financial advice. Rates, taxes and fees vary by lender and municipality.

Saved Properties

Keep This One Handy

Save this listing, compare it later, or open your saved properties dashboard.

Manage Saved Searches
Map is approximate.

Neighbourhood

Area
Rural Caledon
City
Caledon
Postal code
L7K 2E8
Nearby
Mountainviewrd Rd /Charleston Sdrd