1825 Hyde Mill Crescent
Mississauga, ONCondo
$699,000
MLS® W13565344
Condo4 beds3 baths2 total
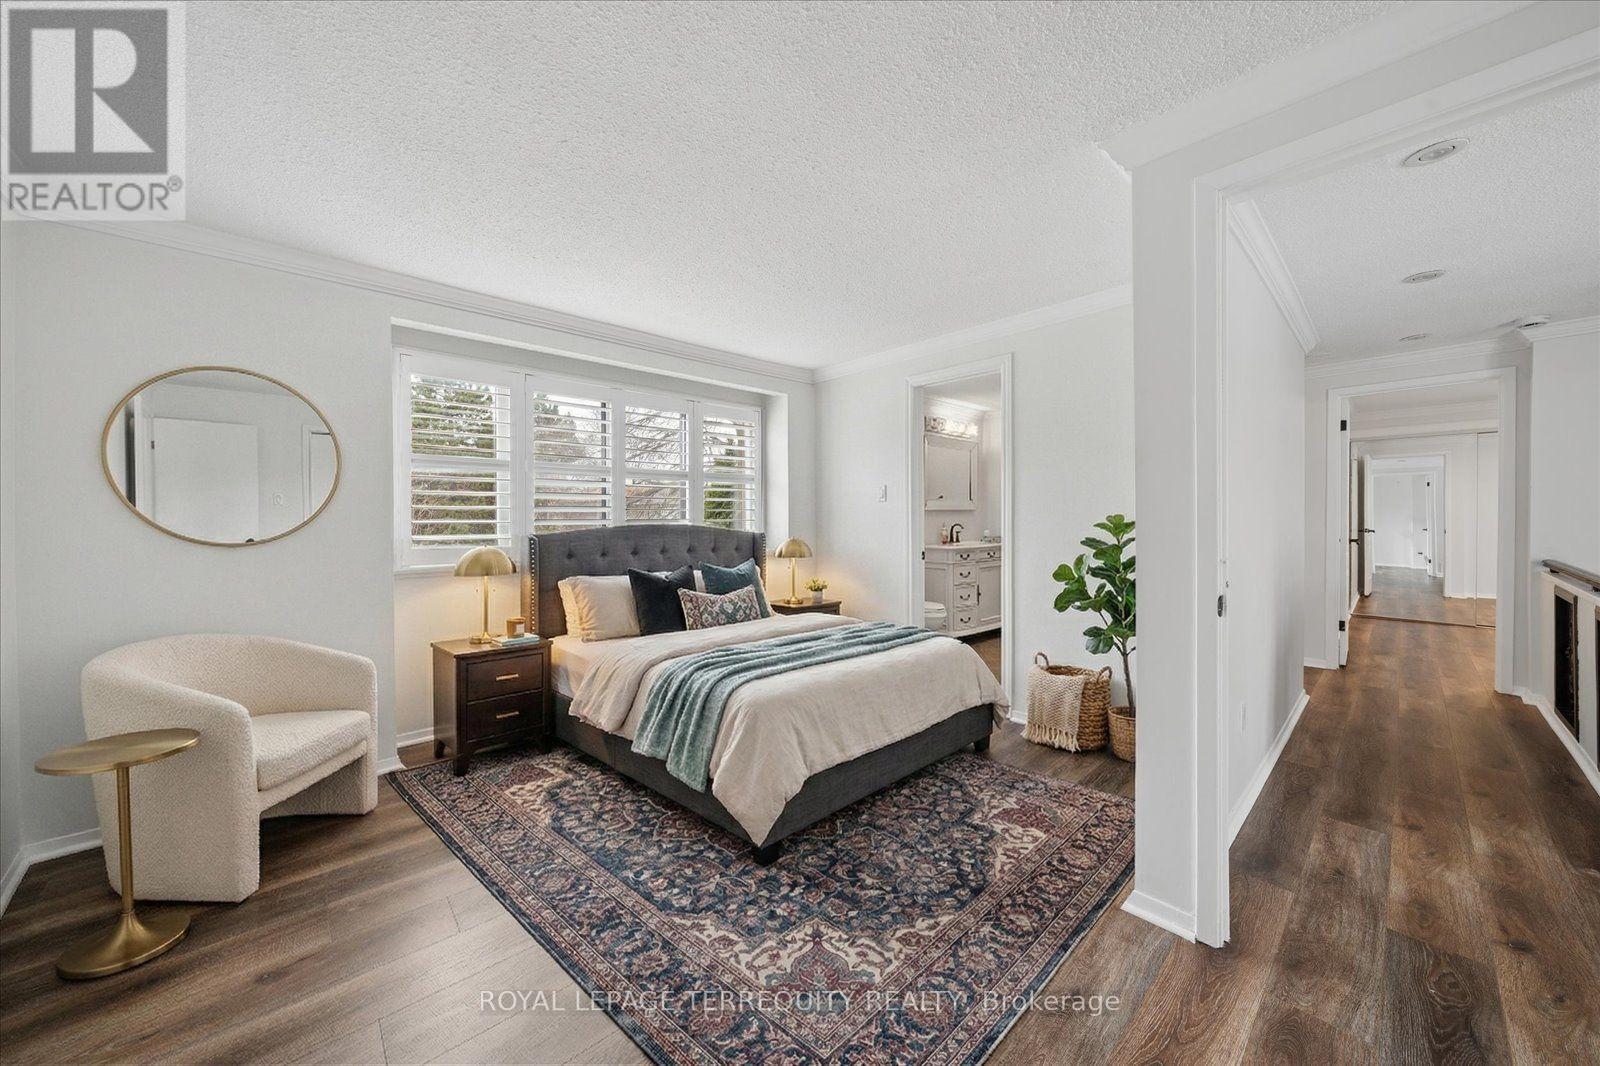
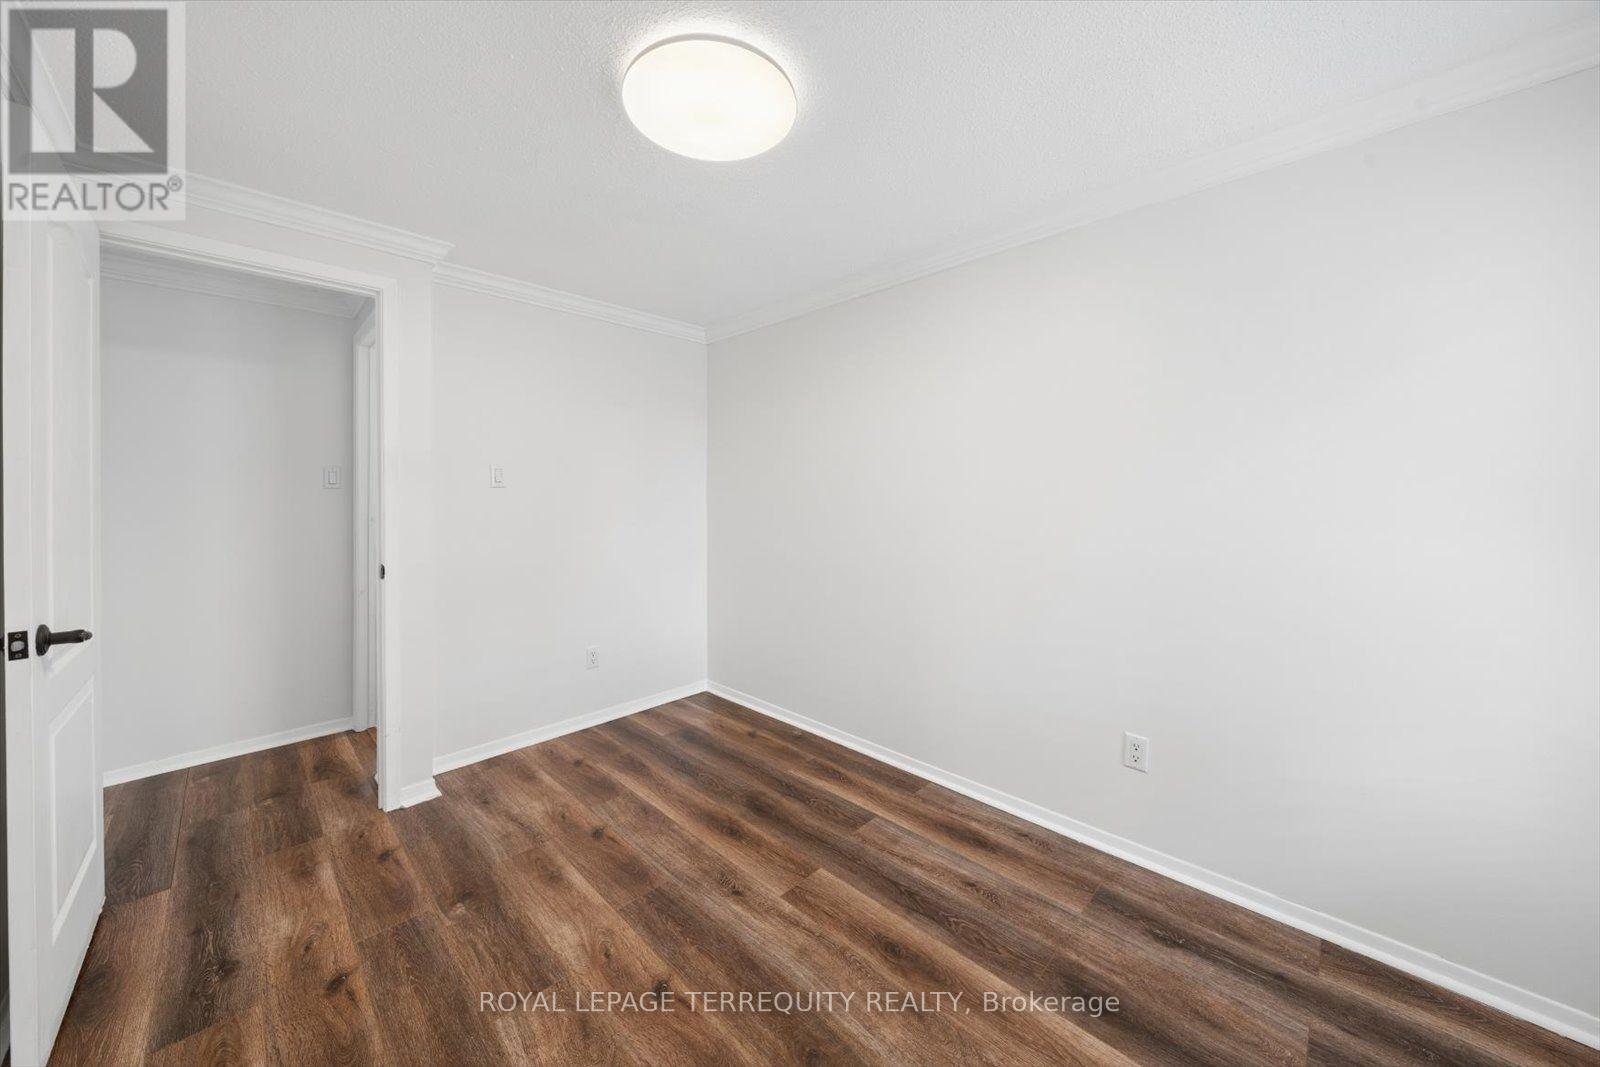
1825 Hyde Mill Crescent, Mississauga, ON photo 1
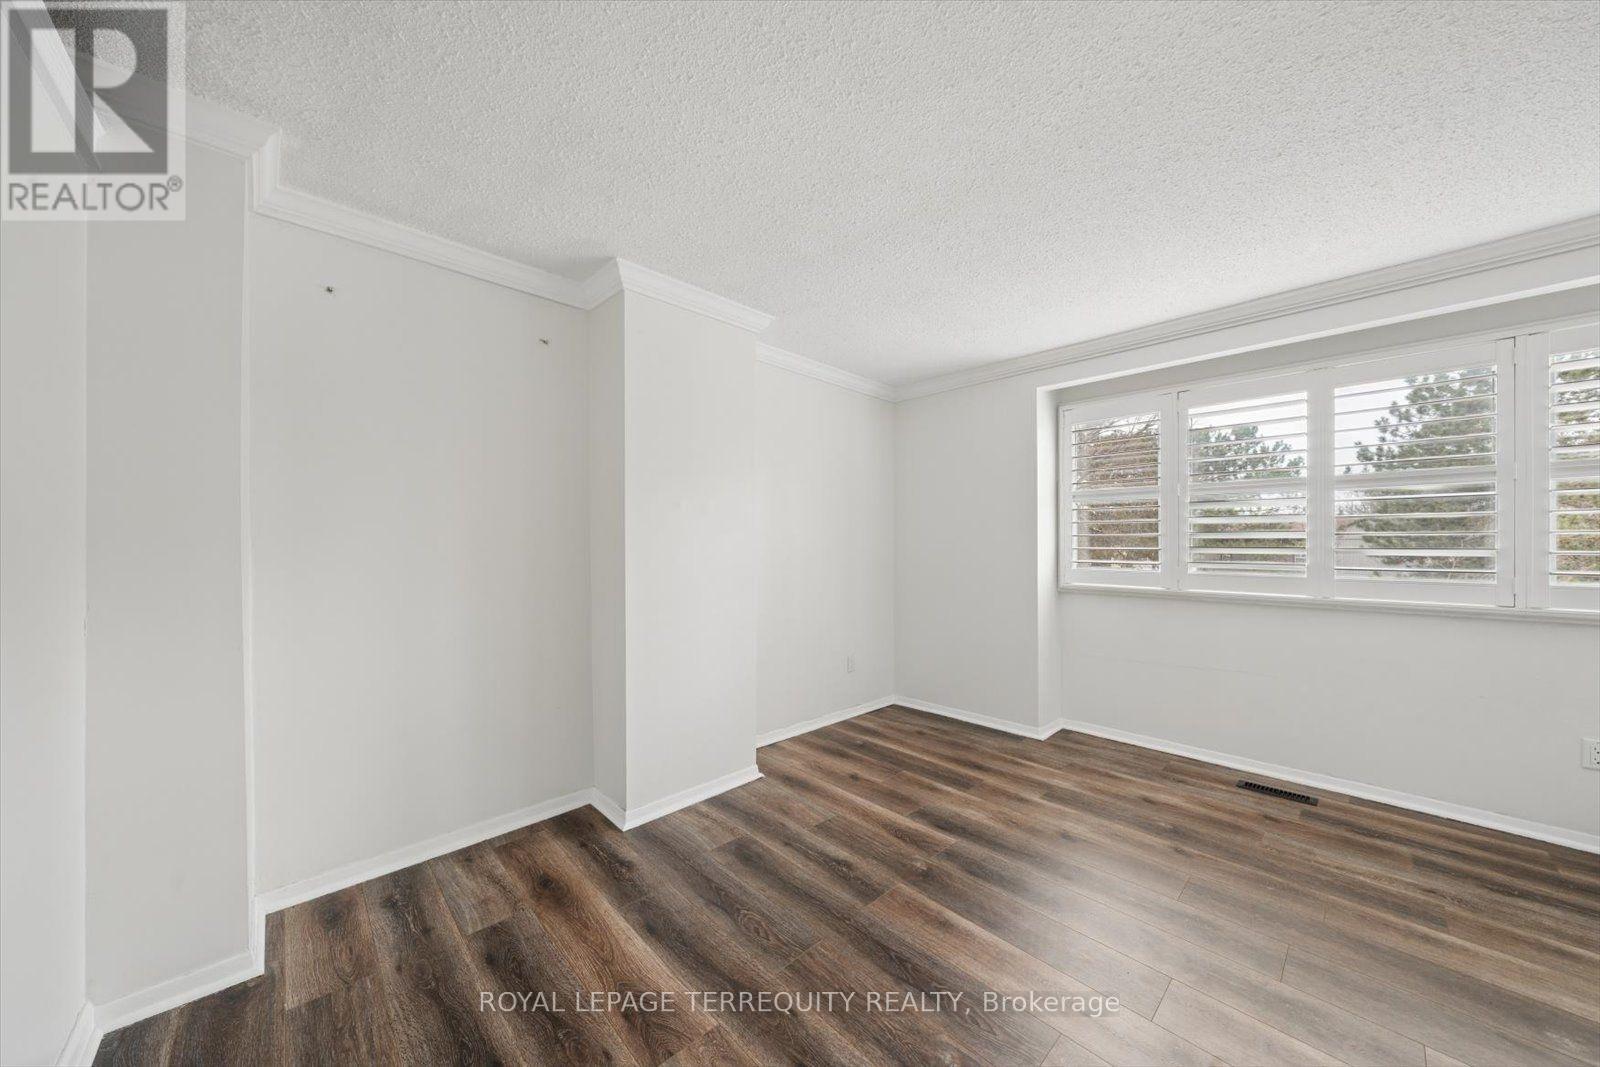
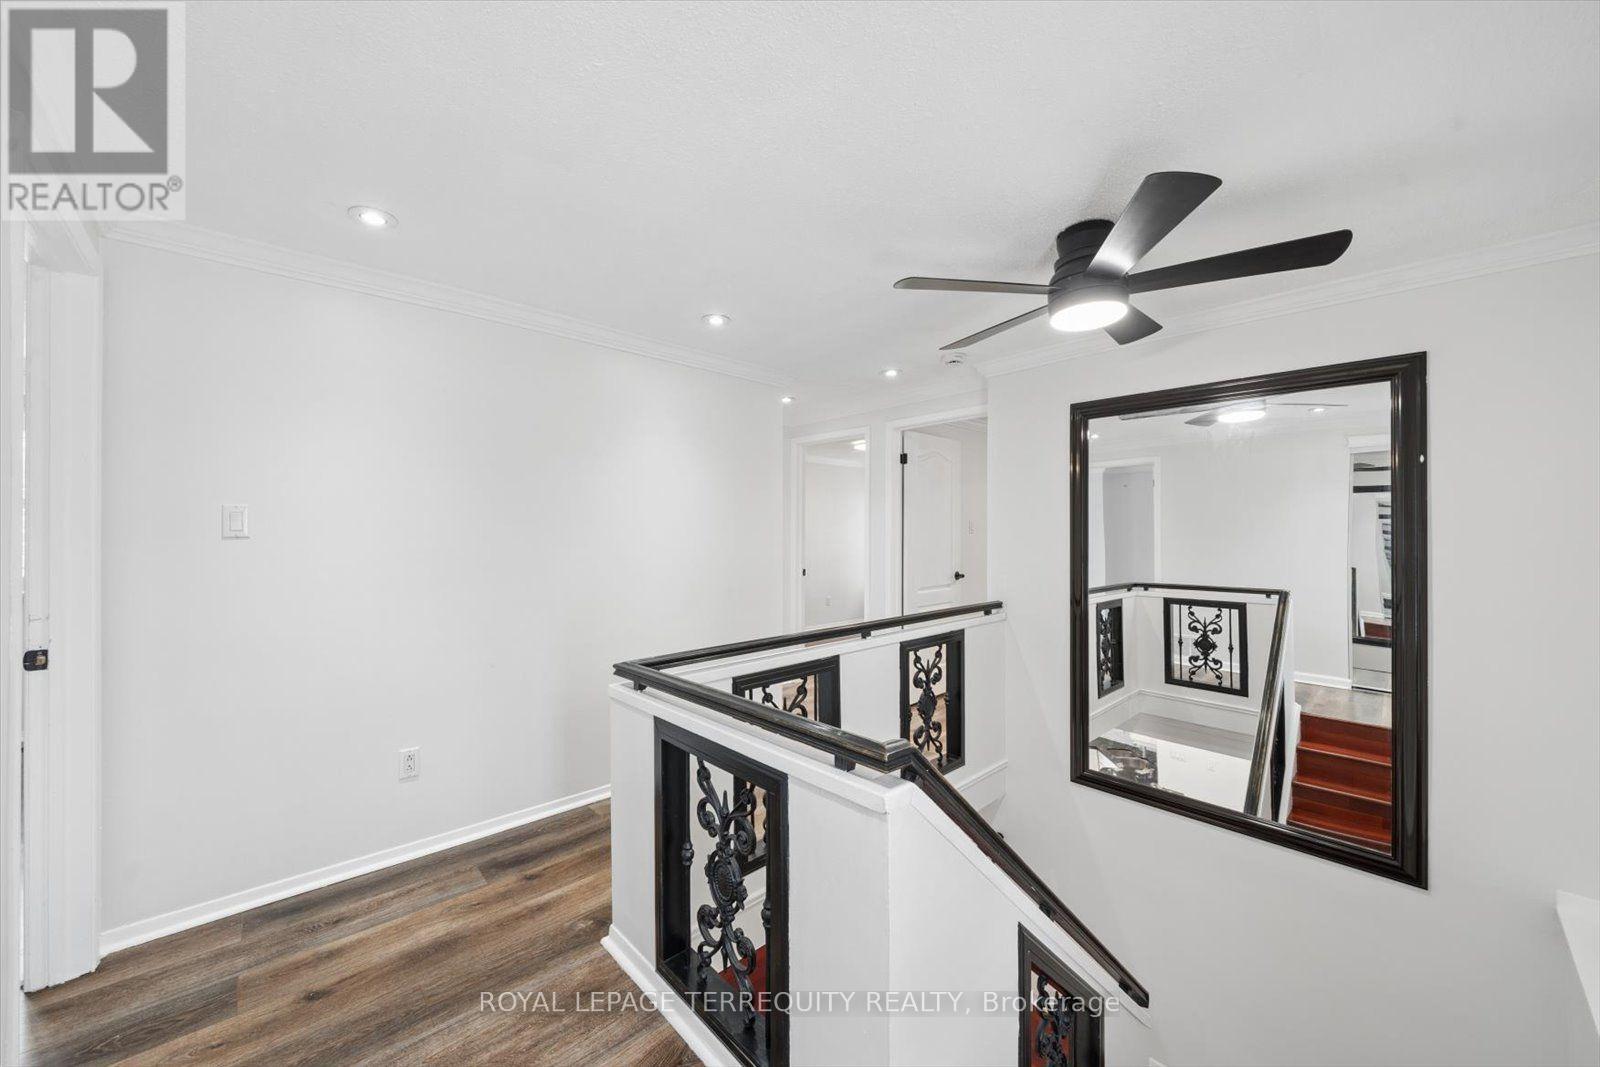
1825 Hyde Mill Crescent, Mississauga, ON photo 2
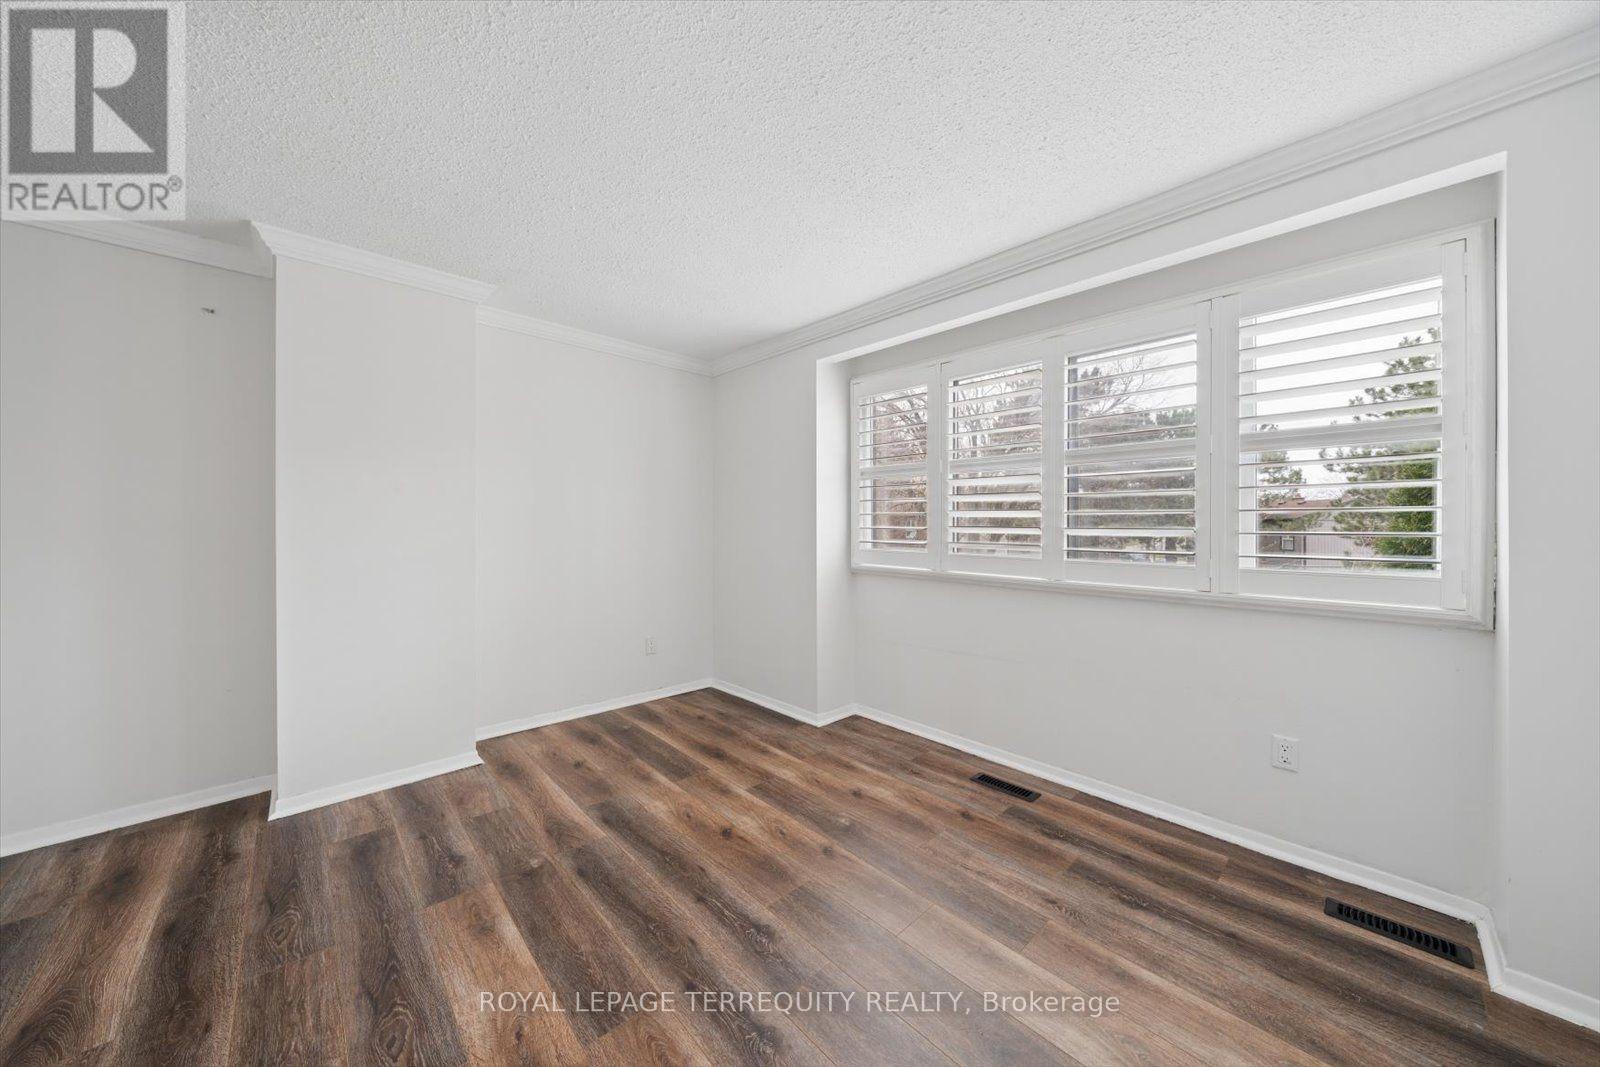
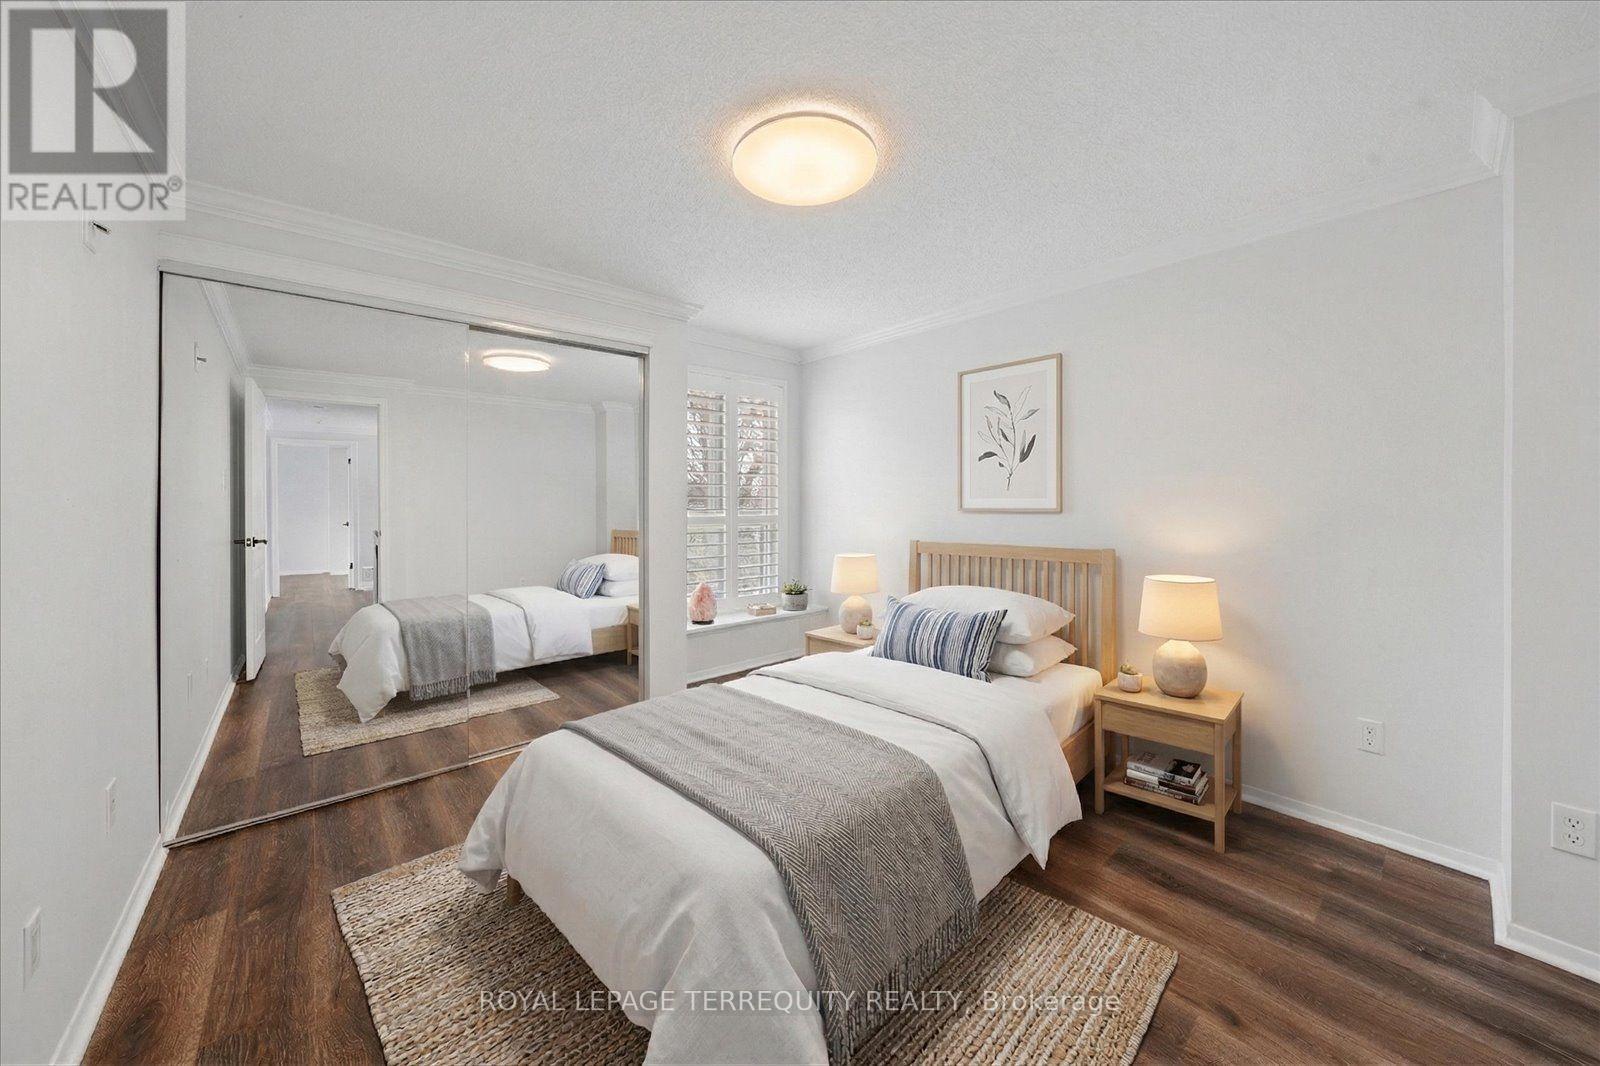
1825 Hyde Mill Crescent, Mississauga, ON photo 3
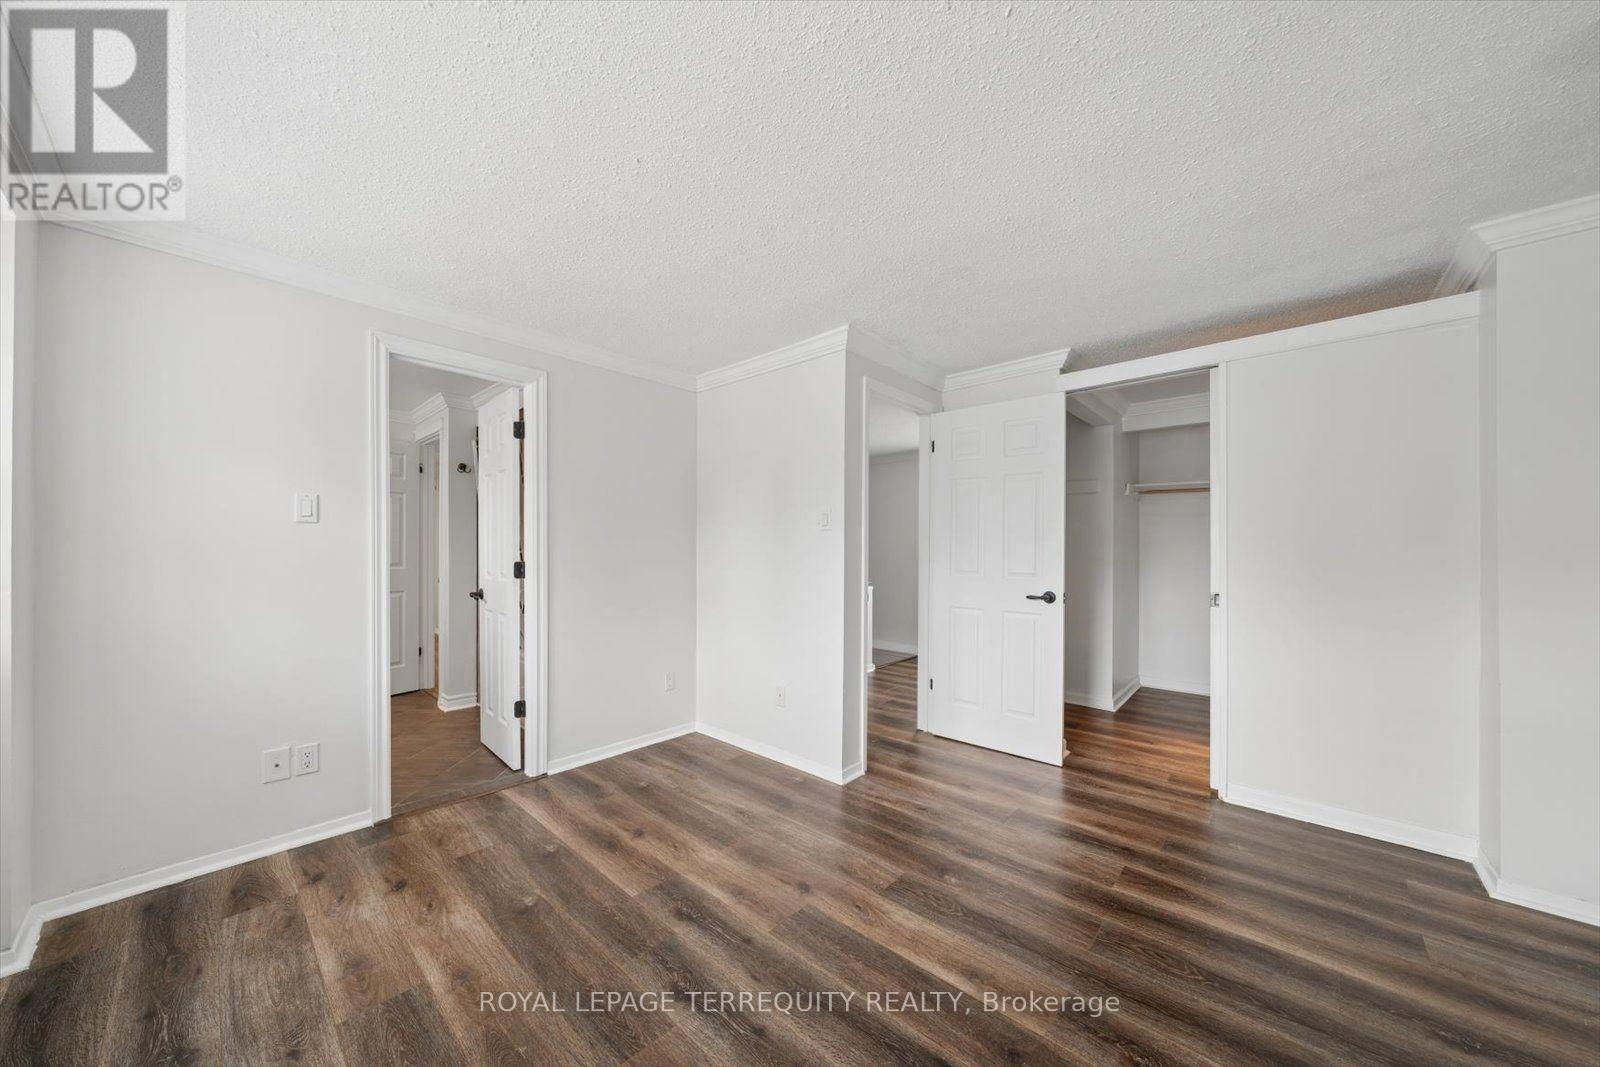
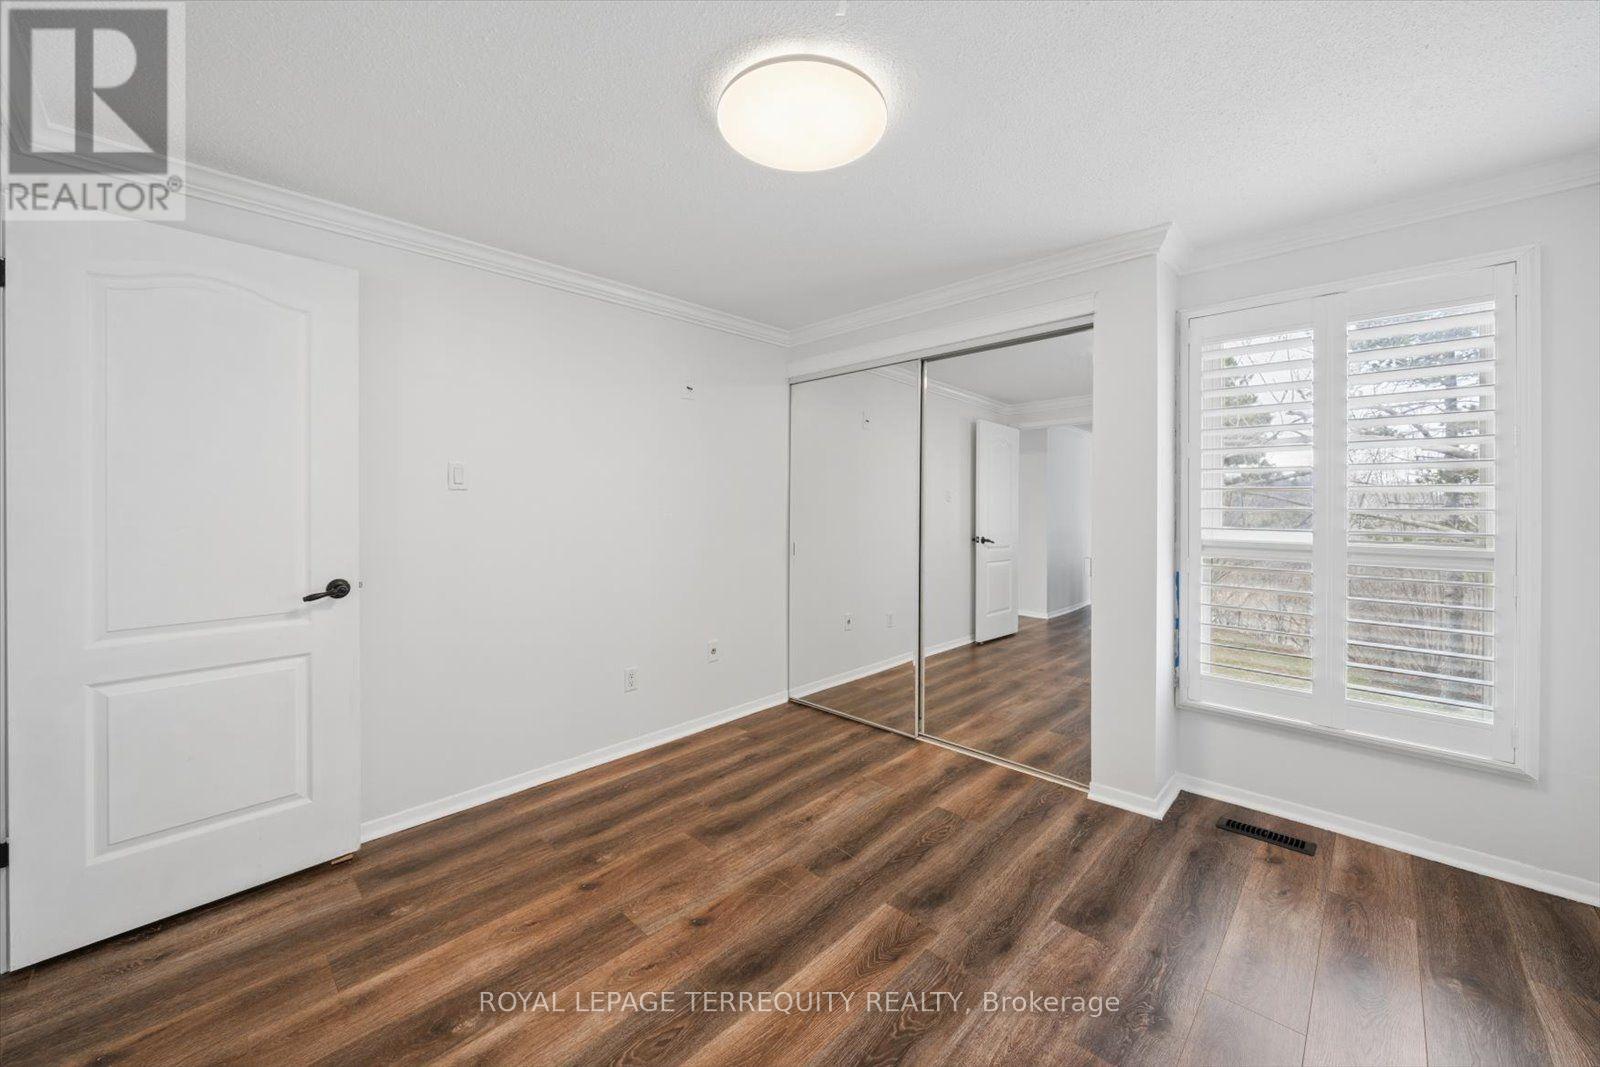
1825 Hyde Mill Crescent, Mississauga, ON photo 4
1825 Hyde Mill Crescent, Mississauga, ON photo 5
1825 Hyde Mill Crescent, Mississauga, ON photo 6
1825 Hyde Mill Crescent, Mississauga, ON photo 7
1825 Hyde Mill Crescent, Mississauga, ON photo 8
1825 Hyde Mill Crescent, Mississauga, ON photo 9
1825 Hyde Mill Crescent, Mississauga, ON photo 10
1825 Hyde Mill Crescent, Mississauga, ON photo 11
1825 Hyde Mill Crescent, Mississauga, ON photo 12
1825 Hyde Mill Crescent, Mississauga, ON photo 13
1825 Hyde Mill Crescent, Mississauga, ON photo 14
1825 Hyde Mill Crescent, Mississauga, ON photo 15
1825 Hyde Mill Crescent, Mississauga, ON photo 16
1825 Hyde Mill Crescent, Mississauga, ON photo 17
1825 Hyde Mill Crescent, Mississauga, ON photo 18
1825 Hyde Mill Crescent, Mississauga, ON photo 19
1825 Hyde Mill Crescent, Mississauga, ON photo 20
1825 Hyde Mill Crescent, Mississauga, ON photo 21
1825 Hyde Mill Crescent, Mississauga, ON photo 22
1825 Hyde Mill Crescent, Mississauga, ON photo 23
1825 Hyde Mill Crescent, Mississauga, ON photo 24
1825 Hyde Mill Crescent, Mississauga, ON photo 25
1825 Hyde Mill Crescent, Mississauga, ON photo 26
1825 Hyde Mill Crescent, Mississauga, ON photo 27
1825 Hyde Mill Crescent, Mississauga, ON photo 28
1825 Hyde Mill Crescent, Mississauga, ON photo 29
1825 Hyde Mill Crescent, Mississauga, ON photo 30
1825 Hyde Mill Crescent, Mississauga, ON photo 31
1825 Hyde Mill Crescent, Mississauga, ON photo 32
1825 Hyde Mill Crescent, Mississauga, ON photo 33
1825 Hyde Mill Crescent, Mississauga, ON photo 34
1825 Hyde Mill Crescent, Mississauga, ON photo 35
1825 Hyde Mill Crescent, Mississauga, ON photo 36
1825 Hyde Mill Crescent, Mississauga, ON photo 37
1825 Hyde Mill Crescent, Mississauga, ON photo 38
1825 Hyde Mill Crescent, Mississauga, ON photo 39
1825 Hyde Mill Crescent, Mississauga, ON photo 40
1825 Hyde Mill Crescent, Mississauga, ON photo 41
1825 Hyde Mill Crescent, Mississauga, ON photo 42
1825 Hyde Mill Crescent, Mississauga, ON photo 43
1825 Hyde Mill Crescent, Mississauga, ON photo 44
1825 Hyde Mill Crescent, Mississauga, ON photo 45
1825 Hyde Mill Crescent, Mississauga, ON photo 46
1825 Hyde Mill Crescent, Mississauga, ON photo 47
1825 Hyde Mill Crescent, Mississauga, ON photo 48
1825 Hyde Mill Crescent, Mississauga, ON photo 49
1825 Hyde Mill Crescent, Mississauga, ON photo 50
1 / 50

BUYER ADVANTAGE

Buy with confidence

Get a full-service approach built on strategy, strong negotiation, and clear guidance from offer to close.

  • Local Market Expertise
  • Broker-level Negotiation
  • Transparent Process
  • No-pressure Guidance

The right strategy depends on your goals, timing, budget, and the type of home you are buying. Get Your Buyer Snapshot.

About This Property

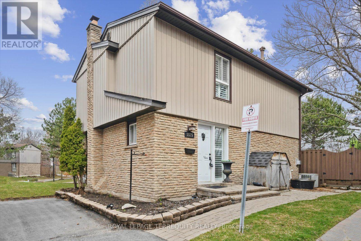
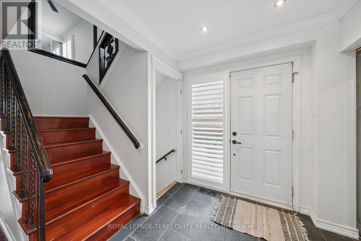
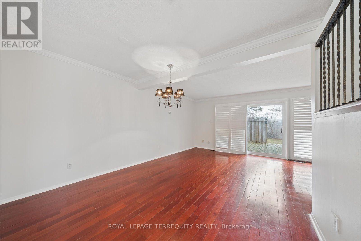
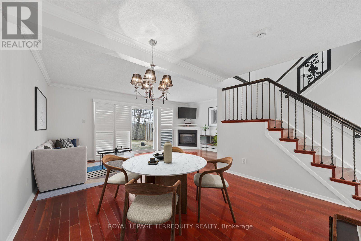
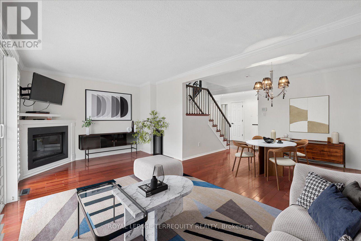
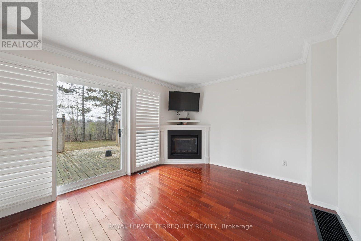
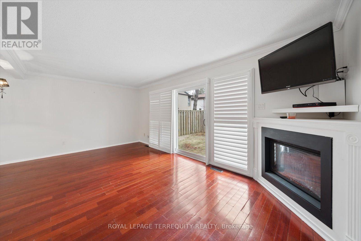
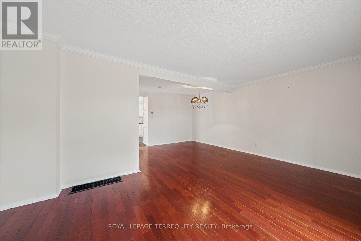
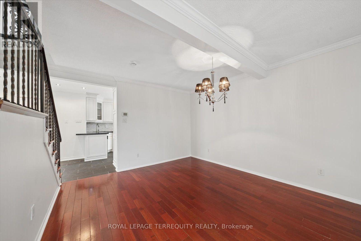
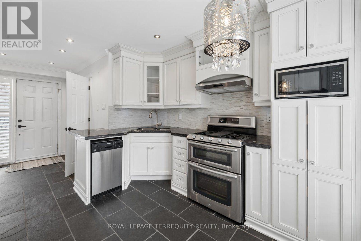
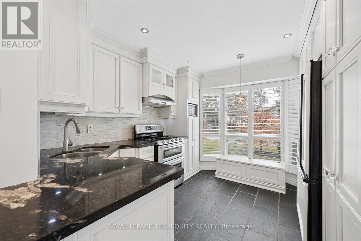
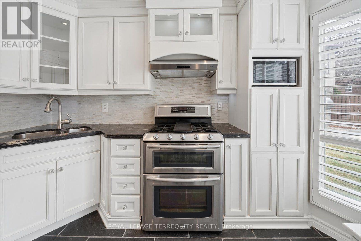
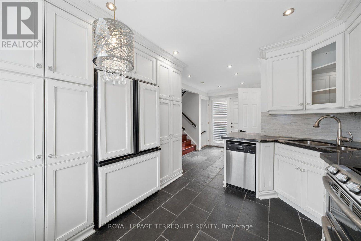
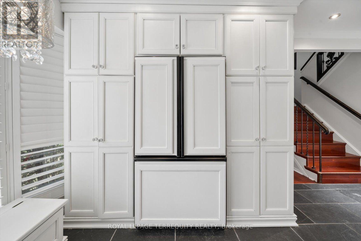
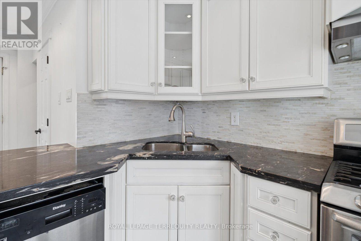
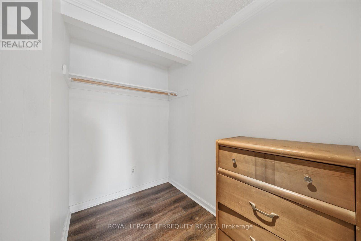
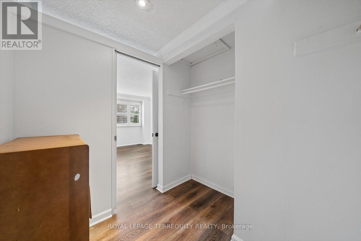
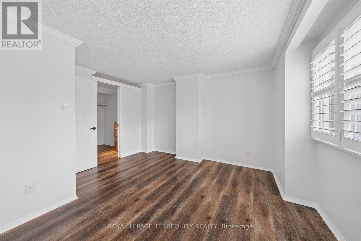
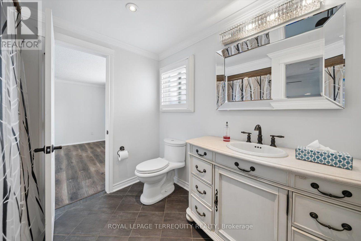
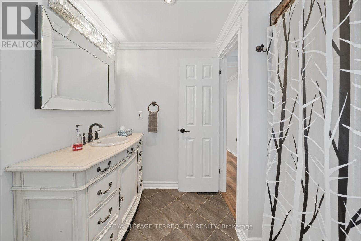
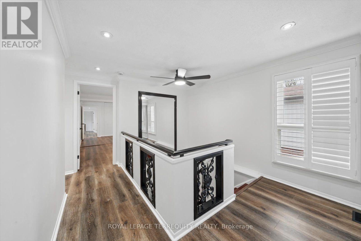
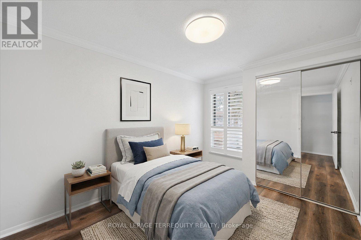
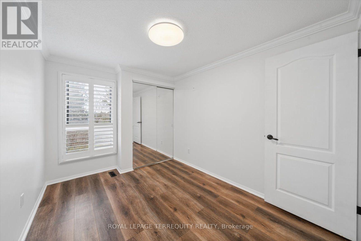
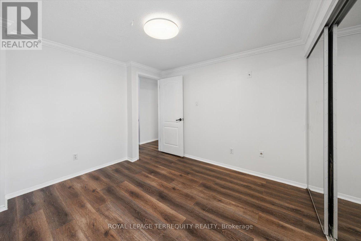
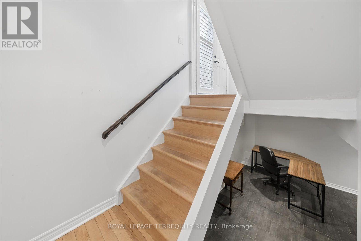
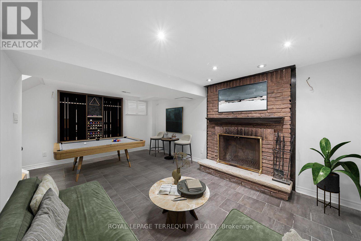
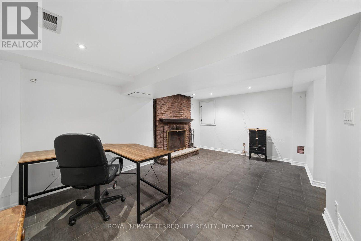
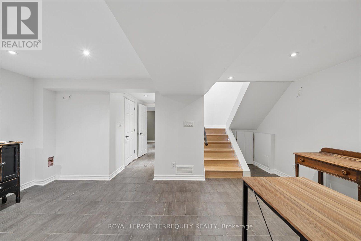
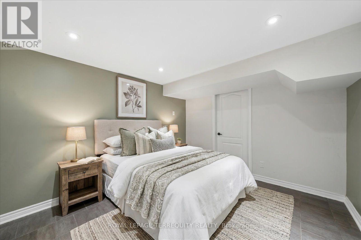
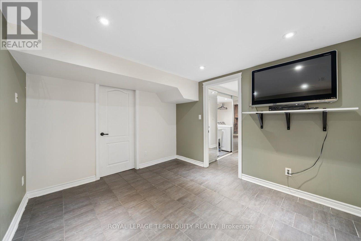
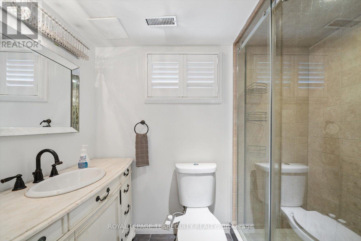
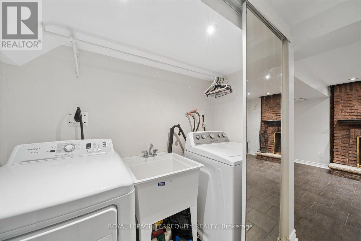
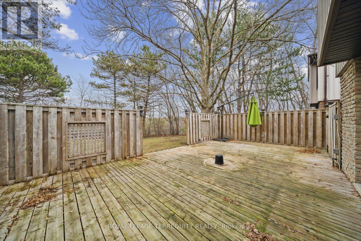
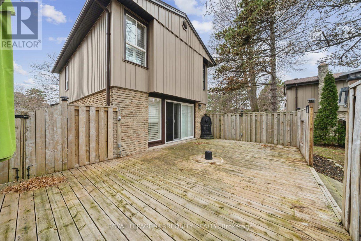
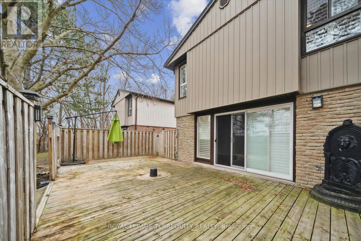
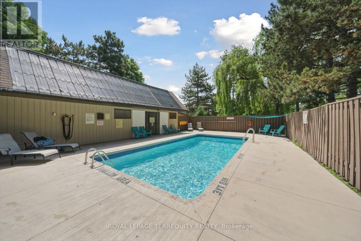
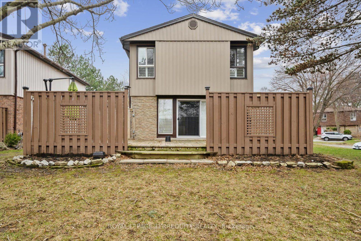
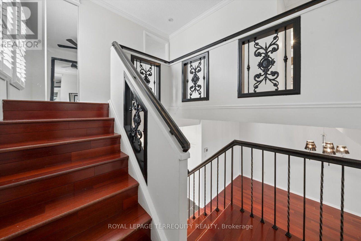
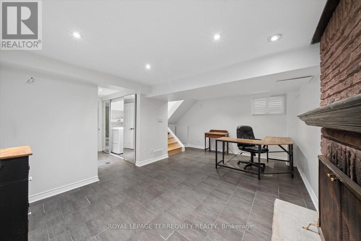
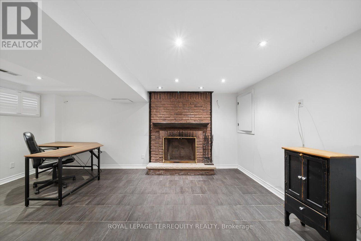
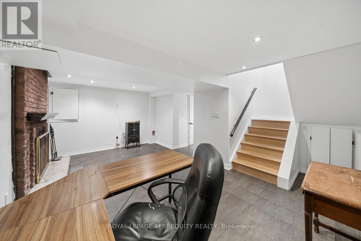
Welcome to Streetsville's rare corner cul de sac detached condo executive townhouse. This home has one of the best credit river views in the complex with your own custom fenced deck overlooking green space and ravine of the Credit River. Surrounded by mature tress, tailored professionally maintained gardens, trails, parks, steps to transit, minutes to highway, you have all your amenities at your steps. Enjoy your BBQs with nature all around. With over a total of 2000 sqft, we have customized almost everything , top to bottom; custom molding, no carpet anywhere, real wood floors, new upstairs laminate flooring, wrought iron inserts in hallway railings, special ordered cabinets/backsplash/counters, stainless steel appliances, non slamming kitchen drawers and doors, custom bench by kitchen bay window, pot lights, California shutters, 2 gas fireplaces, primary bedroom with extra & private entrance to bathroom a rare feature, plus huge separate walk in closet with sliding doors, extra basement storage with separate full sized washroom, and extra crawl space under basement stairs. We are perfect for entertaining or simply personally enjoying nature's spoils. Our complex has newly paved roads, newer water mains, newer windows and roofing, sun heated outdoor pool, lots of visitors parking. We are also getting new covered gutter covers(no extra cost to buyers). Enjoy your own space like a freehold detached home, with minimal to no outdoor maintenance. Welcome home! (id:63604)
Key Facts

Type
Condo
Beds
4
Baths
3
Size
1,200 sqft
Parking
2 total
Condo fee
$893

Highlights

  • Washer
  • Refrigerator
  • Gas stove(s)
  • Dishwasher
  • Dryer
  • Window Coverings
Property Details 16 details
Bedrooms
4 bedrooms
3 above grade + 1 below grade
Bathrooms
3 bathrooms
1 partial
Parking
2 parking spaces
No Garage
Living area
1,200 - 1,399 sq. ft.
Property
Single Family · Condo/Strata · Detached
Property subtype
Single Family
Structure type
House
Ownership
Condo/Strata
Attached status
Detached
Storeys
2
Basement
Finished, Full
Heating
Forced air, Natural gas
Cooling
Central air conditioning
Fireplace
2 fireplaces
Pool
Outdoor pool
Taxes
$3,739.91
Views
River view, View of water

Interior features

WasherRefrigeratorGas stove(s)DishwasherDryerWindow CoveringsTileHardwoodLaminateFireplace(s)Visitor Parking

Exterior features

BrickVinyl siding

Systems and association

Common Area MaintenanceCable TVWaterInsuranceParking

Lot and water

Cul-de-sacRavineBacks on greenbeltLevelCarpet Free
Rooms 10 rooms
Level
Room
Dimensions
Ground level
Foyer
2.03 m x 2.16 m
Ground level
Kitchen
3.94 m x 3.23 m
Ground level
Living room
5.64 m x 3.17 m
Ground level
Dining room
3.63 m x 2.62 m
Second level
Primary Bedroom
4.04 m x 3.81 m
Second level
Bedroom 2
3.58 m x 2.61 m
Second level
Bedroom 3
3.35 m x 3.25 m
Basement
Recreational, Games room
5.38 m x 3.35 m
Basement
Laundry room
2.41 m x 0.99 m
Basement
Bedroom
3.51 m x 3.07 m

Virtual Tour & Media

Mortgage & Affordability Estimate monthly costs
Purchase price$699,000
Down paymentNot available
Mortgage amountNot available
Principal & interestNot available
Property taxesNot available
Condo/HOA feeNot available
Insurance/OtherNot available
UtilitiesNot available
Est. monthly totalNot available
Income needed (GDS 32%)Not available
Estimates only. Not financial advice. Rates, taxes and fees vary by lender and municipality.

Saved Properties

Keep This One Handy

Save this listing, compare it later, or open your saved properties dashboard.

Manage Saved Searches
Map is approximate.

Neighbourhood

Area
Streetsville
City
Mississauga
Postal code
L5N 0A7
Nearby
Falconer and Hyde Mill