18250 Duffy's Lane

Caledon, ONDetached
$5,499,000
MLS® W13601824
Detached4 beds4 baths17 total
18250 Duffy's Lane, Caledon, ON photo 1
18250 Duffy's Lane, Caledon, ON photo 2
18250 Duffy's Lane, Caledon, ON photo 3
18250 Duffy's Lane, Caledon, ON photo 4
18250 Duffy's Lane, Caledon, ON photo 5
18250 Duffy's Lane, Caledon, ON photo 6
18250 Duffy's Lane, Caledon, ON photo 7
18250 Duffy's Lane, Caledon, ON photo 8
18250 Duffy's Lane, Caledon, ON photo 9
18250 Duffy's Lane, Caledon, ON photo 10
18250 Duffy's Lane, Caledon, ON photo 11
18250 Duffy's Lane, Caledon, ON photo 12
18250 Duffy's Lane, Caledon, ON photo 13
18250 Duffy's Lane, Caledon, ON photo 14
18250 Duffy's Lane, Caledon, ON photo 15
18250 Duffy's Lane, Caledon, ON photo 16
18250 Duffy's Lane, Caledon, ON photo 17
18250 Duffy's Lane, Caledon, ON photo 18
18250 Duffy's Lane, Caledon, ON photo 19
18250 Duffy's Lane, Caledon, ON photo 20
18250 Duffy's Lane, Caledon, ON photo 21
18250 Duffy's Lane, Caledon, ON photo 22
18250 Duffy's Lane, Caledon, ON photo 23
18250 Duffy's Lane, Caledon, ON photo 24
18250 Duffy's Lane, Caledon, ON photo 25
18250 Duffy's Lane, Caledon, ON photo 26
18250 Duffy's Lane, Caledon, ON photo 27
18250 Duffy's Lane, Caledon, ON photo 28
18250 Duffy's Lane, Caledon, ON photo 29
18250 Duffy's Lane, Caledon, ON photo 30
18250 Duffy's Lane, Caledon, ON photo 31
18250 Duffy's Lane, Caledon, ON photo 32
18250 Duffy's Lane, Caledon, ON photo 33
18250 Duffy's Lane, Caledon, ON photo 34
18250 Duffy's Lane, Caledon, ON photo 35
18250 Duffy's Lane, Caledon, ON photo 36
18250 Duffy's Lane, Caledon, ON photo 37
18250 Duffy's Lane, Caledon, ON photo 38
18250 Duffy's Lane, Caledon, ON photo 39
18250 Duffy's Lane, Caledon, ON photo 40
18250 Duffy's Lane, Caledon, ON photo 41
18250 Duffy's Lane, Caledon, ON photo 42
18250 Duffy's Lane, Caledon, ON photo 43
18250 Duffy's Lane, Caledon, ON photo 44
18250 Duffy's Lane, Caledon, ON photo 45
18250 Duffy's Lane, Caledon, ON photo 46
18250 Duffy's Lane, Caledon, ON photo 47
18250 Duffy's Lane, Caledon, ON photo 48
18250 Duffy's Lane, Caledon, ON photo 49
18250 Duffy's Lane, Caledon, ON photo 50
1 / 50

BUYER ADVANTAGE

Buy with confidence

Get a full-service approach built on strategy, strong negotiation, and clear guidance from offer to close.

  • Local Market Expertise
  • Broker-level Negotiation
  • Transparent Process
  • No-pressure Guidance

The right strategy depends on your goals, timing, budget, and the type of home you are buying. Get Your Buyer Snapshot.

About This Property

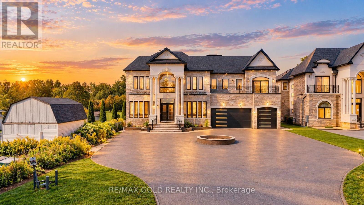
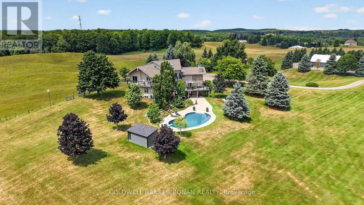
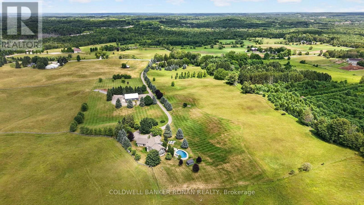
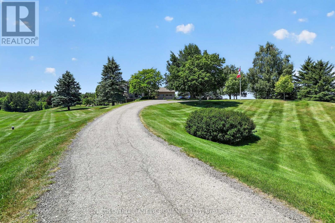
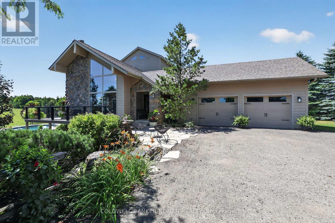
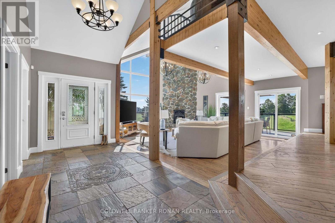
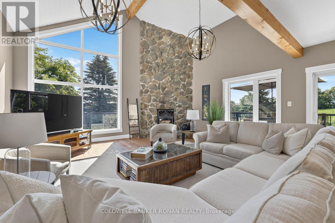
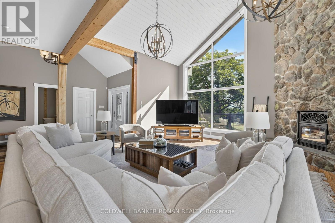
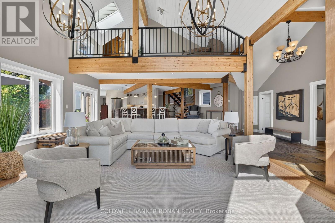
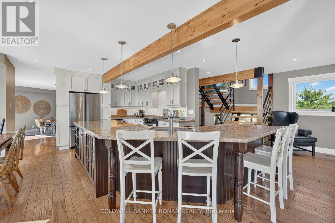
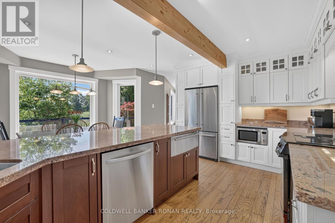
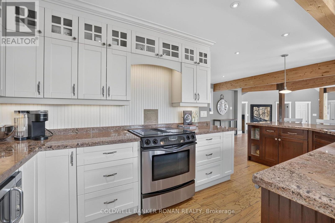
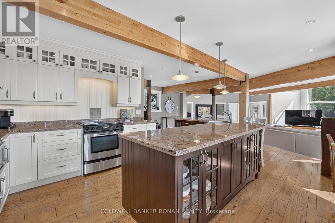
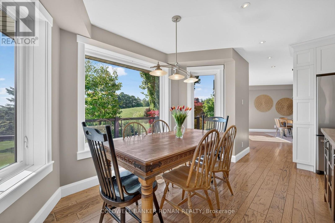
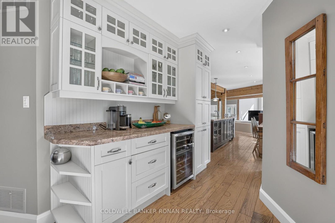
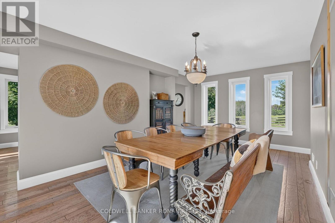
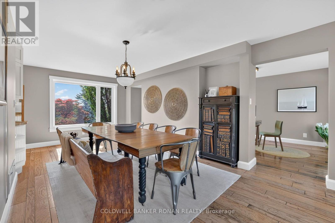
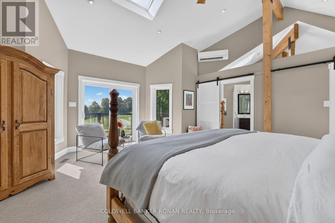
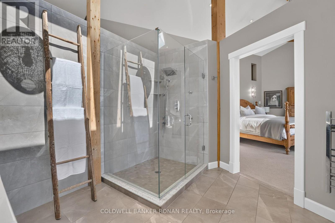
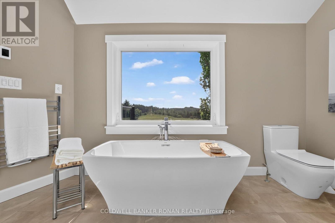
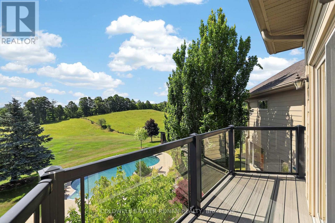
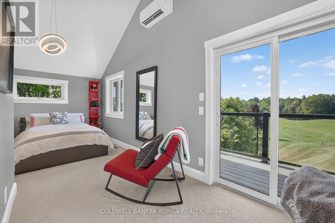
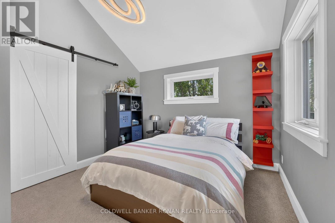
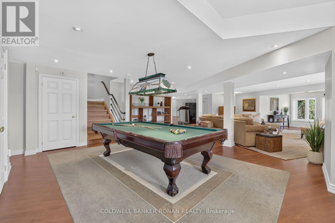
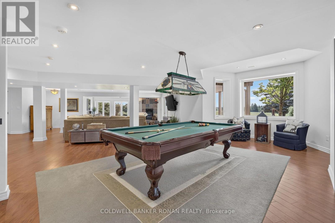
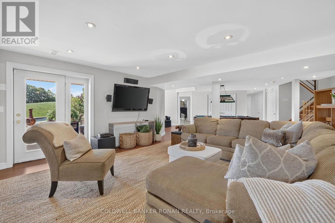
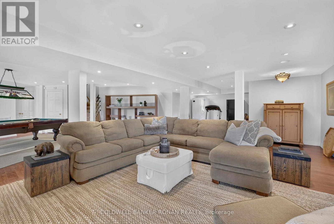
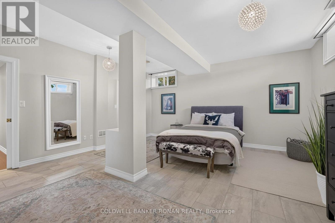
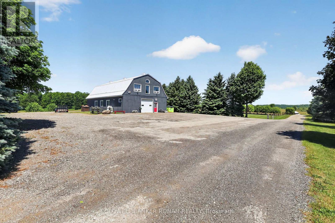
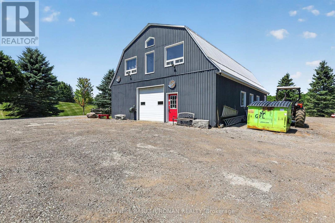
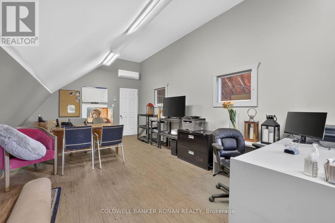
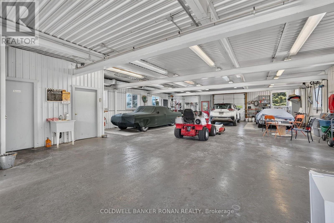
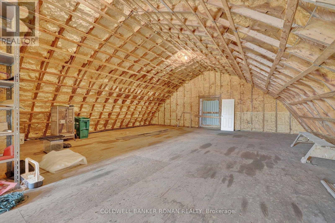
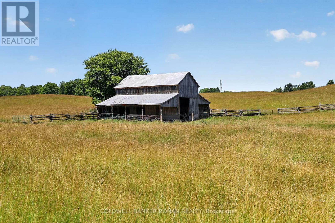
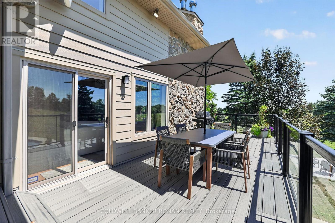
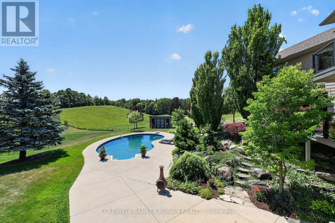
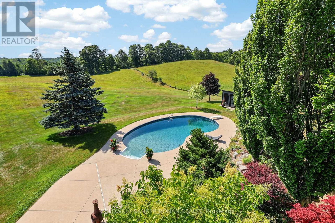
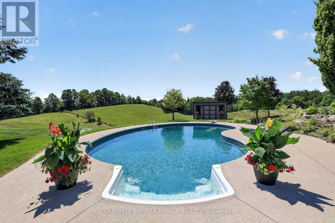
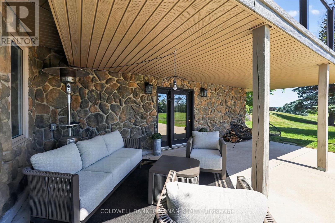
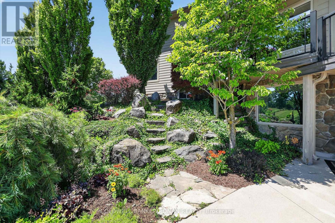
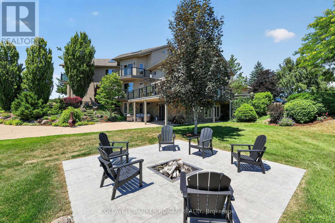
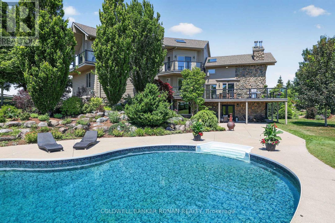
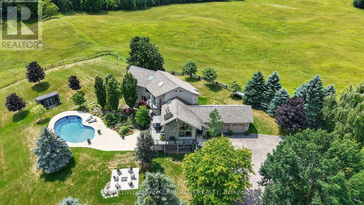
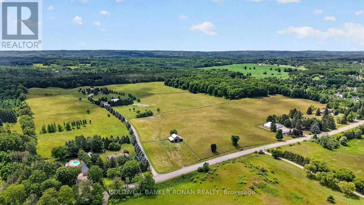
Extraordinary Palgrave estate where privacy, a tranquil setting, natural beauty, and endless opportunity come together on approximately 86 spectacular acres. Tucked away among the rolling hills, this remarkable property offers an exceptional blend of open pasture, productive hay fields, mature hardwood forest, scenic trails, and breathtaking countryside views in every direction. The beautiful home is designed to embrace its surroundings, featuring soaring ceilings, expansive windows that flood the interior with natural light and an open-concept layout. The fully finished walkout lower level seamlessly extends your living space outdoors, leading to a resort-inspired backyard complete with a saltwater inground pool, spacious patios, and multiple areas to relax while taking in the peaceful landscape. For those seeking space to work, create, or operate a business from home, the impressive approximately 3,000 sq. ft. heated workshop offers exceptional flexibility with dedicated office space, generous storage, and room for countless uses. The property also features a traditional barn and fenced pasture with convenient livestock watering access, making it well suited for hobby farming, equestrian pursuits, or a variety of agricultural ventures. Whether you're dreaming of a family estate, multi-generational living, a home-based business, hobby farm, or simply investing in one of Palgrave's most desirable rural settings, this property offers outstanding potential both today and for the future. Minutes from the amenities of Caledon and within easy commuting distance to Pearson International Airport and the GTA. Enjoy nearby golf courses, equestrian facilities, skiing, cycling, hiking trails, charming restaurants, boutique shopping, and excellent schools-all while coming home to a setting that feels worlds away. A truly rare offering where lifestyle, land, and limitless possibilities meet. (id:63604)

Key Facts

Type
Detached
Beds
4
Baths
4
Size
5,000 sqft
Lot
711.8 x 1906.4 FT; M/L Irregular
Parking
17 total

Highlights

  • Washer
  • Refrigerator
  • Water softener
  • Dishwasher
  • Stove
  • Dryer
  • Microwave
  • Window Coverings
  • Garage door opener
  • Garage door opener remote(s)
Property Details 19 details
Bedrooms
4 bedrooms
3 above grade + 1 below grade
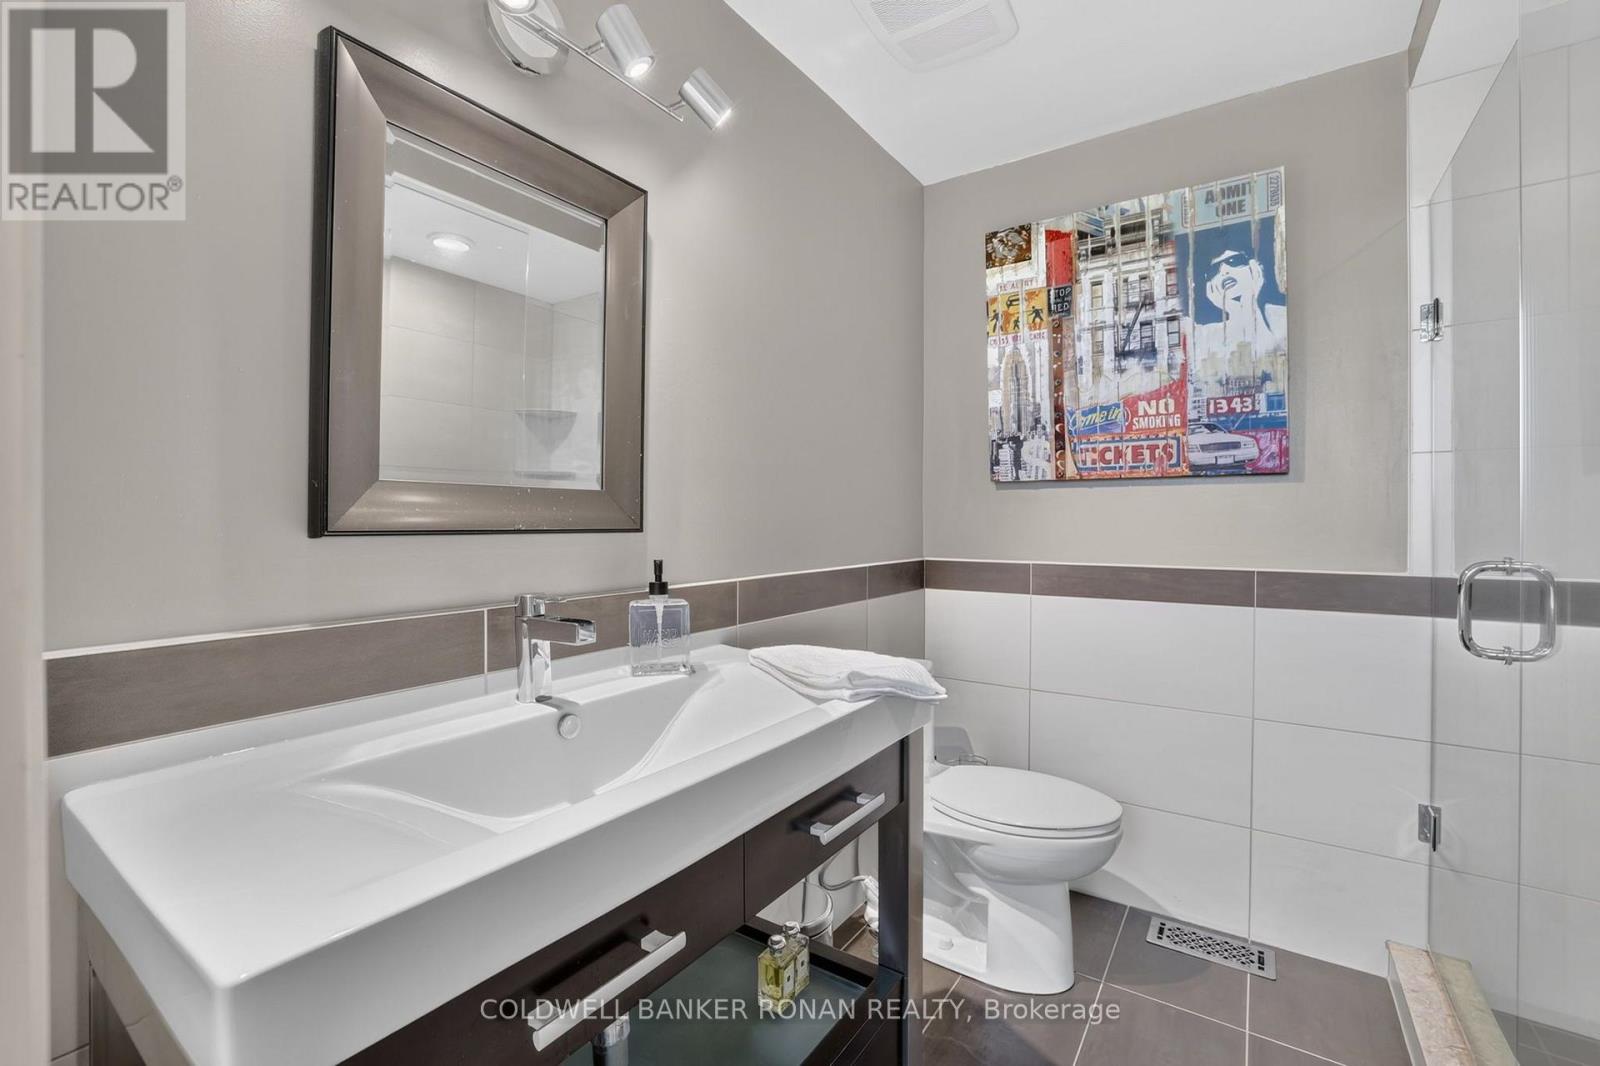
Bathrooms
4 bathrooms
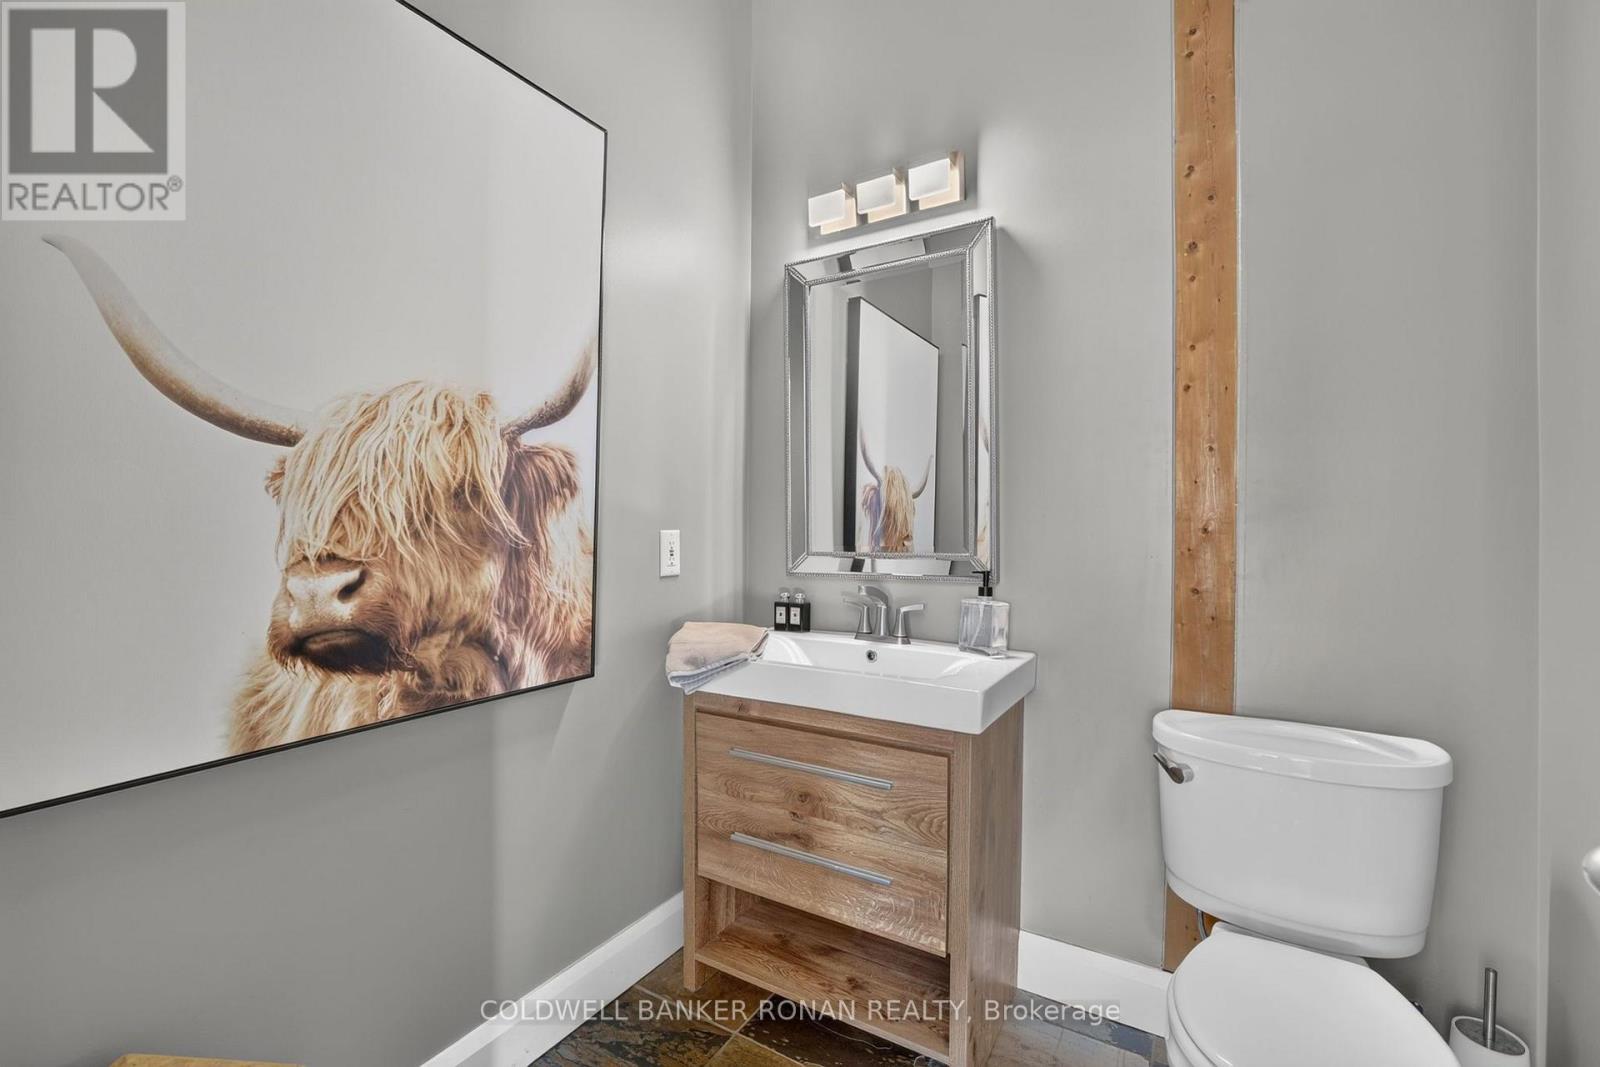
1 partial
Parking
17 parking spaces
Attached Garage · Garage
Living area
5,000 - 100,000 sq. ft.
Property
Single Family · Freehold · Detached
Property subtype
Single Family
Structure type
House
Ownership
Freehold
Attached status
Detached
Storeys
2
Basement
Finished, Walk out
Heating
Forced air, Propane
Cooling
Central air conditioning
Fireplace
Yes
Pool
Inground pool
Lot dimensions
711.8 x 1906.4 FT; M/L Irregular
Frontage
711.90 feet
Taxes
$7,098.82 (2,026)
Water source
Drilled Well
Sewer
Septic System

Interior features

WasherRefrigeratorWater softenerDishwasherStoveDryerMicrowaveWindow CoveringsGarage door openerGarage door opener remote(s)TileHardwood

Exterior features

WoodStoneBlock

Systems and association

Electricity

Lot and water

Irregular lot size
Rooms 11 rooms
Level
Room
Dimensions
Main level
Kitchen
8.65 m x 5.77 m
Lower level
Bedroom
6.31 m x 5.07 m
Main level
Eating area
5.93 m x 2.11 m
Main level
Living room
8.03 m x 6.57 m
Main level
Dining room
6.32 m x 4.85 m
Main level
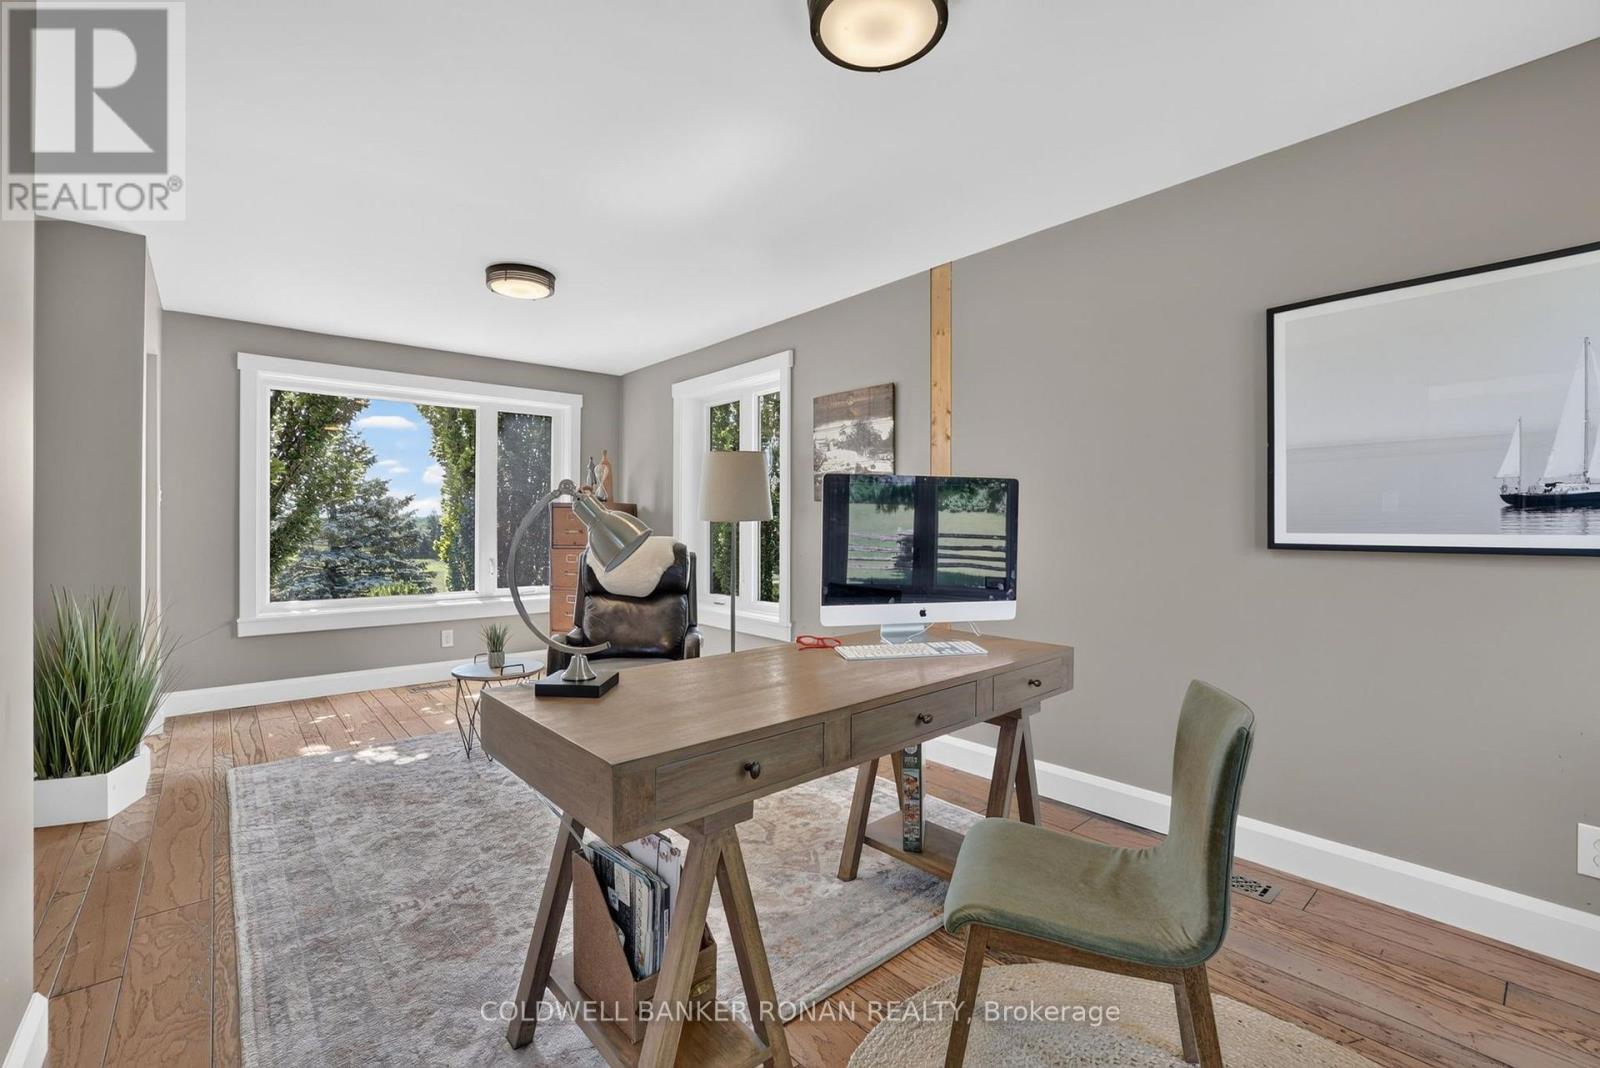
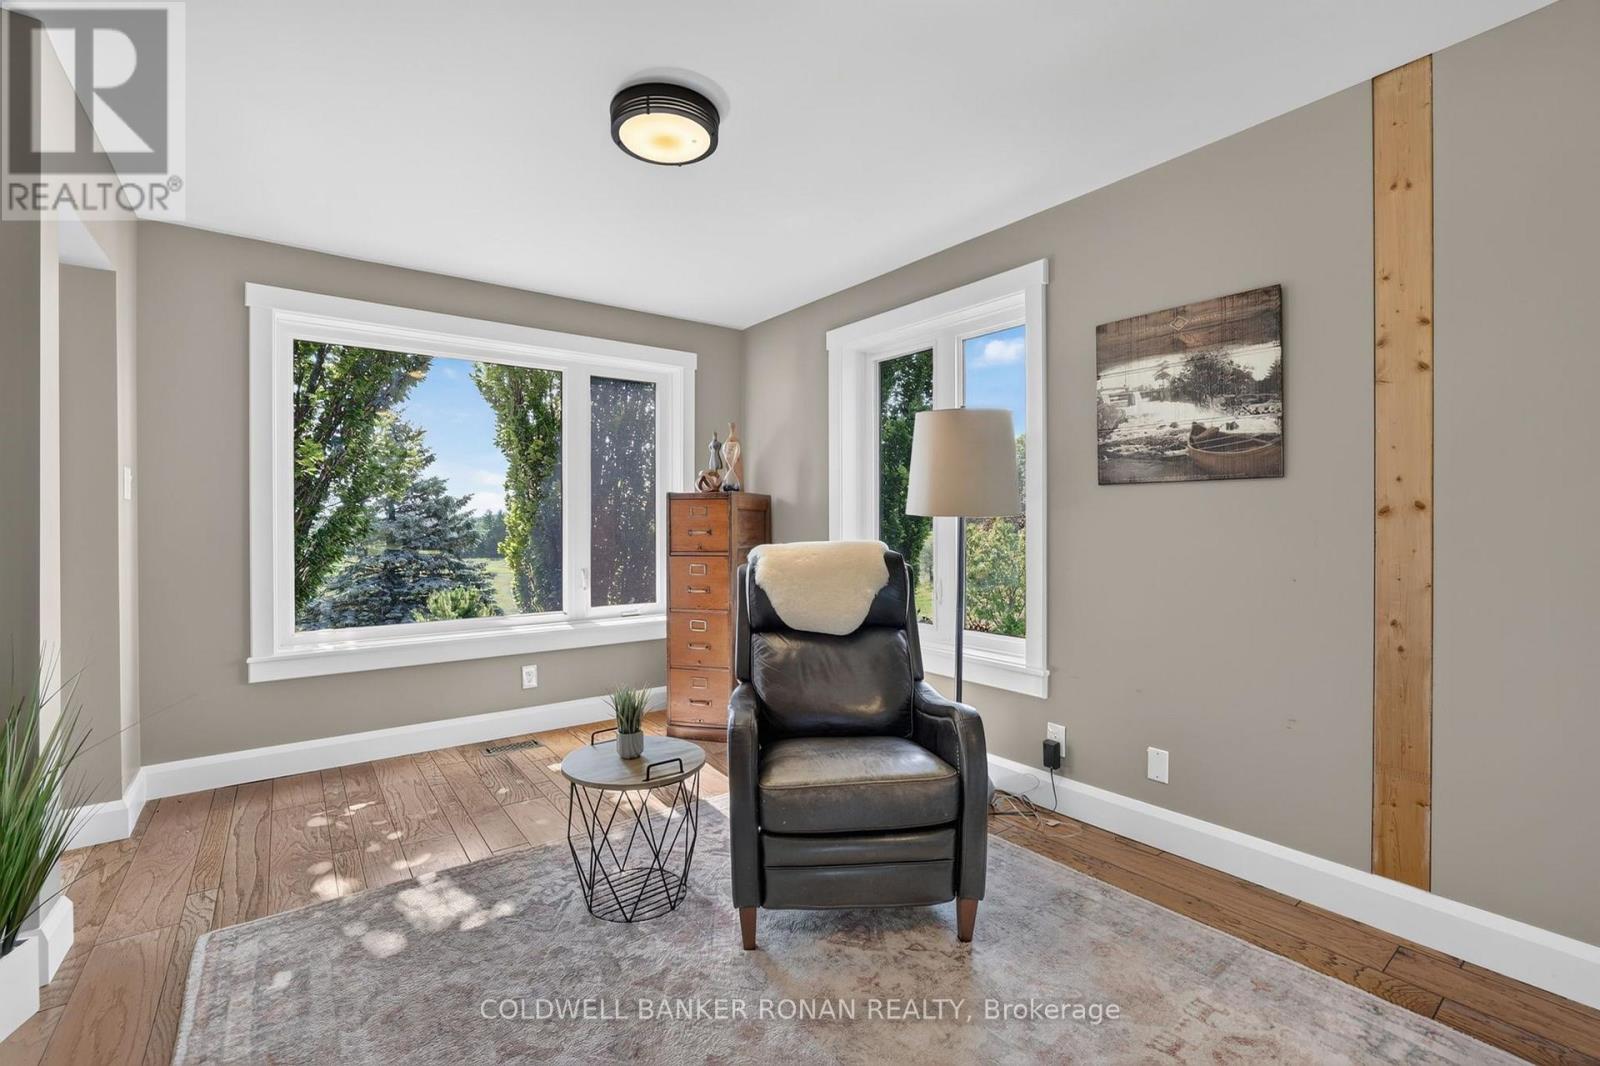
Office
6.31 m x 3.08 m
Main level
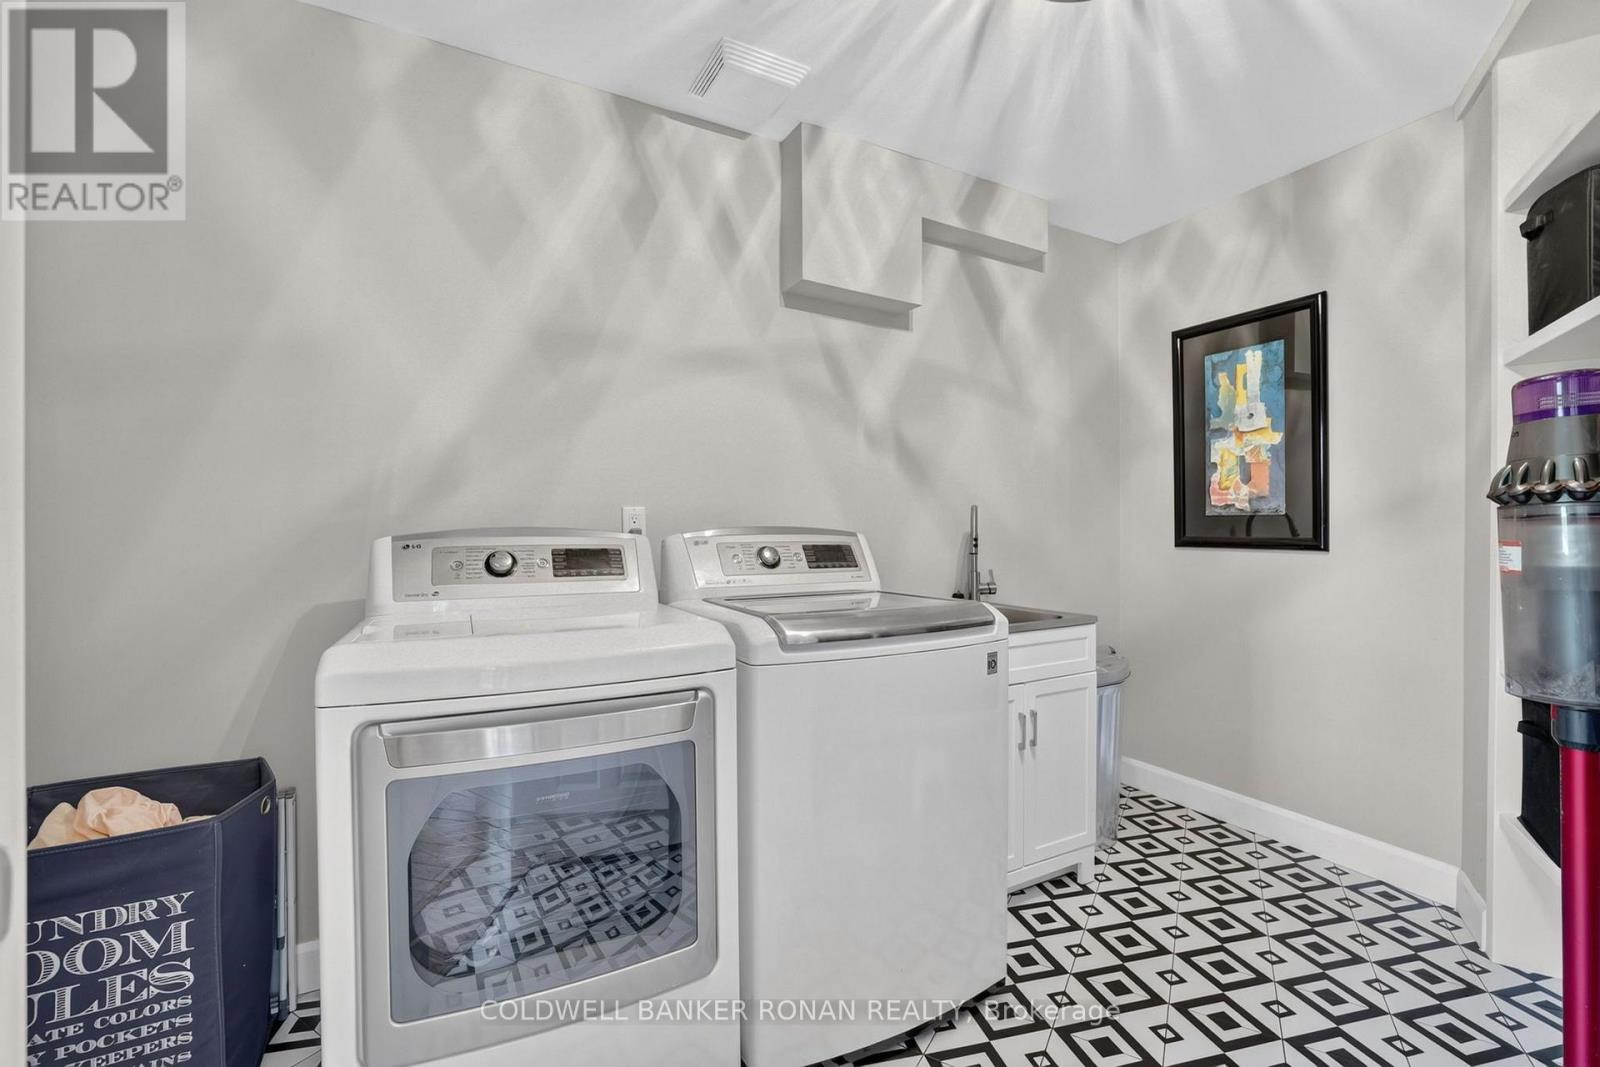
Laundry room
3.54 m x 2.93 m
Upper Level
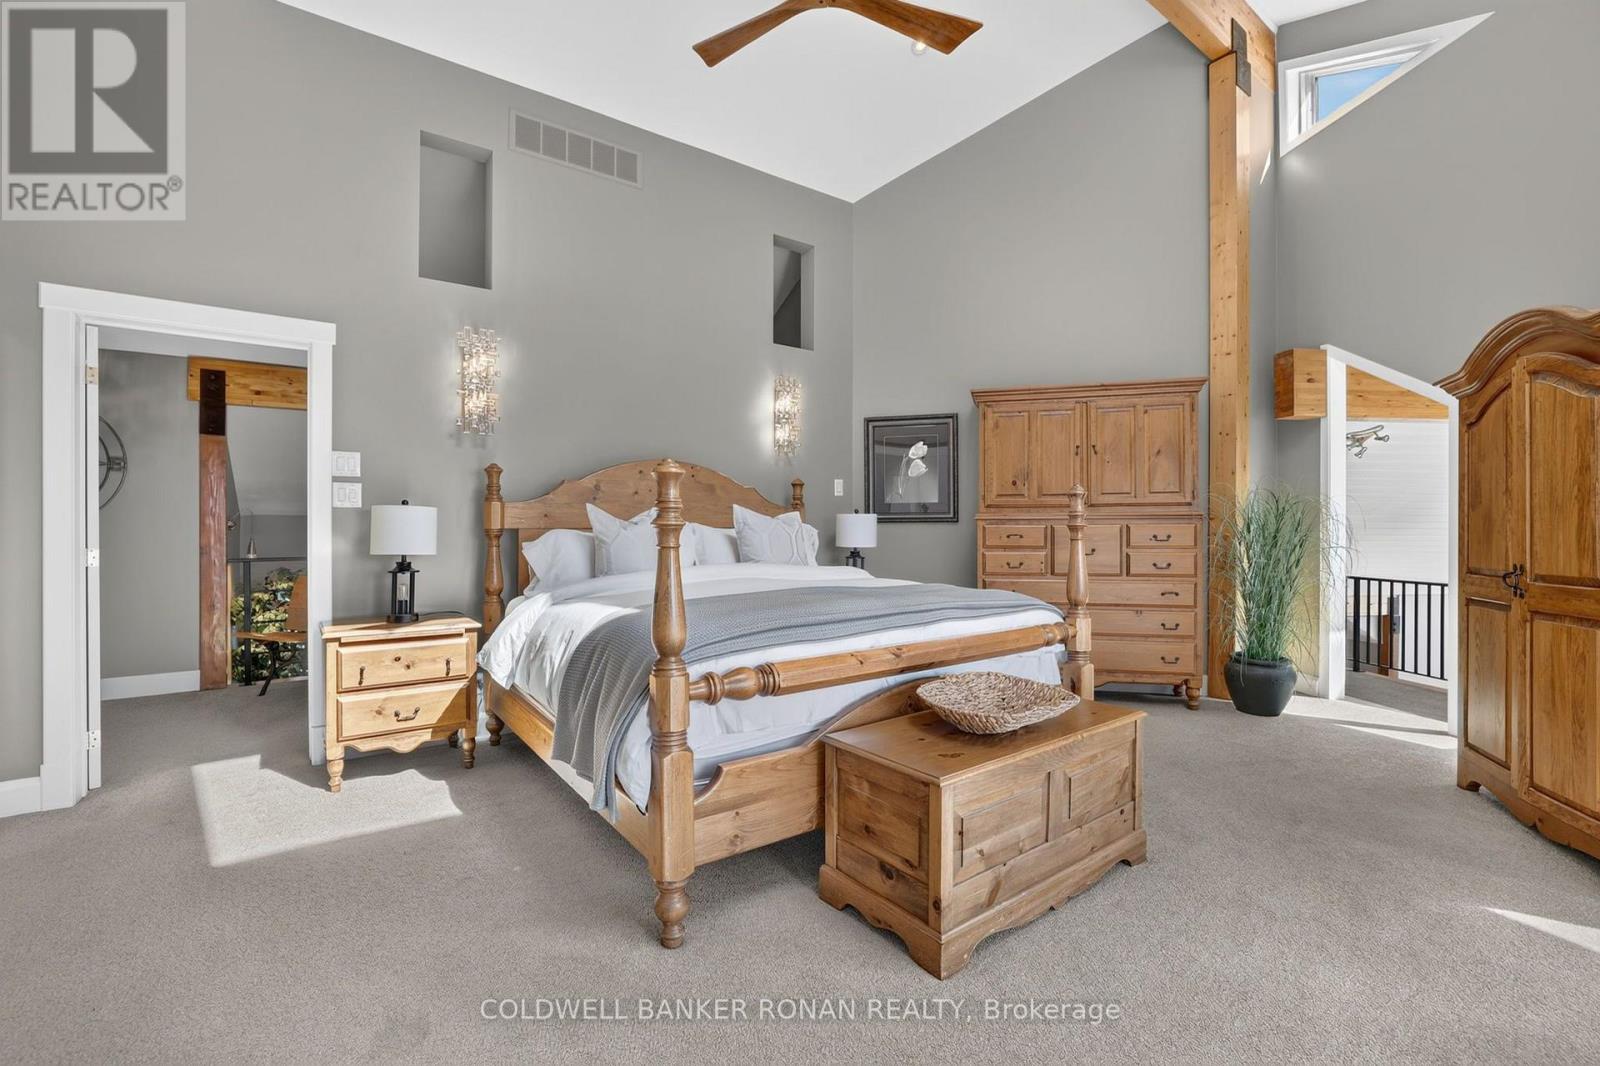
Primary Bedroom
5.62 m x 5.02 m
Upper Level
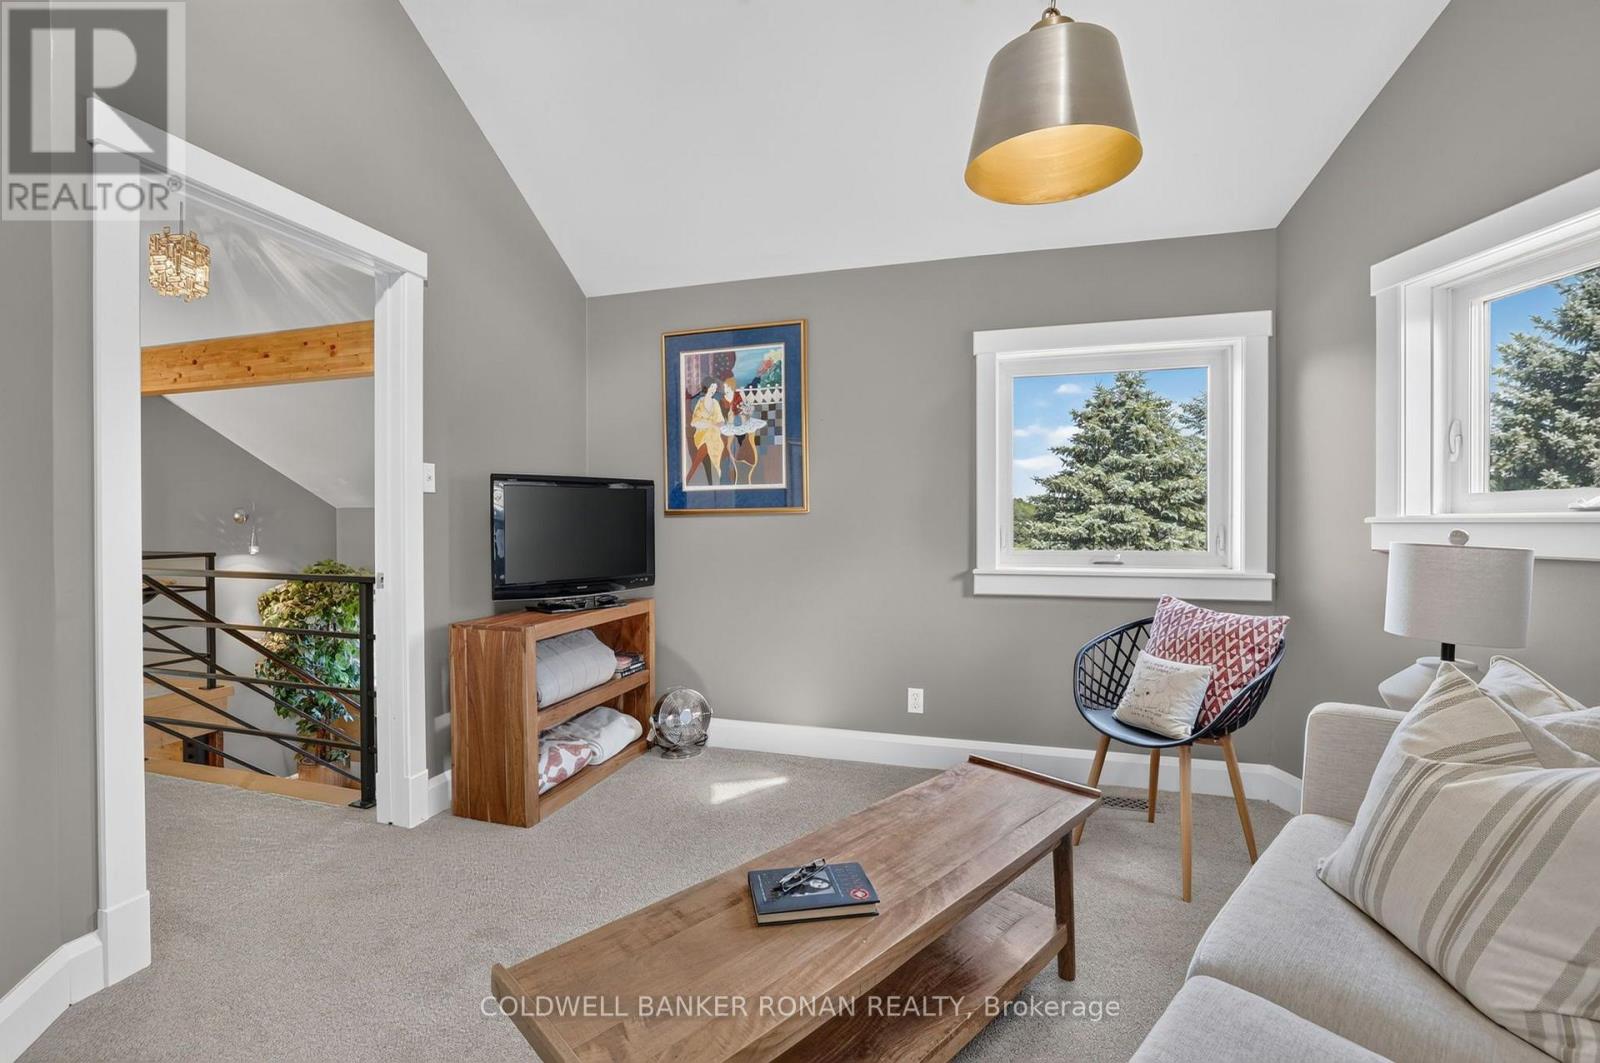
Bedroom
3.85 m x 3.56 m
Upper Level
Bedroom
6.31 m x 3.6 m
Lower level
Recreational, Games room
12.72 m x 8.03 m

Virtual Tour & Media

Mortgage & Affordability Estimate monthly costs
Purchase price$5,499,000
Down paymentNot available
Mortgage amountNot available
Principal & interestNot available
Property taxesNot available
Condo/HOA feeNot available
Insurance/OtherNot available
UtilitiesNot available
Est. monthly totalNot available
Income needed (GDS 32%)Not available
Estimates only. Not financial advice. Rates, taxes and fees vary by lender and municipality.

Saved Properties

Keep This One Handy

Save this listing, compare it later, or open your saved properties dashboard.

Manage Saved Searches
Map is approximate.

Neighbourhood

Area
Palgrave
City
Caledon
Postal code
L7E 3C4
Nearby
Duffy's Lane & Finnerty Sideroad